


$4,950,000
About this home
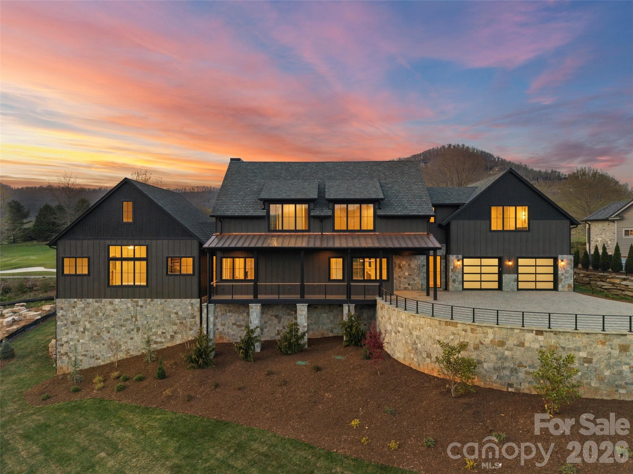
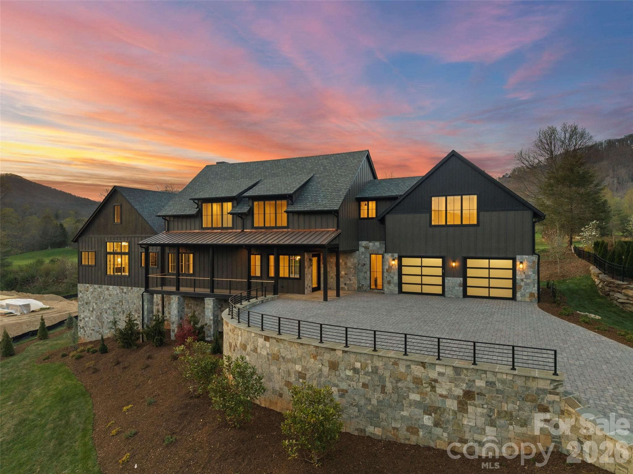
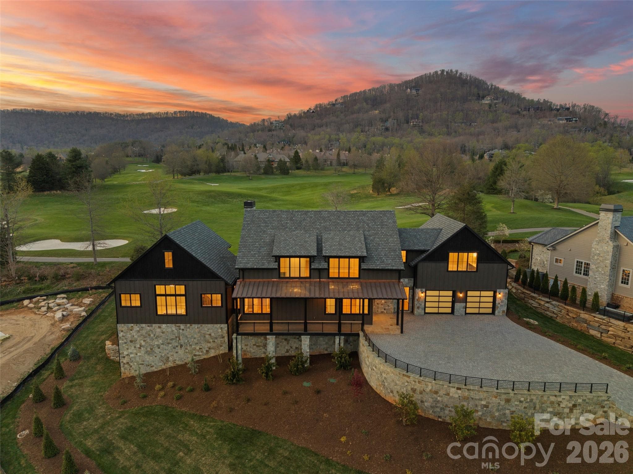
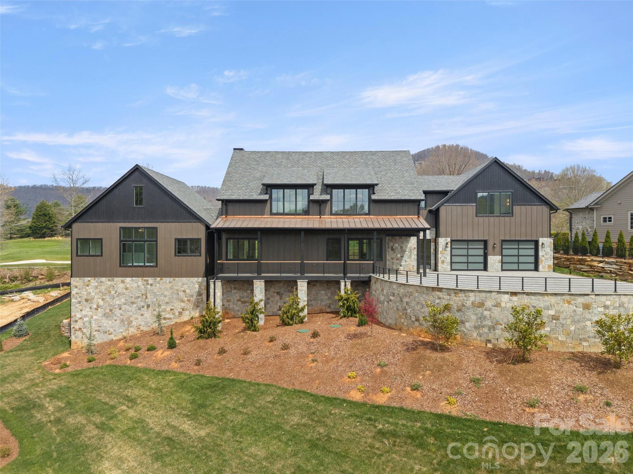
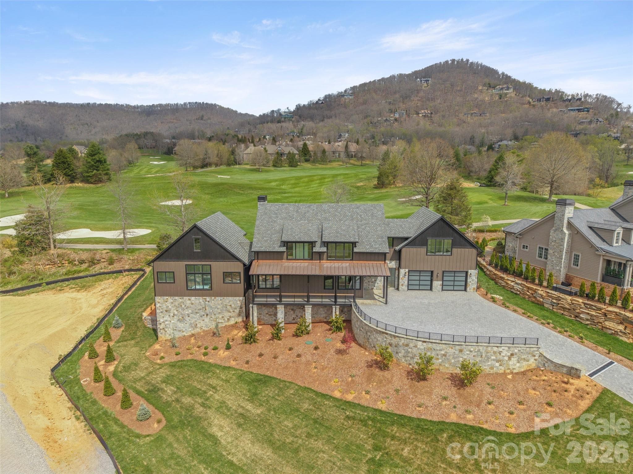
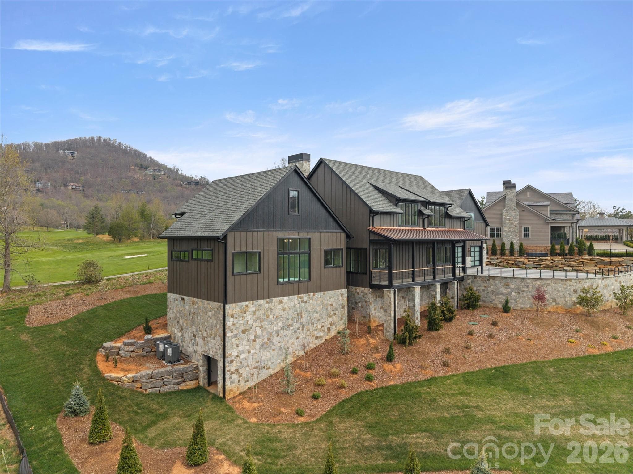
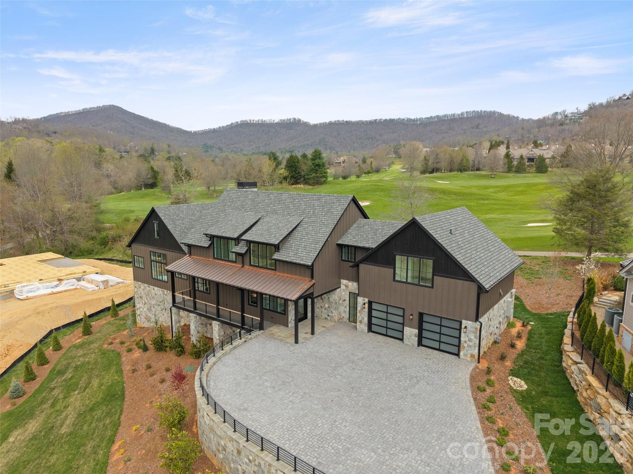
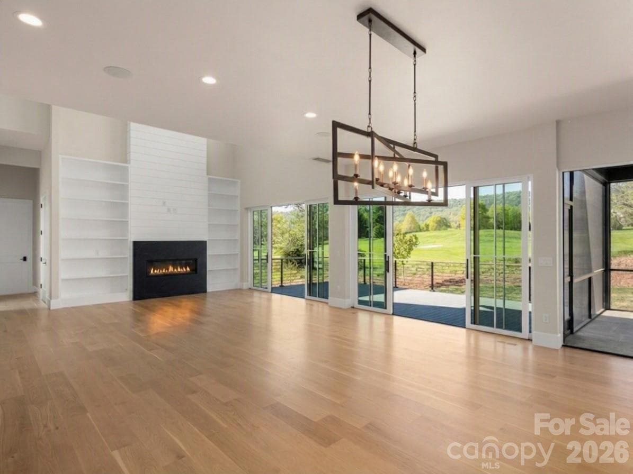
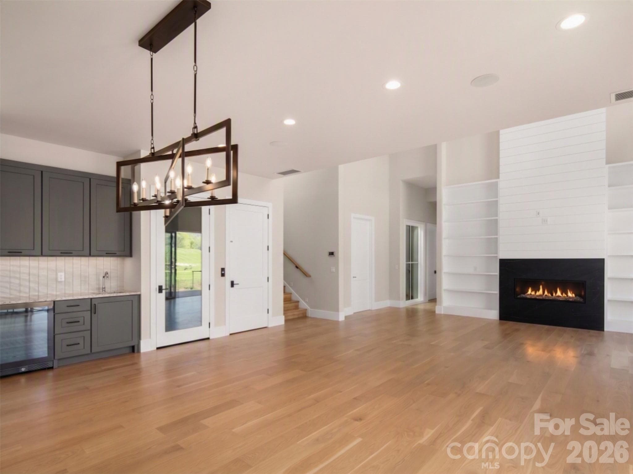
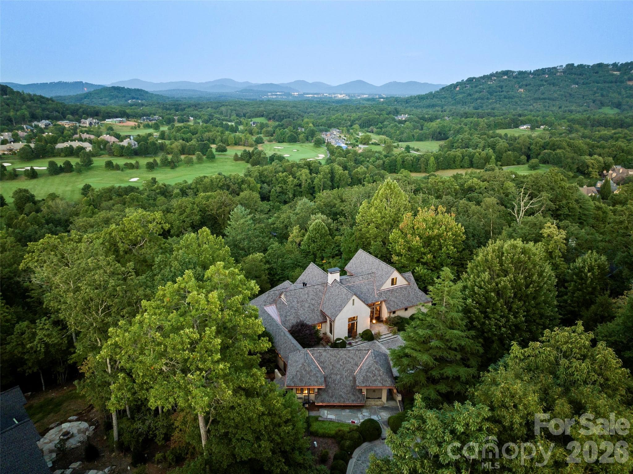
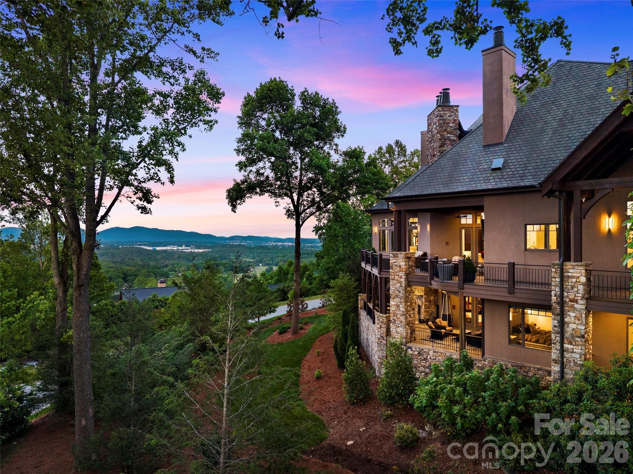
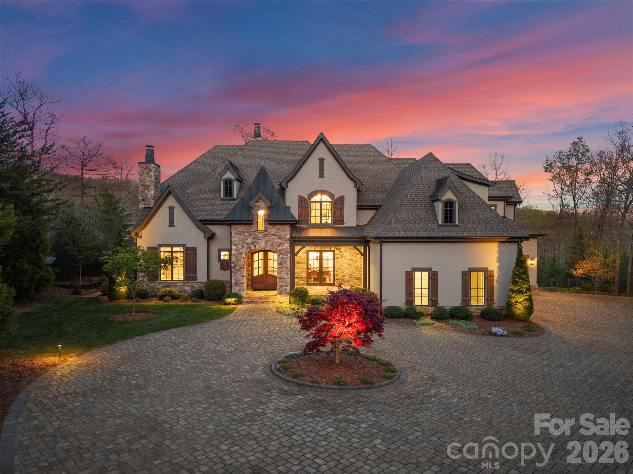
Perched within the prestigious gates of The Cliffs at Walnut Cove, this transitional mountain masterpiece in Arden, NC, offers an unparalleled lifestyle defined by luxury and natural beauty. The residence greets guests with a striking stone-clad exterior and a grand foyer featuring soaring ceilings and elegant glass-paneled barn doors that open onto the Jack Nicklaus Signature golf course. At the heart of the home, the expansive great room showcases a contemporary linear fireplace set against a floor-to-ceiling feature wall, flanked by custom backlit shelving and framed by a massive sliding glass wall that invites the outdoors in. The gourmet kitchen is a chef’s dream, anchored by a large island and professional-grade appliances, while a sophisticated wine room with custom vertical racking serves as a stunning focal point for entertainers. The main level is thoughtfully designed for effortless living, highlighted by a primary suite that serves as a true sanctuary, complete with dual walk-in closets and a spa-inspired bathroom featuring a freestanding soaking tub and an oversized walk-in shower enveloped in floor-to-ceiling marble. Practicality meets luxury with a spacious mudroom, a large laundry center, and an elevator providing easy access to the upper level. Upstairs, the home continues to impress with a versatile bonus room and three additional bedroom suites, each offering private baths and walk-in closets to ensure comfort for family and guests alike. Outdoor living is elevated to an art form, featuring a sprawling sun deck and a screened porch that overlook the lush fairways of the Jack Nicklaus Signature golf course. Along with a grilling station and outdoor refrigerator - the manicured stone patio offers the perfect setting for cool mountain evenings under the stars. With a Cliffs membership, residents gain access to world-class amenities including a state-of-the-art wellness center, indoor and outdoor pools, and fine dining at The Tavern. Bordering the Pisgah National Forest and situated just minutes from the Blue Ridge Parkway and the vibrant culture of Asheville, this property represents a rare opportunity to enjoy high-altitude privacy without compromising on convenient access to premier recreation and amenities.
Highlights
Property details
- MLS #
- CAR4368458
- Property type
- Single Family Residence
- Subdivision
- The Cliffs at Walnut Cove
- Status
- Active
- Days on market
- 61
- On market date
- April 10, 2026
- Stories
- N/A
- Total bathrooms
- 4.5
- Garage spaces
- 2
- Parking spaces
- N/A
- Lot size
- N/A
Location
Get directions →Nearby schools
Within 10 miles. School directory data from the National Center for Education Statistics (NCES), accessed via the Urban Institute Education Data API. Local Score is calculated by INNOVATE Real Estate; where a state rating is shown, it comes from that state's own official school report card (e.g. NC Dept. of Public Instruction, SC Report Card).
- Enrollment
- 559
- Student:teacher ratio
- 13.6:1
- District
- Buncombe County Schools
- Enrollment
- 649
- Student:teacher ratio
- 14.8:1
- District
- Buncombe County Schools
- Enrollment
- 278
- Student:teacher ratio
- 25.3:1
- District
- Buncombe County Schools
Walkability
Blended score for Arden's center, calculated by INNOVATE Real Estate from two sources: the EPA's National Walkability Index (street network, transit, land-use mix) and Google Places amenity data (what's actually reachable on foot from this point). 60% EPA National Walkability Index + 40% nearby-amenity density (Google Places).
Market position
How this listing compares to current activity in Arden, from live MLS data.
Mortgage calculator
Estimate only - actual rate and payment depend on your lender, credit, and loan program.
Adjust tax / insurance estimates
Similar homes you might like

Data source: Listing information provided by Canopy MLS (carolina) via Trestle/CoreLogic. Last updated June 10, 2026.
Information herein deemed reliable but not guaranteed; all measurements, school assignments, HOA fees, taxes, and feature lists are approximate and should be independently verified. Equal Housing Opportunity.