


$669,000
About this home
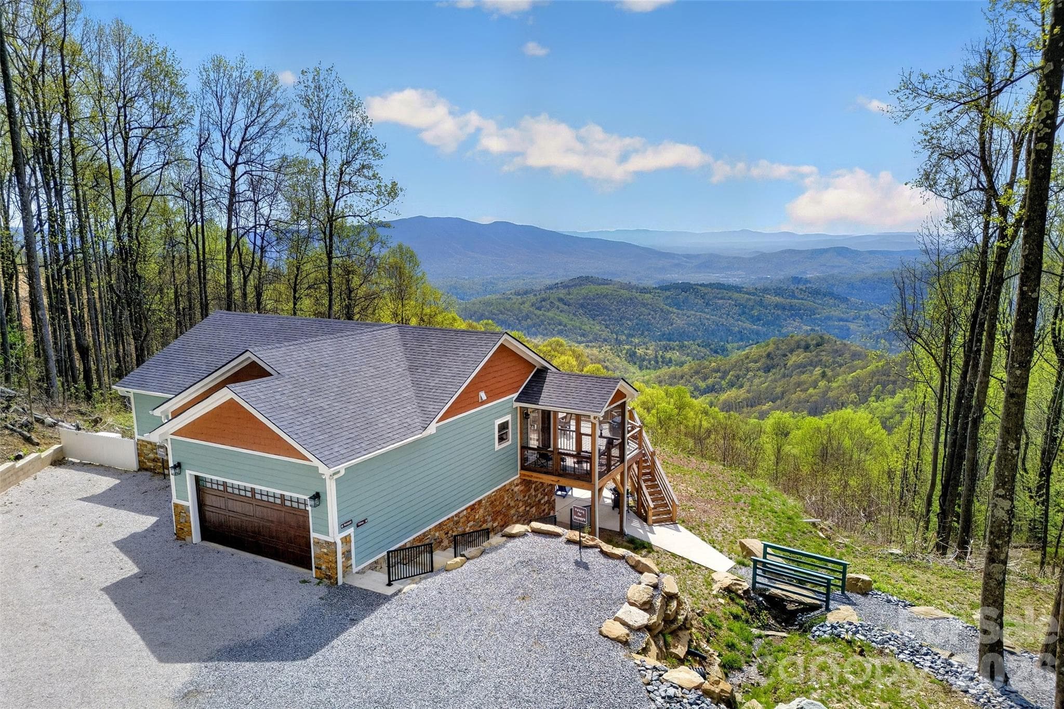
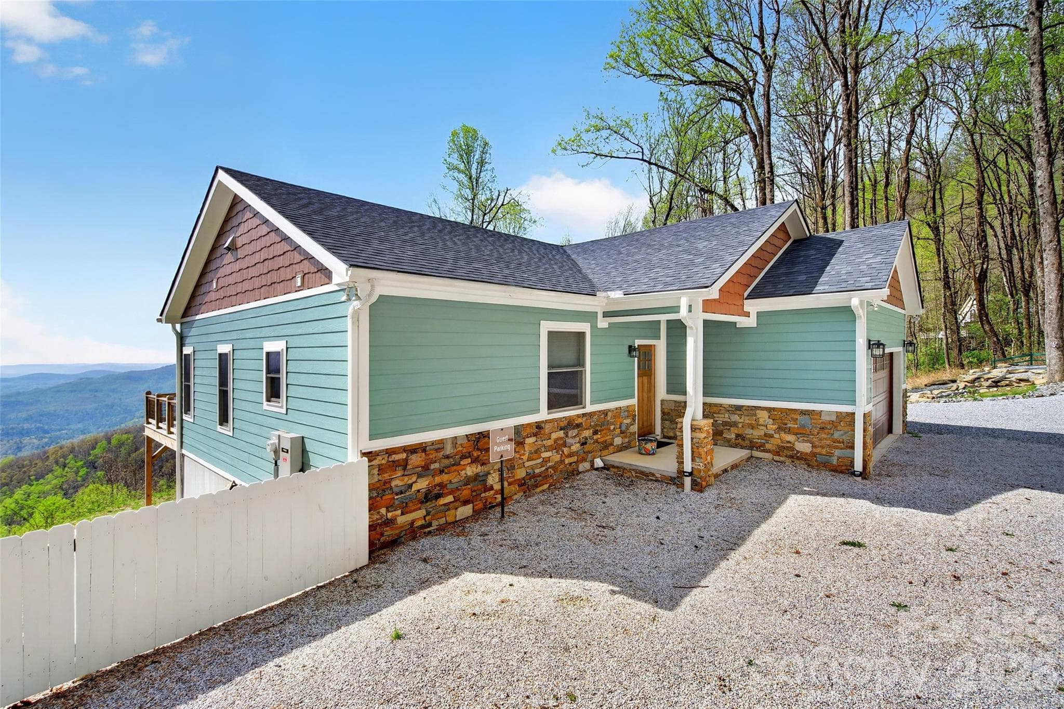
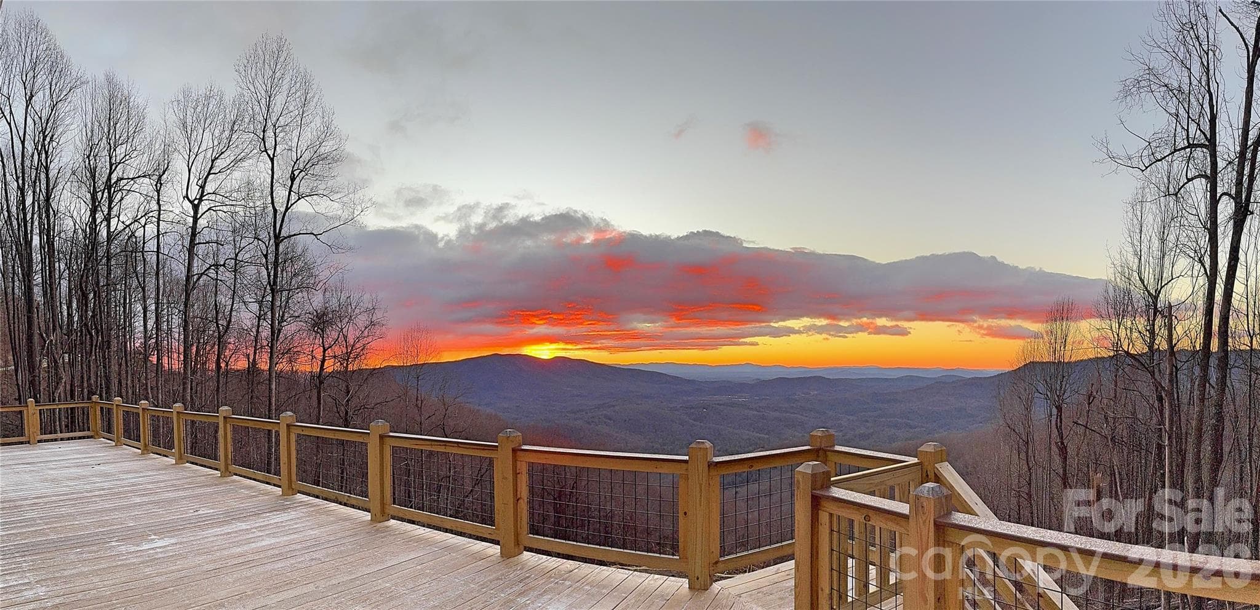
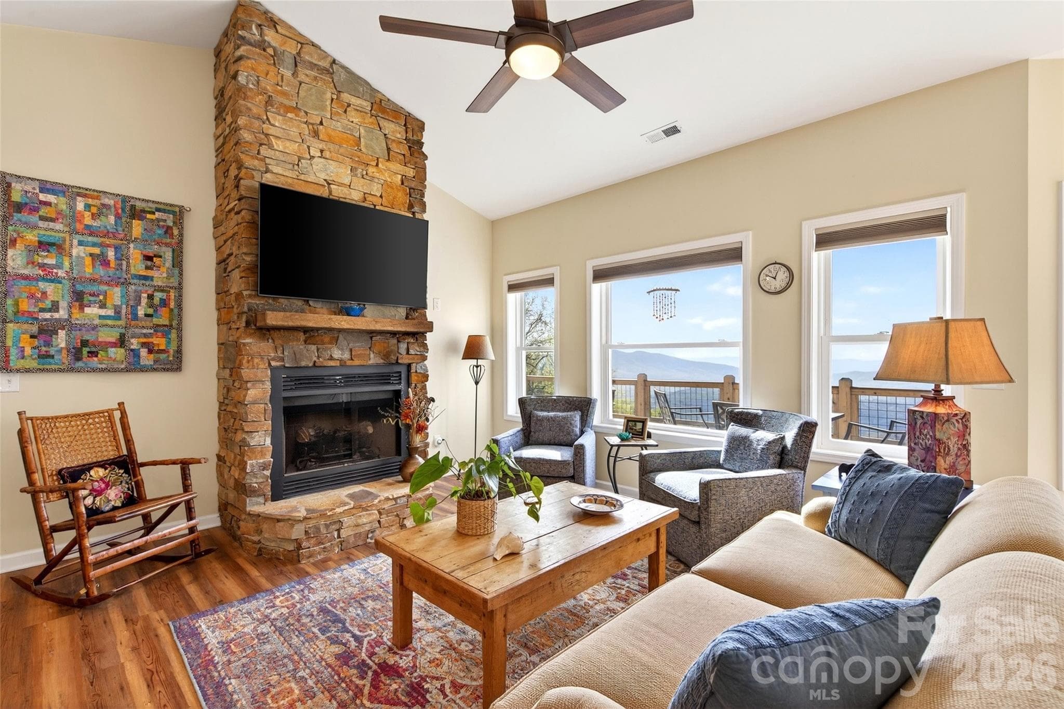
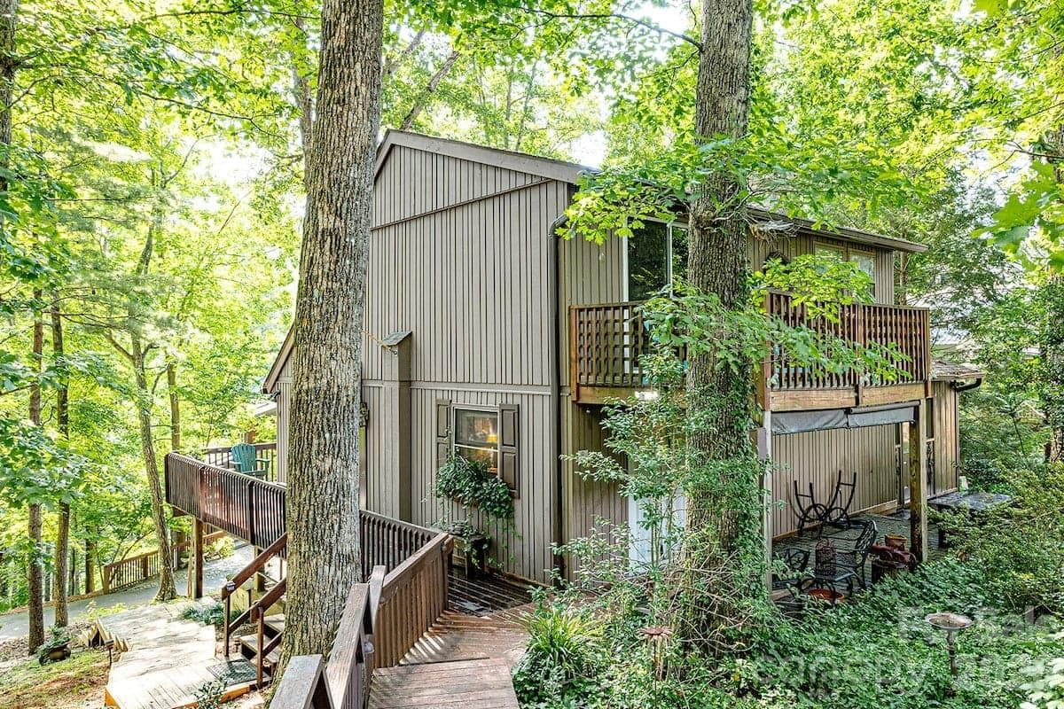
MOUNTAIN VIEWS • TWO COMPLETE LIVING SPACES • BUILT 2024 AT A GLANCE: • Nearly new home completed at the end of 2024 • Long-range, layered mountain and valley views • Main Level: Full kitchen, living room with stone gas fireplace, 2 bedrooms & 2 full baths • Lower Level: Full kitchen, living room, bedroom & full bath with separate inside & outside access • STR POSSIBILITIES: Flexible design offers the potential to rent the entire home as one unit or as two separate living spaces • Over 800 sq ft of deck space, including a spectacular 15-ft-wide deck designed for enjoying the views • Screened porch • Beautifully landscaped grounds with seasonal creek & custom rock bridge • Whole-house generator & tankless water heater • Generous parking + large storage area beneath the garage • Less than 1 mile from the Blue Ridge Parkway • Minutes to Little Switzerland, hiking, waterfalls & some of Western North Carolina’s most beautiful destinations • Flexible layout for full-time living, guests, extended stays, multi-generational living, or potential income-producing use • NOW OFFERED AT $699,000 There’s something about the mountains that makes you slow down. And from the moment you pull into the drive, you feel it. When we say real estate is all about location, the setting of this home speaks for itself. Perched above a rolling valley with layer after layer of long-range mountain views, this nearly new home—completed at the end of 2024—was designed to take full advantage of its incredible surroundings. Whether it’s the soft morning light rising over the ridgelines or the quiet stillness that settles in at sunset, every part of this property invites you to pause, take a breath, and stay awhile. Step inside and the feeling continues. The main level is warm, open, and welcoming, with a living room centered around a beautiful stone gas fireplace—perfect for cool mountain evenings. The kitchen blends charm and function with granite countertops, a farmhouse sink, and gas range, while the dining area opens to a screened porch where you can enjoy the outdoors without ever leaving your seat. And then there’s the deck… more than 800 square feet of outdoor living space, with an incredible 15-foot-wide deck overlooking those mountain views. This is where mornings begin with coffee, where conversations stretch a little longer, and where the view becomes part of everyday life. The main floor offers two bedrooms and two full baths, thoughtfully laid out for comfortable everyday living. Downstairs is what really sets this property apart. With its own access from both inside and outside, the lower level lives almost like a second home. It features another full kitchen, living area, bedroom, and full bath—creating incredible flexibility for guests, extended stays, or multi-generational living. For buyers considering short-term rental possibilities, the layout creates an especially interesting opportunity. The home could potentially be rented as one complete mountain retreat, or the two living areas could function separately—giving an owner flexibility in how the property is used and potentially creating multiple income options. It’s quiet here. Private. The kind of place where you can actually hear the breeze move through the trees. Practical features haven’t been overlooked either, with a whole-house generator, tankless water heater, generous parking, and a large storage space tucked beneath the garage and accessible from the downstairs living area—perfect for all the extras that come with mountain living. And while it feels like a world away, you’re still remarkably close to everything that makes this area special. The Blue Ridge Parkway is less than a mile away, Little Switzerland is just a short drive, and hiking trails, waterfalls, scenic overlooks, and countless Western North Carolina adventures are waiting nearby. Sellers just placed home on STR program and home is consistantly being rented.
Highlights
Property details
- MLS
- Canopy MLS
- MLS #
- CAR4368647
- Property type
- Single Family Residence
- Subdivision
- None
- Status
- Active
- Days on market
- 166
- On market date
- April 17, 2026
- Stories
- N/A
- Total bathrooms
- 3
- Garage spaces
- 2
- Parking spaces
- N/A
- Lot size
- N/A
Location
Get directions →Nearby schools
Within 10 miles. School directory data from the National Center for Education Statistics (NCES), accessed via the Urban Institute Education Data API. Local Score is calculated by INNOVATE Real Estate; where a state rating is shown, it comes from that state's own official school report card.
- Enrollment
- 220
- Student:teacher ratio
- 13.8:1
- District
- McDowell County Schools
- Enrollment
- 648
- Student:teacher ratio
- 15.8:1
- District
- McDowell County Schools
- Enrollment
- 254
- Student:teacher ratio
- 23.1:1
- District
- McDowell County Schools
Walkability
Blended score for Little Switzerland's center, calculated by INNOVATE Real Estate from two sources: the EPA's National Walkability Index (street network, transit, land-use mix) and Google Places amenity data (what's actually reachable on foot from this point). 60% EPA National Walkability Index + 40% nearby-amenity density (Google Places).
Mortgage calculator
Estimate only - actual rate and payment depend on your lender, credit, and loan program.
Adjust tax / insurance estimates
Similar homes you might like

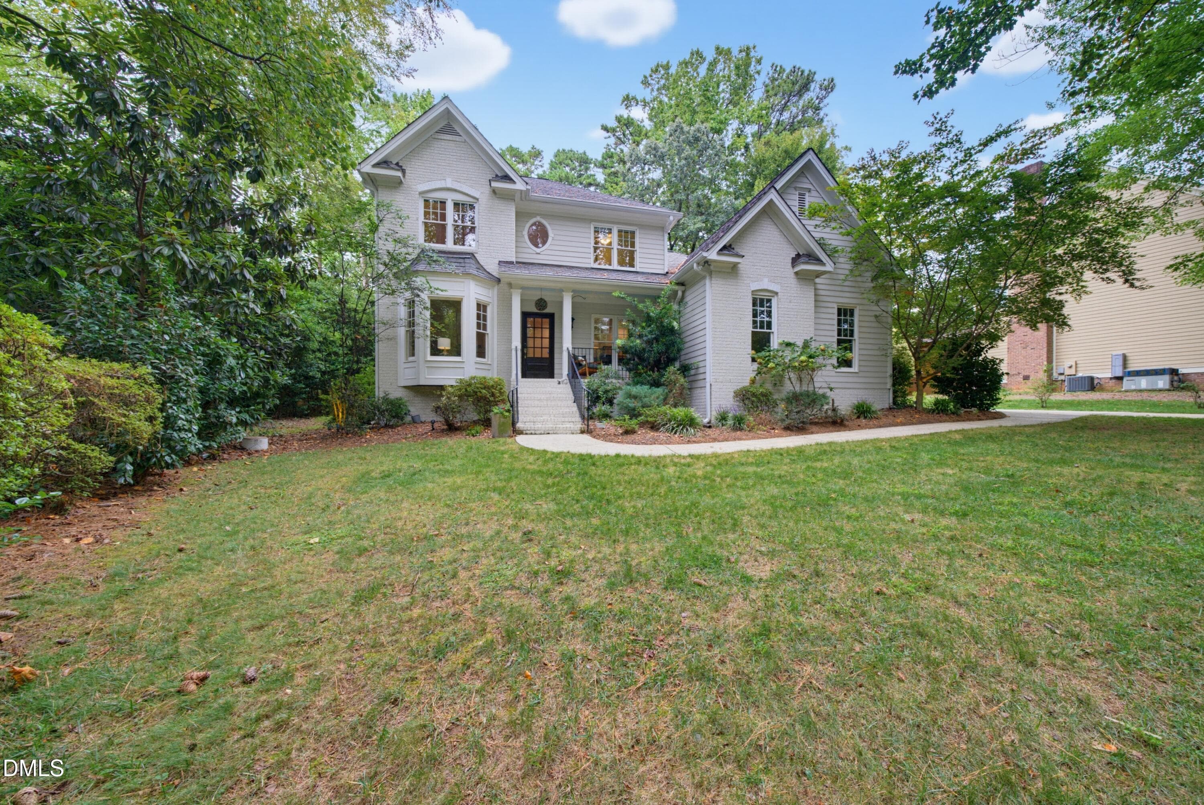

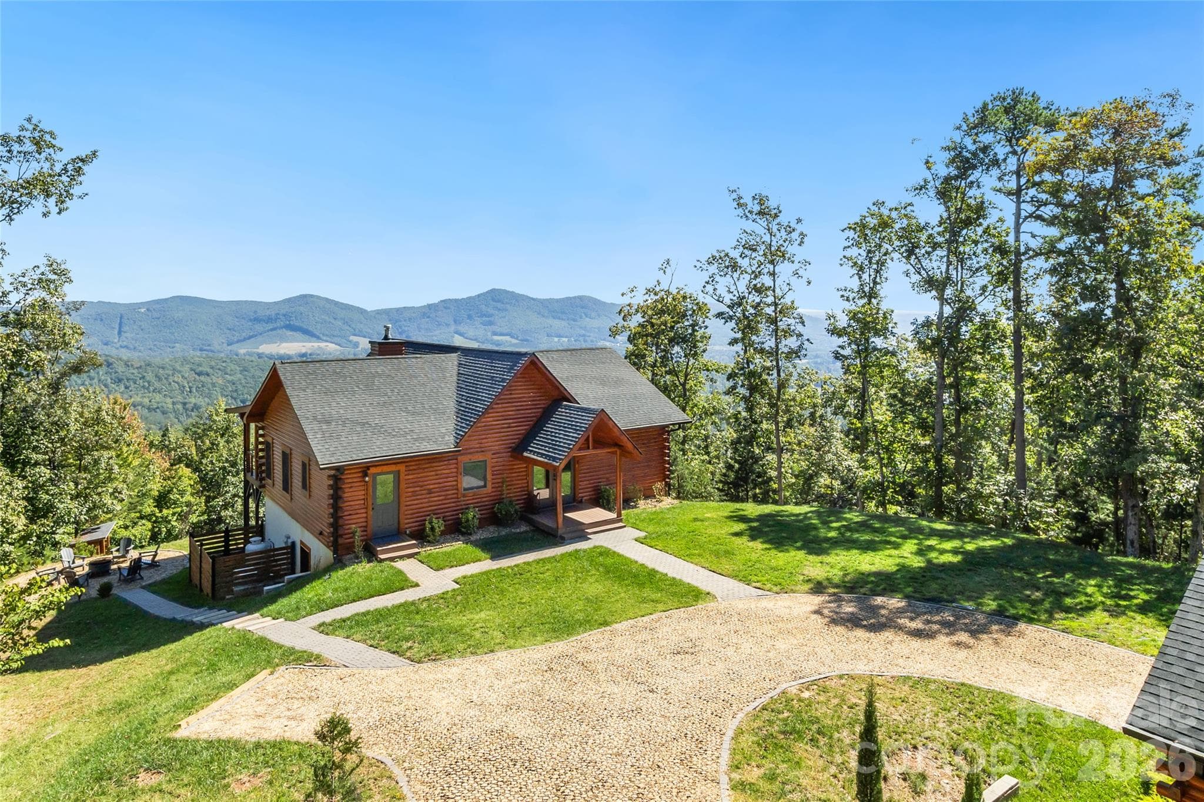
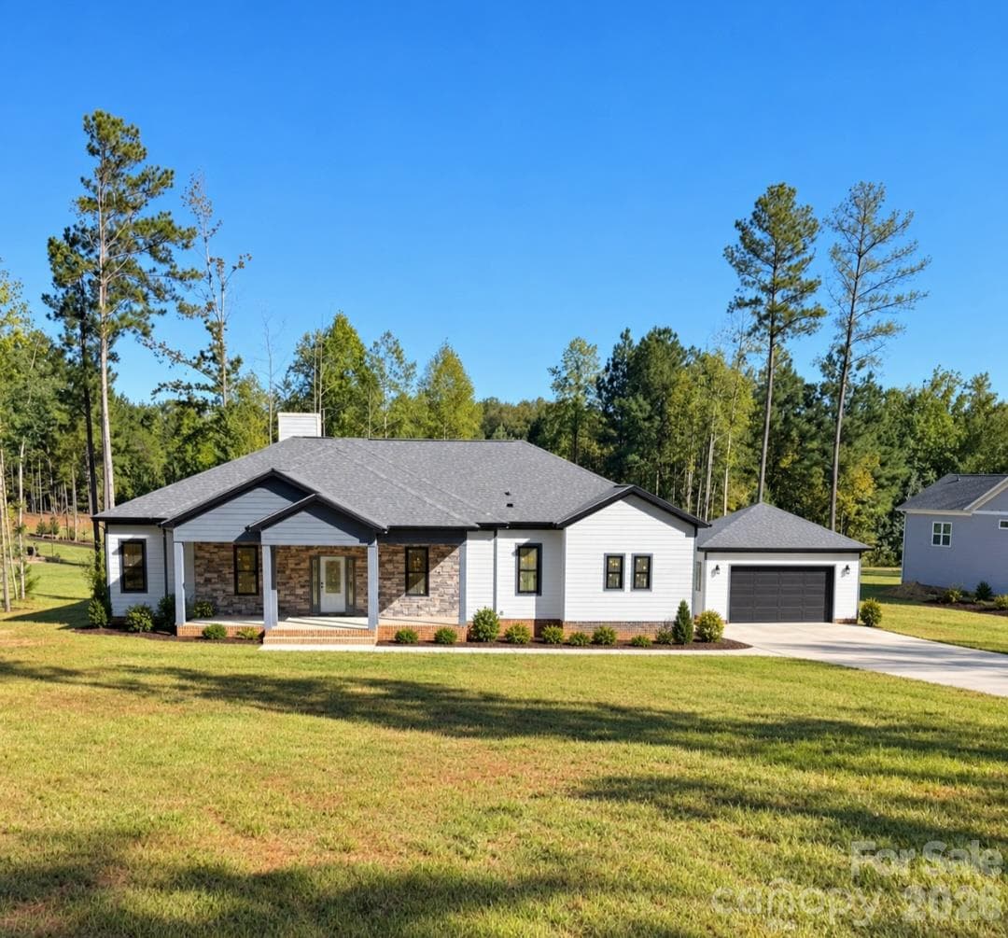
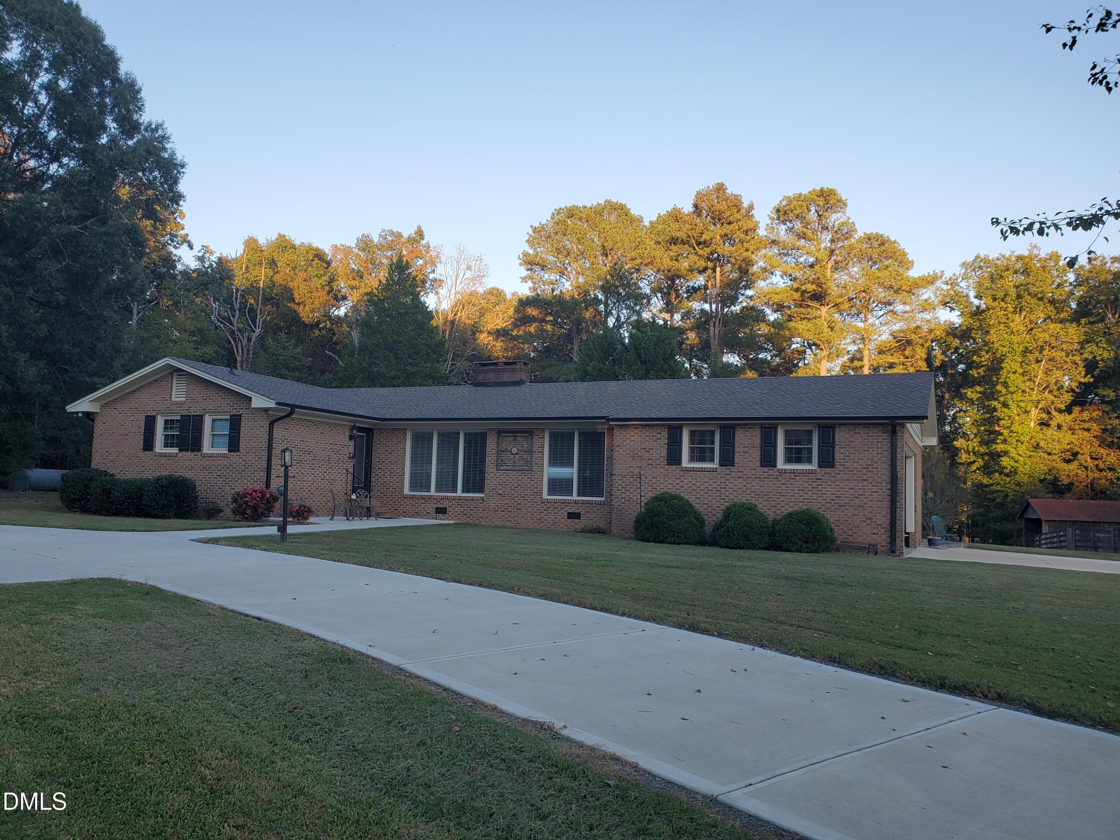
Data source: Listing information provided by Canopy MLS (carolina) via Trestle/CoreLogic. Last updated 21 days ago.
Information herein deemed reliable but not guaranteed; all measurements, school assignments, HOA fees, taxes, and feature lists are approximate and should be independently verified. Equal Housing Opportunity.