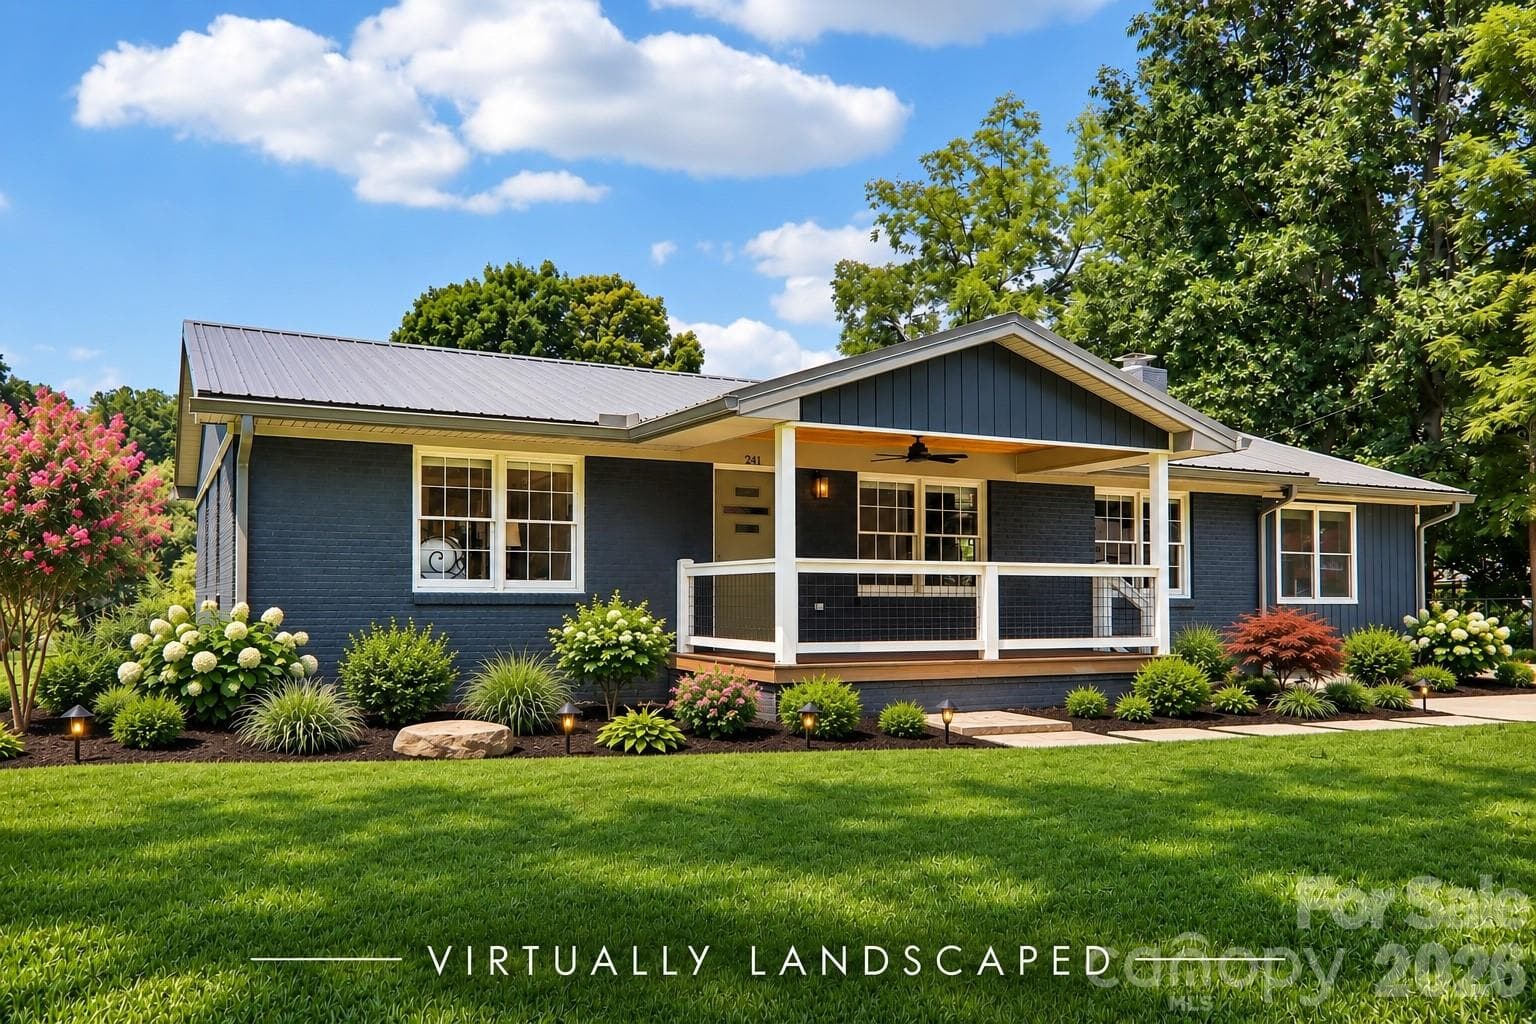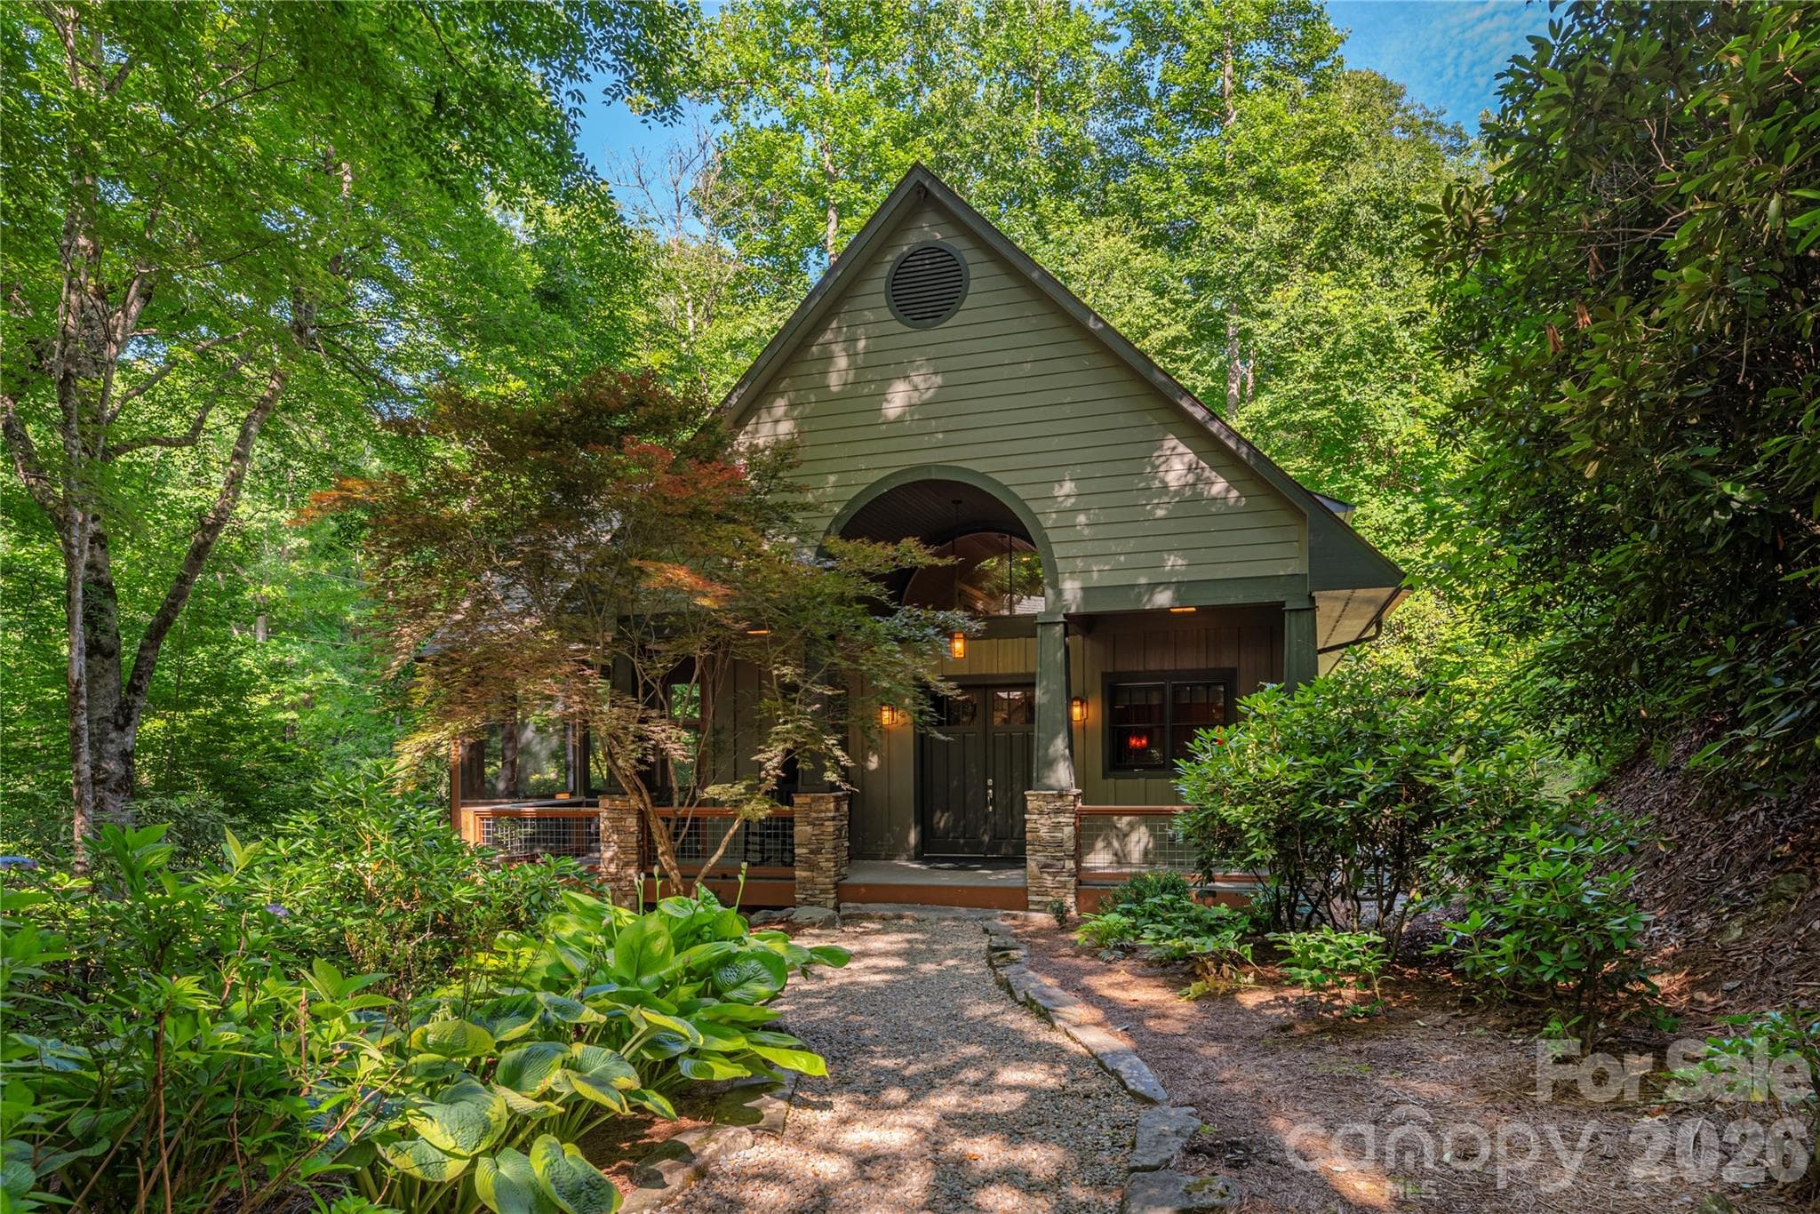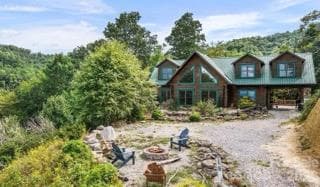
Front of Home - 18 Fairway Run, Bryson City
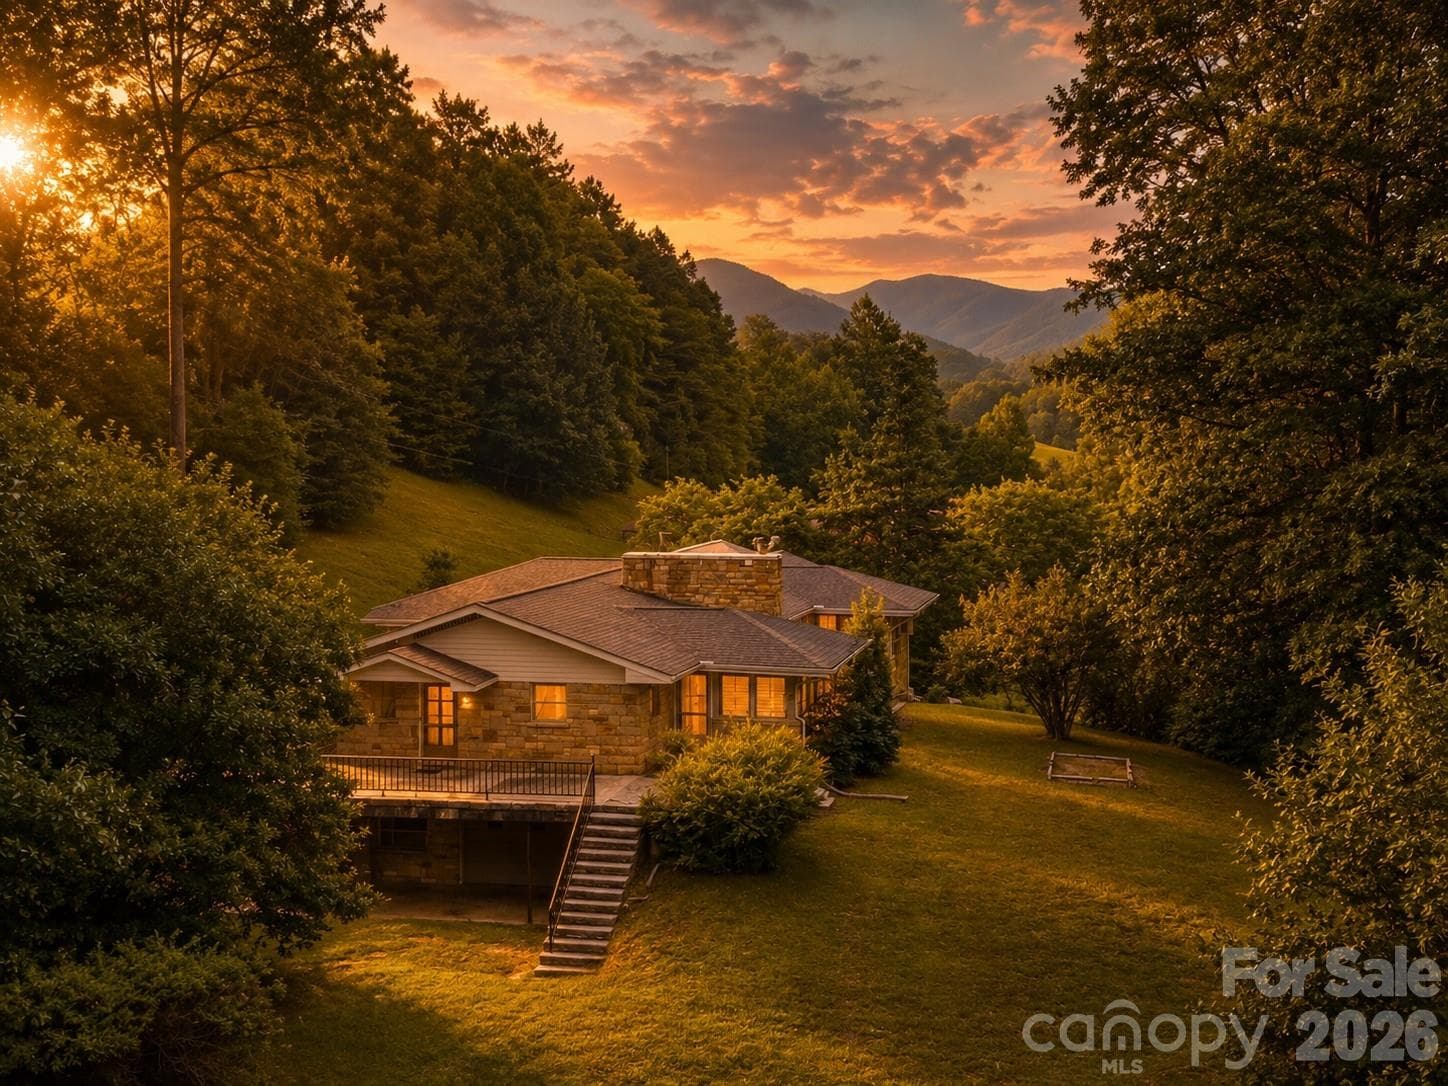
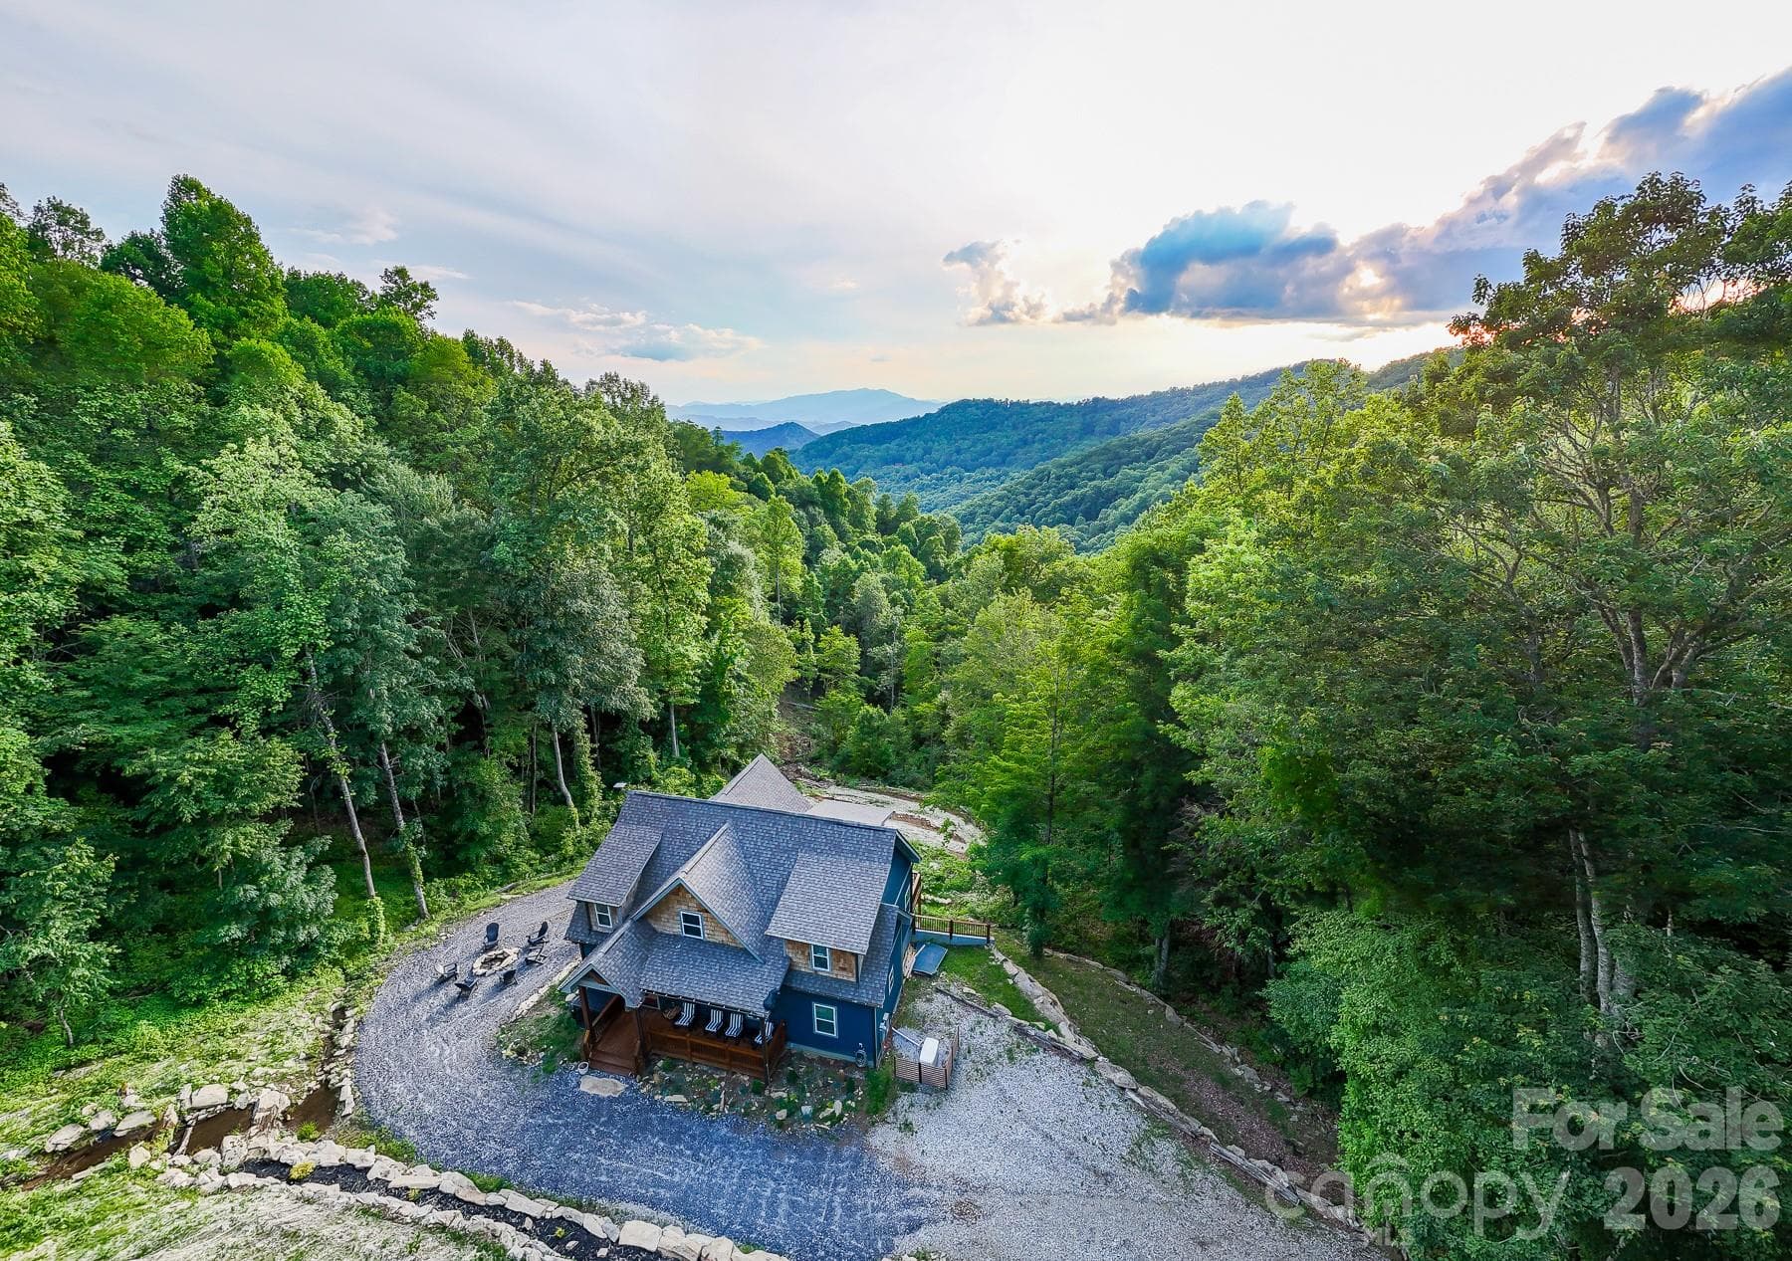
Aerial view of the log home, firepit and fall color with mountain backdrop - 18 Fairway Run, Bryson City
Single Family Residence at 18 Fairway Run, Bryson City, photo 3 of 78
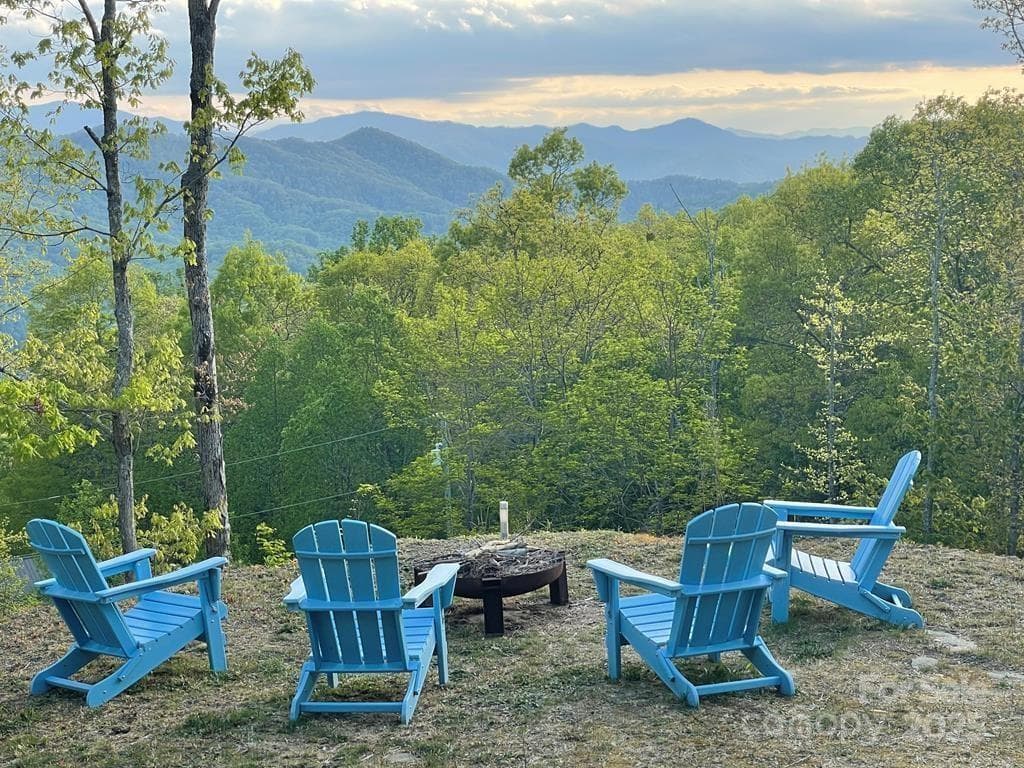
Fire pit seating overlooking long-range Smoky Mountain View’s - 18 Fairway Run, Bryson City
Single Family Residence at 18 Fairway Run, Bryson City, photo 5 of 78
Custom water feature and landscaping - 18 Fairway Run, Bryson City
Single Family Residence at 18 Fairway Run, Bryson City, photo 7 of 78
Custom water feature detail - 18 Fairway Run, Bryson City
Single Family Residence at 18 Fairway Run, Bryson City, photo 9 of 78
Front exterior with gable windows, green metal roof and carport - 18 Fairway Run, Bryson City
Single Family Residence at 18 Fairway Run, Bryson City, photo 11 of 78
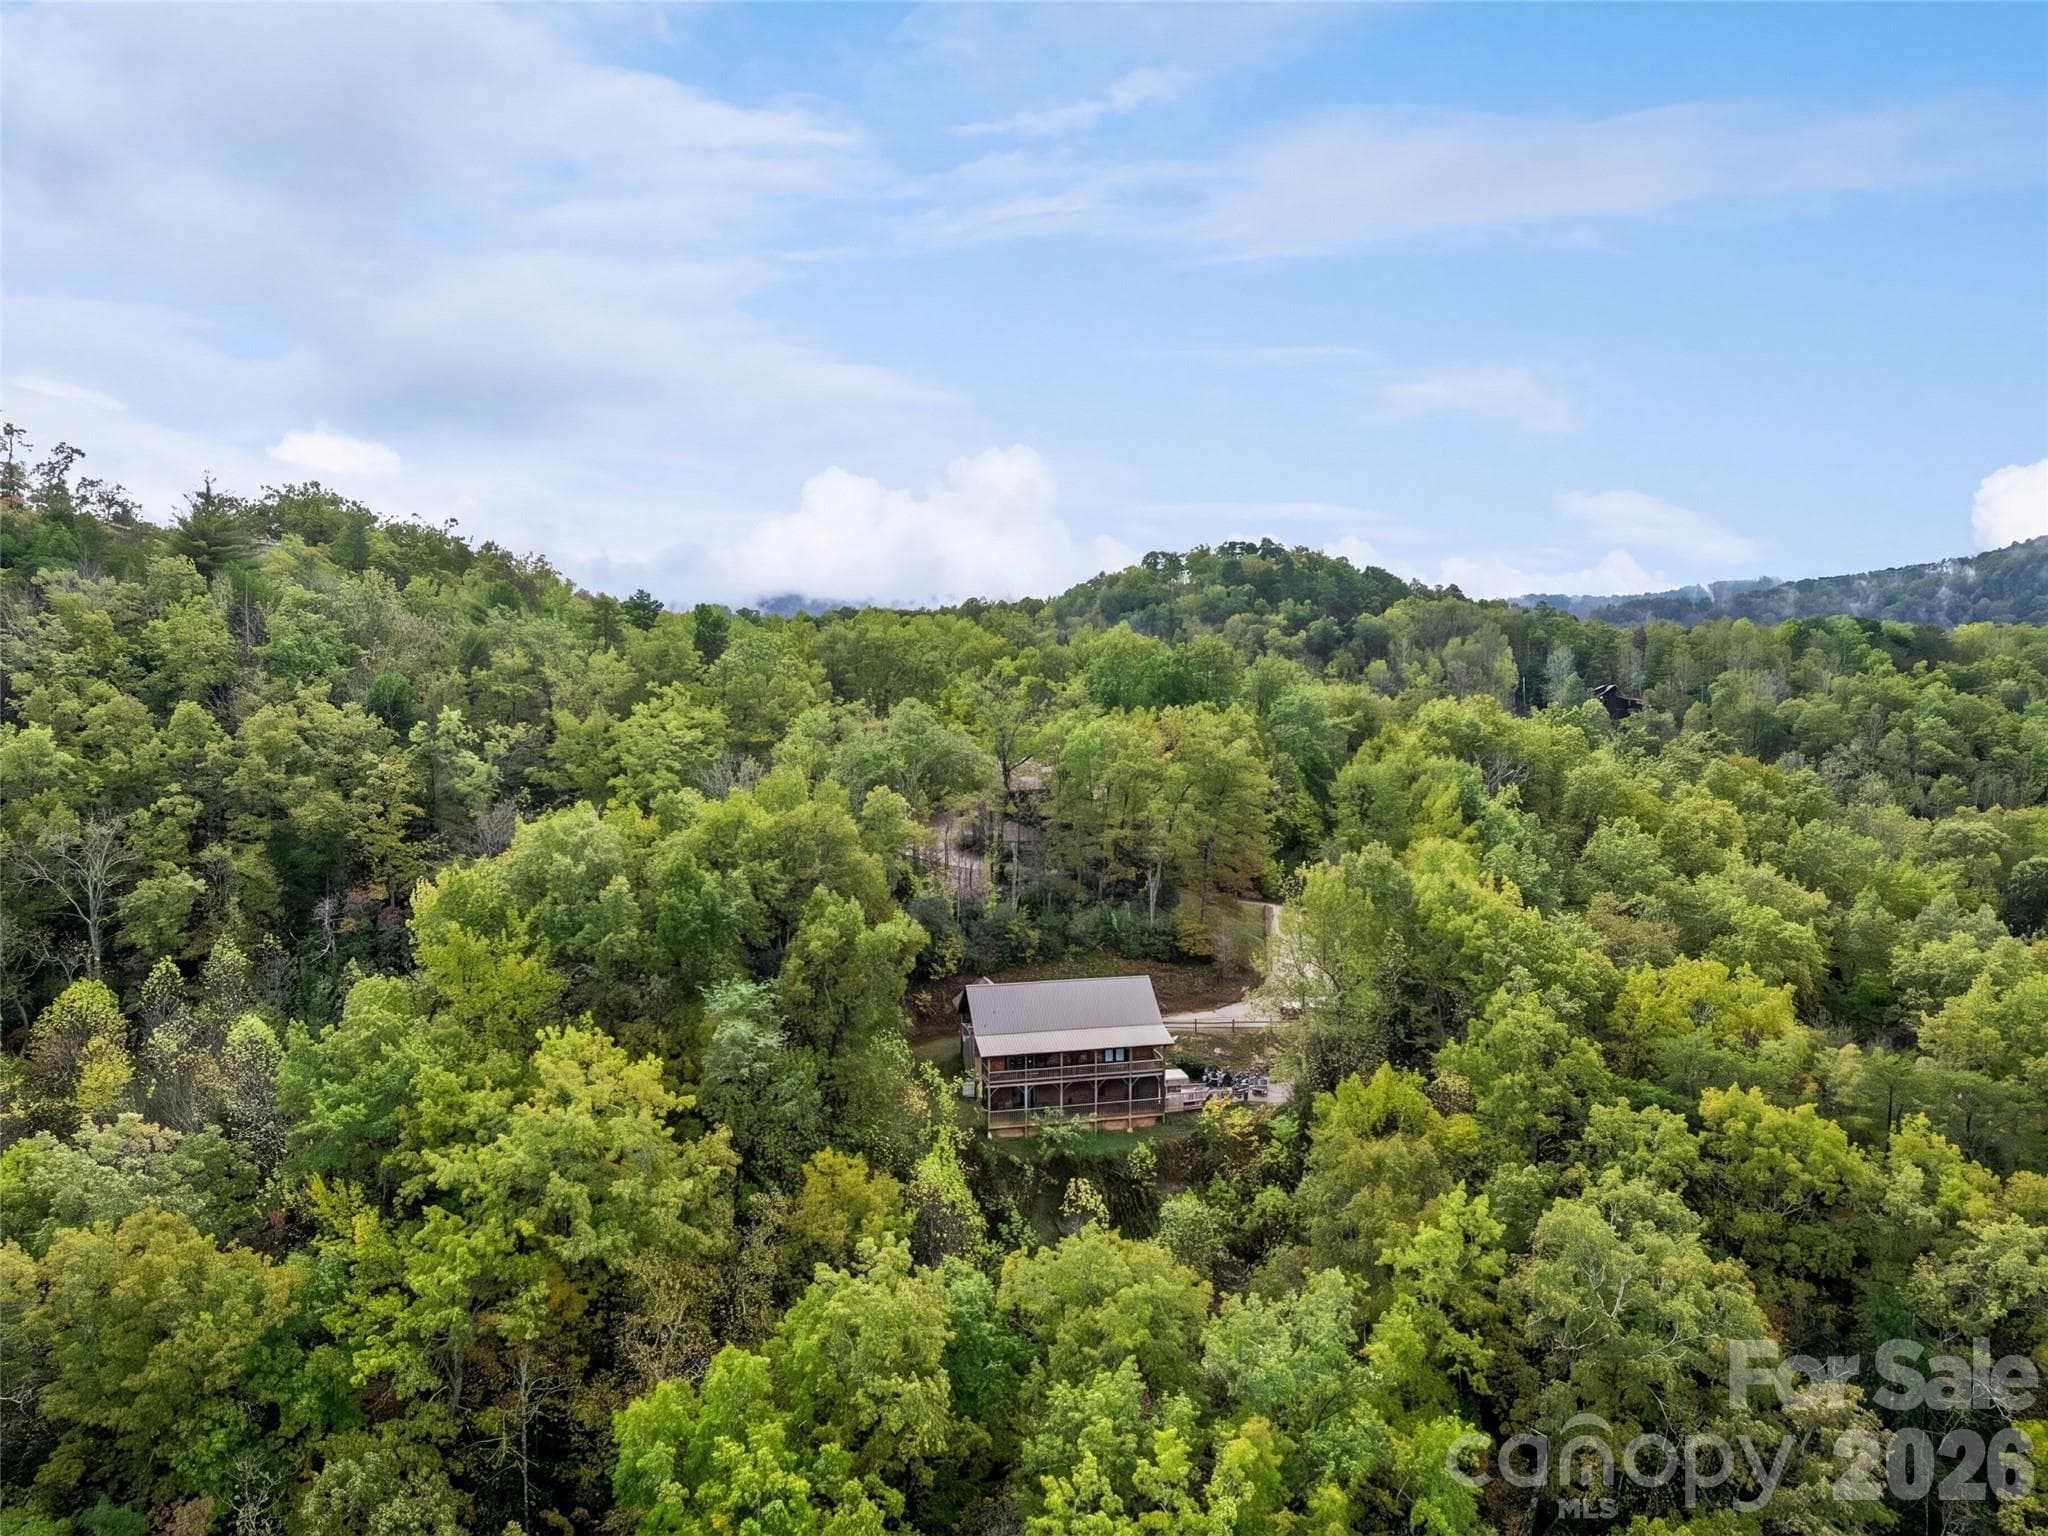
Aerial view of the long-range mountain setting - 18 Fairway Run, Bryson City
Single Family Residence at 18 Fairway Run, Bryson City, photo 13 of 78
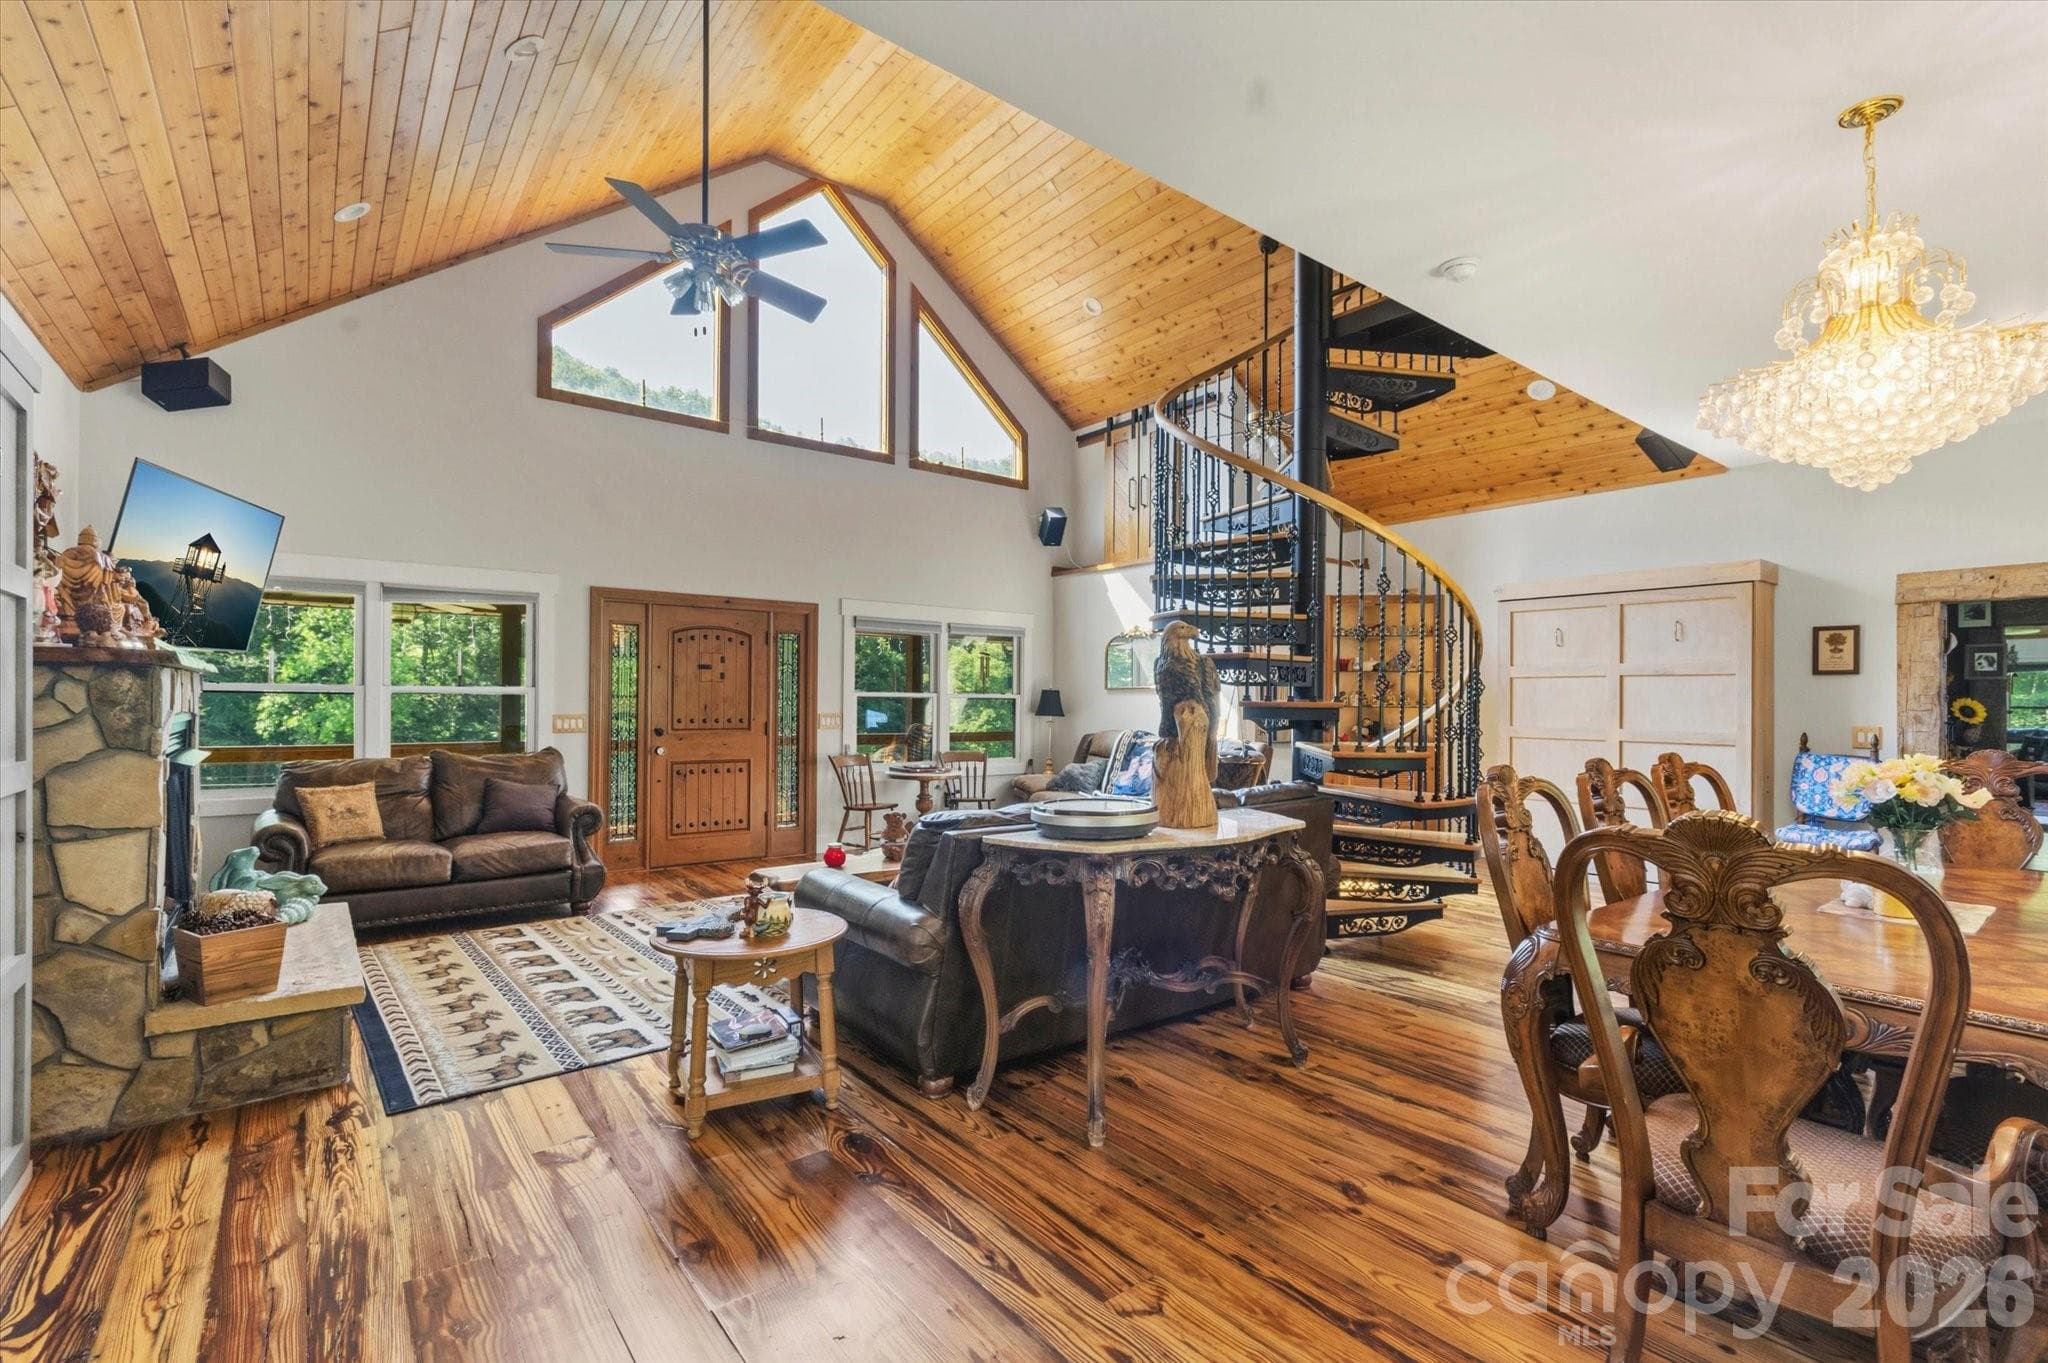
Great room with vaulted ceiling, gable windows and fireplace - 18 Fairway Run, Bryson City
Single Family Residence at 18 Fairway Run, Bryson City, photo 15 of 78
Great room with walls of windows and leather sectional - 18 Fairway Run, Bryson City
Single Family Residence at 18 Fairway Run, Bryson City, photo 17 of 78
Great room toward the fireplace and open loft above - 18 Fairway Run, Bryson City
Single Family Residence at 18 Fairway Run, Bryson City, photo 19 of 78
Great room seen from the loft rail - 18 Fairway Run, Bryson City
Single Family Residence at 18 Fairway Run, Bryson City, photo 21 of 78
French doors and view window off the living area - 18 Fairway Run, Bryson City
Single Family Residence at 18 Fairway Run, Bryson City, photo 23 of 78
Dining area open to the kitchen and great room - 18 Fairway Run, Bryson City
Single Family Residence at 18 Fairway Run, Bryson City, photo 25 of 78
Kitchen with island seating, granite and stainless appliances - 18 Fairway Run, Bryson City
Single Family Residence at 18 Fairway Run, Bryson City, photo 27 of 78
Dining area with mountain-view window - 18 Fairway Run, Bryson City
Single Family Residence at 18 Fairway Run, Bryson City, photo 29 of 78
Living area with game table and breakfast bar - 18 Fairway Run, Bryson City
Single Family Residence at 18 Fairway Run, Bryson City, photo 31 of 78
Bar, fireplace and stairs to the upper level - 18 Fairway Run, Bryson City
Single Family Residence at 18 Fairway Run, Bryson City, photo 33 of 78
Main-level primary bedroom - 18 Fairway Run, Bryson City
Single Family Residence at 18 Fairway Run, Bryson City, photo 35 of 78
Primary bedroom with deck access and ensuite bath - 18 Fairway Run, Bryson City
Single Family Residence at 18 Fairway Run, Bryson City, photo 37 of 78
Primary bedroom with wooded view - 18 Fairway Run, Bryson City
Single Family Residence at 18 Fairway Run, Bryson City, photo 39 of 78
Primary bath vanity and walk-in shower - 18 Fairway Run, Bryson City
Single Family Residence at 18 Fairway Run, Bryson City, photo 41 of 78
Tiled walk-in shower in the primary bath - 18 Fairway Run, Bryson City
Single Family Residence at 18 Fairway Run, Bryson City, photo 43 of 78
Main-level half bath - 18 Fairway Run, Bryson City
Single Family Residence at 18 Fairway Run, Bryson City, photo 45 of 78
Bedroom Loft - 18 Fairway Run, Bryson City
Single Family Residence at 18 Fairway Run, Bryson City, photo 47 of 78
Bedroom loft overlooking the great room - 18 Fairway Run, Bryson City
Single Family Residence at 18 Fairway Run, Bryson City, photo 49 of 78
Loft Area - 18 Fairway Run, Bryson City
Single Family Residence at 18 Fairway Run, Bryson City, photo 51 of 78
Game loft with foosball and seating - 18 Fairway Run, Bryson City
Single Family Residence at 18 Fairway Run, Bryson City, photo 53 of 78
Game loft foosball with mountain-view window - 18 Fairway Run, Bryson City
Single Family Residence at 18 Fairway Run, Bryson City, photo 55 of 78
Game loft seating and arcade - 18 Fairway Run, Bryson City
Single Family Residence at 18 Fairway Run, Bryson City, photo 57 of 78
Upper-level full bath - 18 Fairway Run, Bryson City
Single Family Residence at 18 Fairway Run, Bryson City, photo 59 of 78
Upper bath vessel sink and live-edge counter - 18 Fairway Run, Bryson City
Single Family Residence at 18 Fairway Run, Bryson City, photo 61 of 78
Enclosed third bedroom on the upper level - 18 Fairway Run, Bryson City
Single Family Residence at 18 Fairway Run, Bryson City, photo 63 of 78
Third bedroom - 18 Fairway Run, Bryson City
Single Family Residence at 18 Fairway Run, Bryson City, photo 65 of 78
Large rear deck with hot tub and picnic seating - 18 Fairway Run, Bryson City
Single Family Residence at 18 Fairway Run, Bryson City, photo 67 of 78
Hot tub on the rear deck - 18 Fairway Run, Bryson City
Single Family Residence at 18 Fairway Run, Bryson City, photo 69 of 78
Rear deck along the home - 18 Fairway Run, Bryson City
Single Family Residence at 18 Fairway Run, Bryson City, photo 71 of 78
Covered patio with grill - 18 Fairway Run, Bryson City
Single Family Residence at 18 Fairway Run, Bryson City, photo 73 of 78
Firepit with the home behind - 18 Fairway Run, Bryson City
Single Family Residence at 18 Fairway Run, Bryson City, photo 75 of 78
Overhead aerial of the home and driveway - 18 Fairway Run, Bryson City
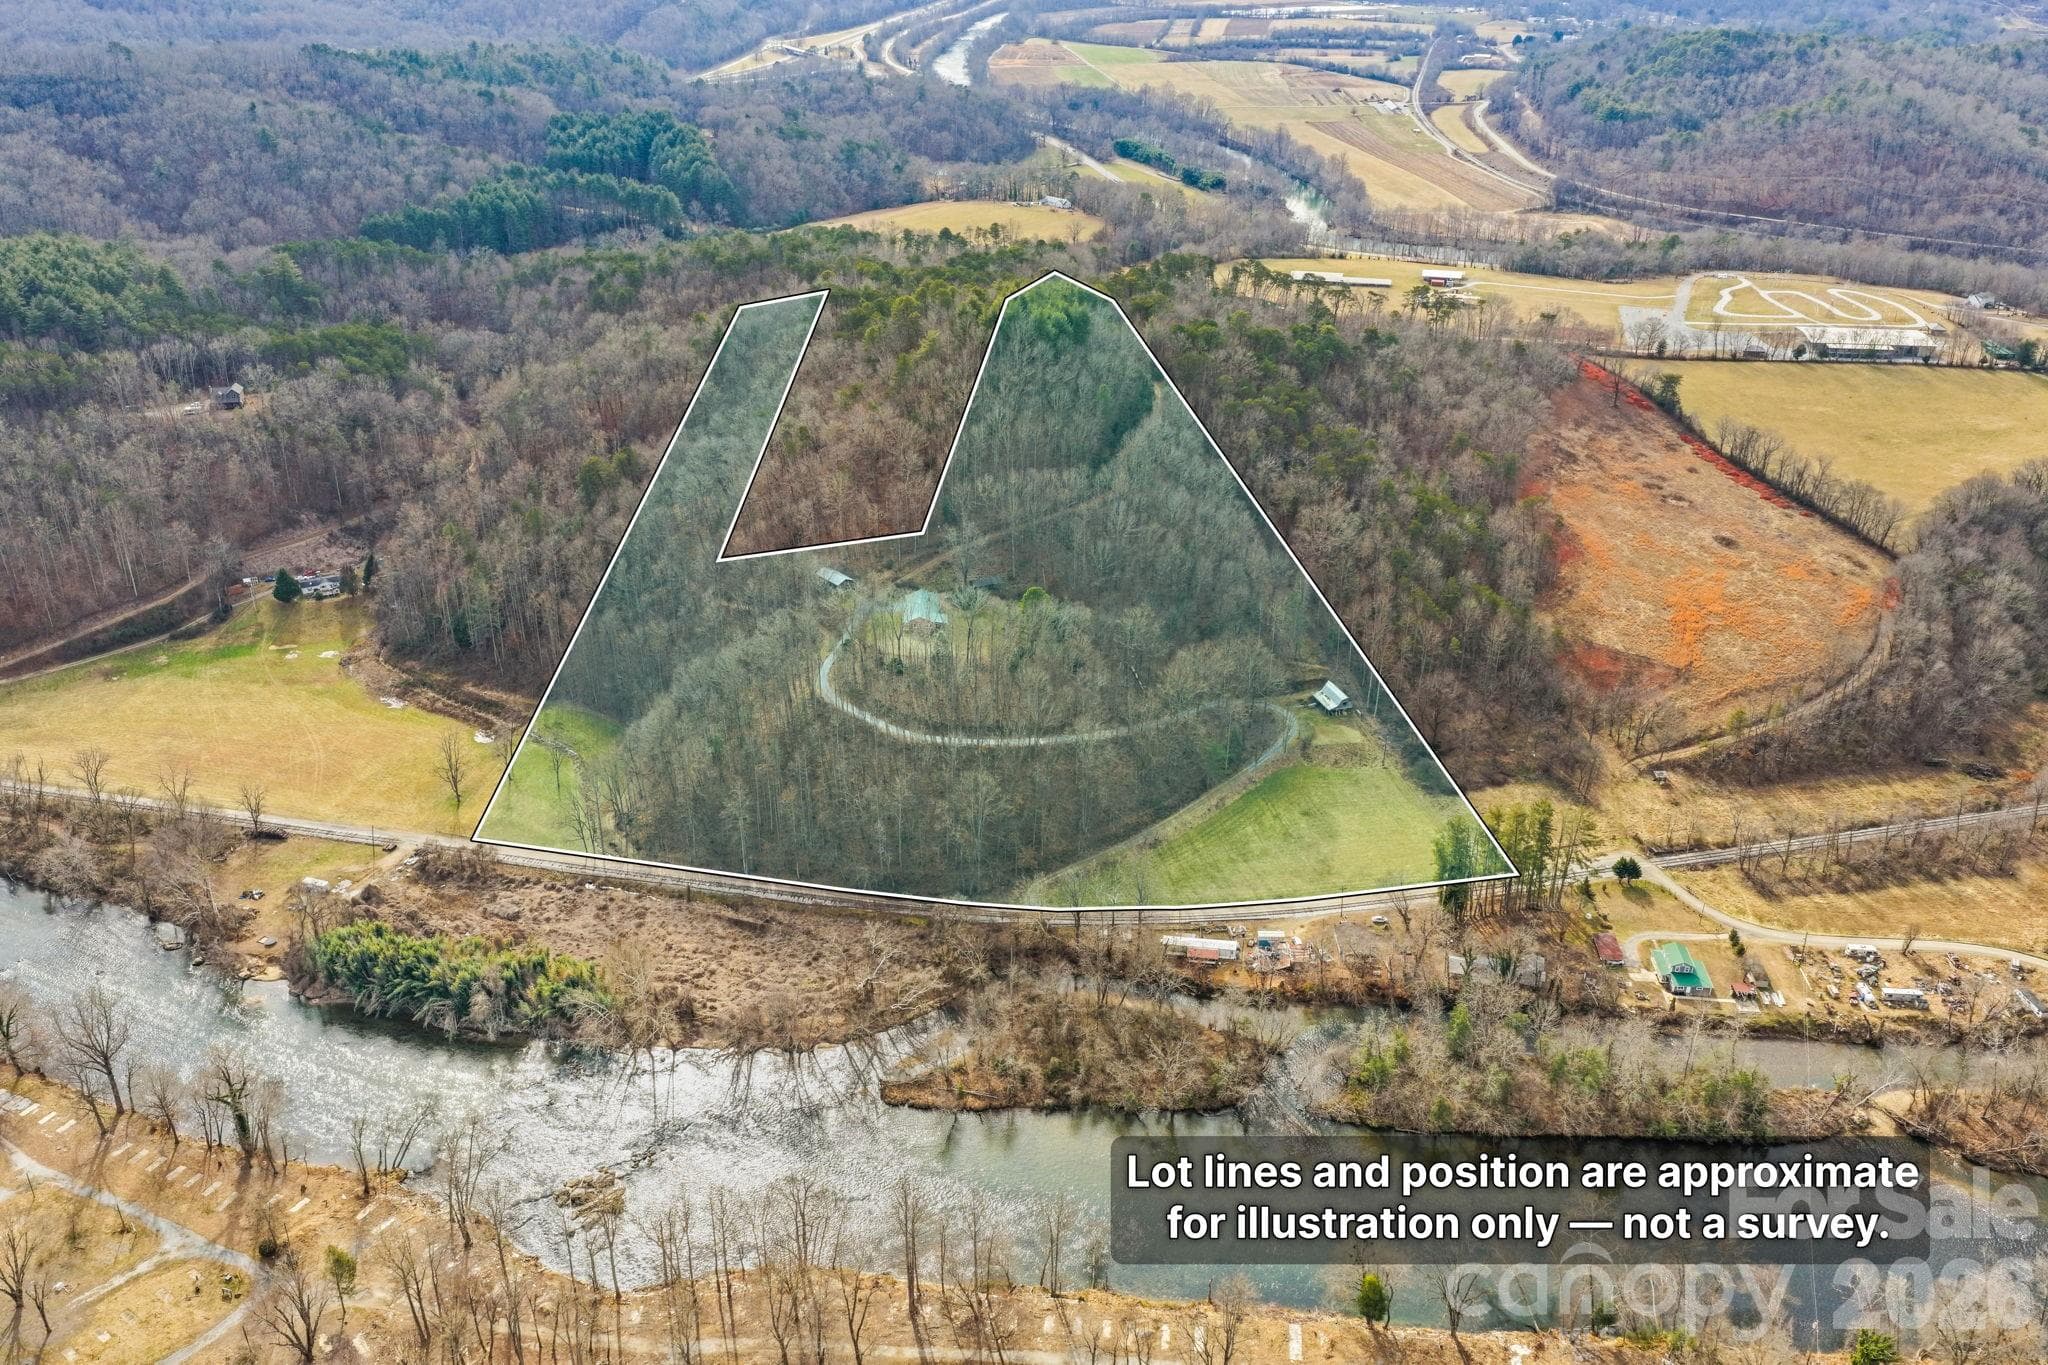
Aerial mountain view - 18 Fairway Run, Bryson City
Long-range mountain view - 18 Fairway Run, Bryson City
78 photos

$799,000

18 Fairway Run
Bryson City, NC 28713
Listed by Sara Christensen-Adams · Evergreen Mountain Realty Group LLC
Bedrooms
3
Bathrooms
2.5
Living area
2,051 sqft
Year built
2016

About this home

$76,000+ in annual vacation rental income, a private 2.42-acre setting, and sweeping 180-degree mountain views make this furnished, turnkey retreat an exceptional opportunity in the gated Alarka Highlands community! This successful short-term rental combines established income with the luxury, scenery, and outdoor amenities that make a mountain getaway memorable. Continue its vacation rental use, enjoy it as your own escape, or blend personal stays with income-producing bookings. Beautifully positioned to capture views stretching for miles, this 3-bedroom, 2.5-bath home offers privacy and inviting spaces to unwind. A beautiful water feature in the front yard, complete with a man-made creek and waterfall, creates a tranquil welcome and sets the tone for the retreat ahead. Inside, large windows showcase the mountain panorama and bring natural light into the open living spaces. A cozy gas log fireplace anchors the spacious living area, which flows seamlessly into a well-appointed kitchen featuring custom walnut cabinetry, soft-close drawers, granite countertops, and under-cabinet lighting. The open layout makes gathering easy, whether hosting friends for a weekend or welcoming vacation guests. Outside, the mountains take center stage. Soak in the hot tub, gather around the fire pit overlooking the layered mountain landscape with dramatic 180 degree sunset views, or settle into one of the multiple outdoor entertaining areas to enjoy the ever-changing scenery. From quiet mornings to sunset filled evenings beside the fire, this property delivers the mountain experience guests come to enjoy. Sold furnished and turnkey, this established vacation rental offers the opportunity to purchase a mountain retreat with an existing rental track record and $76K+ in seller-reported annual vacation rental income. A compelling combination of income, privacy, beautiful surroundings, and personal enjoyment—all in the heart of North Carolina’s mountains.

Highlights

Fireplace

Property details

MLS
Canopy MLS
MLS #
CAR4435467
Property type
Single Family Residence
Subdivision
Alarka Highlands
Status
Active
Days on market
N/A
On market date
October 19, 2026
Stories
N/A
Total bathrooms
2.5
Garage spaces
N/A
Parking spaces
N/A
Lot size
N/A
Loading map…

Nearby schools

Within 10 miles. School directory data from the National Center for Education Statistics (NCES), accessed via the Urban Institute Education Data API. Local Score is calculated by INNOVATE Real Estate; where a state rating is shown, it comes from that state's own official school report card.

Elementary
Swain County West Elementary
5.96 mi away · Grades 0-5
Zoned school (attendance boundary, 2015-16 data)
3.3
Local Score (state rating (2025) blended 70/30 with student-teacher ratio) -- not an official state rating
State rating: C (2025)
Enrollment
411
Student:teacher ratio
12.8:1
District
Swain County Schools
Middle
Swain County Middle School
5.31 mi away · Grades 6-8
Zoned school (attendance boundary, 2015-16 data)
2.3
Local Score (state rating (2025) blended 70/30 with student-teacher ratio) -- not an official state rating
State rating: D (2025)
Enrollment
472
Student:teacher ratio
16.3:1
District
Swain County Schools
High
Swain County High School
6.89 mi away · Grades 9-12
Zoned school (attendance boundary, 2015-16 data)
3.3
Local Score (state rating (2025) blended 70/30 with student-teacher ratio) -- not an official state rating
State rating: C (2025)
Enrollment
557
Student:teacher ratio
14.3:1
District
Swain County Schools

Walkability

Blended score for Bryson City's center, calculated by INNOVATE Real Estate from two sources: the EPA's National Walkability Index (street network, transit, land-use mix) and Google Places amenity data (what's actually reachable on foot from this point). 60% EPA National Walkability Index + 40% nearby-amenity density (Google Places).

16
Very car-dependent
out of 100
EPA National Walkability Index
5.3 / 20 -- Least walkable
Google Places amenity density
0 / 100
Restaurants & cafes0
Grocery stores0
Parks0
Schools0
Transit stops0
Pharmacies0

Mortgage calculator

Estimate only - actual rate and payment depend on your lender, credit, and loan program.

$
%
%
Adjust tax / insurance estimates
% / yr
$
/mo
Est. monthly payment
$4,962/mo
$159,800 down
$639,200 loan
Principal & interest$4,146
Property tax (est.)$666
Home insurance (est.)$150

Similar homes you might like

Data source: Listing information provided by Canopy MLS (carolina) via Trestle/CoreLogic. Last updated 1 days ago.

Information herein deemed reliable but not guaranteed; all measurements, school assignments, HOA fees, taxes, and feature lists are approximate and should be independently verified. Equal Housing Opportunity.