


$775,000
About this home
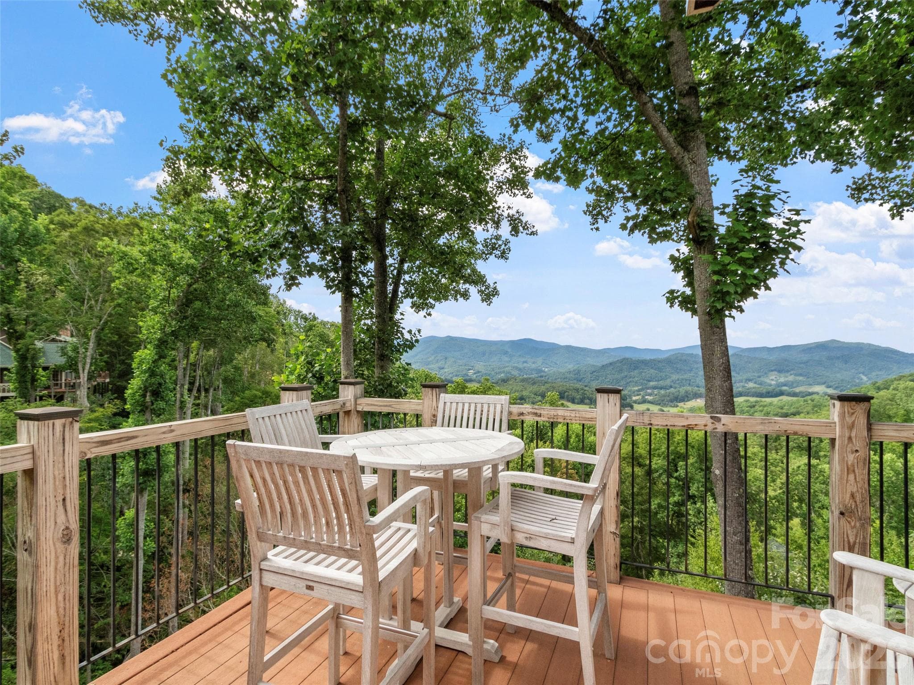
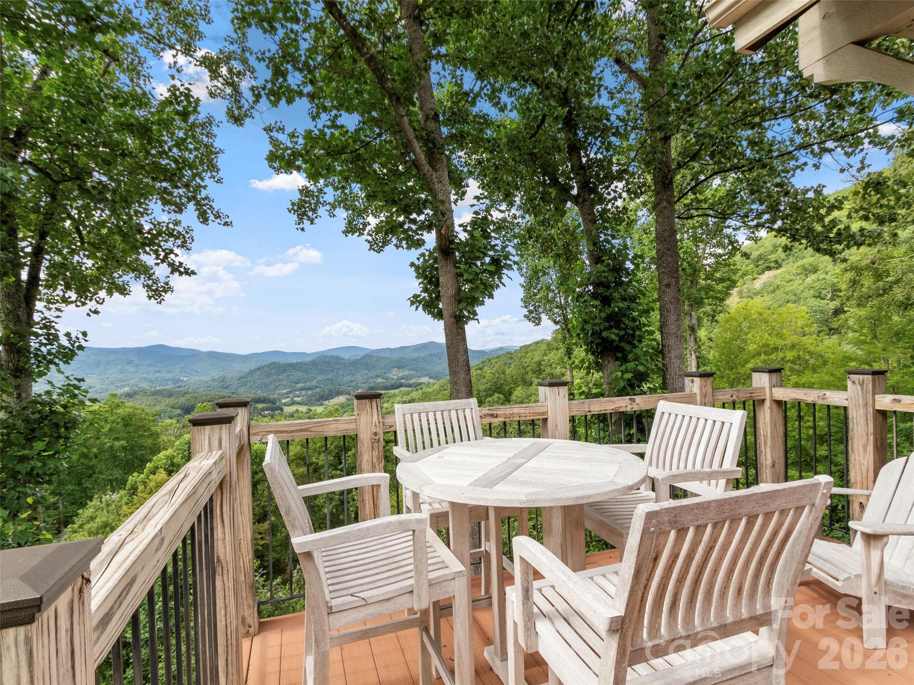
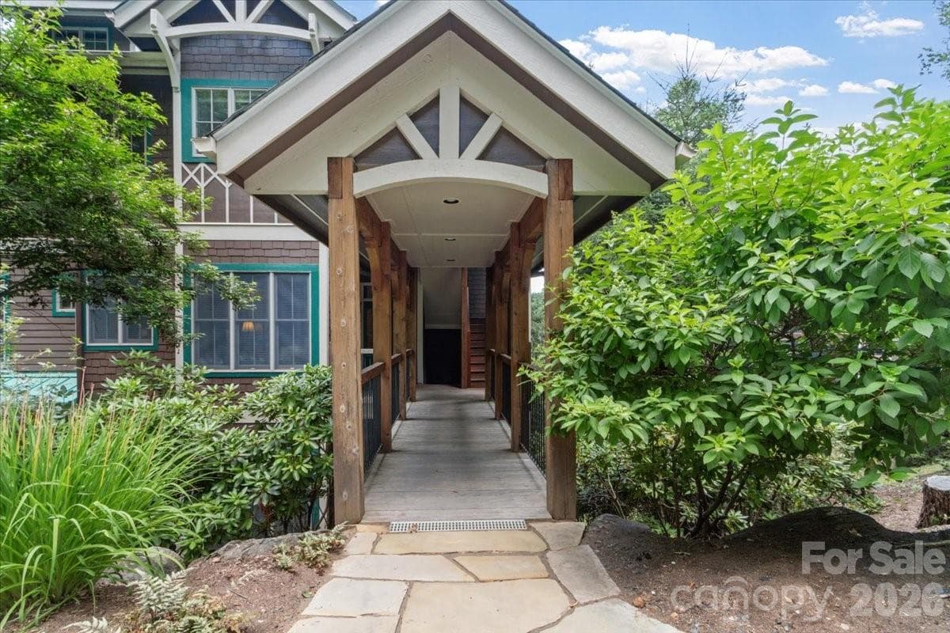
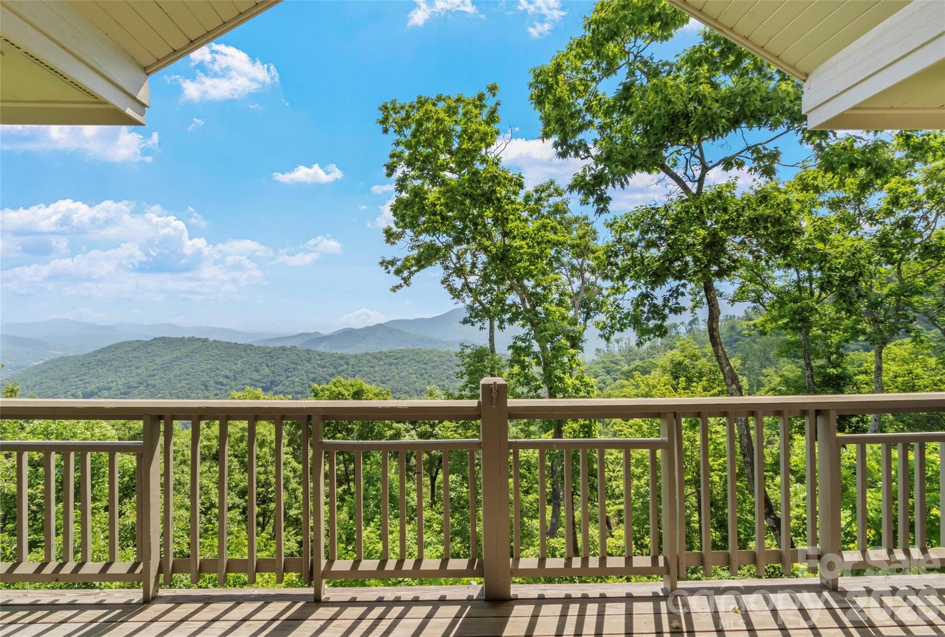
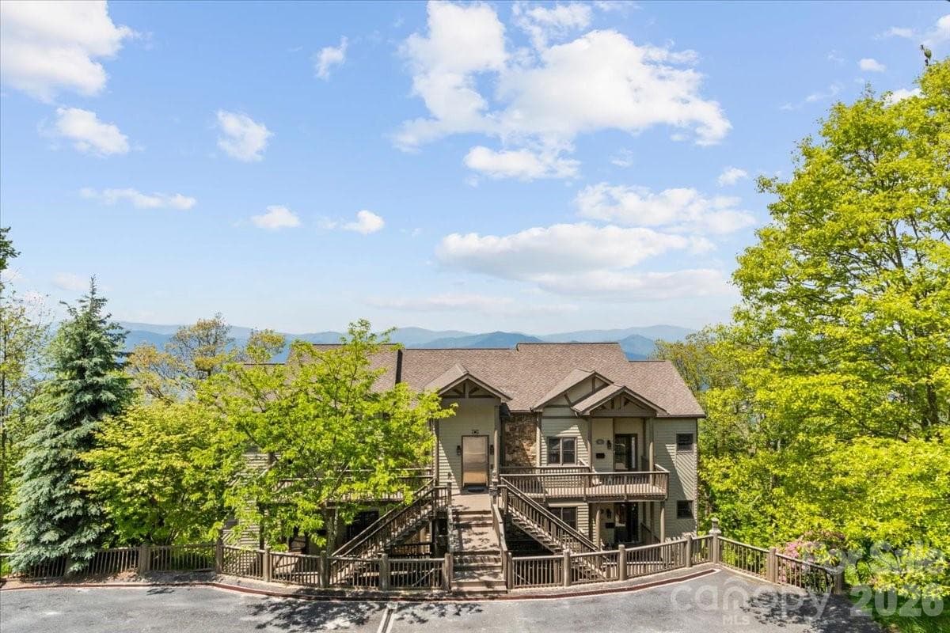
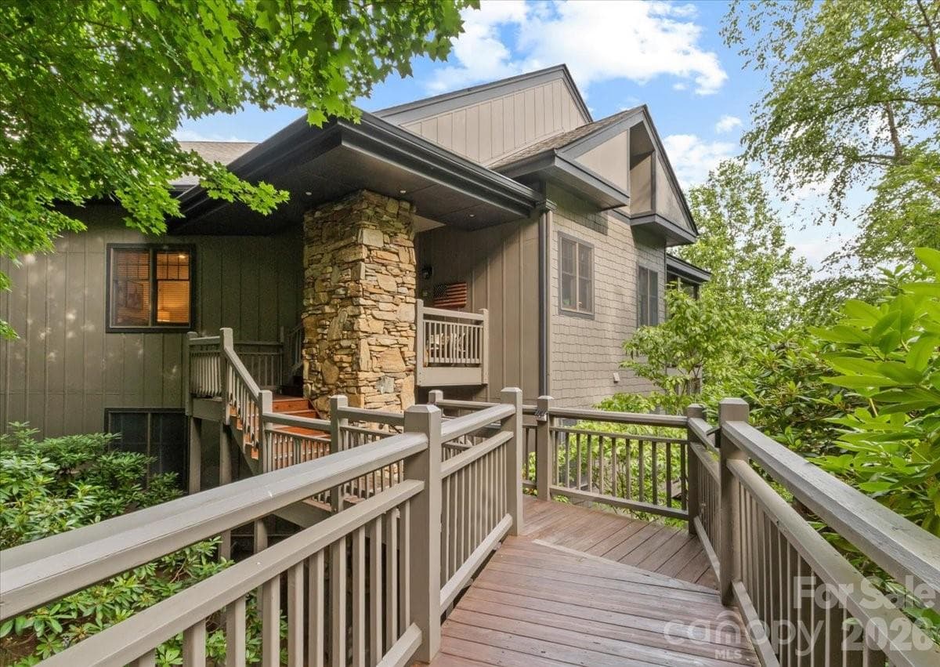
Experience the perfect blend of luxury, comfort, and mountain serenity in this stunning 3b, 3b Top-Floor Condo with panoramic mountain vistas! Perched at 3,500 feet in elevation, The Camps at Creekside offers cool summer temperatures in the mid-to-high 70s, creating the perfect setting for relaxation and outdoor enjoyment. Designed for both comfort and entertaining, the unit features an open-concept floor-plan with vaulted ceilings, rich hardwood floors, and abundant natural light. The spacious kitchen is beautifully appointed with granite countertops, Viking appliances and beverage refrigerator. Two primary suites, each with walk-in closets and private en-suite baths, provide exceptional comfort and flexibility. An additional upstairs suite offers enhanced privacy, making it ideal for friends and family; offered partially furnished. Enjoy mountain living year-round with two stunning stone fireplaces—one in the living room and another in the fully enclosed porch. Additional highlights include a dedicated carport with private storage, ample guest parking, close proximity to the Creekside Park and Trailheads. For those seeking an elevated lifestyle, club membership is available and offers access to exceptional amenities, including a newly renovated spa, state-of-the-art fitness center, 18-hole golf course, dining, and a variety of social and recreational activities. All residents of Mountain Air enjoy 24/7 gated security, six miles of hiking trails, seven parks, and private runway—along with quick access to Asheville, approximately 35 minutes away via four-lane roads. Our community is known for its mountaintop golf, panoramic Blue Ridge vistas, and the highest elevation runway east of the Mississippi!
Highlights
Property details
- MLS #
- CAR4386398
- Property type
- Condominium
- Subdivision
- Mountain Air
- Status
- Active
- Days on market
- 1
- On market date
- June 2, 2026
- Stories
- N/A
- Total bathrooms
- 3
- Garage spaces
- N/A
- Parking spaces
- N/A
- Lot size
- N/A
Location
Get directions →Nearby schools
Within 10 miles. School directory data from the National Center for Education Statistics (NCES), accessed via the Urban Institute Education Data API. Local Score is calculated by INNOVATE Real Estate; where a state rating is shown, it comes from that state's own official school report card.
- Enrollment
- 338
- Student:teacher ratio
- 16.1:1
- District
- Yancey County Schools
- Enrollment
- 205
- Student:teacher ratio
- 12.1:1
- District
- Yancey County Schools
- Enrollment
- 635
- Student:teacher ratio
- 13.2:1
- District
- Yancey County Schools
Walkability
Blended score for Burnsville's center, calculated by INNOVATE Real Estate from two sources: the EPA's National Walkability Index (street network, transit, land-use mix) and Google Places amenity data (what's actually reachable on foot from this point). 60% EPA National Walkability Index + 40% nearby-amenity density (Google Places).
Market position
How this listing compares to current activity in Burnsville, from live MLS data.
Mortgage calculator
Estimate only - actual rate and payment depend on your lender, credit, and loan program.
Adjust tax / insurance estimates
Similar homes you might like


Data source: Listing information provided by Canopy MLS (carolina) via Trestle/CoreLogic. Last updated June 3, 2026.
Information herein deemed reliable but not guaranteed; all measurements, school assignments, HOA fees, taxes, and feature lists are approximate and should be independently verified. Equal Housing Opportunity.