




$489,900
About this home
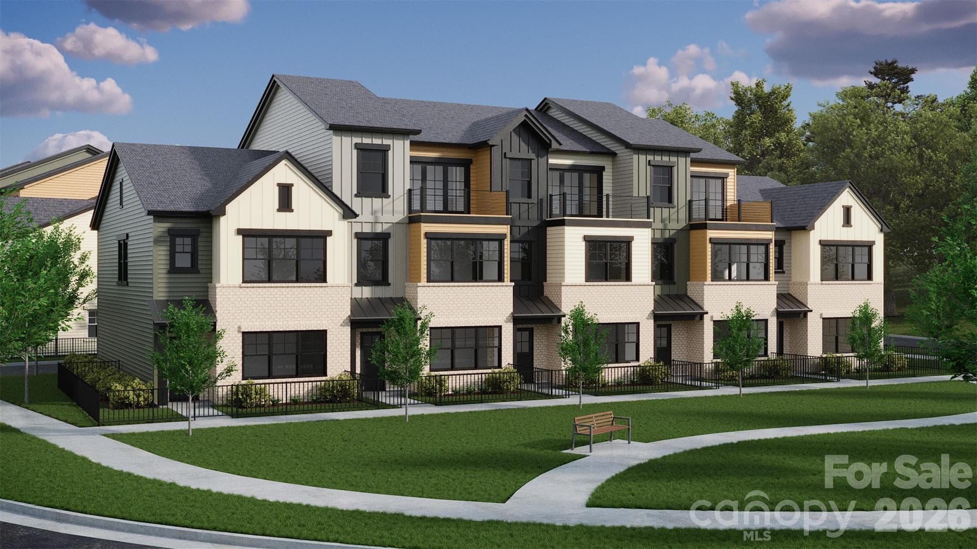
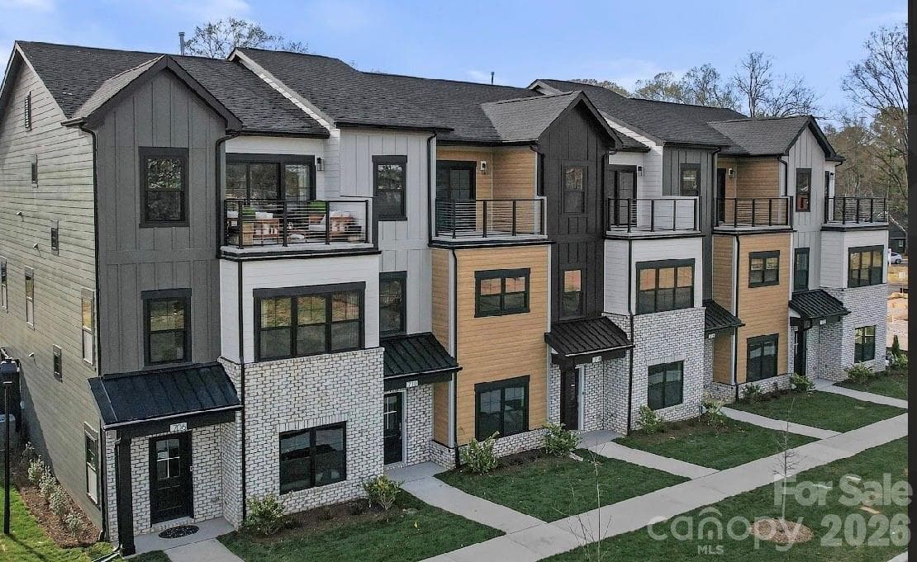
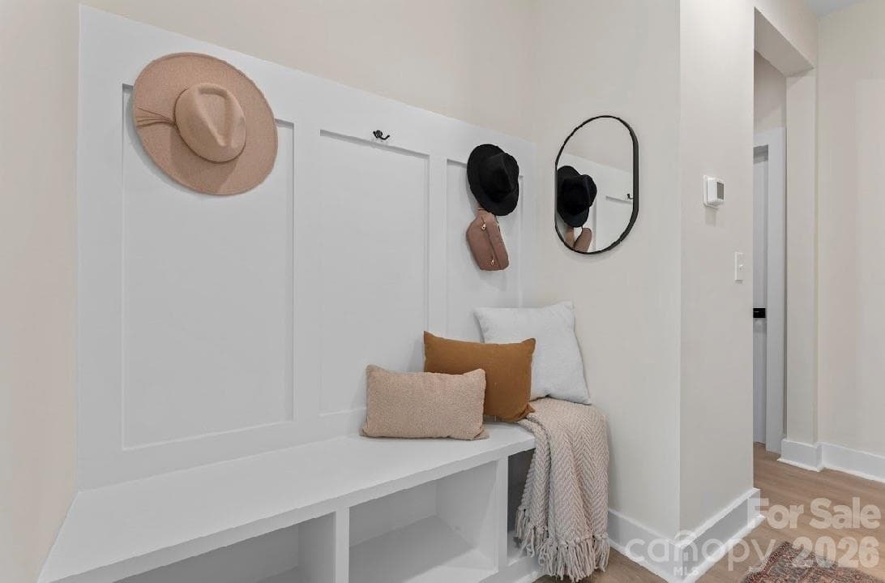
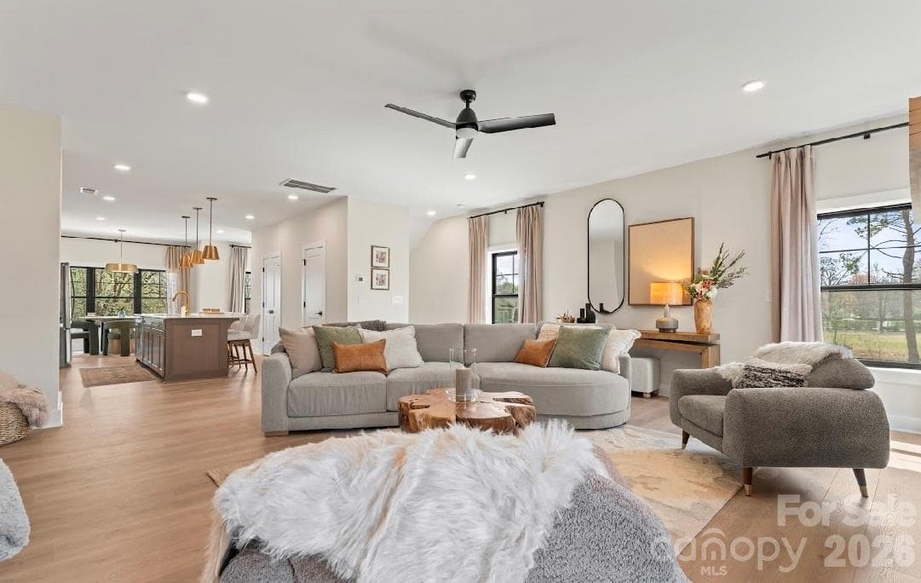
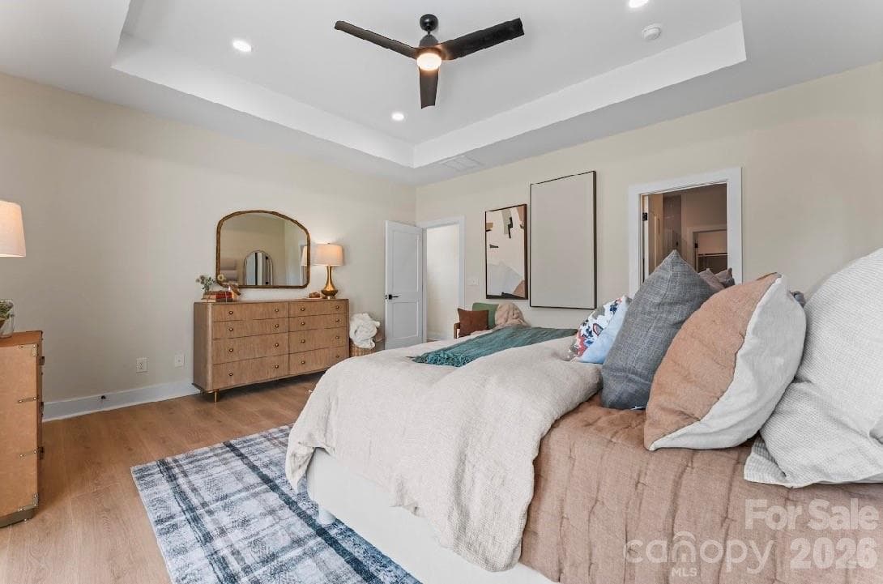
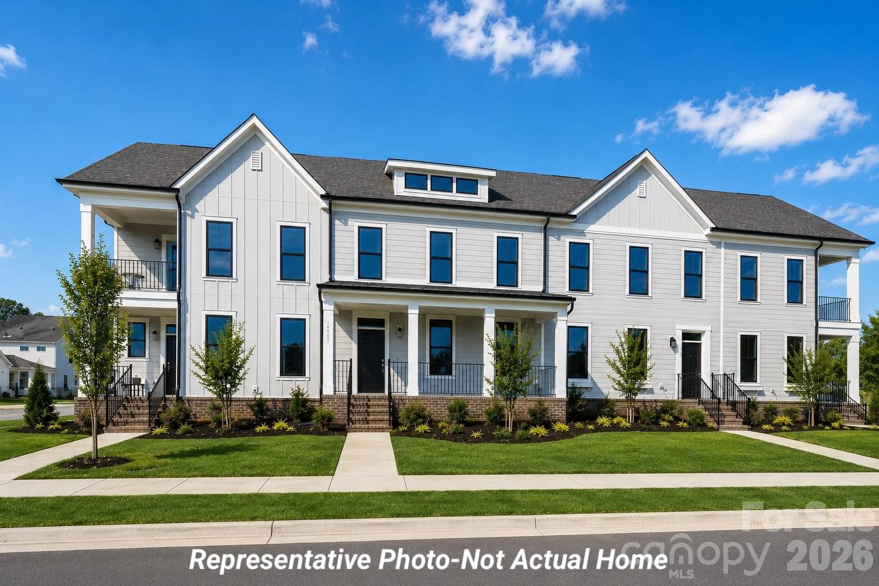
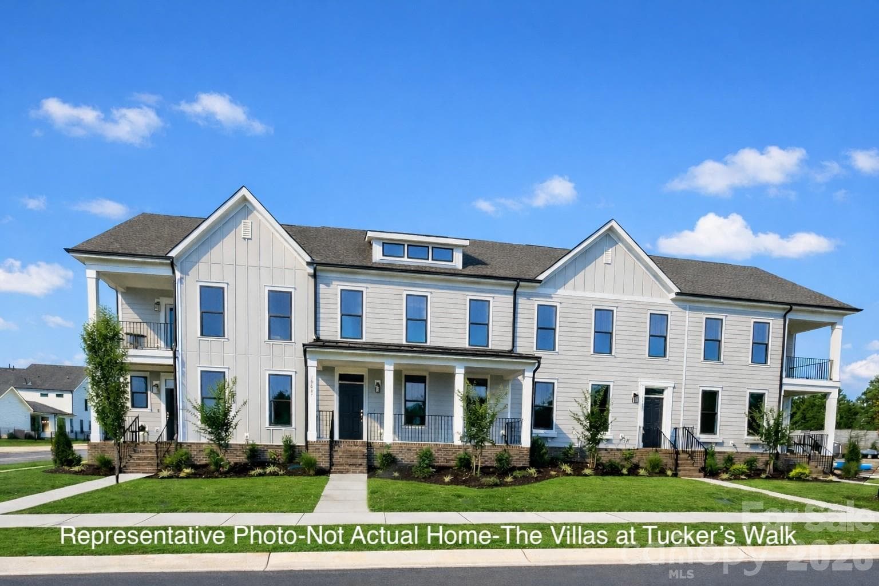
Welcome to the Laurel Plan – Phase 2 at Townes at Maxwell in Huntersville. Now pre-selling in Phase 2, the Laurel offers 2,358 square feet of thoughtfully designed three-story living space with 3 bedrooms and 3.5 baths. This spacious floor plan delivers flexibility, function, and elevated style. The main living level features an open-concept design with a large kitchen island, generous dining area, and expansive gathering room — perfect for entertaining or everyday living. Natural light fills the space, creating a bright and inviting atmosphere. Upstairs, the primary suite serves as a true retreat, complete with a private balcony and spacious his-and-hers closets. An additional bedroom and full bath complete the upper level. The lower level offers incredible versatility with a private en-suite bedroom or flex space — ideal for guests, a home office, gym, or bonus room. Priced at $489,900 plus $20,000 in upgrade selections. The $20,000 incentive is available for pre-sale contracts only, allowing buyers to personalize structural options and design finishes before construction begins. Once construction progresses or the home is completed, upgrade selections and incentive packages may be limited or no longer available. Phase 2 provides early access to new inventory in one of Huntersville’s most exciting and walkable communities. Townes at Maxwell is conveniently located near restaurants, shopping, the Greenway, and Holbrook Park — just 1.5 miles to I-77 and approximately 15 minutes to Birkdale Village, with easy access to Lake Norman and Charlotte. Secure your Phase 2 Laurel today and take advantage of the exclusive pre-sale upgrade opportunity.
Highlights
Property details
- MLS #
- CAR4357655
- Property type
- Townhouse
- Subdivision
- Townes at Maxwell
- Status
- Active
- Days on market
- 115
- On market date
- March 15, 2026
- Stories
- N/A
- Total bathrooms
- 3.5
- Garage spaces
- 2
- Parking spaces
- N/A
- Lot size
- N/A
Location
Get directions →Nearby schools
Within 10 miles. School directory data from the National Center for Education Statistics (NCES), accessed via the Urban Institute Education Data API. Local Score is calculated by INNOVATE Real Estate; where a state rating is shown, it comes from that state's own official school report card (e.g. NC Dept. of Public Instruction, SC Report Card).
- Enrollment
- 747
- Student:teacher ratio
- 15.6:1
- District
- Charlotte-Mecklenburg Schools
- Enrollment
- 1,370
- Student:teacher ratio
- 17.3:1
- District
- Charlotte-Mecklenburg Schools
- Enrollment
- 166
- Student:teacher ratio
- 41.5:1
- District
- Charlotte-Mecklenburg Schools
Walkability
Blended score for Huntersville's center, calculated by INNOVATE Real Estate from two sources: the EPA's National Walkability Index (street network, transit, land-use mix) and Google Places amenity data (what's actually reachable on foot from this point). 60% EPA National Walkability Index + 40% nearby-amenity density (Google Places).
Market position
How this listing compares to current activity in Huntersville, from live MLS data.
Mortgage calculator
Estimate only - actual rate and payment depend on your lender, credit, and loan program.
Adjust tax / insurance estimates
Similar homes you might like

Data source: Listing information provided by Canopy MLS (carolina) via Trestle/CoreLogic. Last updated July 9, 2026.
Information herein deemed reliable but not guaranteed; all measurements, school assignments, HOA fees, taxes, and feature lists are approximate and should be independently verified. Equal Housing Opportunity.