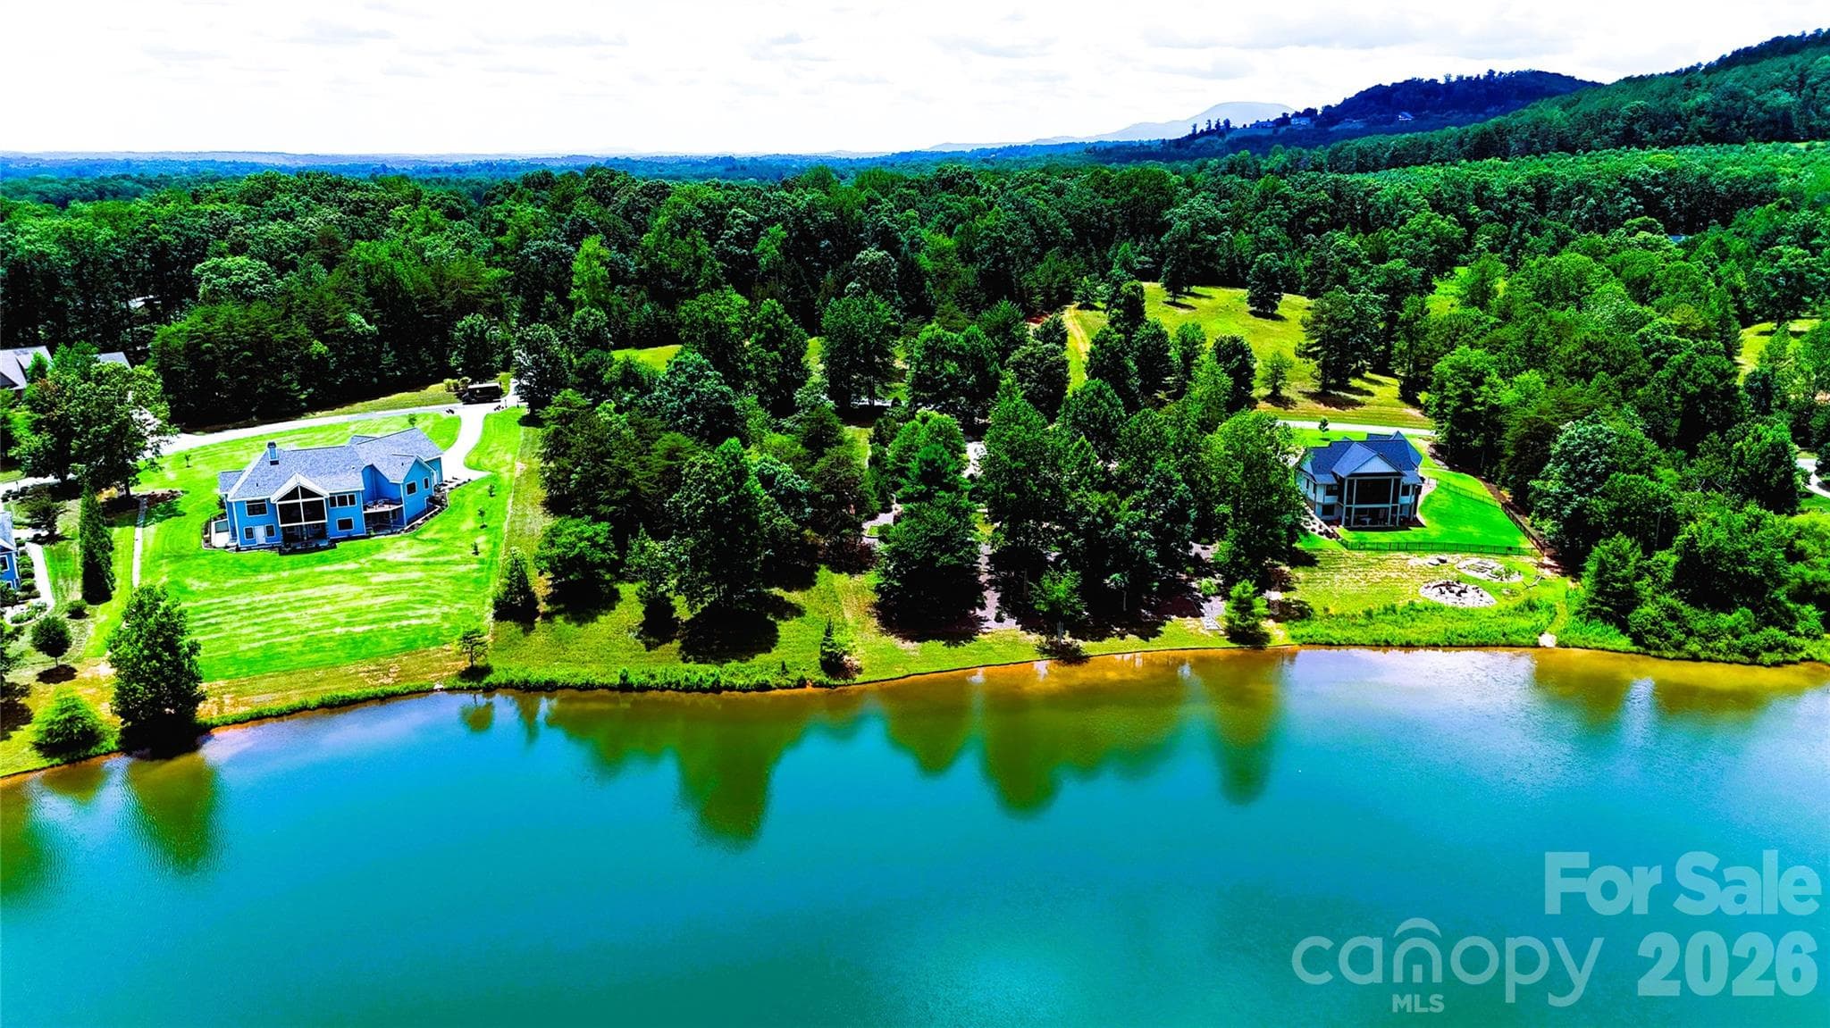
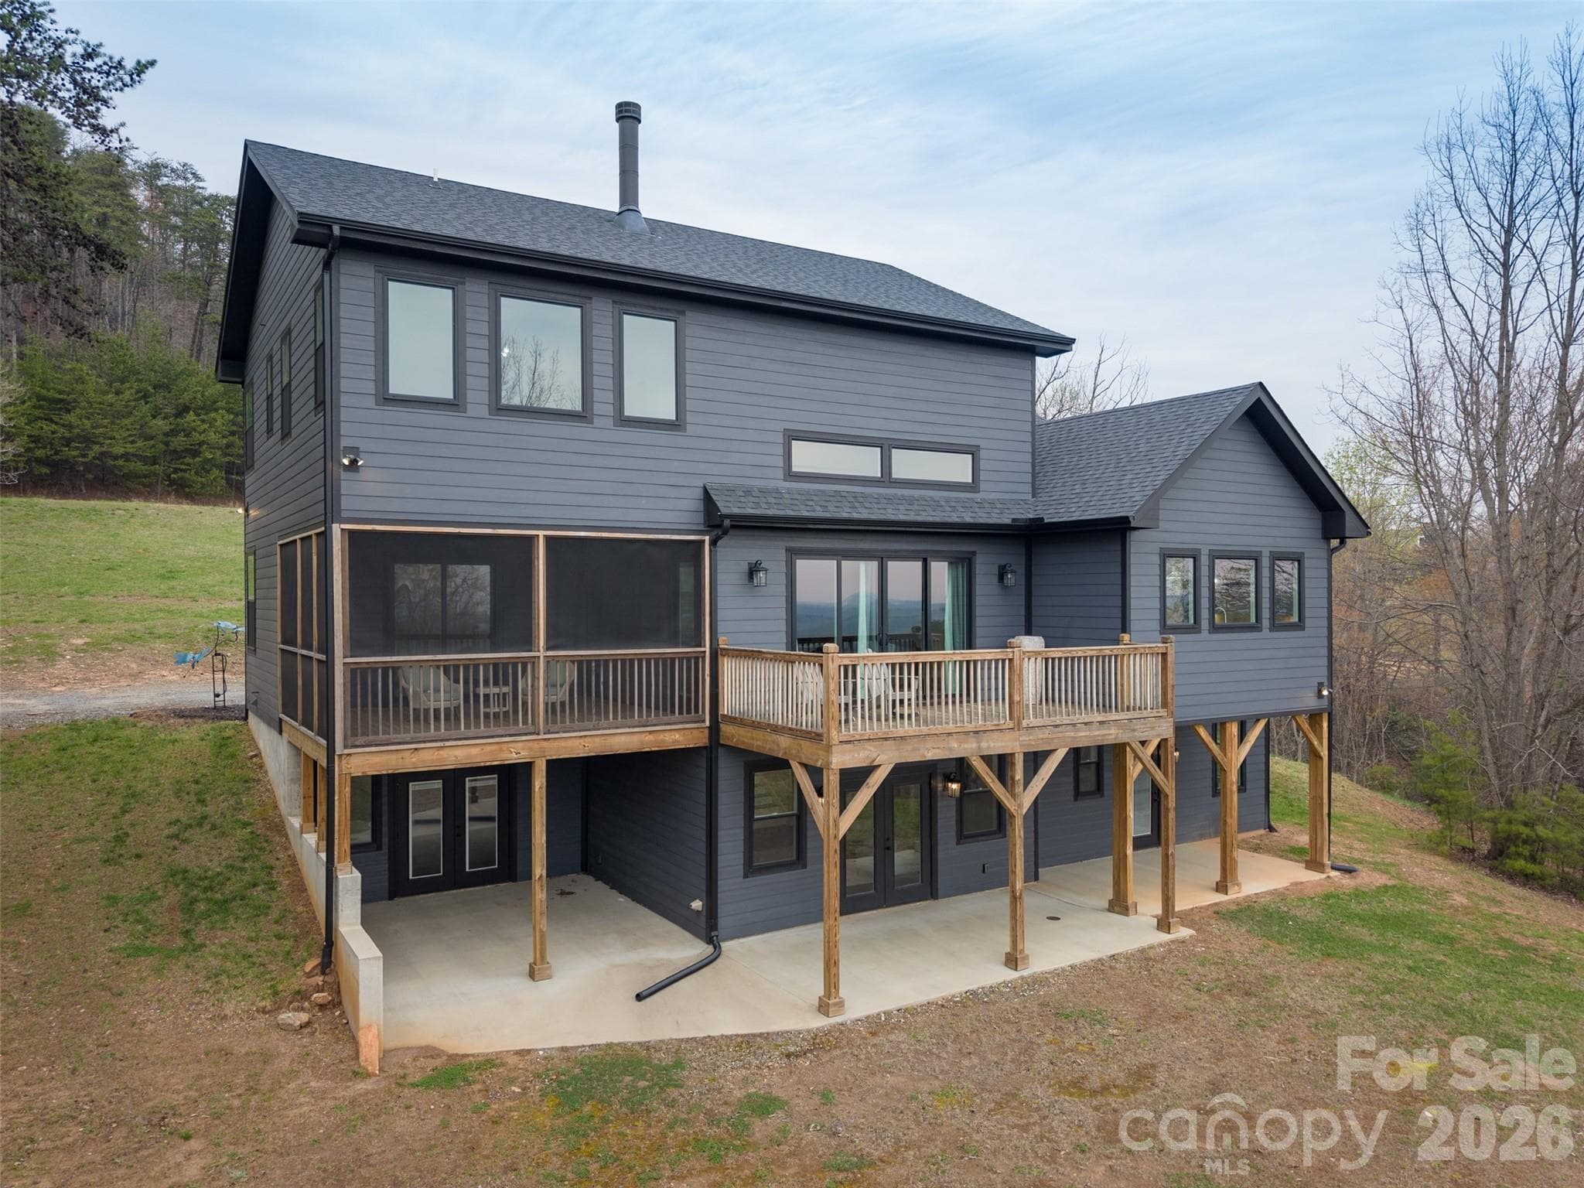
Single Family Residence at 201 Hughes Creek Road, Columbus
Single Family Residence at 201 Hughes Creek Road, Columbus, photo 2 of 48
Single Family Residence at 201 Hughes Creek Road, Columbus, photo 3 of 48
Single Family Residence at 201 Hughes Creek Road, Columbus, photo 4 of 48
Single Family Residence at 201 Hughes Creek Road, Columbus, photo 5 of 48
Single Family Residence at 201 Hughes Creek Road, Columbus, photo 6 of 48
Single Family Residence at 201 Hughes Creek Road, Columbus, photo 7 of 48
Single Family Residence at 201 Hughes Creek Road, Columbus, photo 8 of 48
Single Family Residence at 201 Hughes Creek Road, Columbus, photo 9 of 48
Single Family Residence at 201 Hughes Creek Road, Columbus, photo 10 of 48
Single Family Residence at 201 Hughes Creek Road, Columbus, photo 11 of 48
Single Family Residence at 201 Hughes Creek Road, Columbus, photo 12 of 48
Single Family Residence at 201 Hughes Creek Road, Columbus, photo 13 of 48
Single Family Residence at 201 Hughes Creek Road, Columbus, photo 14 of 48
Single Family Residence at 201 Hughes Creek Road, Columbus, photo 15 of 48
Single Family Residence at 201 Hughes Creek Road, Columbus, photo 16 of 48
Single Family Residence at 201 Hughes Creek Road, Columbus, photo 17 of 48
Single Family Residence at 201 Hughes Creek Road, Columbus, photo 18 of 48
Single Family Residence at 201 Hughes Creek Road, Columbus, photo 19 of 48
Single Family Residence at 201 Hughes Creek Road, Columbus, photo 20 of 48
Single Family Residence at 201 Hughes Creek Road, Columbus, photo 21 of 48
Single Family Residence at 201 Hughes Creek Road, Columbus, photo 22 of 48
Single Family Residence at 201 Hughes Creek Road, Columbus, photo 23 of 48
Single Family Residence at 201 Hughes Creek Road, Columbus, photo 24 of 48
Single Family Residence at 201 Hughes Creek Road, Columbus, photo 25 of 48
Single Family Residence at 201 Hughes Creek Road, Columbus, photo 26 of 48
Single Family Residence at 201 Hughes Creek Road, Columbus, photo 27 of 48
Single Family Residence at 201 Hughes Creek Road, Columbus, photo 28 of 48
Single Family Residence at 201 Hughes Creek Road, Columbus, photo 29 of 48
Single Family Residence at 201 Hughes Creek Road, Columbus, photo 30 of 48
Single Family Residence at 201 Hughes Creek Road, Columbus, photo 31 of 48
Single Family Residence at 201 Hughes Creek Road, Columbus, photo 32 of 48
Single Family Residence at 201 Hughes Creek Road, Columbus, photo 33 of 48
Single Family Residence at 201 Hughes Creek Road, Columbus, photo 34 of 48
Single Family Residence at 201 Hughes Creek Road, Columbus, photo 35 of 48
Single Family Residence at 201 Hughes Creek Road, Columbus, photo 36 of 48
Single Family Residence at 201 Hughes Creek Road, Columbus, photo 37 of 48
Single Family Residence at 201 Hughes Creek Road, Columbus, photo 38 of 48
Single Family Residence at 201 Hughes Creek Road, Columbus, photo 39 of 48
Single Family Residence at 201 Hughes Creek Road, Columbus, photo 40 of 48
Single Family Residence at 201 Hughes Creek Road, Columbus, photo 41 of 48
Single Family Residence at 201 Hughes Creek Road, Columbus, photo 42 of 48
Single Family Residence at 201 Hughes Creek Road, Columbus, photo 43 of 48
Single Family Residence at 201 Hughes Creek Road, Columbus, photo 44 of 48
Single Family Residence at 201 Hughes Creek Road, Columbus, photo 45 of 48
Single Family Residence at 201 Hughes Creek Road, Columbus, photo 46 of 48
Single Family Residence at 201 Hughes Creek Road, Columbus, photo 47 of 48
Single Family Residence at 201 Hughes Creek Road, Columbus, photo 48 of 48
48 photos

$1,900,000

201 Hughes Creek Road
Columbus, NC 28722
Listed by John Slaughter · Bid Y'All Auction & Realty
Bedrooms
6
Bathrooms
5.5
Living area
5,264 sqft
Year built
1992

About this home

AUCTION: Live onsite and online bidding ends Saturday, November 14 at 12:00 PM. This stunning equestrian property conveys fully furnished. Sweeping mountain views on over 20 private acres in the heart of Tryon horse country. The property sits immediately adjacent to the CETA trail system, so you can ride straight from your own gate onto miles of trails, and it’s just 14 minutes to TIEC with no HOA. The 5,264 sq ft main residence has a main-level primary suite with a tray ceiling, sitting room, spa bath, and custom walk-in closet, plus a second en-suite bedroom and a study on the same floor. It also offers a vaulted dining room, a living room with 11' ceilings, a vaulted family room with fireplace, a kitchen with breakfast room, and a 495 sq ft deck facing the views. The finished walk-out lower level adds 3 bedrooms, 2 baths, a family/media room, and a recreation/billiard room with a bar. The center-aisle barn has 4 stalls, a wash stall, roll back roof on shavings storage, hay loft, a grooming area, tack, a heated workshop, and an equipment garage. Above the barn is a stunning ~1,690 sq ft apartment with a vaulted great room, balcony, kitchen, bedroom, and office, and an owner’s tack room/living quarters sits below it. The barn has 2 full baths. You’ll also find a 2-stall run-in shed, paddocks, and a wooded trail to a large private arena. The roof is new (2024), the HVAC dates to 2017, there are dual buried propane tanks, and multiple wells serve the property. This property is Move-in and Ride-in ready. Preview/open house Oct 31, 11 AM–2 PM. Pre-auction offers welcome. A 10% buyer’s premium applies: for example, a $1,900,000 bid plus $190,000 makes a total of $2,090,000. $25,000 deposit, 30-day closing, buyer pays all closing costs. Sold AS-IS, WHERE-IS, with no contingencies.

Highlights

Fireplace

Property details

MLS
Canopy MLS
MLS #
CAR4426120
Property type
Single Family Residence
Subdivision
None
Status
Active
Days on market
2
On market date
October 9, 2026
Stories
N/A
Total bathrooms
5.5
Garage spaces
2
Parking spaces
N/A
Lot size
N/A
Loading map…

Nearby schools

Within 10 miles. School directory data from the National Center for Education Statistics (NCES), accessed via the Urban Institute Education Data API. Local Score is calculated by INNOVATE Real Estate; where a state rating is shown, it comes from that state's own official school report card.

Elementary
Tryon Elementary School
9.06 mi away · Grades -1-5
Zoned school (attendance boundary, 2015-16 data)
3.3
Local Score (state rating (2025) blended 70/30 with student-teacher ratio) -- not an official state rating
State rating: C (2025)
Enrollment
386
Student:teacher ratio
12.5:1
District
Polk County Schools
Middle
Polk County Middle School
8.35 mi away · Grades 6-8
Zoned school (attendance boundary, 2015-16 data)
3.3
Local Score (state rating (2025) blended 70/30 with student-teacher ratio) -- not an official state rating
State rating: C (2025)
Enrollment
497
Student:teacher ratio
12.4:1
District
Polk County Schools
High
Polk County Early College
7.09 mi away · Grades 9-12
Zoned school (attendance boundary, 2015-16 data)
4.7
Local Score (state rating (2025) blended 70/30 with student-teacher ratio) -- not an official state rating
State rating: A (2025)
Enrollment
60
Student:teacher ratio
15.0:1
District
Polk County Schools

Walkability

Blended score for Columbus's center, calculated by INNOVATE Real Estate from two sources: the EPA's National Walkability Index (street network, transit, land-use mix) and Google Places amenity data (what's actually reachable on foot from this point). 60% EPA National Walkability Index + 40% nearby-amenity density (Google Places).

13
Very car-dependent
out of 100
EPA National Walkability Index
4.2 / 20 -- Least walkable
Google Places amenity density
0 / 100
Restaurants & cafes0
Grocery stores0
Parks0
Schools0
Transit stops0
Pharmacies0

Mortgage calculator

Estimate only - actual rate and payment depend on your lender, credit, and loan program.

$
%
%
Adjust tax / insurance estimates
% / yr
$
/mo
Est. monthly payment
$11,592/mo
$380,000 down
$1,520,000 loan
Principal & interest$9,859
Property tax (est.)$1,583
Home insurance (est.)$150

Similar homes you might like

Data source: Listing information provided by Canopy MLS (carolina) via Trestle/CoreLogic. Last updated 6 days ago.

Information herein deemed reliable but not guaranteed; all measurements, school assignments, HOA fees, taxes, and feature lists are approximate and should be independently verified. Equal Housing Opportunity.