


$490,000
About this home
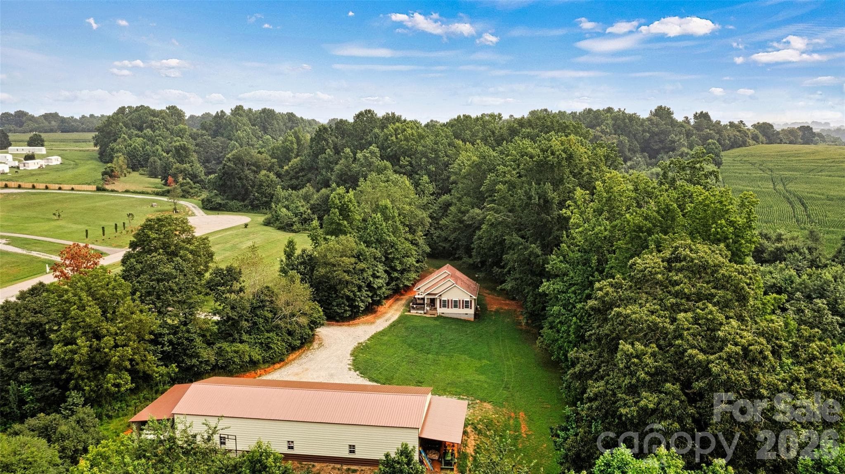
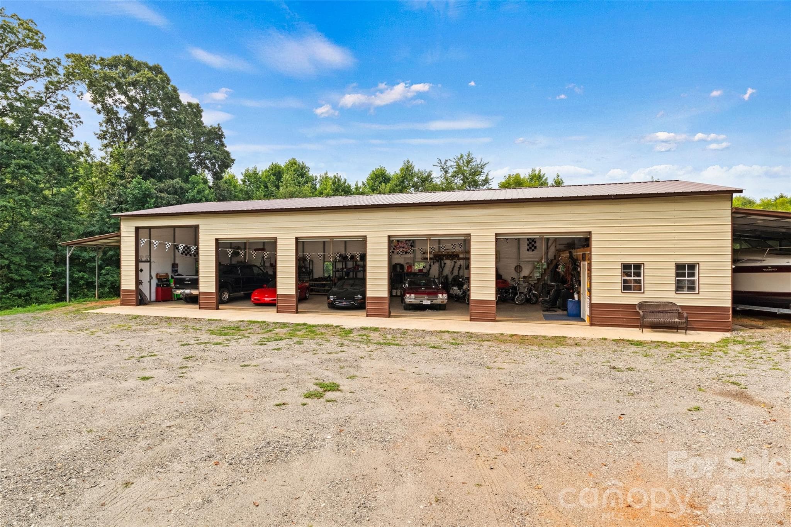
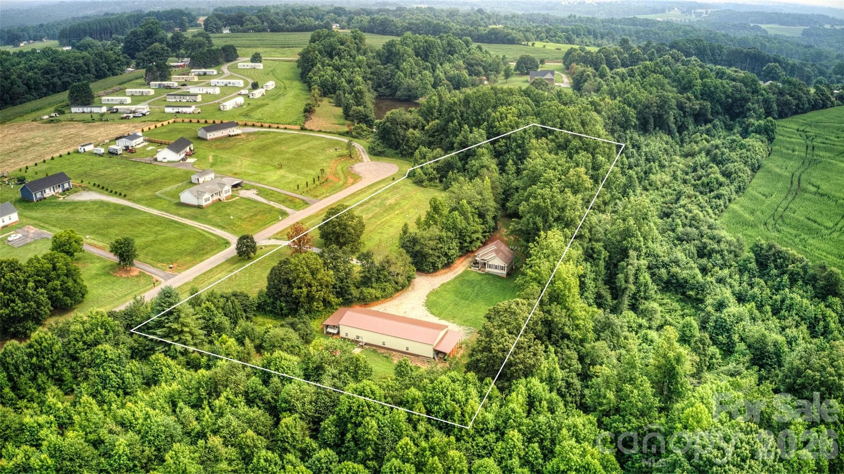
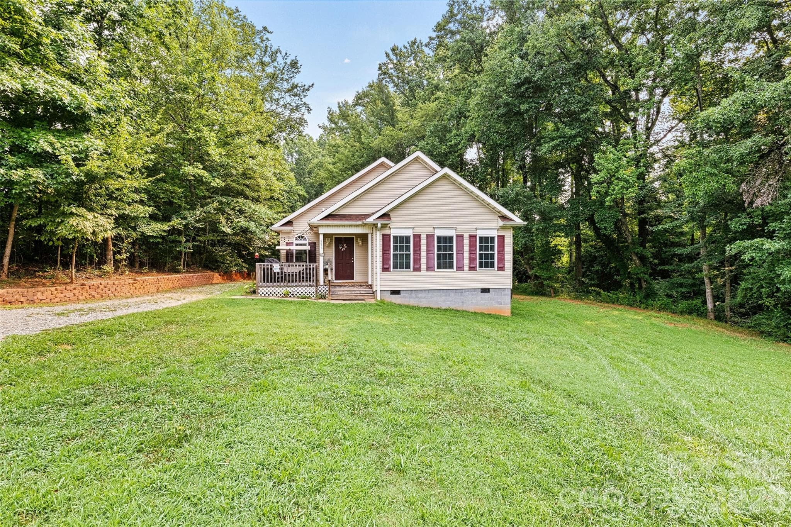
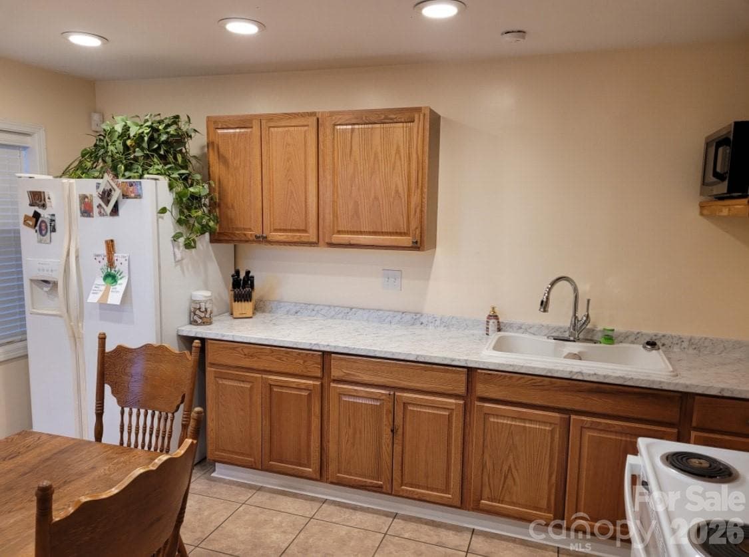
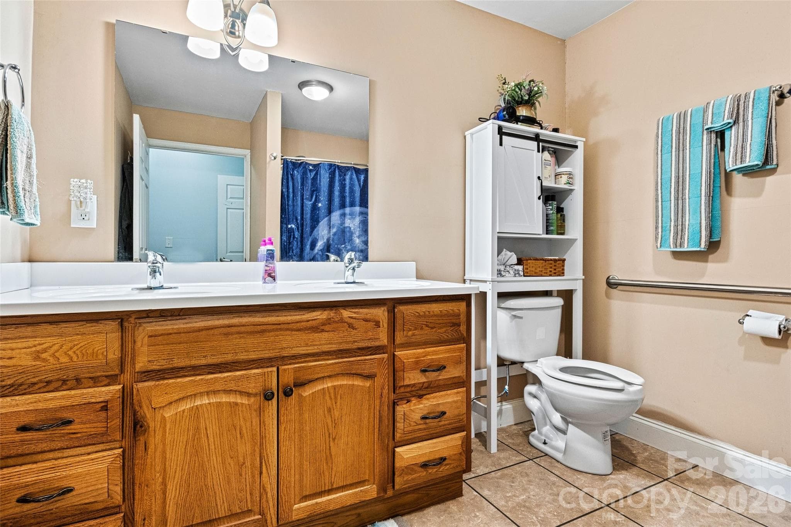
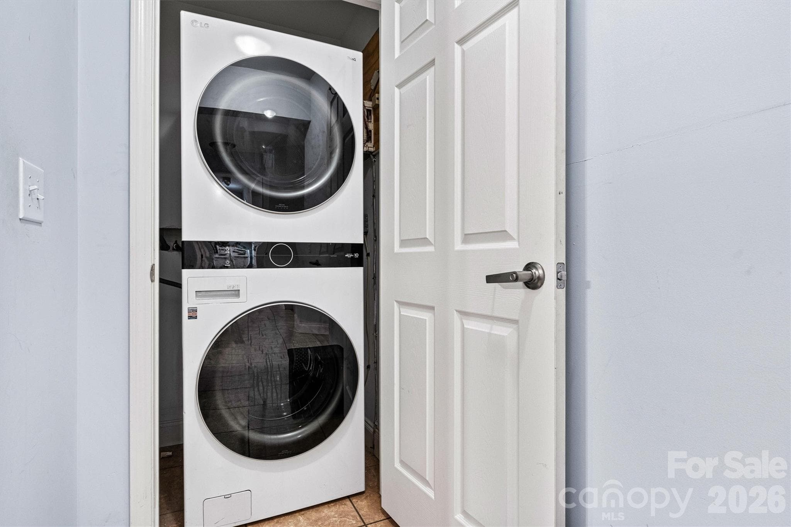
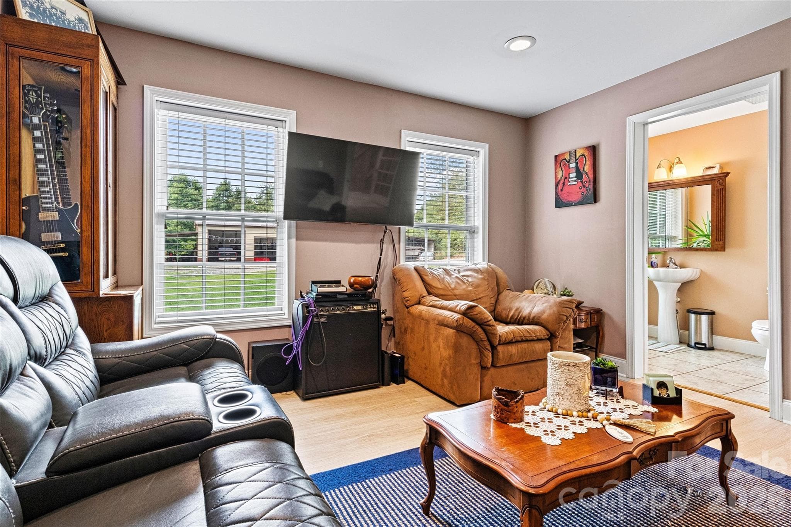
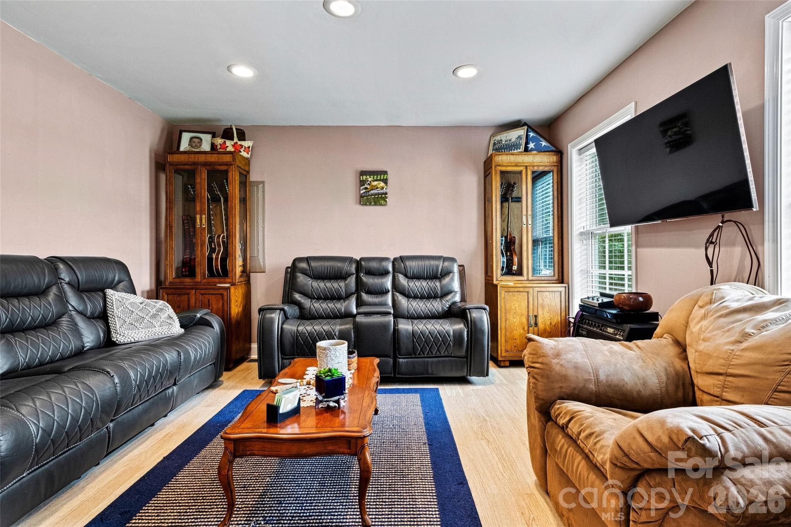
Motivated Seller! Bring your offers!! Charming versatile homesite, in the country, on over 4 acres with a 5 bay metal garage - just upgraded to 3 bedrooms!!! You must visit this property to truly appreciate all it has to offer. Situated on a very private lot at the end of a quiet road, you are sure to enjoy peaceful mornings on the back deck watching the animals that come to visit. This house has been upgraded and now is outfitted with a 3rd bedroom (see new septic permit in the MLS) The floorplan layout presents private quarters for those living here; however, you can come together in the large open living room to enjoy game time or movie night. The soaring ceiling in the living room and 2nd bedroom gives off mountain cabin vibes. Within the unique layout of this cozy home, is the opportunity to live comfortably and together, but also retreat to your own private sanctuary for rest and relaxation. Outdoors on the 4+ acres there is room to expand the compound, or park large vehicles like RV's, campers, 4 wheelers and boats. The fantastic 5 bay garage is sure to be a hit for those with multiple vehicles or who are looking for a workshop. It is already complete with an office room set up inside for those who work from home. This property is so flexible it can be just about you can dream up. All of this with still having conveniences to town within a 15/20 min drive. All appliances will remain. Book your tour today and see what your new chapter could look like tomorrow.
Property details
- MLS
- Canopy MLS
- MLS #
- CAR4357030
- Property type
- Single Family Residence
- Subdivision
- Pointe West
- Status
- Active
- Days on market
- 204
- On market date
- March 13, 2026
- Stories
- N/A
- Total bathrooms
- 2
- Garage spaces
- 6
- Parking spaces
- N/A
- Lot size
- N/A
Location
Get directions →Nearby schools
Within 10 miles. School directory data from the National Center for Education Statistics (NCES), accessed via the Urban Institute Education Data API. Local Score is calculated by INNOVATE Real Estate; where a state rating is shown, it comes from that state's own official school report card.
- Enrollment
- 339
- Student:teacher ratio
- 13.0:1
- District
- Lincoln County Schools
- Enrollment
- 527
- Student:teacher ratio
- 14.2:1
- District
- Lincoln County Schools
- Enrollment
- 779
- Student:teacher ratio
- 16.9:1
- District
- Lincoln County Schools
Walkability
Blended score for Vale's center, calculated by INNOVATE Real Estate from two sources: the EPA's National Walkability Index (street network, transit, land-use mix) and Google Places amenity data (what's actually reachable on foot from this point). 60% EPA National Walkability Index + 40% nearby-amenity density (Google Places).
Mortgage calculator
Estimate only - actual rate and payment depend on your lender, credit, and loan program.
Adjust tax / insurance estimates
Similar homes you might like


Data source: Listing information provided by Canopy MLS (carolina) via Trestle/CoreLogic. Last updated 13 days ago.
Information herein deemed reliable but not guaranteed; all measurements, school assignments, HOA fees, taxes, and feature lists are approximate and should be independently verified. Equal Housing Opportunity.