


$505,000
About this home
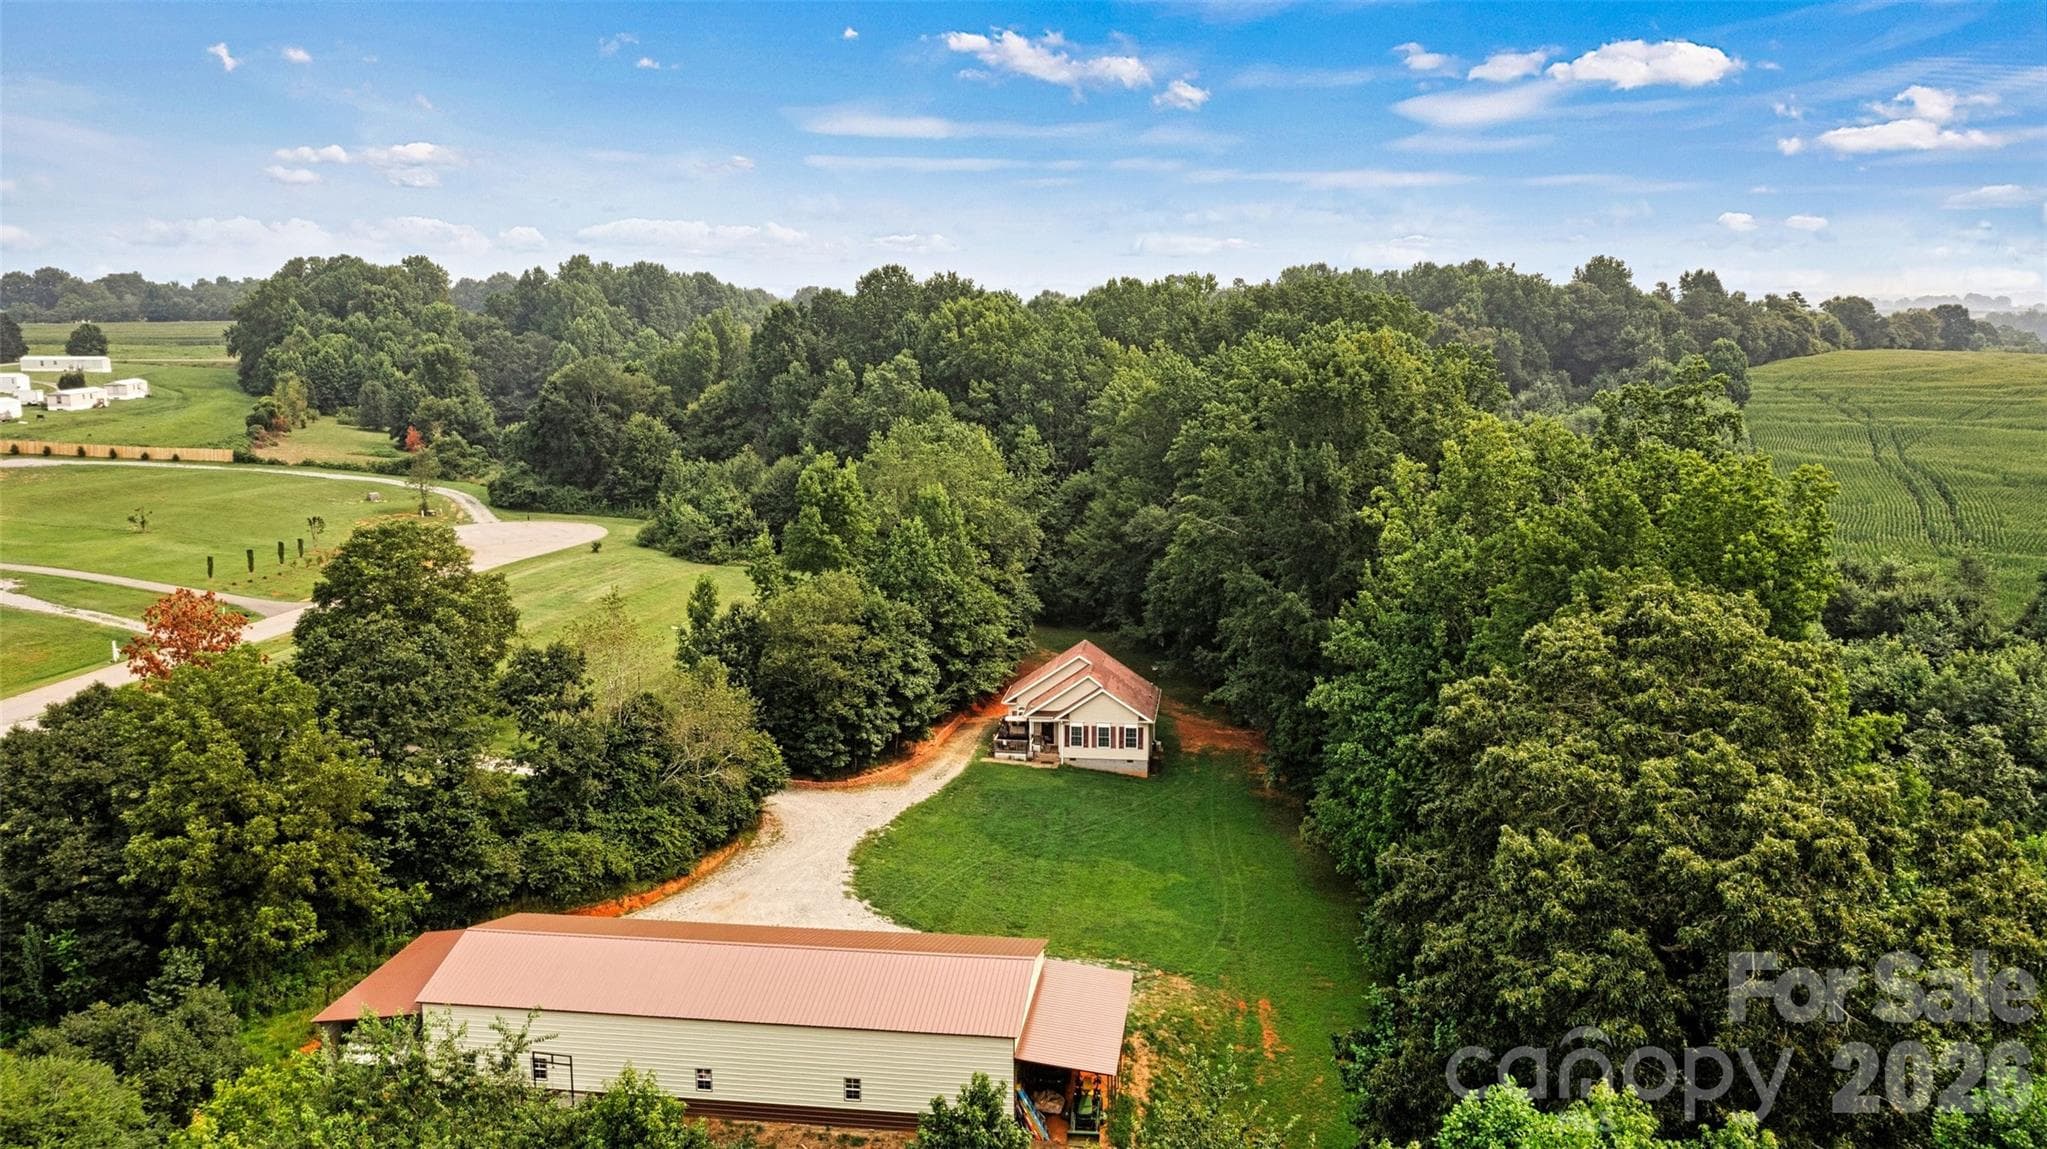
From the moment you drive through the electric gate, you’ll love this 7.26-acre retreat. A gravel driveway lined with fencing leads you to a well-kept 1,714 sq ft home that feels both comfortable and ready for everyday living. Inside you’ll find ceiling fans throughout, a stone fireplace with wooden mantle. The spacious kitchen features a workstation sink, range, dishwasher and plenty of counter and cabinet space. Home has a lot of natural light. The primary suite offers a walk-in closet and its own mini-split with heat and air. Nice primary bath connected. Sliding doors open to a gorgeous 380 sq ft screen room / sunroom with a stone back wall, two ceiling fans, metal roof, and a stained wood ceiling — an inviting space you’ll actually use year-round. Separate laundry room and generous closet space complete the home. The real standout is the impressive 1,500 sq ft metal building / shop / garage. Built with a metal roof, 12'6" ceilings, concrete floors, full electric, Lighting, gutters, and a stone base, it includes three garage doors (two 10x10 and one 8x8) includes a 275 sq ft office with mini-split. This is serious workspace ready for whatever you need. Fenced with no HOA, the land is sectioned into three pastures and includes a 728 sq ft barn and a metal shed. Park RVs, ride ATVs, raise horses or cows, keep chickens. Enjoy the use the private shooting range (hunting stand conveys). Overhead drone shots show just how open and usable the acreage really is. This is country living with real freedom and room to make it your own. Barn is 26' x 28'(728 sq ft) Refrigerator and air compressor in Metal garage building convey. The hunting stand stays in the shooting / gun range. Garage has separate 200 amp service from house. Garage built 2023. Small shed by driveway stays. Mini split unit in garage is brand new - just installed. Mini spilt in primary bedroom was installed summer 2025. Both have heat and AC. DO NOT TOUCH ELECTRIC FENCES - THEY ARE LIVE AND ACTIVE Metal roof - 2022 HVAC 2022
Highlights
Property details
- MLS
- Canopy MLS
- MLS #
- CAR4413732
- Property type
- Single Family Residence
- Subdivision
- None
- Status
- Active
- Days on market
- 63
- On market date
- August 13, 2026
- Stories
- N/A
- Total bathrooms
- 2
- Garage spaces
- 6
- Parking spaces
- N/A
- Lot size
- N/A
Location
Get directions →Nearby schools
Within 10 miles. School directory data from the National Center for Education Statistics (NCES), accessed via the Urban Institute Education Data API. Local Score is calculated by INNOVATE Real Estate; where a state rating is shown, it comes from that state's own official school report card.
- Enrollment
- 339
- Student:teacher ratio
- 13.0:1
- District
- Lincoln County Schools
- Enrollment
- 527
- Student:teacher ratio
- 14.2:1
- District
- Lincoln County Schools
- Enrollment
- 779
- Student:teacher ratio
- 16.9:1
- District
- Lincoln County Schools
Walkability
Blended score for Vale's center, calculated by INNOVATE Real Estate from two sources: the EPA's National Walkability Index (street network, transit, land-use mix) and Google Places amenity data (what's actually reachable on foot from this point). 60% EPA National Walkability Index + 40% nearby-amenity density (Google Places).
Mortgage calculator
Estimate only - actual rate and payment depend on your lender, credit, and loan program.
Adjust tax / insurance estimates
Similar homes you might like


Data source: Listing information provided by Canopy MLS (carolina) via Trestle/CoreLogic. Last updated 1 days ago.
Information herein deemed reliable but not guaranteed; all measurements, school assignments, HOA fees, taxes, and feature lists are approximate and should be independently verified. Equal Housing Opportunity.