


$394,000
About this home
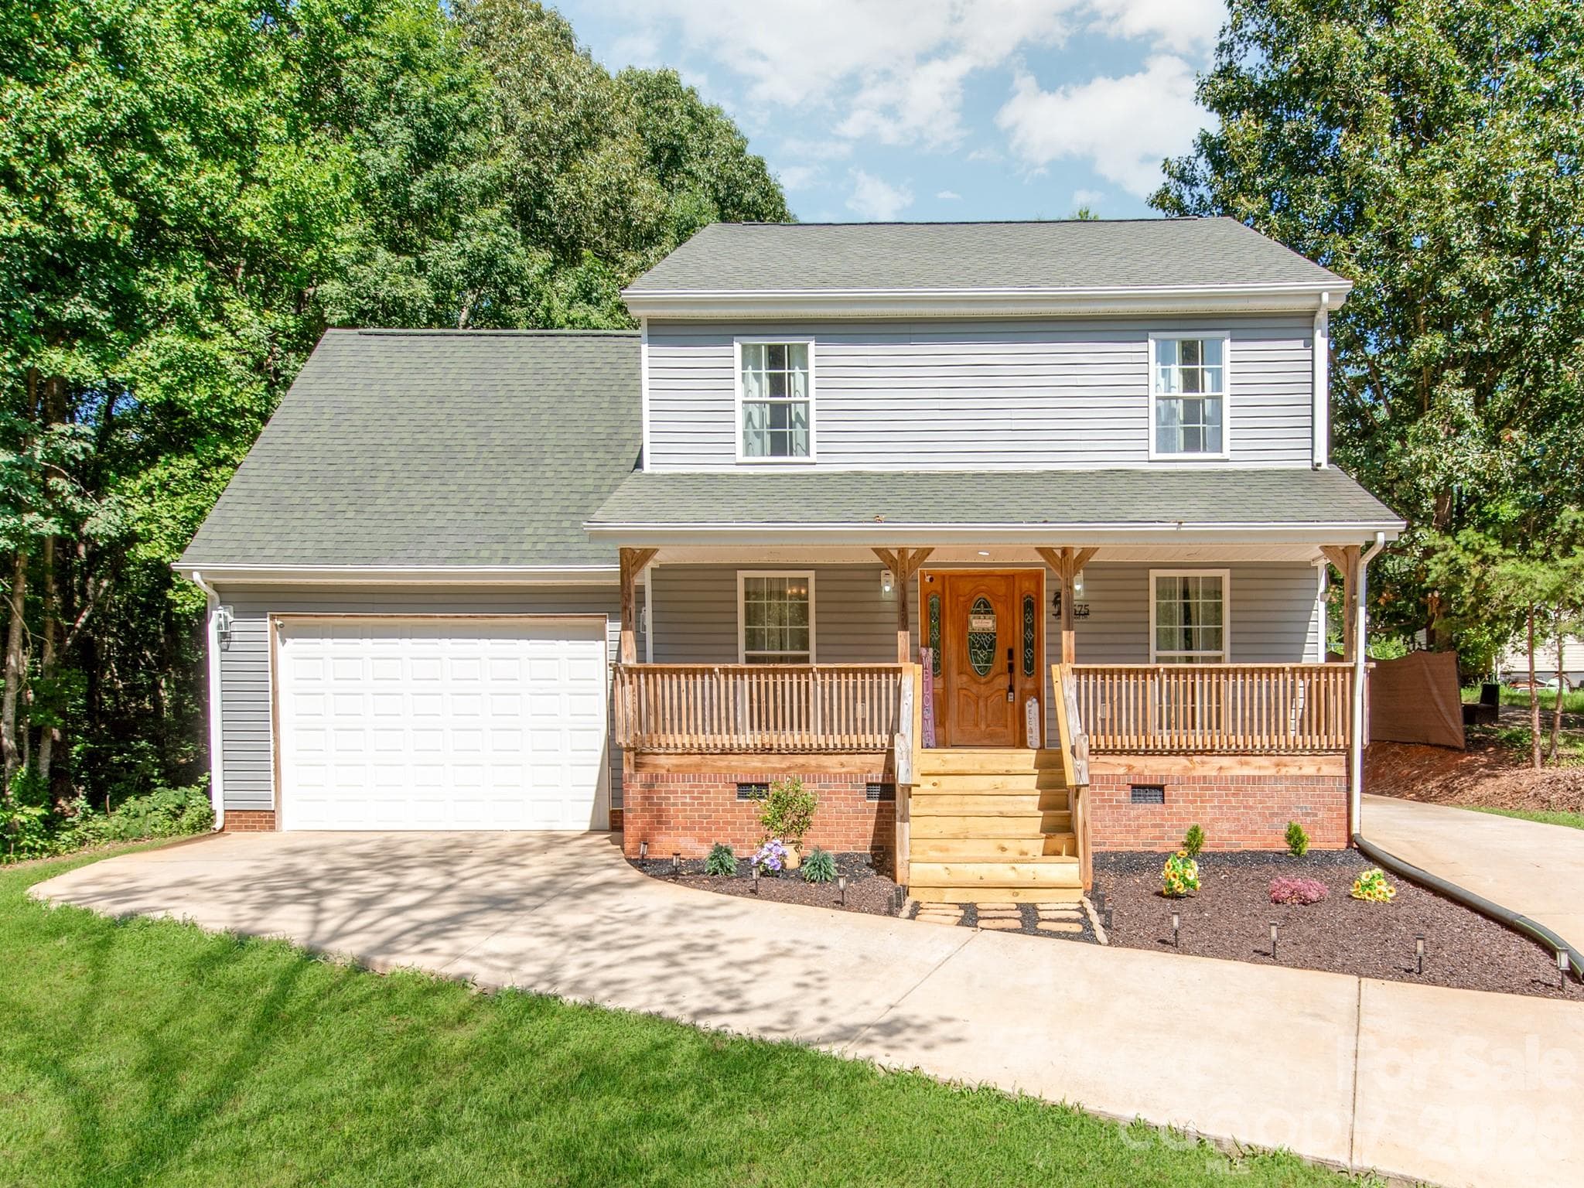
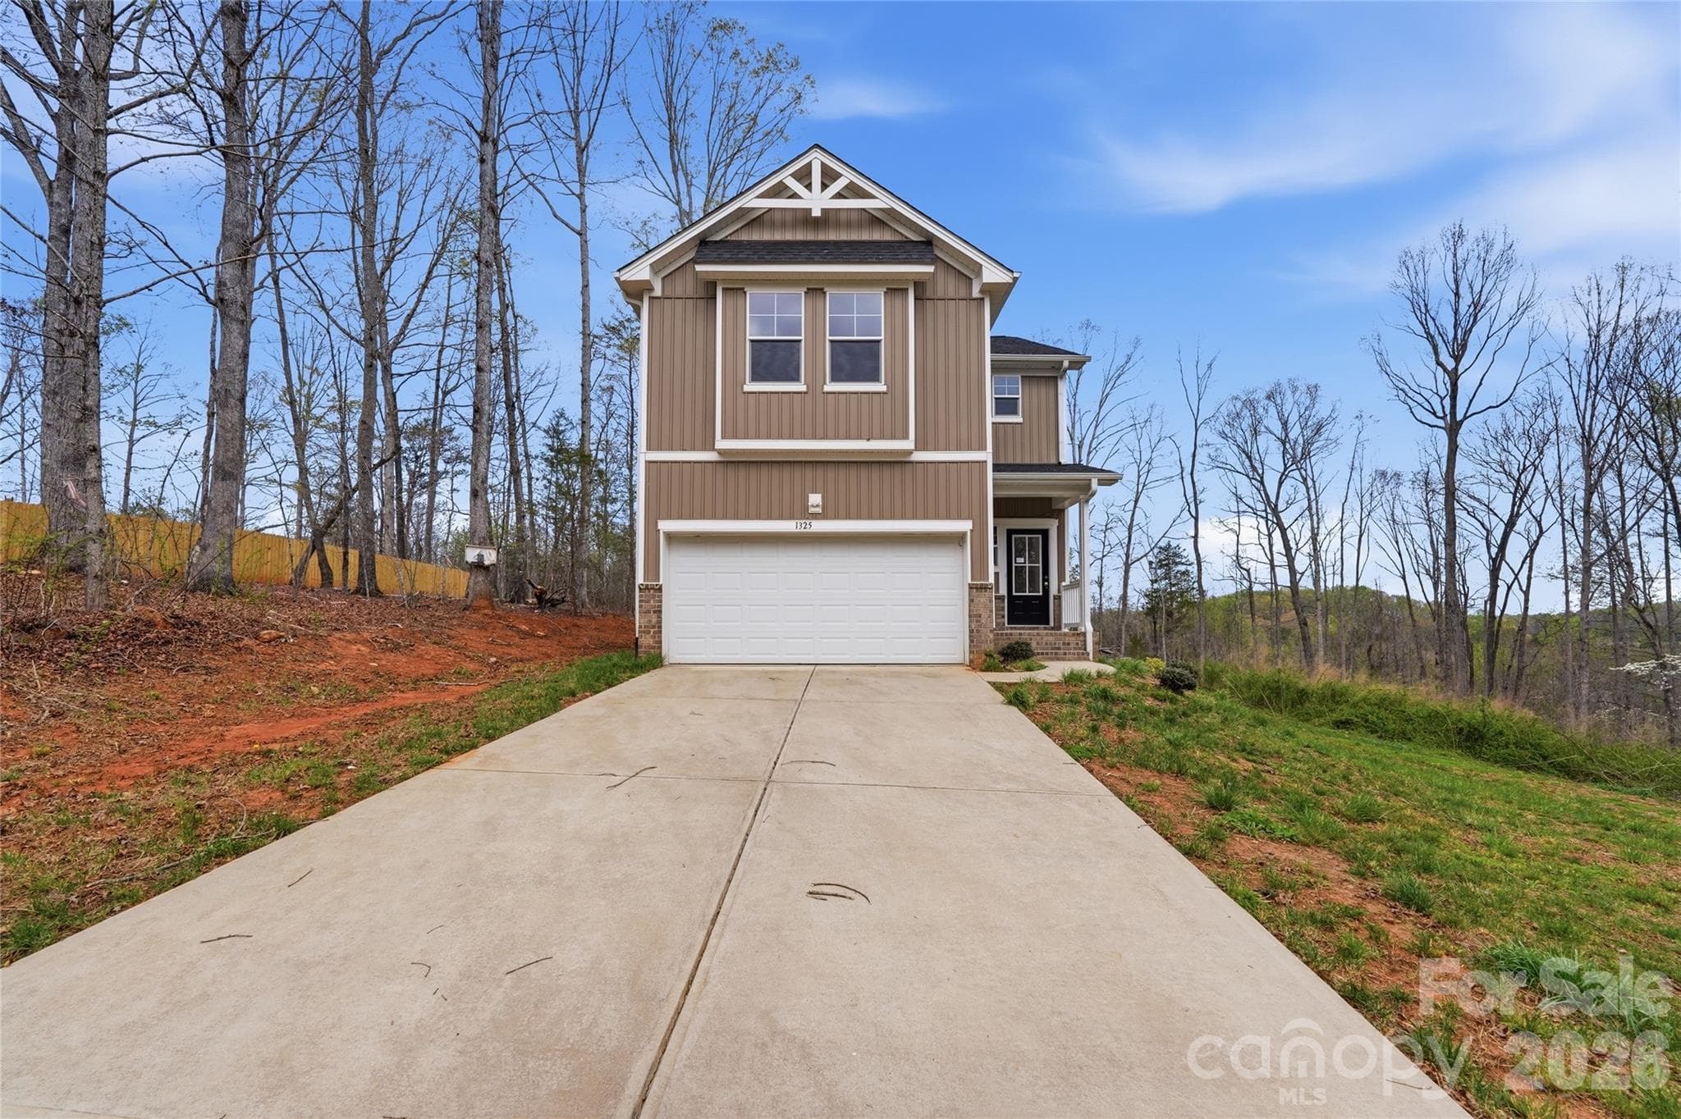
Welcome to this beautifully crafted home in desirable Western Lincoln County, offering peaceful country surroundings with convenient access to Lincolnton, Cherryville and Shelby. From the moment you arrive, you will appreciate the attractive exterior, spacious setting and thoughtful attention to detail found throughout the property. Inside, the bright, open-concept floor plan creates an inviting atmosphere for everyday living and entertaining. The kitchen serves as the heart of the home and features crisp white cabinetry, granite countertops, a stylish tile backsplash, stainless-steel appliances, black hardware and fixtures, a spacious center island and generous workspace. A large walk-in pantry provides outstanding storage, while the adjoining dining and living areas allow everyone to remain connected. The private primary suite offers a comfortable retreat with plenty of room for a king-size bedroom arrangement and an impressive walk-in closet featuring extensive shelving and hanging space. Additional bedrooms are nicely sized and versatile enough for guests, a home office or hobby space. The bathrooms continue the home’s clean, modern design with granite-topped vanities, white cabinetry, black fixtures and attractive wood-look flooring. Laundry room provides excellent functionality and space for a full-size washer and dryer. Throughout the home, neutral colors, durable flooring, modern lighting and quality finishes create a move-in-ready interior that will complement nearly any decorating style. Step outside and enjoy the rear deck overlooking a large, open backyard with beautiful views of the surrounding countryside and tree line. The expansive outdoor space offers plenty of room for relaxing, entertaining, gardening or enjoying the peaceful setting. Conveniently located within minutes of Lincolnton, Cherryville and Shelby, this home provides an excellent combination of rural living and easy access to shopping, dining, schools and everyday necessities. If you have been searching for a beautiful home with modern finishes, generous storage, an open floor plan and room to enjoy the outdoors, this Western Lincoln County property deserves a closer look. Schedule your private showing today! A bonus feature is a sealed crawl space underneath the house
Highlights
Property details
- MLS
- Canopy MLS
- MLS #
- CAR4431502
- Property type
- Single Family Residence
- Subdivision
- None
- Status
- Active
- Days on market
- 9
- On market date
- October 5, 2026
- Stories
- N/A
- Total bathrooms
- 2
- Garage spaces
- 2
- Parking spaces
- N/A
- Lot size
- N/A
Location
Get directions →Nearby schools
Within 10 miles. School directory data from the National Center for Education Statistics (NCES), accessed via the Urban Institute Education Data API. Local Score is calculated by INNOVATE Real Estate; where a state rating is shown, it comes from that state's own official school report card.
- Enrollment
- 339
- Student:teacher ratio
- 13.0:1
- District
- Lincoln County Schools
- Enrollment
- 527
- Student:teacher ratio
- 14.2:1
- District
- Lincoln County Schools
- Enrollment
- 779
- Student:teacher ratio
- 16.9:1
- District
- Lincoln County Schools
Walkability
Blended score for Vale's center, calculated by INNOVATE Real Estate from two sources: the EPA's National Walkability Index (street network, transit, land-use mix) and Google Places amenity data (what's actually reachable on foot from this point). 60% EPA National Walkability Index + 40% nearby-amenity density (Google Places).
Mortgage calculator
Estimate only - actual rate and payment depend on your lender, credit, and loan program.
Adjust tax / insurance estimates
Similar homes you might like



Data source: Listing information provided by Canopy MLS (carolina) via Trestle/CoreLogic. Last updated 2 days ago.
Information herein deemed reliable but not guaranteed; all measurements, school assignments, HOA fees, taxes, and feature lists are approximate and should be independently verified. Equal Housing Opportunity.