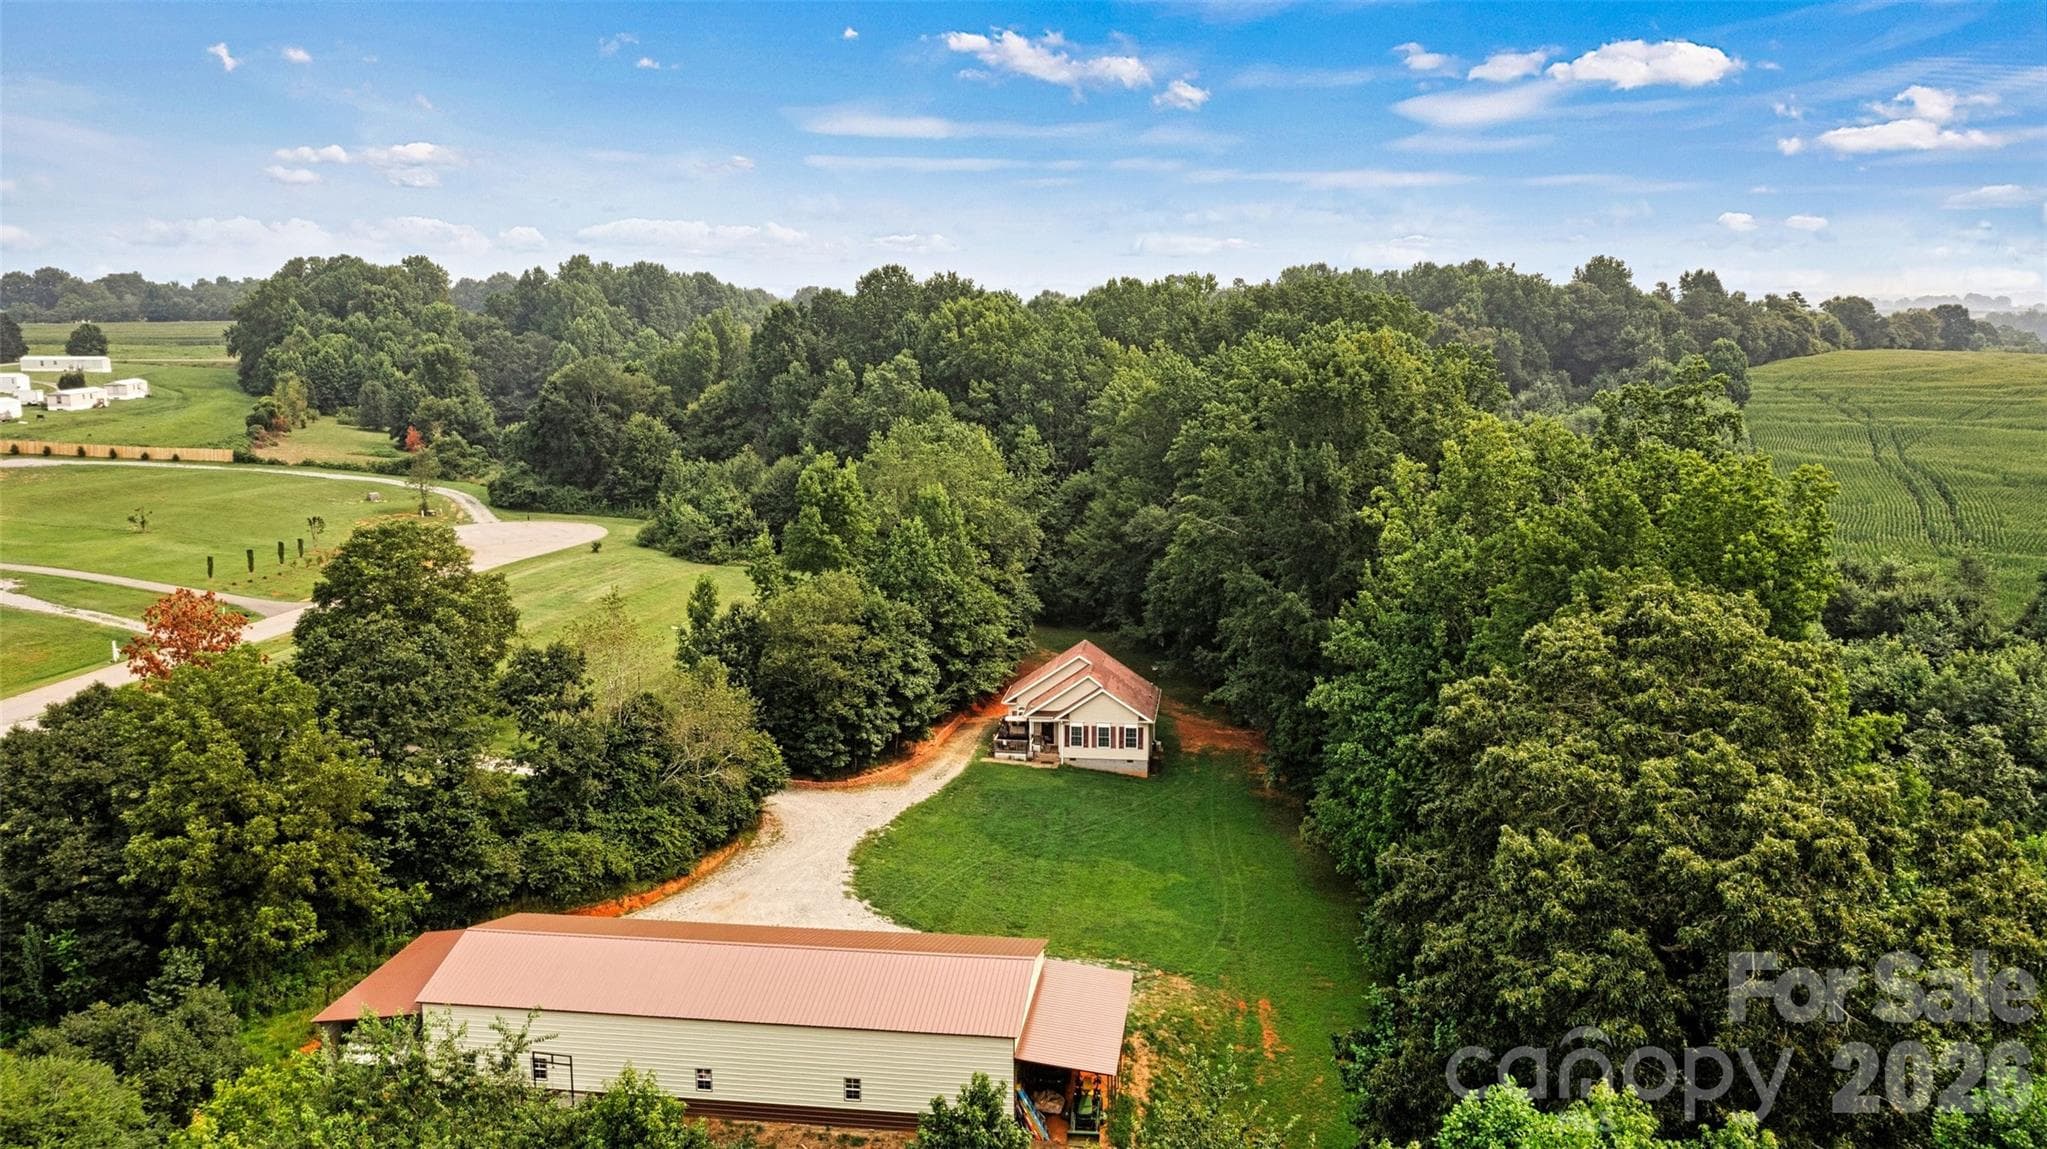
Single Family Residence at 8472 Jacob Fork River Road, Vale
Single Family Residence at 8472 Jacob Fork River Road, Vale, photo 2 of 47
Single Family Residence at 8472 Jacob Fork River Road, Vale, photo 3 of 47
Single Family Residence at 8472 Jacob Fork River Road, Vale, photo 4 of 47
Single Family Residence at 8472 Jacob Fork River Road, Vale, photo 5 of 47
Single Family Residence at 8472 Jacob Fork River Road, Vale, photo 6 of 47
Single Family Residence at 8472 Jacob Fork River Road, Vale, photo 7 of 47
Single Family Residence at 8472 Jacob Fork River Road, Vale, photo 8 of 47
Single Family Residence at 8472 Jacob Fork River Road, Vale, photo 9 of 47
Single Family Residence at 8472 Jacob Fork River Road, Vale, photo 10 of 47
Single Family Residence at 8472 Jacob Fork River Road, Vale, photo 11 of 47
Single Family Residence at 8472 Jacob Fork River Road, Vale, photo 12 of 47
Single Family Residence at 8472 Jacob Fork River Road, Vale, photo 13 of 47
Single Family Residence at 8472 Jacob Fork River Road, Vale, photo 14 of 47
Single Family Residence at 8472 Jacob Fork River Road, Vale, photo 15 of 47
Single Family Residence at 8472 Jacob Fork River Road, Vale, photo 16 of 47
Single Family Residence at 8472 Jacob Fork River Road, Vale, photo 17 of 47
Single Family Residence at 8472 Jacob Fork River Road, Vale, photo 18 of 47
Single Family Residence at 8472 Jacob Fork River Road, Vale, photo 19 of 47
Single Family Residence at 8472 Jacob Fork River Road, Vale, photo 20 of 47
Single Family Residence at 8472 Jacob Fork River Road, Vale, photo 21 of 47
Single Family Residence at 8472 Jacob Fork River Road, Vale, photo 22 of 47
Single Family Residence at 8472 Jacob Fork River Road, Vale, photo 23 of 47
Single Family Residence at 8472 Jacob Fork River Road, Vale, photo 24 of 47
Single Family Residence at 8472 Jacob Fork River Road, Vale, photo 25 of 47
Master Bedroom - 8472 Jacob Fork River Road, Vale
Master Bath - 8472 Jacob Fork River Road, Vale
Single Family Residence at 8472 Jacob Fork River Road, Vale, photo 28 of 47
Single Family Residence at 8472 Jacob Fork River Road, Vale, photo 29 of 47
Single Family Residence at 8472 Jacob Fork River Road, Vale, photo 30 of 47
Single Family Residence at 8472 Jacob Fork River Road, Vale, photo 31 of 47
Single Family Residence at 8472 Jacob Fork River Road, Vale, photo 32 of 47
Single Family Residence at 8472 Jacob Fork River Road, Vale, photo 33 of 47
Single Family Residence at 8472 Jacob Fork River Road, Vale, photo 34 of 47
Single Family Residence at 8472 Jacob Fork River Road, Vale, photo 35 of 47
Single Family Residence at 8472 Jacob Fork River Road, Vale, photo 36 of 47
Single Family Residence at 8472 Jacob Fork River Road, Vale, photo 37 of 47
Single Family Residence at 8472 Jacob Fork River Road, Vale, photo 38 of 47
Single Family Residence at 8472 Jacob Fork River Road, Vale, photo 39 of 47
Single Family Residence at 8472 Jacob Fork River Road, Vale, photo 40 of 47
Single Family Residence at 8472 Jacob Fork River Road, Vale, photo 41 of 47
Single Family Residence at 8472 Jacob Fork River Road, Vale, photo 42 of 47
Single Family Residence at 8472 Jacob Fork River Road, Vale, photo 43 of 47
Single Family Residence at 8472 Jacob Fork River Road, Vale, photo 44 of 47
Single Family Residence at 8472 Jacob Fork River Road, Vale, photo 45 of 47
Single Family Residence at 8472 Jacob Fork River Road, Vale, photo 46 of 47
Single Family Residence at 8472 Jacob Fork River Road, Vale, photo 47 of 47
47 photos

$499,000

8472 Jacob Fork River Road
Vale, NC 28168
Listed by Tori Smith · True North Realty
Bedrooms
3
Bathrooms
3
Living area
2,886 sqft
Year built
1992

About this home

A One-of-a-Kind Property Packed with Upgrades, Space & Outdoor Living! Welcome home to this 3 bed 3 bath home where thoughtful upgrades, abundant storage, and exceptional outdoor living come together! From the moment you arrive, you’ll notice the power and remote-controlled driveway gate, fresh gravel with paver edging, and adorable tree swing. Inside, the kitchen has been beautifully enhanced with granite countertops, a gas range, and updated lighting, while warm LED lighting has been installed throughout the home. The living room features a stone fireplace with wood burning stove, solid wood beam, vaulted ceilings, plank construction, and large window that looks out over front yard. The finished basement provides additional flexible living space, including two additional rooms and a full bathroom. Upstairs, the spacious primary bedroom flooring has been sanded and sealed. A loft overlooking the living room adds another unique touch and creates additional space for an office, reading area, or hobby space. For the buyer who needs room to work, store, or create, this property delivers! The two-car carport has been converted into a garage, complete with secured walls, windows, wood paneling, shelving, and a garage door opener. While the basement garage also adds extensive shelving and convenience. The home also offers the convenience of a gas tankless water heater, and gas heat backup. Step outside and discover an entertainer’s dream with a multi-level patio, retractable awning, gas hookup for the grill, and a charming backyard pond. The property also includes a chicken coop, giving the backyard a country living feel. With extensive updates, finished basement space, abundant storage, upgraded utilities, and exceptional outdoor space, this is far more than just a house, it’s a property designed to accommodate hobbies, entertaining, projects, storage, and everyday living.

Highlights

Private poolFireplace

Property details

MLS
Canopy MLS
MLS #
CAR4427990
Property type
Single Family Residence
Subdivision
None
Status
Active
Days on market
20
On market date
September 25, 2026
Stories
N/A
Total bathrooms
3
Garage spaces
3
Parking spaces
N/A
Lot size
N/A
Loading map…

Nearby schools

Within 10 miles. School directory data from the National Center for Education Statistics (NCES), accessed via the Urban Institute Education Data API. Local Score is calculated by INNOVATE Real Estate; where a state rating is shown, it comes from that state's own official school report card.

Elementary
Banoak Elementary
4.21 mi away · Grades 0-6
Zoned school (attendance boundary, 2015-16 data)
3.3
Local Score (state rating (2025) blended 70/30 with student-teacher ratio) -- not an official state rating
State rating: C (2025)
Enrollment
284
Student:teacher ratio
14.2:1
District
Catawba County Schools
Middle
Jacobs Fork Middle
5.61 mi away · Grades 7-8
Zoned school (attendance boundary, 2015-16 data)
3.0
Local Score (state rating (2025) blended 70/30 with student-teacher ratio) -- not an official state rating
State rating: C (2025)
Enrollment
493
Student:teacher ratio
17.6:1
District
Catawba County Schools
High
Challenger Early College High
11.44 mi away · Grades 9-12
Zoned school (attendance boundary, 2015-16 data)
3.8
Local Score (state rating (2025) blended 70/30 with student-teacher ratio) -- not an official state rating
State rating: A (2025)
Enrollment
344
Student:teacher ratio
26.5:1
District
Catawba County Schools

Walkability

Blended score for Vale's center, calculated by INNOVATE Real Estate from two sources: the EPA's National Walkability Index (street network, transit, land-use mix) and Google Places amenity data (what's actually reachable on foot from this point). 60% EPA National Walkability Index + 40% nearby-amenity density (Google Places).

17
Very car-dependent
out of 100
EPA National Walkability Index
5.3 / 20 -- Least walkable
Google Places amenity density
3 / 100
Restaurants & cafes1
Grocery stores0
Parks0
Schools0
Transit stops0
Pharmacies0

Mortgage calculator

Estimate only - actual rate and payment depend on your lender, credit, and loan program.

$
%
%
Adjust tax / insurance estimates
% / yr
$
/mo
Est. monthly payment
$3,155/mo
$99,800 down
$399,200 loan
Principal & interest$2,589
Property tax (est.)$416
Home insurance (est.)$150

Similar homes you might like

Data source: Listing information provided by Canopy MLS (carolina) via Trestle/CoreLogic. Last updated 1 days ago.

Information herein deemed reliable but not guaranteed; all measurements, school assignments, HOA fees, taxes, and feature lists are approximate and should be independently verified. Equal Housing Opportunity.