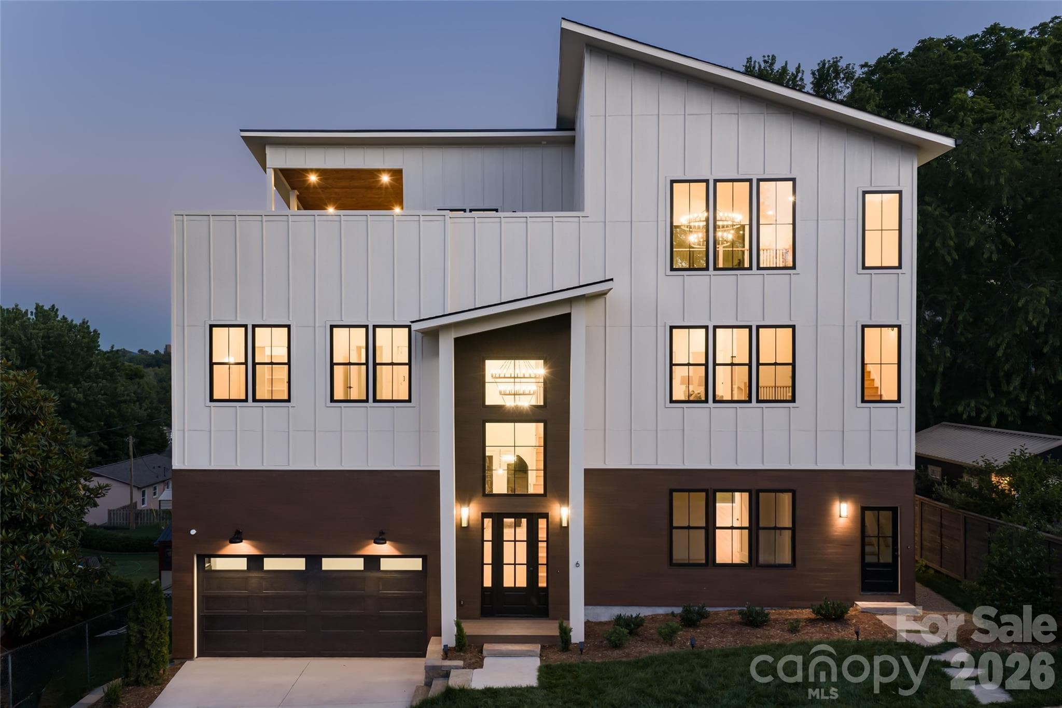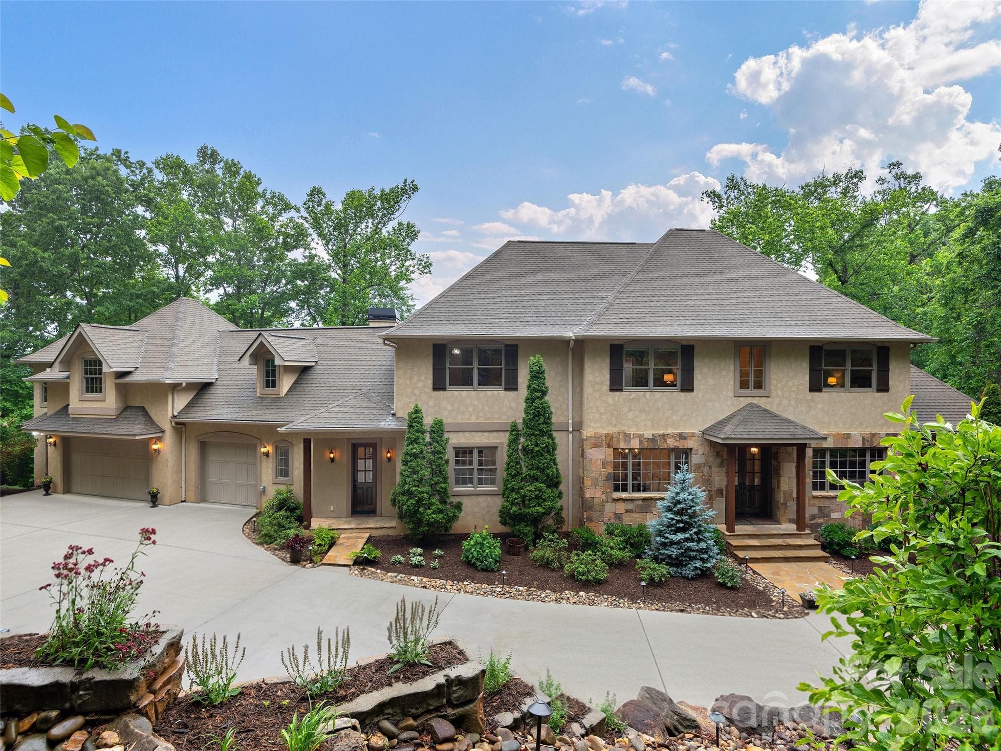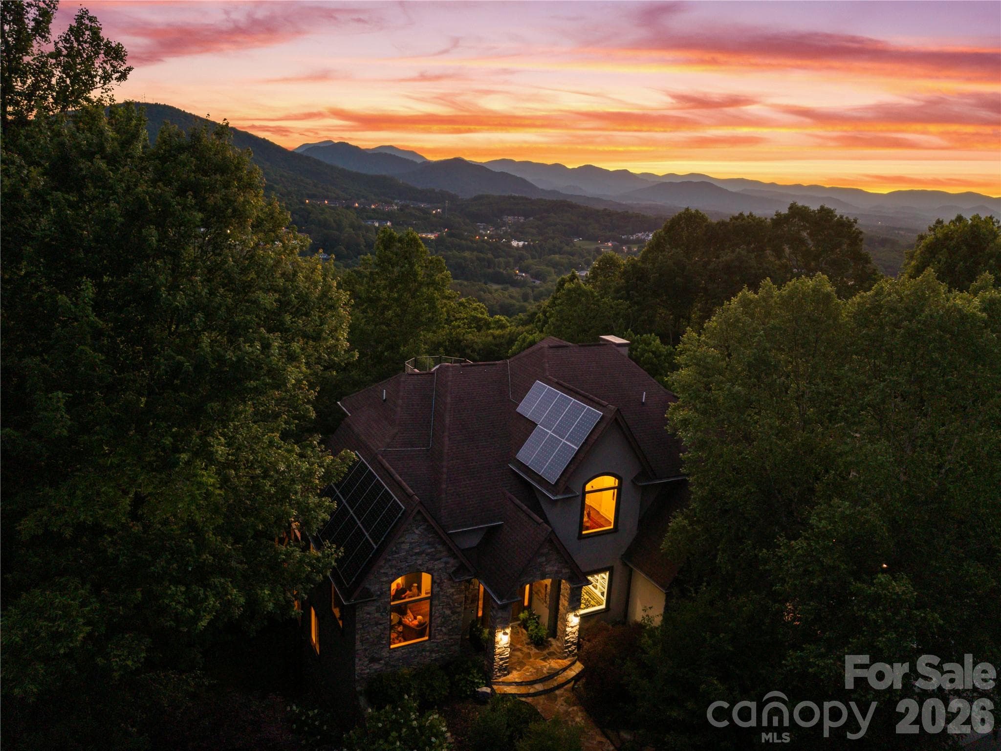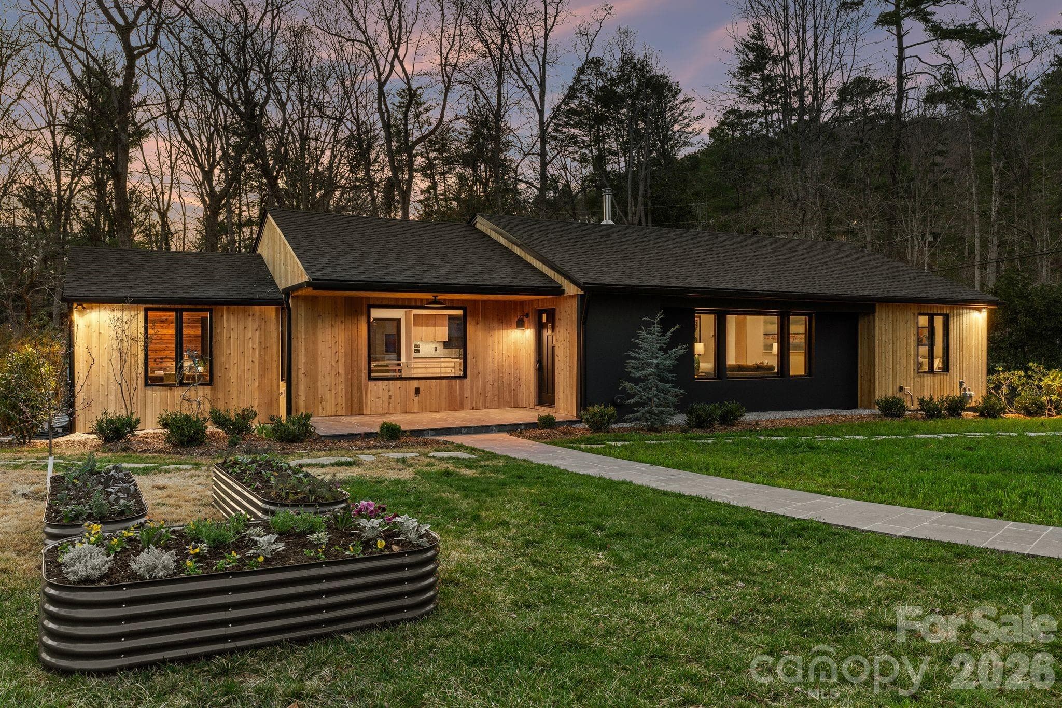
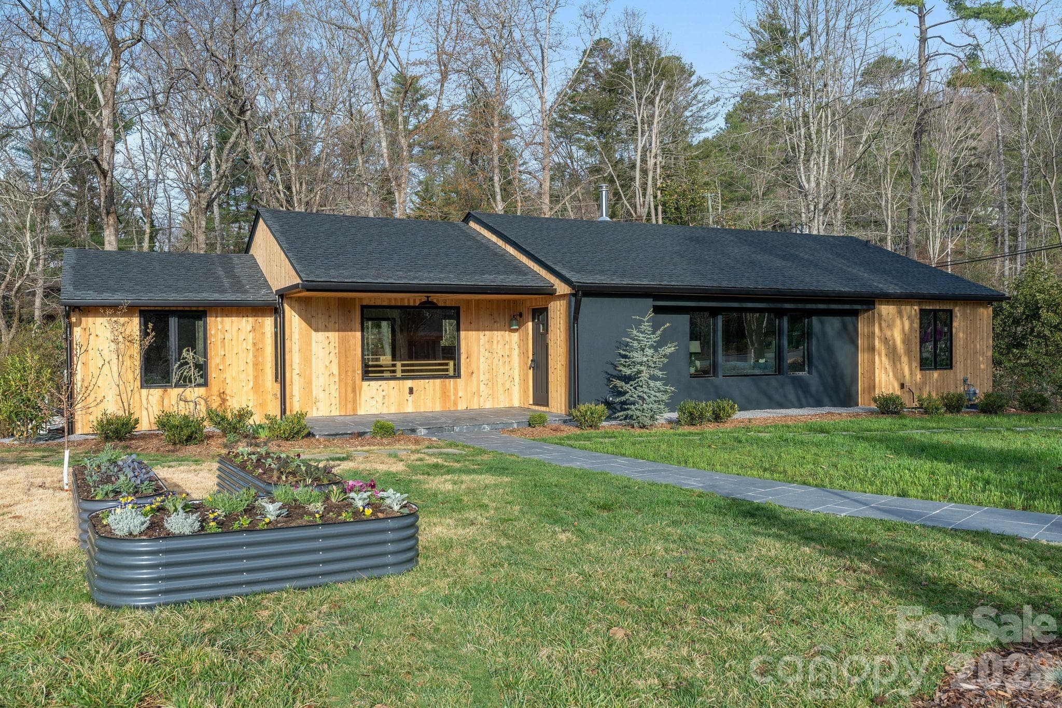
View from Back Yard - Asheville
Single Family Residence at Asheville, photo 2 of 96
Twilight Sidewalk to Home - Asheville
Single Family Residence at Asheville, photo 4 of 96
Edible Garden - Asheville
Single Family Residence at Asheville, photo 6 of 96
330 Windsor Twilight - Asheville
Single Family Residence at Asheville, photo 8 of 96
Slate Walkway - Asheville
Single Family Residence at Asheville, photo 10 of 96
Western Red Cedar - Asheville
Single Family Residence at Asheville, photo 12 of 96
Slate and Wood Entryway - Asheville
Single Family Residence at Asheville, photo 14 of 96
Light-Filled Living Space - Asheville
Single Family Residence at Asheville, photo 16 of 96
Wood-Burning Stove Insert - Asheville
Single Family Residence at Asheville, photo 18 of 96
Vaulted Red Oak Ceilings - Asheville
Single Family Residence at Asheville, photo 20 of 96
Large Picture Windows - Asheville
Single Family Residence at Asheville, photo 22 of 96
Kitchen - Asheville
Single Family Residence at Asheville, photo 24 of 96
Eat-In Breakfast Bar - Asheville
Single Family Residence at Asheville, photo 26 of 96
Custom Wood Cabinets - Asheville
Single Family Residence at Asheville, photo 28 of 96
Quartzite True Black Counters - Asheville
Single Family Residence at Asheville, photo 30 of 96
Dining Area directly off Kitchen - Asheville
Single Family Residence at Asheville, photo 32 of 96
Dining Leading to Back Porch - Asheville
Single Family Residence at Asheville, photo 34 of 96
Overlooking Study - Asheville
Single Family Residence at Asheville, photo 36 of 96
Shou Sugi Ban Study - Asheville
Single Family Residence at Asheville, photo 38 of 96
Primary Bedroom - Asheville
Single Family Residence at Asheville, photo 40 of 96
Primary Bedroom with Vaulted Red Oak Ceilings - Asheville
Single Family Residence at Asheville, photo 42 of 96
Oversized Closet in Primary - Asheville
Single Family Residence at Asheville, photo 44 of 96
Spa Bathroom - Asheville
Single Family Residence at Asheville, photo 46 of 96
Beautiful Steam Shower - Asheville
Single Family Residence at Asheville, photo 48 of 96
Soaking Tub - Asheville
Single Family Residence at Asheville, photo 50 of 96
Hall Full Bath - Asheville
Single Family Residence at Asheville, photo 52 of 96
Upstairs bedroom - Asheville
Single Family Residence at Asheville, photo 54 of 96
Downstairs Bedroom - Asheville
Single Family Residence at Asheville, photo 56 of 96
Custom Cabinets - Asheville
Single Family Residence at Asheville, photo 58 of 96
Ombré Tile Bathroom - Asheville
Single Family Residence at Asheville, photo 60 of 96
Family Room with Tall Ceilings - Asheville
Single Family Residence at Asheville, photo 62 of 96
Room for Work or Play - Asheville
Single Family Residence at Asheville, photo 64 of 96
Large Outside Windows - Asheville
Single Family Residence at Asheville, photo 66 of 96
Oversized Laundry with Custom Cabinets - Asheville
Single Family Residence at Asheville, photo 68 of 96
Downstairs Bedroom - Asheville
Single Family Residence at Asheville, photo 70 of 96
Large Sliding Glass Door to Back Patio - Asheville
Single Family Residence at Asheville, photo 72 of 96
On-Suite Bath - Asheville
Single Family Residence at Asheville, photo 74 of 96
Back Porch off Kitchen - Asheville
Single Family Residence at Asheville, photo 76 of 96
Sliding Doors for Indoor/Outdoor Flow - Asheville
Single Family Residence at Asheville, photo 78 of 96
Oversized Deck - Asheville
Single Family Residence at Asheville, photo 80 of 96
Perfect for Entertaining - Asheville
Single Family Residence at Asheville, photo 82 of 96
Hot/Cold Detachable Outdoor Shower - Asheville
Single Family Residence at Asheville, photo 84 of 96
Japanese Style Hot Tub - Asheville
Single Family Residence at Asheville, photo 86 of 96
Custom Steel Mailbox - Asheville
Single Family Residence at Asheville, photo 88 of 96
One Car Garage with EV Charger - Asheville
Single Family Residence at Asheville, photo 90 of 96
Aerial - Asheville
Single Family Residence at Asheville, photo 92 of 96
Neighborhood - Asheville
Single Family Residence at Asheville, photo 94 of 96
Asheville Country Club Golf Course View - Asheville
Single Family Residence at Asheville, photo 96 of 96
96 photos

$2,100,000

Asheville, NC 28804
Listed by Jackie Dirscherl · Mosaic Community Lifestyle Realty
Bedrooms
4
Bathrooms
4
Living area
2,951 sqft
Year built
1953

About this home

330 Windsor Road is a thoughtfully renovated GreenBuilt home that blends modern performance with timeless natural materials. Set on a beautiful half-acre lot in the desirable Lakeview Park, the home offers privacy, mature landscaping, and a sense of calm and peace of mind, while still being close to everything Asheville has to offer. Inside, the home features solid white oak flooring, custom white oak cabinetry, vaulted western red cedar ceilings, and zero-VOC finishes throughout. The kitchen is both striking and functional, with “Absolute Black” counters and a Bedrosians penny tile backsplash, custom cabinetry, and high-end appliances. Natural light flows through the open living spaces, creating an inviting environment for everyday living and entertaining. The home offers four bedrooms and four full bathrooms, including a beautiful main-level primary suite with a steam shower, soaking tub, and custom cabinetry finishes. A dedicated office features dramatic Sugi Ban (charred Japanese cypress) walls and ceiling cladding paired with preserved limestone flooring, creating a unique and inspiring workspace. Outdoor living is equally special. A new cedar deck overlooks the private backyard, complete with a sunken cedar hot tub, raised edible garden beds, and thoughtfully designed landscaping featuring Japanese maples, magnolia, sourwood, and other mature trees. Practical features such as improved drainage, a waterproofed lower-level EV charger, a generator hookup, and energy-efficient systems add peace of mind and long-term performance. With beautiful design, sustainable construction, and a rare combination of privacy and proximity to town, this updated North Asheville gem offers a truly distinctive living experience.

Highlights

Fireplace

Property details

MLS #
CAR4357003
Property type
Single Family Residence
Subdivision
Lakeview Park
Status
Active
Days on market
101
On market date
March 20, 2026
Stories
N/A
Total bathrooms
4
Garage spaces
1
Parking spaces
N/A
Lot size
N/A
Loading map…

Nearby schools

Within 10 miles. School directory data from the National Center for Education Statistics (NCES), accessed via the Urban Institute Education Data API. Local Score is calculated by INNOVATE Real Estate; where a state rating is shown, it comes from that state's own official school report card.

Elementary
Ira B Jones Elementary
0.98 mi away · Grades -1-5
Nearest school -- attendance-zone data not available here
3.3
Local Score (state rating (2025) blended 70/30 with student-teacher ratio) -- not an official state rating
State rating: C (2025)
Enrollment
389
Student:teacher ratio
13.0:1
District
Asheville City Schools
Middle
Asheville Middle
3.94 mi away · Grades 6-8
Zoned school (attendance boundary, 2015-16 data)
3.6
Local Score (state rating (2025) blended 70/30 with student-teacher ratio) -- not an official state rating
State rating: C (2025)
Enrollment
623
Student:teacher ratio
11.5:1
District
Asheville City Schools
High
Asheville High
4.89 mi away · Grades 9-12
Zoned school (attendance boundary, 2015-16 data)
4.0
Local Score (state rating (2025) blended 70/30 with student-teacher ratio) -- not an official state rating
State rating: B (2025)
Enrollment
1,135
Student:teacher ratio
13.2:1
District
Asheville City Schools

Walkability

Blended score for Asheville's center, calculated by INNOVATE Real Estate from two sources: the EPA's National Walkability Index (street network, transit, land-use mix) and Google Places amenity data (what's actually reachable on foot from this point). 60% EPA National Walkability Index + 40% nearby-amenity density (Google Places).

81
Highly walkable
out of 100
EPA National Walkability Index
14.3 / 20 -- Above average walkable
Google Places amenity density
95 / 100
Restaurants & cafes18
Grocery stores3
Parks4
Schools4
Transit stops20
Pharmacies6

Market position

How this listing compares to current activity in Asheville, from live MLS data.

On the market 101 days -- 26 fewer days than Asheville's current average of 127 days.
For reference, the median list price across 1,238 active listings in Asheville right now is $500,000.

Mortgage calculator

Estimate only - actual rate and payment depend on your lender, credit, and loan program.

$
%
%
Adjust tax / insurance estimates
% / yr
$
/mo
Est. monthly payment
$12,796/mo
$420,000 down
$1,680,000 loan
Principal & interest$10,896
Property tax (est.)$1,750
Home insurance (est.)$150

Similar homes you might like

Data source: Listing information provided by Canopy MLS (carolina) via Trestle/CoreLogic. Last updated June 29, 2026.

Information herein deemed reliable but not guaranteed; all measurements, school assignments, HOA fees, taxes, and feature lists are approximate and should be independently verified. Equal Housing Opportunity.