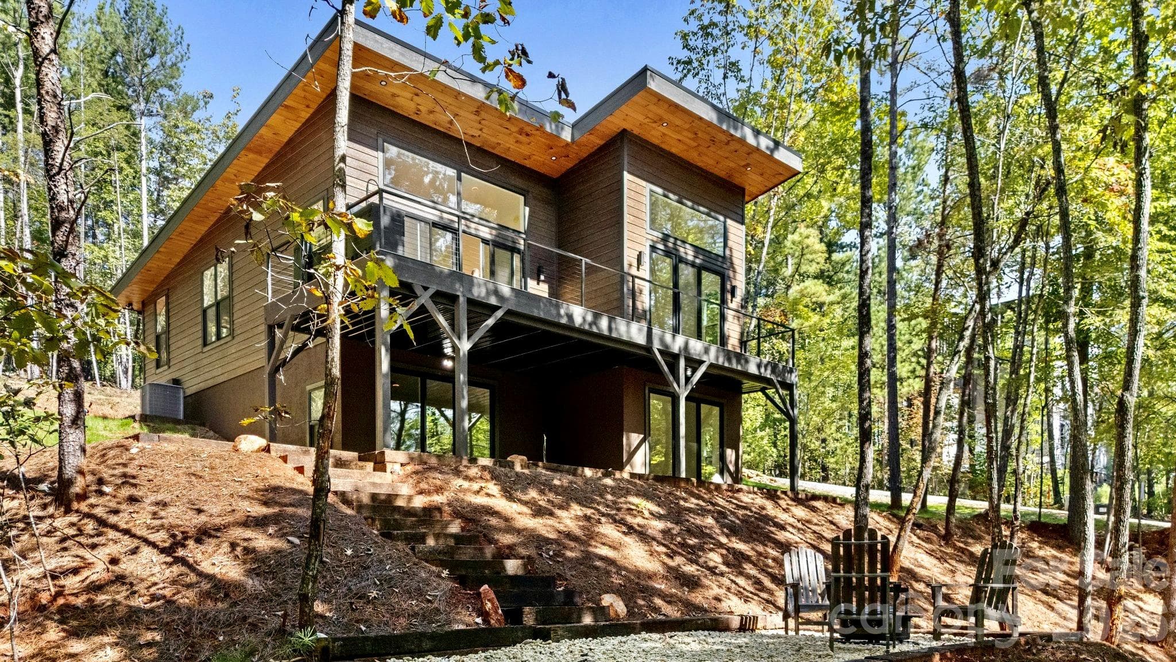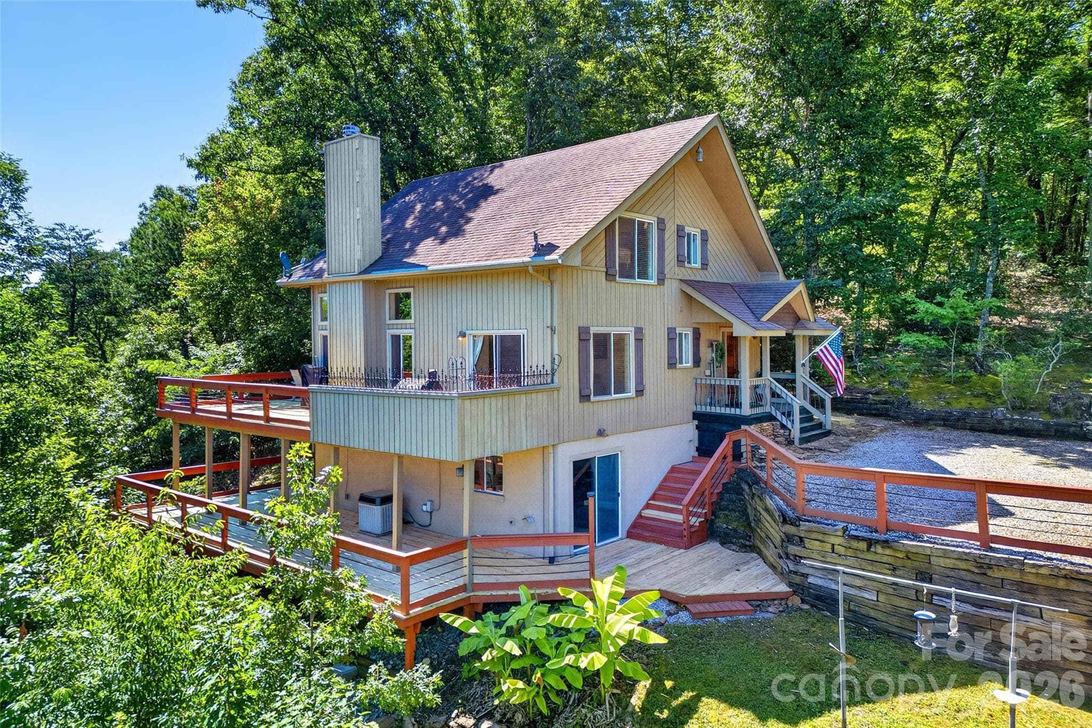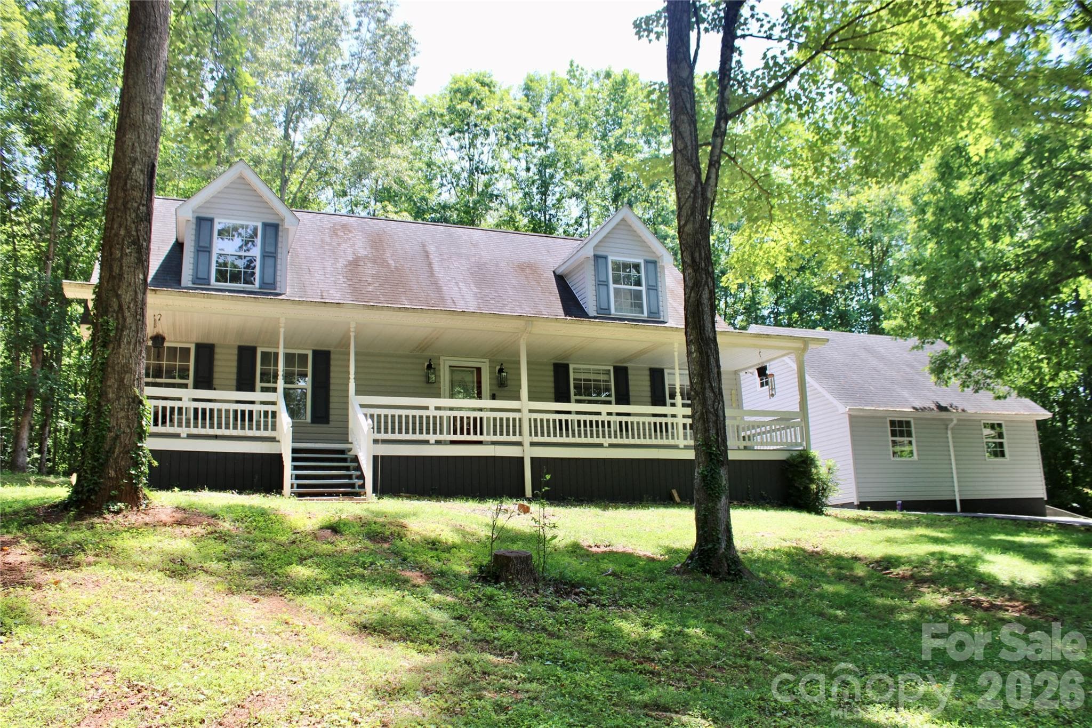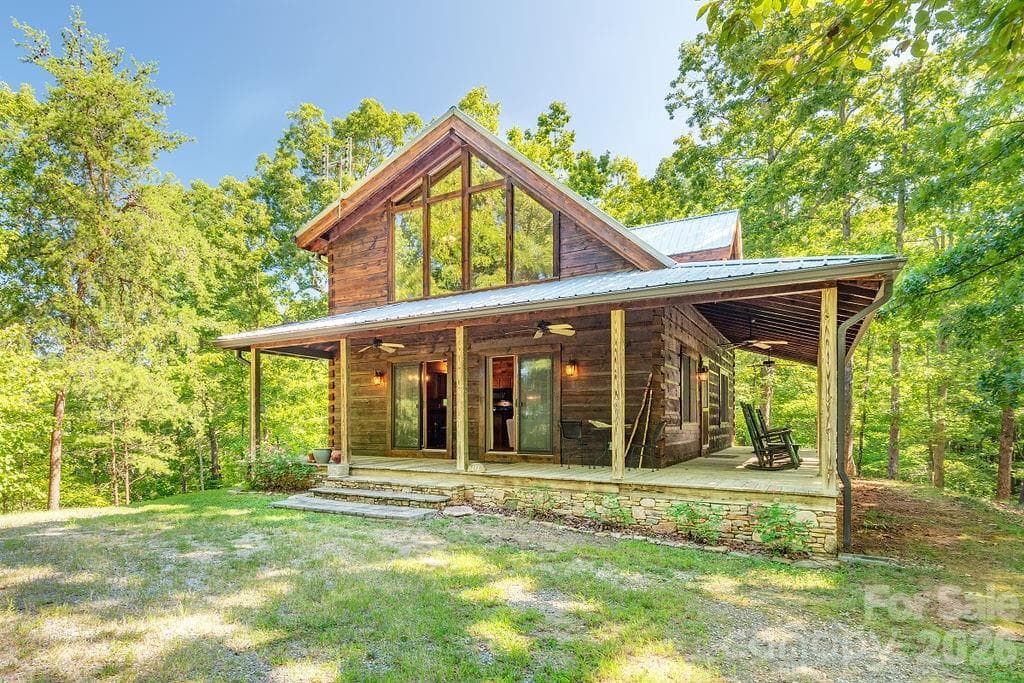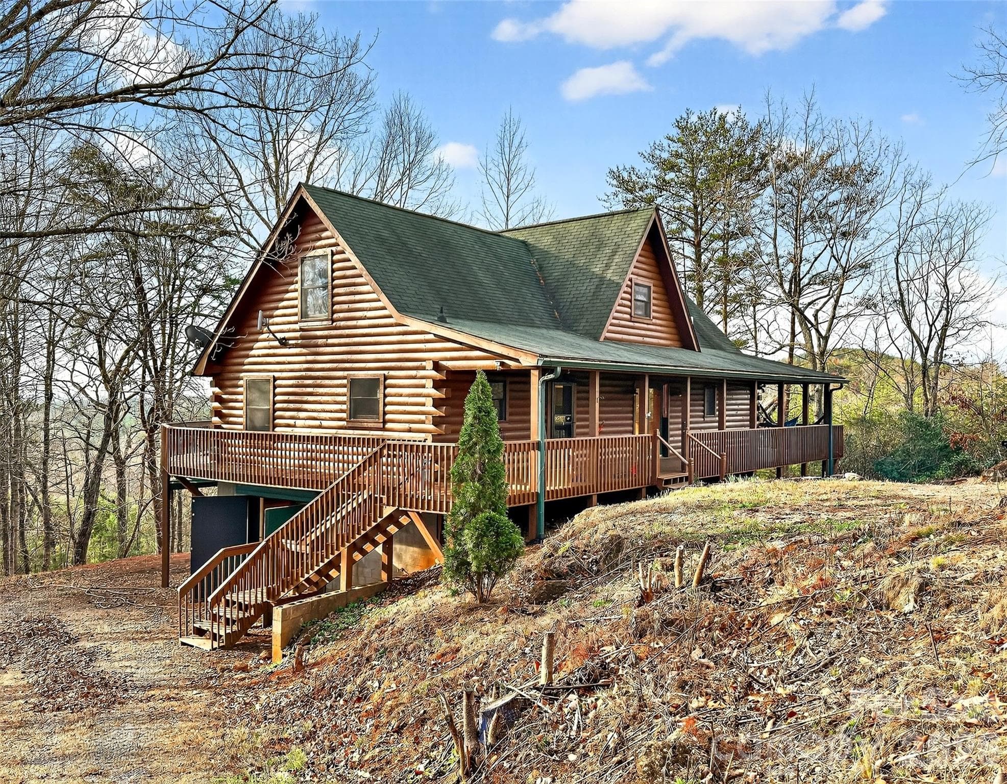
Front of Home - 345 Lower Switchback Road, Union Mills
Single Family Residence at 345 Lower Switchback Road, Union Mills, photo 2 of 35
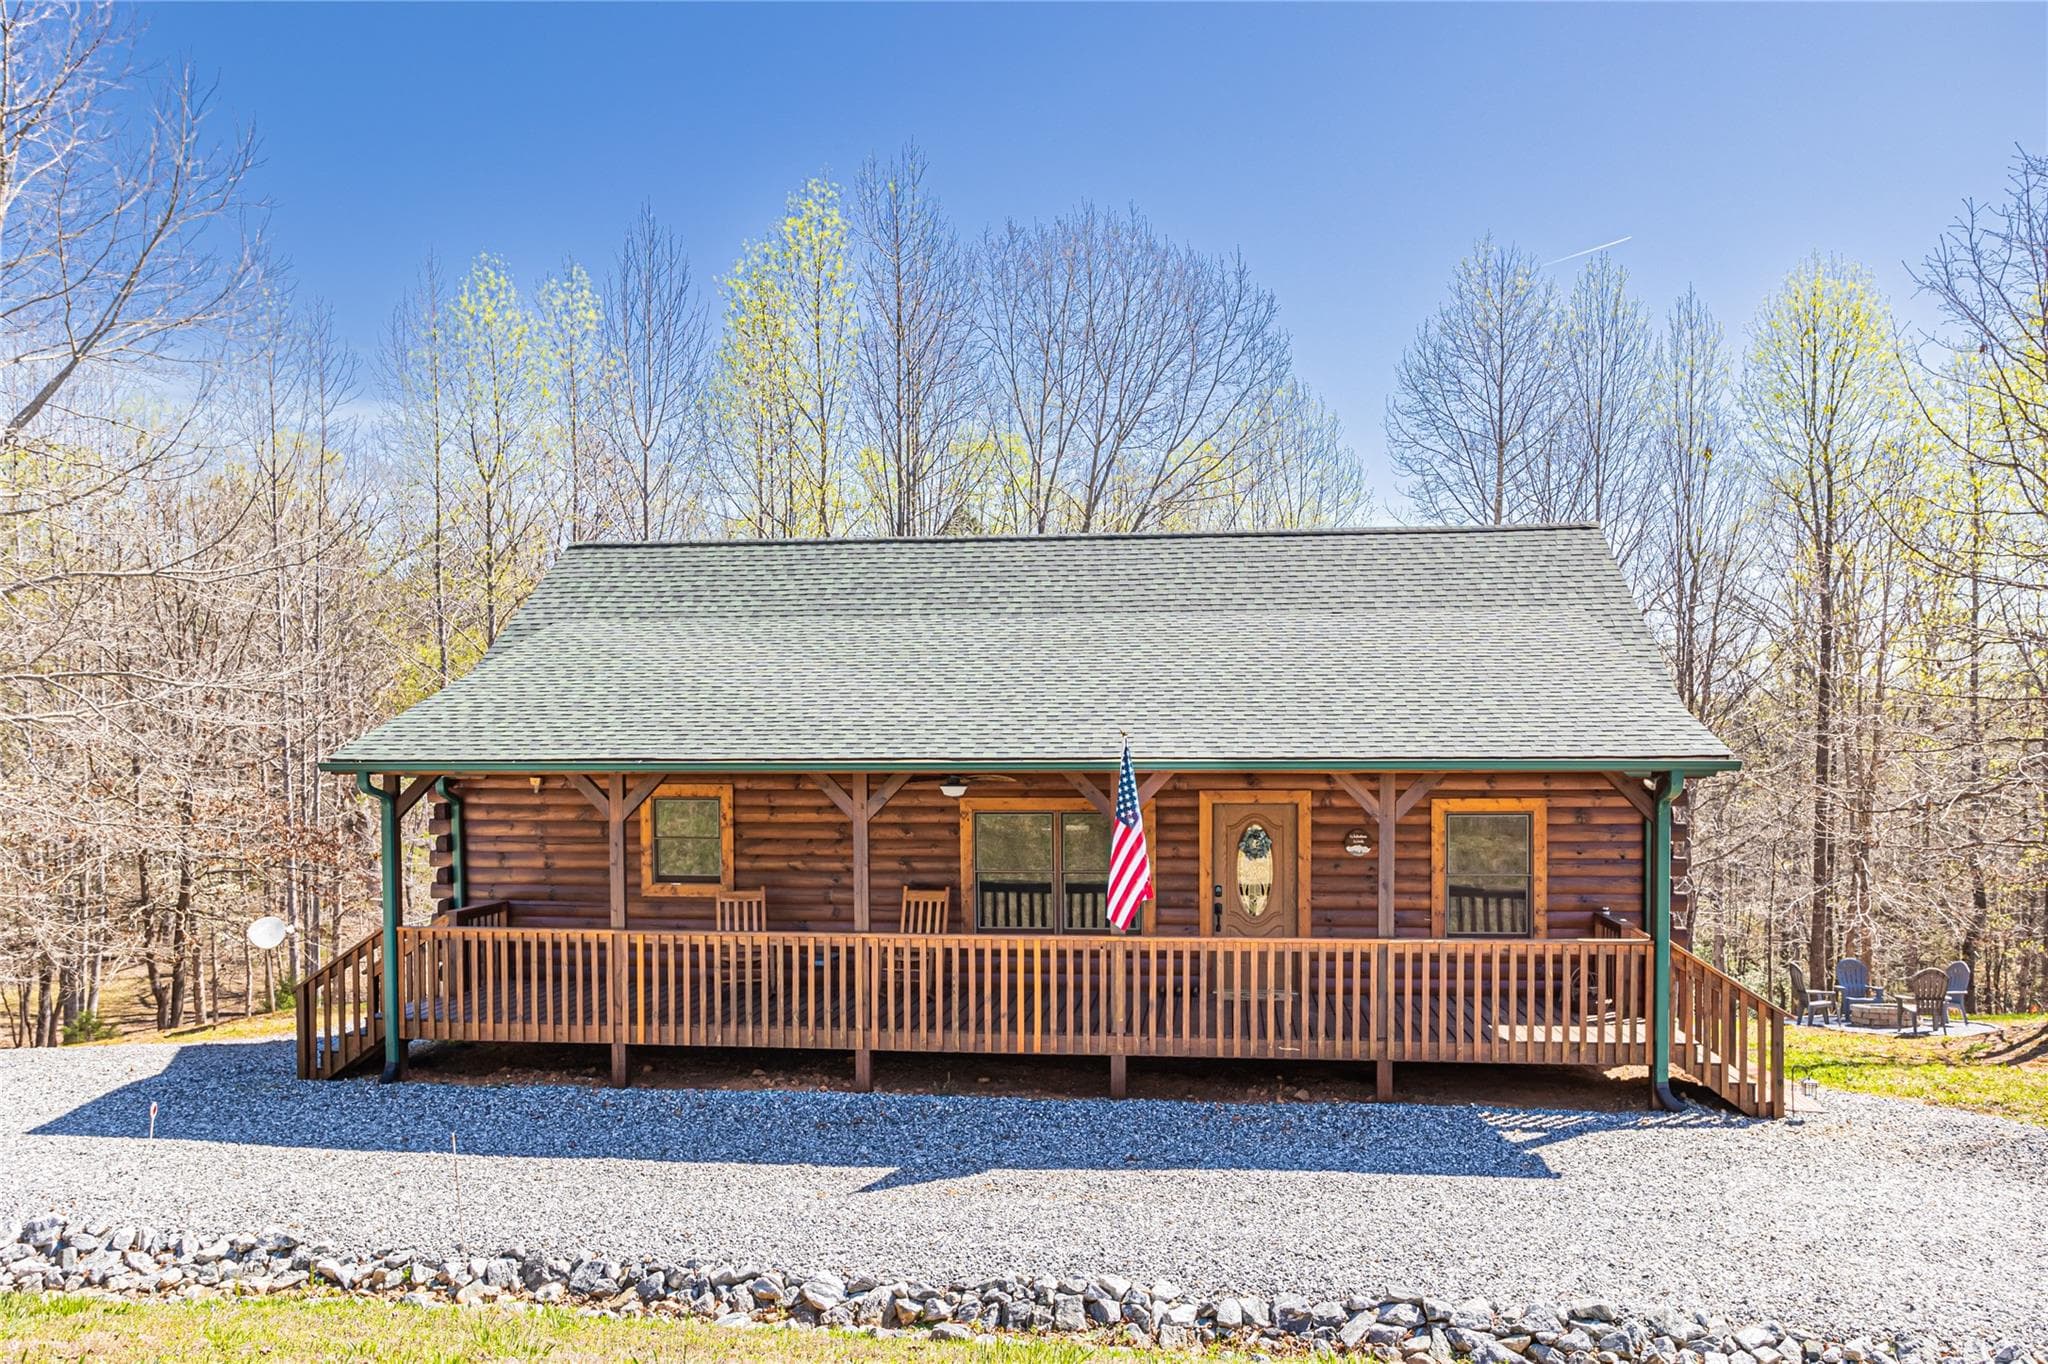
Covered Front Porch - 345 Lower Switchback Road, Union Mills
Left Side of Home - 345 Lower Switchback Road, Union Mills
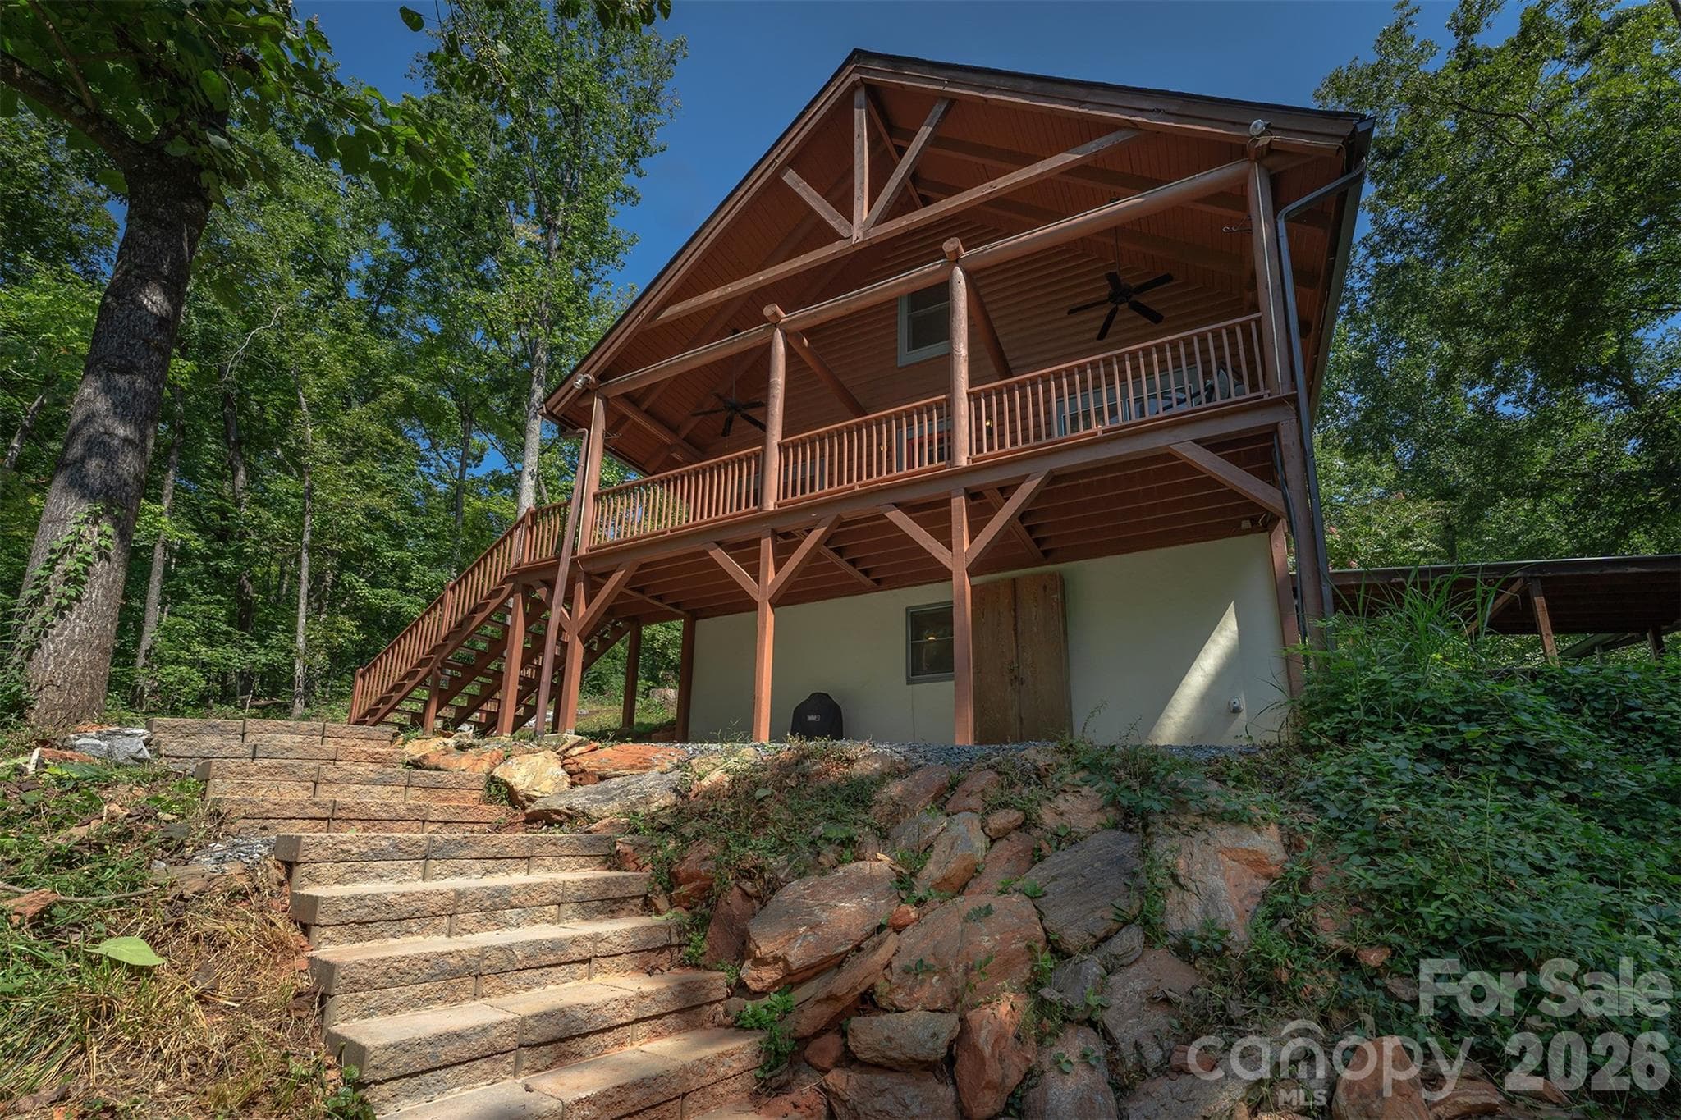
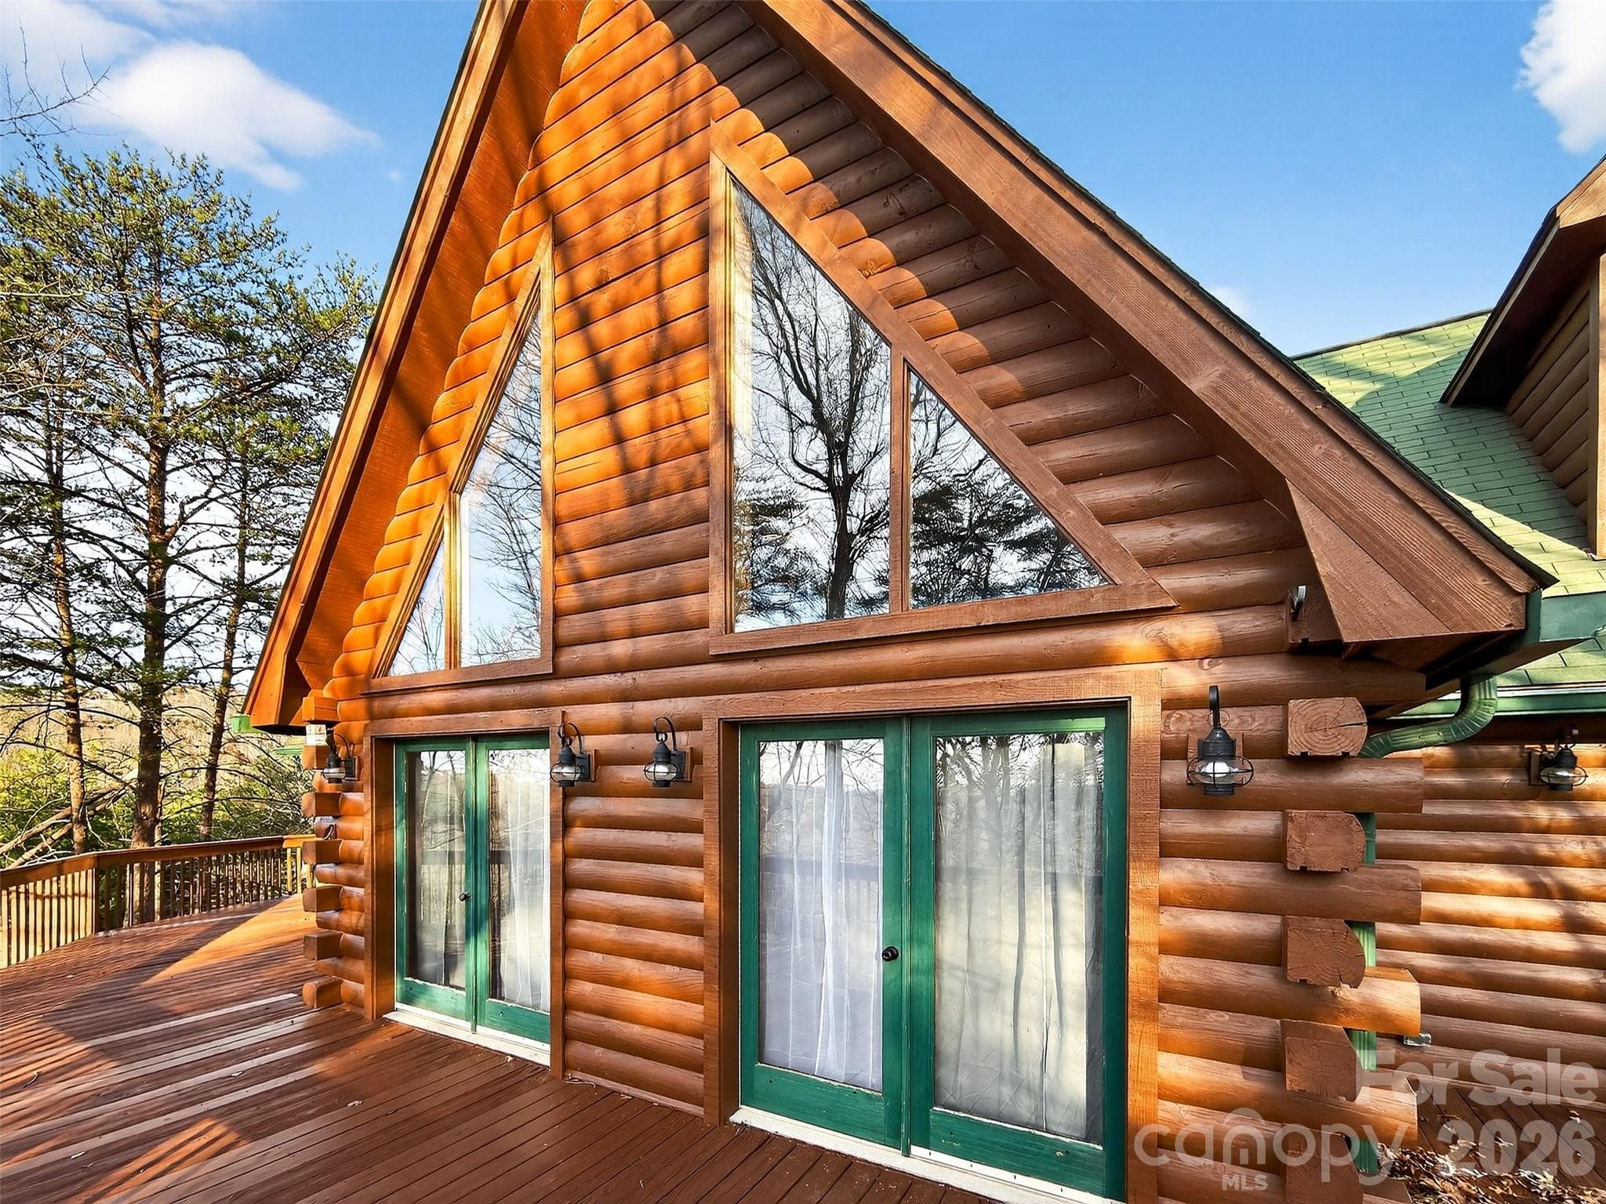
Back Deck with a View - 345 Lower Switchback Road, Union Mills
Back Deck - 345 Lower Switchback Road, Union Mills
Right Side of Home - 345 Lower Switchback Road, Union Mills
Living Room and Foyer Area - 345 Lower Switchback Road, Union Mills
Living Room - 345 Lower Switchback Road, Union Mills
Spacious Kitchen - 345 Lower Switchback Road, Union Mills
Kitchen - 345 Lower Switchback Road, Union Mills
View of LR from Kitchen - 345 Lower Switchback Road, Union Mills
Dining Area - 345 Lower Switchback Road, Union Mills
Primary Bedroom on Main Level - 345 Lower Switchback Road, Union Mills
Primary Bedroom - 345 Lower Switchback Road, Union Mills
Upstairs Hallway - 345 Lower Switchback Road, Union Mills
Hallway - 345 Lower Switchback Road, Union Mills
Upstairs Bedroom #1 - 345 Lower Switchback Road, Union Mills
Upstairs Bedroom #2 - 345 Lower Switchback Road, Union Mills
Upstairs Bath - 345 Lower Switchback Road, Union Mills
Basement Wood Shop/Garage - 345 Lower Switchback Road, Union Mills
Open Area in Basement - 345 Lower Switchback Road, Union Mills
Office/Craft Room in Basement (Heated and Cooled) - 345 Lower Switchback Road, Union Mills
Basement Storage Area - 345 Lower Switchback Road, Union Mills
Basement Storage Behind Stairs - 345 Lower Switchback Road, Union Mills
Basement Storage Room - 345 Lower Switchback Road, Union Mills
Laundry and Storage - 345 Lower Switchback Road, Union Mills
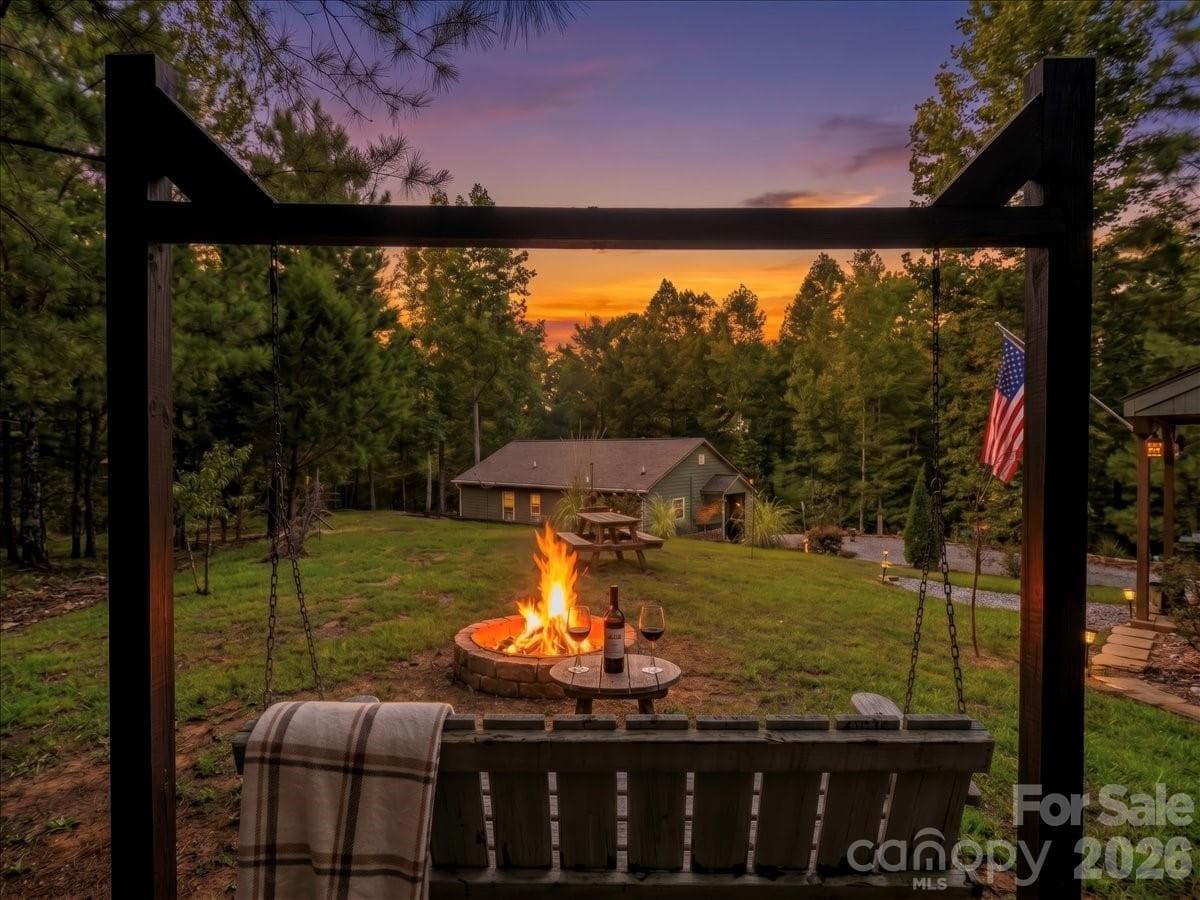
View - 345 Lower Switchback Road, Union Mills
Driveway - 345 Lower Switchback Road, Union Mills
Single Family Residence at 345 Lower Switchback Road, Union Mills, photo 34 of 35
Single Family Residence at 345 Lower Switchback Road, Union Mills, photo 35 of 35
35 photos

$489,000

345 Lower Switchback Road
Union Mills, NC 28167
Listed by Sandy Campbell · 4 Seasons Homes and Land, Inc
Bedrooms
3
Bathrooms
2
Living area
1,971 sqft
Year built
2002

About this home

Escape to the mountains with this spacious cabin offering nearly 2,000 square feet of comfortable living space plus a full basement on 5.72 private acres. Though it's just a short distance from the community entrance you will enjoy long-range mountain views stretching as far as Crowders Mountain while relaxing on the expansive wraparound deck that surrounds the main level—perfect for entertaining or simply taking in the peaceful setting. Inside, the home features a spacious kitchen with a breakfast bar that opens to the main living area, creating a welcoming space for gathering with family and friends. Storage is abundant throughout the home, providing plenty of room for organization and hobbies. The partially finished basement adds incredible versatility, serving as a garage while also offering heated and cooled space that includes a dedicated office or craft room and an exceptional wood shop complete with a dust collection system—ideal for woodworking enthusiasts or anyone needing a serious workshop area. The cabin exterior was freshly stained in August 2025, and wood bee treatment is in place through December, offering added protection and peace of mind. With privacy, usable acreage, and stunning mountain views, this unique property combines mountain charm with practical space for work, hobbies, and everyday living.

Property details

MLS
Canopy MLS
MLS #
CAR4356229
Property type
Single Family Residence
Subdivision
Pinnacle Ridge
Status
Active
Days on market
186
On market date
March 14, 2026
Stories
N/A
Total bathrooms
2
Garage spaces
N/A
Parking spaces
N/A
Lot size
N/A
Loading map…

Nearby schools

Within 10 miles. School directory data from the National Center for Education Statistics (NCES), accessed via the Urban Institute Education Data API. Local Score is calculated by INNOVATE Real Estate; where a state rating is shown, it comes from that state's own official school report card.

Elementary
Pinnacle Elementary School
3.01 mi away · Grades -1-5
Zoned school (attendance boundary, 2015-16 data)
3.3
Local Score (state rating (2025) blended 70/30 with student-teacher ratio) -- not an official state rating
State rating: C (2025)
Enrollment
233
Student:teacher ratio
13.7:1
District
Rutherford County Schools
Middle
R-S Middle School
10.77 mi away · Grades 6-8
Zoned school (attendance boundary, 2015-16 data)
3.3
Local Score (state rating (2025) blended 70/30 with student-teacher ratio) -- not an official state rating
State rating: C (2025)
Enrollment
603
Student:teacher ratio
14.4:1
District
Rutherford County Schools
High
R-S Central High School
7.91 mi away · Grades 9-12
Zoned school (attendance boundary, 2015-16 data)
3.3
Local Score (state rating (2025) blended 70/30 with student-teacher ratio) -- not an official state rating
State rating: C (2025)
Enrollment
769
Student:teacher ratio
13.7:1
District
Rutherford County Schools

Walkability

Blended score for Union Mills's center, calculated by INNOVATE Real Estate from two sources: the EPA's National Walkability Index (street network, transit, land-use mix) and Google Places amenity data (what's actually reachable on foot from this point). 60% EPA National Walkability Index + 40% nearby-amenity density (Google Places).

8
Very car-dependent
out of 100
EPA National Walkability Index
2.7 / 20 -- Least walkable
Google Places amenity density
0 / 100
Restaurants & cafes0
Grocery stores0
Parks0
Schools0
Transit stops0
Pharmacies0

Market position

How this listing compares to current activity in Union Mills, from live MLS data.

On the market 186 days -- 13 more days than Union Mills's current average of 173 days.
For reference, the median list price across 75 active listings in Union Mills right now is $135,000.

Mortgage calculator

Estimate only - actual rate and payment depend on your lender, credit, and loan program.

$
%
%
Adjust tax / insurance estimates
% / yr
$
/mo
Est. monthly payment
$3,095/mo
$97,800 down
$391,200 loan
Principal & interest$2,537
Property tax (est.)$408
Home insurance (est.)$150

Similar homes you might like

Data source: Listing information provided by Canopy MLS (carolina) via Trestle/CoreLogic. Last updated September 16, 2026.

Information herein deemed reliable but not guaranteed; all measurements, school assignments, HOA fees, taxes, and feature lists are approximate and should be independently verified. Equal Housing Opportunity.