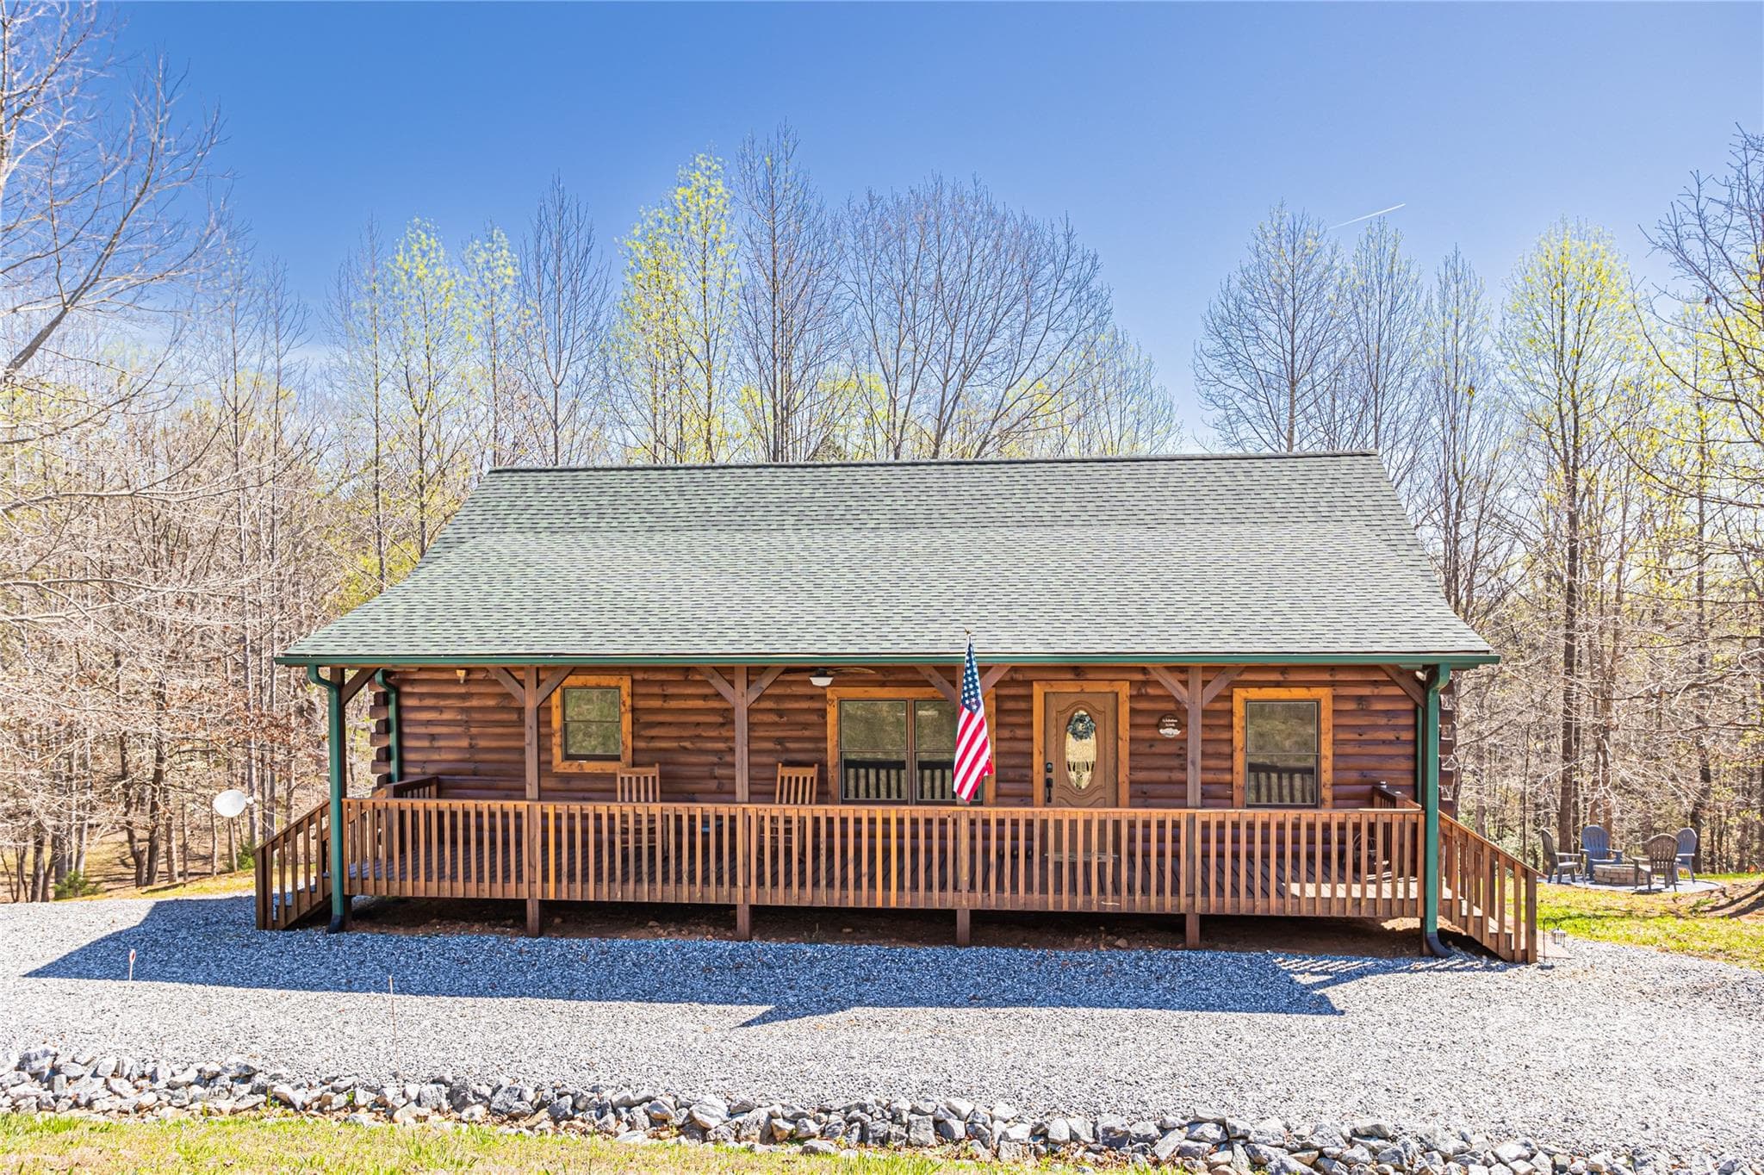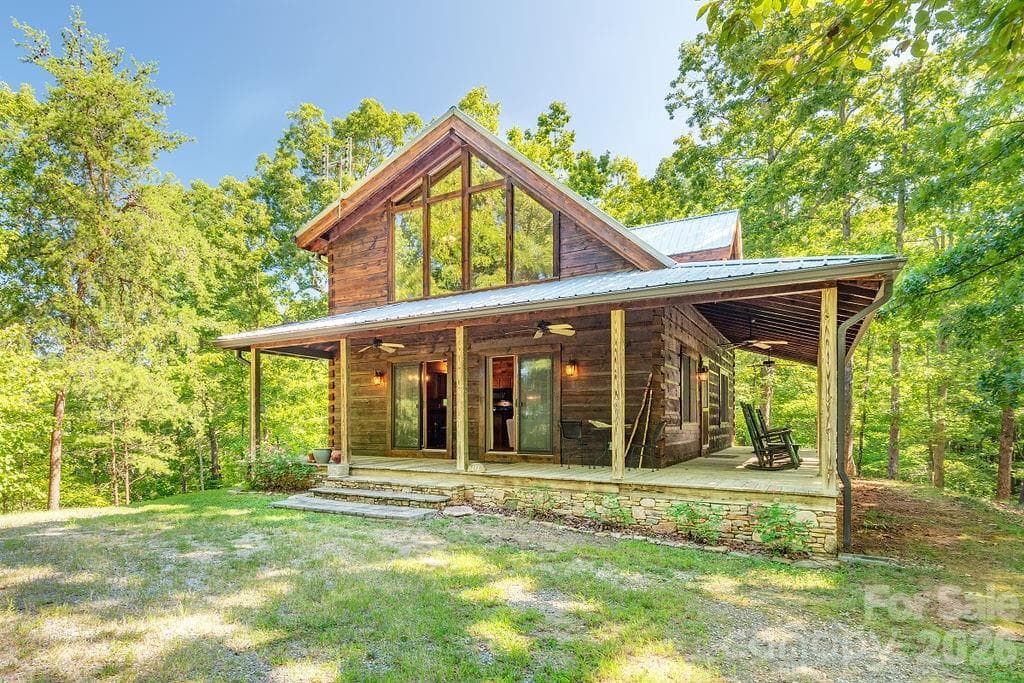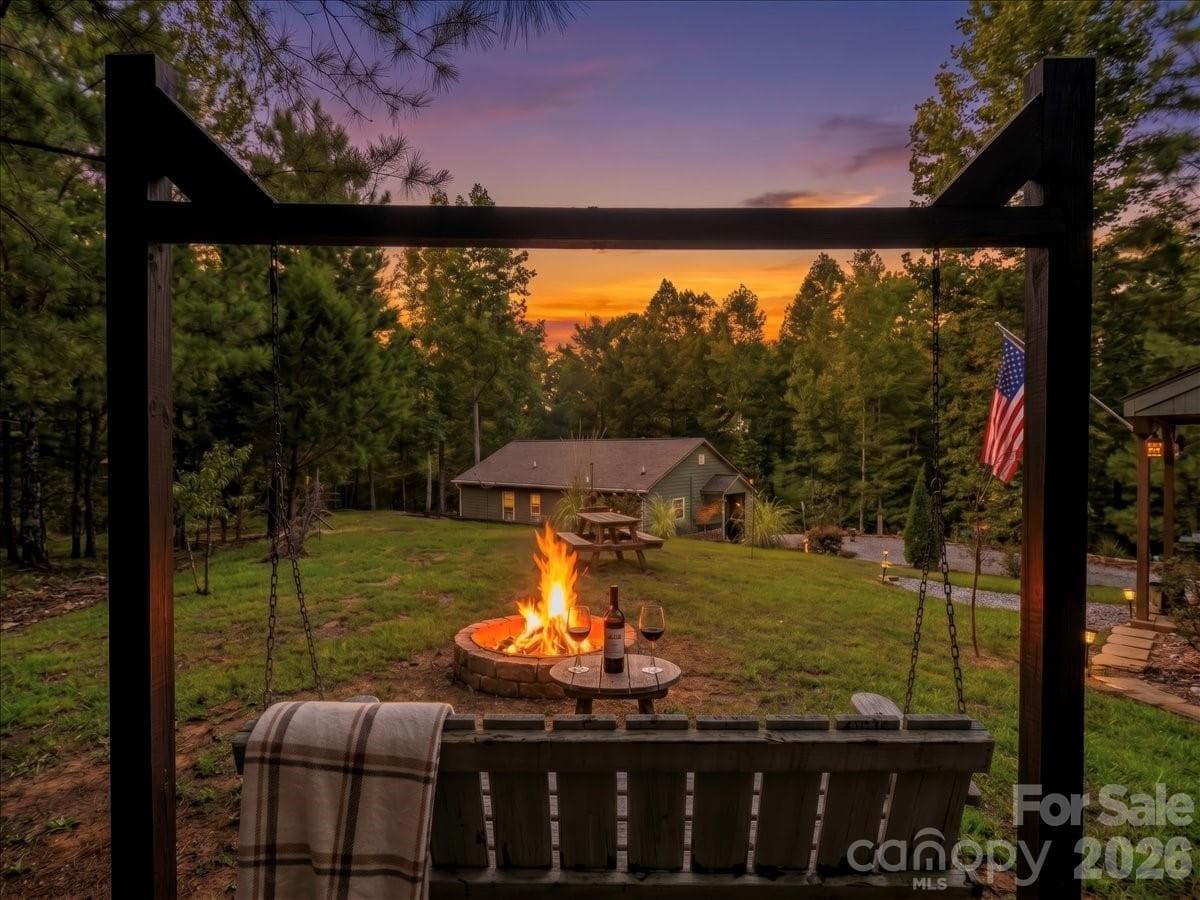
Single Family Residence at 4895 Hudlow Road, Union Mills
Single Family Residence at 4895 Hudlow Road, Union Mills, photo 2 of 48
Single Family Residence at 4895 Hudlow Road, Union Mills, photo 3 of 48
Single Family Residence at 4895 Hudlow Road, Union Mills, photo 4 of 48
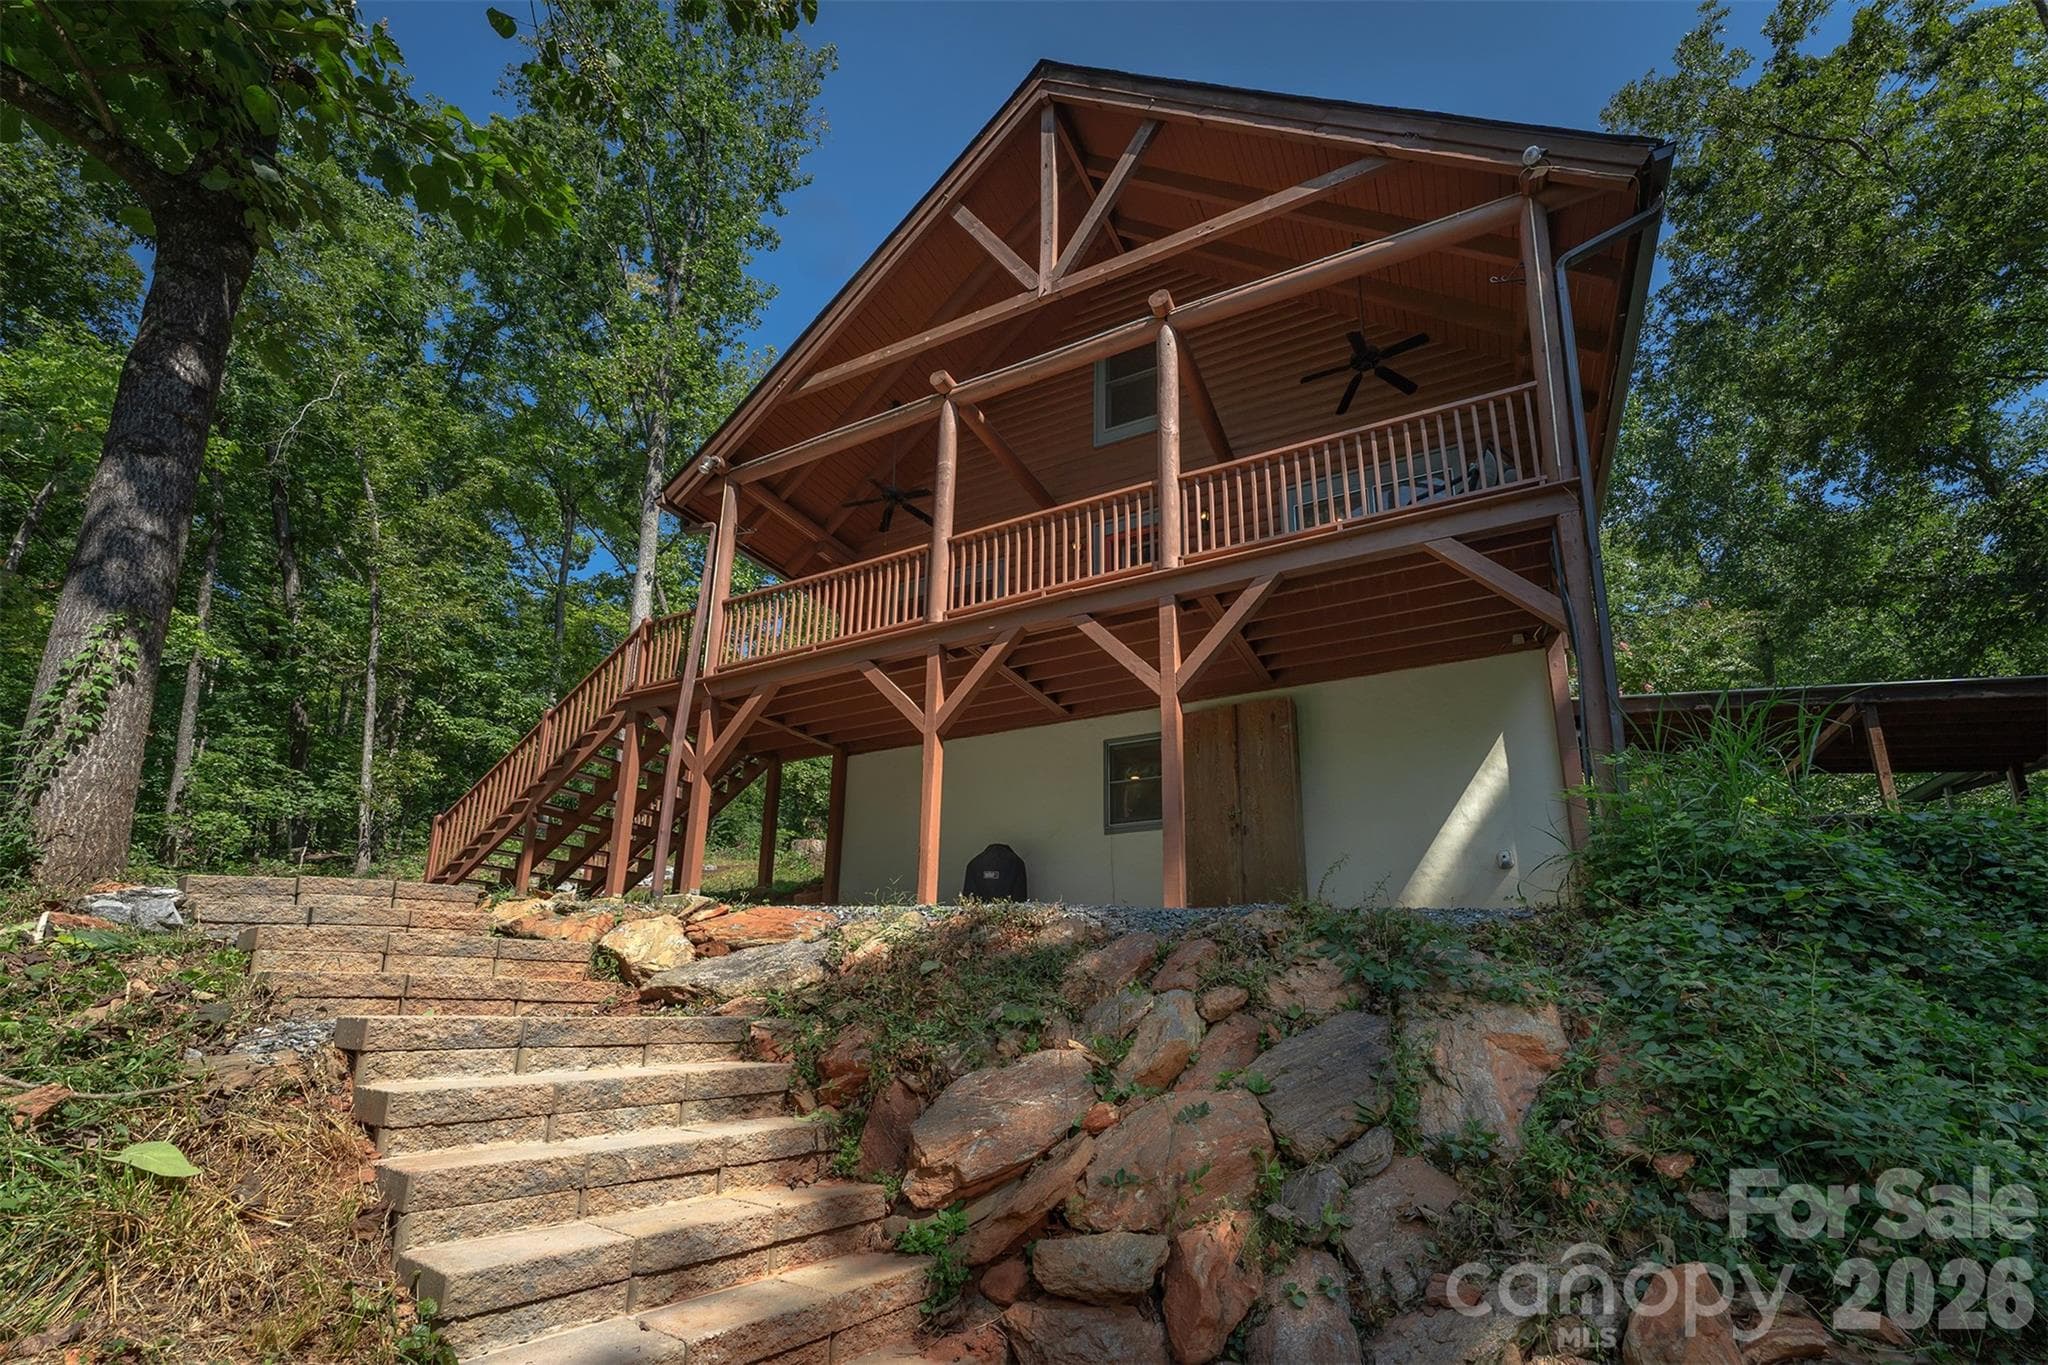
Side view of cabin beautiful park setting - 4895 Hudlow Road, Union Mills
Single Family Residence at 4895 Hudlow Road, Union Mills, photo 6 of 48
Single Family Residence at 4895 Hudlow Road, Union Mills, photo 7 of 48
two unrestricted acres - 4895 Hudlow Road, Union Mills
Work shop with additional storage - 4895 Hudlow Road, Union Mills
Single Family Residence at 4895 Hudlow Road, Union Mills, photo 10 of 48
Beautiful Hickory Cabinets in the kitchen - 4895 Hudlow Road, Union Mills
Beautiful kitchen with new Samsung appliances - 4895 Hudlow Road, Union Mills
Single Family Residence at 4895 Hudlow Road, Union Mills, photo 13 of 48
Single Family Residence at 4895 Hudlow Road, Union Mills, photo 14 of 48
Single Family Residence at 4895 Hudlow Road, Union Mills, photo 15 of 48
Dining area - 4895 Hudlow Road, Union Mills
Single Family Residence at 4895 Hudlow Road, Union Mills, photo 17 of 48
Single Family Residence at 4895 Hudlow Road, Union Mills, photo 18 of 48
Single Family Residence at 4895 Hudlow Road, Union Mills, photo 19 of 48
Single Family Residence at 4895 Hudlow Road, Union Mills, photo 20 of 48
Single Family Residence at 4895 Hudlow Road, Union Mills, photo 21 of 48
Single Family Residence at 4895 Hudlow Road, Union Mills, photo 22 of 48
Single Family Residence at 4895 Hudlow Road, Union Mills, photo 23 of 48
Single Family Residence at 4895 Hudlow Road, Union Mills, photo 24 of 48
Single Family Residence at 4895 Hudlow Road, Union Mills, photo 25 of 48
Single Family Residence at 4895 Hudlow Road, Union Mills, photo 26 of 48
Single Family Residence at 4895 Hudlow Road, Union Mills, photo 27 of 48
Single Family Residence at 4895 Hudlow Road, Union Mills, photo 28 of 48
Single Family Residence at 4895 Hudlow Road, Union Mills, photo 29 of 48
Single Family Residence at 4895 Hudlow Road, Union Mills, photo 30 of 48
Primary Bedroom with Full Bathroom - 4895 Hudlow Road, Union Mills
Single Family Residence at 4895 Hudlow Road, Union Mills, photo 32 of 48
Full Bathroom shower easy access - 4895 Hudlow Road, Union Mills
Laundry Room with new  Samsung washer and dryer - 4895 Hudlow Road, Union Mills
Single Family Residence at 4895 Hudlow Road, Union Mills, photo 35 of 48
Single Family Residence at 4895 Hudlow Road, Union Mills, photo 36 of 48
Single Family Residence at 4895 Hudlow Road, Union Mills, photo 37 of 48
Single Family Residence at 4895 Hudlow Road, Union Mills, photo 38 of 48
She Shed - 4895 Hudlow Road, Union Mills
Interior She Shed - 4895 Hudlow Road, Union Mills
Single Family Residence at 4895 Hudlow Road, Union Mills, photo 41 of 48
Single Family Residence at 4895 Hudlow Road, Union Mills, photo 42 of 48
Work shop with lots of storage - 4895 Hudlow Road, Union Mills
Single Family Residence at 4895 Hudlow Road, Union Mills, photo 44 of 48
Garage with side covered parking - 4895 Hudlow Road, Union Mills
Single Family Residence at 4895 Hudlow Road, Union Mills, photo 46 of 48
Single Family Residence at 4895 Hudlow Road, Union Mills, photo 47 of 48
Single Family Residence at 4895 Hudlow Road, Union Mills, photo 48 of 48
48 photos

$399,000

4895 Hudlow Road
Union Mills, NC 28167
Listed by Melissa Miller · Absolute Bespoke Properties LLC
Bedrooms
3
Bathrooms
2
Living area
1,205 sqft
Year built
2017

About this home

Welcome to your own private retreat! Tucked away at the end of the road on 2 unrestricted acres, this beautifully maintained 2017 house offers a peaceful, park-like setting surrounded by mature trees and gently sloping land. Inside, you'll find 2 bedrooms, each with its own full en-suite bath, plus a permitted 10x13 bonus room—perfect for a home office, den, or potential third sleeping space with the addition of a barn door. The full kitchen features beautiful hickory cabinetry, quartz countertops, and all-new Samsung appliances. LVP flooring, an electric fireplace, abundant closets and storage, and new top-down/bottom-up accordion window shades add comfort and convenience throughout. A separate laundry room includes a generator panel. Recent improvements include a new HVAC system in 2026 with baseboard backup and a new mini-split in the bonus room. Step outside onto the beautiful side deck and enjoy the peaceful wooded surroundings and privacy this property provides. The property truly shines outdoors with an 18x25 detached garage featuring covered areas on both sides—ideal for vehicles, farm equipment, lawn equipment, or additional storage. A furnished 10x12 "she shed" with A/C provides a wonderful studio, hobby, or relaxation space, while an additional workshop building offers even more storage and workspace. An electric gated entrance with lighting and underground utilities complete this thoughtfully maintained property. The private well provides clear, fresh-tasting water with no noticeable odor, and the sellers have not found a water softener necessary. With an acceptable offer, sellers will convey the Polaris Ranger 500 side-by-side and 8,900-watt generator. Enjoy the peace and privacy of country living while remaining approximately 30 minutes from charming downtown Marion and 20 minutes from Forest City. A special property offering the perfect combination of comfort, privacy, usable land, storage, and room to enjoy the outdoors!

Highlights

Fireplace

Property details

MLS
Canopy MLS
MLS #
CAR4414979
Property type
Single Family Residence
Subdivision
none
Status
Active
Days on market
50
On market date
August 15, 2026
Stories
N/A
Total bathrooms
2
Garage spaces
2
Parking spaces
N/A
Lot size
N/A
Loading map…

Nearby schools

Within 10 miles. School directory data from the National Center for Education Statistics (NCES), accessed via the Urban Institute Education Data API. Local Score is calculated by INNOVATE Real Estate; where a state rating is shown, it comes from that state's own official school report card.

Elementary
Mt. Vernon-Ruth Elementary School
3.65 mi away · Grades 0-5
Zoned school (attendance boundary, 2015-16 data)
3.6
Local Score (state rating (2025) blended 70/30 with student-teacher ratio) -- not an official state rating
State rating: C (2025)
Enrollment
215
Student:teacher ratio
11.9:1
District
Rutherford County Schools
Middle
R-S Middle School
6.45 mi away · Grades 6-8
Zoned school (attendance boundary, 2015-16 data)
3.3
Local Score (state rating (2025) blended 70/30 with student-teacher ratio) -- not an official state rating
State rating: C (2025)
Enrollment
603
Student:teacher ratio
14.4:1
District
Rutherford County Schools
High
R-S Central High School
4.19 mi away · Grades 9-12
Zoned school (attendance boundary, 2015-16 data)
3.3
Local Score (state rating (2025) blended 70/30 with student-teacher ratio) -- not an official state rating
State rating: C (2025)
Enrollment
769
Student:teacher ratio
13.7:1
District
Rutherford County Schools

Walkability

Blended score for Union Mills's center, calculated by INNOVATE Real Estate from two sources: the EPA's National Walkability Index (street network, transit, land-use mix) and Google Places amenity data (what's actually reachable on foot from this point). 60% EPA National Walkability Index + 40% nearby-amenity density (Google Places).

8
Very car-dependent
out of 100
EPA National Walkability Index
2.7 / 20 -- Least walkable
Google Places amenity density
0 / 100
Restaurants & cafes0
Grocery stores0
Parks0
Schools0
Transit stops0
Pharmacies0

Market position

How this listing compares to current activity in Union Mills, from live MLS data.

On the market 50 days -- 123 fewer days than Union Mills's current average of 173 days.
For reference, the median list price across 75 active listings in Union Mills right now is $135,000.

Mortgage calculator

Estimate only - actual rate and payment depend on your lender, credit, and loan program.

$
%
%
Adjust tax / insurance estimates
% / yr
$
/mo
Est. monthly payment
$2,553/mo
$79,800 down
$319,200 loan
Principal & interest$2,070
Property tax (est.)$333
Home insurance (est.)$150

Similar homes you might like

Data source: Listing information provided by Canopy MLS (carolina) via Trestle/CoreLogic. Last updated 17 days ago.

Information herein deemed reliable but not guaranteed; all measurements, school assignments, HOA fees, taxes, and feature lists are approximate and should be independently verified. Equal Housing Opportunity.