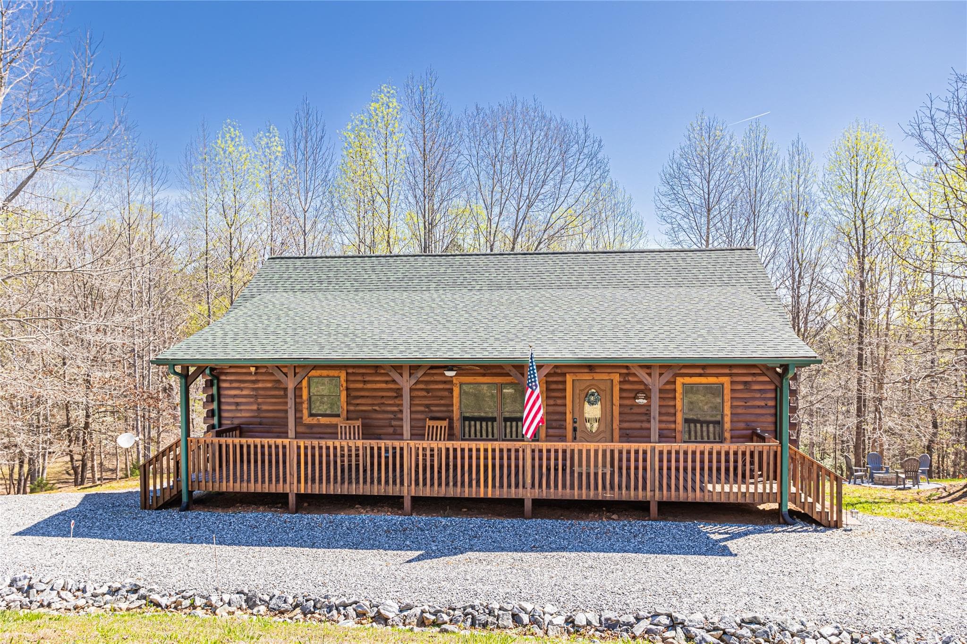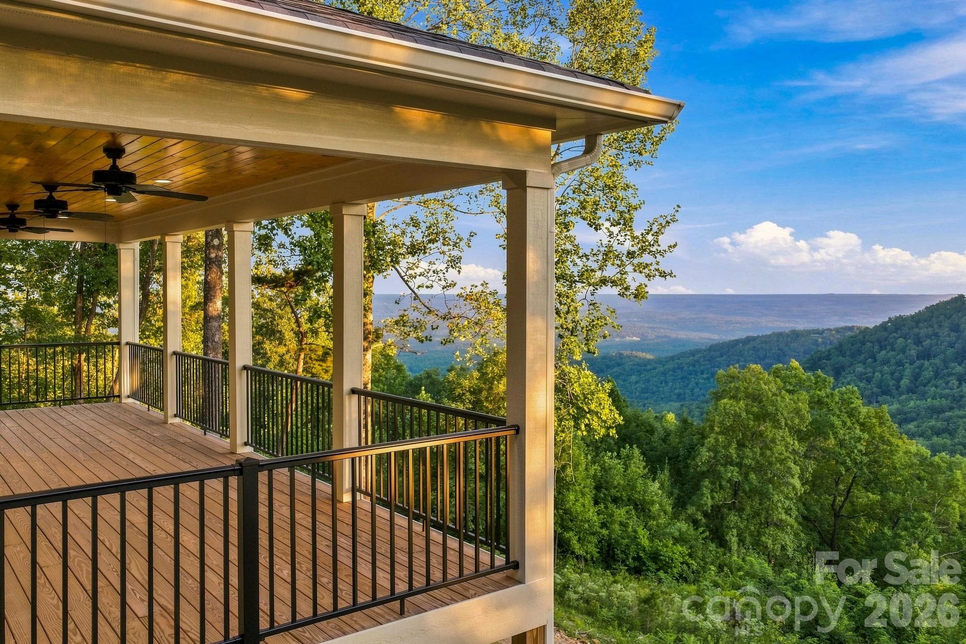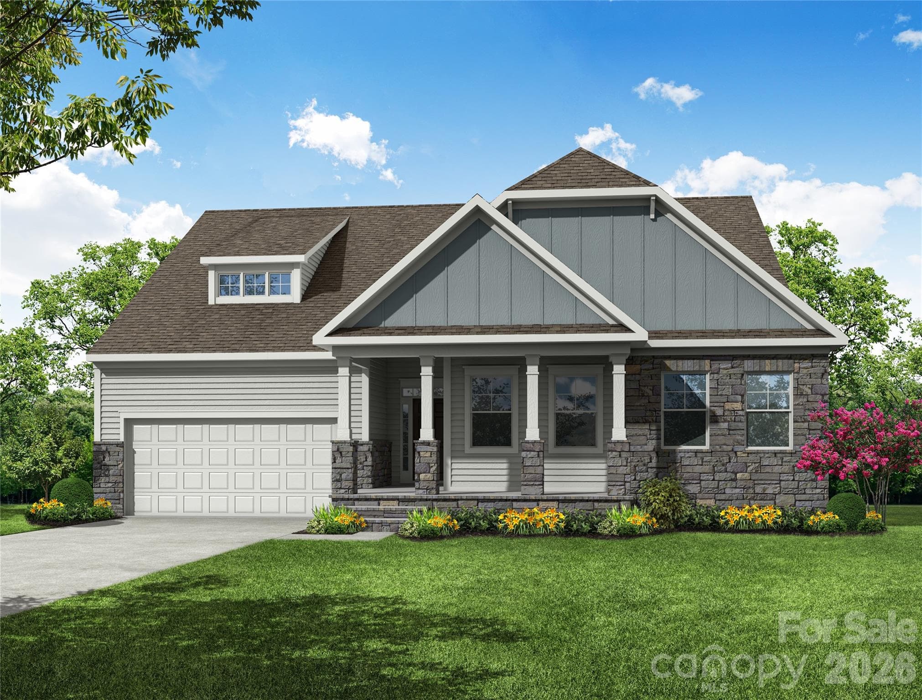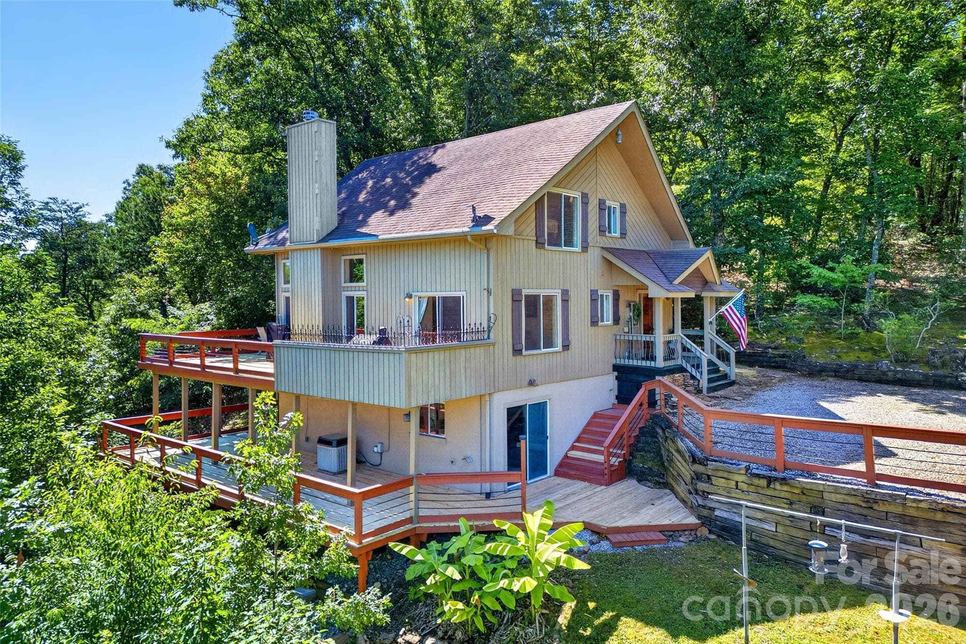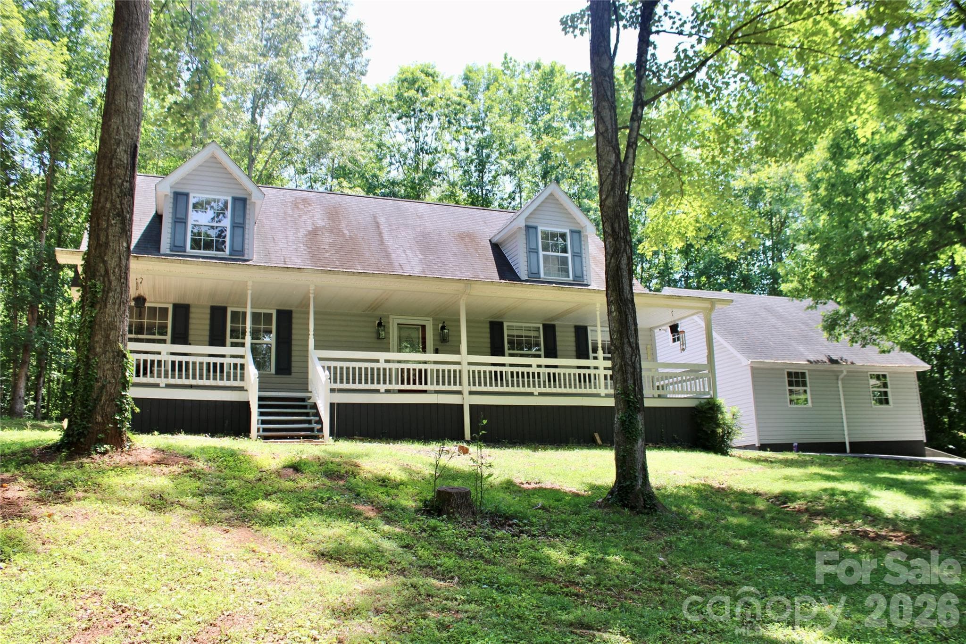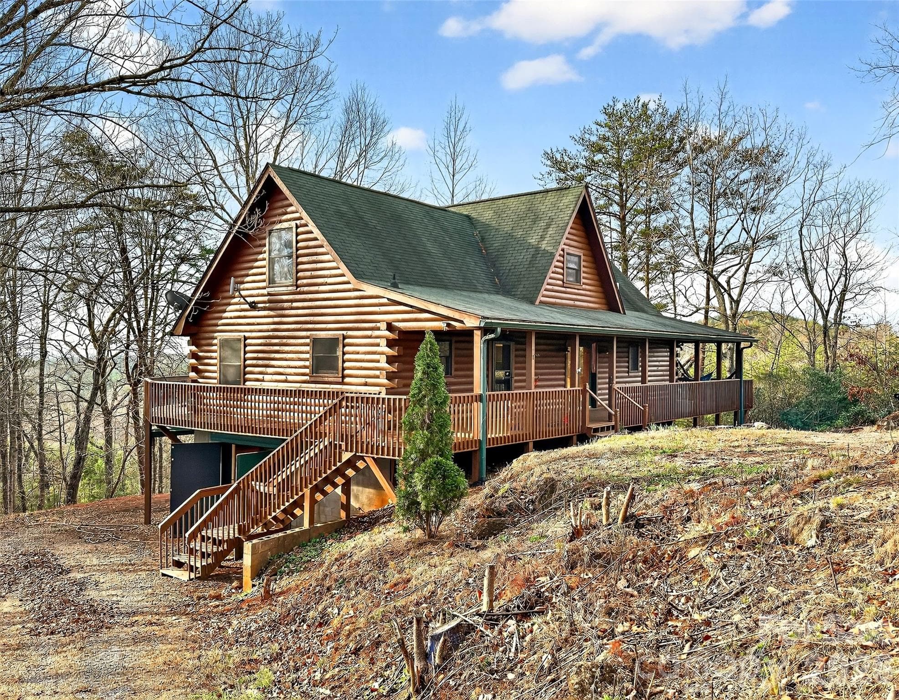
Single Family Residence at 249 Golden Creek Ridge, Union Mills
Single Family Residence at 249 Golden Creek Ridge, Union Mills, photo 2 of 34
Single Family Residence at 249 Golden Creek Ridge, Union Mills, photo 3 of 34
Single Family Residence at 249 Golden Creek Ridge, Union Mills, photo 4 of 34
Single Family Residence at 249 Golden Creek Ridge, Union Mills, photo 5 of 34
Single Family Residence at 249 Golden Creek Ridge, Union Mills, photo 6 of 34
Single Family Residence at 249 Golden Creek Ridge, Union Mills, photo 7 of 34
Single Family Residence at 249 Golden Creek Ridge, Union Mills, photo 8 of 34
Single Family Residence at 249 Golden Creek Ridge, Union Mills, photo 9 of 34
Single Family Residence at 249 Golden Creek Ridge, Union Mills, photo 10 of 34
Single Family Residence at 249 Golden Creek Ridge, Union Mills, photo 11 of 34
Single Family Residence at 249 Golden Creek Ridge, Union Mills, photo 12 of 34
Single Family Residence at 249 Golden Creek Ridge, Union Mills, photo 13 of 34
Single Family Residence at 249 Golden Creek Ridge, Union Mills, photo 14 of 34
Single Family Residence at 249 Golden Creek Ridge, Union Mills, photo 15 of 34
Single Family Residence at 249 Golden Creek Ridge, Union Mills, photo 16 of 34
Single Family Residence at 249 Golden Creek Ridge, Union Mills, photo 17 of 34
Single Family Residence at 249 Golden Creek Ridge, Union Mills, photo 18 of 34
Single Family Residence at 249 Golden Creek Ridge, Union Mills, photo 19 of 34
Single Family Residence at 249 Golden Creek Ridge, Union Mills, photo 20 of 34
Single Family Residence at 249 Golden Creek Ridge, Union Mills, photo 21 of 34
Single Family Residence at 249 Golden Creek Ridge, Union Mills, photo 22 of 34
Single Family Residence at 249 Golden Creek Ridge, Union Mills, photo 23 of 34
Single Family Residence at 249 Golden Creek Ridge, Union Mills, photo 24 of 34
Single Family Residence at 249 Golden Creek Ridge, Union Mills, photo 25 of 34
Single Family Residence at 249 Golden Creek Ridge, Union Mills, photo 26 of 34
Single Family Residence at 249 Golden Creek Ridge, Union Mills, photo 27 of 34
Single Family Residence at 249 Golden Creek Ridge, Union Mills, photo 28 of 34
Single Family Residence at 249 Golden Creek Ridge, Union Mills, photo 29 of 34
Single Family Residence at 249 Golden Creek Ridge, Union Mills, photo 30 of 34
Single Family Residence at 249 Golden Creek Ridge, Union Mills, photo 31 of 34
Single Family Residence at 249 Golden Creek Ridge, Union Mills, photo 32 of 34
Single Family Residence at 249 Golden Creek Ridge, Union Mills, photo 33 of 34
Single Family Residence at 249 Golden Creek Ridge, Union Mills, photo 34 of 34
34 photos

$549,900

249 Golden Creek Ridge
Union Mills, NC 28167
Listed by Rodney Almeida · Realtynex
Bedrooms
3
Bathrooms
2.5
Living area
1,623 sqft
Year built
2026

About this home

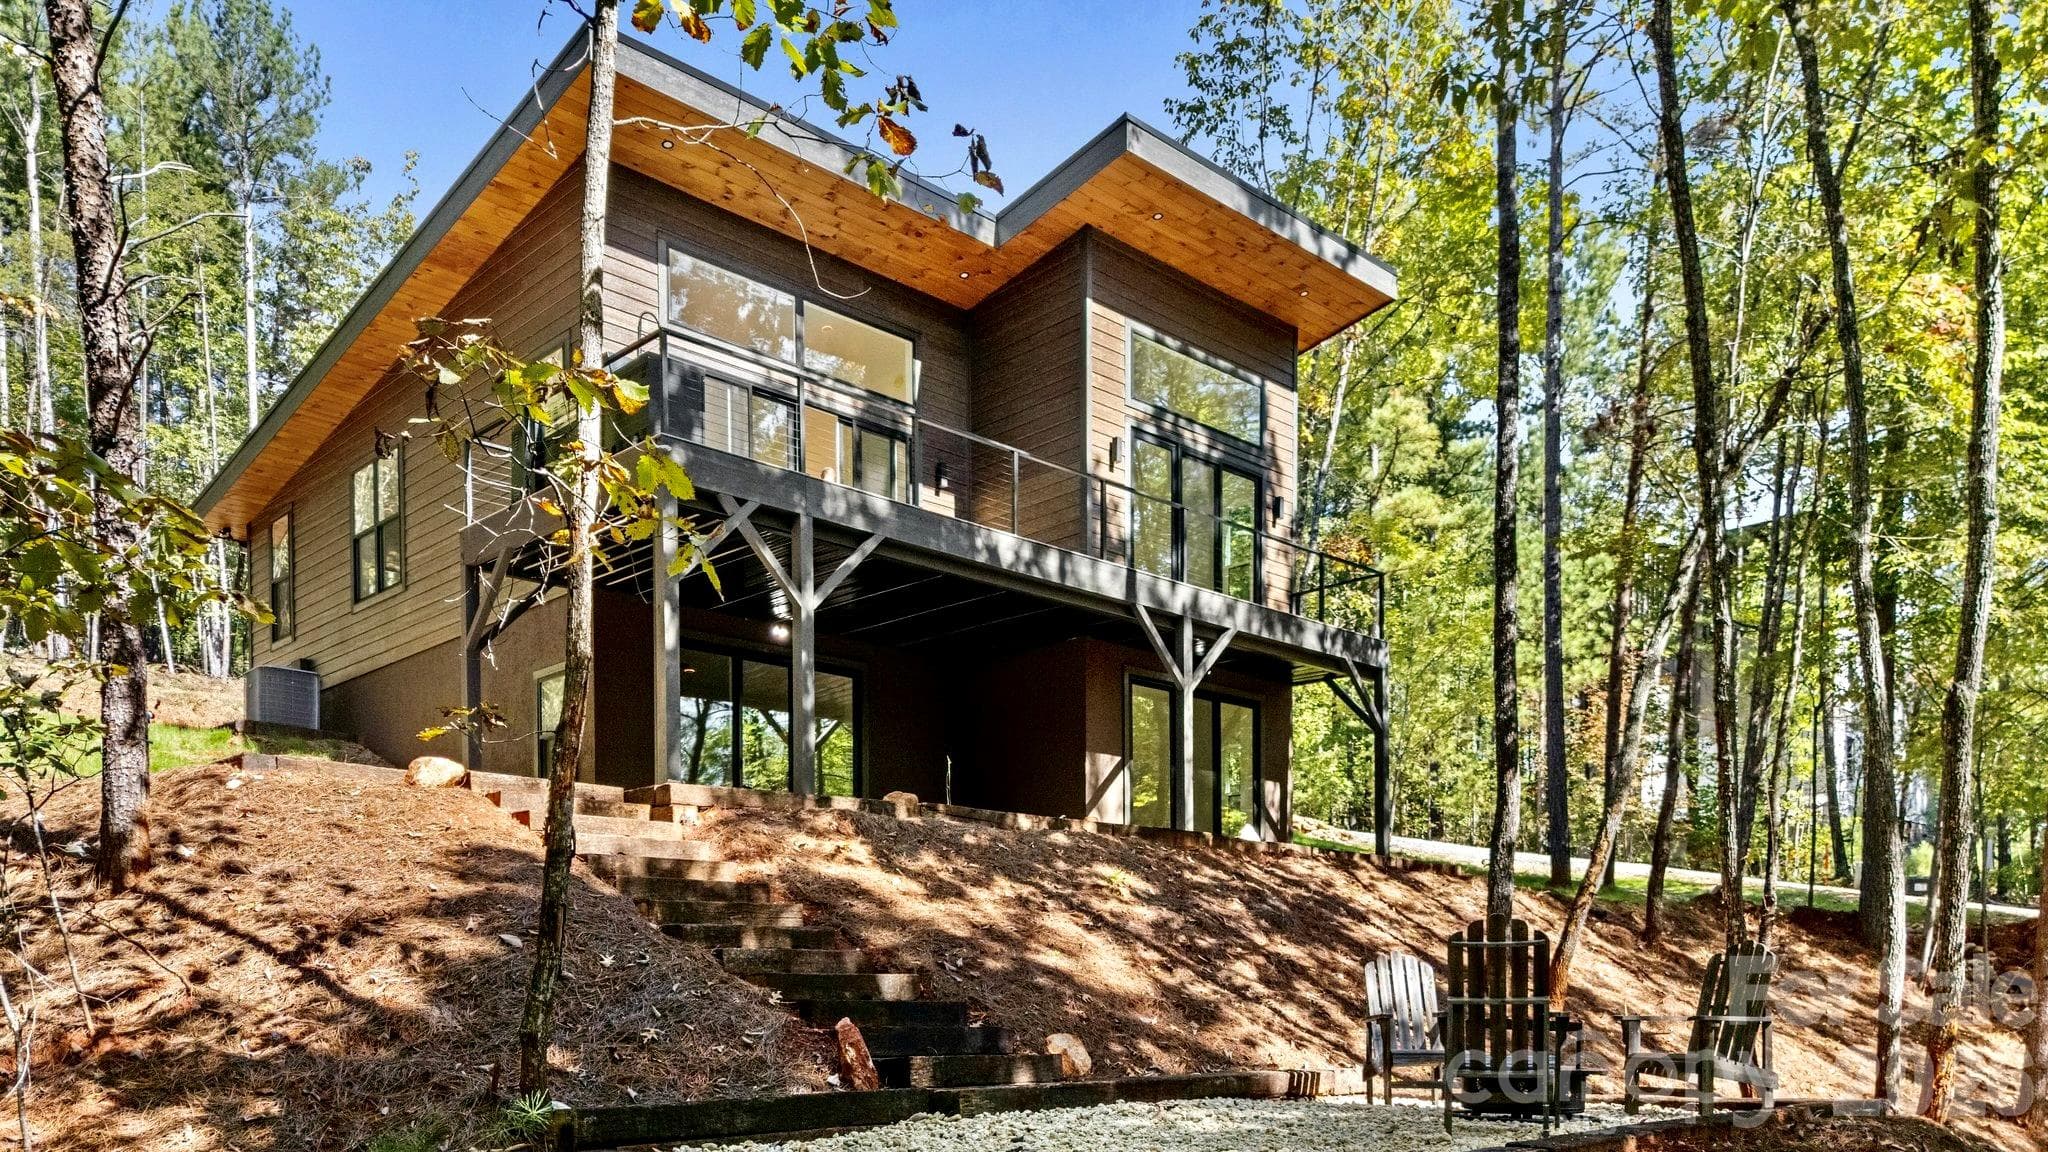
Modern mountain living on 1.2 wooded acres inside a gated community in Union Mills. This new-construction 3-bedroom, 2.5-bath contemporary pairs a standing-seam metal roof, deep overhangs with warm wood soffits, and wood-tone siding with an interior full of natural light, soaring ceilings, and clerestory windows framing the treetops. The open main level centers on a living area with a linear electric fireplace and floating wood mantel, plus a wall of sliding glass doors to a 36-ft deck. The kitchen features white shaker cabinetry with glass-front uppers, a contrasting espresso island, quartz counters, a fluted marble-look backsplash, and a smart LG appliance package including a double-oven convection range and an InstaView refrigerator with Craft Ice. A laundry room with sink, quartz counters, and cabinet storage, plus a stylish half bath, complete the main level. The main-level primary suite opens to the deck and includes a walk-in closet with cedar shelving and a spa-style bath with a floating vanity, trough sink, LED medicine cabinet, and an oversized tiled shower with brushed-gold rain and handheld fixtures. The walk-out lower level offers two bedrooms with sliding doors to a 36-ft covered patio, a full bath with tub/shower and sliding glass enclosure, and about 680 sq ft of unfinished space ready for future expansion or storage. Outside, enjoy the composite deck with cable railings and a built-in outdoor kitchen, river-rock landscaping, and timber steps leading to a gravel fire pit area surrounded by the woods. The fire pit and Adirondack chairs convey. Tankless water heater, heat pump, and whole-house water filtration.

Highlights

FireplaceNew construction

Property details

MLS
Canopy MLS
MLS #
CAR4435659
Property type
Single Family Residence
Subdivision
Tongass Ridge
Status
Active
Days on market
1
On market date
October 17, 2026
Stories
N/A
Total bathrooms
2.5
Garage spaces
N/A
Parking spaces
N/A
Lot size
N/A
Loading map…

Nearby schools

Within 10 miles. School directory data from the National Center for Education Statistics (NCES), accessed via the Urban Institute Education Data API. Local Score is calculated by INNOVATE Real Estate; where a state rating is shown, it comes from that state's own official school report card.

Elementary
Mt. Vernon-Ruth Elementary School
7.88 mi away · Grades 0-5
Zoned school (attendance boundary, 2015-16 data)
3.6
Local Score (state rating (2025) blended 70/30 with student-teacher ratio) -- not an official state rating
State rating: C (2025)
Enrollment
215
Student:teacher ratio
11.9:1
District
Rutherford County Schools
Middle
R-S Middle School
11.33 mi away · Grades 6-8
Zoned school (attendance boundary, 2015-16 data)
3.3
Local Score (state rating (2025) blended 70/30 with student-teacher ratio) -- not an official state rating
State rating: C (2025)
Enrollment
603
Student:teacher ratio
14.4:1
District
Rutherford County Schools
High
R-S Central High School
9.35 mi away · Grades 9-12
Zoned school (attendance boundary, 2015-16 data)
3.3
Local Score (state rating (2025) blended 70/30 with student-teacher ratio) -- not an official state rating
State rating: C (2025)
Enrollment
769
Student:teacher ratio
13.7:1
District
Rutherford County Schools

Walkability

Blended score for Union Mills's center, calculated by INNOVATE Real Estate from two sources: the EPA's National Walkability Index (street network, transit, land-use mix) and Google Places amenity data (what's actually reachable on foot from this point). 60% EPA National Walkability Index + 40% nearby-amenity density (Google Places).

12
Very car-dependent
out of 100
EPA National Walkability Index
2.5 / 20 -- Least walkable
Google Places amenity density
10 / 100
Restaurants & cafes2
Grocery stores1
Parks0
Schools0
Transit stops0
Pharmacies0

Market position

How this listing compares to current activity in Union Mills, from live MLS data.

On the market 1 days -- 172 fewer days than Union Mills's current average of 173 days.
For reference, the median list price across 75 active listings in Union Mills right now is $135,000.

Mortgage calculator

Estimate only - actual rate and payment depend on your lender, credit, and loan program.

$
%
%
Adjust tax / insurance estimates
% / yr
$
/mo
Est. monthly payment
$3,462/mo
$109,980 down
$439,920 loan
Principal & interest$2,853
Property tax (est.)$458
Home insurance (est.)$150

Similar homes you might like

Data source: Listing information provided by Canopy MLS (carolina) via Trestle/CoreLogic. Last updated 3 days ago.

Information herein deemed reliable but not guaranteed; all measurements, school assignments, HOA fees, taxes, and feature lists are approximate and should be independently verified. Equal Housing Opportunity.