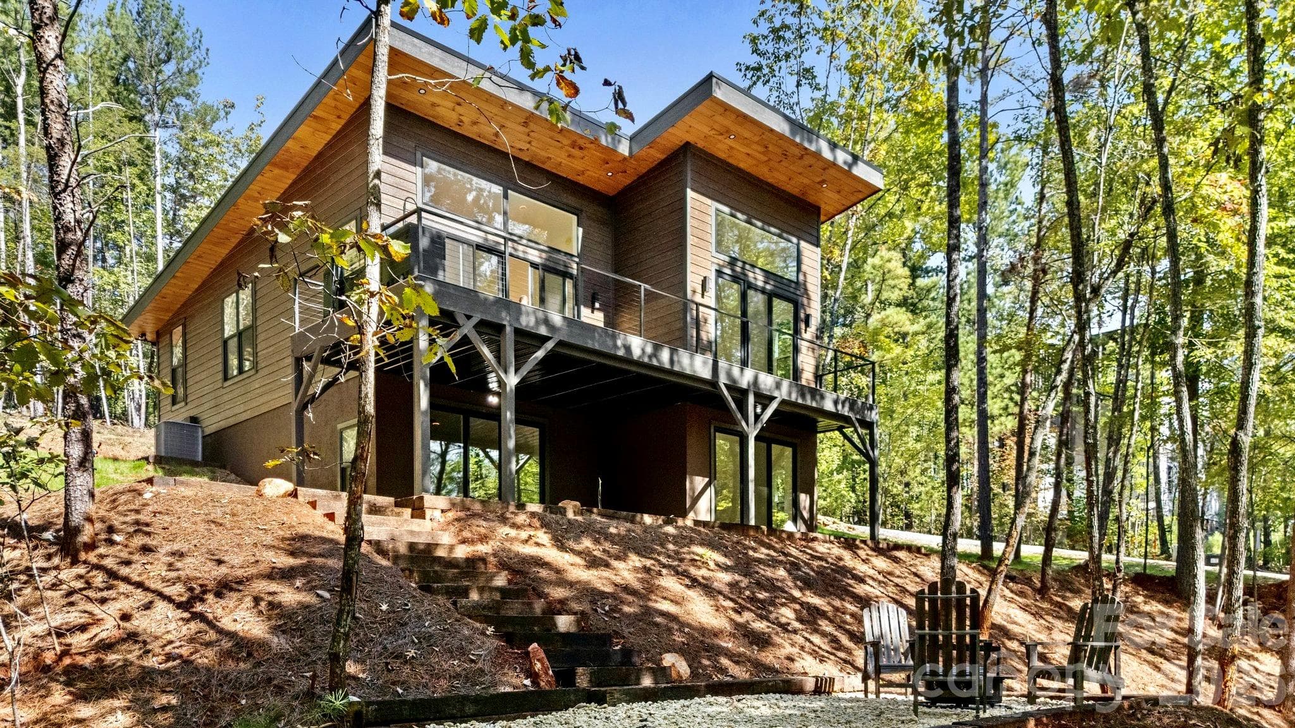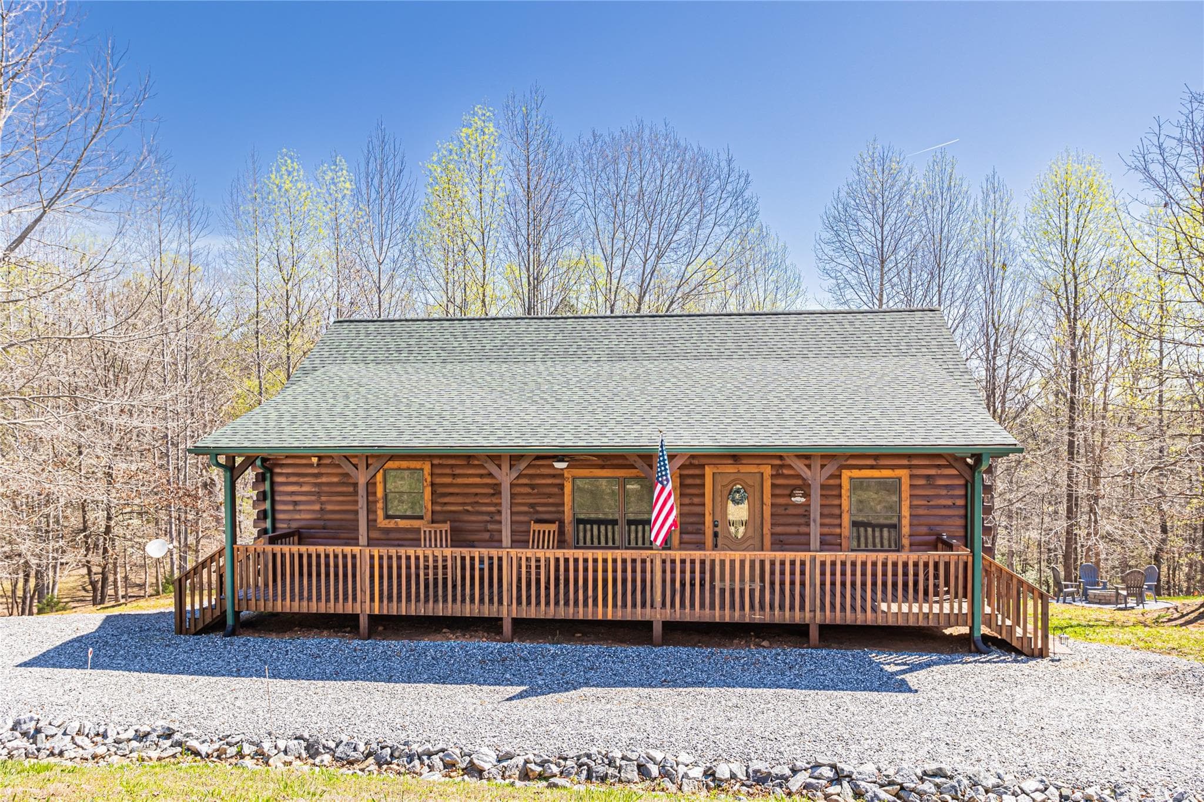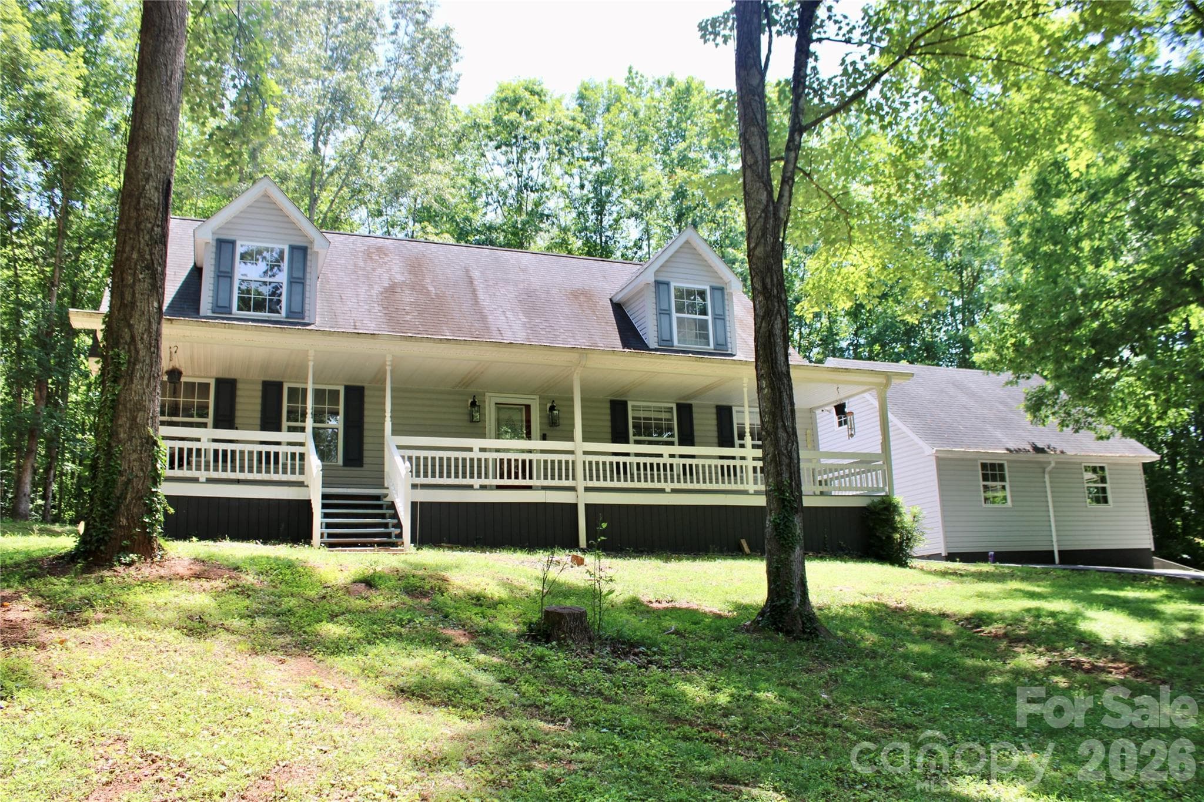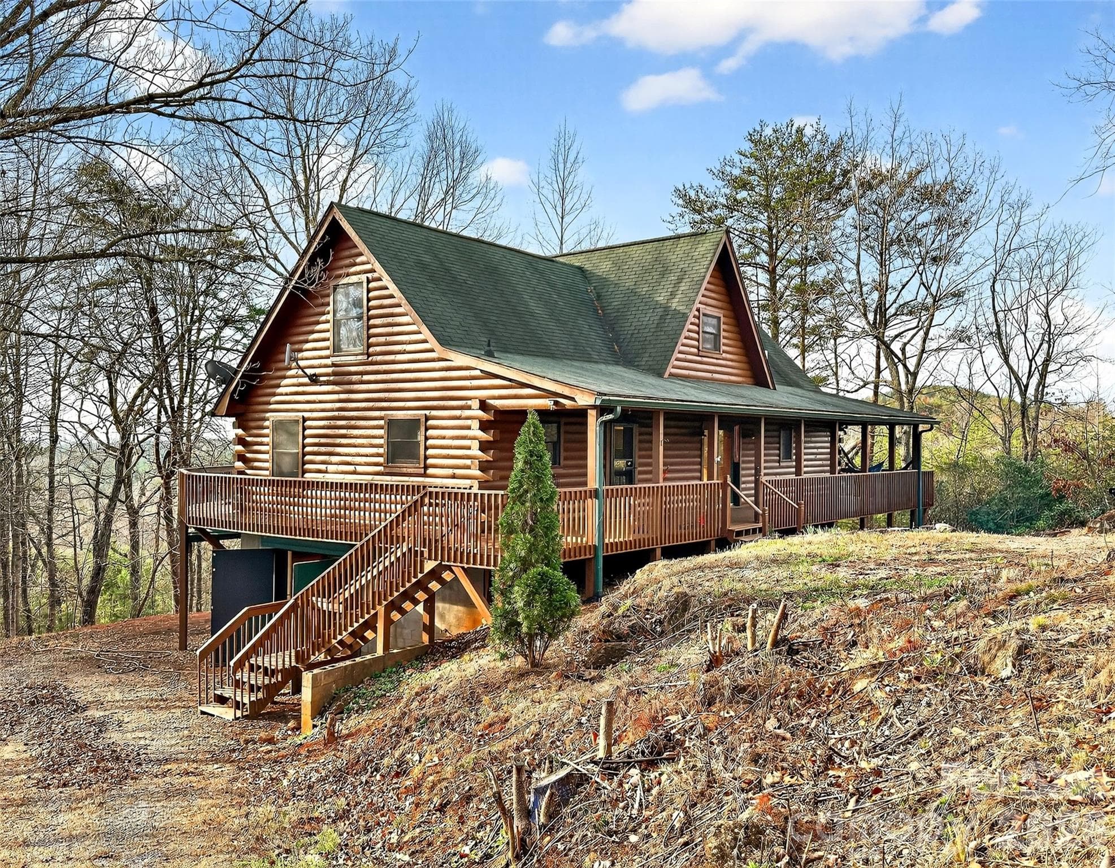
Single Family Residence at 884 Pinnacle Parkway, Union Mills
Single Family Residence at 884 Pinnacle Parkway, Union Mills, photo 2 of 48
Single Family Residence at 884 Pinnacle Parkway, Union Mills, photo 3 of 48
Single Family Residence at 884 Pinnacle Parkway, Union Mills, photo 4 of 48
Single Family Residence at 884 Pinnacle Parkway, Union Mills, photo 5 of 48
Single Family Residence at 884 Pinnacle Parkway, Union Mills, photo 6 of 48
Single Family Residence at 884 Pinnacle Parkway, Union Mills, photo 7 of 48
Single Family Residence at 884 Pinnacle Parkway, Union Mills, photo 8 of 48
Single Family Residence at 884 Pinnacle Parkway, Union Mills, photo 9 of 48
Single Family Residence at 884 Pinnacle Parkway, Union Mills, photo 10 of 48
Single Family Residence at 884 Pinnacle Parkway, Union Mills, photo 11 of 48
Single Family Residence at 884 Pinnacle Parkway, Union Mills, photo 12 of 48
Single Family Residence at 884 Pinnacle Parkway, Union Mills, photo 13 of 48
Single Family Residence at 884 Pinnacle Parkway, Union Mills, photo 14 of 48
Single Family Residence at 884 Pinnacle Parkway, Union Mills, photo 15 of 48
Single Family Residence at 884 Pinnacle Parkway, Union Mills, photo 16 of 48
Single Family Residence at 884 Pinnacle Parkway, Union Mills, photo 17 of 48
Single Family Residence at 884 Pinnacle Parkway, Union Mills, photo 18 of 48
Single Family Residence at 884 Pinnacle Parkway, Union Mills, photo 19 of 48
Single Family Residence at 884 Pinnacle Parkway, Union Mills, photo 20 of 48
Single Family Residence at 884 Pinnacle Parkway, Union Mills, photo 21 of 48
Single Family Residence at 884 Pinnacle Parkway, Union Mills, photo 22 of 48
Single Family Residence at 884 Pinnacle Parkway, Union Mills, photo 23 of 48
Single Family Residence at 884 Pinnacle Parkway, Union Mills, photo 24 of 48
Single Family Residence at 884 Pinnacle Parkway, Union Mills, photo 25 of 48
Single Family Residence at 884 Pinnacle Parkway, Union Mills, photo 26 of 48
Single Family Residence at 884 Pinnacle Parkway, Union Mills, photo 27 of 48
Single Family Residence at 884 Pinnacle Parkway, Union Mills, photo 28 of 48
Single Family Residence at 884 Pinnacle Parkway, Union Mills, photo 29 of 48
Single Family Residence at 884 Pinnacle Parkway, Union Mills, photo 30 of 48
Single Family Residence at 884 Pinnacle Parkway, Union Mills, photo 31 of 48
Single Family Residence at 884 Pinnacle Parkway, Union Mills, photo 32 of 48
Single Family Residence at 884 Pinnacle Parkway, Union Mills, photo 33 of 48
Single Family Residence at 884 Pinnacle Parkway, Union Mills, photo 34 of 48
Single Family Residence at 884 Pinnacle Parkway, Union Mills, photo 35 of 48
Single Family Residence at 884 Pinnacle Parkway, Union Mills, photo 36 of 48
Single Family Residence at 884 Pinnacle Parkway, Union Mills, photo 37 of 48
Single Family Residence at 884 Pinnacle Parkway, Union Mills, photo 38 of 48
Single Family Residence at 884 Pinnacle Parkway, Union Mills, photo 39 of 48
Single Family Residence at 884 Pinnacle Parkway, Union Mills, photo 40 of 48
Single Family Residence at 884 Pinnacle Parkway, Union Mills, photo 41 of 48
Single Family Residence at 884 Pinnacle Parkway, Union Mills, photo 42 of 48
Single Family Residence at 884 Pinnacle Parkway, Union Mills, photo 43 of 48
Single Family Residence at 884 Pinnacle Parkway, Union Mills, photo 44 of 48
Single Family Residence at 884 Pinnacle Parkway, Union Mills, photo 45 of 48
Single Family Residence at 884 Pinnacle Parkway, Union Mills, photo 46 of 48
Single Family Residence at 884 Pinnacle Parkway, Union Mills, photo 47 of 48
Single Family Residence at 884 Pinnacle Parkway, Union Mills, photo 48 of 48
48 photos

$510,000

884 Pinnacle Parkway
Union Mills, NC 28167
Listed by Angelia Peterson · Asheworth Group WNC Real Estate LLC
Bedrooms
3
Bathrooms
3
Living area
1,769 sqft
Year built
1993

About this home

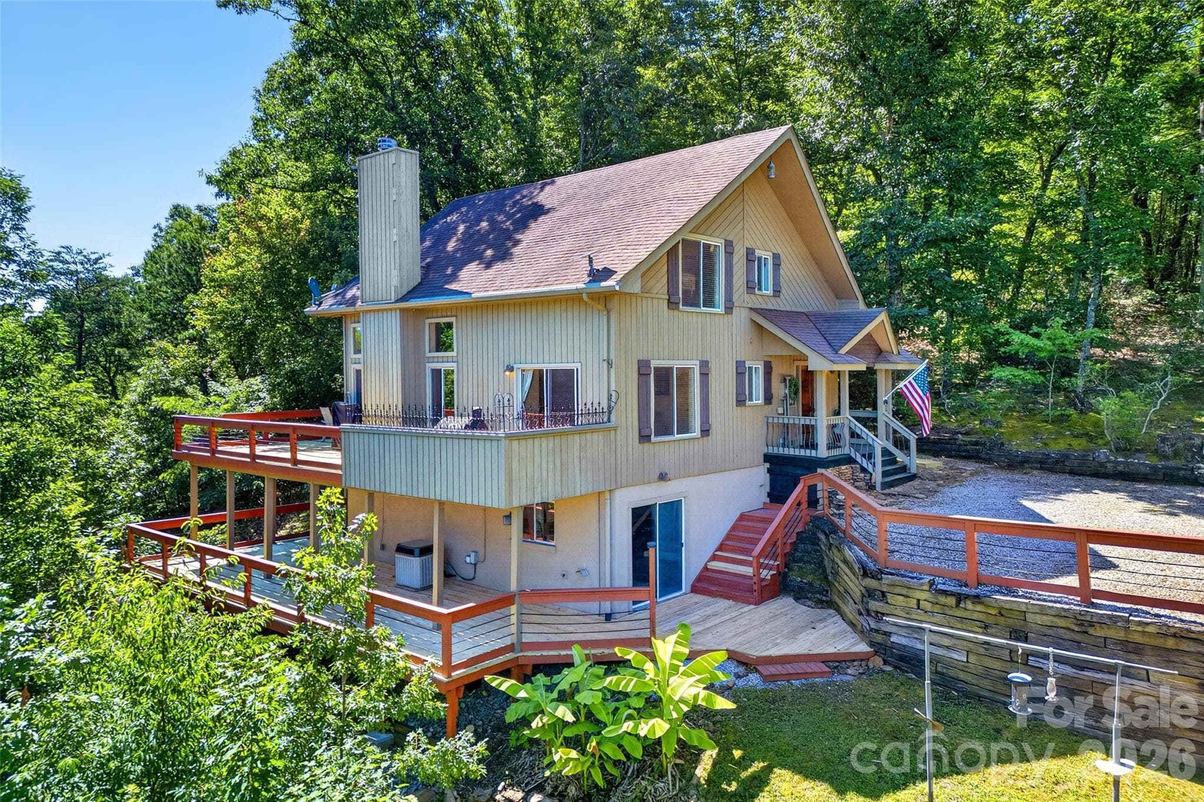
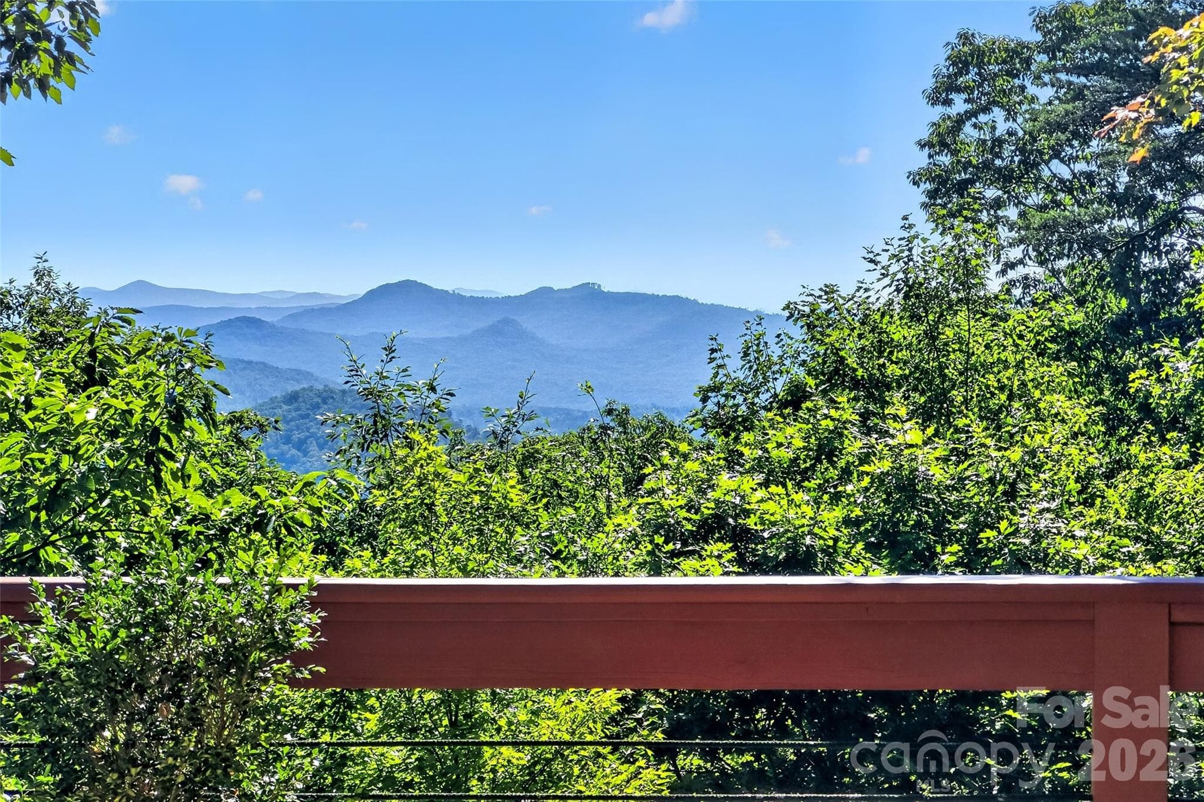
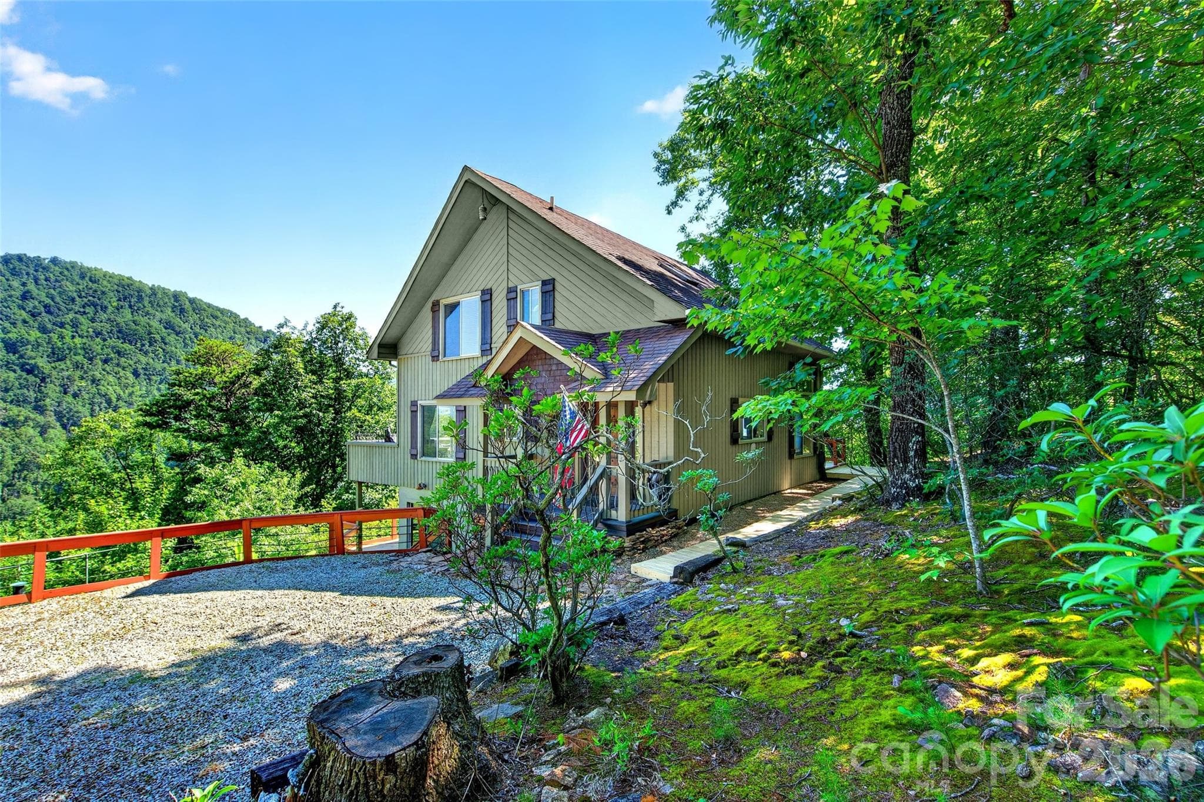
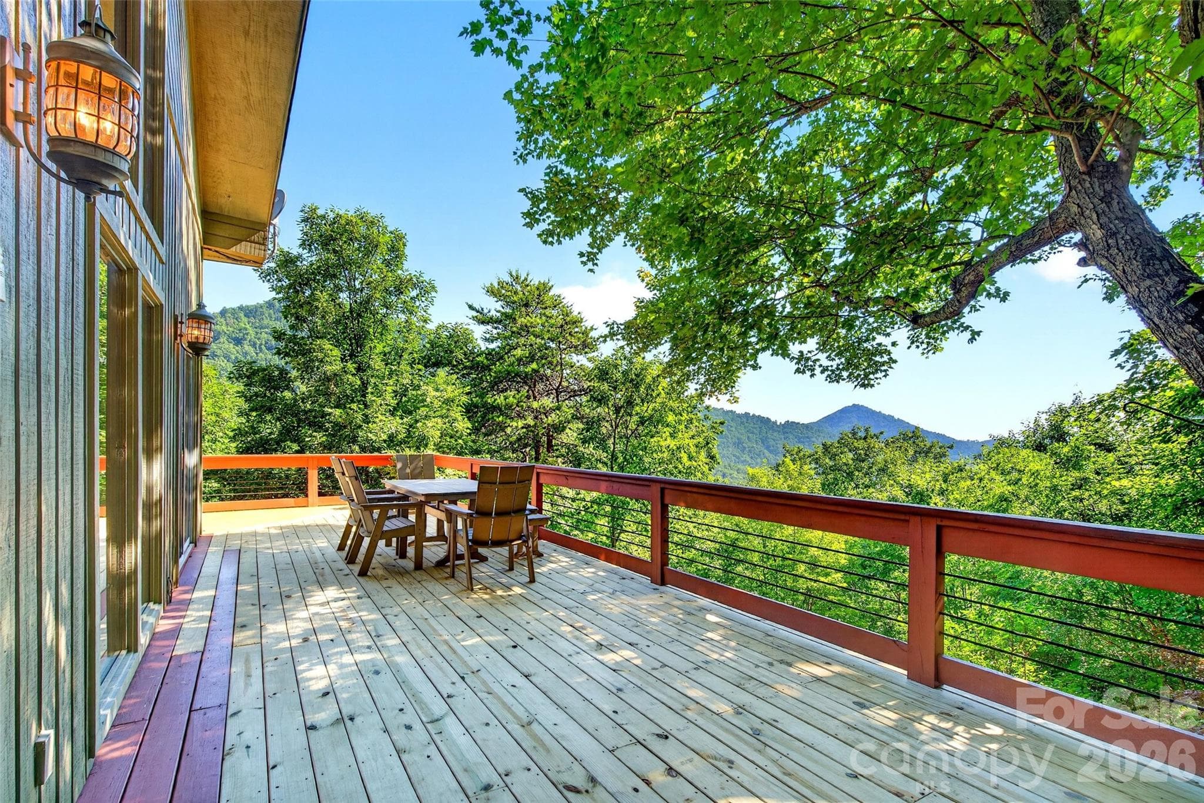
Perched on 3.6 private mountain acres in Pinnacle Ridge South, this custom mountain retreat offers the perfect blend of long-range views, privacy, and flexible living spaces—all just 20-25 minutes from Lake Lure, Marion, Rutherfordton, and Forest City. From the moment you step inside, the soaring tongue-and-groove vaulted ceilings, dramatic stone fireplace, and wall of windows create a true mountain-lodge atmosphere. Custom built-in bookcases span the great room, while natural light pours into the open living and dining areas. Step outside onto the brand-new upper deck and take in layered mountain views stretching across multiple ridgelines. The thoughtfully designed floor plan offers three bedrooms and three full baths with a bedroom and bath on every level, creating privacy for owners and guests alike. The upper-level primary suite is currently used as a home office and features its own ensuite bath, making it an ideal retreat with room to work, relax, and enjoy the peaceful mountain setting. The finished lower level expands the home's versatility with a private bedroom, full bath, direct deck access, and an additional Bonus Area featuring over 400 square feet. This area offers a recreation and gathering space that is currently enjoyed as a game room and media lounge with direct access to the lower deck. Although not counted in the home's heated square footage, the owner states the area stays surprisingly comfortable year-round, requiring only a small supplemental heater during cooler winter weather. Outdoor living is where this property truly shines. Brand-new decks on both levels create multiple spaces for entertaining, dining, and enjoying the cool mountain air. Whether you're watching the sunrise over the ridges, relaxing beneath the stars, or taking in the distant glow of city lights below, every season brings a new perspective from this exceptional setting. The home is being offered mostly furnished, making it an outstanding opportunity for a full-time residence, vacation getaway, or short-term rental investment. Short-term rentals are permitted, and the layout is well-suited for hosting guests while providing privacy across all three levels. Additional features include hardwood flooring, custom wood cabinetry, a detached storage building/workshop, abundant storage throughout. If you've been searching for a property that combines privacy, views, character, and income potential, this move-in-ready mountain retreat delivers it all.

Highlights

Fireplace

Property details

MLS
Canopy MLS
MLS #
CAR4395417
Property type
Single Family Residence
Subdivision
Pinnacle Ridge
Status
Active
Days on market
91
On market date
June 25, 2026
Stories
N/A
Total bathrooms
3
Garage spaces
N/A
Parking spaces
N/A
Lot size
N/A
Loading map…

Nearby schools

Within 10 miles. School directory data from the National Center for Education Statistics (NCES), accessed via the Urban Institute Education Data API. Local Score is calculated by INNOVATE Real Estate; where a state rating is shown, it comes from that state's own official school report card.

Elementary
Pinnacle Elementary School
3.54 mi away · Grades -1-5
Zoned school (attendance boundary, 2015-16 data)
3.3
Local Score (state rating (2025) blended 70/30 with student-teacher ratio) -- not an official state rating
State rating: C (2025)
Enrollment
233
Student:teacher ratio
13.7:1
District
Rutherford County Schools
Middle
R-S Middle School
11.3 mi away · Grades 6-8
Zoned school (attendance boundary, 2015-16 data)
3.3
Local Score (state rating (2025) blended 70/30 with student-teacher ratio) -- not an official state rating
State rating: C (2025)
Enrollment
603
Student:teacher ratio
14.4:1
District
Rutherford County Schools
High
R-S Central High School
8.44 mi away · Grades 9-12
Zoned school (attendance boundary, 2015-16 data)
3.3
Local Score (state rating (2025) blended 70/30 with student-teacher ratio) -- not an official state rating
State rating: C (2025)
Enrollment
769
Student:teacher ratio
13.7:1
District
Rutherford County Schools

Walkability

Blended score for Union Mills's center, calculated by INNOVATE Real Estate from two sources: the EPA's National Walkability Index (street network, transit, land-use mix) and Google Places amenity data (what's actually reachable on foot from this point). 60% EPA National Walkability Index + 40% nearby-amenity density (Google Places).

8
Very car-dependent
out of 100
EPA National Walkability Index
2.7 / 20 -- Least walkable
Google Places amenity density
0 / 100
Restaurants & cafes0
Grocery stores0
Parks0
Schools0
Transit stops0
Pharmacies0

Market position

How this listing compares to current activity in Union Mills, from live MLS data.

On the market 91 days -- 82 fewer days than Union Mills's current average of 173 days.
For reference, the median list price across 75 active listings in Union Mills right now is $135,000.

Mortgage calculator

Estimate only - actual rate and payment depend on your lender, credit, and loan program.

$
%
%
Adjust tax / insurance estimates
% / yr
$
/mo
Est. monthly payment
$3,221/mo
$102,000 down
$408,000 loan
Principal & interest$2,646
Property tax (est.)$425
Home insurance (est.)$150

Similar homes you might like

Data source: Listing information provided by Canopy MLS (carolina) via Trestle/CoreLogic. Last updated 27 days ago.

Information herein deemed reliable but not guaranteed; all measurements, school assignments, HOA fees, taxes, and feature lists are approximate and should be independently verified. Equal Housing Opportunity.