
$2,360,000
About this home
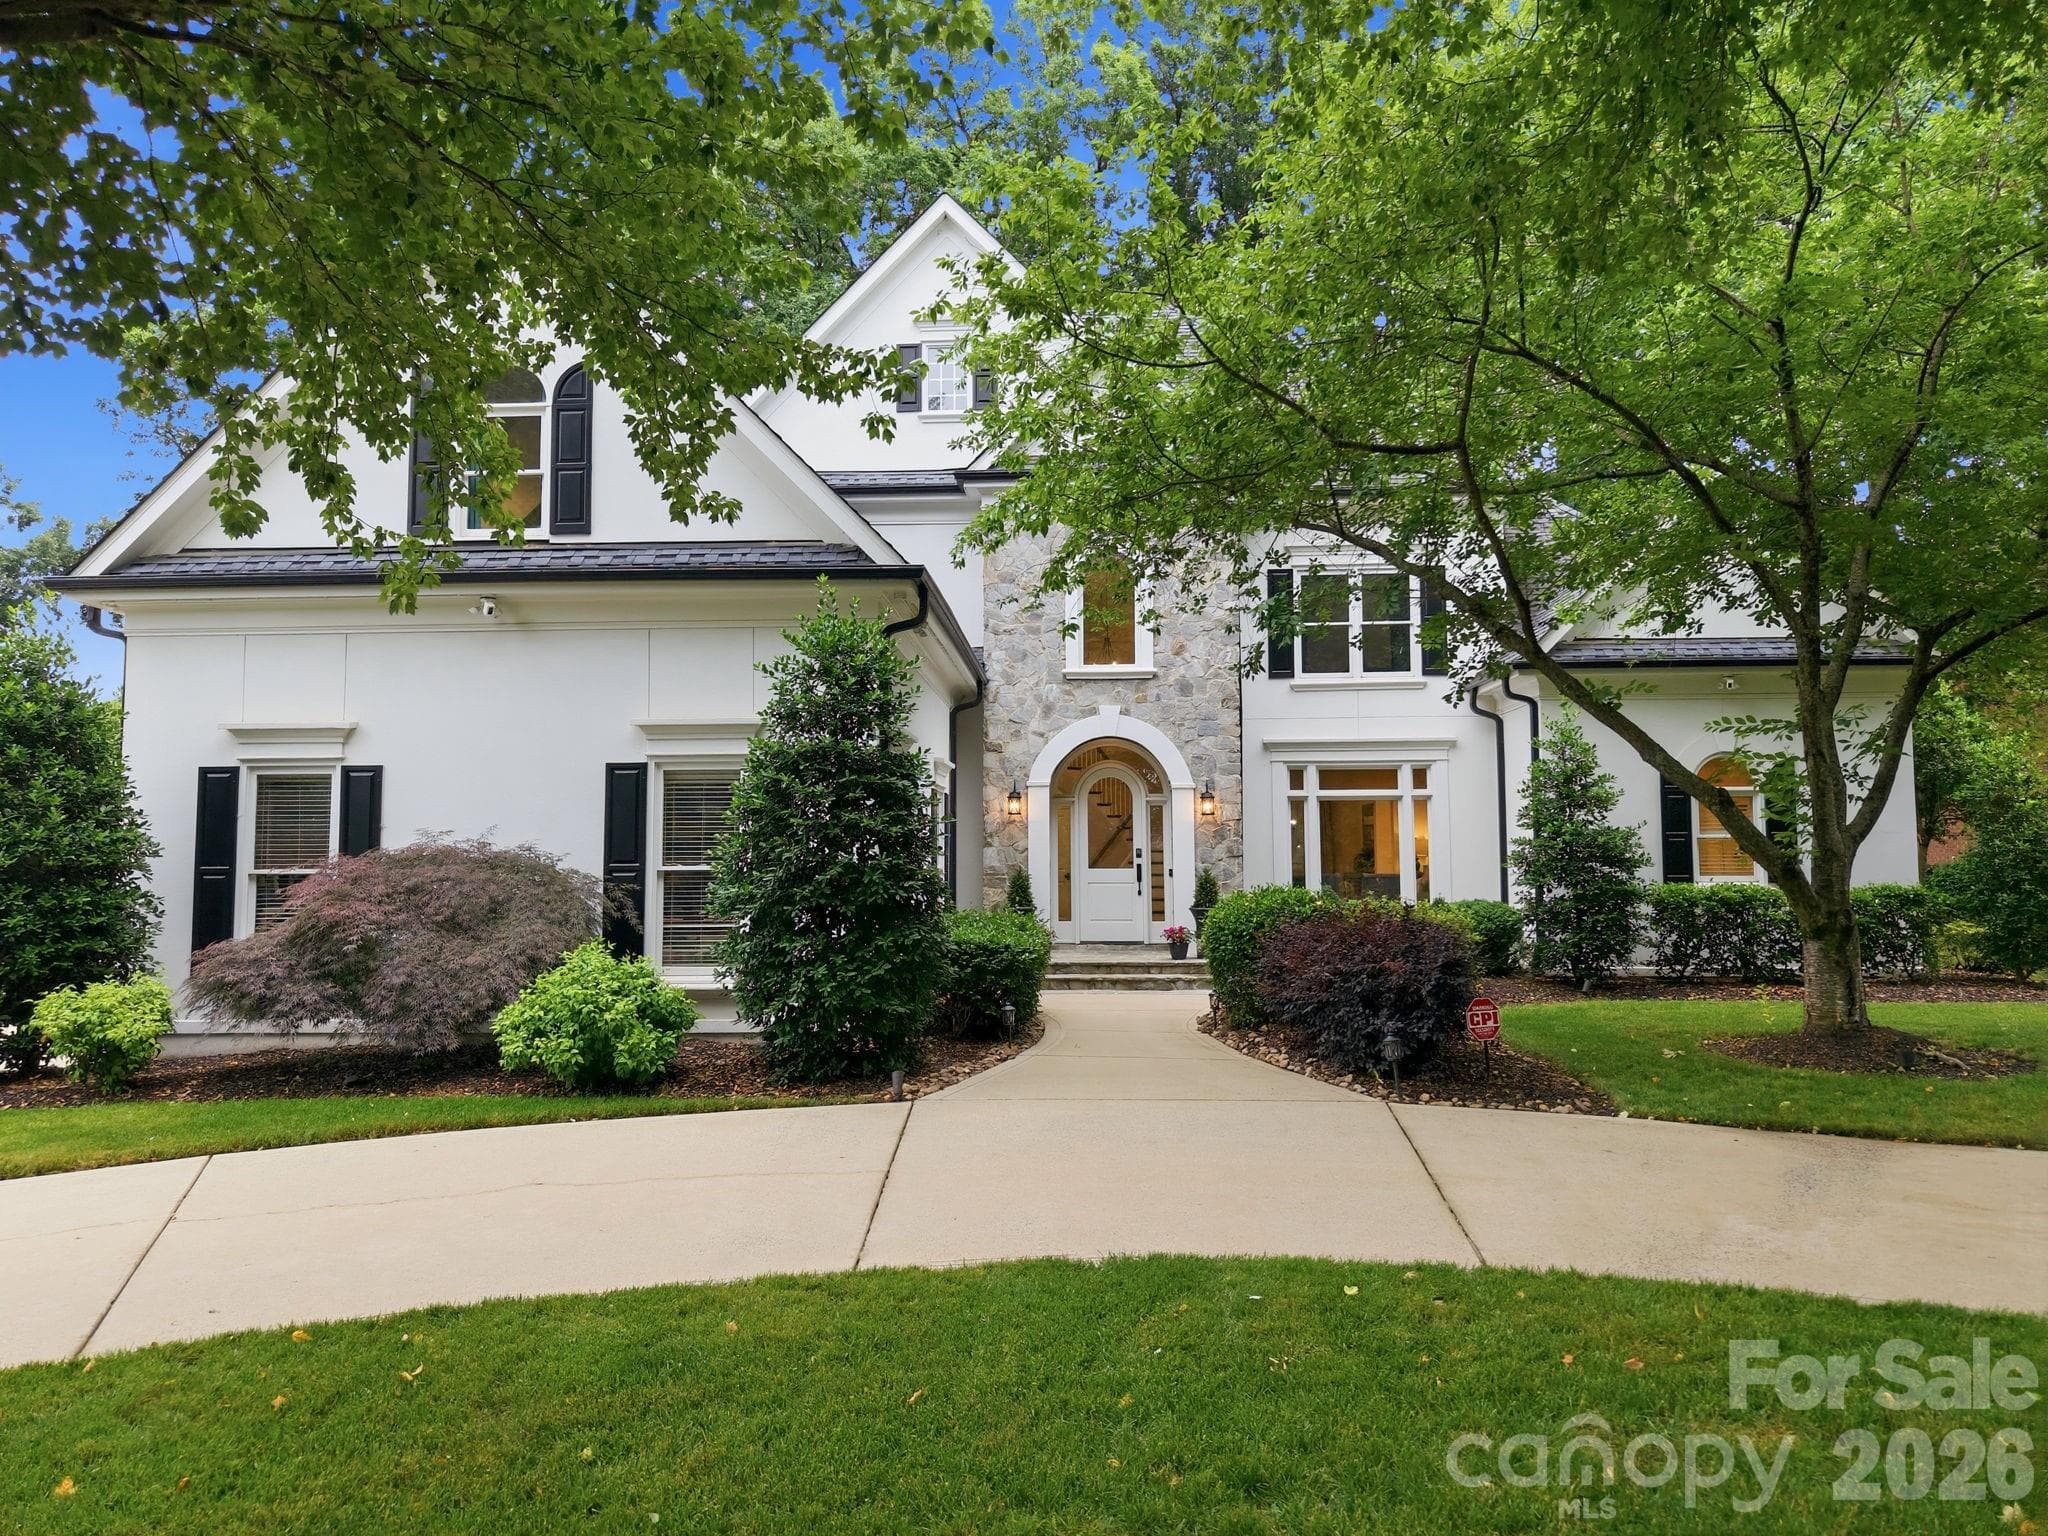
HUGE Price Improvement!! This 5,906 sq ft French Provincial masterpiece on .53 acres blends timeless European architecture with modern living, shown by the full stone and brick construction, architectural turrets with copper roofing, custom Clark Hall French doors, and three-car garage with cedar doors. The two-story foyer with grand spiral staircase opens to a soaring great room filled with natural light anchored by rich architectural detail, and floor-to-ceiling brick fireplace. The formal dining room features inlay hardwood flooring and a tray ceiling, offering an elegant setting for gatherings. The chef’s kitchen is a showpiece of quality and design, centered around an oversized island wrapped in Walker Zanger Taj Mahal quartzite. A full-height backsplash, Brizo pot filler, a full suite of top-tier Wolf appliances, and ample counter space make everyday cooking and large-scale entertaining effortless. Spacious walk-in pantry with custom shelving completes the space, and a charming wet bar with hand-painted tile and beverage refrigerator elevates the flow for hosting. The main-level primary suite provides a serene retreat with a spa-like bathroom, freestanding tub, separate dual vanities, and custom closets. Upstairs, a spacious billiards/bonus room with painted wood beams and a full bar becomes an instant gathering space. The billiards table conveys, making the room completely ready for use on day one. There are three additional bedrooms all complete with spacious walk-in closets and ensuite bathrooms ensuring comfort and privacy for family and guests. Finally the flex room which could be used as a playroom, personal gym, sitting nook, or library. Outside, the private, fenced backyard offers a peaceful escape with mature landscaping, screened-in porch, a stone patio plumbed for a built-in grill, and a large stone fire pit with seating for many—an ideal setting for year-round outdoor living. Spacious garage with epoxy floor has keyless entry in two locations, Atom Power 11.5kw EV charger, custom shelving with a workbench, sink/faucet, wall organization, and an additional storage area with built-in cabinets to make seasonal storage easy. Recent improvements include: • 30-year architectural roof (2022) • Mini-split HVAC for bonus room (2021) • Two additional HVAC units (2016) • Navien tankless water heater (2024) • Atom Power 11.5 kW EV charger (2024) • Complete interior improvements in 2022.
Highlights
Property details
- MLS #
- CAR4337516
- Property type
- Single Family Residence
- Subdivision
- The Peninsula
- Status
- Active
- Days on market
- 157
- On market date
- January 27, 2026
- Stories
- N/A
- Total bathrooms
- 4.5
- Garage spaces
- 3
- Parking spaces
- N/A
- Lot size
- N/A
Location
Get directions →Nearby schools
Within 10 miles. School directory data from the National Center for Education Statistics (NCES), accessed via the Urban Institute Education Data API. Local Score is calculated by INNOVATE Real Estate; where a state rating is shown, it comes from that state's own official school report card (e.g. NC Dept. of Public Instruction, SC Report Card).
- Enrollment
- 554
- Student:teacher ratio
- 15.0:1
- District
- Charlotte-Mecklenburg Schools
- Enrollment
- 1,370
- Student:teacher ratio
- 17.3:1
- District
- Charlotte-Mecklenburg Schools
- Enrollment
- 166
- Student:teacher ratio
- 41.5:1
- District
- Charlotte-Mecklenburg Schools
Walkability
Blended score for Cornelius's center, calculated by INNOVATE Real Estate from two sources: the EPA's National Walkability Index (street network, transit, land-use mix) and Google Places amenity data (what's actually reachable on foot from this point). 60% EPA National Walkability Index + 40% nearby-amenity density (Google Places).
Market position
How this listing compares to current activity in Cornelius, from live MLS data.
Mortgage calculator
Estimate only - actual rate and payment depend on your lender, credit, and loan program.
Adjust tax / insurance estimates
Similar homes you might like



Data source: Listing information provided by Canopy MLS (carolina) via Trestle/CoreLogic. Last updated July 3, 2026.
Information herein deemed reliable but not guaranteed; all measurements, school assignments, HOA fees, taxes, and feature lists are approximate and should be independently verified. Equal Housing Opportunity.