


$2,590,000
About this home
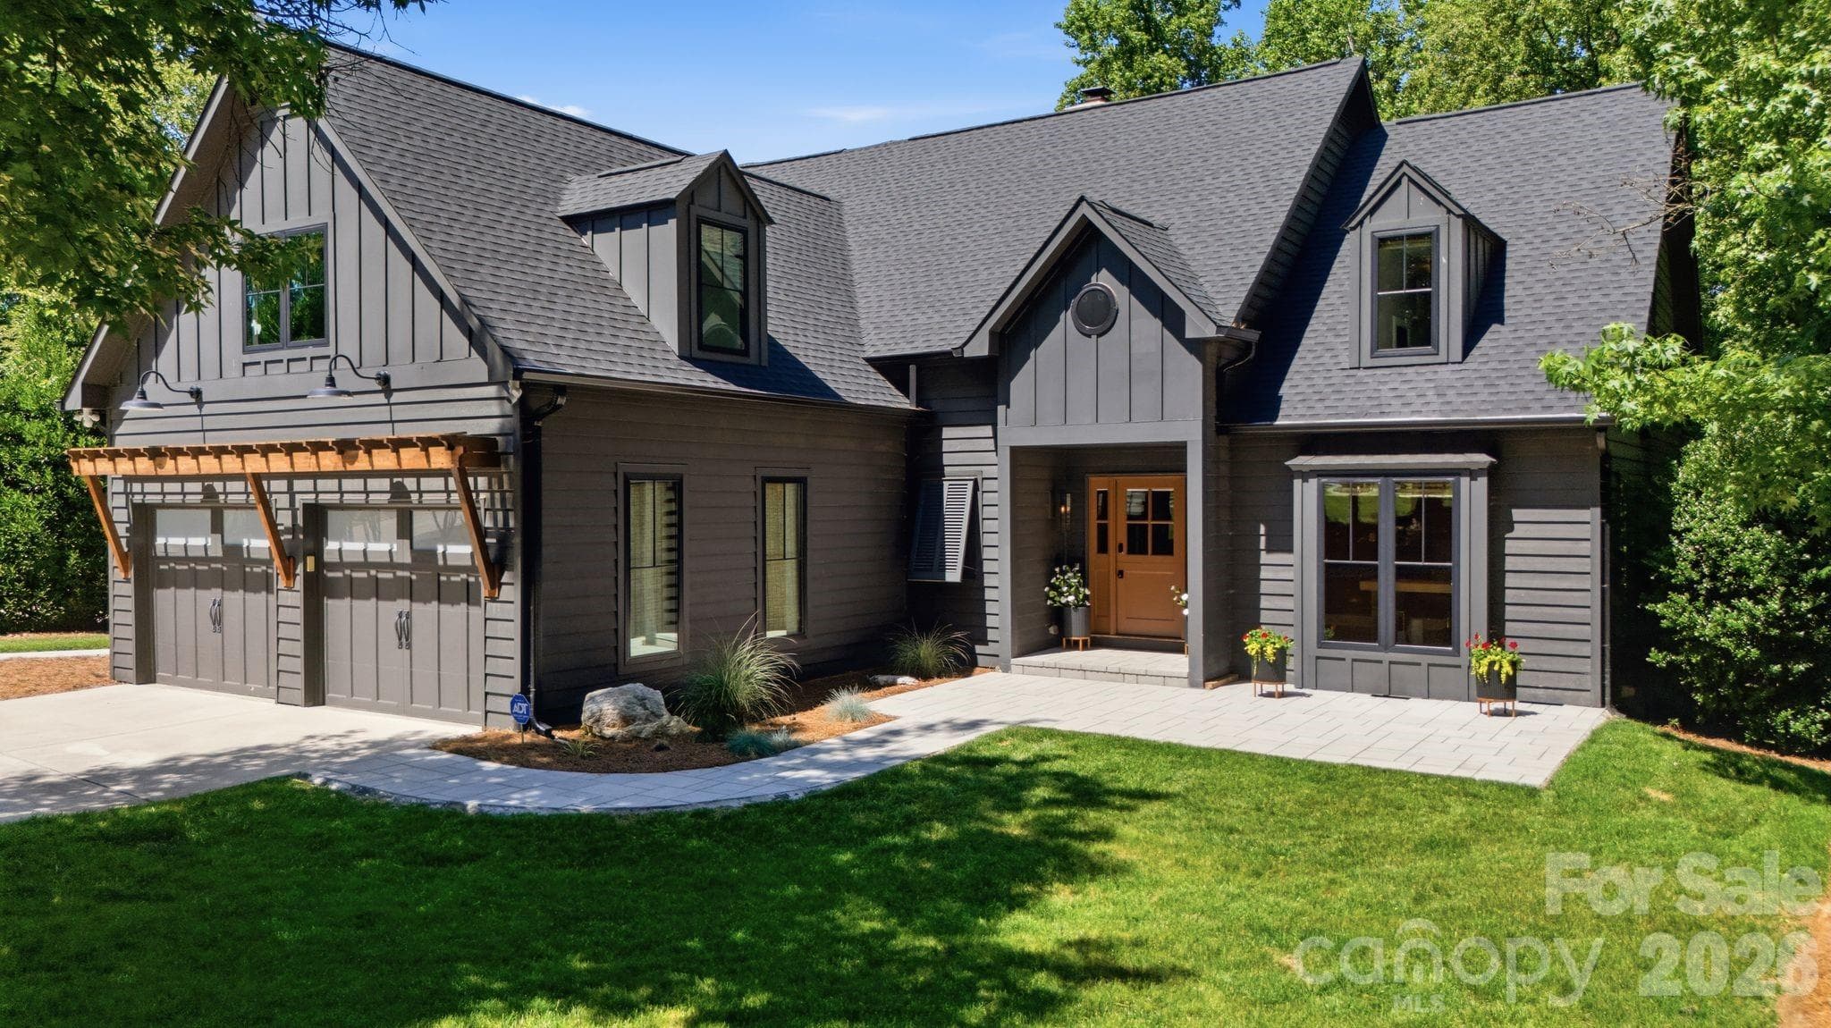
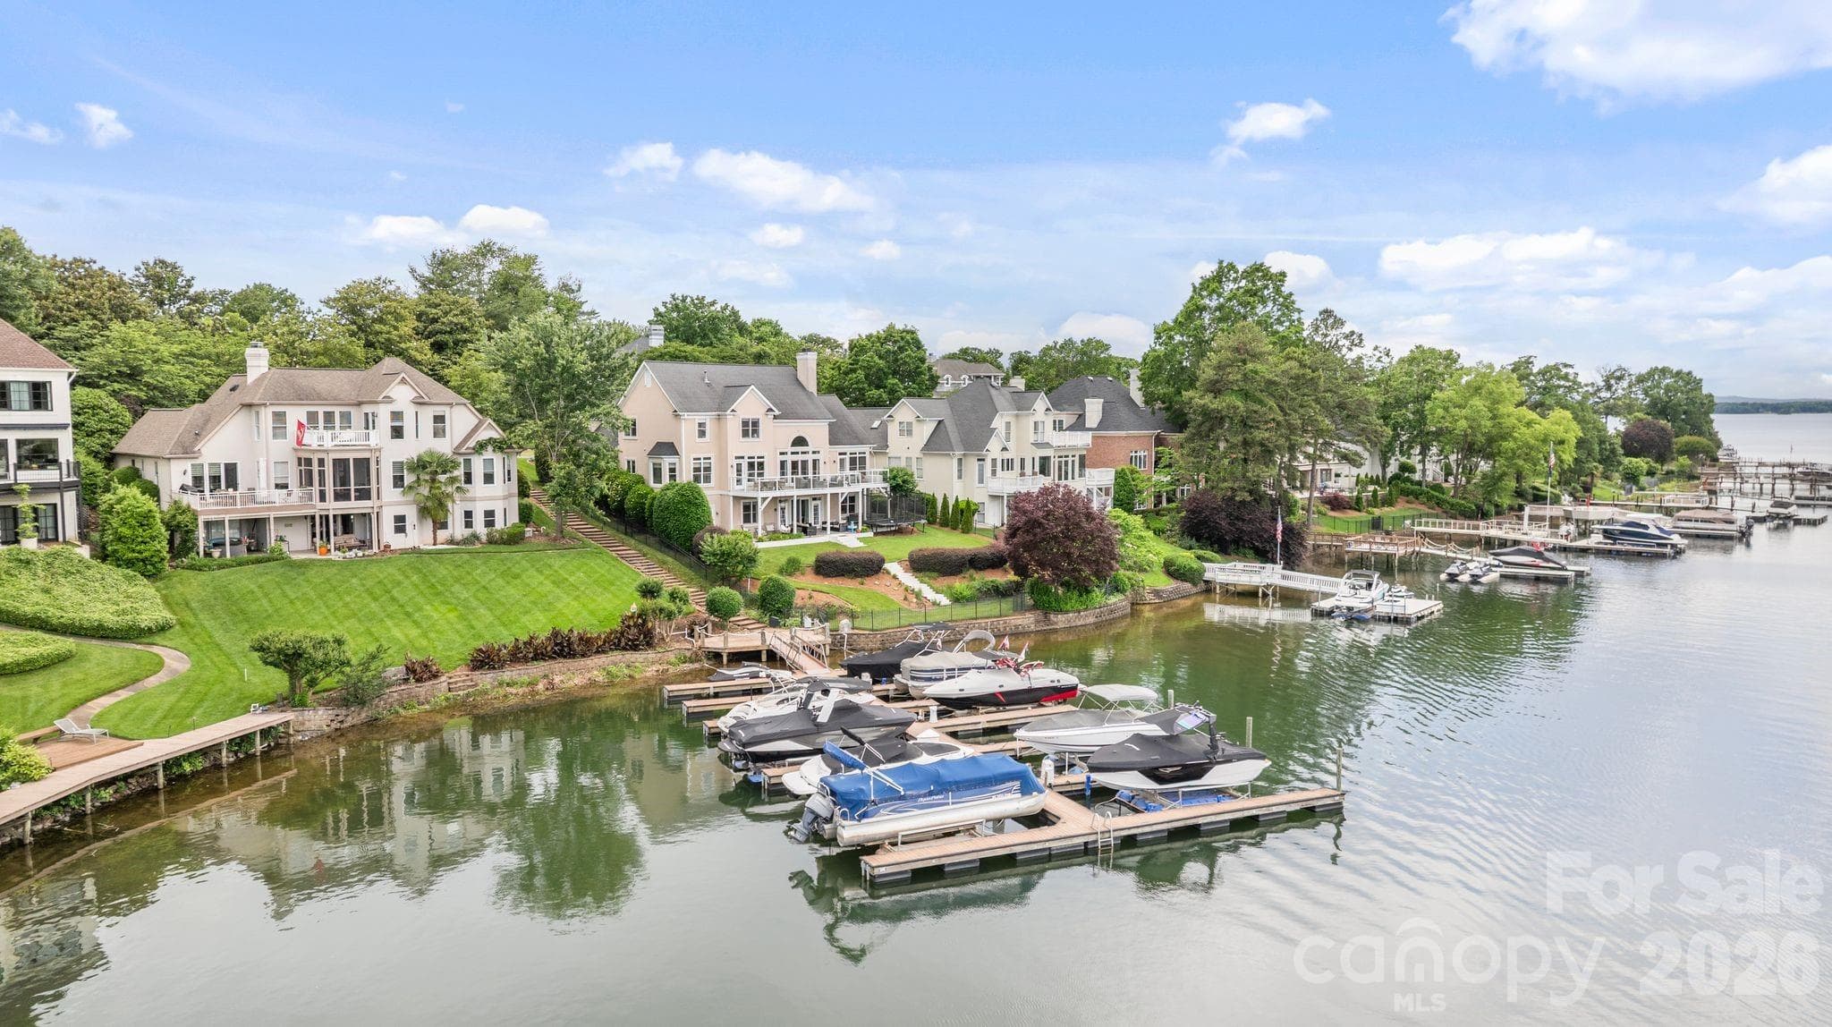
Refined waterfront living in The Peninsula—where architectural detail, thoughtful renovation, and everyday lake life meet. This exceptional home presents an unforgettable lakeside experience. A long stamped-and-stained approach and classic lantern lighting welcome guests to a residence defined by premium finishes and a seamless indoor-outdoor flow, featuring a covered front porch that spans nearly the entire length of the home. Inside, exceptional millwork, crown molding, and custom built-ins reveal a home carefully curated for both entertaining and relaxation. The completely renovated kitchen—anchored by exotic Brazilian granite, a hammered copper sink, Wolf cooktop, double ovens, and expansive pantry—flows directly into the family room and onto the large covered back deck. Oversized picture windows and plantation shutters frame the lake at every turn, bathing rooms in light and drawing the eye to the water beyond. The main-floor primary suite is a true lakeside retreat with private deck access, dual custom walk-in closets, and a spa-inspired bath finished in Calacatta marble. Upstairs, guest accommodations are generous in scale. Two large bedrooms sharing a thoughtfully designed Jack-and-Jill bath with separate vanities and a stunning walk-in tile shower with glass enclosure, plus a third suite with its own ensuite and walk-in cedar closet. A substantial upper-level office above the garage, appointed with custom cabinetry and plumbing for a full bath, offers flexible workspace or guest accommodations. Heated floors in primary bath. Custom in wall audio system throughout the entire first floor (sunroom, living room, kitchen, bedroom) , great for entertaining Outdoors, a broad covered deck with beadboard ceiling, recessed lighting, and fans create an ideal setting for morning coffee or sunset entertaining. Flagstone walkways lead to a private sandy beach, dock, and firepit, creating multiple lakeside moments to savor. Custom DaVinci composite cedar shingle 50 year roof. This is Lake Norman living at its most elevated—beautifully updated, impeccably appointed, and privately set on one of The Peninsula’s most desirable stretches of shoreline. Opportunities of this quality are rare.
Highlights
Property details
- MLS #
- CAR4327444
- Property type
- Single Family Residence
- Subdivision
- The Peninsula
- Status
- Active
- Days on market
- 209
- On market date
- December 5, 2025
- Stories
- N/A
- Total bathrooms
- 4.5
- Garage spaces
- 2
- Parking spaces
- N/A
- Lot size
- N/A
Location
Get directions →Nearby schools
Within 10 miles. School directory data from the National Center for Education Statistics (NCES), accessed via the Urban Institute Education Data API. Local Score is calculated by INNOVATE Real Estate; where a state rating is shown, it comes from that state's own official school report card (e.g. NC Dept. of Public Instruction, SC Report Card).
- Enrollment
- 554
- Student:teacher ratio
- 15.0:1
- District
- Charlotte-Mecklenburg Schools
- Enrollment
- 1,370
- Student:teacher ratio
- 17.3:1
- District
- Charlotte-Mecklenburg Schools
- Enrollment
- 166
- Student:teacher ratio
- 41.5:1
- District
- Charlotte-Mecklenburg Schools
Walkability
Blended score for Cornelius's center, calculated by INNOVATE Real Estate from two sources: the EPA's National Walkability Index (street network, transit, land-use mix) and Google Places amenity data (what's actually reachable on foot from this point). 60% EPA National Walkability Index + 40% nearby-amenity density (Google Places).
Market position
How this listing compares to current activity in Cornelius, from live MLS data.
Mortgage calculator
Estimate only - actual rate and payment depend on your lender, credit, and loan program.
Adjust tax / insurance estimates
Similar homes you might like


Data source: Listing information provided by Canopy MLS (carolina) via Trestle/CoreLogic. Last updated July 2, 2026.
Information herein deemed reliable but not guaranteed; all measurements, school assignments, HOA fees, taxes, and feature lists are approximate and should be independently verified. Equal Housing Opportunity.