


$1,949,000
About this home
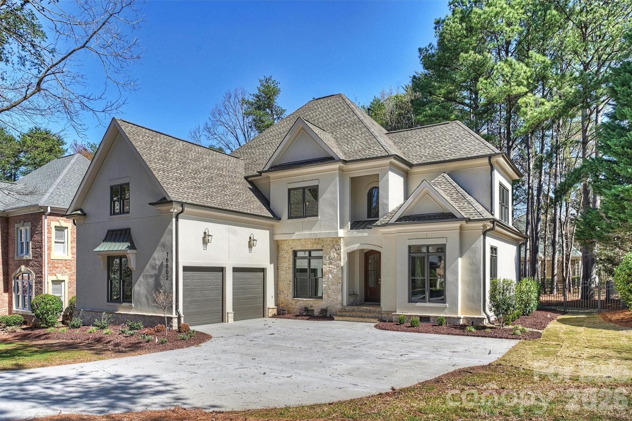
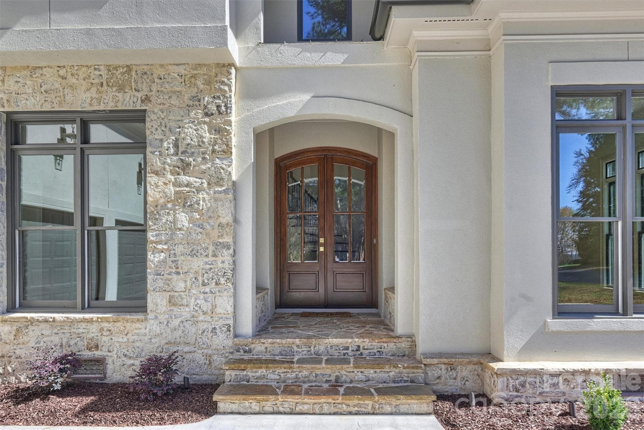
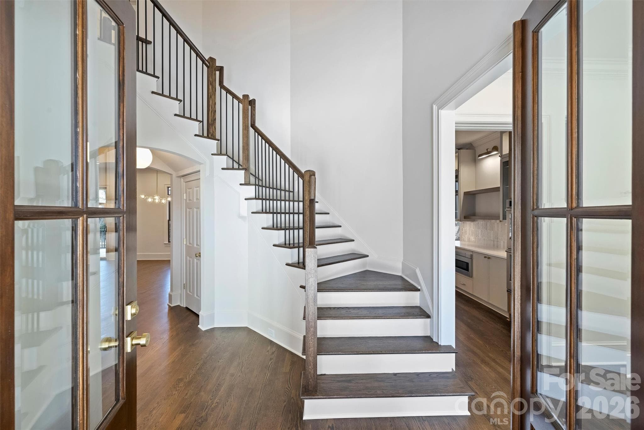
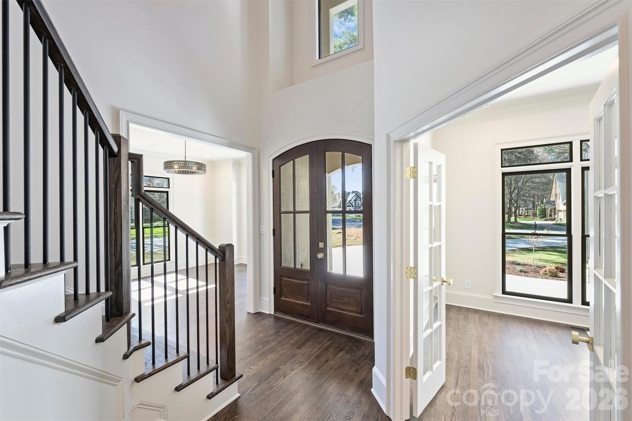
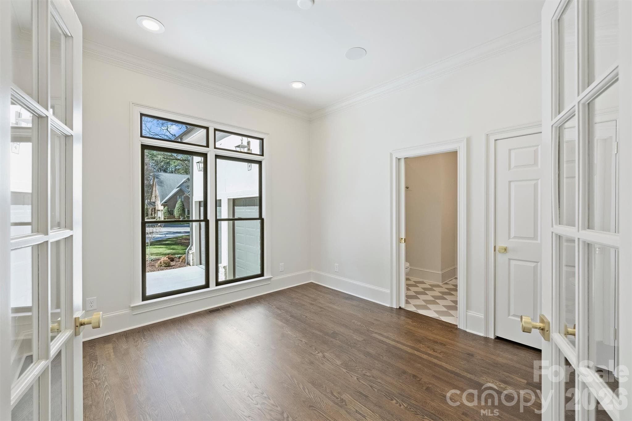
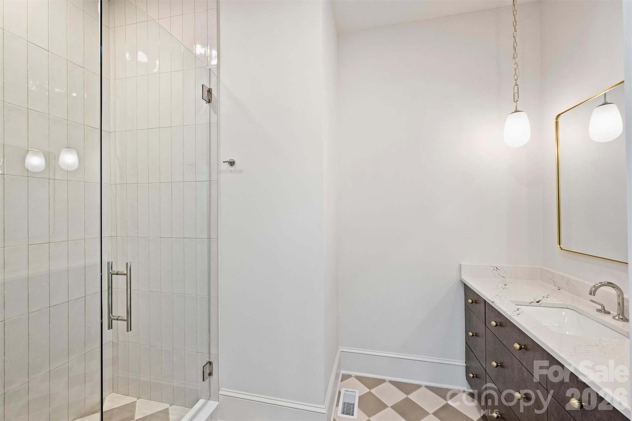
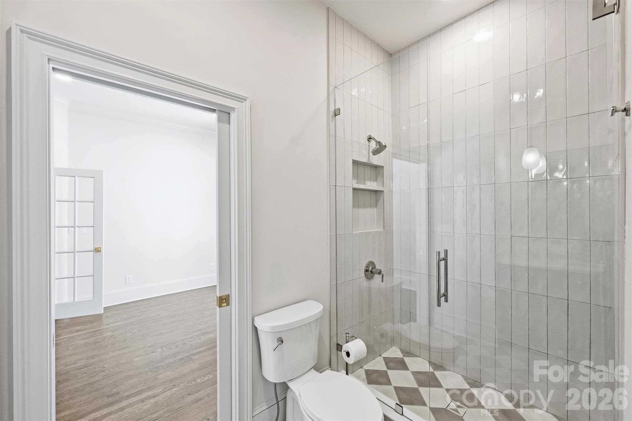
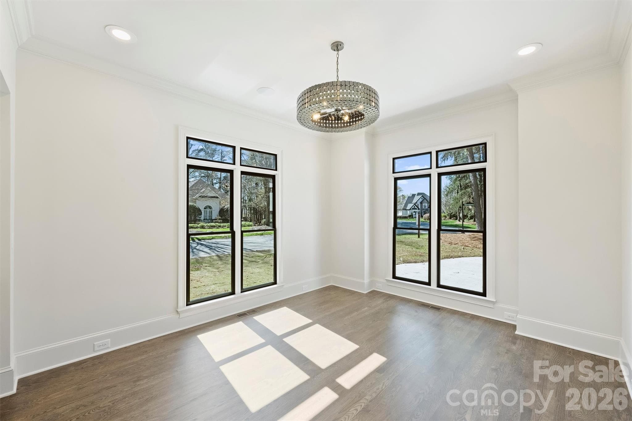
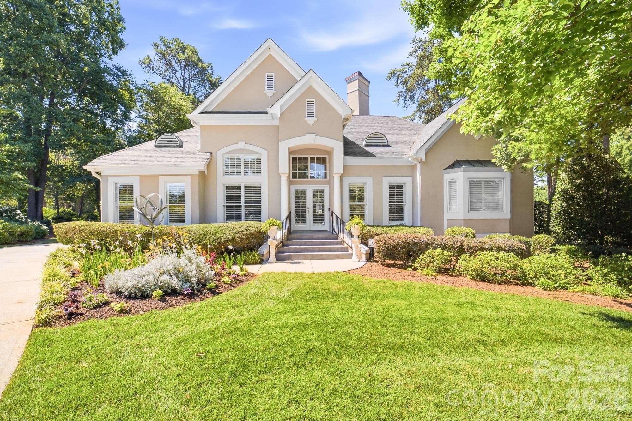
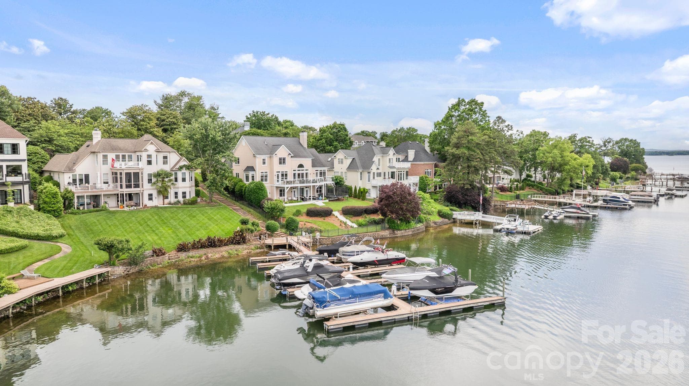
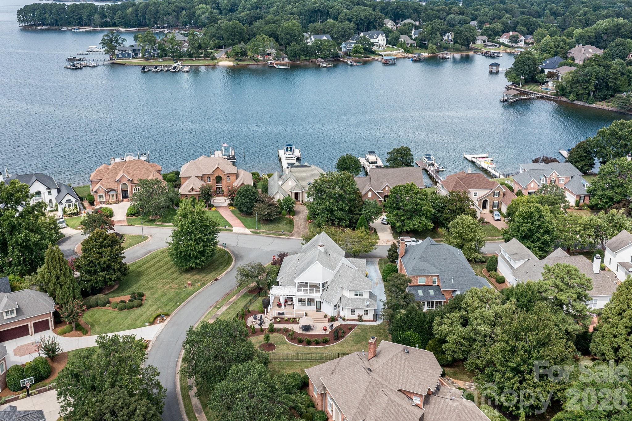
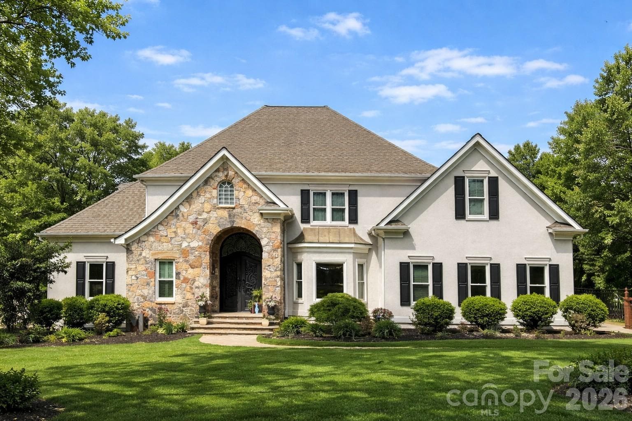
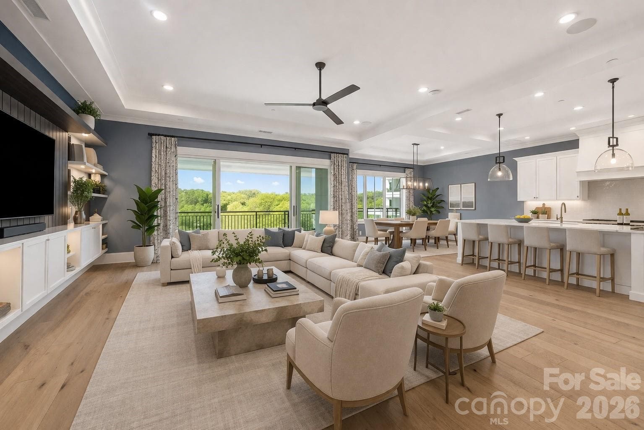
Welcome to your fully renovated dream home in The Peninsula — where timeless elegance meets modern luxury in one of the area’s most sought-after waterfront communities. This stunning 4-bedroom, 4 1/2-bath residence has been completely transformed with high-end finishes and thoughtful design throughout. From the moment you step inside, you’ll notice the rich warmth of brand-new hardwood floors spanning the entire main level, creating a seamless and sophisticated foundation for the home. All windows have been replaced, enhancing energy efficiency while allowing natural light to pour in and highlight the home’s clean lines and elevated craftsmanship. The heart of the home is the beautifully redesigned kitchen. Featuring brand-new designer cabinetry, sleek quartz countertops, and premium finishes, this space is as functional as it is impressive. Whether you’re hosting a crowd or enjoying a quiet morning coffee, the open layout provides the perfect setting. Ample counter space, abundant storage, and a refined aesthetic make this kitchen truly show-stopping. Just off the main kitchen, a newly added scullery elevates both form and function. This dedicated prep space offers additional cabinetry, quartz surfaces, and room for small appliances, making entertaining effortless while keeping the main kitchen pristine. Ideal for catering, a coffee station, or everyday organization, the scullery adds a layer of convenience and luxury rarely found in homes at this price point. Upstairs, the spacious primary suite offers a private retreat designed for relaxation. The fully renovated primary bath feels like a spa, complete with an oversized walk-in shower, soaking tub, and all-new cabinetry topped with elegant quartz surfaces. Thoughtful details and modern finishes create a calm, luxurious atmosphere where you can unwind at the end of the day. All secondary bathrooms have been completely redone with the same level of quality and attention to detail. Featuring new cabinetry, updated tile work, modern fixtures, and quartz countertops, each bath feels fresh, cohesive, and move-in ready. The secondary bedrooms are generously sized, providing comfort and privacy. A large upstairs bonus room adds incredible flexibility to the floor plan. Perfect for a media room, playroom, home office, or gym, this expansive space allows you to tailor the home to your lifestyle while keeping the main living areas open and inviting. With four full bathrooms and an additional half bath, convenience is built into every corner of the home. Beyond the interior upgrades, the outdoor space is equally inviting. The fenced backyard provides privacy and flexibility — perfect for entertaining, pets, play, or simply enjoying a quiet evening outdoors. Every inch of this home reflects quality renovation and true turnkey convenience. From the new hardwoods and replaced windows to the completely renovated kitchen, scullery, and bathrooms throughout, no detail has been overlooked. You’ll enjoy the peace of mind that comes with a home thoughtfully updated from top to bottom. Located in The Peninsula, residents enjoy access to premier neighborhood amenities and a vibrant lifestyle near Lake Norman. This community offers a blend of recreation and refinement that is hard to match. Turn-key, stylish, and thoughtfully upgraded — this exceptional property delivers luxury, practicality, and a premier address all in one. All that’s left to do is move in and start enjoying everything this beautifully renovated home has to offer.
Highlights
Property details
- MLS #
- CAR4351983
- Property type
- Single Family Residence
- Subdivision
- The Peninsula
- Status
- Active
- Days on market
- 100
- On market date
- March 6, 2026
- Stories
- N/A
- Total bathrooms
- 4.5
- Garage spaces
- 2
- Parking spaces
- N/A
- Lot size
- N/A
Location
Get directions →Nearby schools
Within 10 miles. School directory data from the National Center for Education Statistics (NCES), accessed via the Urban Institute Education Data API. Local Score is calculated by INNOVATE Real Estate; where a state rating is shown, it comes from that state's own official school report card (e.g. NC Dept. of Public Instruction, SC Report Card).
- Enrollment
- 554
- Student:teacher ratio
- 15.0:1
- District
- Charlotte-Mecklenburg Schools
- Enrollment
- 1,370
- Student:teacher ratio
- 17.3:1
- District
- Charlotte-Mecklenburg Schools
- Enrollment
- 166
- Student:teacher ratio
- 41.5:1
- District
- Charlotte-Mecklenburg Schools
Walkability
Blended score for Cornelius's center, calculated by INNOVATE Real Estate from two sources: the EPA's National Walkability Index (street network, transit, land-use mix) and Google Places amenity data (what's actually reachable on foot from this point). 60% EPA National Walkability Index + 40% nearby-amenity density (Google Places).
Market position
How this listing compares to current activity in Cornelius, from live MLS data.
Mortgage calculator
Estimate only - actual rate and payment depend on your lender, credit, and loan program.
Adjust tax / insurance estimates
Similar homes you might like

Data source: Listing information provided by Canopy MLS (carolina) via Trestle/CoreLogic. Last updated June 14, 2026.
Information herein deemed reliable but not guaranteed; all measurements, school assignments, HOA fees, taxes, and feature lists are approximate and should be independently verified. Equal Housing Opportunity.