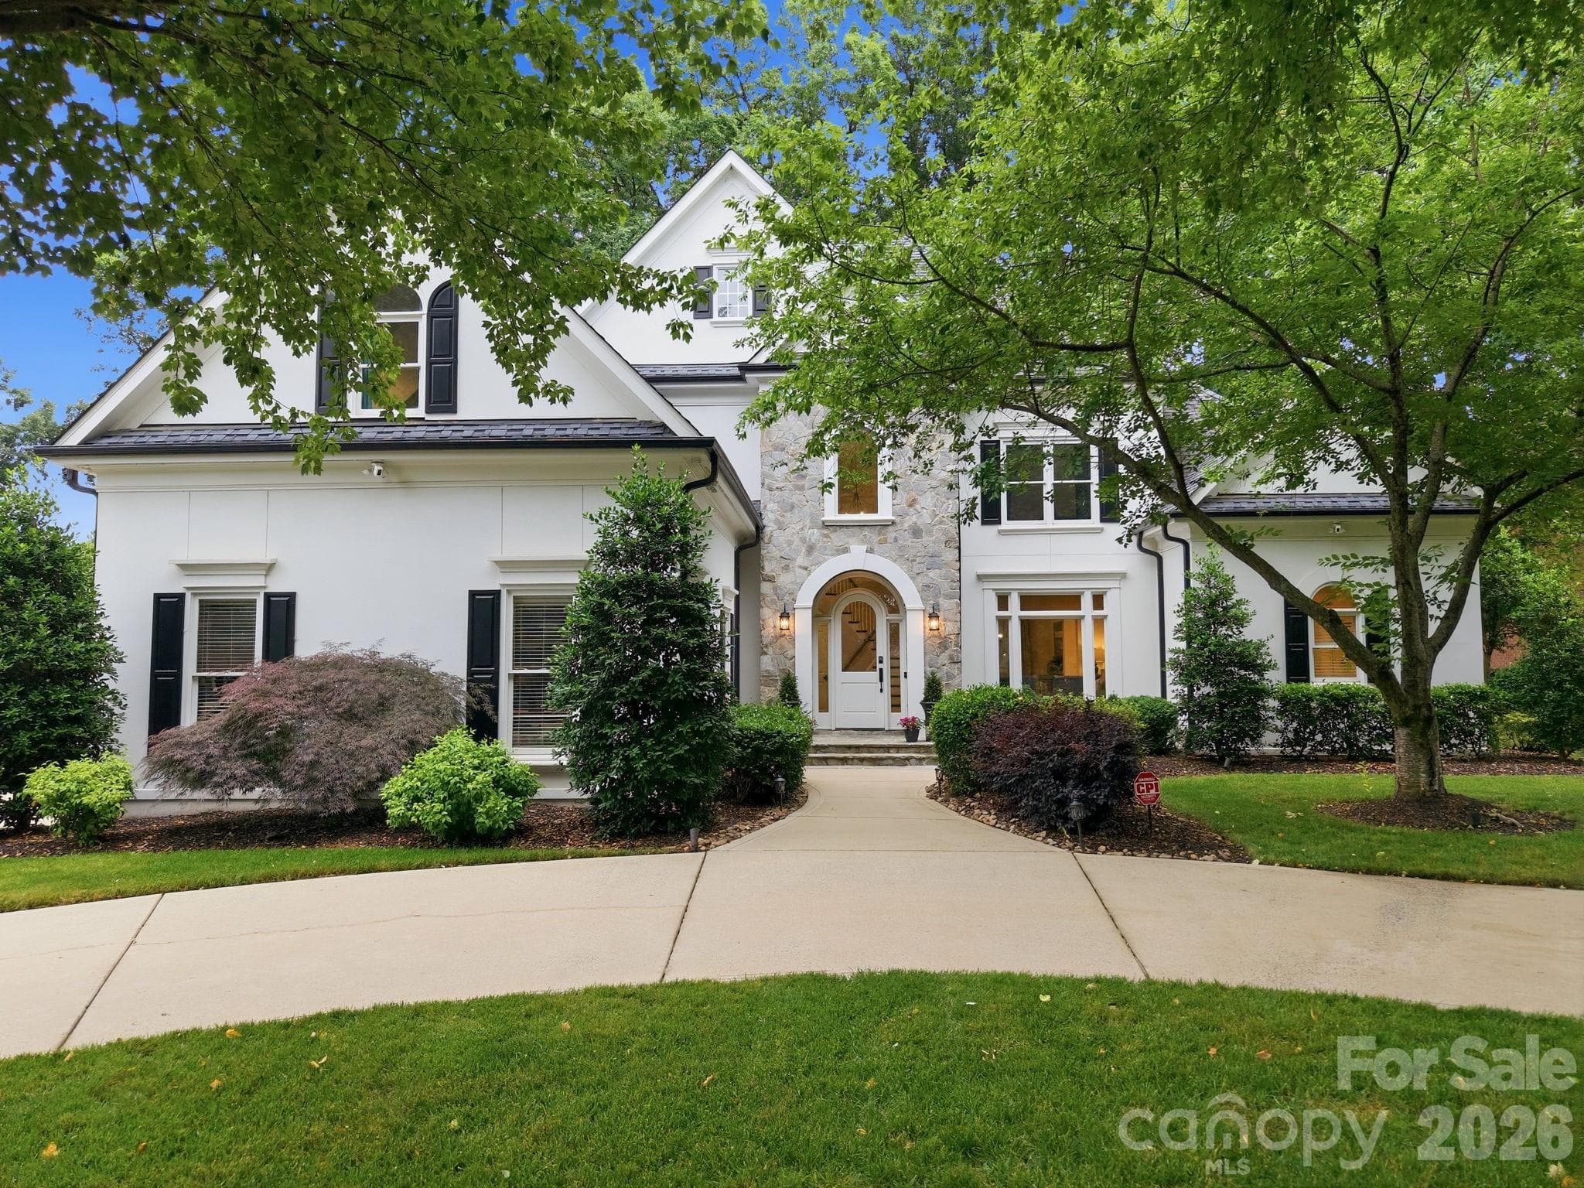
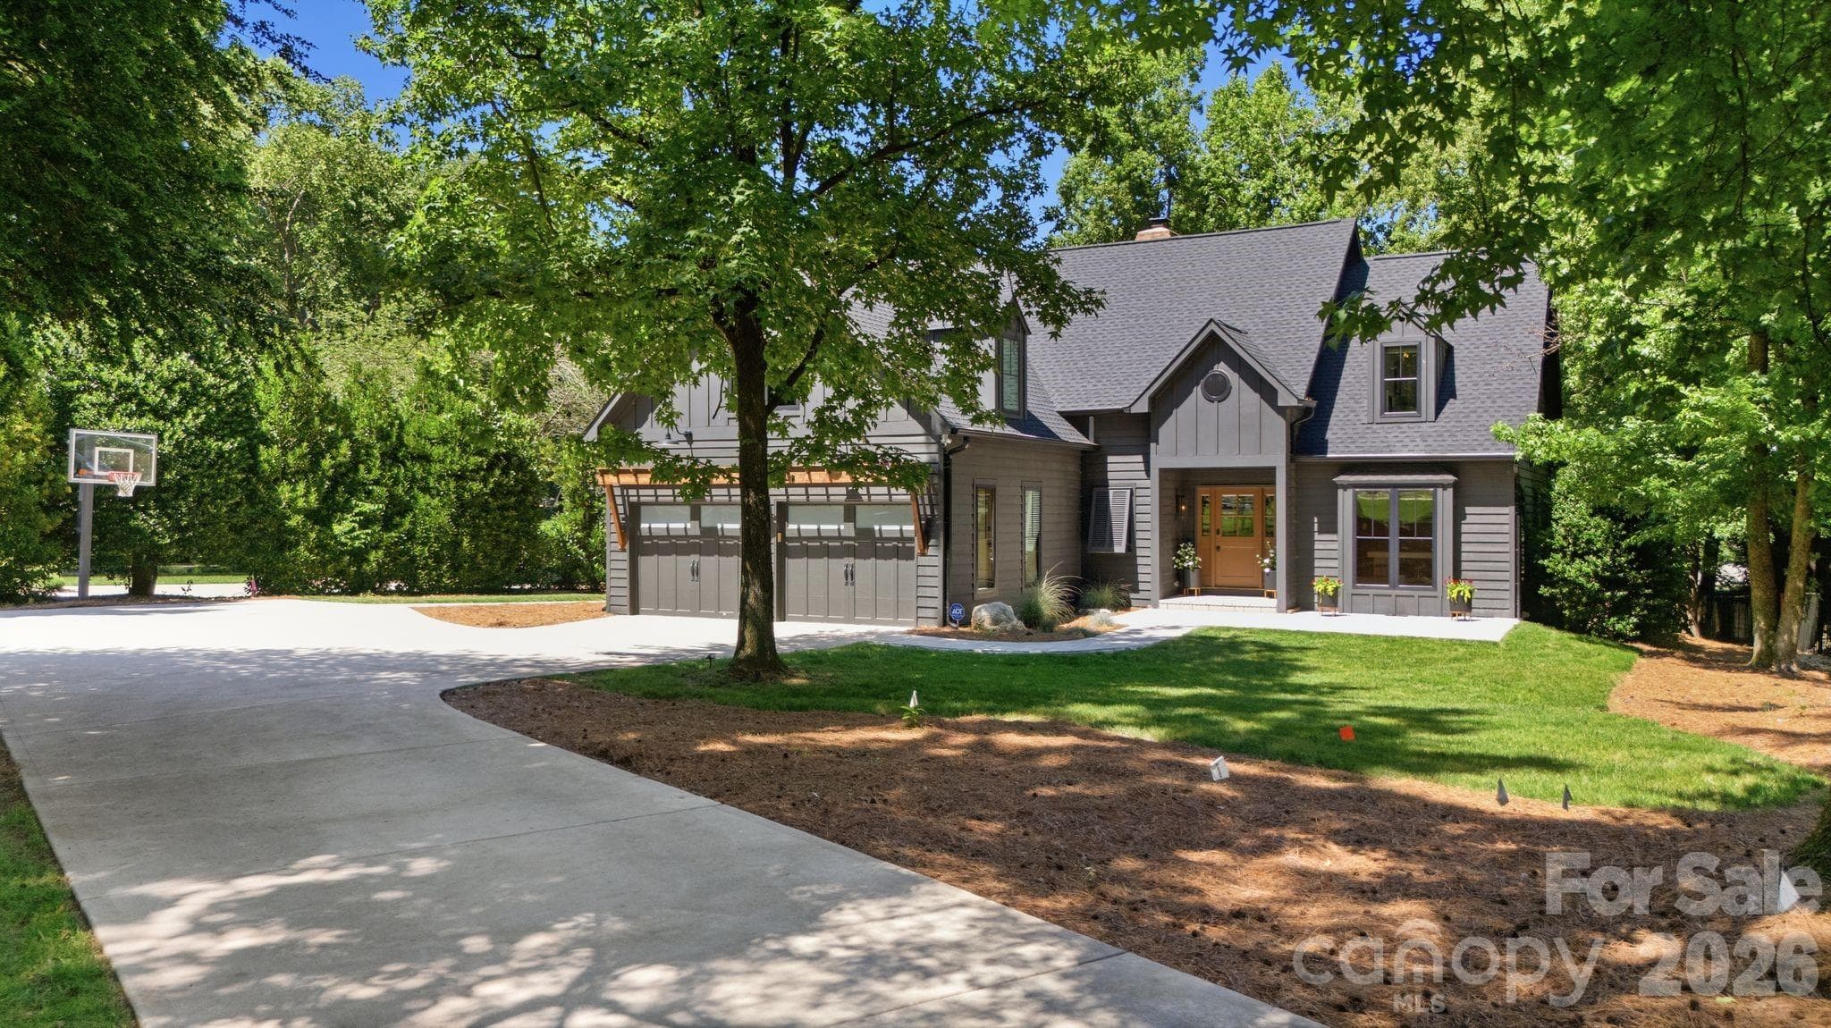
Elegant Lake Norman home with timeless curb appeal, lush landscaping, and an inviting front entry. A strong opening image that immediately establishes the home’s polished, luxury presence.
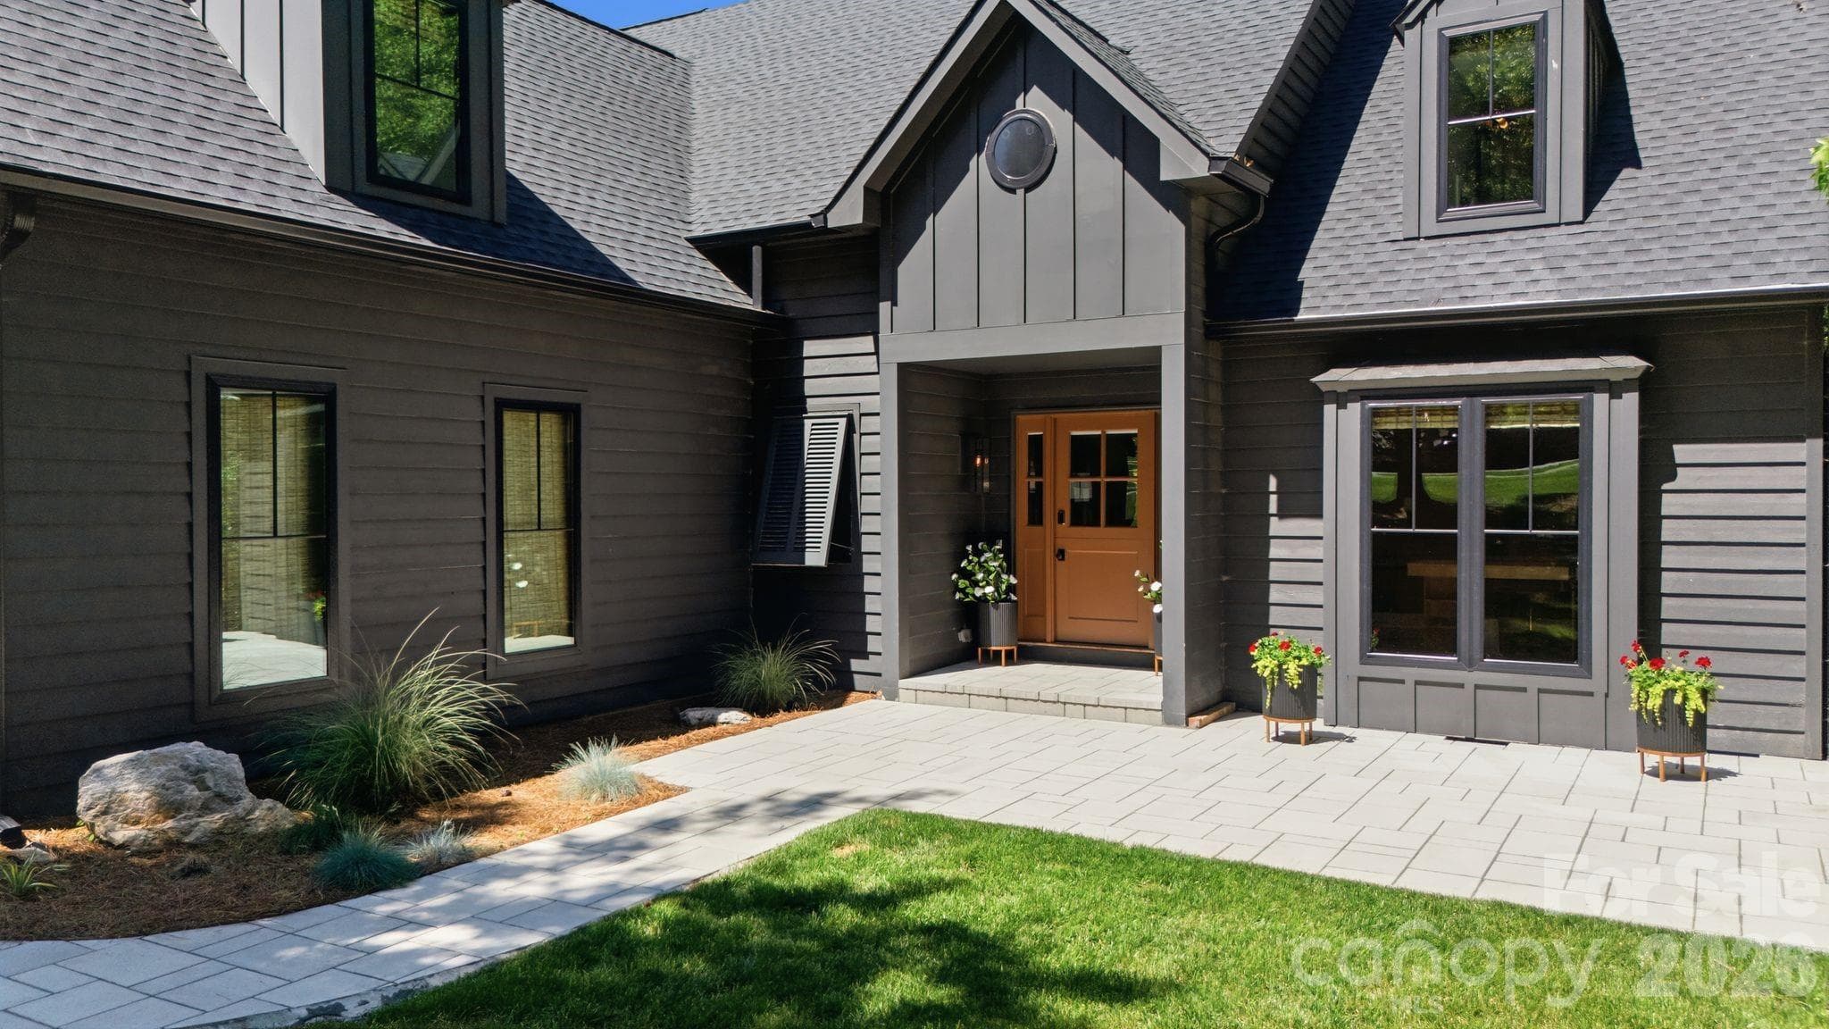
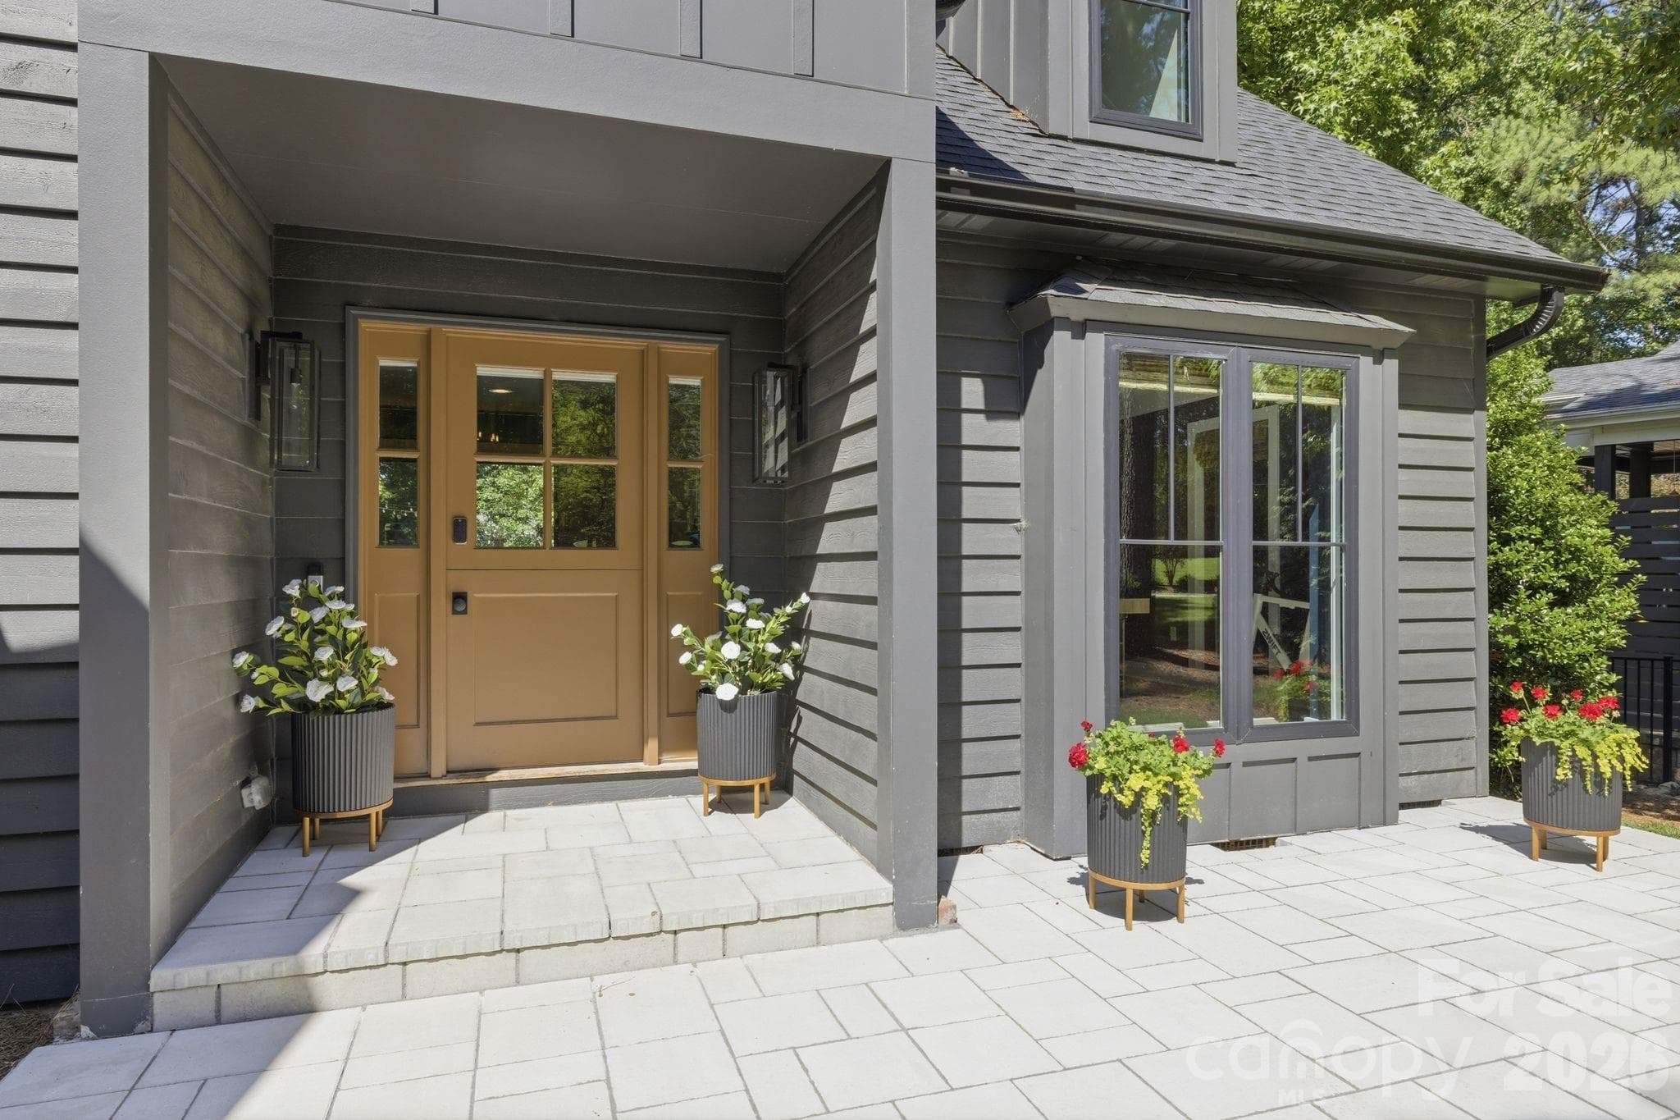
Welcoming front entry with charming architectural detail and a classic Dutch-style door. This image highlights the thoughtful design details buyers notice before they ever step inside.
Close-up of the distinctive front door and entry details, adding warmth and character to the home’s first impression. A great detail shot to reinforce the custom, curated feel.
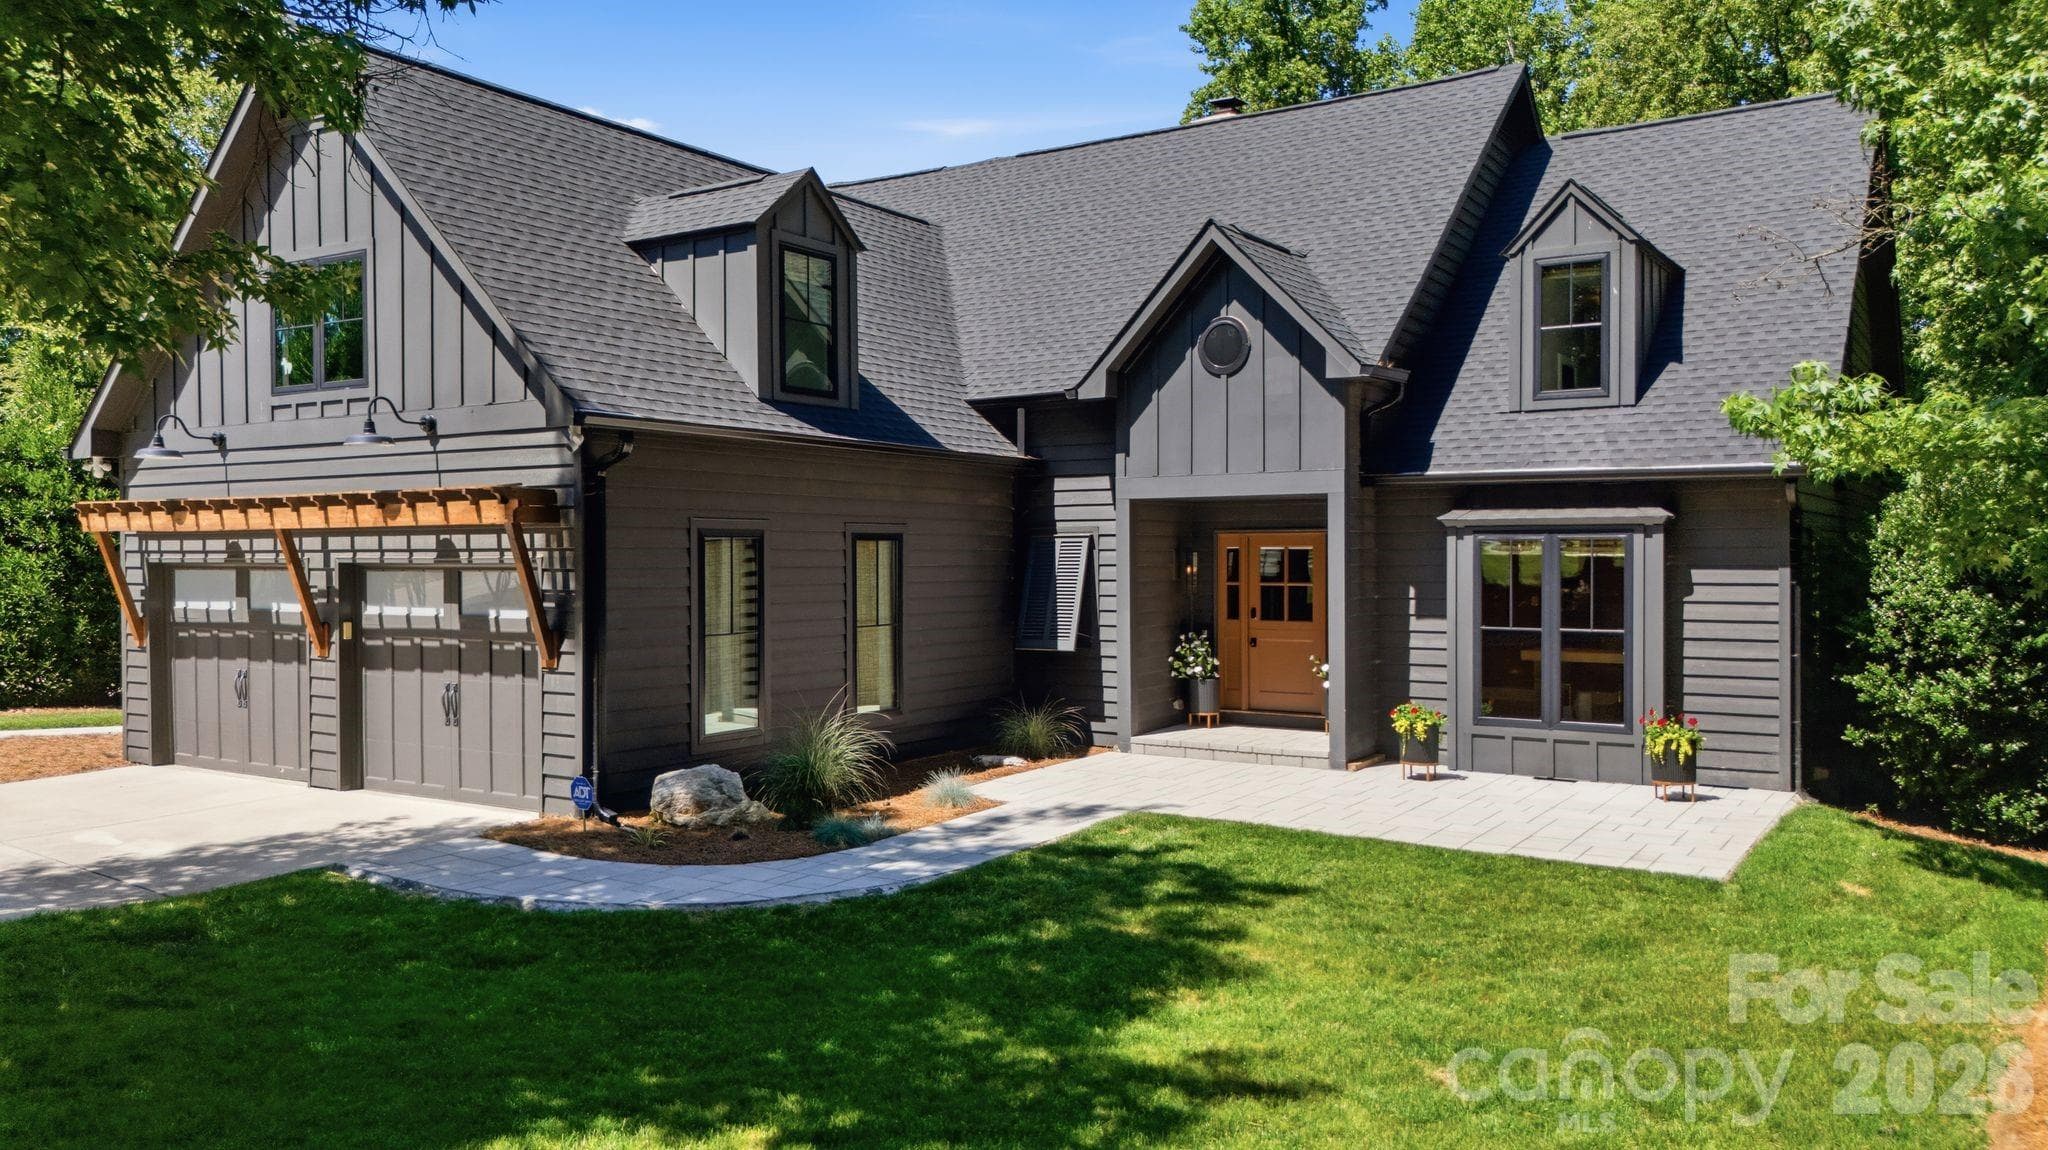
Wide driveway and attached two-car garage create convenient everyday functionality. The front elevation shows a well-maintained exterior with mature landscaping and a private setting.
Beautiful front lawn and established landscaping frame the home with privacy and curb appeal. This angle showcases the scale of the property and its peaceful residential setting.
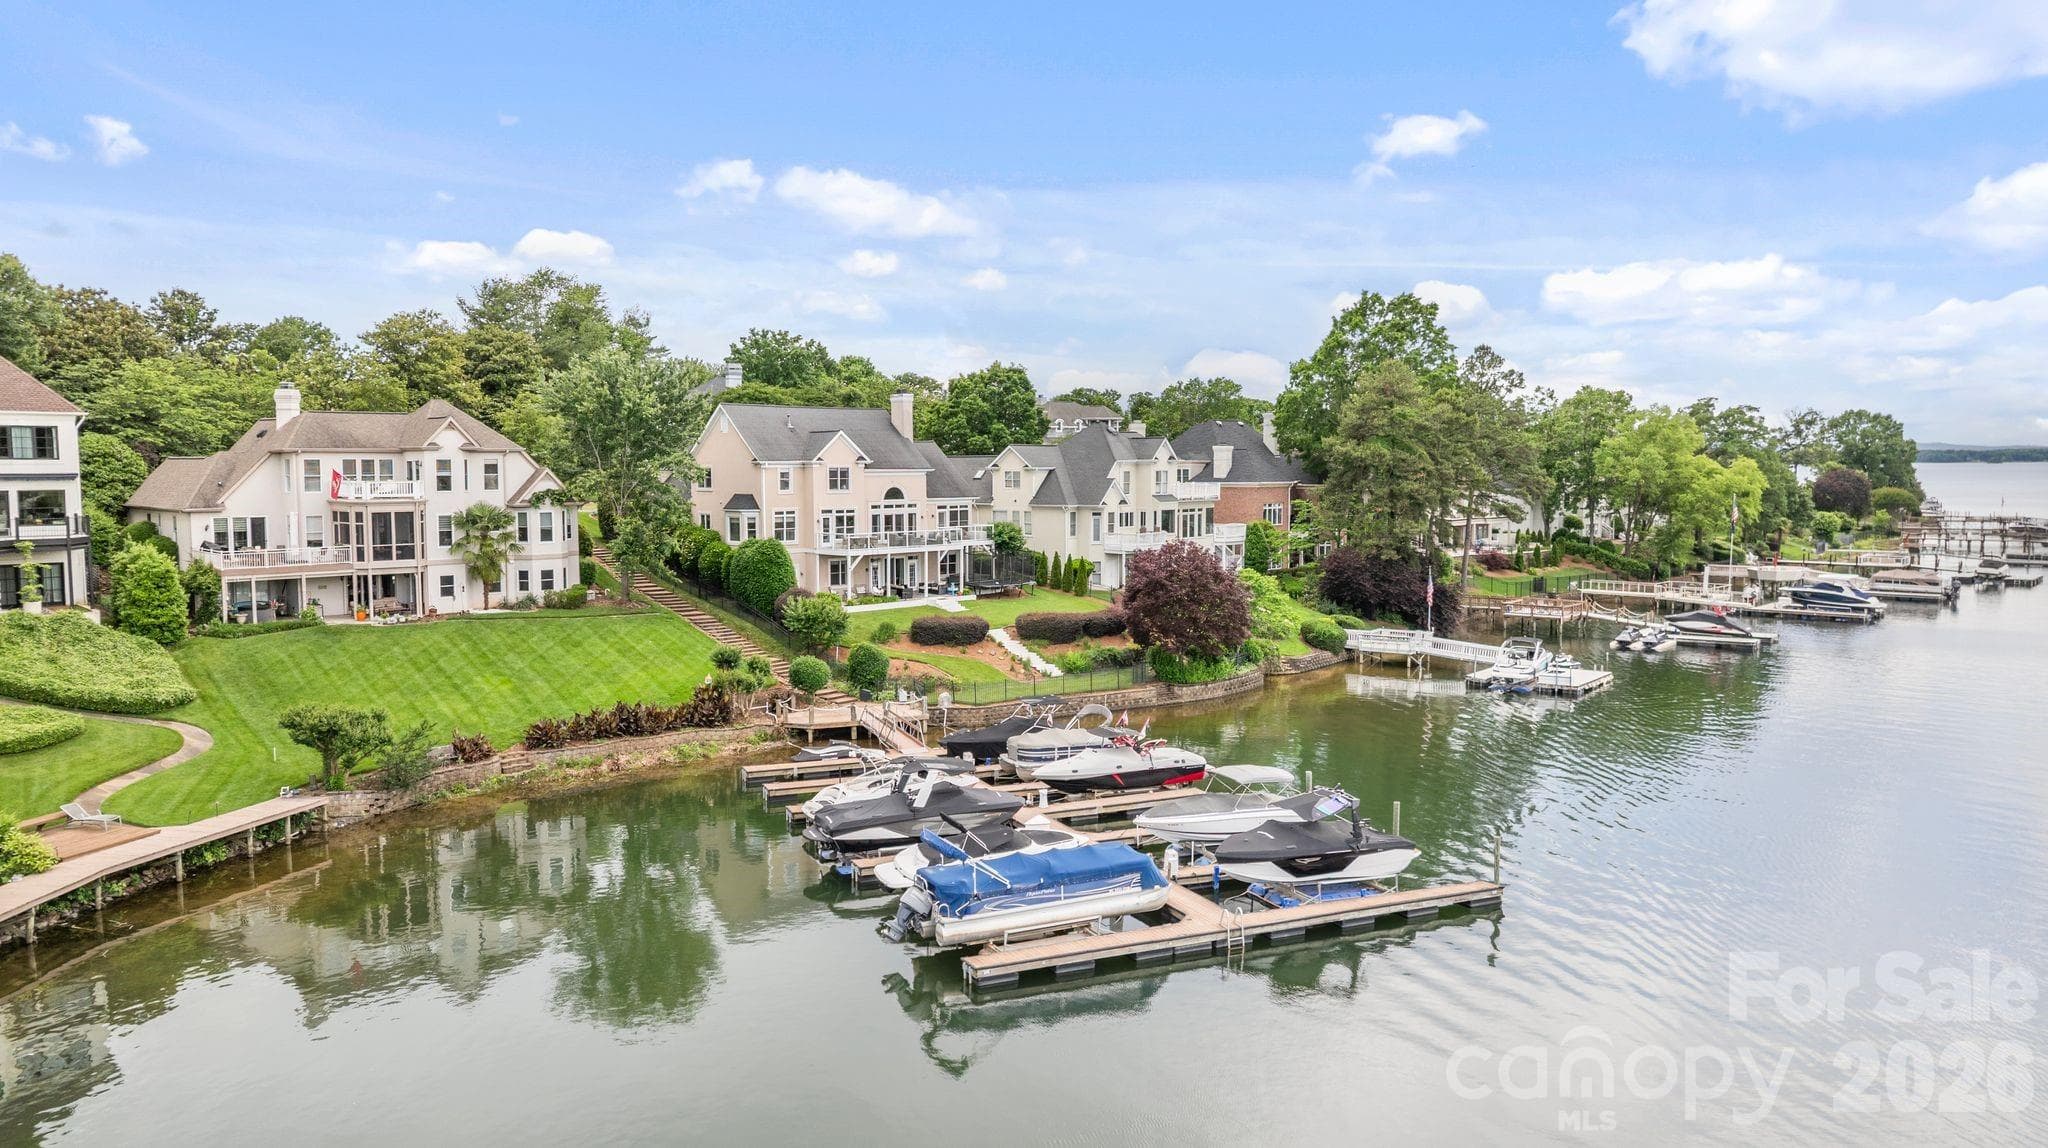
Aerial view captures the home’s generous lot, outdoor living areas, and prime Lake Norman setting. This perspective helps buyers understand the full property layout and waterfront lifestyle.
Expansive aerial view highlights the home’s direct connection to Lake Norman. A powerful lifestyle image showcasing year-round water views and the surrounding natural beauty.
Waterfront aerial perspective emphasizes the private shoreline, dock, and lake access. This is a key MLS image for buyers searching for Lake Norman waterfront living.
Aerial neighborhood view places the home within its desirable Lake Norman setting near recreation, boating, and lakeside amenities. The image reinforces both location and lifestyle.
Covered dock offers a private waterfront retreat for relaxing, entertaining, and enjoying Lake Norman. This feature is a major selling point for buyers seeking lake access.
Private dock with boat lift supports effortless days on the water. This photo highlights one of the property’s most valuable lifestyle amenities.
Peaceful waterfront setting invites boating, lounging, and sunset views from the dock. A strong lifestyle image that connects buyers emotionally to the lakefront experience.
Backyard view connects the lawn, porch, and outdoor living spaces for seamless indoor-outdoor enjoyment. The setting feels private, relaxed, and designed for entertaining.
Sunlit foyer introduces the home’s clean, inviting interior palette and open flow. The staircase and sightlines create an immediate sense of volume and thoughtful design.
Open great room showcases tall ceilings, natural light, and a seamless connection to the main living spaces. The layout is ideal for both everyday living and entertaining.
Two-story great room creates a dramatic central gathering space with an airy, elevated feel. Large windows and open sightlines enhance the home’s bright lakeside atmosphere.
Great room fireplace with stone surround and reclaimed wood mantel adds warmth and architectural character. Custom built-ins elevate both style and functionality.
Open kitchen and dining area flow easily to the covered porch for effortless indoor-outdoor entertaining. Floor-to-ceiling windows bring in natural light and connect the home to the lake setting.
Kitchen island anchors the open-concept living area and creates a natural gathering place. The layout keeps the kitchen connected to the great room and outdoor living spaces.
Waterfall island and refined finishes give the kitchen a sleek, custom feel. This image highlights the home’s modern elegance and entertaining-ready design.
Spacious kitchen island offers generous prep space, casual seating, and a central hub for gatherings. Quartz countertops and luxury appliances reinforce the kitchen’s high-end appeal.
Bright kitchen and breakfast area provide an inviting spot for everyday meals with easy access to the porch. The open layout supports a relaxed Lake Norman lifestyle.
Main-level office offers a quiet, dedicated workspace near the heart of the home. This flexible room adds everyday convenience for remote work, study, or household organization.
Main-level primary bedroom opens toward the porch for a peaceful retreat-like feel. Its location supports comfortable one-floor living and easy access to outdoor relaxation.
Spacious primary bedroom features a calm, refined design and generous natural light. The main-level placement adds privacy and convenience within the floor plan.
Updated primary bath includes a double vanity with clean finishes and ample storage. The space feels bright, polished, and thoughtfully designed for daily comfort.
Main-level laundry room adds convenience with a dedicated, functional workspace. Its placement near the primary suite and garage supports easy daily living.
Stylish powder bath offers a polished space for guests on the main level. Updated finishes continue the home’s cohesive, designer feel.
Large upper-level bonus room provides flexible space for media, play, fitness, or additional lounging. This room adds valuable secondary living area beyond the main floor.
Bonus room seating area shows the scale and versatility of the upstairs living space. Ideal for movie nights, game days, or a relaxed retreat for guests and family.
Upper hallway landing connects the secondary bedrooms, baths, and bonus room with an open, functional layout. This image helps buyers understand the second-floor flow.
Comfortable upper-level bedroom offers natural light and flexible use for family or guests. The second floor includes multiple bedrooms to support privacy and everyday function.
Second upper bedroom provides a bright, inviting space with easy access to nearby bath areas. This room reinforces the home’s practical four-bedroom layout.
Third upper bedroom offers generous proportions and a quiet retreat on the second level. The layout works well for guests, children, or an additional office option.
Upper bath features a walk in shower for a spa-inspired experience. Updated finishes create a fresh, luxurious feel.
Updated upper bath vanity features clean finishes and convenient storage. This image highlights the thoughtful updates carried through the secondary bath spaces.
Upper bathroom shower provides a fresh, functional space for secondary bedrooms or guests. Updated bath areas add comfort and move-in-ready appeal.
Screened porch exterior shows the home’s impressive outdoor living footprint. Retractable screens and covered areas extend the usable entertaining space throughout the seasons.
Covered porch living area with fireplace creates a year-round outdoor retreat. This standout feature blends comfort, entertaining, and lakefront relaxation.
Spacious covered porch lounge offers room to gather, dine, and unwind while enjoying the backyard setting. The design supports seamless indoor-outdoor living.
Outdoor fireplace adds warmth, ambiance, and a natural focal point for the covered porch. It helps make the space usable well beyond summer months.
Screened grilling deck and dining area create an ideal setup for casual meals and entertaining. The covered design adds comfort while keeping the lake lifestyle front and center.
Outdoor kitchen and dining space make hosting easy with dedicated cooking and gathering areas. This image highlights a premium feature for buyers who love to entertain.
Back deck and sundeck expand the outdoor living options with space for lounging in the open air. The design connects the home naturally to the backyard and lake beyond.
View from the deck toward the covered dock emphasizes the home’s direct waterfront connection. Buyers can immediately picture lake days just steps from the house.
Rear exterior showcases multiple outdoor living zones, from covered porch to deck and lawn. This angle captures the home’s entertaining-focused layout and lakefront lifestyle.
Rear elevation highlights the scale of the home and its connection to outdoor spaces. Covered porches, deck areas, and backyard access create a strong indoor-outdoor experience.
Street-view exterior closes the gallery with another look at the home’s curb appeal and established setting. A polished final image reinforces the property’s privacy, landscaping, and architectural charm.
48 photos

$2,450,000

Cornelius, NC 28031
Listed by Josh Tucker · Corcoran HM Properties
Bedrooms
4
Bathrooms
3.1
Living area
2,917 sqft
Year built
1990

About this home

Experience luxury waterfront living on Lake Norman in this beautifully renovated home located in the sought-after Diane Shores community of Cornelius. Situated on approximately 0.56 acres with year-round water views and direct lake access, this exceptional property offers 4 bedrooms, 3.5 bathrooms, 2,917 square feet of heated living space, and more than 4,653 square feet under roof including expansive porches, decks, patios, and an oversized two-car garage. Originally built in 1990 and extensively remodeled within the last five years, this home seamlessly blends timeless architecture with modern design and functionality. Featured in QC Magazine and showcased on Houzz, the property was professionally designed by Collaborative Interiors and thoughtfully renovated by APS Renovations. The result is a sophisticated yet comfortable retreat designed for everyday living and exceptional entertaining. A welcoming Dutch-style front door opens to a bright interior featuring hardwood floors, designer lighting, custom finishes, and abundant natural light. The dramatic two-story great room is anchored by a stone fireplace with reclaimed wood mantel, custom built-ins, wine refrigerator, ice maker, hidden workstation, and stunning lake views. The chef's kitchen features quartz countertops, premium stainless-steel appliances, gas cooking, convection oven, warming drawer, beverage refrigeration, custom cabinetry, and a large center island ideal for gathering with family and friends. The main-level primary suite offers the convenience of one-floor living with a beautifully updated bath and easy access to outdoor living spaces. A dedicated office, laundry room, and oversized garage complete the main level. Upstairs you'll find three additional bedrooms, two full bathrooms, a spacious bonus room, and ample storage. Designed to embrace the Lake Norman lifestyle, the outdoor living spaces are truly exceptional. Enjoy a screened porch with retractable screens, outdoor kitchen, dining area, fireplace, and infrared ceiling heaters that create a comfortable year-round entertaining space. Multiple decks and patios overlook the water, providing the perfect setting for morning coffee, sunset gatherings, or relaxing by the lake. The private waterfront setting includes a covered dock, boat lift, and seating area with direct access to boating, paddleboarding, fishing, and all that Lake Norman has to offer. Additional features include updated windows and doors, renovated bathrooms, irrigation system, fenced backyard, workshop area, epoxy garage floors, and extensive storage. Located just moments from The Peninsula Club, Jetton Park, shopping, dining, and top-rated schools, this move-in ready waterfront home offers the rare combination of luxury, privacy, convenience, and an unmatched Lake Norman lifestyle.

Highlights

Fireplace

Property details

MLS #
CAR4394341
Property type
Single Family Residence
Subdivision
None
Status
Active
Days on market
2
On market date
June 18, 2026
Stories
N/A
Garage spaces
2
Lot size
N/A
Loading map…

Nearby schools

Within 10 miles · public school directory data (NCES)

Elementary
Cornelius Elementary
2.8 mi away · Grades 0-5
Zoned school (attendance boundary, 2015-16 data)
4.0
Local Score (state rating (2025) blended 70/30 with student-teacher ratio) -- not an official state rating
State rating: B (2025)
Enrollment
554
Student:teacher ratio
15.0:1
District
Charlotte-Mecklenburg Schools
Middle
Bailey Middle
4.33 mi away · Grades 6-8
Zoned school (attendance boundary, 2015-16 data)
3.7
Local Score (state rating (2025) blended 70/30 with student-teacher ratio) -- not an official state rating
State rating: B (2025)
Enrollment
1,370
Student:teacher ratio
17.3:1
District
Charlotte-Mecklenburg Schools
High
Cato Middle College High School
17.98 mi away · Grades 11-13
Zoned school (attendance boundary, 2015-16 data)
3.8
Local Score (state rating (2025) blended 70/30 with student-teacher ratio) -- not an official state rating
State rating: A (2025)
Enrollment
166
Student:teacher ratio
41.5:1
District
Charlotte-Mecklenburg Schools

Mortgage calculator

Estimate only - actual rate and payment depend on your lender, credit, and loan program.

$
%
%
Adjust tax / insurance estimates
% / yr
$
/mo
Est. monthly payment
$14,904/mo
$490,000 down
$1,960,000 loan
Principal & interest$12,713
Property tax (est.)$2,042
Home insurance (est.)$150

Similar homes you might like

Data source: Listing information provided by Canopy MLS (carolina) via Trestle/CoreLogic. Last updated June 20, 2026.

Information herein deemed reliable but not guaranteed; all measurements, school assignments, HOA fees, taxes, and feature lists are approximate and should be independently verified. Equal Housing Opportunity.