
$899,900
About this home
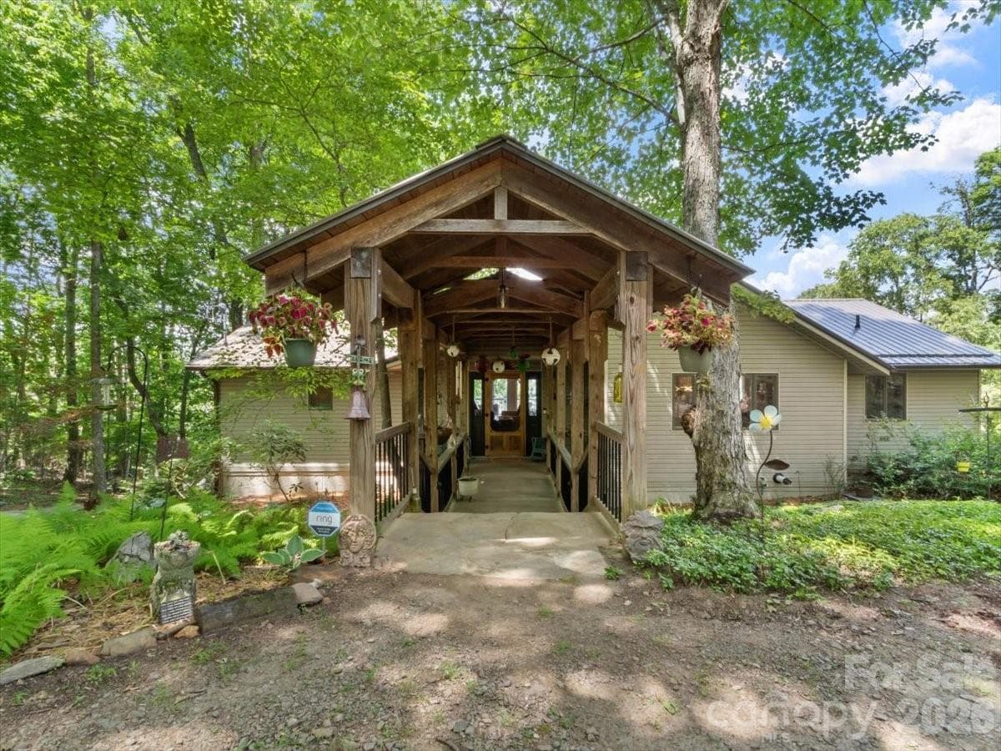
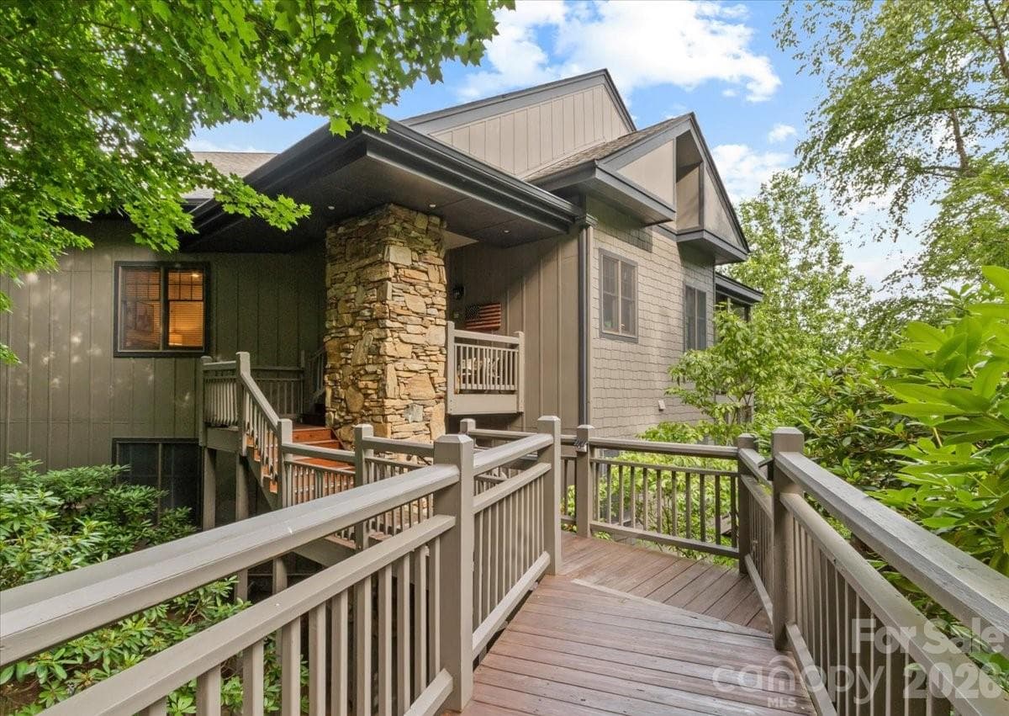
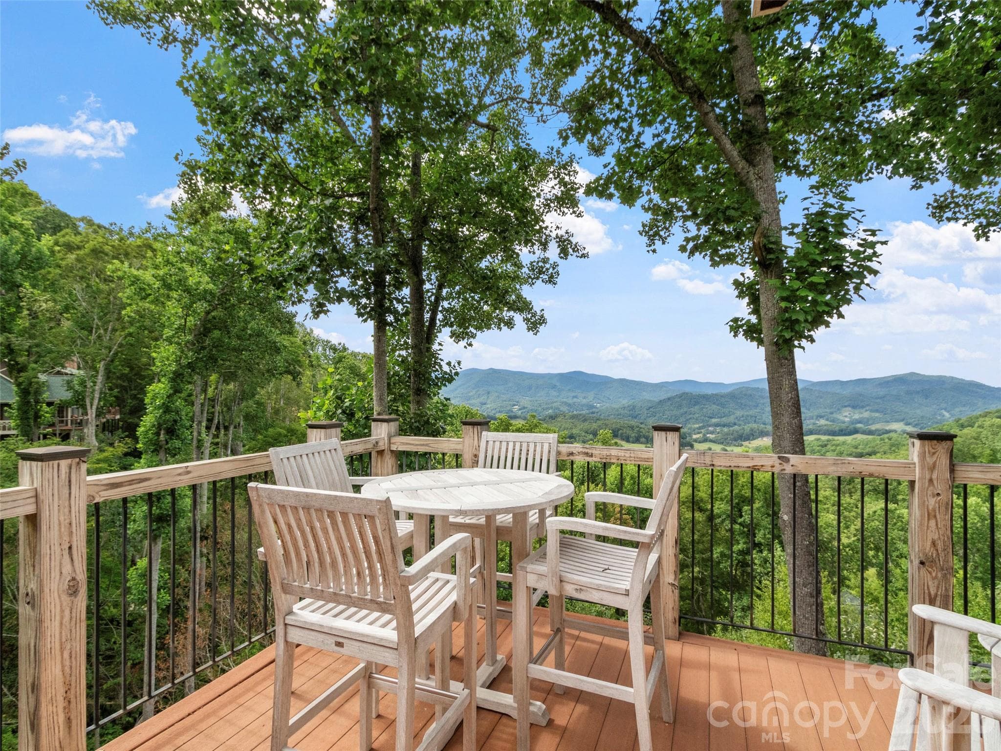
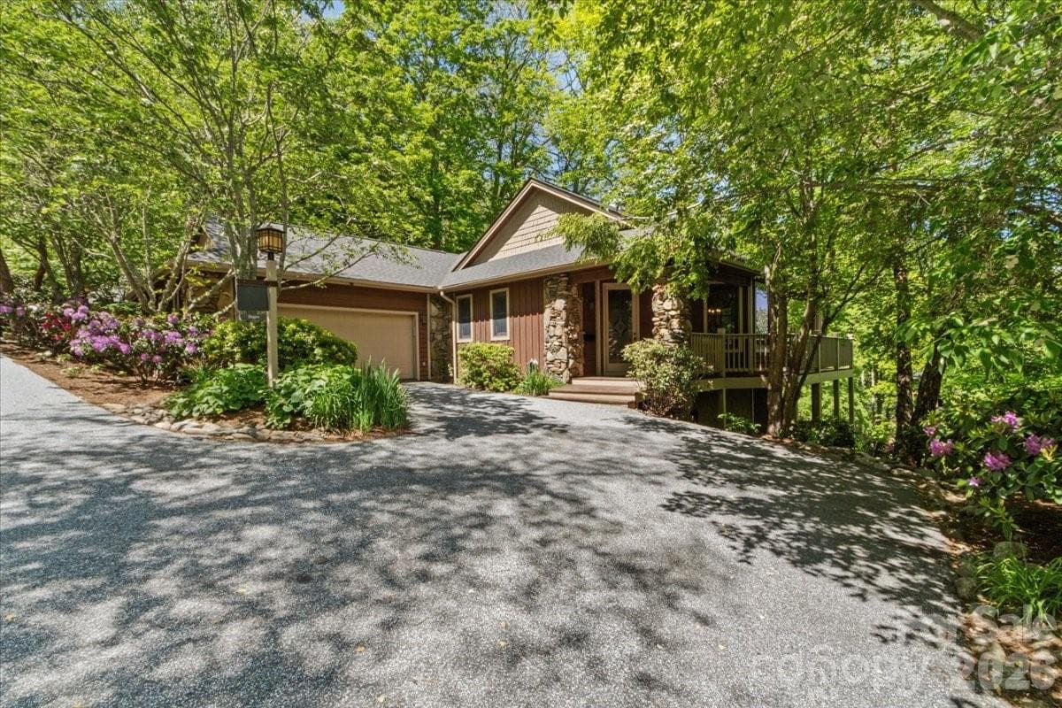
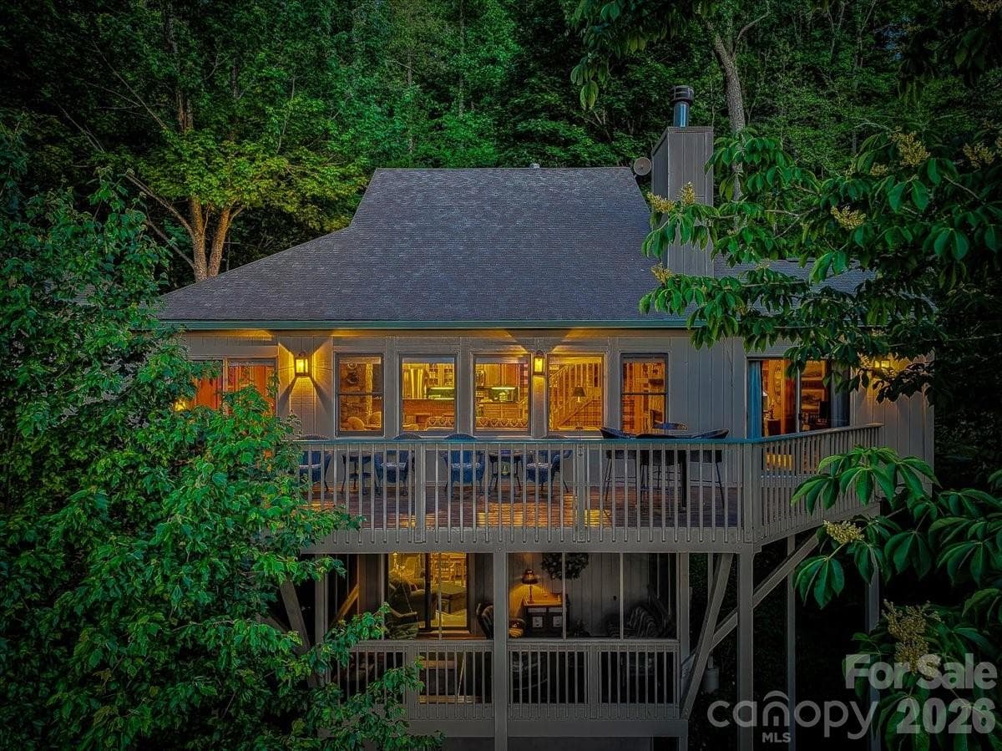
Now offered at an improved price of $899,900, this extraordinary mountain retreat presents the kind of opportunity that rarely comes along—whoever calls it home next is stepping into an exceptional value for the level of renovation, craftsmanship & luxury offered throughout. Tucked among the trees offering a rare blend of refined design just minutes from the heart of Burnsville. A dramatic open living space showcases a 300+ sqft expansion, soaring 30-ft ceilings & walls of windows that flood the home w/natural light & lush treehouse-like views from every vantage point. An open, flowing layout is anchored by the finest finishes throughout, creating an atmosphere that is both grand & inviting. At the heart of the home is a bespoke entertainer’s kitchen featuring extensive custom cabinetry & an oversized island that easily seats 6+. Premium matte white GE Café appliances include electric induction cooktop w/pot filler, French-door refrigerator, apron-front sink, double ovens, microwave drawer, dishwasher, disposal & striking custom pendant lighting—an ideal setting for both everyday living & elevated entertaining. Kitchen opens seamlessly into the sprawling GR, highlighted by a new wood-burning FP w/an impressive 18-ft stacked-stone surround, expansive firebox, rustic mantel w/artisan-crafted iron brackets & granite raised hearth. Fully appointed wet bar w/custom cabinetry (including glass-front uppers), granite countertops, premium hardware, undermount stainless sink & dual wine refrigerators. Adjacent to the GR, newly added den/dining/seating rm features vaulted ceiling & 2nd FP w/shiplap surround, rustic mantel, iron brackets & granite hearth—perfect for intimate gatherings or relaxed evenings by the fire. 2 primary ensuite BRs, one on main level (fully wheelchair accessible) & one on upper level, each featuring elegant electric FPs w/shiplap surrounds & rustic mantels. 2 additional spacious guest BRs located on LL. 3.5 spa-inspired BAs boast custom marble & ceramic tilework, w/heated floors in 2 BAs. Both primary suites include large closets w/custom organizer systems & luxurious BAs w/double vanities & glass-enclosed tiled showers; main-level primary also features a bubble-jet soaking tub. Adding to the home’s versatility are 2 loft spaces. 2nd-level loft, just outside the upper primary suite, includes a granite-topped dry bar w/beverage/wine refrigerator, lighted glass shelving & lounge area. 3rd-floor loft—accessed by a tuck-away ladder—offers exceptional flex space for sleeping, office, or creative retreat, complete w/operational skylights, new windows & wall sconces. Thoughtful up-lighting along ceiling beams gently washes ceilings, creating a warm & inviting evening ambiance throughout. LL features 2 Guest BRs, a beautifully designed shared BA w/heated floors, glass shower enclosure, dual ceiling-mounted rain shower heads, handheld wands, new transom window & double vanity. LL includes multiple storage closets, wine rm w/custom wall-wash lighting (easily convertible to a media rm, home gym, or workshop), utility closet w/water filtration & softening systems & an attached garage. Multiple access points lead to a covered patio w/FP, including direct access from one of the BRs. Outdoor living is equally impressive w/a brand-new firepit & grilling area, exterior driveway & peaceful, private setting ideal for entertaining or unwinding beneath the stars. Additional highlights include new interior & exterior paint, new roof, new gutters w/gutter guards, extensive electrical & plumbing updates, new hybrid hot water tank, newer HVAC, new well & pressure pumps & fully serviced septic system (4-BR permit on file). Ideally located just 5 minutes from downtown Burnsville & Toe River Arts & only 35 minutes from Asheville, this exceptional property offers luxury, privacy & convenience—with no HOA fees & no hurricane damage. A truly remarkable mountain retreat where craftsmanship, comfort & setting come together in perfect harmony.
Highlights
Property details
- MLS #
- CAR4330454
- Property type
- Single Family Residence
- Subdivision
- None
- Status
- Active
- Days on market
- 191
- On market date
- December 21, 2025
- Stories
- N/A
- Total bathrooms
- 3.5
- Garage spaces
- 2
- Parking spaces
- N/A
- Lot size
- N/A
Location
Get directions →Nearby schools
Within 10 miles. School directory data from the National Center for Education Statistics (NCES), accessed via the Urban Institute Education Data API. Local Score is calculated by INNOVATE Real Estate; where a state rating is shown, it comes from that state's own official school report card.
- Enrollment
- 253
- Student:teacher ratio
- 13.3:1
- District
- Yancey County Schools
- Enrollment
- 259
- Student:teacher ratio
- 13.6:1
- District
- Yancey County Schools
- Enrollment
- 635
- Student:teacher ratio
- 13.2:1
- District
- Yancey County Schools
Walkability
Blended score for Burnsville's center, calculated by INNOVATE Real Estate from two sources: the EPA's National Walkability Index (street network, transit, land-use mix) and Google Places amenity data (what's actually reachable on foot from this point). 60% EPA National Walkability Index + 40% nearby-amenity density (Google Places).
Market position
How this listing compares to current activity in Burnsville, from live MLS data.
Mortgage calculator
Estimate only - actual rate and payment depend on your lender, credit, and loan program.
Adjust tax / insurance estimates
Similar homes you might like


Data source: Listing information provided by Canopy MLS (carolina) via Trestle/CoreLogic. Last updated June 30, 2026.
Information herein deemed reliable but not guaranteed; all measurements, school assignments, HOA fees, taxes, and feature lists are approximate and should be independently verified. Equal Housing Opportunity.