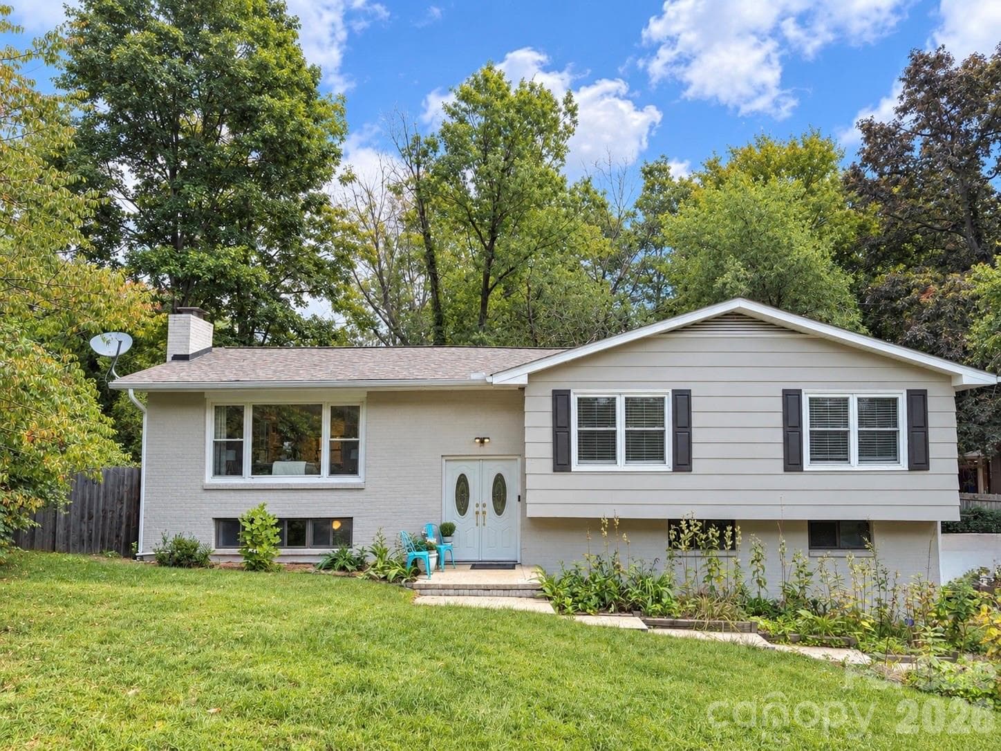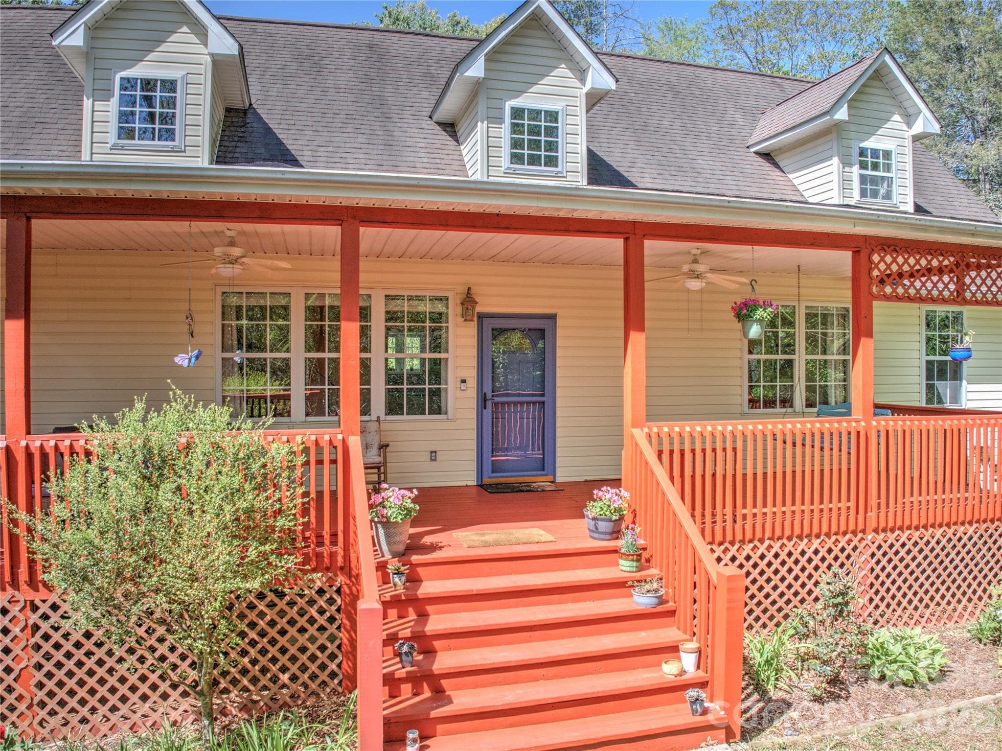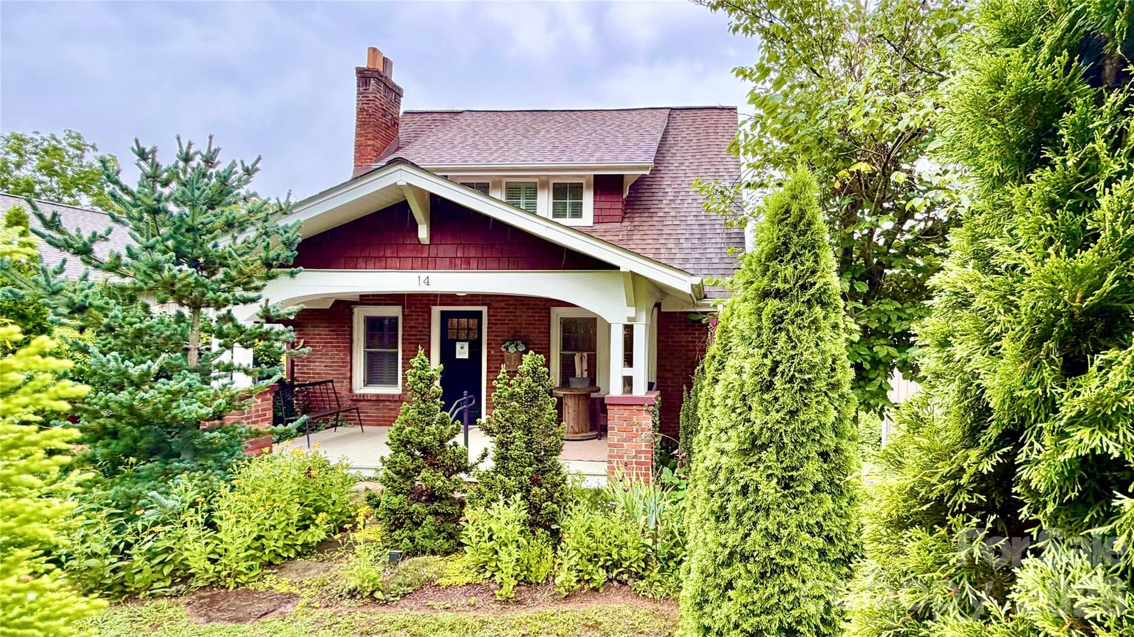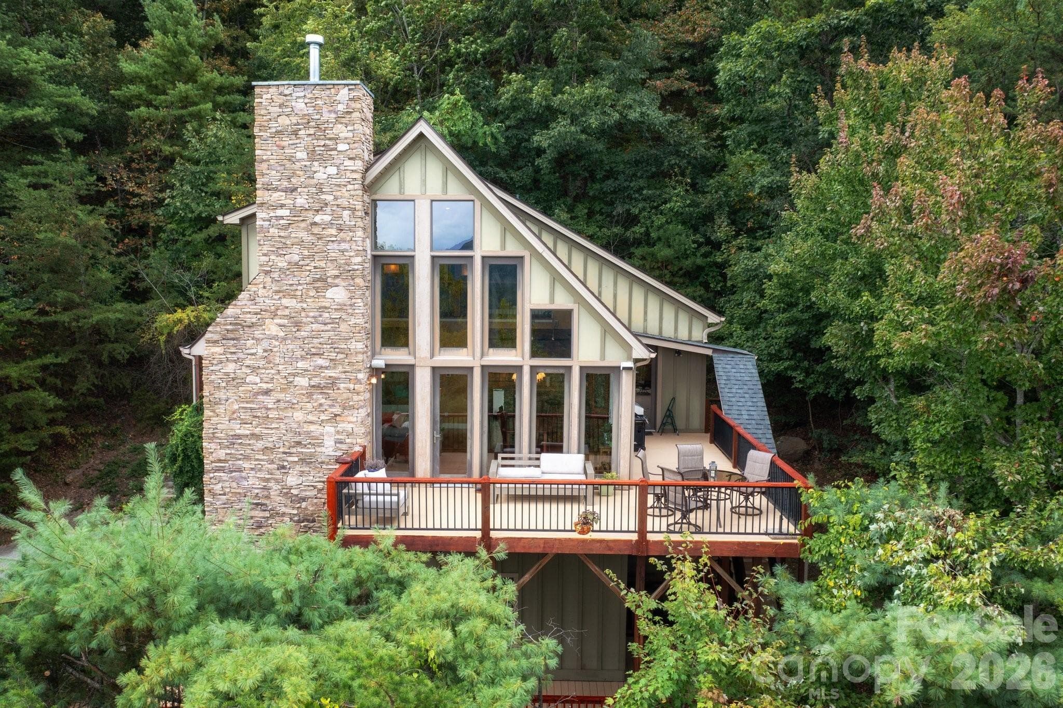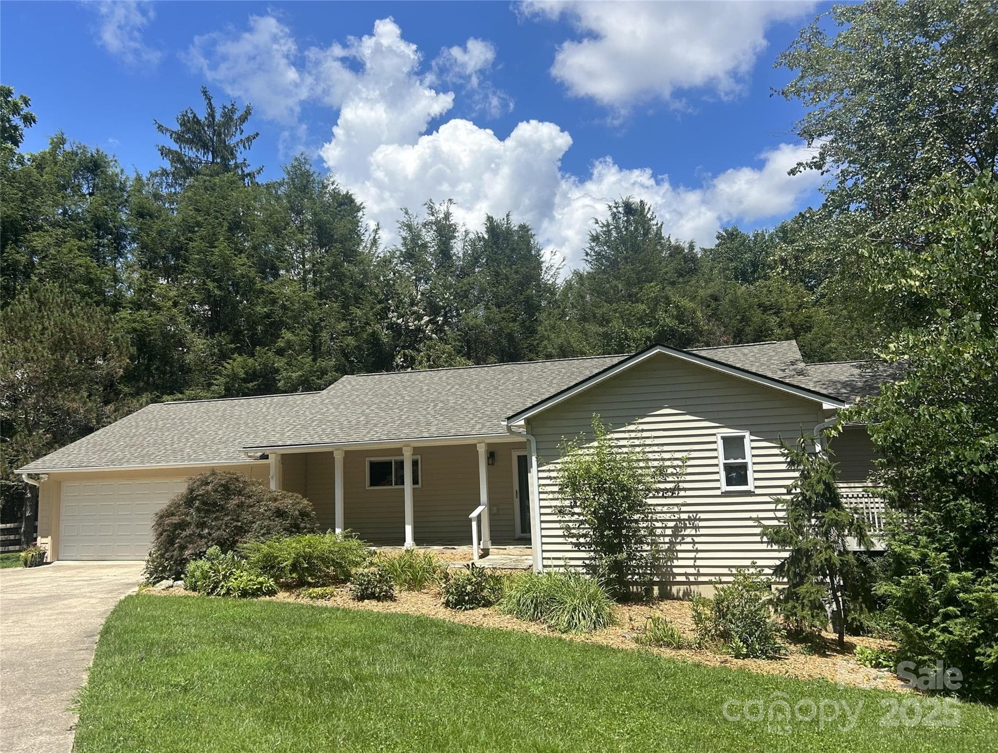
This sweet home offers main floor living in the desired Beaverdam community. - Asheville
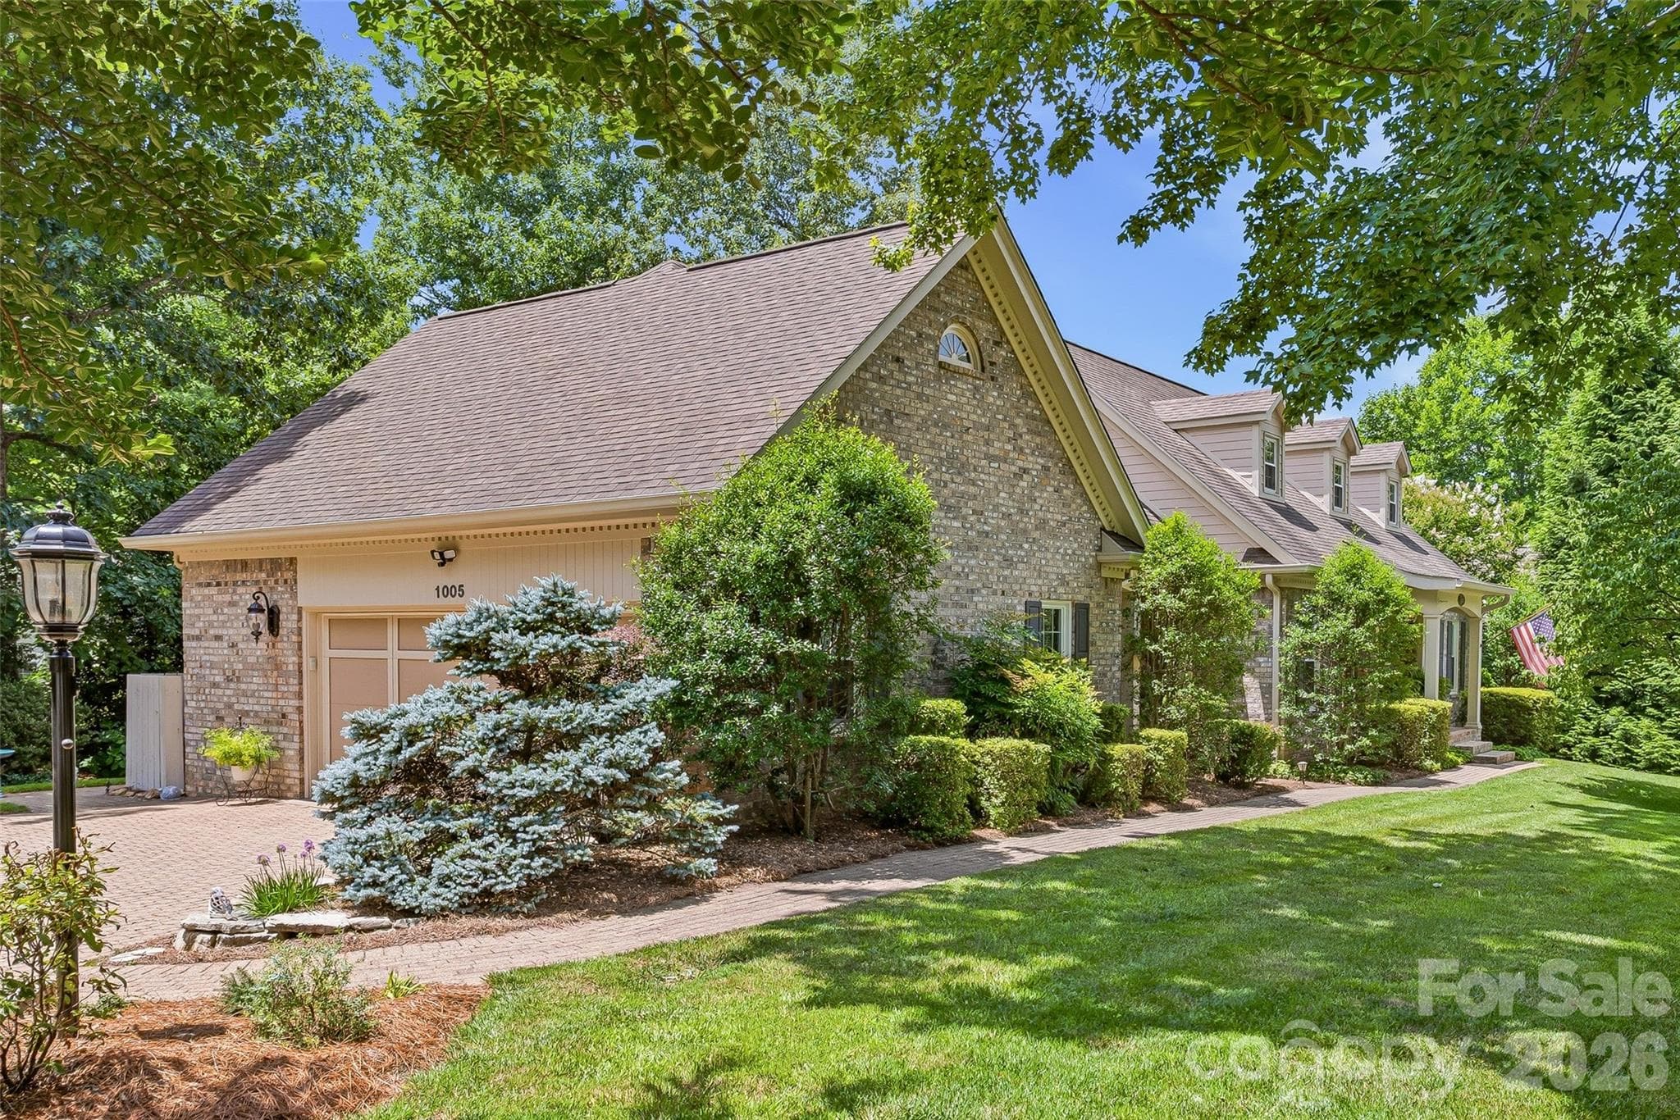
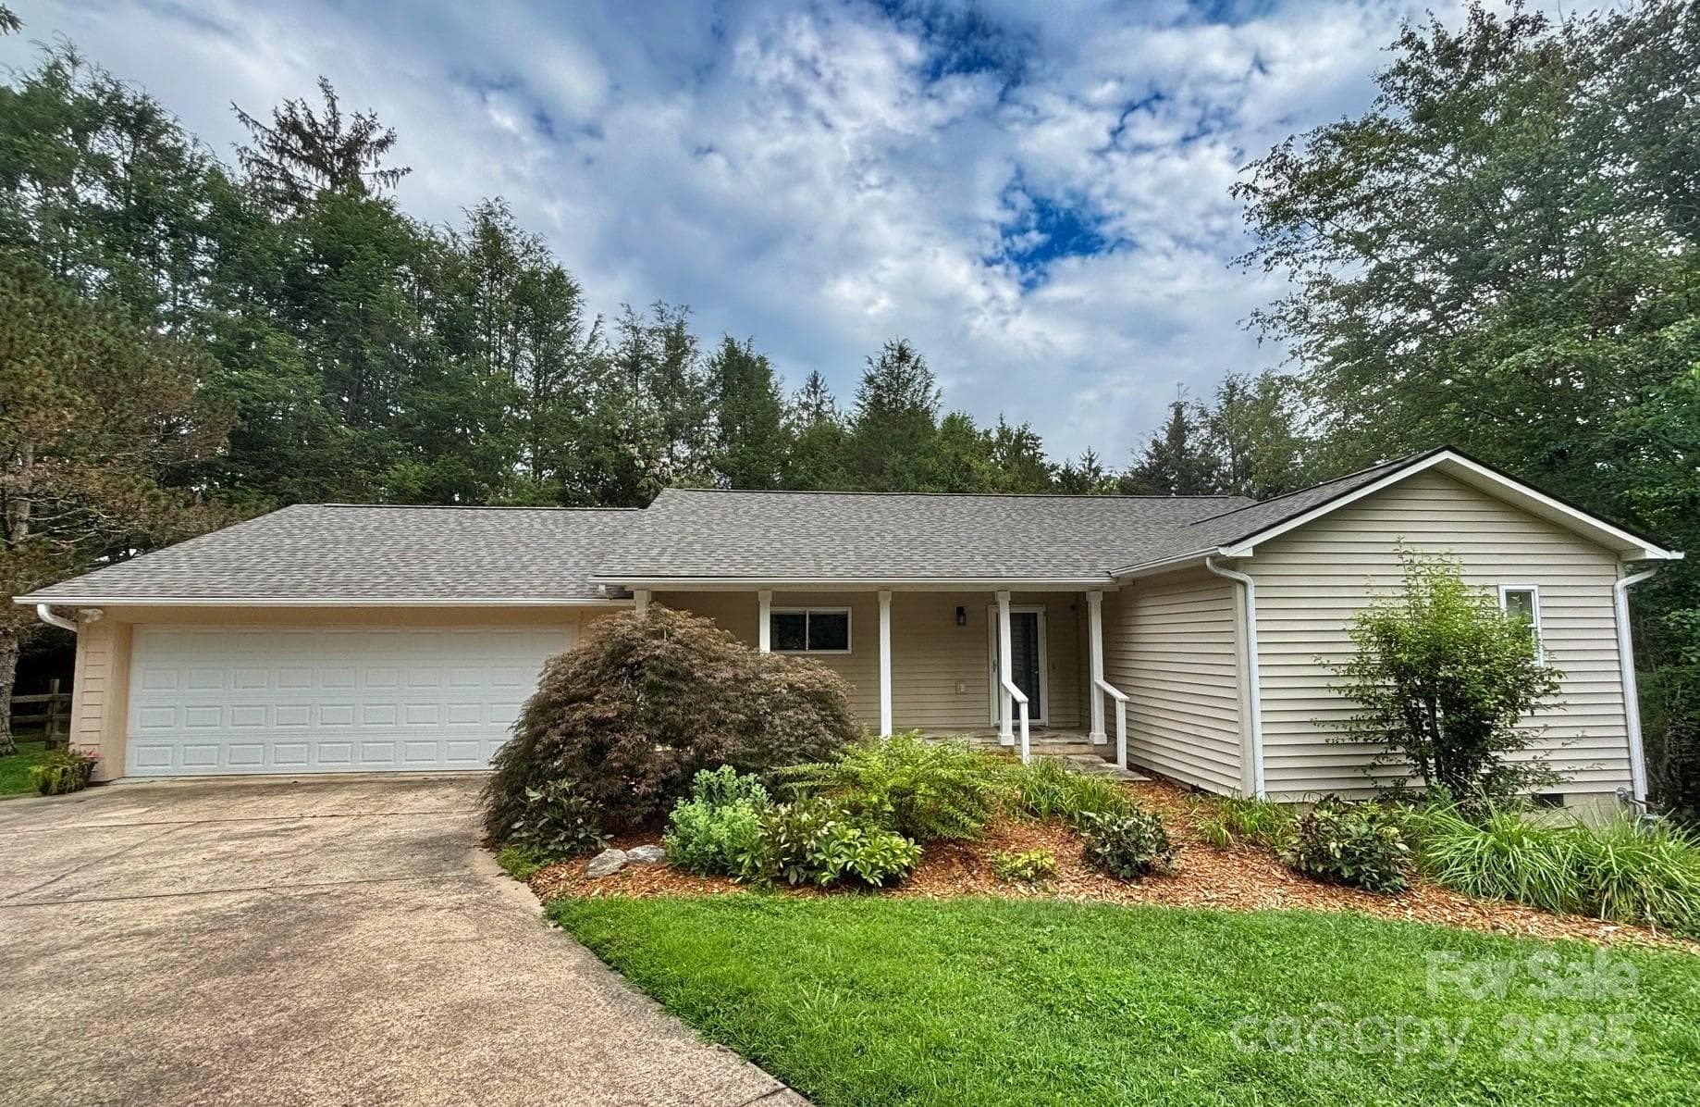
Beautiful landscaping accents the home and provides a haven for an abundance of wildlife. The architectural shingle roof was completed in July 2025. - Asheville
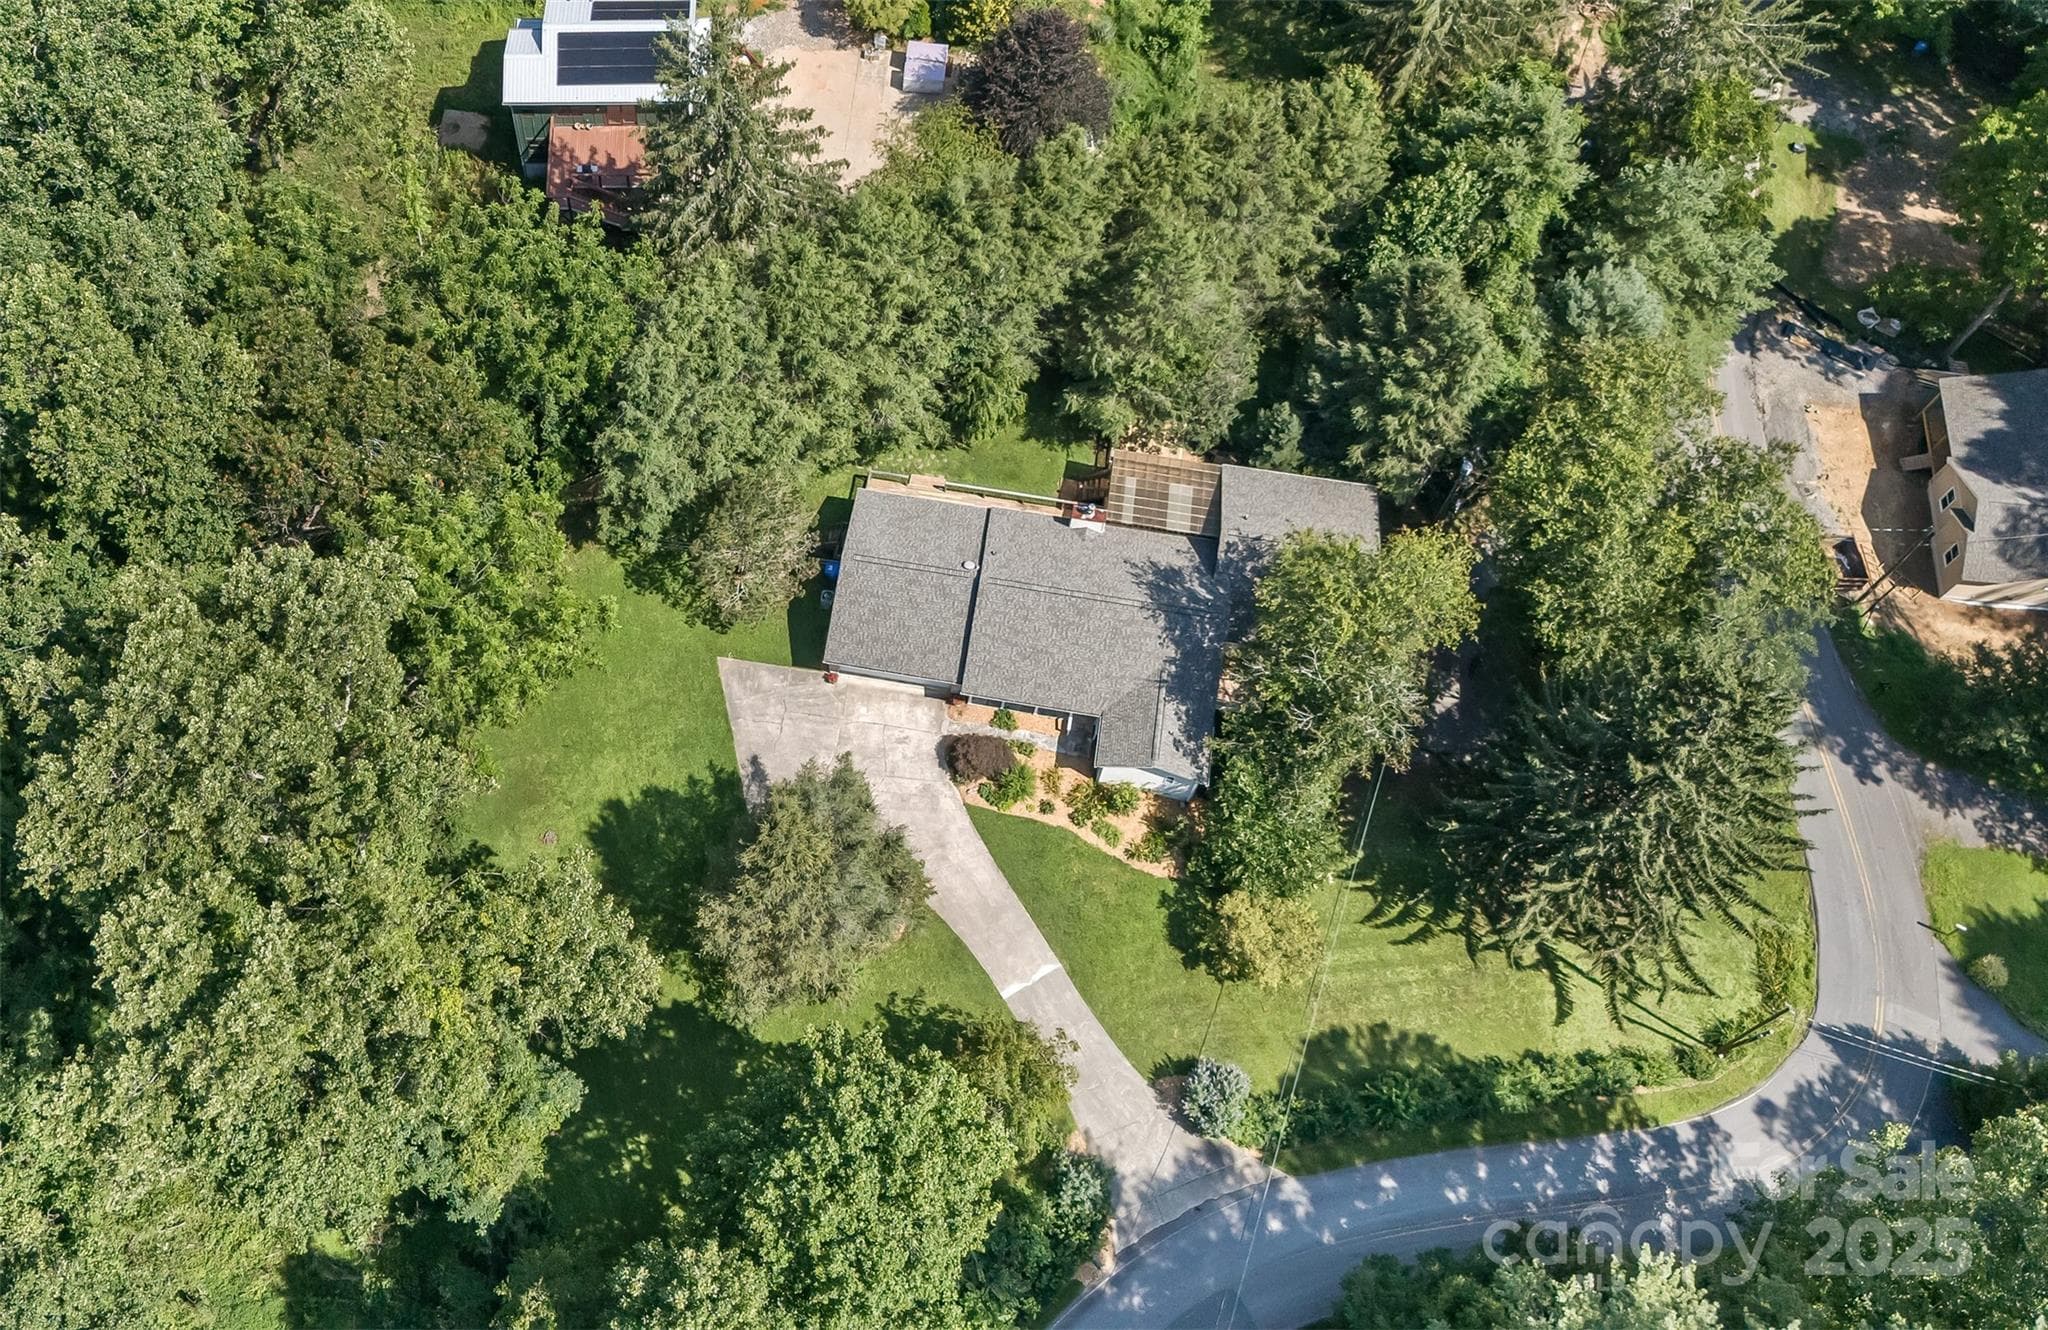
Located just off Beaverdam Road, the home is situated on over an acre with a concrete upper driveway and asphalt lower driveway. - Asheville
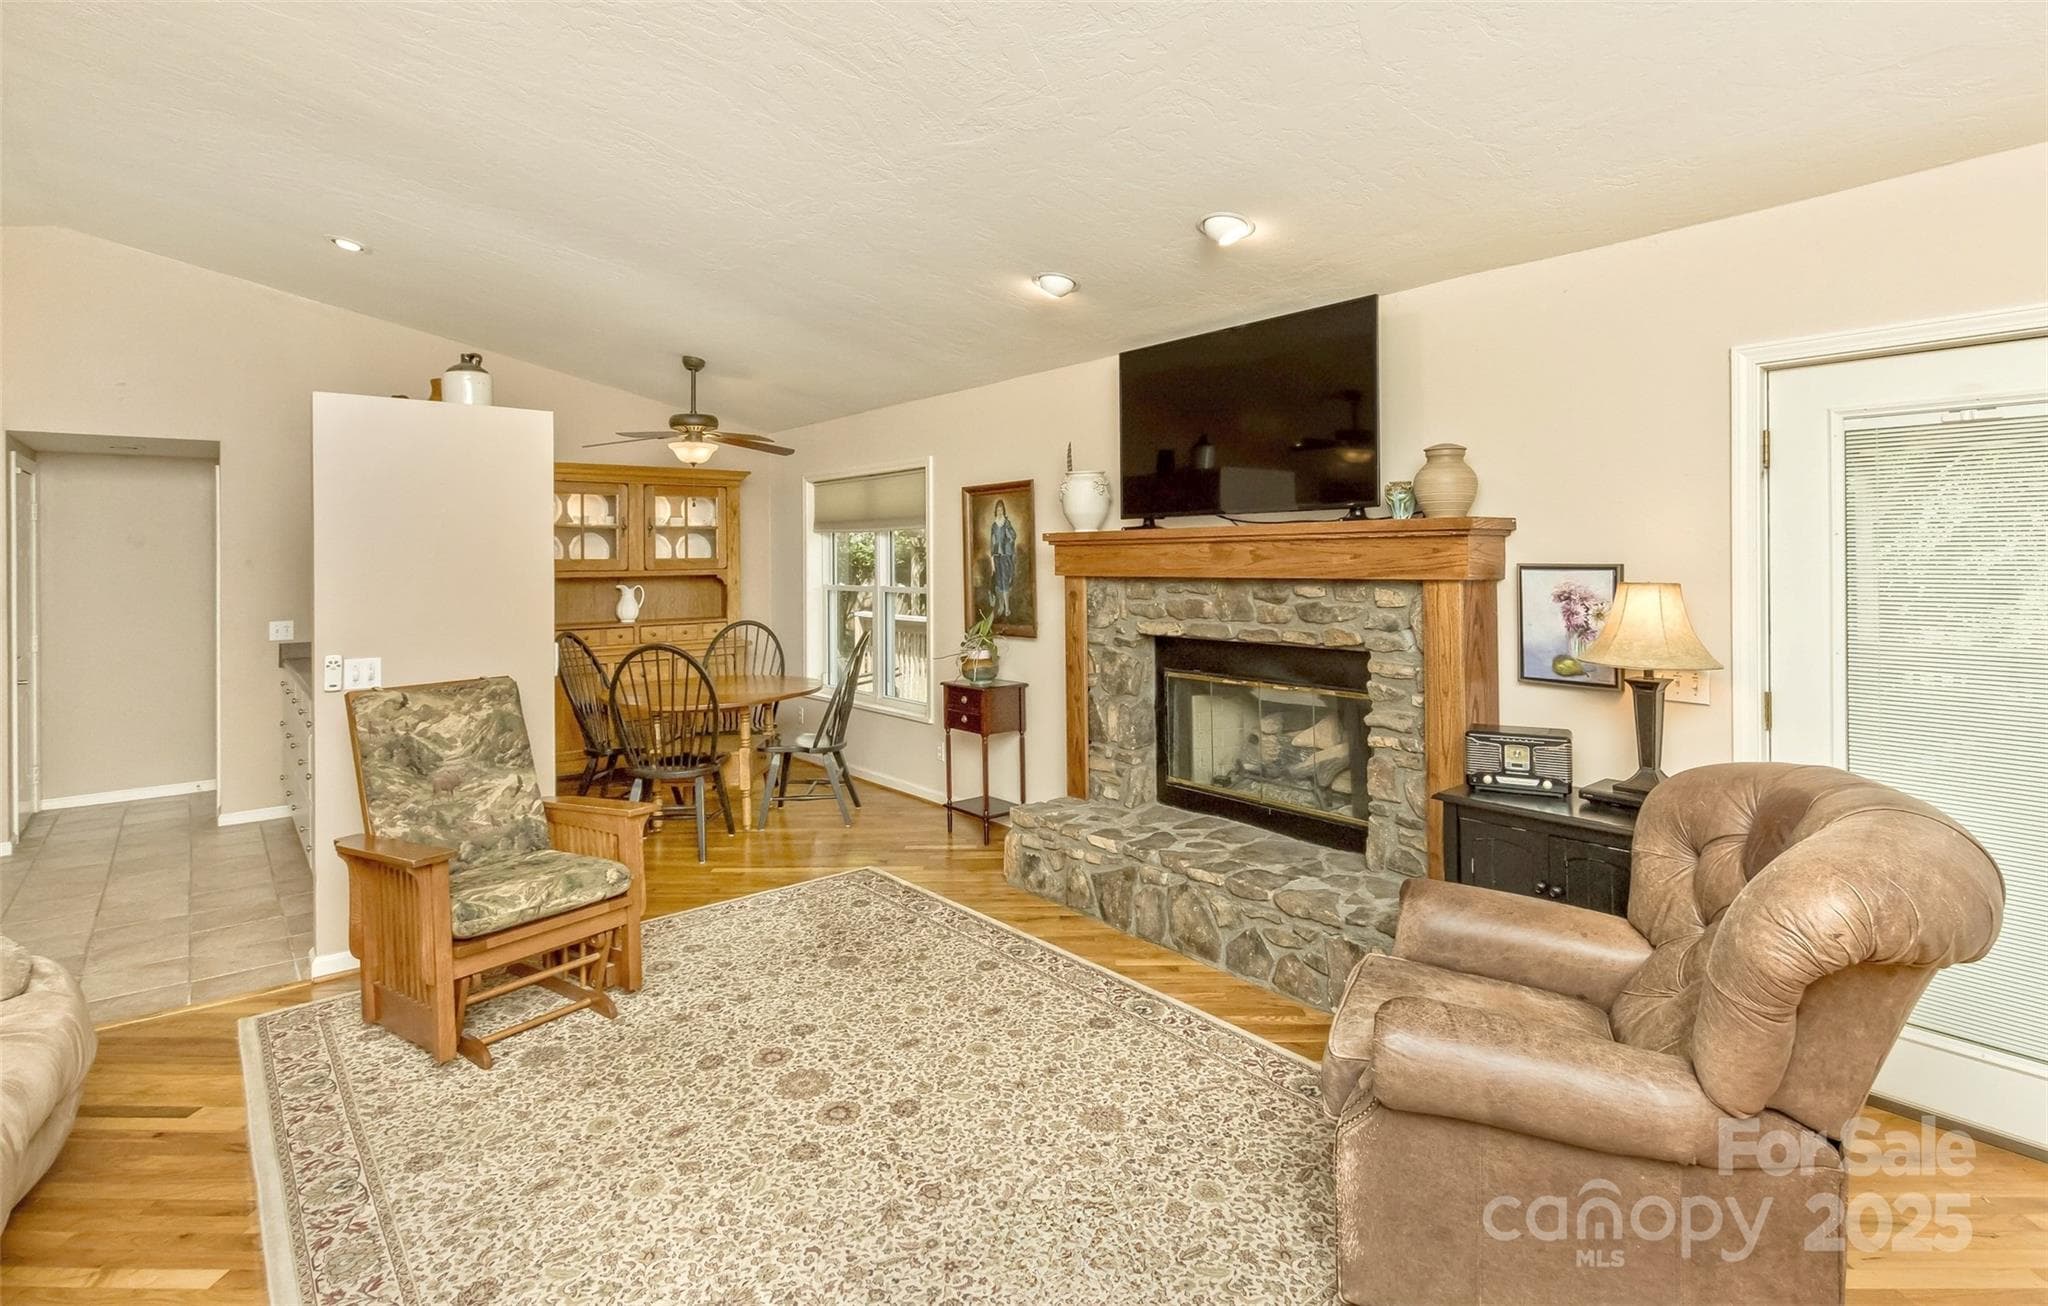
The great room is cozy with a beautiful stone fireplace, oak mantel and natural gas logs. The mantel is designed with chases in the columns to hide wiring needs. - Asheville
The great room truly is the center of the open floor plan--just steps away are the kitchen, dining room, breakfast nook and guest full bathroom. - Asheville
This perspective shows how convenient the front door, kitchen and breakfast area are to the great room. - Asheville
An oversized kitchen island is perfect for meal preparation as well as casual dining. - Asheville
The appliances and large pantry are all just steps away from each other, making cooking a breeze. - Asheville
Well-designed cabinetry provides an abundance of storage space in the kitchen. The pass-through to the breakfast nook is a great feature as well. - Asheville
The breakfast nook is cozy--and the view to the back yard is sure to provide your day with a bright and cheerful start. - Asheville
Separated from the living room by double pocket doors, the dining room feels open to the living room. - Asheville
From this perspective, you can see the large storage closet for the dining room--ideal for dish and linen storage. The kitchen and great room are visible in the background. - Asheville
The light-filled sunroom could also serve as an additional main level guest bedroom. Roughed-in plumbing is hidden under a trap door in the carpeted area to allow for easy plumbing access for future expansion ideas. - Asheville
Located off the garage foyer, just a few steps from both the kitchen and sunroom, the laundry room has ample storage space including a closet that is accessible from both the laundry room and the sunroom. - Asheville
The main primary bedroom suite is large and has several desirable features: multiple closets, built-in storage, a private office/nursery, a screened balcony porch and easy access to the main covered deck area. - Asheville
In addition to the two closets on each side of the built-in storage area, there is an additional large closet and small closet in the primary suite hallway. In the background is the private screened balcony and the entrance to the office/nursery. - Asheville
The leftmost door is the primary suite hallway which has closets and entry to the primary bathroom. The rightmost door is the office/nursery. - Asheville
The office/nursery has generous storage closets with shelving, access to the covered deck and a beautiful view to the backyard. - Asheville
The primary bathroom is complete with a built-in double vanity, storage cabinets and a separate linen closet. - Asheville
The toilet room with a glass-enclosed shower/tub has a separate door for additional privacy. - Asheville
What a cozy delight to have a screened balcony porch off the primary suite to enjoy the cool mountain mornings. - Asheville
The second bedroom on the main floor also could serve as the primary suite. It features an ensuite bathroom with double vanity, two closets and a shower/tub. - Asheville
In addition to double closets, the bedroom has well-designed built-in storage and shelving. - Asheville
The bathroom features double sinks, each with its own medicine cabinet, and two large linen closets. - Asheville
The toilet room with a glass-enclosed shower/tub has a separate door for additional privacy. - Asheville
Just off the second bedroom, the large side deck is private and great for relaxing. - Asheville
The guest bathroom, complete with a corner shower, can be accessed from the great room, dining room and the second bedroom. The hallway doors can be closed to provide private access to this bathroom from the second bedroom. - Asheville
Downstairs is a generous studio apartment with a sitting area, kitchenette and full bathroom. The single-car garage/workshop is adjacent and there is a separate paved driveway, parking area and private entrance. - Asheville
A private bathroom, kitchenette, sitting area and double closet make the apartment a sweet suite! - Asheville
The apartment bathroom features a new vanity and updated flooring. - Asheville
The lower driveway is very private and provides convenient access to the apartment and single-car garage. - Asheville
The lower level garage provides easy, no-step entry into the studio apartment. Additionally, the crawlspace is easily accessible from a large door located inside the lower garage. - Asheville
The main level two-car garage features an accessible ramp into the laundry/kitchen hallway. The garage also features a laundry sink for easy cleanup after a day of gardening. The left side of the garage has sufficient room for a work bench and pull-down stairs provide convenient access to the attic space above the garage. - Asheville
The Beaverdam community is much-desired for its pastoral setting, convenience to North Asheville/Merrimon Avenue and access to the Blue Ridge Parkway via Webb Cove Road. - Asheville
The covered deck is very large and provides access to the gallery deck off the sunroom and the lower deck that leads to the back yard. Out of view to the left is a stainless steel natural gas grill. - Asheville
The lower deck is ample for a completely separate outdoor seating area as well as a hot tub. - Asheville
The gallery deck is located between the covered deck and the sunroom doors. - Asheville
The back yard is fenced and features a pergola over a stone patio. - Asheville
A printable copy of the floorplan is also available under the MLS agent downloads. - Asheville
39 photos

$725,000

Asheville, NC 28804
Listed by Rob Montague · Asheville Realty Group
Bedrooms
3
Bathrooms
4
Living area
2,700 sqft
Year built
1994

About this home

This special home checks so many of the boxes and you won't be disappointed. Key features include main level living with well-designed open floor plan, 2 primary suites-each offer privacy and outdoor porch/deck space, an office/nursery that adjoins the larger of the 2 suites, extensive decks and porches, and a studio apartment with its own garage on the lower level. The main level sunroom could be used as additional bedroom space. Main level 2-car garage is spacious; lower garage is deep enough for parking and workspace. NAVL/Beaverdam location on large lot is much-desired. While never pursued by the current owners, lot may have potential for construction of ADU or subdivide for an additional home subject to city requirements (TBD by new owners). New architectural shingle roof was completed in July 2025. Backyard fencing/gates were replaced in 2021. The HVAC system was replaced in 2017; its semi-annual maintenance was completed with a clean bill of health in mid-July 2025.

Highlights

Fireplace

Property details

MLS #
CAR4283730
Property type
Single Family Residence
Subdivision
None
Status
Active
Days on market
332
On market date
July 25, 2025
Stories
N/A
Total bathrooms
4
Garage spaces
3
Parking spaces
N/A
Lot size
N/A
Loading map…

Nearby schools

Within 10 miles. School directory data from the National Center for Education Statistics (NCES), accessed via the Urban Institute Education Data API. Local Score is calculated by INNOVATE Real Estate; where a state rating is shown, it comes from that state's own official school report card (e.g. NC Dept. of Public Instruction, SC Report Card).

Elementary
Ira B Jones Elementary
1.41 mi away · Grades -1-5
Nearest school -- attendance-zone data not available here
3.3
Local Score (state rating (2025) blended 70/30 with student-teacher ratio) -- not an official state rating
State rating: C (2025)
Enrollment
389
Student:teacher ratio
13.0:1
District
Asheville City Schools
Middle
Asheville Middle
4.14 mi away · Grades 6-8
Zoned school (attendance boundary, 2015-16 data)
3.6
Local Score (state rating (2025) blended 70/30 with student-teacher ratio) -- not an official state rating
State rating: C (2025)
Enrollment
623
Student:teacher ratio
11.5:1
District
Asheville City Schools
High
Asheville High
4.89 mi away · Grades 9-12
Zoned school (attendance boundary, 2015-16 data)
4.0
Local Score (state rating (2025) blended 70/30 with student-teacher ratio) -- not an official state rating
State rating: B (2025)
Enrollment
1,135
Student:teacher ratio
13.2:1
District
Asheville City Schools

Walkability

Blended score for Asheville's center, calculated by INNOVATE Real Estate from two sources: the EPA's National Walkability Index (street network, transit, land-use mix) and Google Places amenity data (what's actually reachable on foot from this point). 60% EPA National Walkability Index + 40% nearby-amenity density (Google Places).

20
Very car-dependent
out of 100
EPA National Walkability Index
5.7 / 20 -- Least walkable
Google Places amenity density
7 / 100
Restaurants & cafes0
Grocery stores0
Parks0
Schools0
Transit stops2
Pharmacies0

Market position

How this listing compares to current activity in Asheville, from live MLS data.

On the market 332 days -- 205 more days than Asheville's current average of 127 days.
For reference, the median list price across 1,242 active listings in Asheville right now is $507,000.

Mortgage calculator

Estimate only - actual rate and payment depend on your lender, credit, and loan program.

$
%
%
Adjust tax / insurance estimates
% / yr
$
/mo
Est. monthly payment
$4,516/mo
$145,000 down
$580,000 loan
Principal & interest$3,762
Property tax (est.)$604
Home insurance (est.)$150

Similar homes you might like

Data source: Listing information provided by Canopy MLS (carolina) via Trestle/CoreLogic. Last updated June 23, 2026.

Information herein deemed reliable but not guaranteed; all measurements, school assignments, HOA fees, taxes, and feature lists are approximate and should be independently verified. Equal Housing Opportunity.