


$850,000
About this home
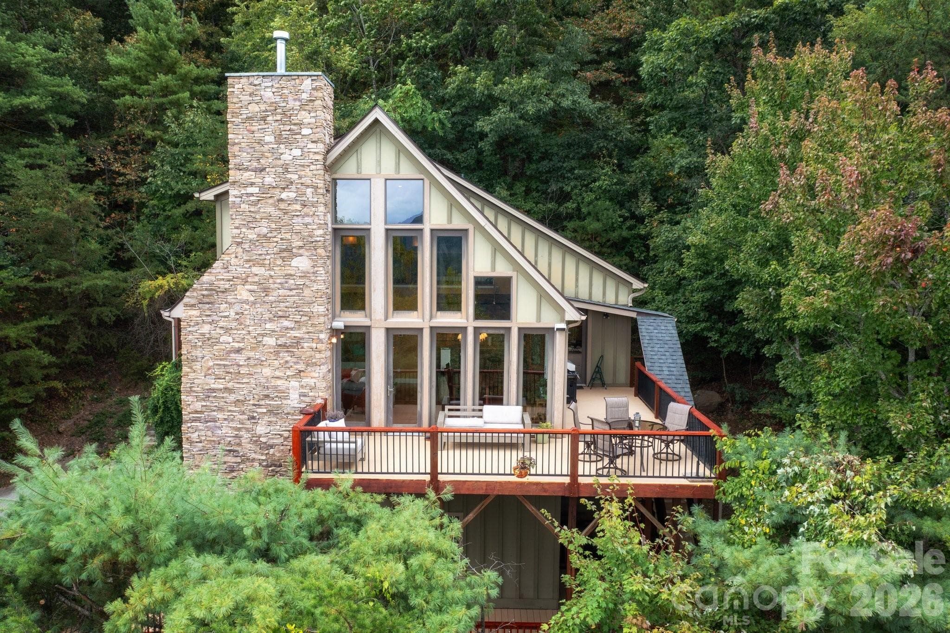
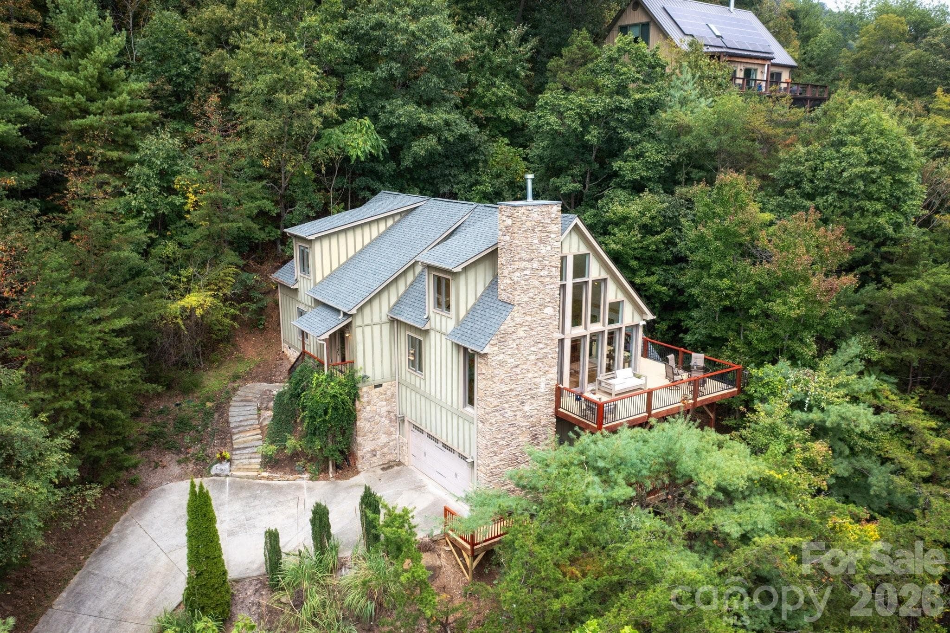
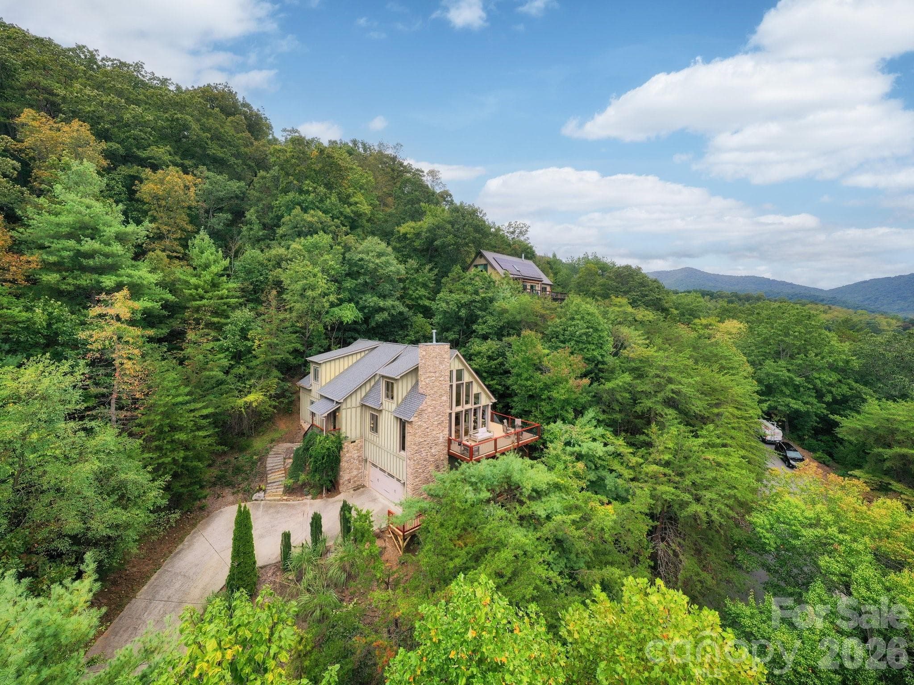
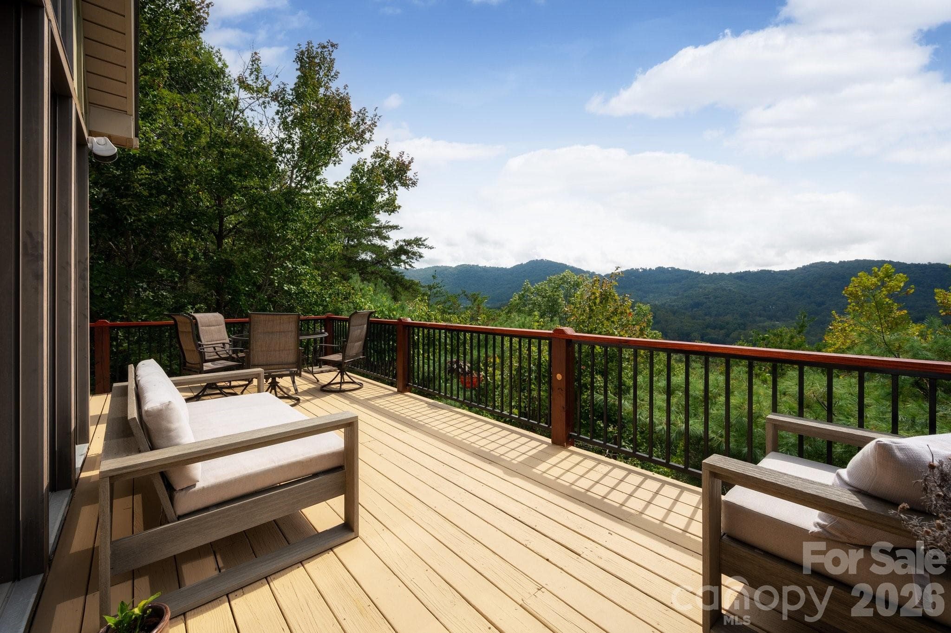
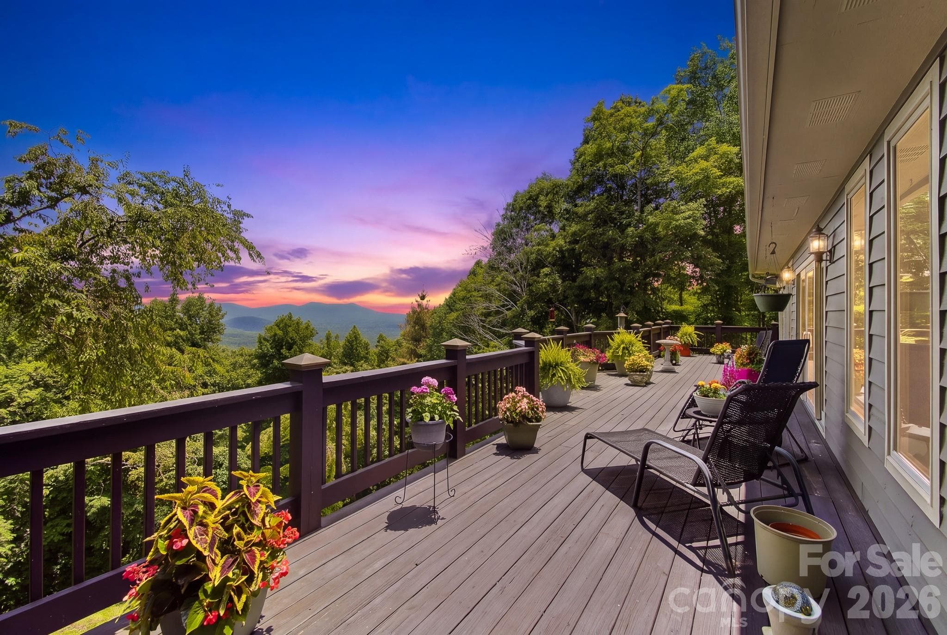
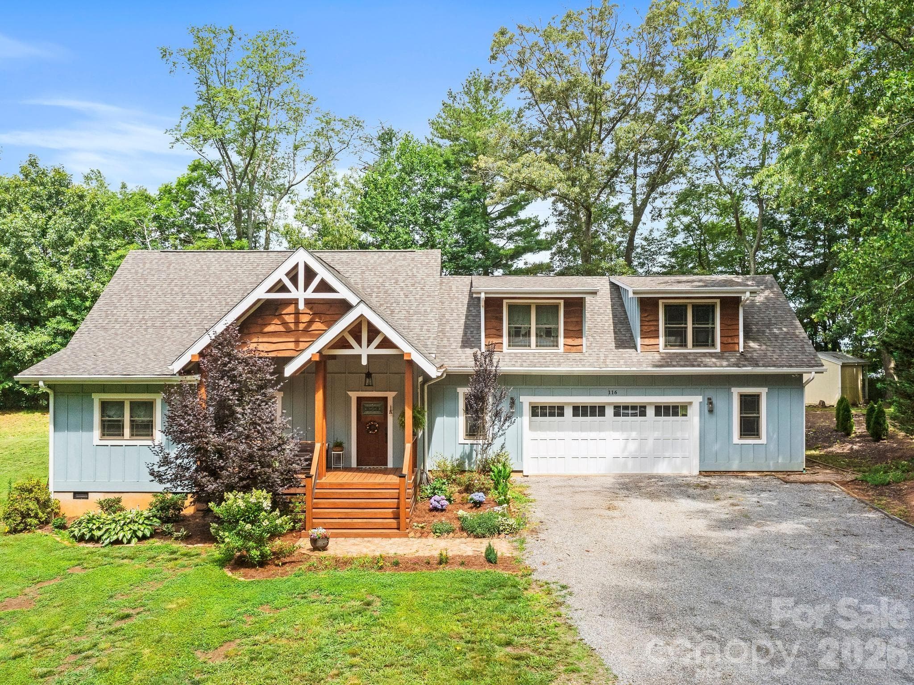
Views, views, views! Strategically sited and masterfully designed, this Beaverdam sanctuary captures spectacular long-range mountain vistas from every angle. Whether you are watching the sunset paint the sky from the expansive two-level deck or peering through soaring walls of windows, the ever-changing scenery serves as your constant backdrop. Inside, an impressive great room is anchored by floor-to-ceiling windows, a vaulted ceiling, and a soaring stone fireplace. The nicely equipped kitchen features granite countertops and stainless steel appliances, including a gas cooktop. Convenience meets luxury on the main level, which hosts the primary bedroom—complete with a walk-in closet and a spacious ensuite bathroom featuring a soaking tub and tiled shower—as well as a guest bedroom, a hall bath, and a laundry room. Upstairs, a versatile loft offers a scenic space for relaxing or working from home, accompanied by a convenient bathroom and another remarkably spacious guest room with a large closet for added storage. Nestled in The Forest of Beaverdam, this exceptional home offers the perfect blend of a private mountain oasis and urban amenities. Enjoy ultimate peace and privacy without sacrificing convenience. You’re just minutes away from North Asheville, the energy and culture of downtown Asheville, and an endless array of outdoor mountain adventures. No drivebys please!
Highlights
Property details
- MLS #
- CAR4395839
- Property type
- Single Family Residence
- Subdivision
- Beaverdam
- Status
- Active
- Days on market
- 1
- On market date
- July 7, 2026
- Stories
- N/A
- Total bathrooms
- 3
- Garage spaces
- 2
- Parking spaces
- N/A
- Lot size
- N/A
Location
Get directions →Nearby schools
Within 10 miles. School directory data from the National Center for Education Statistics (NCES), accessed via the Urban Institute Education Data API. Local Score is calculated by INNOVATE Real Estate; where a state rating is shown, it comes from that state's own official school report card (e.g. NC Dept. of Public Instruction, SC Report Card).
- Enrollment
- 389
- Student:teacher ratio
- 13.0:1
- District
- Asheville City Schools
- Enrollment
- 623
- Student:teacher ratio
- 11.5:1
- District
- Asheville City Schools
- Enrollment
- 1,135
- Student:teacher ratio
- 13.2:1
- District
- Asheville City Schools
Walkability
Blended score for Asheville's center, calculated by INNOVATE Real Estate from two sources: the EPA's National Walkability Index (street network, transit, land-use mix) and Google Places amenity data (what's actually reachable on foot from this point). 60% EPA National Walkability Index + 40% nearby-amenity density (Google Places).
Market position
How this listing compares to current activity in Asheville, from live MLS data.
Mortgage calculator
Estimate only - actual rate and payment depend on your lender, credit, and loan program.
Adjust tax / insurance estimates
Similar homes you might like


Data source: Listing information provided by Canopy MLS (carolina) via Trestle/CoreLogic. Last updated July 8, 2026.
Information herein deemed reliable but not guaranteed; all measurements, school assignments, HOA fees, taxes, and feature lists are approximate and should be independently verified. Equal Housing Opportunity.