











$625,000
About this home
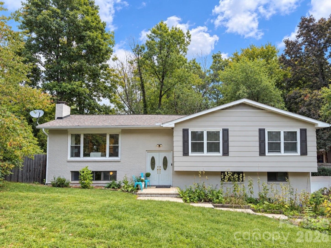
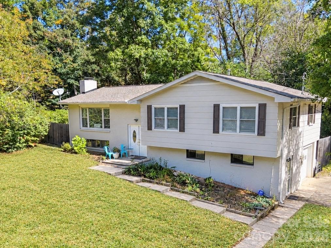
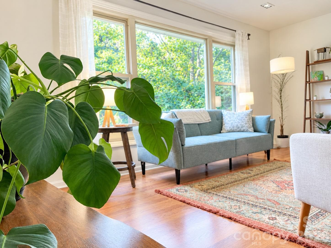
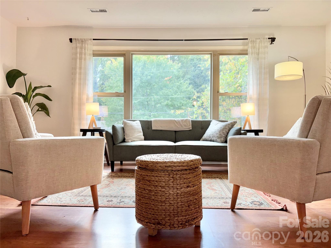
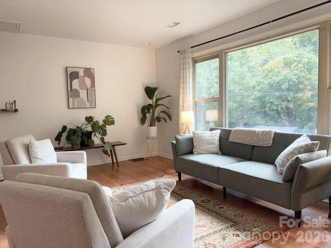
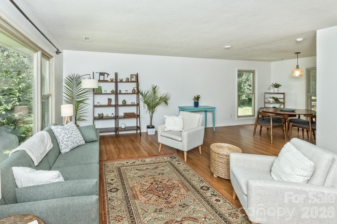
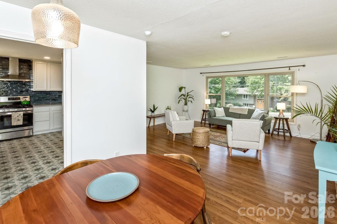
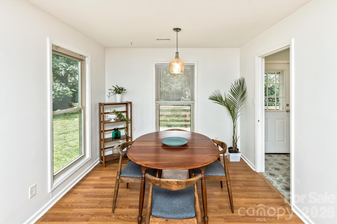
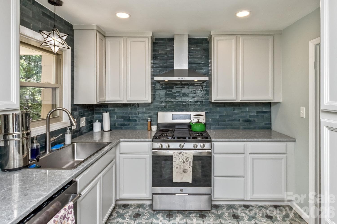
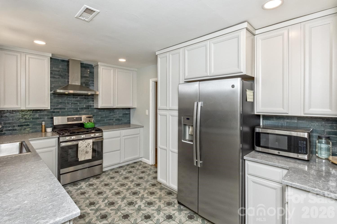
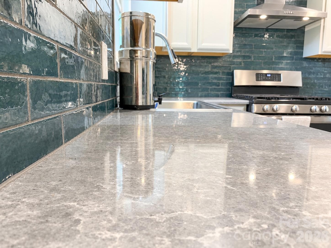
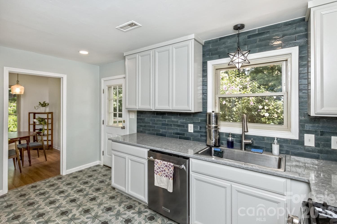
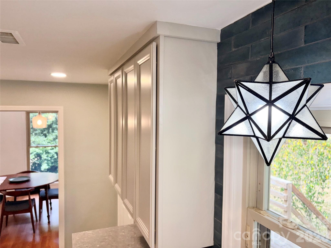
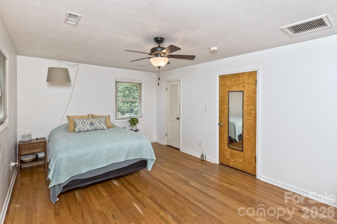
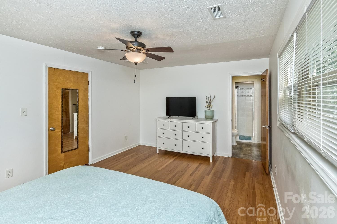
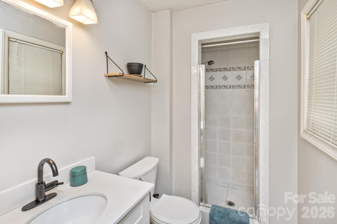
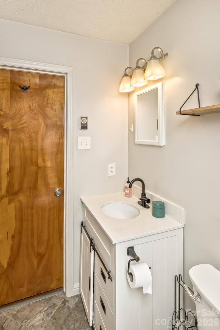
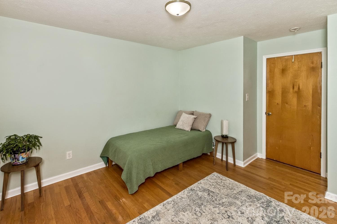
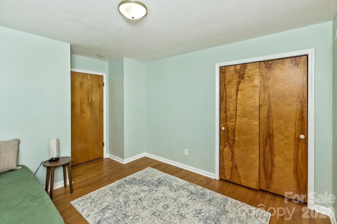
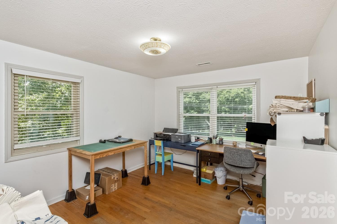
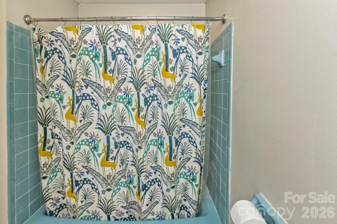
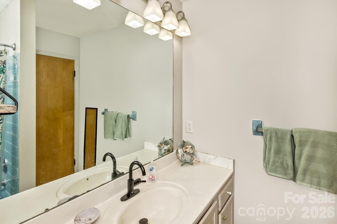
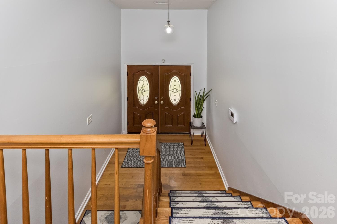
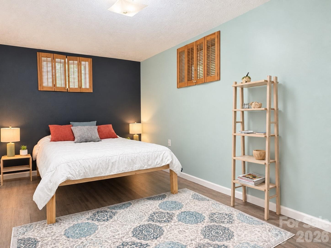
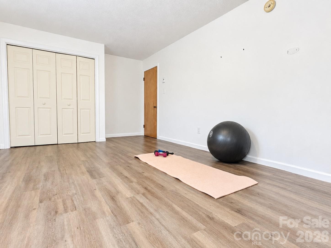
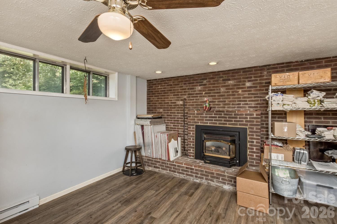
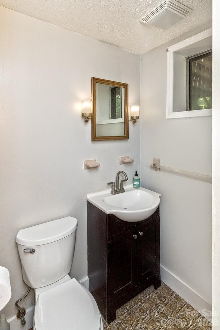
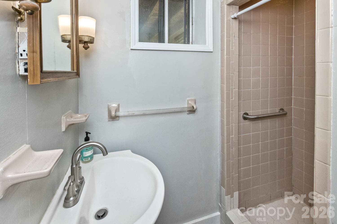
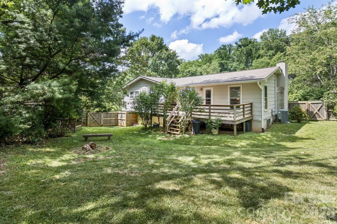
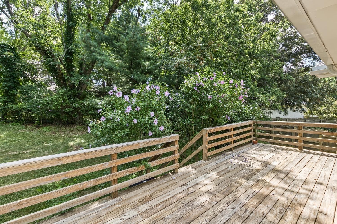
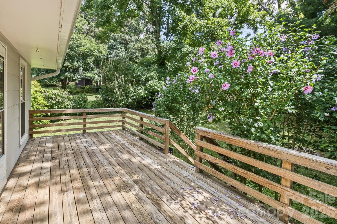
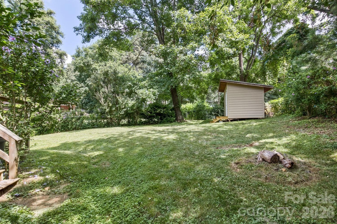
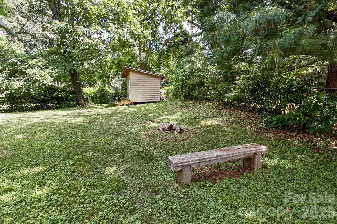
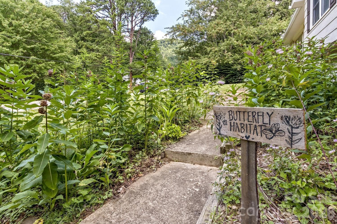
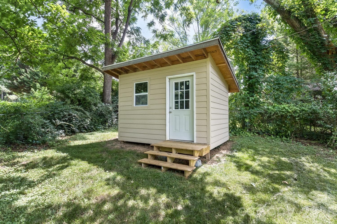
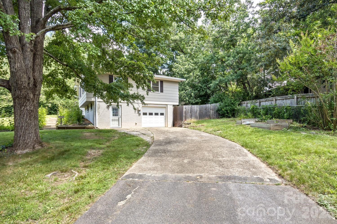
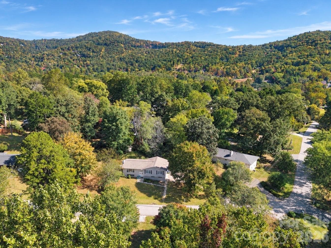
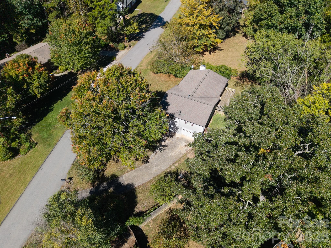
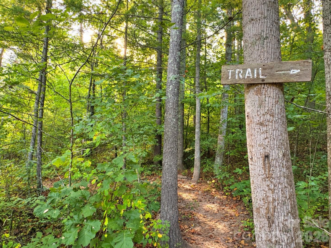
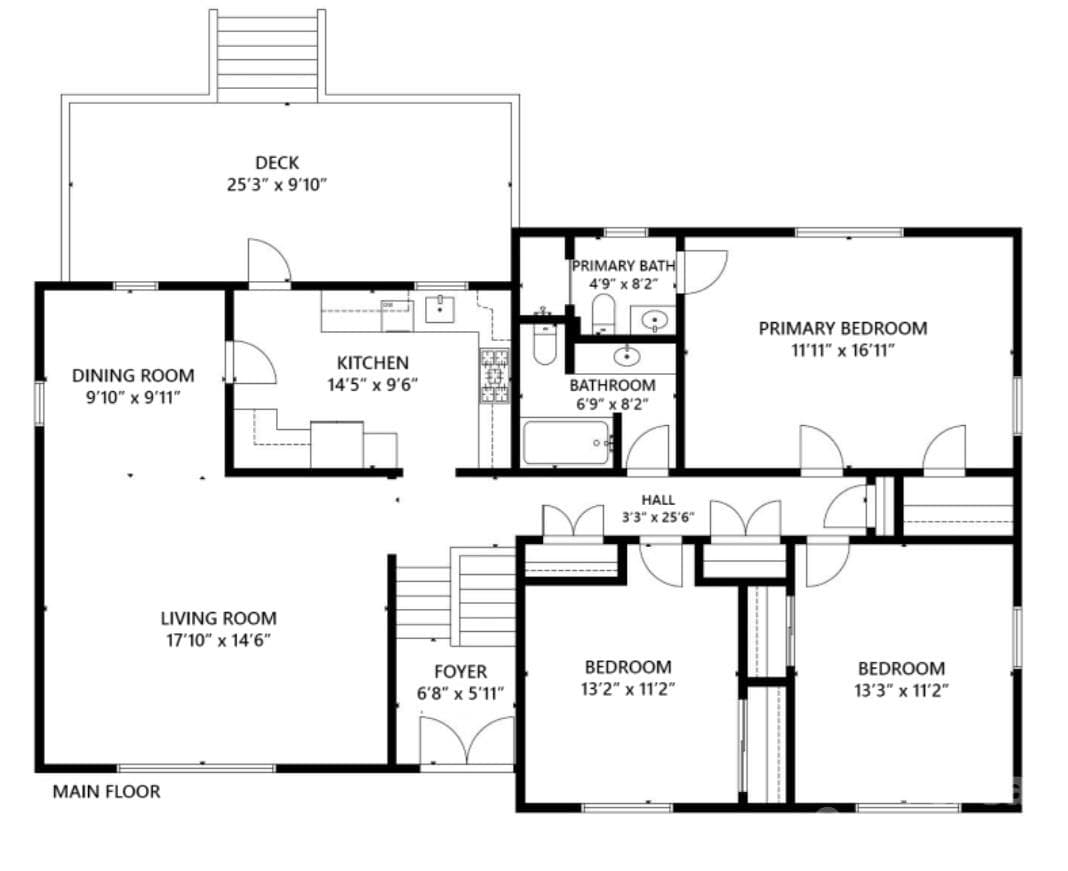
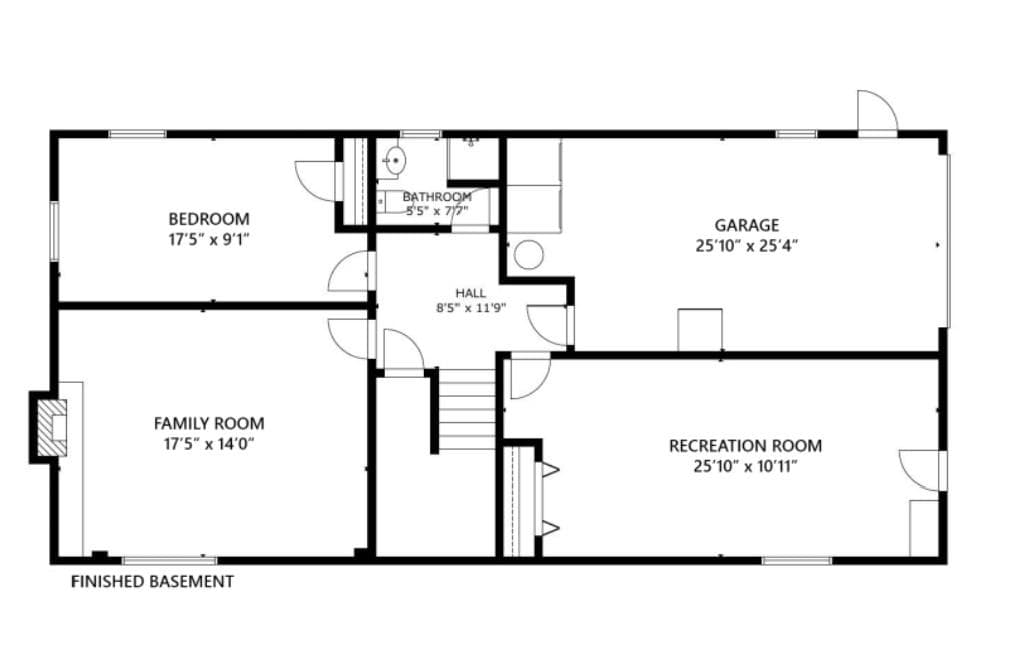
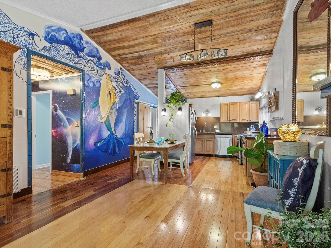
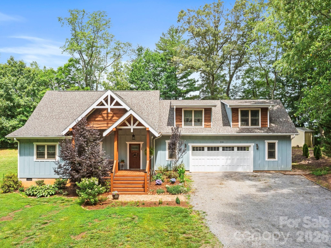
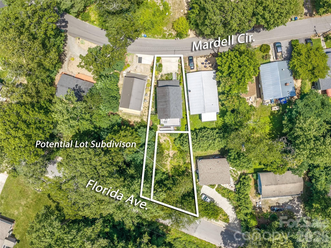
Spacious mountain living on a quiet cul-de-sac road just minutes from downtown Asheville. With four bedrooms, three full bathrooms, two separate living room spaces and a flex bonus rec room, this beautifully updated home offers the space, privacy, and flexibility that’s hard to find. The home features a stylish and recently renovated kitchen, hardwood floors, fresh updates, large yard, and a newer HVAC system. Whether you’re entertaining guests, working from home, or simply enjoying everyday life, the layout offers room and space to spread out and fit your needs. Step outside to a large, private, fully fenced backyard with plenty of space to play, garden, or throw a ball for the pup. The back deck is the perfect spot to enjoy your morning coffee/tea or unwind in the evening while taking in the peaceful surroundings. Raised cedar garden beds with organic material, a storage outbuilding, RV sewer cleanout, ample parking, and a garage add even more functionality. Located in the highly sought-after Reynolds School District, you’ll be just minutes from downtown Asheville, the Hospital, shopping, restaurants, and local coffee shops. For outdoor lovers, the location is exceptional—walk right out of your front door and reach Masters Park which leads to the Blue Ridge Parkway and Mountains-to-Sea Trail in minutes. Enjoy the quiet feel of mountain living without giving up easy access to everything Asheville has to offer! For more info and walkthrough tour visit: https://sites.google.com/view/17-rhododendron-place?usp=sharing
Highlights
Property details
- MLS #
- CAR4399647
- Property type
- Single Family Residence
- Subdivision
- Haw Creek
- Status
- Active
- Days on market
- N/A
- On market date
- July 9, 2026
- Stories
- N/A
- Total bathrooms
- 3
- Garage spaces
- 1
- Parking spaces
- N/A
- Lot size
- N/A
Location
Get directions →Nearby schools
Within 10 miles. School directory data from the National Center for Education Statistics (NCES), accessed via the Urban Institute Education Data API. Local Score is calculated by INNOVATE Real Estate; where a state rating is shown, it comes from that state's own official school report card (e.g. NC Dept. of Public Instruction, SC Report Card).
- Enrollment
- 355
- Student:teacher ratio
- 11.8:1
- District
- Buncombe County Schools
- Enrollment
- 523
- Student:teacher ratio
- 14.5:1
- District
- Buncombe County Schools
- Enrollment
- 278
- Student:teacher ratio
- 25.3:1
- District
- Buncombe County Schools
Walkability
Blended score for Asheville's center, calculated by INNOVATE Real Estate from two sources: the EPA's National Walkability Index (street network, transit, land-use mix) and Google Places amenity data (what's actually reachable on foot from this point). 60% EPA National Walkability Index + 40% nearby-amenity density (Google Places).
Market position
How this listing compares to current activity in Asheville, from live MLS data.
Mortgage calculator
Estimate only - actual rate and payment depend on your lender, credit, and loan program.
Adjust tax / insurance estimates
Similar homes you might like

Data source: Listing information provided by Canopy MLS (carolina) via Trestle/CoreLogic. Last updated July 9, 2026.
Information herein deemed reliable but not guaranteed; all measurements, school assignments, HOA fees, taxes, and feature lists are approximate and should be independently verified. Equal Housing Opportunity.