


$775,000
About this home
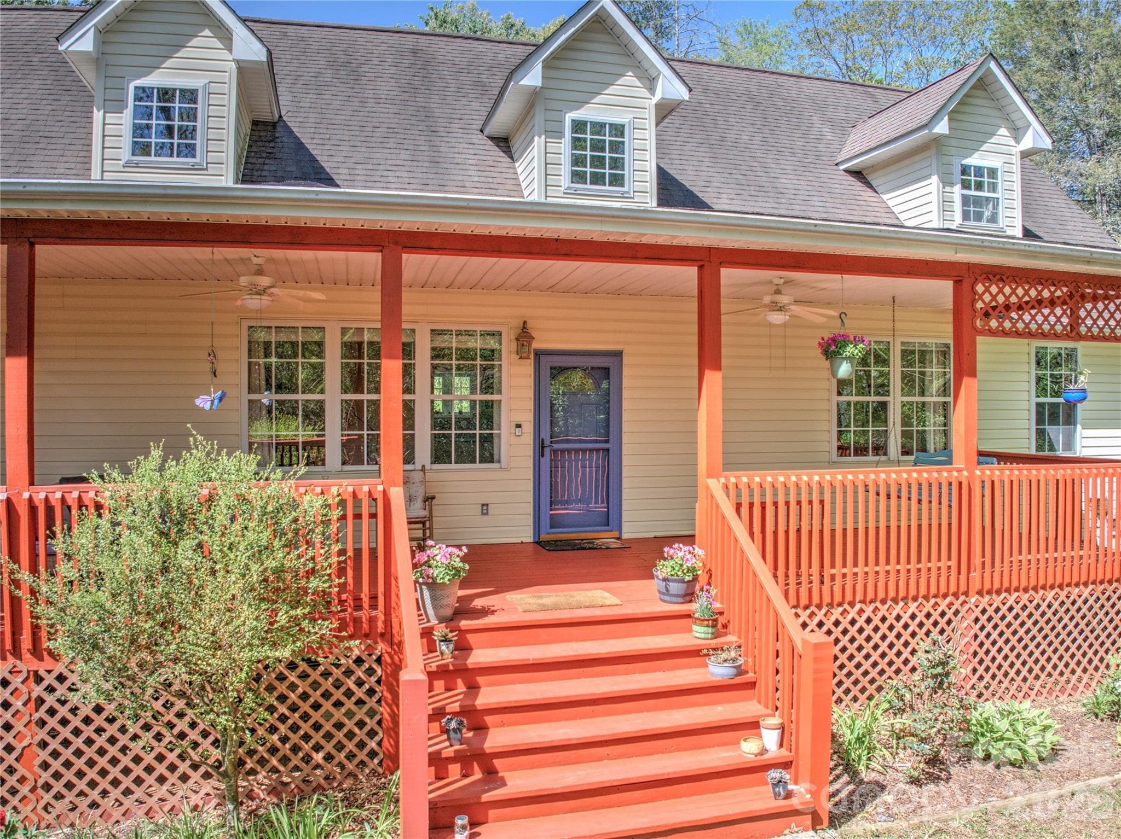
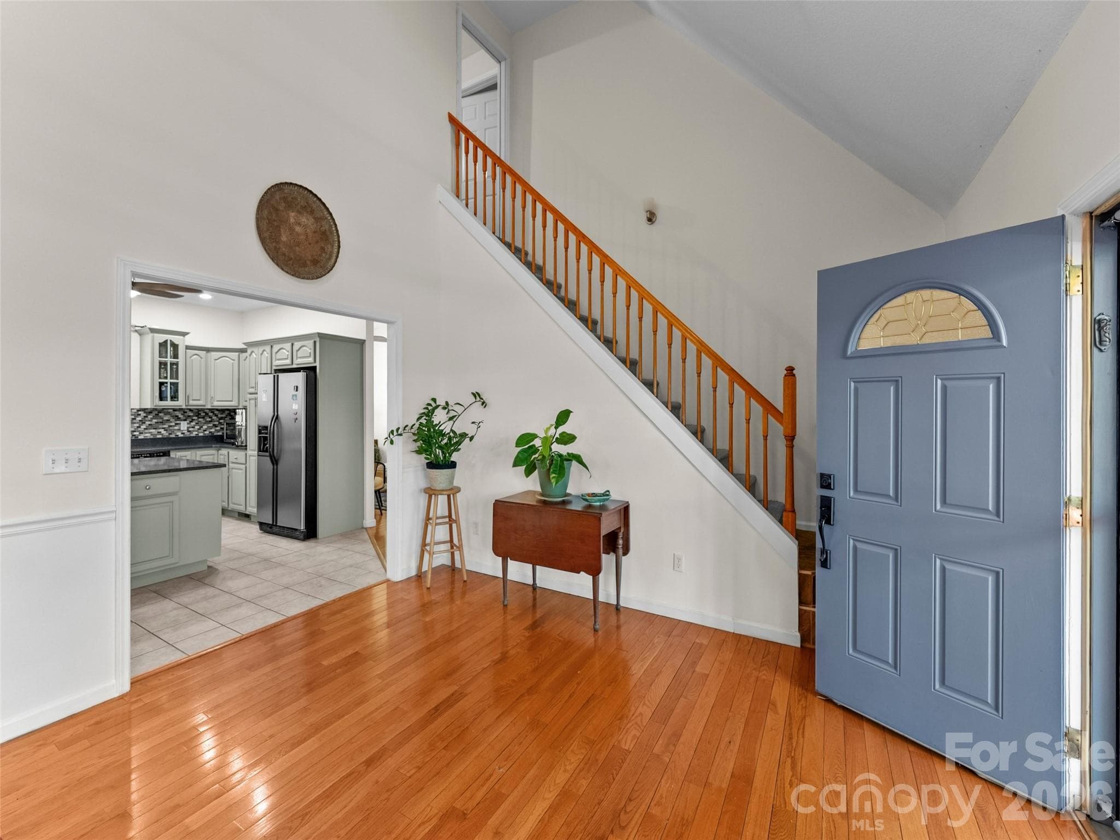
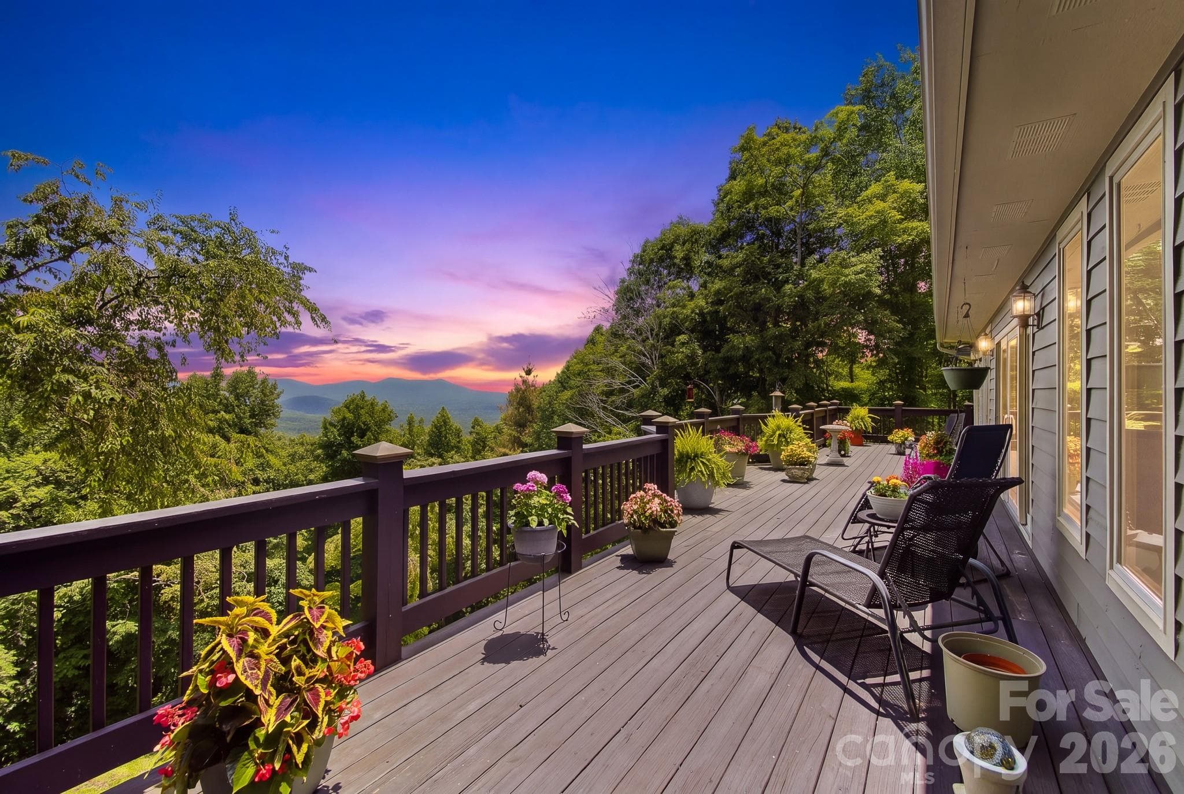
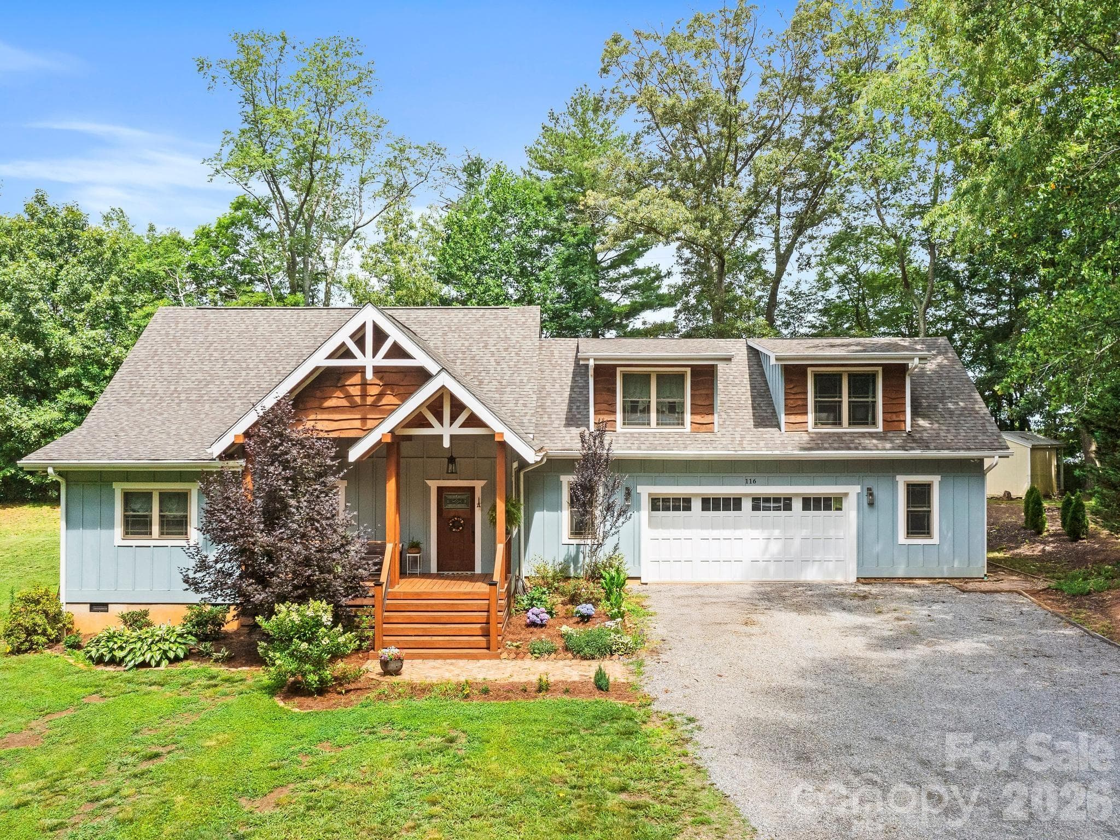
Space, privacy, and park-side living in the heart of Kenilworth. Located just minutes from downtown Asheville, Biltmore Village, and nearby breweries, this spacious home offers a rare combination of neighborhood energy and breathing room in one of Asheville’s most beloved areas. With over 3,100 sq ft, the layout supports the way many people want to live now: together, but with room to spread out. Whether you are envisioning multigenerational living, co-living, long-term guests, work-from-home space, creative pursuits, or income-producing potential, the home offers a level of versatility that is increasingly difficult to find in Asheville. Large windows fill the home with natural light, while solid wood floors, open gathering spaces, and multiple living areas create a feeling that is both grounded and welcoming. Freshly painted decks and an oversized front porch offer an easy daily reset, a quiet place for coffee, conversation, or a slow evening after a full day. Kenilworth Park sits just a few steps away, offering pickleball, tennis, basketball, soccer fields, volleyball, playgrounds, and green space that naturally become part of daily life. Step out for a walk, let the kids play, meet a neighbor, or simply enjoy having open space so close to home. The finished and conditioned basement adds over 1,000 additional square feet of highly usable flex space, along with a 2-car garage. While not counted in the heated square footage due to access from an unfinished stairwell, it creates opportunities for guests, hobbies, workspace, recreation, storage, or expanded living arrangements. Despite its central location, the home also offers something genuinely uncommon in Kenilworth: privacy. Neighboring homes do not look directly into the main living spaces, creating a quieter and more tucked-away feel than many buyers expect this close to downtown Asheville. For buyers seeking more than just square footage, this is a home designed for real life, with warmth, flexibility, and room to grow into.
Highlights
Property details
- MLS #
- CAR4398091
- Property type
- Single Family Residence
- Subdivision
- Kenilworth
- Status
- Active
- Days on market
- 1
- On market date
- July 8, 2026
- Stories
- N/A
- Total bathrooms
- 3
- Garage spaces
- 2
- Parking spaces
- N/A
- Lot size
- N/A
Location
Get directions →Nearby schools
Within 10 miles. School directory data from the National Center for Education Statistics (NCES), accessed via the Urban Institute Education Data API. Local Score is calculated by INNOVATE Real Estate; where a state rating is shown, it comes from that state's own official school report card (e.g. NC Dept. of Public Instruction, SC Report Card).
- Enrollment
- 258
- Student:teacher ratio
- 10.8:1
- District
- Asheville City Schools
- Enrollment
- 623
- Student:teacher ratio
- 11.5:1
- District
- Asheville City Schools
- Enrollment
- 1,135
- Student:teacher ratio
- 13.2:1
- District
- Asheville City Schools
Walkability
Blended score for Asheville's center, calculated by INNOVATE Real Estate from two sources: the EPA's National Walkability Index (street network, transit, land-use mix) and Google Places amenity data (what's actually reachable on foot from this point). 60% EPA National Walkability Index + 40% nearby-amenity density (Google Places).
Market position
How this listing compares to current activity in Asheville, from live MLS data.
Mortgage calculator
Estimate only - actual rate and payment depend on your lender, credit, and loan program.
Adjust tax / insurance estimates
Similar homes you might like

Data source: Listing information provided by Canopy MLS (carolina) via Trestle/CoreLogic. Last updated July 9, 2026.
Information herein deemed reliable but not guaranteed; all measurements, school assignments, HOA fees, taxes, and feature lists are approximate and should be independently verified. Equal Housing Opportunity.