





















$1,995,000
About this home
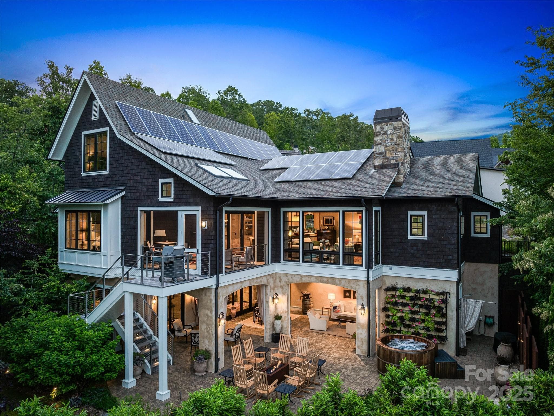
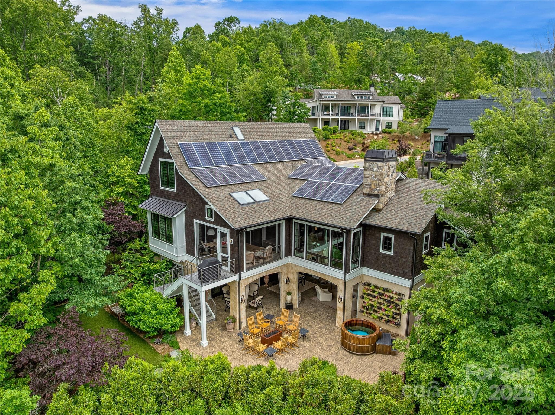
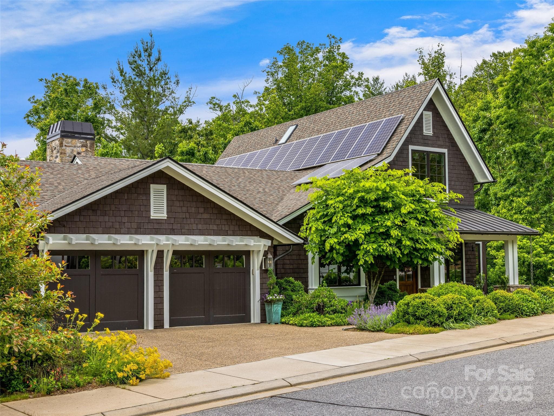
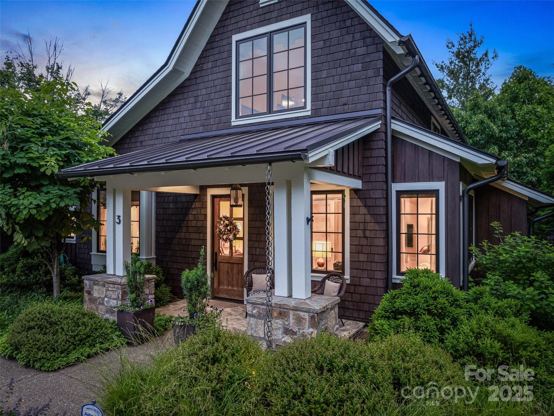
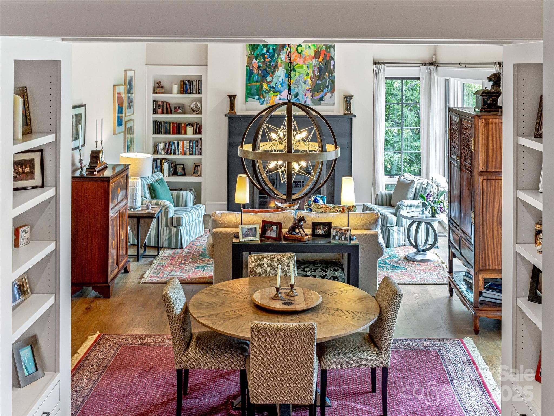
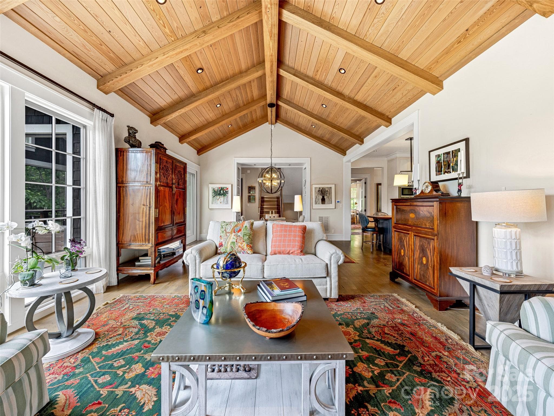
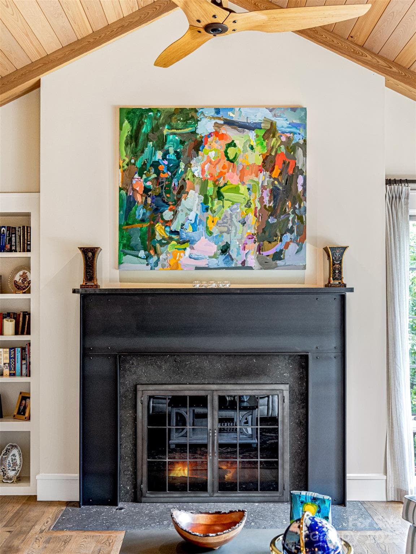
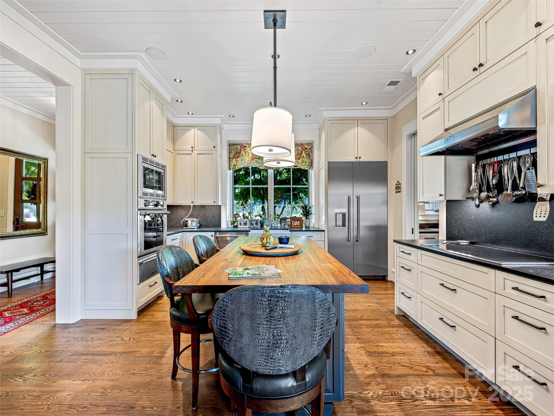
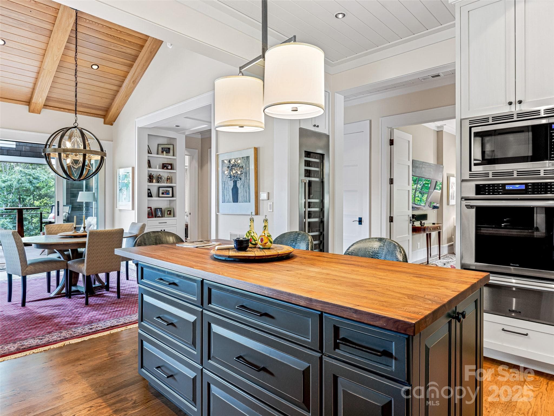
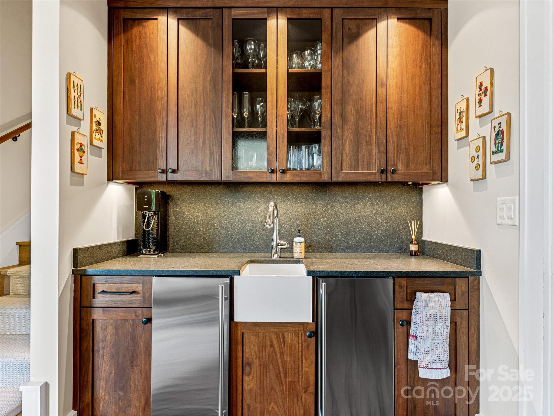
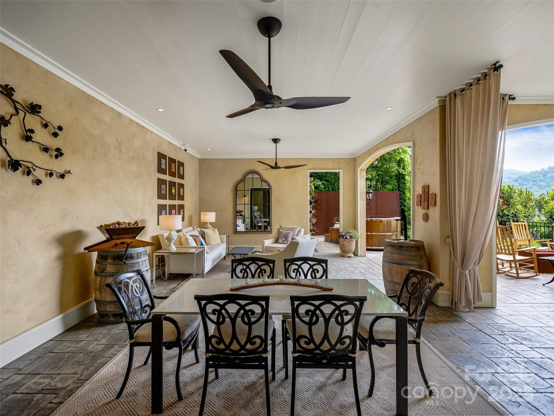
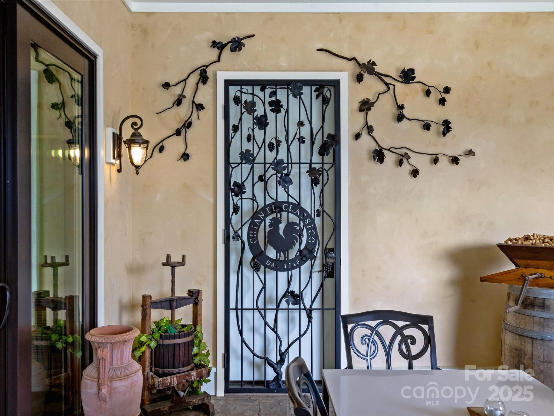
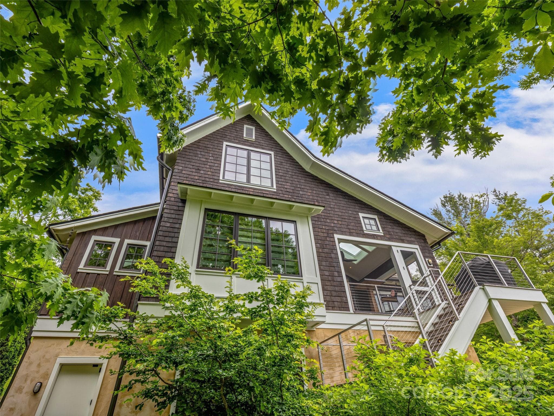
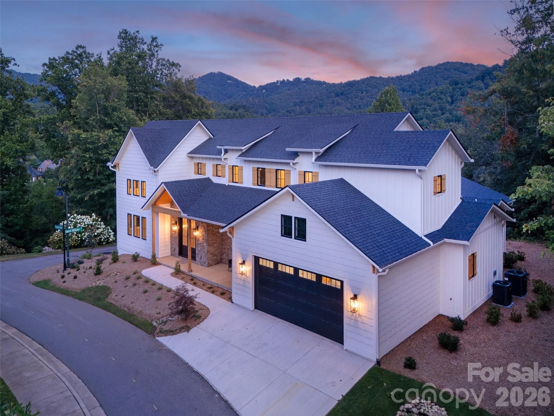
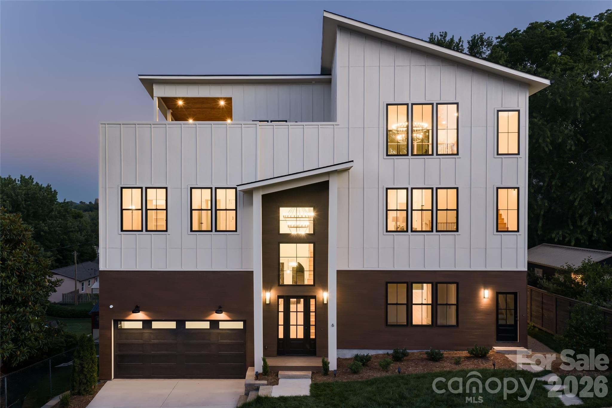
An amazing and instant equity opportunity to own a masterfully designed and architecturally distinguished residence in the coveted enclave of Thoms Estate—designed by Platt Architects, ranked among the Top 200 firms in the United States, and impeccably executed by Jade Mountain Builders. One of the most private lots with mature trees and landscaping in Thoms Estate. This 4-bedroom, 3.5-bath home with a primary suite on the main level is a rare expression of modern refinement, environmental intelligence, and timeless luxury. Inspired by the Scandinavian concept of Hygge, the home is intentionally designed to cultivate warmth, serenity, and elevated living. Expansive walls of glass, curated natural materials, and refined modern detailing create luminous interiors that flow seamlessly between the living room, dining area, den, gourmet kitchen, and screened porch. Every space is artfully composed to support both sophisticated entertaining and tranquil everyday living, with exceptional indoor-outdoor connectivity throughout. At the intersection of innovation and luxury, the residence features solar panels, geothermal HVAC, a Franklin Powerwall, Energy Star appliances, and integrated smart home technology, delivering effortless comfort, efficiency, and control. The chef’s kitchen anchors the home with premium finishes and high-performance appliances, while multiple living spaces provide intimate and grand settings alike. Privately sited on a heavily treed lot, the home is enveloped by mature canopy, offering remarkable seclusion and tranquility. Maintenance-free landscaping with native plantings enhances the natural setting, while a fully fenced yard ensures privacy and security. Thoughtfully designed exterior landscape lighting transforms the grounds into an elegant evening experience. Outdoor living is elevated with a covered dining terrace, expansive entertaining and recreation terrace, hot tub, and outdoor shower—creating a resort-level retreat designed for year-round enjoyment. Additional features include a 2-car garage with bump-out storage, refined architectural proportions, and a sense of permanence rarely found in contemporary homes. Whether hosting under the stars, gathering fireside, or retreating into nature, this exceptional property offers a lifestyle defined by privacy, architectural pedigree, and uncompromising luxury. Complete furnishings available.
Highlights
Property details
- MLS #
- CAR4262687
- Property type
- Single Family Residence
- Subdivision
- Thoms Estate
- Status
- Active
- Days on market
- 372
- On market date
- May 25, 2025
- Stories
- N/A
- Total bathrooms
- 3.5
- Garage spaces
- 2
- Parking spaces
- N/A
- Lot size
- N/A
Location
Get directions →Nearby schools
Within 10 miles. School directory data from the National Center for Education Statistics (NCES), accessed via the Urban Institute Education Data API. Local Score is calculated by INNOVATE Real Estate; where a state rating is shown, it comes from that state's own official school report card.
- Enrollment
- 389
- Student:teacher ratio
- 13.0:1
- District
- Asheville City Schools
- Enrollment
- 623
- Student:teacher ratio
- 11.5:1
- District
- Asheville City Schools
- Enrollment
- 1,135
- Student:teacher ratio
- 13.2:1
- District
- Asheville City Schools
Walkability
Blended score for Asheville's center, calculated by INNOVATE Real Estate from two sources: the EPA's National Walkability Index (street network, transit, land-use mix) and Google Places amenity data (what's actually reachable on foot from this point). 60% EPA National Walkability Index + 40% nearby-amenity density (Google Places).
Market position
How this listing compares to current activity in Asheville, from live MLS data.
Mortgage calculator
Estimate only - actual rate and payment depend on your lender, credit, and loan program.
Adjust tax / insurance estimates
Similar homes you might like

Data source: Listing information provided by Canopy MLS (carolina) via Trestle/CoreLogic. Last updated June 1, 2026.
Information herein deemed reliable but not guaranteed; all measurements, school assignments, HOA fees, taxes, and feature lists are approximate and should be independently verified. Equal Housing Opportunity.