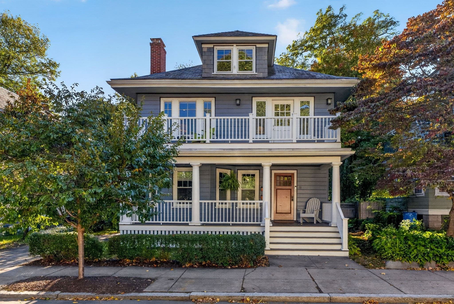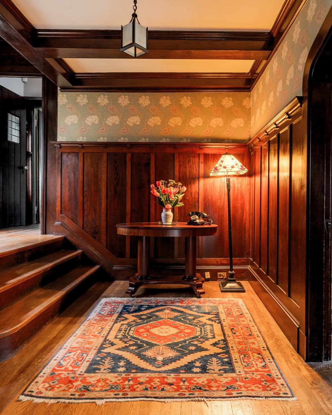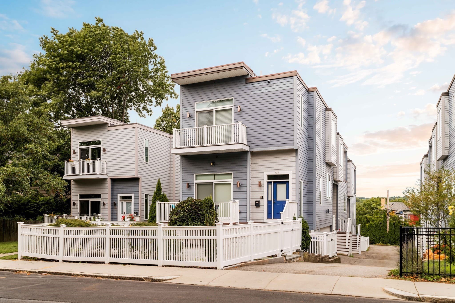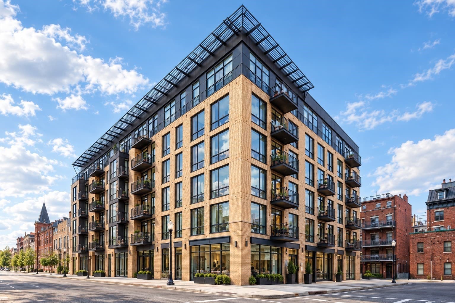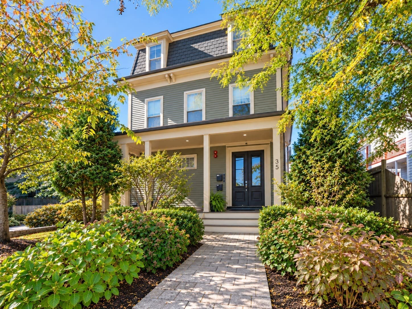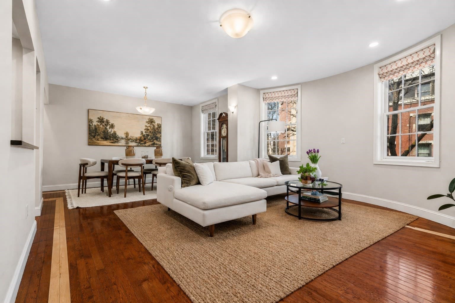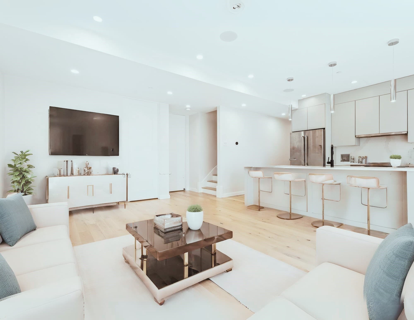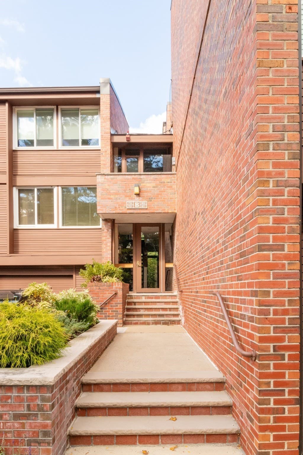
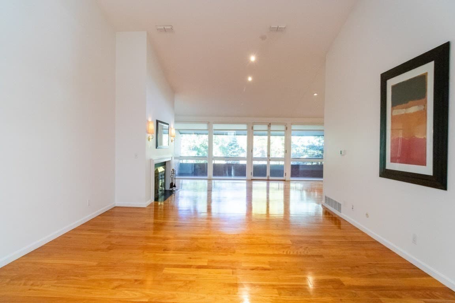
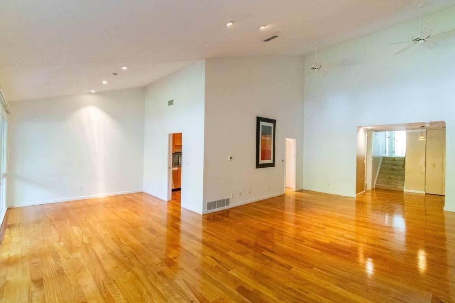
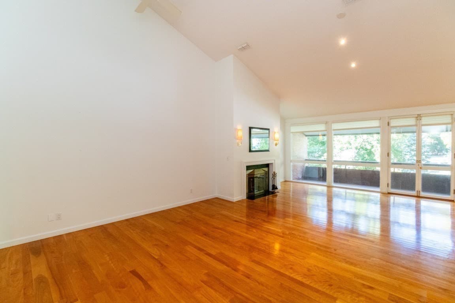
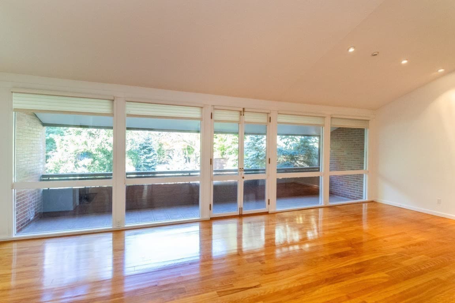
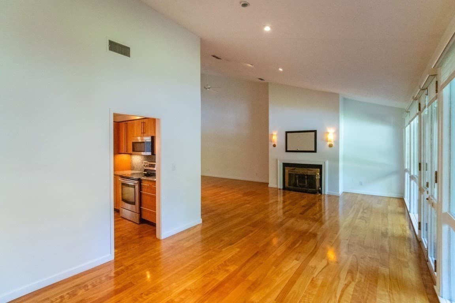
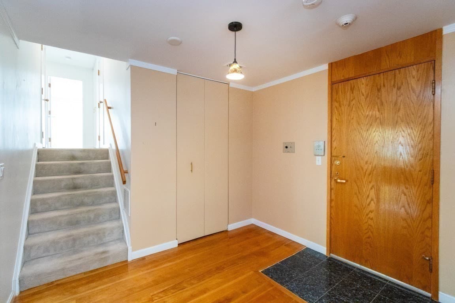
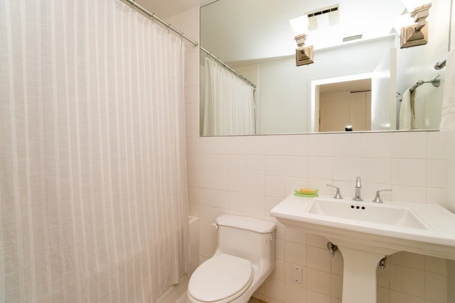
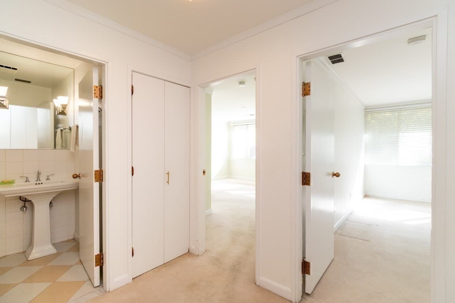
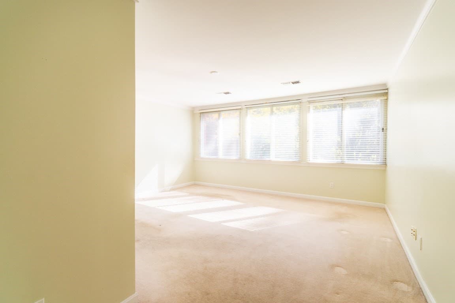
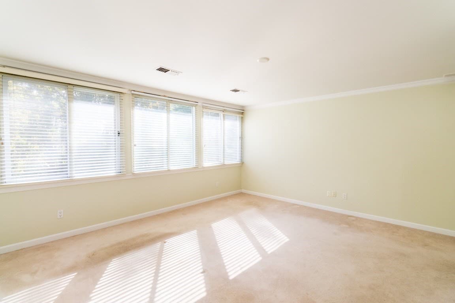
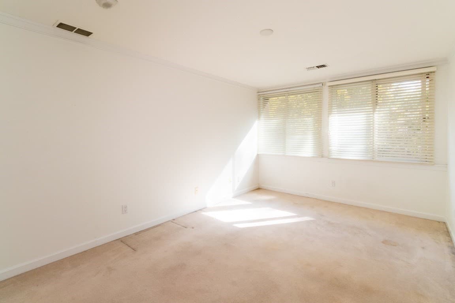
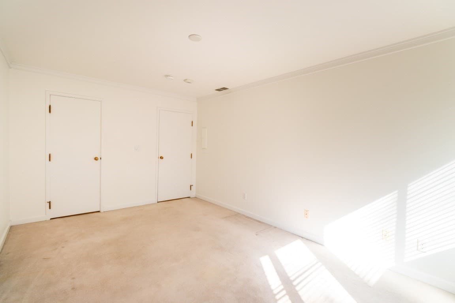
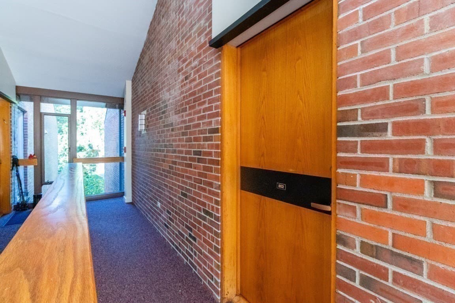
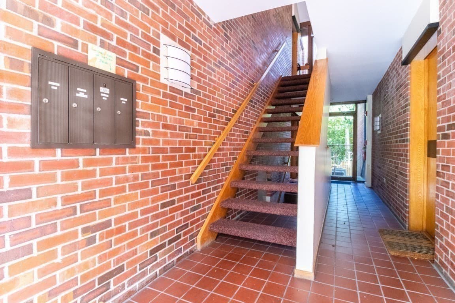
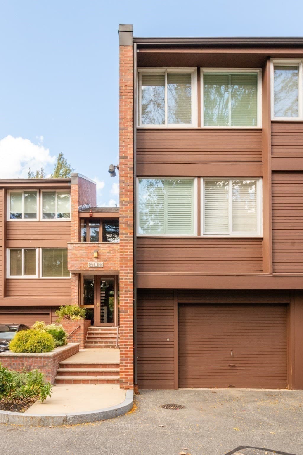
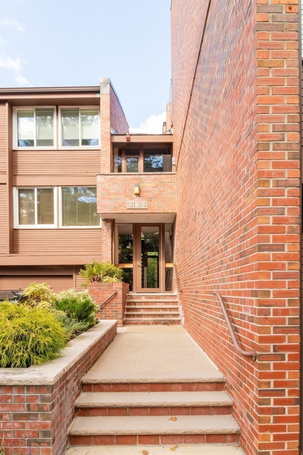
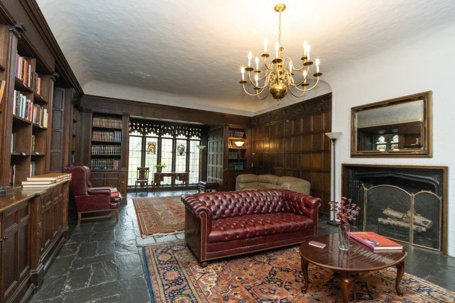
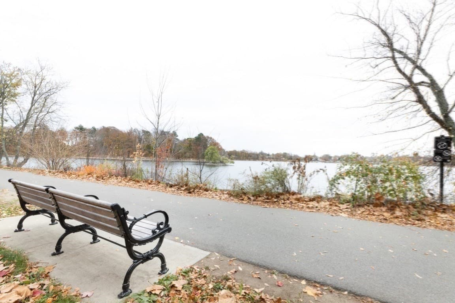
Condominium at 241 Perkins # B802, Boston MA 02130, Boston
Condominium at 241 Perkins # B802, Boston MA 02130, Boston, photo 2 of 42
Condominium at 241 Perkins # B802, Boston MA 02130, Boston, photo 3 of 42
Condominium at 241 Perkins # B802, Boston MA 02130, Boston, photo 4 of 42
Condominium at 241 Perkins # B802, Boston MA 02130, Boston, photo 5 of 42
Condominium at 241 Perkins # B802, Boston MA 02130, Boston, photo 6 of 42
Condominium at 241 Perkins # B802, Boston MA 02130, Boston, photo 7 of 42
Condominium at 241 Perkins # B802, Boston MA 02130, Boston, photo 8 of 42
Condominium at 241 Perkins # B802, Boston MA 02130, Boston, photo 9 of 42
Condominium at 241 Perkins # B802, Boston MA 02130, Boston, photo 10 of 42
Condominium at 241 Perkins # B802, Boston MA 02130, Boston, photo 11 of 42
Condominium at 241 Perkins # B802, Boston MA 02130, Boston, photo 12 of 42
Condominium at 241 Perkins # B802, Boston MA 02130, Boston, photo 13 of 42
Condominium at 241 Perkins # B802, Boston MA 02130, Boston, photo 14 of 42
Condominium at 241 Perkins # B802, Boston MA 02130, Boston, photo 15 of 42
Condominium at 241 Perkins # B802, Boston MA 02130, Boston, photo 16 of 42
Condominium at 241 Perkins # B802, Boston MA 02130, Boston, photo 17 of 42
Condominium at 241 Perkins # B802, Boston MA 02130, Boston, photo 18 of 42
Condominium at 241 Perkins # B802, Boston MA 02130, Boston, photo 19 of 42
Condominium at 241 Perkins # B802, Boston MA 02130, Boston, photo 20 of 42
Condominium at 241 Perkins # B802, Boston MA 02130, Boston, photo 21 of 42
Condominium at 241 Perkins # B802, Boston MA 02130, Boston, photo 22 of 42
Condominium at 241 Perkins # B802, Boston MA 02130, Boston, photo 23 of 42
Condominium at 241 Perkins # B802, Boston MA 02130, Boston, photo 24 of 42
Condominium at 241 Perkins # B802, Boston MA 02130, Boston, photo 25 of 42
Condominium at 241 Perkins # B802, Boston MA 02130, Boston, photo 26 of 42
Condominium at 241 Perkins # B802, Boston MA 02130, Boston, photo 27 of 42
Condominium at 241 Perkins # B802, Boston MA 02130, Boston, photo 28 of 42
Condominium at 241 Perkins # B802, Boston MA 02130, Boston, photo 29 of 42
Condominium at 241 Perkins # B802, Boston MA 02130, Boston, photo 30 of 42
Condominium at 241 Perkins # B802, Boston MA 02130, Boston, photo 31 of 42
Condominium at 241 Perkins # B802, Boston MA 02130, Boston, photo 32 of 42
Condominium at 241 Perkins # B802, Boston MA 02130, Boston, photo 33 of 42
Condominium at 241 Perkins # B802, Boston MA 02130, Boston, photo 34 of 42
Condominium at 241 Perkins # B802, Boston MA 02130, Boston, photo 35 of 42
Condominium at 241 Perkins # B802, Boston MA 02130, Boston, photo 36 of 42
Condominium at 241 Perkins # B802, Boston MA 02130, Boston, photo 37 of 42
Condominium at 241 Perkins # B802, Boston MA 02130, Boston, photo 38 of 42
Condominium at 241 Perkins # B802, Boston MA 02130, Boston, photo 39 of 42
Condominium at 241 Perkins # B802, Boston MA 02130, Boston, photo 40 of 42
Condominium at 241 Perkins # B802, Boston MA 02130, Boston, photo 41 of 42
Condominium at 241 Perkins # B802, Boston MA 02130, Boston, photo 42 of 42
42 photos

$1,199,000

241 Perkins # B802, Boston MA 02130
Boston, MA 02130
Listed by Michal Zeitouni
Bedrooms
2
Bathrooms
2
Living area
1,907 sqft
Year built
1979

About this home

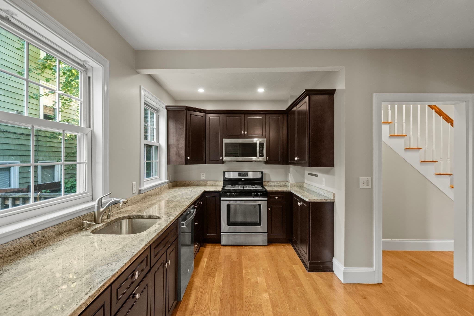
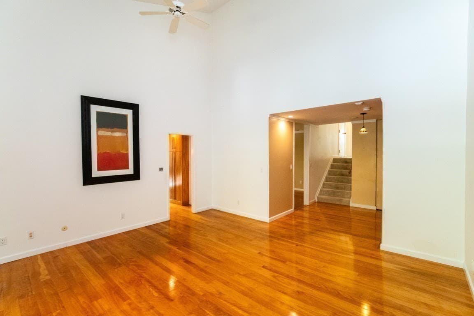
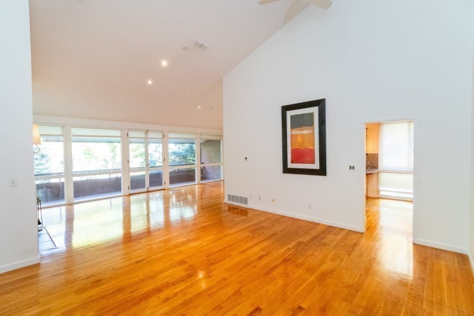
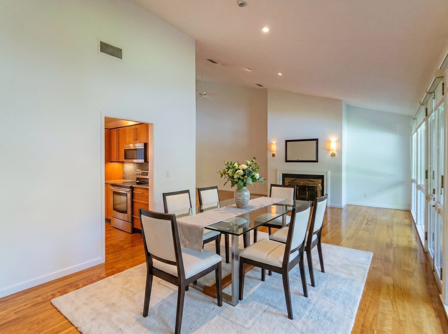
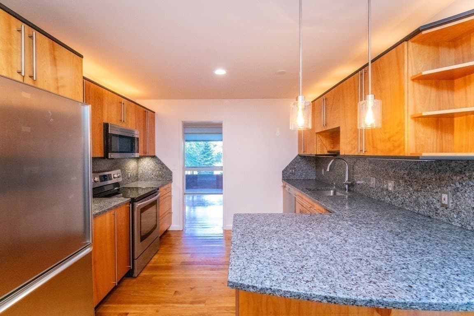
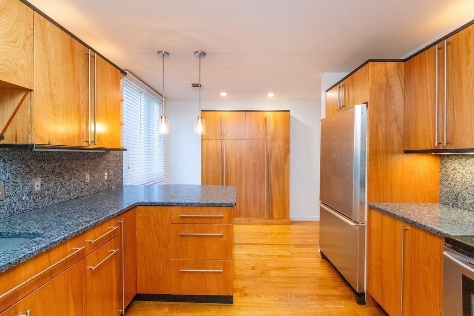
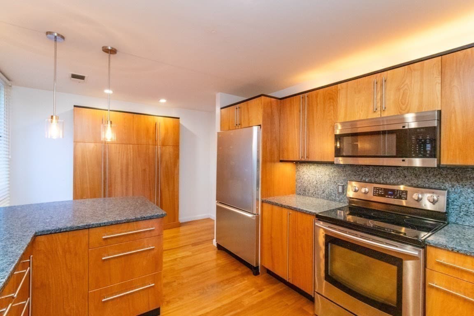
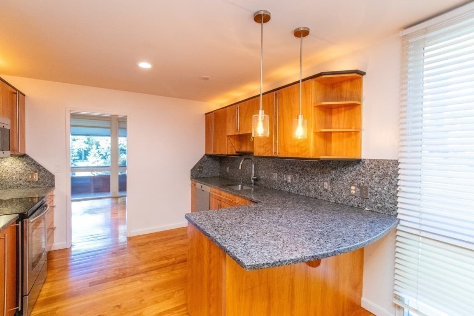
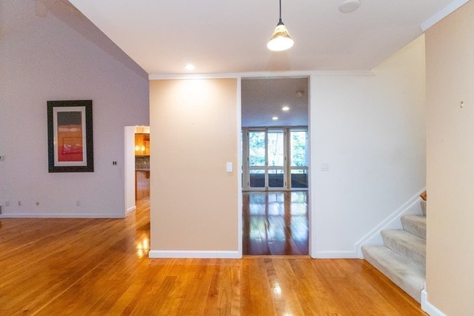
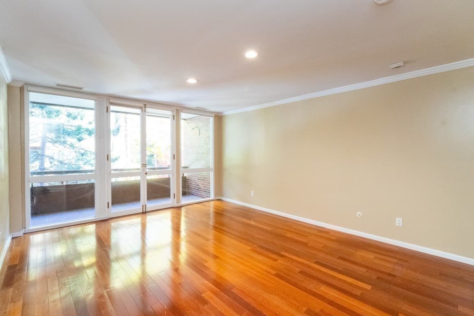
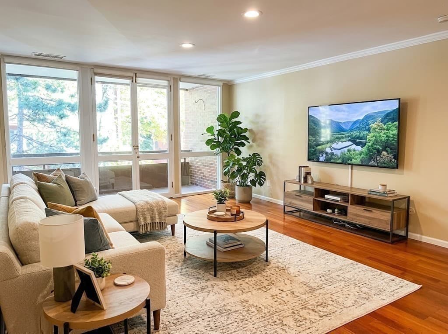
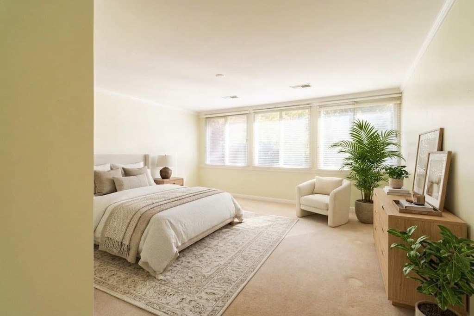
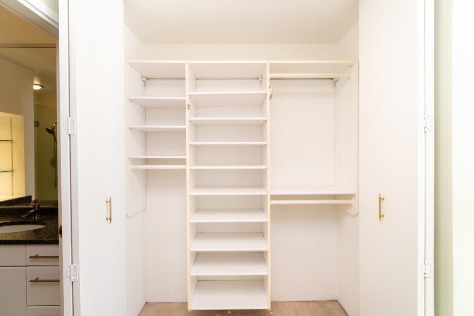
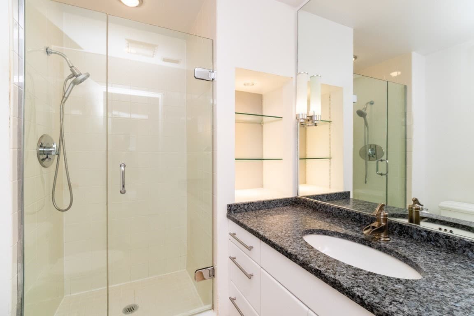
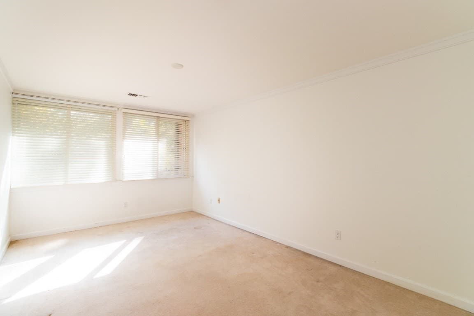
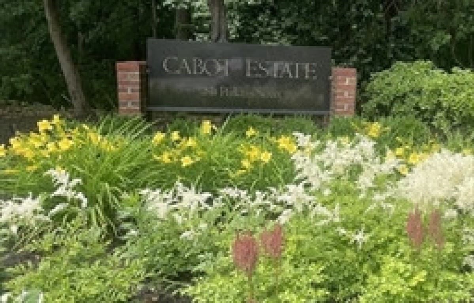
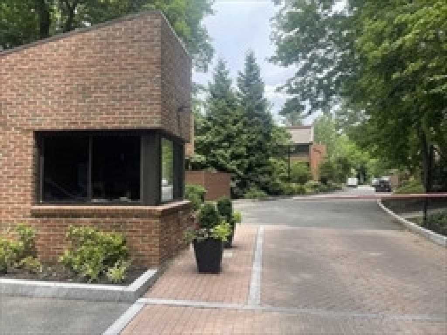
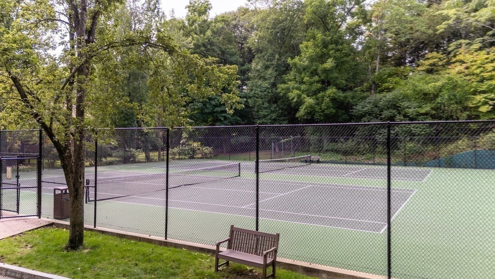
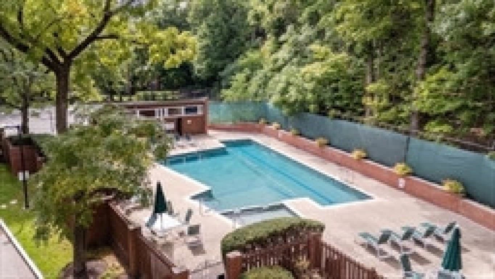
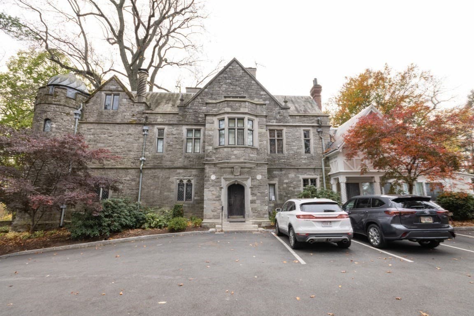
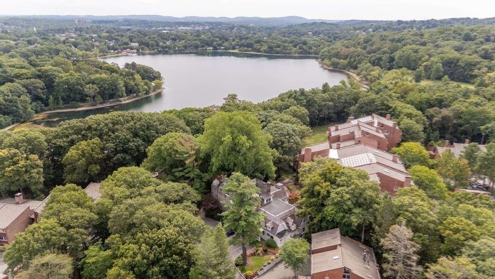
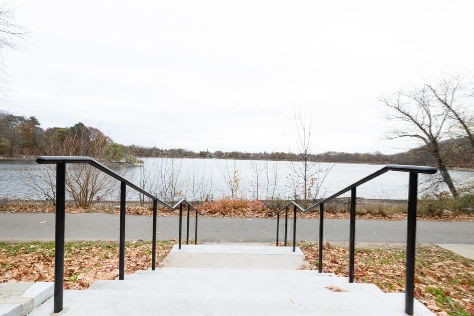
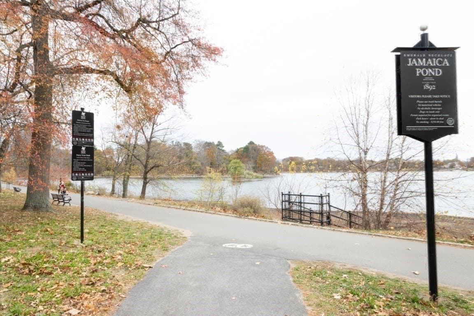
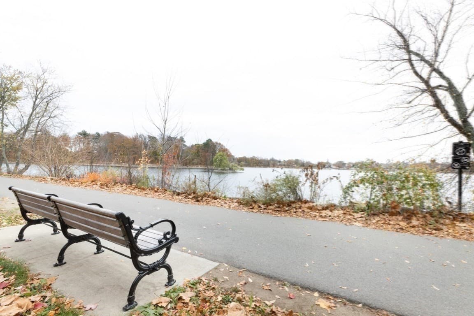
Welcome home to this sun-filled, split-level 2-bedroom, 2-bathroom townhouse unit situated in the prestigious, gated Cabot Estate community. Set back with an inviting arrival, the main entrance stairs lead you into a remarkably accessible layout with minimal stairs required once inside the home. The main level showcases an expansive open-concept living and dining area featuring soaring high ceilings, abundant natural light from large windows, and dual private balconies that provide seamless indoor-outdoor living and relaxation. The updated, beautifully appointed kitchen boasts plentiful cabinet space, quality finishes, and an efficient layout perfect for culinary enthusiasts and daily entertaining. A flexible additional family room adds incredible versatility to the layout—ideal for use as a dedicated home office, cozy media room, or guest area. The spacious primary bedroom suite offers a tranquil retreat complete with an en-suite bath and custom closets. Additional features include a generous second bedroom, a full second bathroom, and a convenient in-unit washer and dryer. This exceptional home comes complete with two dedicated parking spaces—one garage space and one exterior space. Enjoy luxury amenities, serene natural surroundings, and peace of mind in one of the area’s premier gated communities. Enjoy resort-style amenities and professional management on 23 park-like acres, including 24-hour gated security, a heated swimming pool, tennis courts, and a historic "Castle" clubhouse complete with a fitness center, library, and billiards room. Unbeatable location directly across from Jamaica Pond with seamless access to Longwood Medical Area, Downtown Boston, Chestnut Hill, and Brookline.

Highlights

Fireplace

Property details

MLS
MLS Property Information Network
MLS #
73590373
Property type
Condominium
Subdivision
N/A
Status
Active
Days on market
N/A
On market date
October 14, 2026
Stories
1
Total bathrooms
2
Garage spaces
1
Parking spaces
2
Lot size
N/A
Loading map…

Nearby schools

Within 10 miles. School directory data from the National Center for Education Statistics (NCES), accessed via the Urban Institute Education Data API. Local Score is calculated by INNOVATE Real Estate; where a state rating is shown, it comes from that state's own official school report card.

Elementary
Curley K-8 School
0.57 mi away · Grades -1-8
Nearest school -- attendance-zone data not available here
5.0
Local Score (student-teacher ratio only (preliminary -- will incorporate state test-score data once available)) -- not an official state rating
Enrollment
900
Student:teacher ratio
9.9:1
District
Boston
Middle
James P Timilty Middle
1.79 mi away · Grades 6-8
Nearest school -- attendance-zone data not available here
5.0
Local Score (student-teacher ratio only (preliminary -- will incorporate state test-score data once available)) -- not an official state rating
Enrollment
205
Student:teacher ratio
8.2:1
District
Boston
High
Brookline High
0.86 mi away · Grades 9-12
Nearest school -- attendance-zone data not available here
5.0
Local Score (student-teacher ratio only (preliminary -- will incorporate state test-score data once available)) -- not an official state rating
Enrollment
2,087
Student:teacher ratio
10.9:1
District
Brookline

Walkability

Blended score for Boston's center, calculated by INNOVATE Real Estate from two sources: the EPA's National Walkability Index (street network, transit, land-use mix) and Google Places amenity data (what's actually reachable on foot from this point). EPA National Walkability Index only -- nearby-amenity data not cached yet for this area.

44
Somewhat walkable
out of 100
EPA National Walkability Index
8.8 / 20 -- Below average walkable

Market position

How this listing compares to current activity in Boston, from live MLS data.

On the market 0 days -- 120 fewer days than Boston's current average of 120 days.
For reference, the median list price across 8,758 active listings in Boston right now is $60,000.

Mortgage calculator

Estimate only - actual rate and payment depend on your lender, credit, and loan program.

$
%
%
Adjust tax / insurance estimates
% / yr
$
/mo
Est. monthly payment
$7,371/mo
$239,800 down
$959,200 loan
Principal & interest$6,221
Property tax (est.)$999
Home insurance (est.)$150

Similar homes you might like

Data source: Listing information provided by MLS Property Information Network via Trestle/CoreLogic. Last updated 12 hr ago.

Information herein deemed reliable but not guaranteed; all measurements, school assignments, HOA fees, taxes, and feature lists are approximate and should be independently verified. Equal Housing Opportunity.