
$970,000
About this home
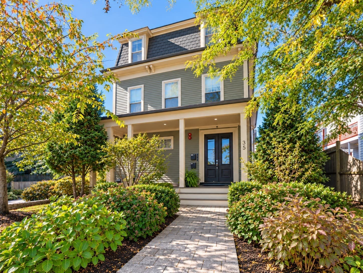
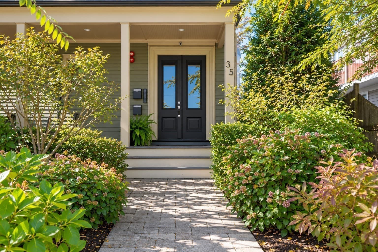
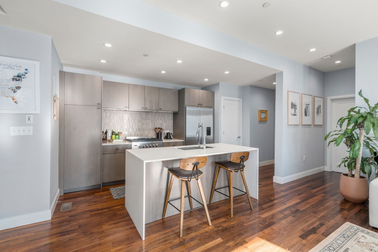
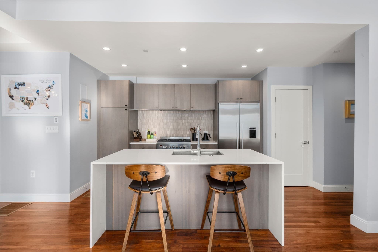
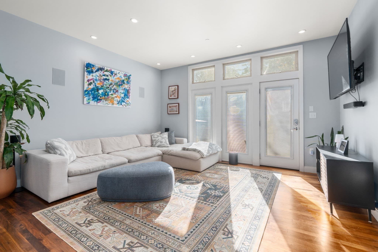
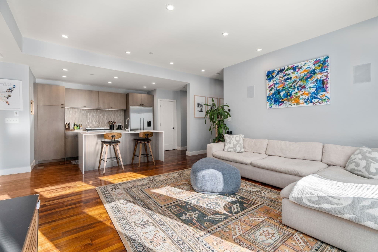
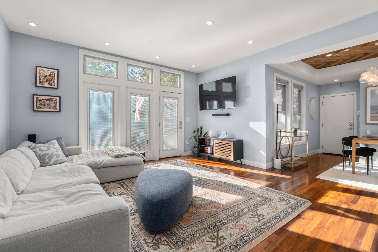
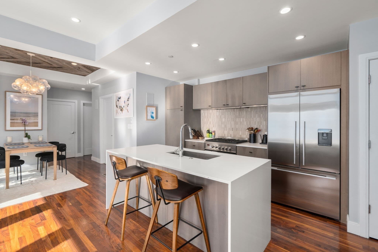
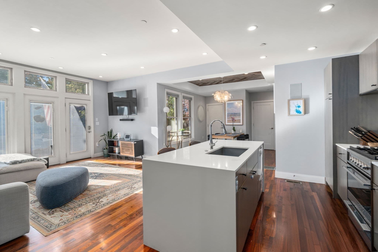
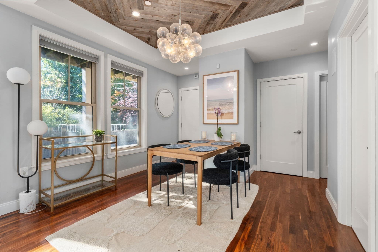
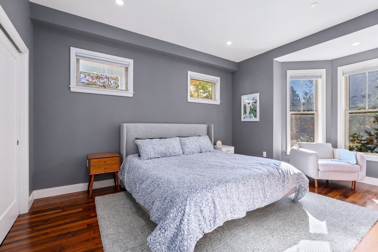
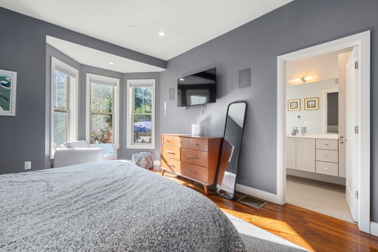
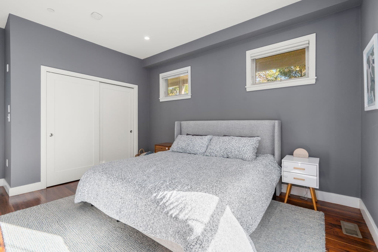
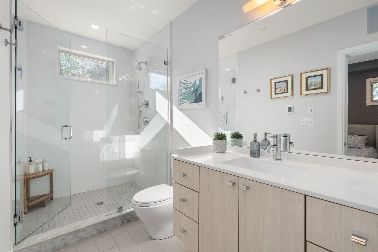
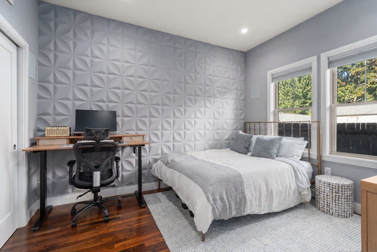
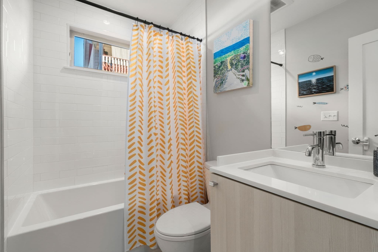
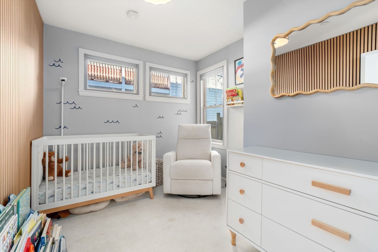
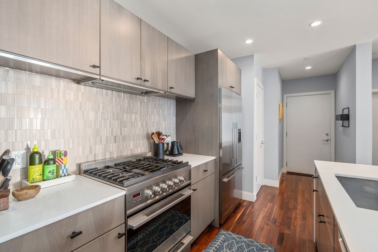
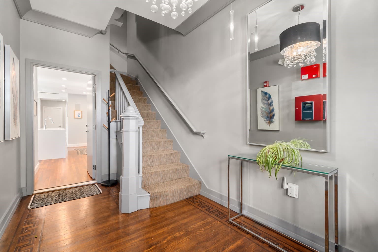
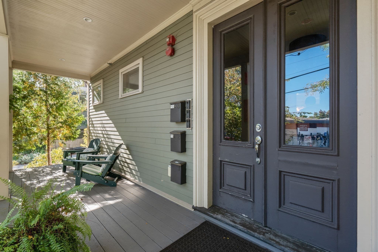
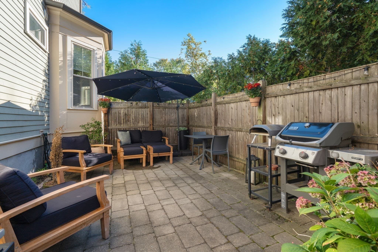
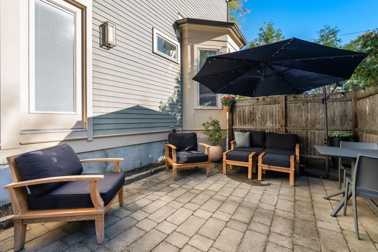
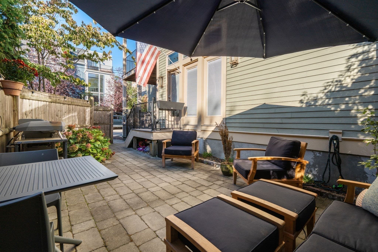
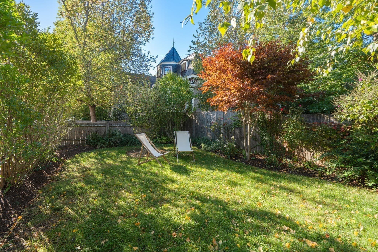
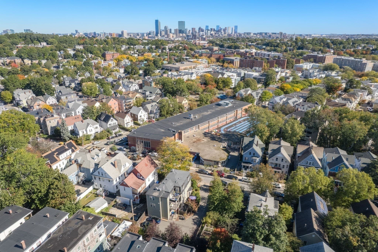
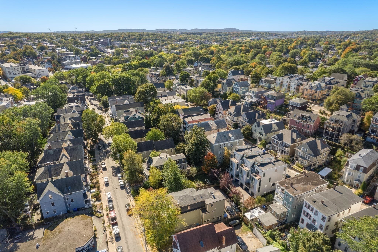
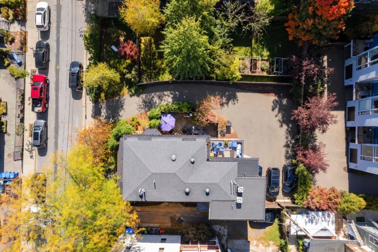
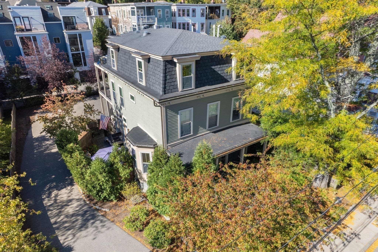
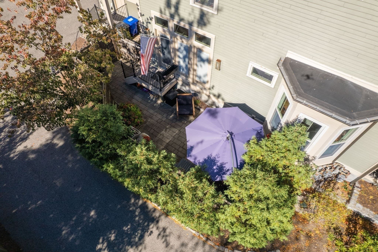
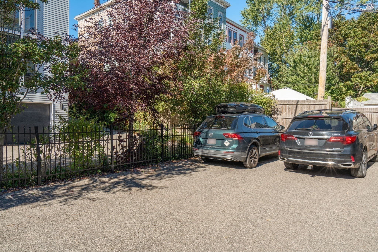
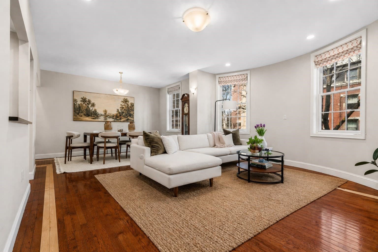
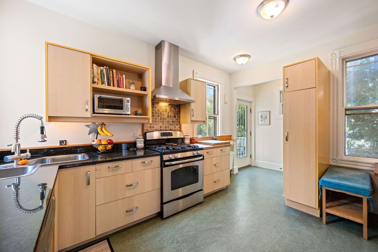
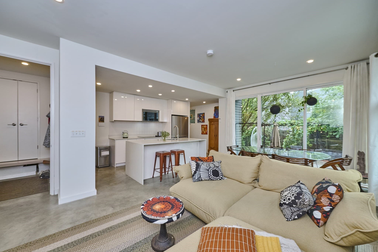
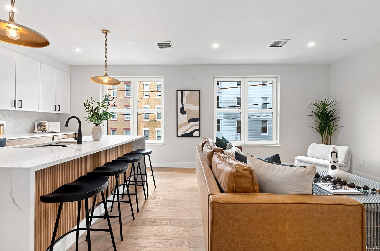
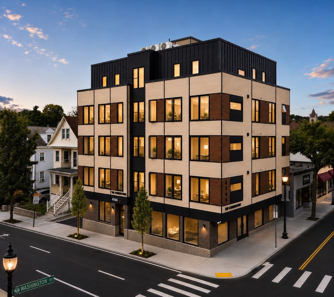
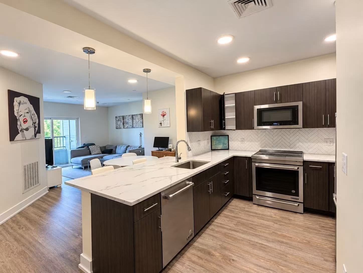
Set in the heart of Jamaica Plain, this beautifully renovated first-floor condo pairs modern design with exceptional private outdoor space. Sun-filled living and dining areas flow seamlessly into a sleek kitchen with quartz countertops, stainless steel appliances, a generous center island, and a pantry, equally suited to everyday living and entertaining. The spacious primary suite offers an en-suite bath with radiant-heated floors, while two additional bedrooms provide flexibility for guests, a home office, or a fitness space. Hardwood floors, recessed lighting, in-unit laundry, central air, and a wired speaker system throughout enhance the home’s comfort and ease. Outside, the exclusive-use yard and patio create a private retreat and true extension of the living space, complemented by a front porch and off-street parking with driveway access. Generous exclusive-use basement storage provides valuable additional space. Stony Brook Orange Line station is nearby, with an approximately 10-minute train ride to Back Bay and easy access to Longwood. The Southwest Corridor, Jamaica Pond, Arnold Arboretum and Franklin Park offer an abundance of green space nearby, while Whole Foods and the shops and restaurants of Centre Street keep everyday essentials and local favorites close at hand. Thoughtfully renovated during the 2016 condominium conversion and beautifully maintained since, this is a rare combination of modern interiors, exclusive outdoor space, and the best of Jamaica Plain. Offers due Monday, 10/19 at 2 PM.
Property details
- MLS
- MLS Property Information Network
- MLS #
- 73589990
- Property type
- Condominium
- Subdivision
- N/A
- Status
- Active
- Days on market
- 1
- On market date
- October 13, 2026
- Stories
- 1
- Total bathrooms
- 2
- Garage spaces
- N/A
- Parking spaces
- 2
- Lot size
- N/A
Location
Get directions →Nearby schools
Within 10 miles. School directory data from the National Center for Education Statistics (NCES), accessed via the Urban Institute Education Data API. Local Score is calculated by INNOVATE Real Estate; where a state rating is shown, it comes from that state's own official school report card.
- Enrollment
- 334
- Student:teacher ratio
- 12.8:1
- District
- Boston
- Enrollment
- 188
- Student:teacher ratio
- 7.5:1
- District
- Boston
- Enrollment
- 1,521
- Student:teacher ratio
- 14.9:1
- District
- Roxbury Preparatory Charter (District)
Walkability
Blended score for Boston's center, calculated by INNOVATE Real Estate from two sources: the EPA's National Walkability Index (street network, transit, land-use mix) and Google Places amenity data (what's actually reachable on foot from this point). 60% EPA National Walkability Index + 40% nearby-amenity density (Google Places).
Market position
How this listing compares to current activity in Boston, from live MLS data.
Mortgage calculator
Estimate only - actual rate and payment depend on your lender, credit, and loan program.
Adjust tax / insurance estimates
Similar homes you might like
Data source: Listing information provided by MLS Property Information Network via Trestle/CoreLogic. Last updated 1 days ago.
Information herein deemed reliable but not guaranteed; all measurements, school assignments, HOA fees, taxes, and feature lists are approximate and should be independently verified. Equal Housing Opportunity.