
$1,335,000
About this home
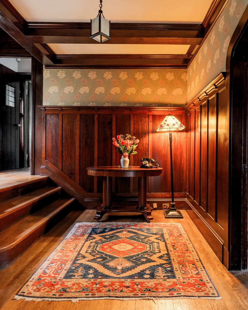
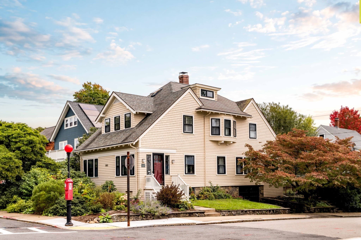
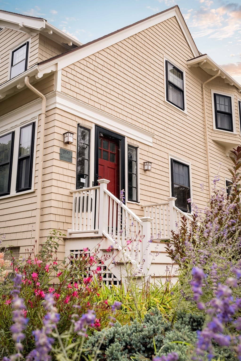
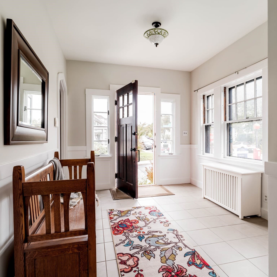
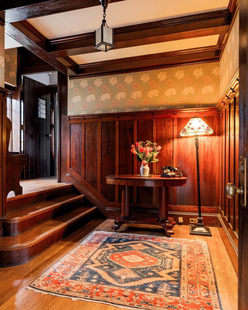
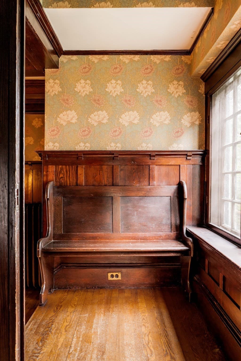
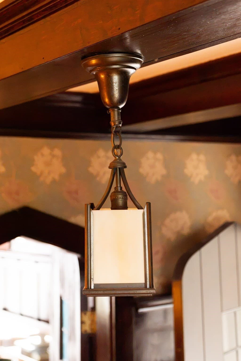
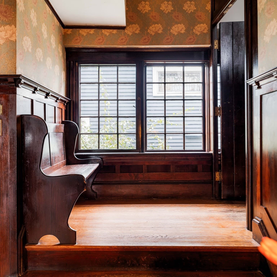
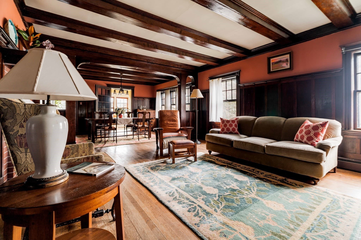
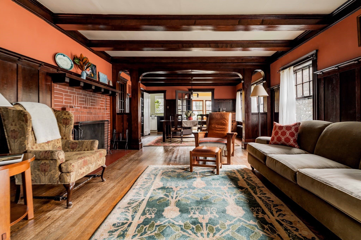
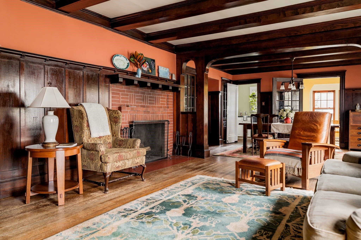
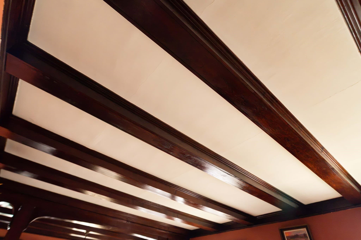
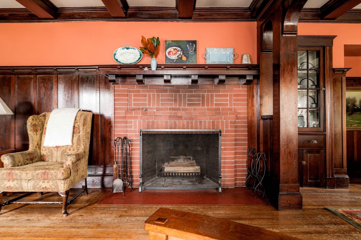
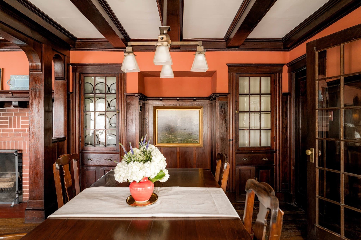
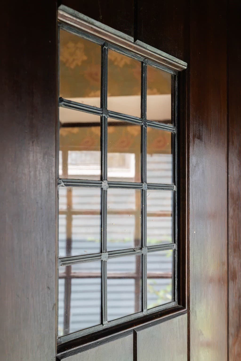
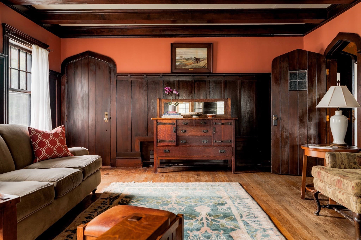
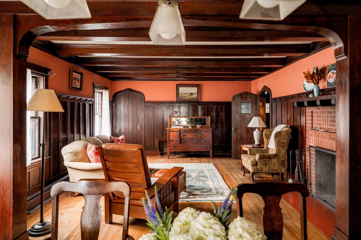
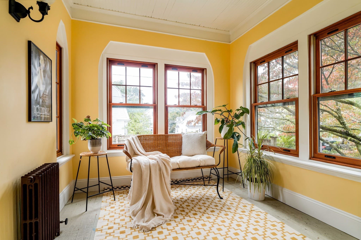
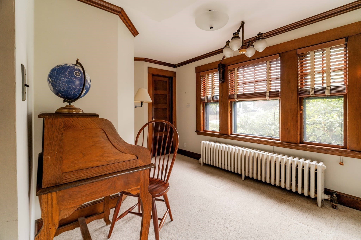
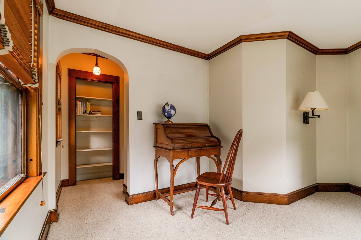
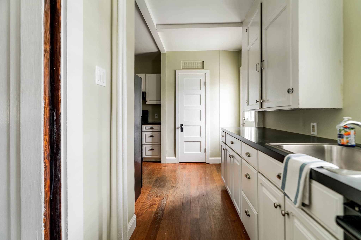
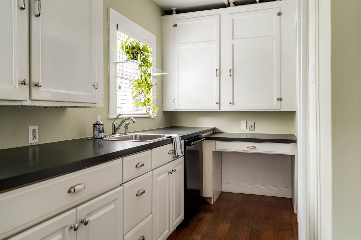
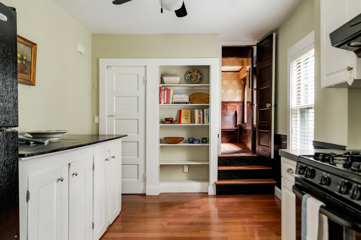
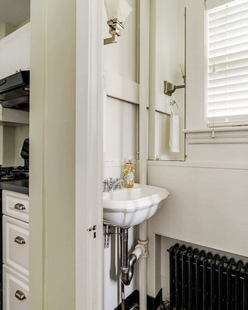
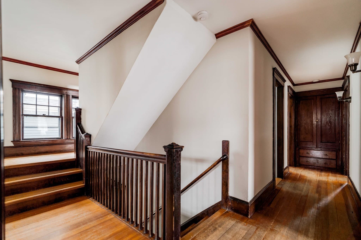
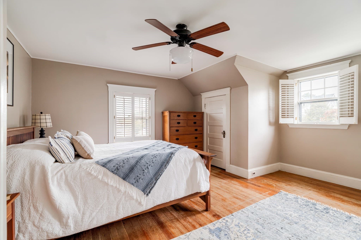
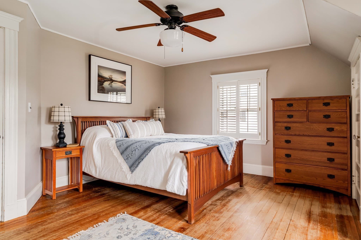
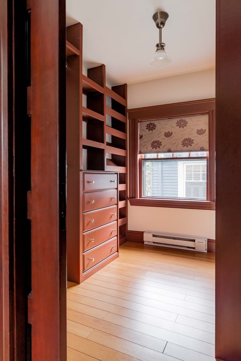
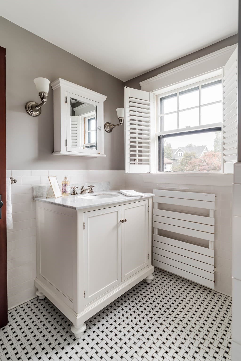
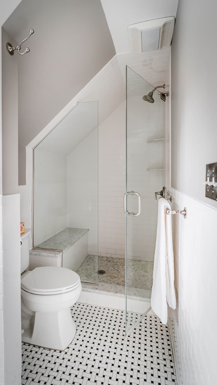
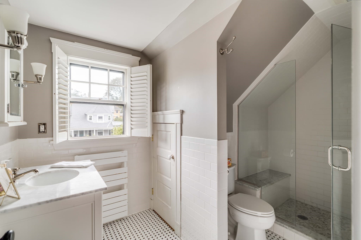
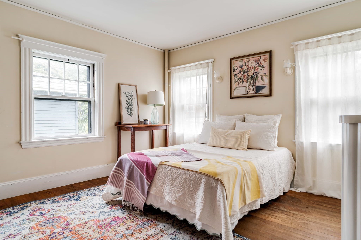
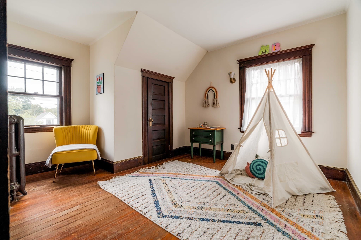
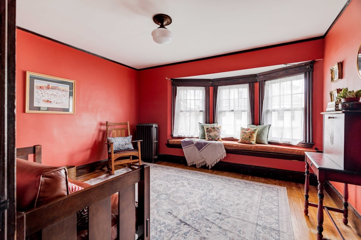
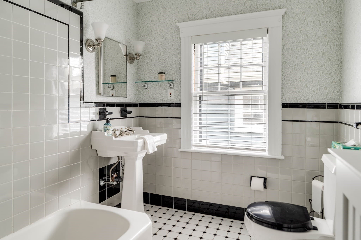
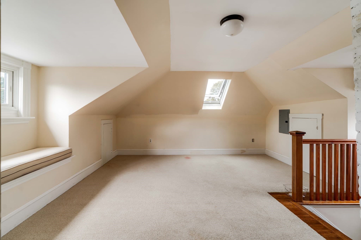
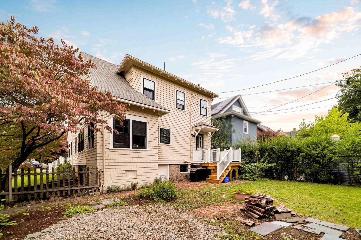
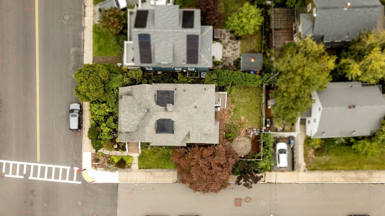
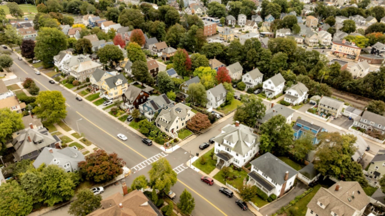
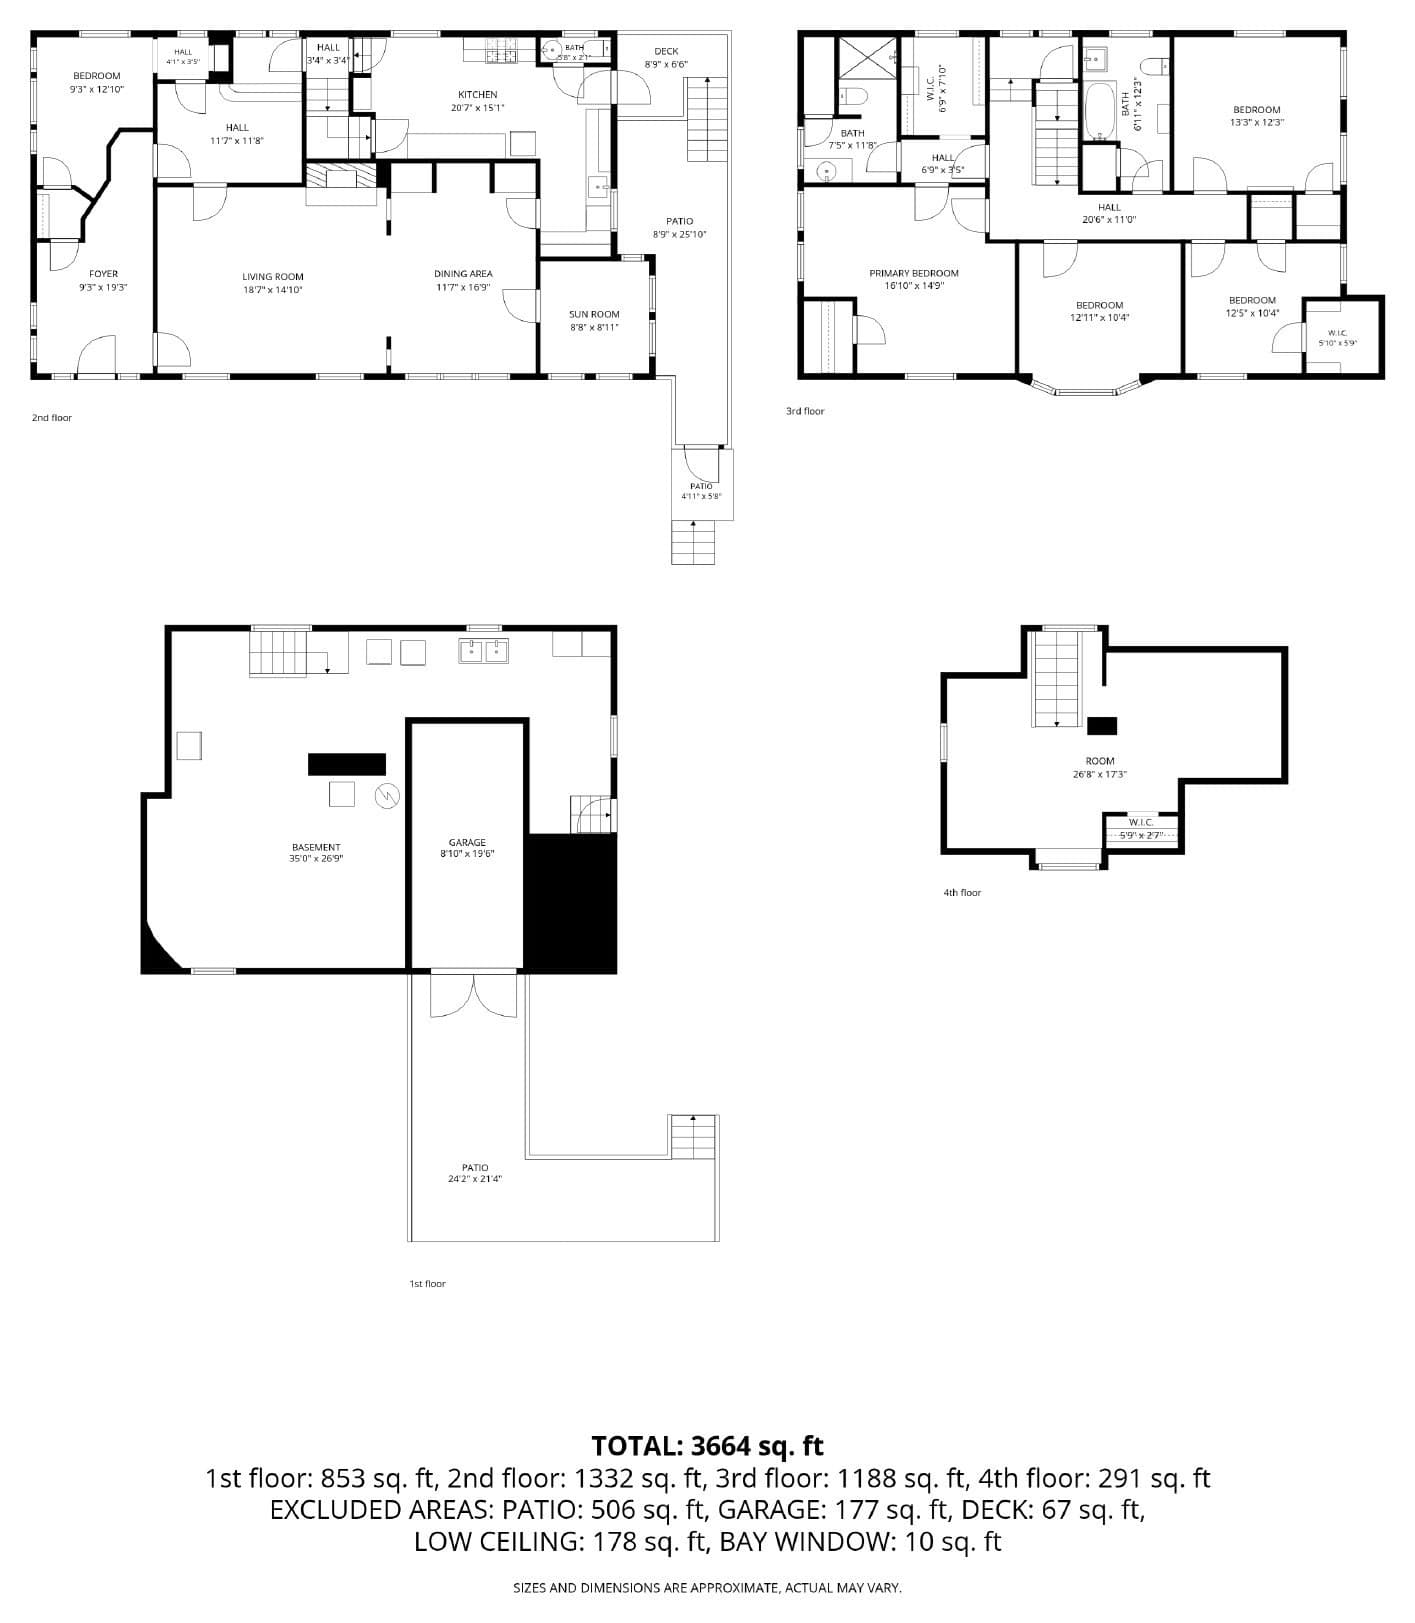
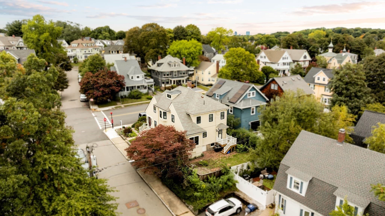
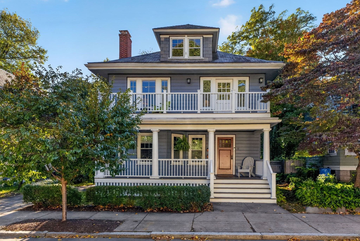
Boston built very few late Victorian era Craftsman houses, and fewer still kept their interiors intact. This one did!! Behind an enclosed porch on Doctor's Row, a second door opens to a paneled Arts and Crafts hall with original casement windows, a window seat, and hand-blocked Sanderson Morris paper. It's something to behold. Beyond it, gumwood beams run the length of the living and dining rooms over high wood paneling. A plate rail on carved brackets carries the full wall, with the mantel set just below it and a firebox in patterned brick tile. Dividing the two rooms is a colonnade screen: one broad arched opening flanked by a pair of smaller blind arches on heavy posts. These details are unforgettable. Two glass-front china cabinets are built into the dining room. The woodwork was never painted over. Oak runs underfoot through the main rooms and gives way to mahogany flooring in the kitchen, where a large marble slab counter once served a working chef. Soft and warm red fir runs through the second floor. Afternoon light fills the living room, and an enclosed sun porch off the dining room stays bright through the day, a personal favorite of the current owners. The first floor loops: hall to living to dining to kitchen and back again, with a front office (originally a dentist office) and a half bath off the run. Upstairs, 4 bedrooms include a primary suite with walk-in closet and renovated bath in herringbone and marble, plus a bedroom now used as a den with a bow window and window seat. The finished walk-up third floor adds dormers, AC, a skylight, and room to spread out. Recent work covers the 2026 rear deck, exterior paint, repointed chimney, and cleaned flue, with a high-efficiency gas boiler from 2020. Fenced yard, garage/storage bay under the house, generous on-street pkg, and a corner lot that takes light on 3 sides. Roslindale Village, Fallon Field, the Arboretum, Roches Brothers/Centre Street, and the Bellevue commuter rail stop are all close by. This home represents a rare find for the buyer who appreciates a vintage home like this. First come, first serve!
Highlights
Property details
- MLS
- MLS Property Information Network
- MLS #
- 73590150
- Property type
- Single Family Residence
- Subdivision
- Doctor's Row
- Status
- Active
- Days on market
- 1
- On market date
- October 13, 2026
- Stories
- N/A
- Total bathrooms
- 2.5
- Garage spaces
- N/A
- Parking spaces
- 1
- Lot size
- 0.1 acres
Location
Get directions →Nearby schools
Within 10 miles. School directory data from the National Center for Education Statistics (NCES), accessed via the Urban Institute Education Data API. Local Score is calculated by INNOVATE Real Estate; where a state rating is shown, it comes from that state's own official school report card.
- Enrollment
- 158
- Student:teacher ratio
- 10.5:1
- District
- Boston
- Enrollment
- 133
- Student:teacher ratio
- 6.3:1
- District
- Boston
- Enrollment
- 323
- Student:teacher ratio
- 12.9:1
- District
- Boston
Walkability
Blended score for Boston's center, calculated by INNOVATE Real Estate from two sources: the EPA's National Walkability Index (street network, transit, land-use mix) and Google Places amenity data (what's actually reachable on foot from this point). 60% EPA National Walkability Index + 40% nearby-amenity density (Google Places).
Market position
How this listing compares to current activity in Boston, from live MLS data.
Mortgage calculator
Estimate only - actual rate and payment depend on your lender, credit, and loan program.
Adjust tax / insurance estimates
Similar homes you might like
Data source: Listing information provided by MLS Property Information Network via Trestle/CoreLogic. Last updated 9 hr ago.
Information herein deemed reliable but not guaranteed; all measurements, school assignments, HOA fees, taxes, and feature lists are approximate and should be independently verified. Equal Housing Opportunity.