

$1,050,000
About this home
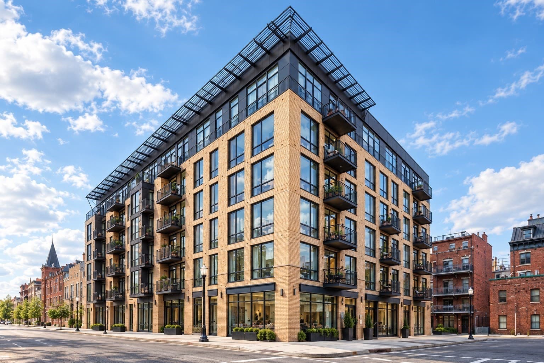
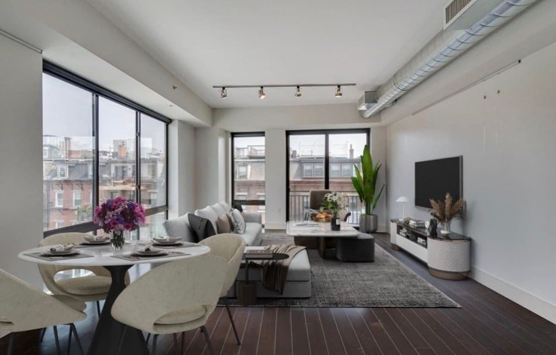
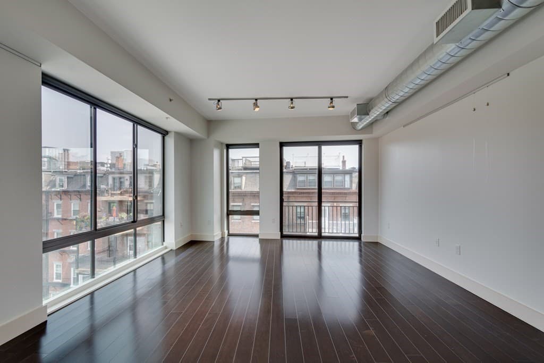
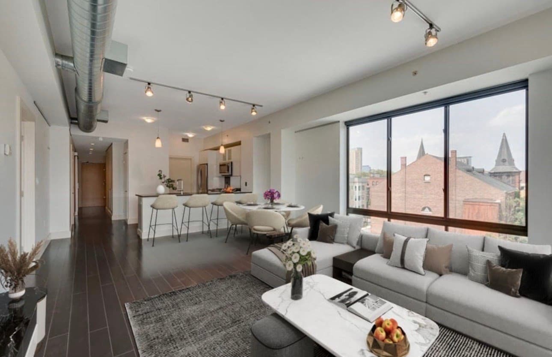
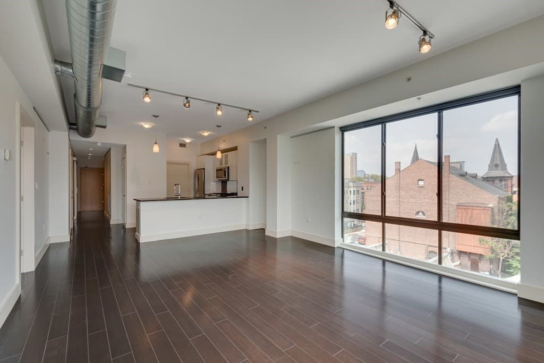
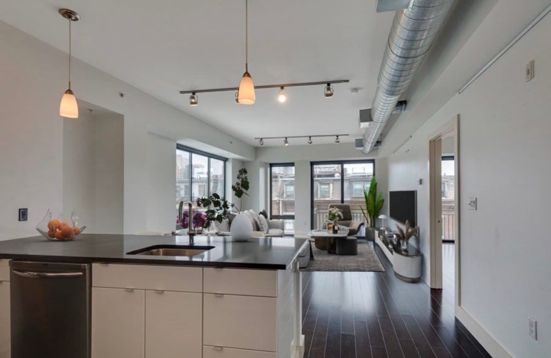
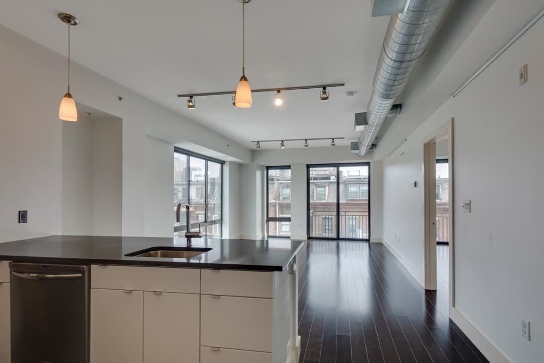
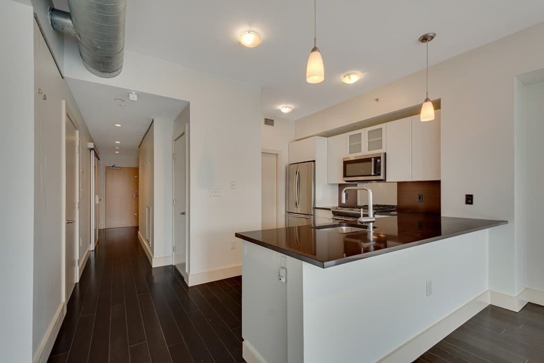
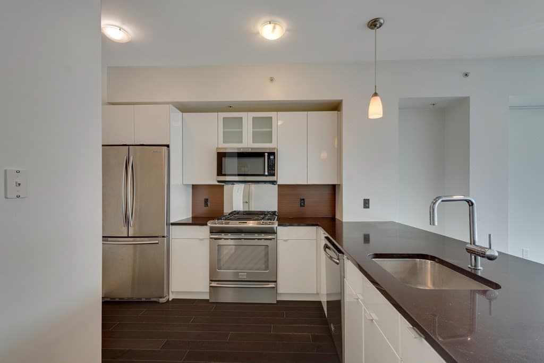
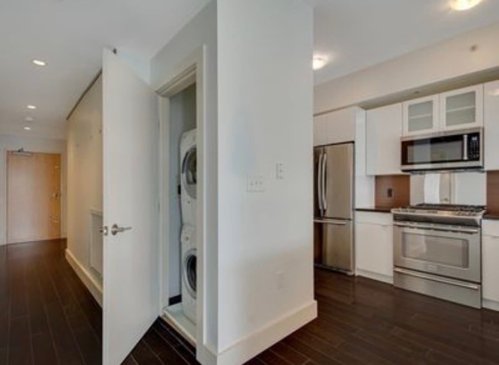
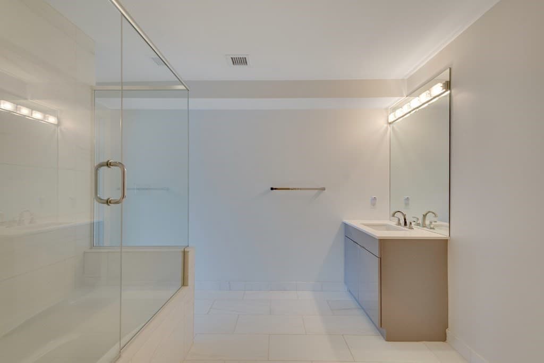
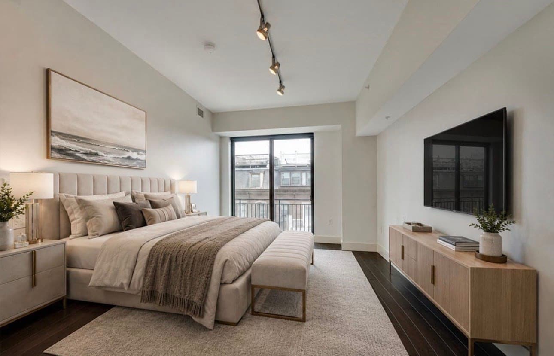
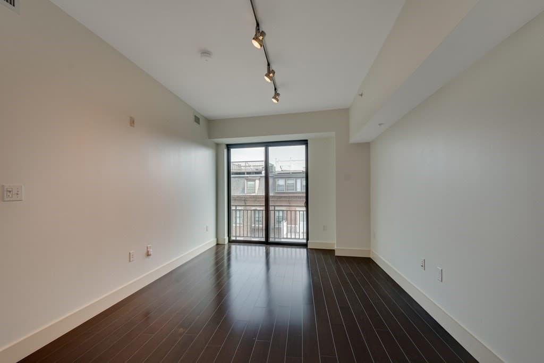
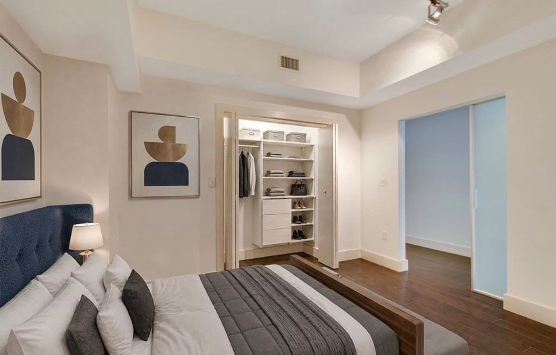
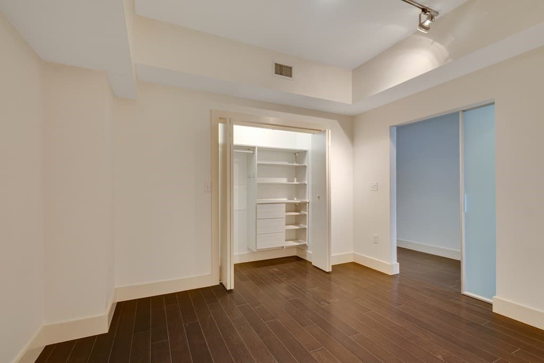
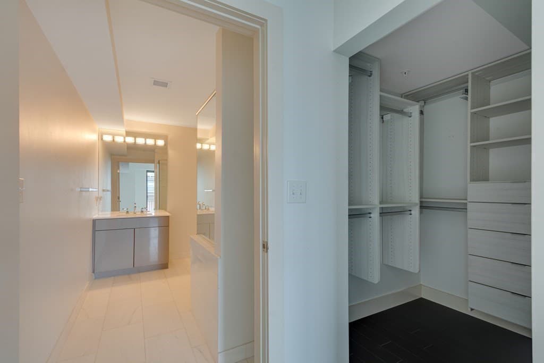
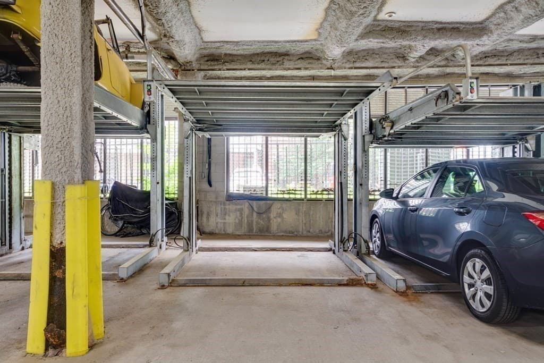
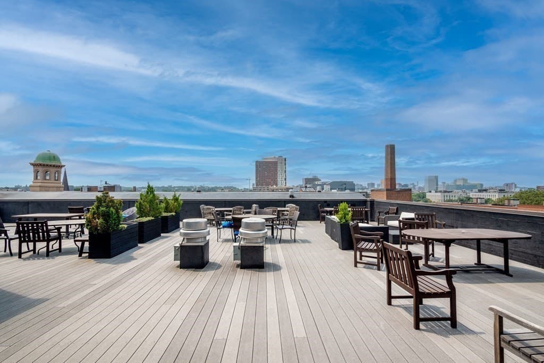
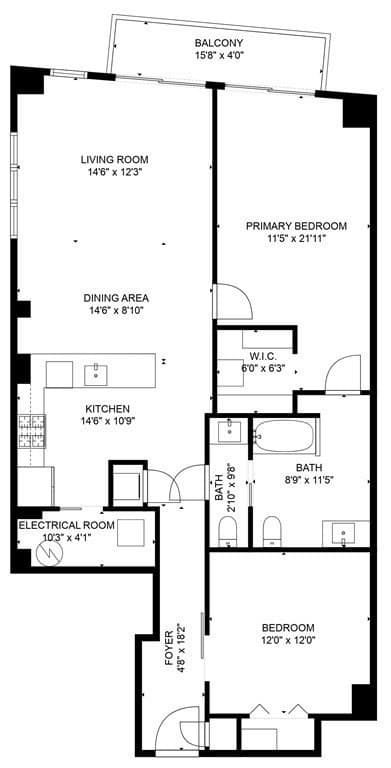
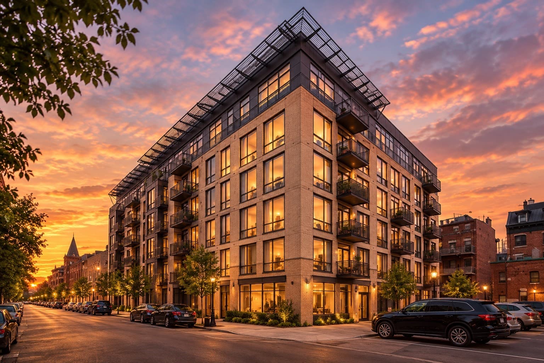
City living, beautifully refined. Tucked into Boston’s coveted South End, this 2011-built, 1254 SF condo pairs clean modern design with the energy and character that make the neighborhood so desirable. Floor-to-ceiling windows bring the city inside, filling the open living space with natural light while showcasing striking views of the Boston skyline. Sleek finishes, polished woods floors, and an open-concept layout create an effortless setting for everything from quiet mornings to cocktails with friends. The contemporary kitchen features stainless steel appliances and flows naturally into the living and dining areas, making entertaining a breeze. A private balcony extends the living space outdoors and is accessible from both the living room and primary bedroom. The primary suite offers a walk-in closet with built in organizer, and a sophisticated en-suite stone bath with a glass-enclosed soaking tub—a peaceful retreat in the middle of the city. Take the experience upstairs to the common roof deck, where panoramic views stretch across Boston, including the iconic Prudential Building. Underground parking adds an invaluable layer of convenience, with one dedicated parking space included. Just moments from the South End’s acclaimed restaurants, cafés, galleries, parks, universities, Boston Medical Center, and MBTA Orange and Green Line connections, this is a home designed for those who want the city at their fingertips without sacrificing comfort, style, or privacy. Modern. Effortless. Unmistakably Boston. No showings until the first open house.
Highlights
Property details
- MLS
- MLS Property Information Network
- MLS #
- 73590220
- Property type
- Condominium
- Subdivision
- N/A
- Status
- Active
- Days on market
- 1
- On market date
- October 13, 2026
- Stories
- 1
- Total bathrooms
- 1.5
- Garage spaces
- 1
- Parking spaces
- 1
- Lot size
- N/A
Location
Get directions →Nearby schools
Within 10 miles. School directory data from the National Center for Education Statistics (NCES), accessed via the Urban Institute Education Data API. Local Score is calculated by INNOVATE Real Estate; where a state rating is shown, it comes from that state's own official school report card.
- Enrollment
- 351
- Student:teacher ratio
- 16.0:1
- District
- Boston
- Enrollment
- 205
- Student:teacher ratio
- 8.2:1
- District
- Boston
- Enrollment
- 24
- Student:teacher ratio
- 24.0:1
- District
- Boston
Walkability
Blended score for Boston's center, calculated by INNOVATE Real Estate from two sources: the EPA's National Walkability Index (street network, transit, land-use mix) and Google Places amenity data (what's actually reachable on foot from this point). 60% EPA National Walkability Index + 40% nearby-amenity density (Google Places).
Market position
How this listing compares to current activity in Boston, from live MLS data.
Mortgage calculator
Estimate only - actual rate and payment depend on your lender, credit, and loan program.
Adjust tax / insurance estimates
Similar homes you might like
Data source: Listing information provided by MLS Property Information Network via Trestle/CoreLogic. Last updated 21 hr ago.
Information herein deemed reliable but not guaranteed; all measurements, school assignments, HOA fees, taxes, and feature lists are approximate and should be independently verified. Equal Housing Opportunity.