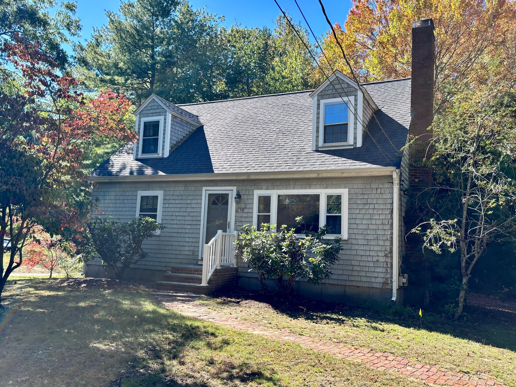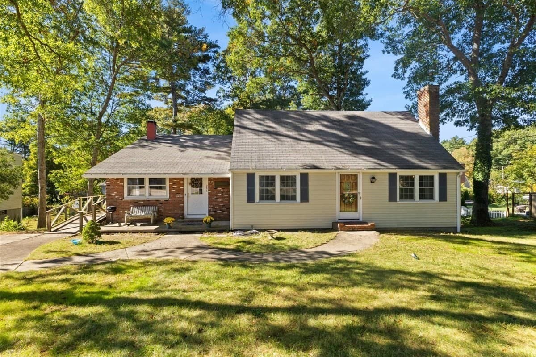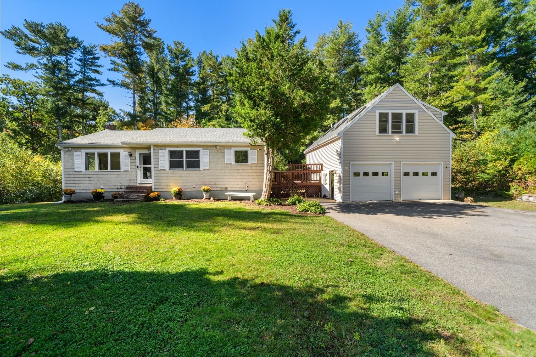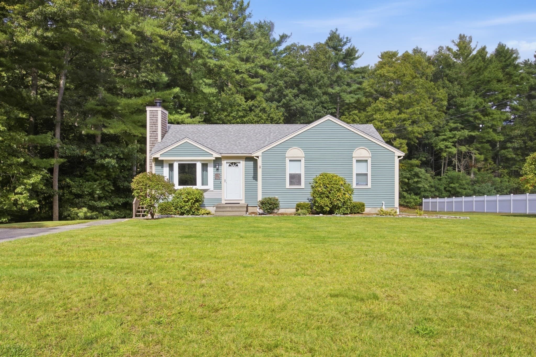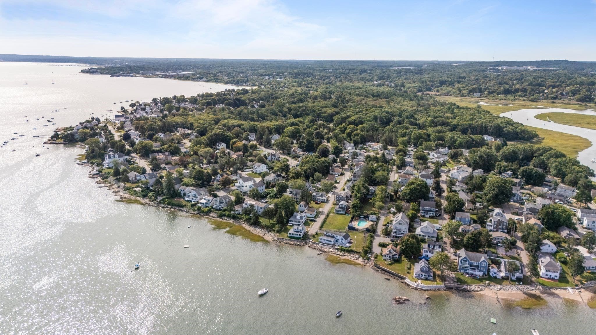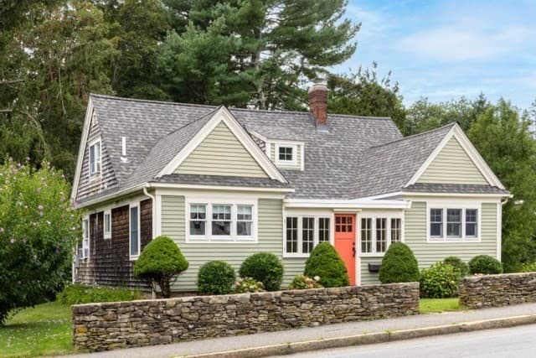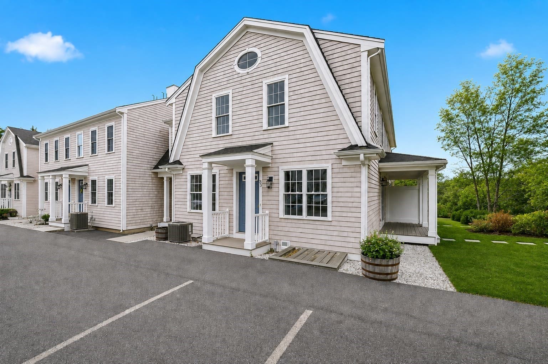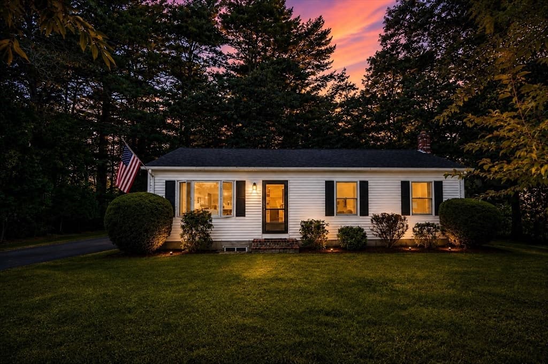
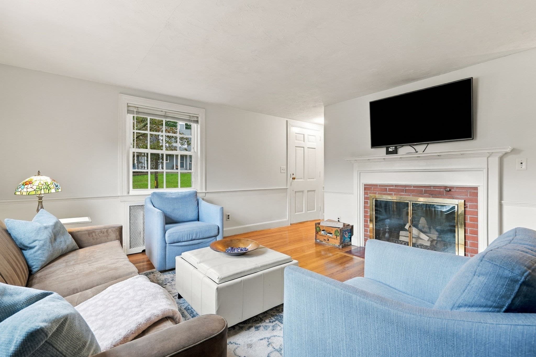
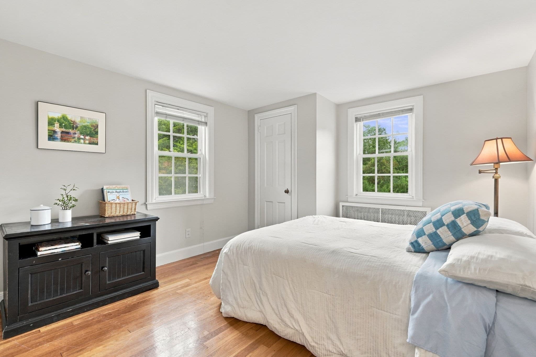
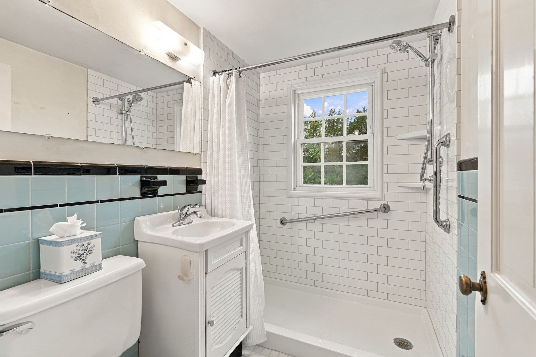
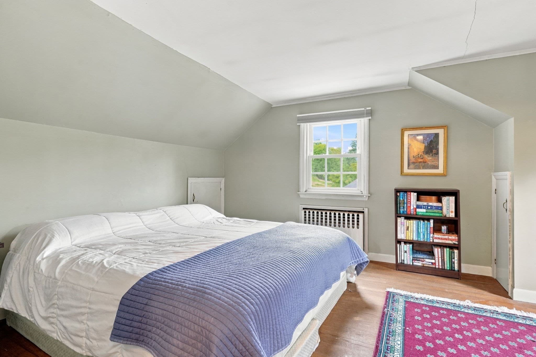
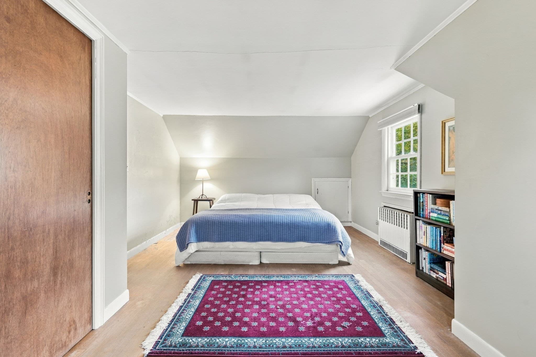
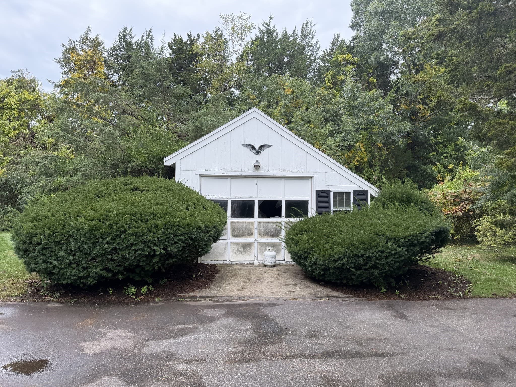
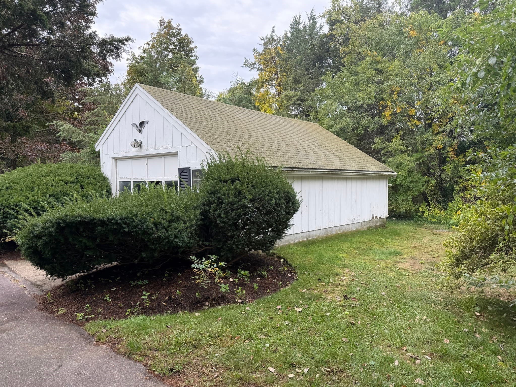
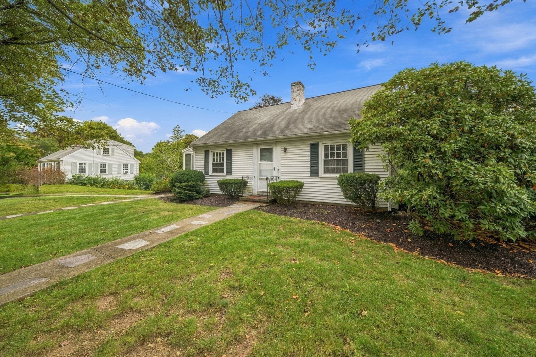
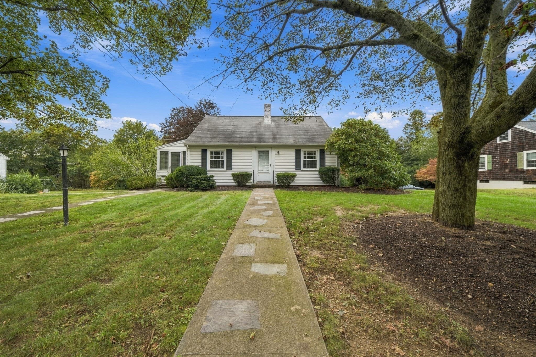
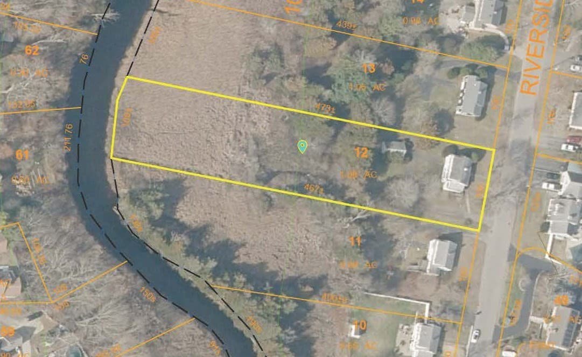
Single Family Residence at 12 Riverside Dr, Kingston MA 02364, Kingston
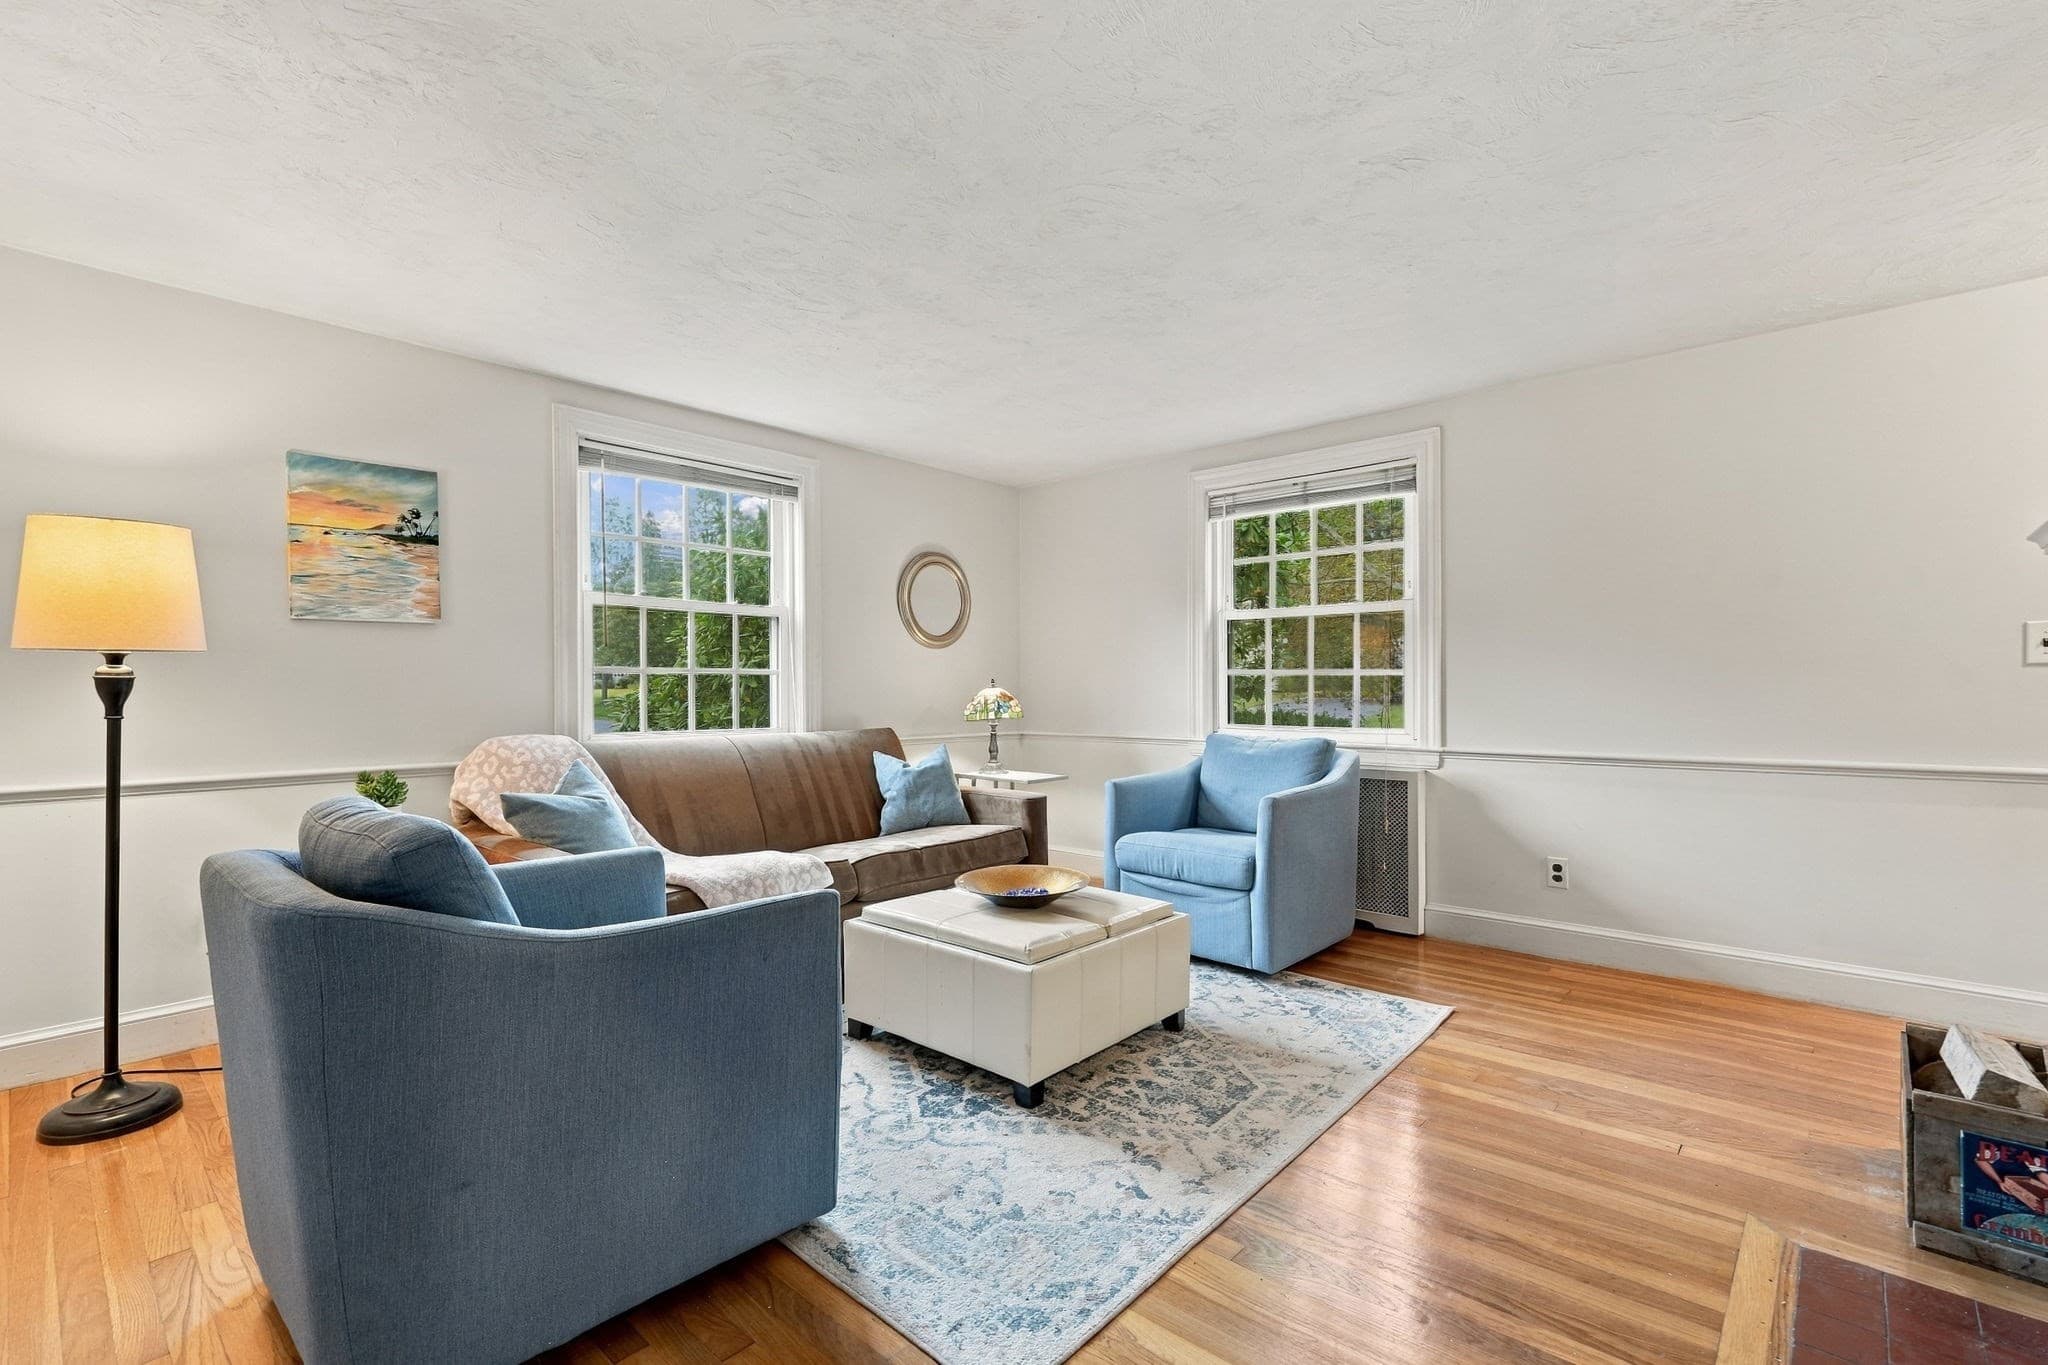
Single Family Residence at 12 Riverside Dr, Kingston MA 02364, Kingston, photo 2 of 29
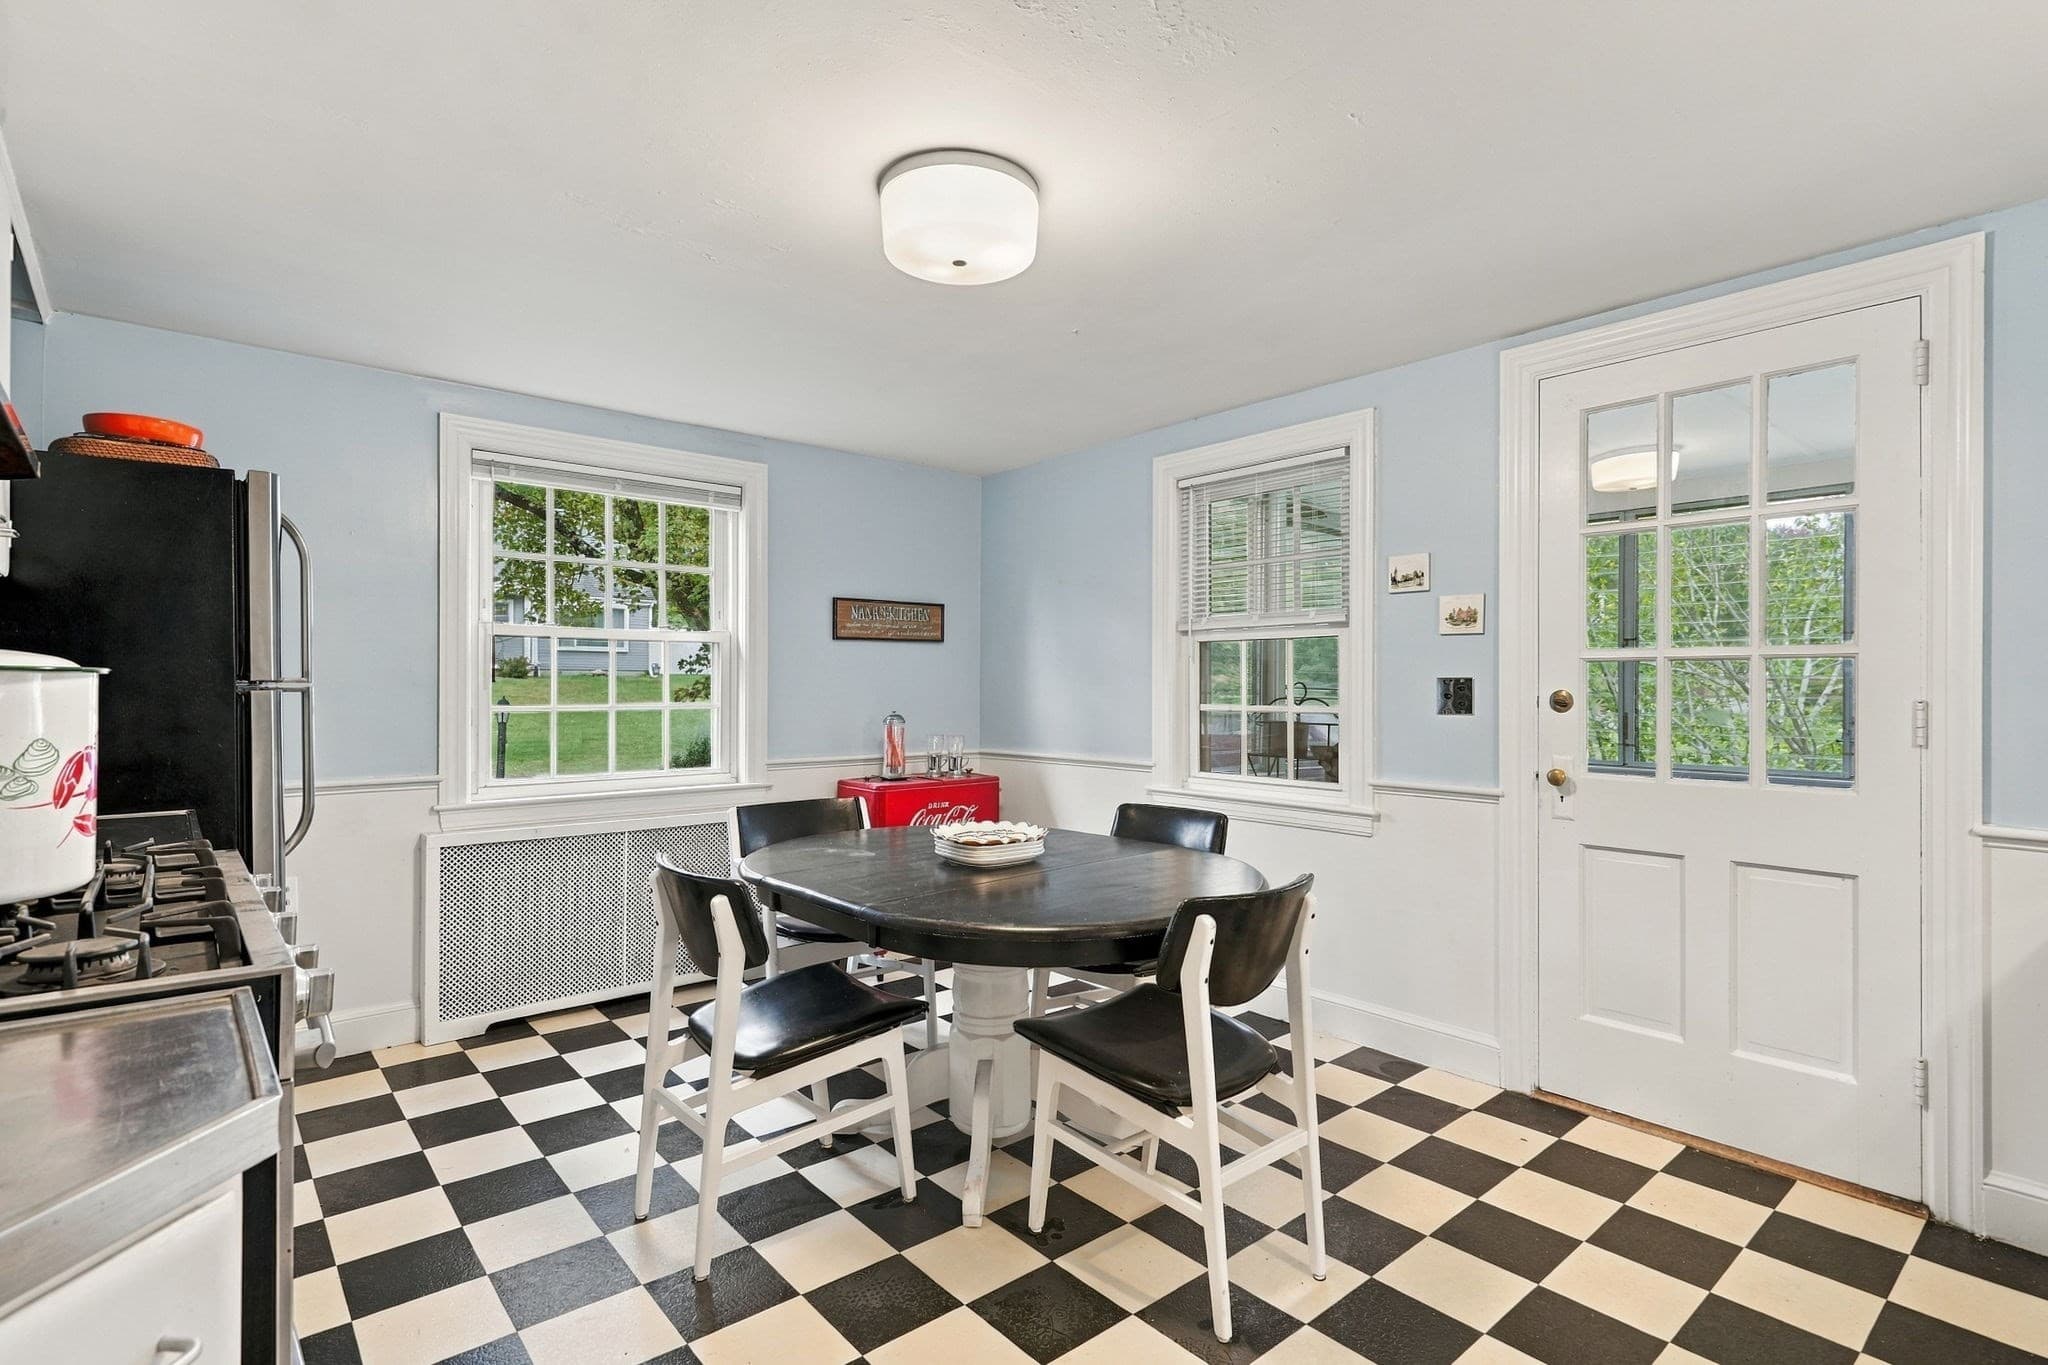
Single Family Residence at 12 Riverside Dr, Kingston MA 02364, Kingston, photo 3 of 29
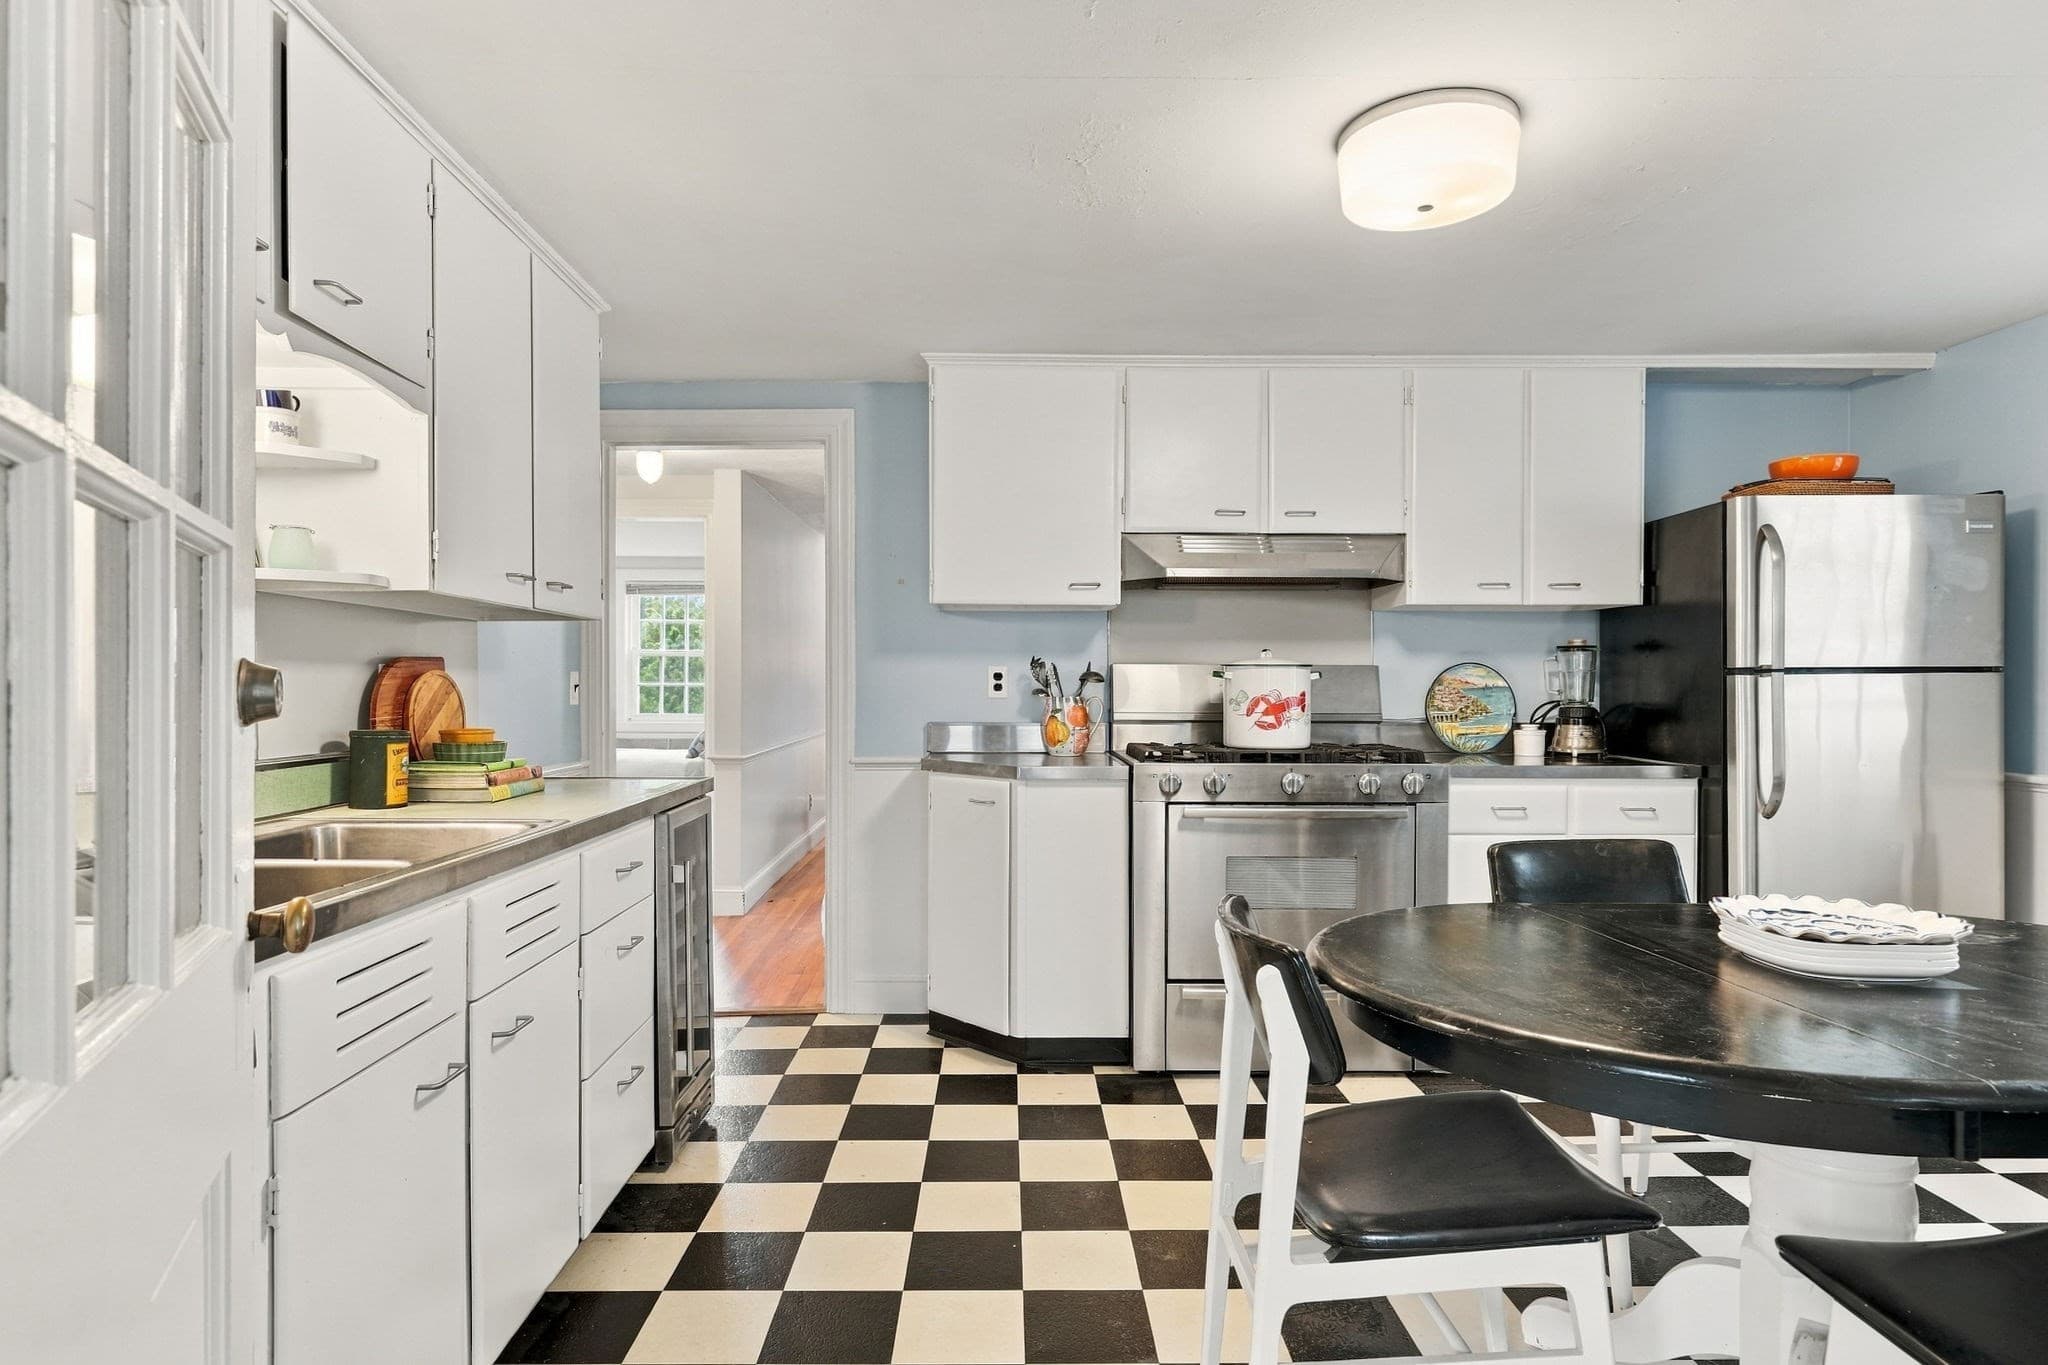
Single Family Residence at 12 Riverside Dr, Kingston MA 02364, Kingston, photo 4 of 29
Single Family Residence at 12 Riverside Dr, Kingston MA 02364, Kingston, photo 5 of 29
Single Family Residence at 12 Riverside Dr, Kingston MA 02364, Kingston, photo 6 of 29
Single Family Residence at 12 Riverside Dr, Kingston MA 02364, Kingston, photo 7 of 29
Single Family Residence at 12 Riverside Dr, Kingston MA 02364, Kingston, photo 8 of 29
Single Family Residence at 12 Riverside Dr, Kingston MA 02364, Kingston, photo 9 of 29
Single Family Residence at 12 Riverside Dr, Kingston MA 02364, Kingston, photo 10 of 29
Single Family Residence at 12 Riverside Dr, Kingston MA 02364, Kingston, photo 11 of 29
Single Family Residence at 12 Riverside Dr, Kingston MA 02364, Kingston, photo 12 of 29
Single Family Residence at 12 Riverside Dr, Kingston MA 02364, Kingston, photo 13 of 29
Single Family Residence at 12 Riverside Dr, Kingston MA 02364, Kingston, photo 14 of 29
Single Family Residence at 12 Riverside Dr, Kingston MA 02364, Kingston, photo 15 of 29
Single Family Residence at 12 Riverside Dr, Kingston MA 02364, Kingston, photo 16 of 29
Single Family Residence at 12 Riverside Dr, Kingston MA 02364, Kingston, photo 17 of 29
Single Family Residence at 12 Riverside Dr, Kingston MA 02364, Kingston, photo 18 of 29
Single Family Residence at 12 Riverside Dr, Kingston MA 02364, Kingston, photo 19 of 29
Single Family Residence at 12 Riverside Dr, Kingston MA 02364, Kingston, photo 20 of 29
Single Family Residence at 12 Riverside Dr, Kingston MA 02364, Kingston, photo 21 of 29
Single Family Residence at 12 Riverside Dr, Kingston MA 02364, Kingston, photo 22 of 29
Single Family Residence at 12 Riverside Dr, Kingston MA 02364, Kingston, photo 23 of 29
Single Family Residence at 12 Riverside Dr, Kingston MA 02364, Kingston, photo 24 of 29
Single Family Residence at 12 Riverside Dr, Kingston MA 02364, Kingston, photo 25 of 29
Single Family Residence at 12 Riverside Dr, Kingston MA 02364, Kingston, photo 26 of 29
Single Family Residence at 12 Riverside Dr, Kingston MA 02364, Kingston, photo 27 of 29
Single Family Residence at 12 Riverside Dr, Kingston MA 02364, Kingston, photo 28 of 29
Single Family Residence at 12 Riverside Dr, Kingston MA 02364, Kingston, photo 29 of 29
29 photos

$579,000

12 Riverside Dr, Kingston MA 02364
Kingston, MA 02364
Listed by Liz Bone Team
Bedrooms
4
Bathrooms
2
Living area
1,404 sqft
Year built
1950

About this home

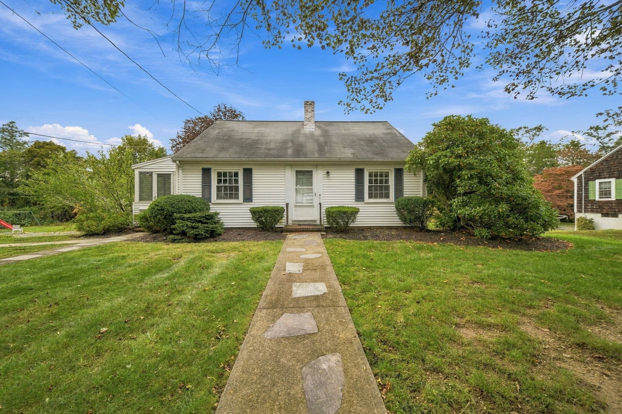
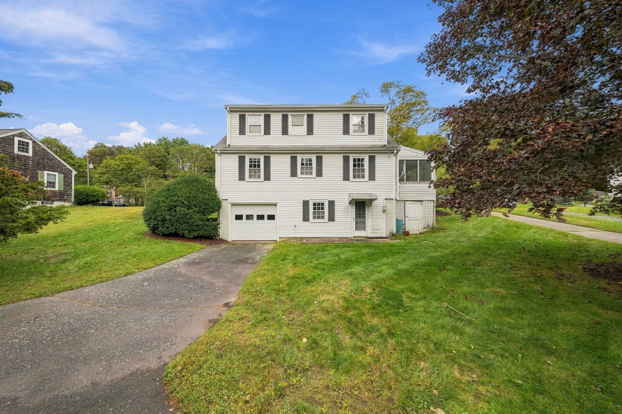
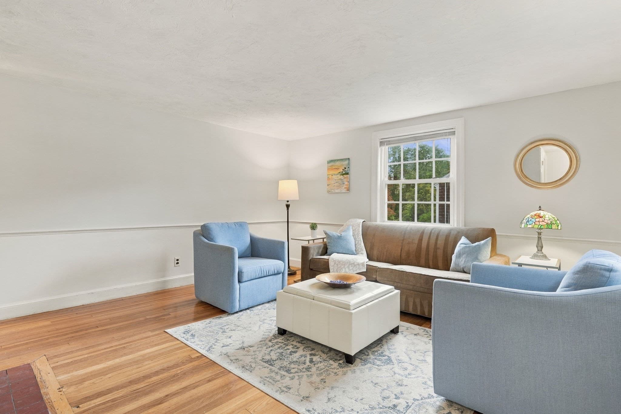
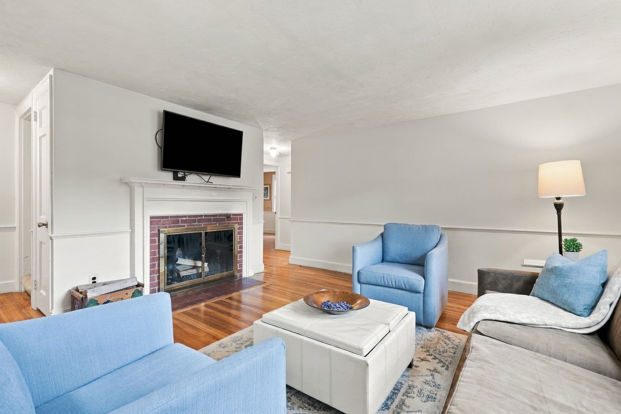
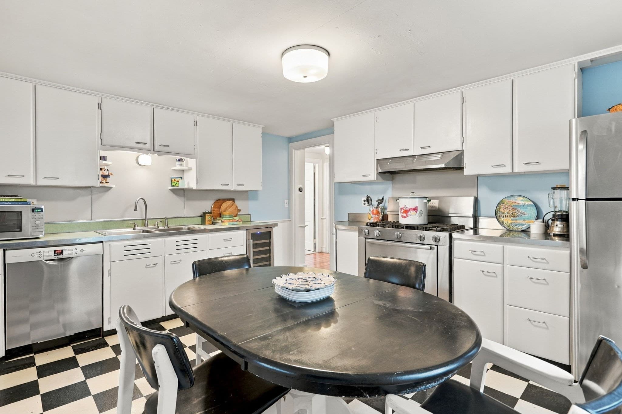
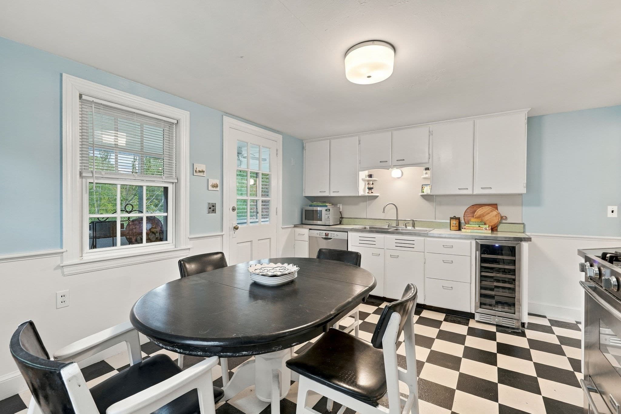
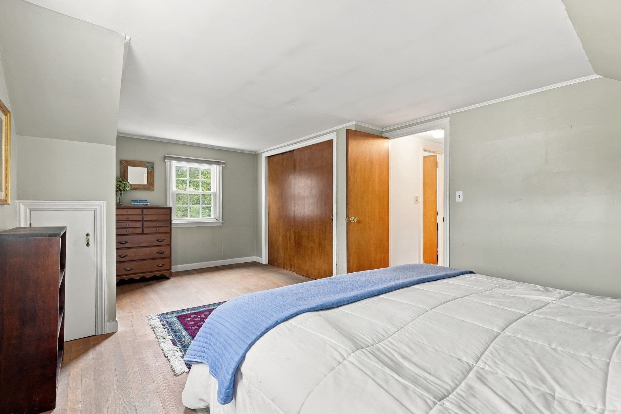
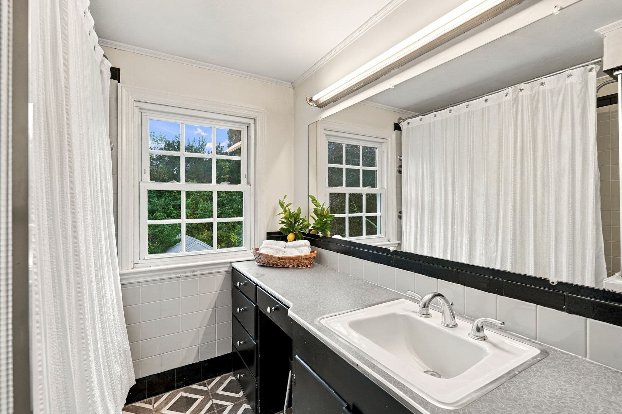
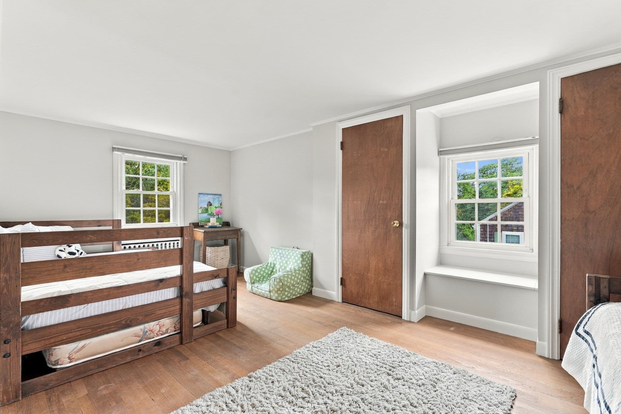
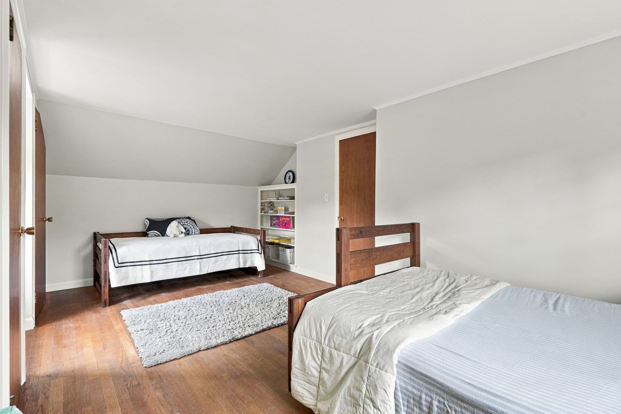
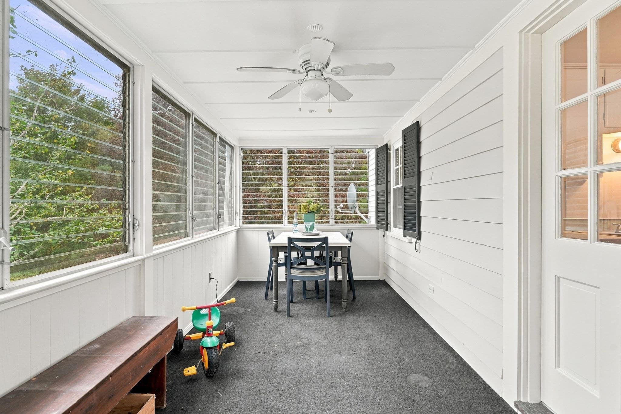
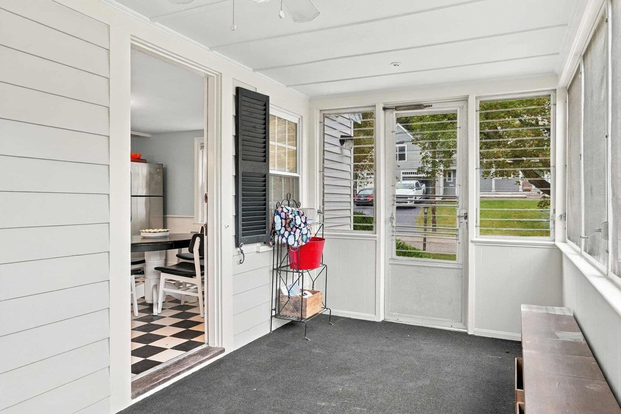
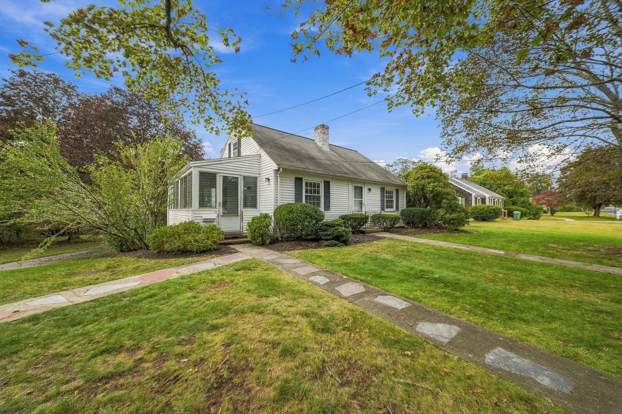
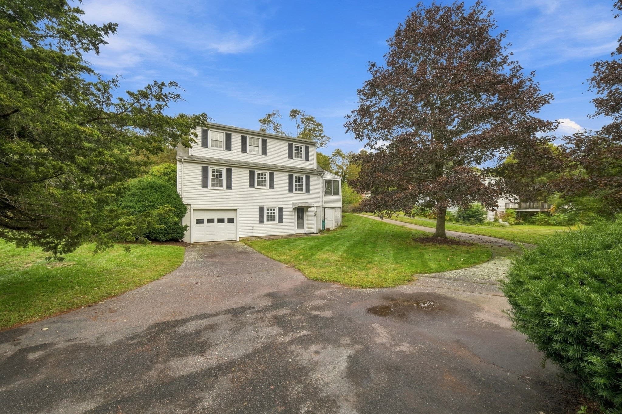
Set along the scenic Jones River, this charming four-bedroom, two-full-bath Cape offers a wonderful blend of character, comfort, and thoughtful updates. The retro-inspired kitchen brings a fun sense of style and personality, while the updated baths add modern convenience. Gather in the fireplaced family room or relax in the enclosed porch and enjoy the peaceful setting just beyond your doorstep. A walkout lower level provides excellent potential for additional living or recreational space. With both an under garage and a detached garage, there is plenty of room for vehicles, hobbies, storage, or a workshop. A unique opportunity to enjoy a beautiful riverside setting just moments from shopping, restaurants, beaches and the commute. Deadline for all offers, if any, is Monday at 12 pm. No escalation clauses. No love letters.

Highlights

WaterfrontFireplace

Property details

MLS
MLS Property Information Network
MLS #
73585483
Property type
Single Family Residence
Subdivision
N/A
Status
Active
Days on market
6
On market date
October 7, 2026
Stories
N/A
Total bathrooms
2
Garage spaces
2
Parking spaces
10
Lot size
1.08 acres
Loading map…

Nearby schools

Within 10 miles. School directory data from the National Center for Education Statistics (NCES), accessed via the Urban Institute Education Data API. Local Score is calculated by INNOVATE Real Estate; where a state rating is shown, it comes from that state's own official school report card.

Elementary
Kingston Elementary
0.49 mi away · Grades 0-2
Nearest school -- attendance-zone data not available here
3.0
Local Score (student-teacher ratio only (preliminary -- will incorporate state test-score data once available)) -- not an official state rating
Enrollment
457
Student:teacher ratio
16.3:1
District
Kingston
Middle
Silver Lake Regional Middle School
3.44 mi away · Grades 7-8
Nearest school -- attendance-zone data not available here
4.0
Local Score (student-teacher ratio only (preliminary -- will incorporate state test-score data once available)) -- not an official state rating
Enrollment
509
Student:teacher ratio
12.1:1
District
Silver Lake
HighCharter
Rising Tide Charter Public School
2.72 mi away · Grades 5-12
Nearest school -- attendance-zone data not available here
5.0
Local Score (student-teacher ratio only (preliminary -- will incorporate state test-score data once available)) -- not an official state rating
Enrollment
655
Student:teacher ratio
11.7:1
District
Rising Tide Charter Public (District)

Walkability

Blended score for Kingston's center, calculated by INNOVATE Real Estate from two sources: the EPA's National Walkability Index (street network, transit, land-use mix) and Google Places amenity data (what's actually reachable on foot from this point). EPA National Walkability Index only -- nearby-amenity data not cached yet for this area.

42
Somewhat walkable
out of 100
EPA National Walkability Index
8.3 / 20 -- Below average walkable

Mortgage calculator

Estimate only - actual rate and payment depend on your lender, credit, and loan program.

$
%
%
Adjust tax / insurance estimates
% / yr
$
/mo
Est. monthly payment
$3,637/mo
$115,800 down
$463,200 loan
Principal & interest$3,004
Property tax (est.)$483
Home insurance (est.)$150

Similar homes you might like

Data source: Listing information provided by MLS Property Information Network via Trestle/CoreLogic. Last updated 3 days ago.

Information herein deemed reliable but not guaranteed; all measurements, school assignments, HOA fees, taxes, and feature lists are approximate and should be independently verified. Equal Housing Opportunity.