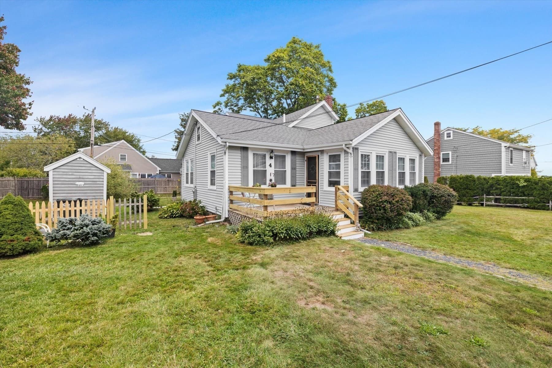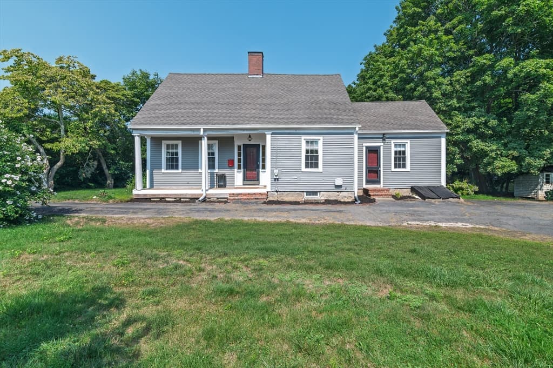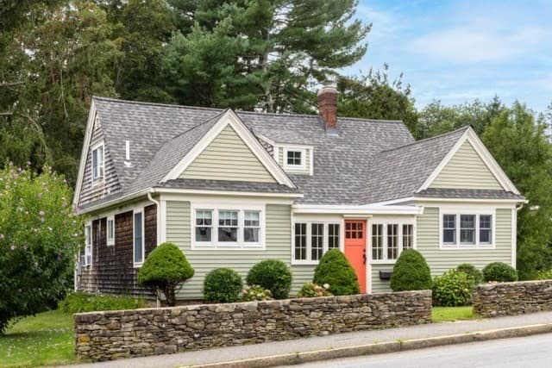
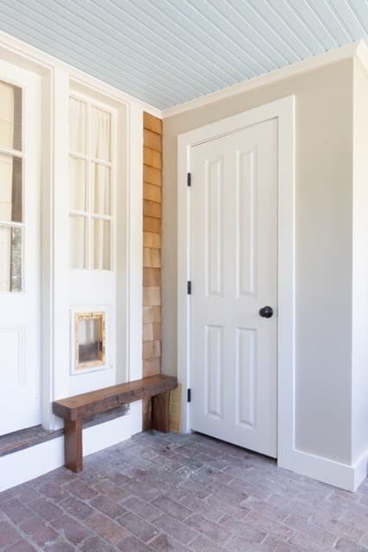
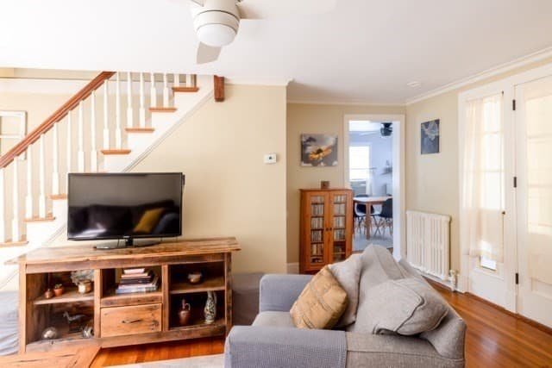
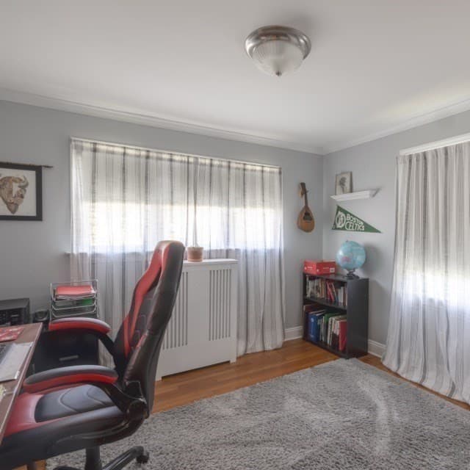
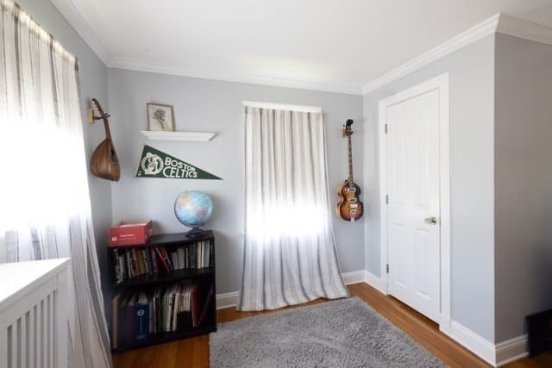
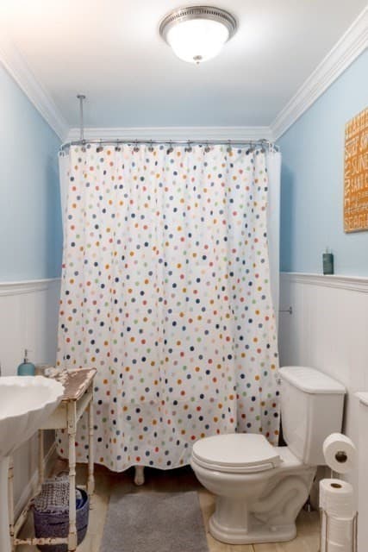
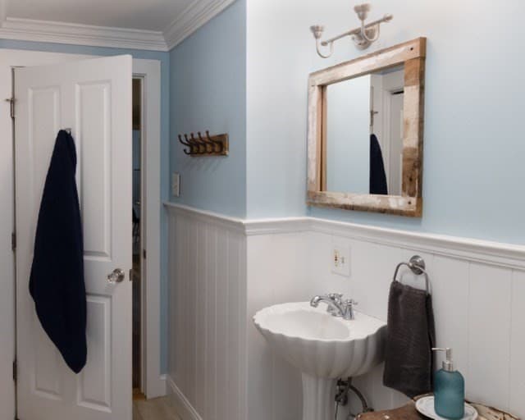
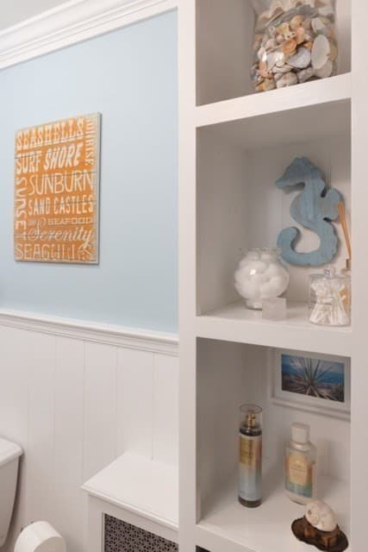
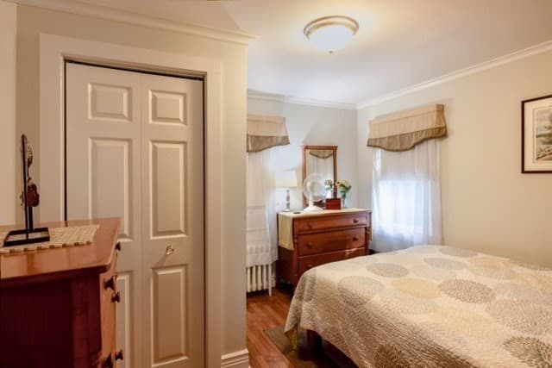
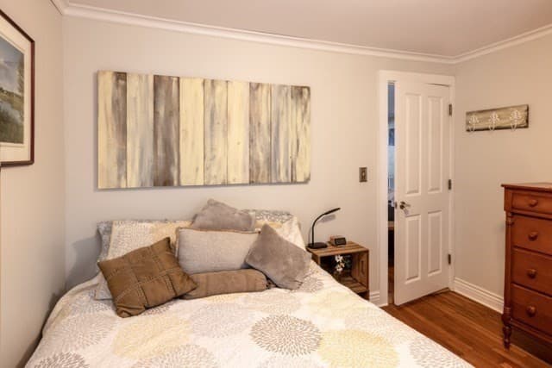
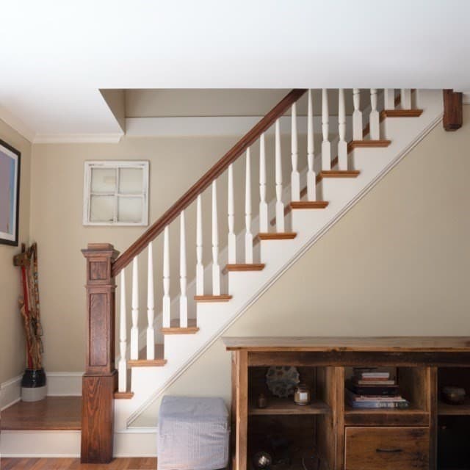
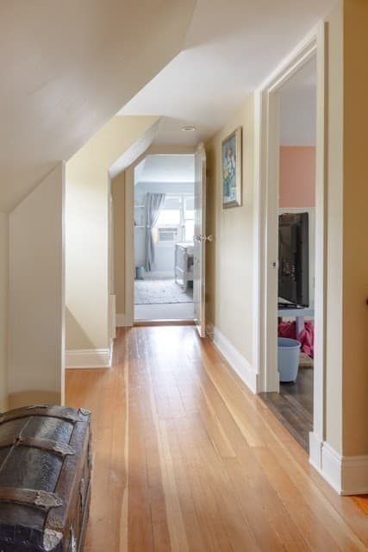
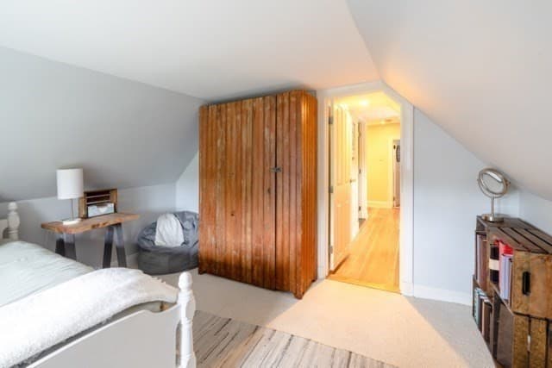
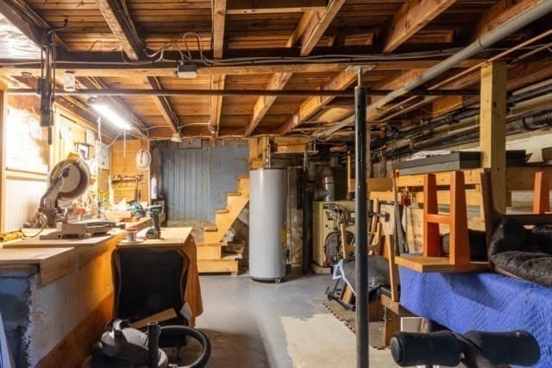
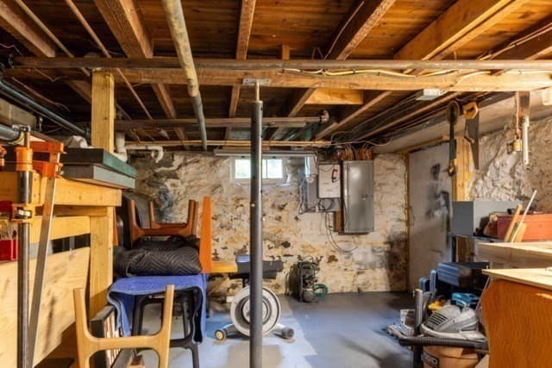
Single Family Residence at 180 Main St, Kingston MA 02364, Kingston
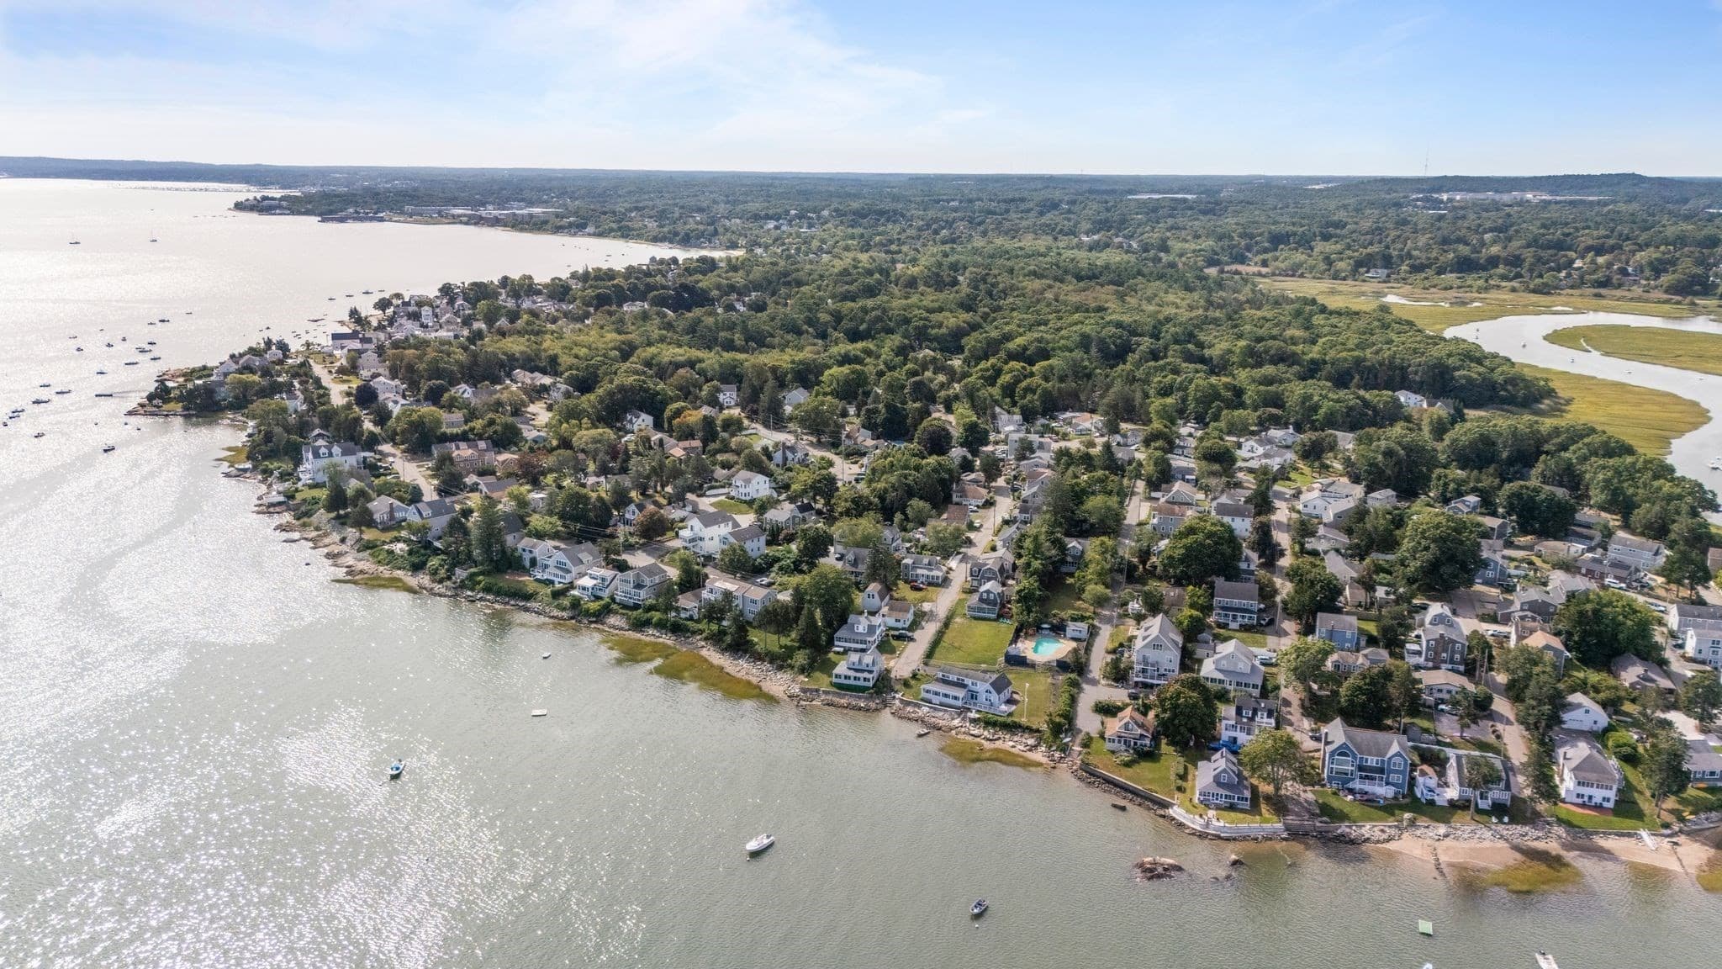
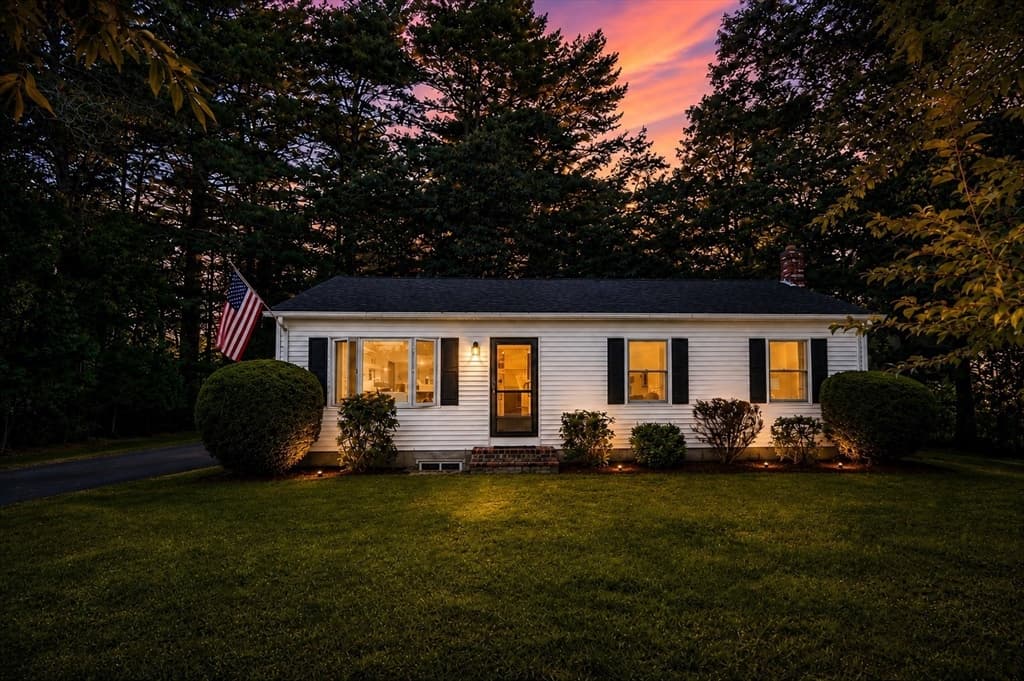
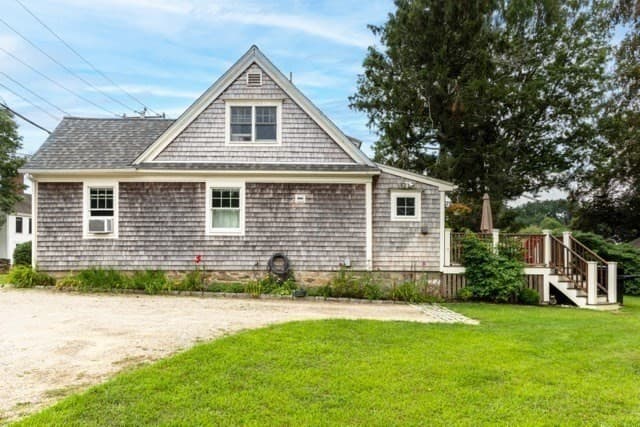
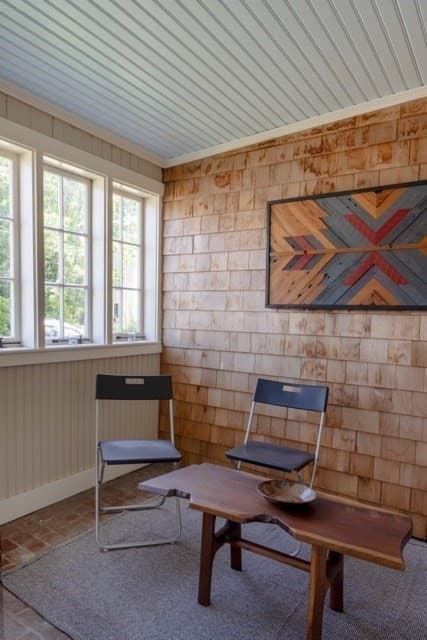
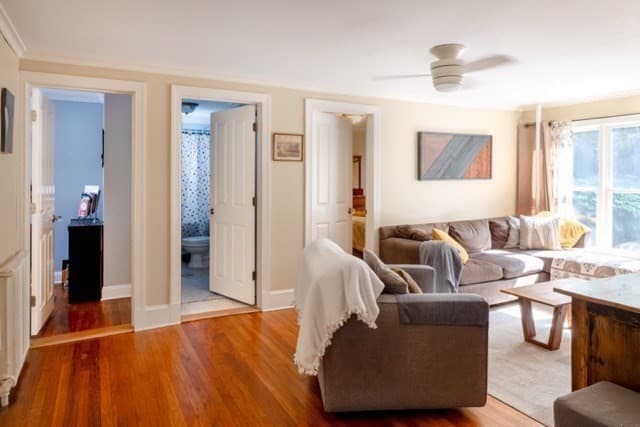
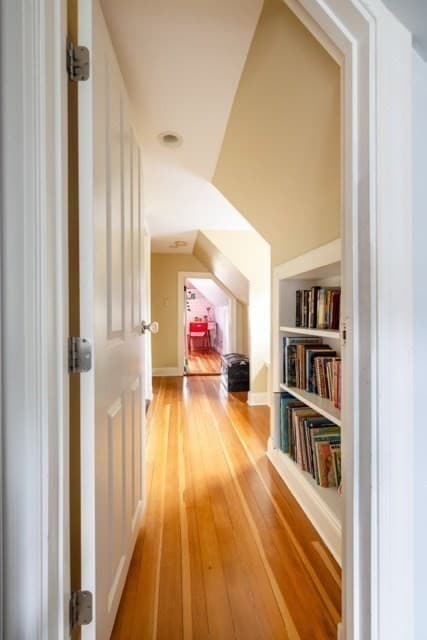
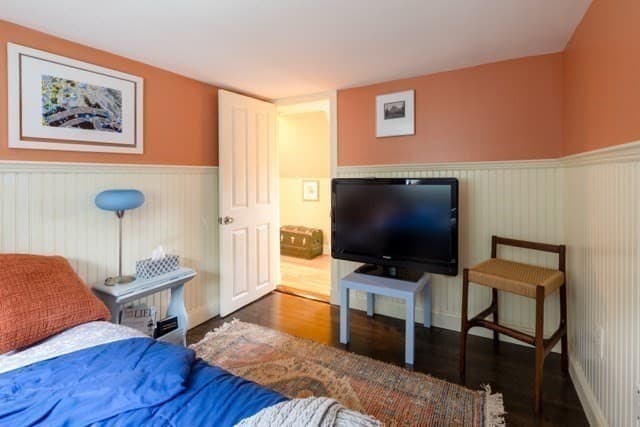
Single Family Residence at 180 Main St, Kingston MA 02364, Kingston, photo 2 of 42
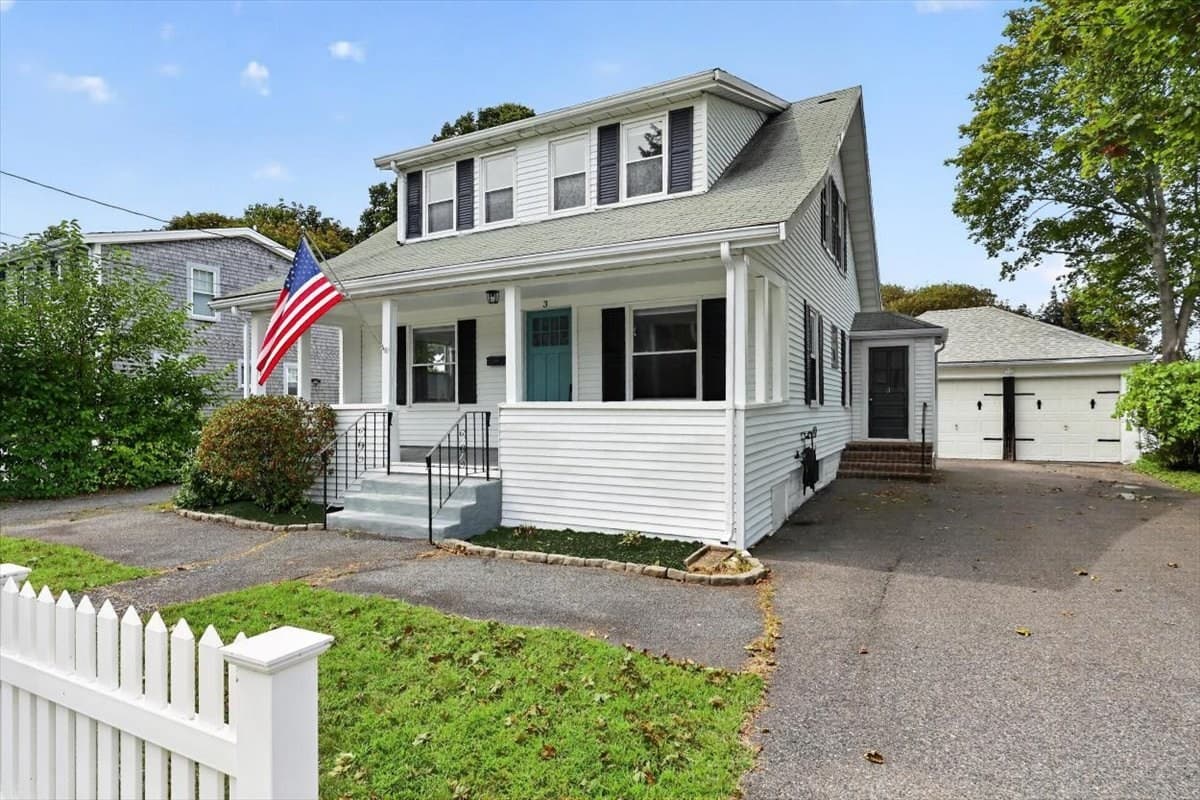
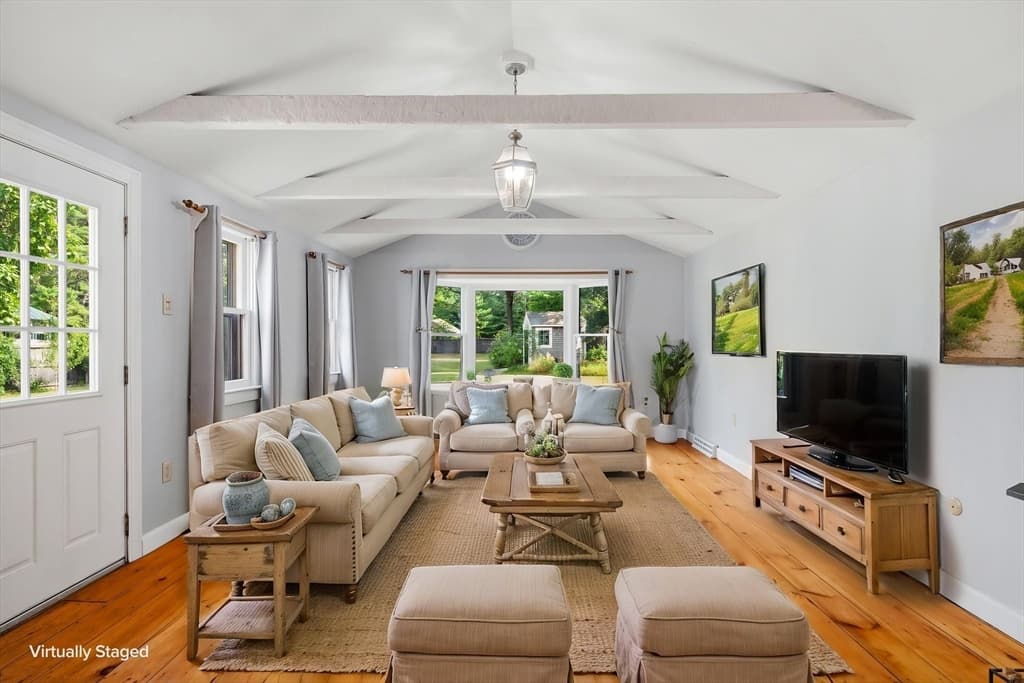
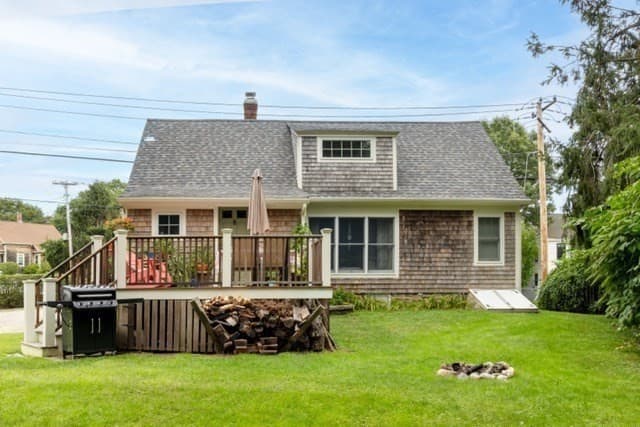
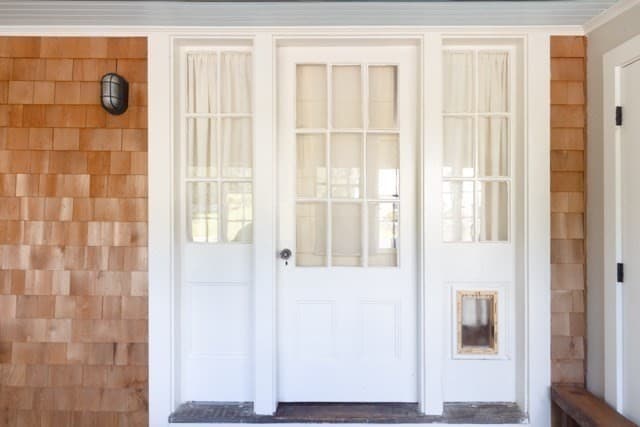
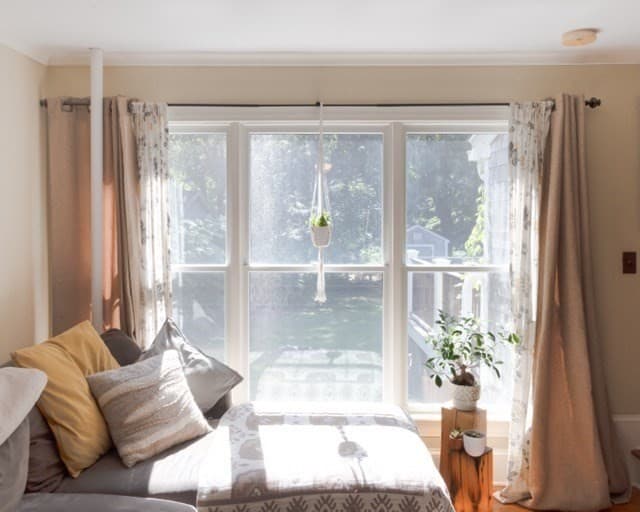
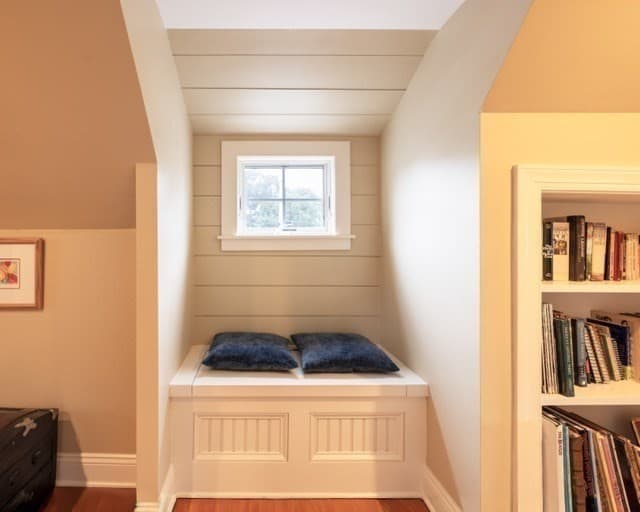
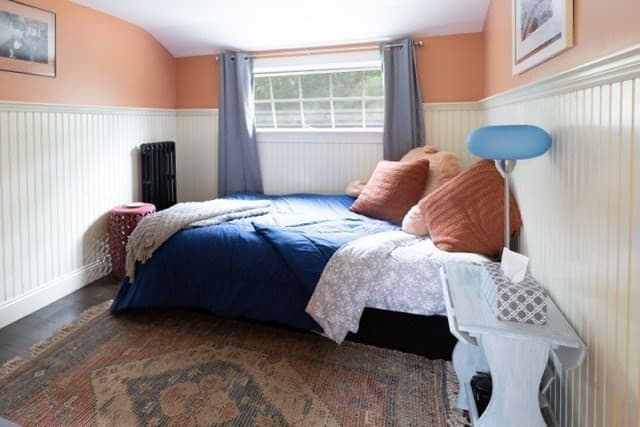
Single Family Residence at 180 Main St, Kingston MA 02364, Kingston, photo 3 of 42
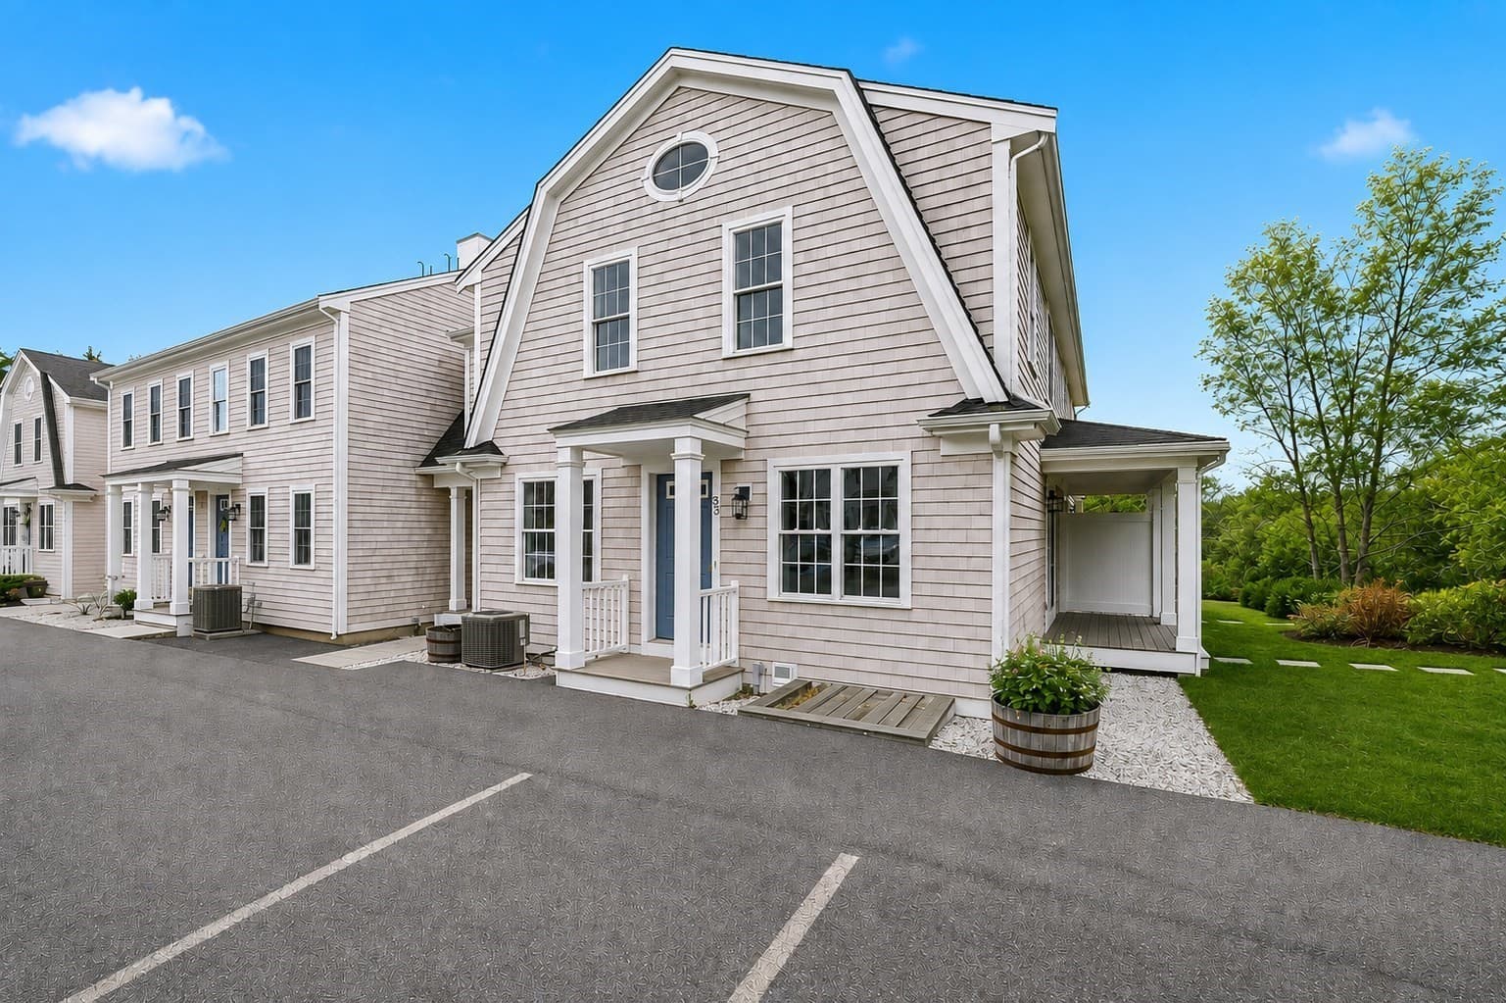
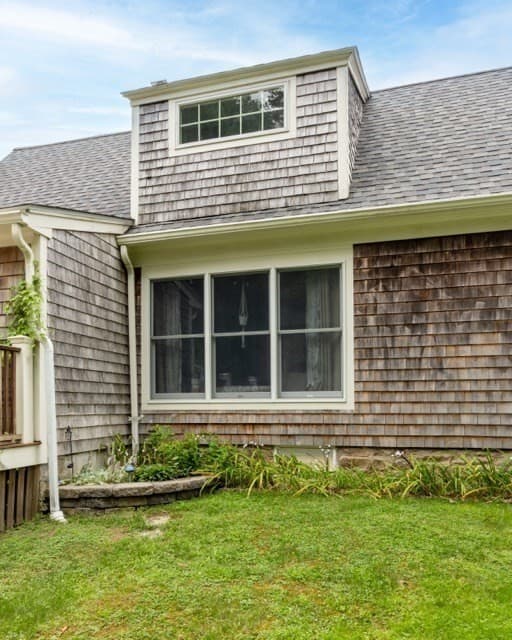
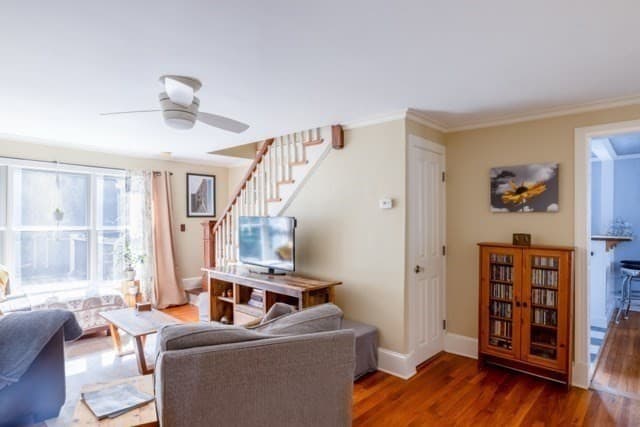
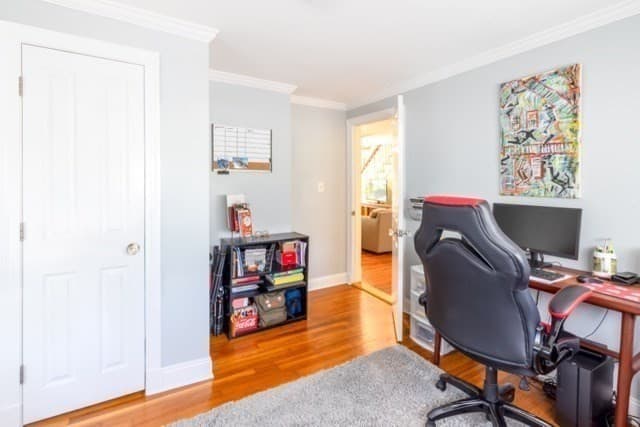
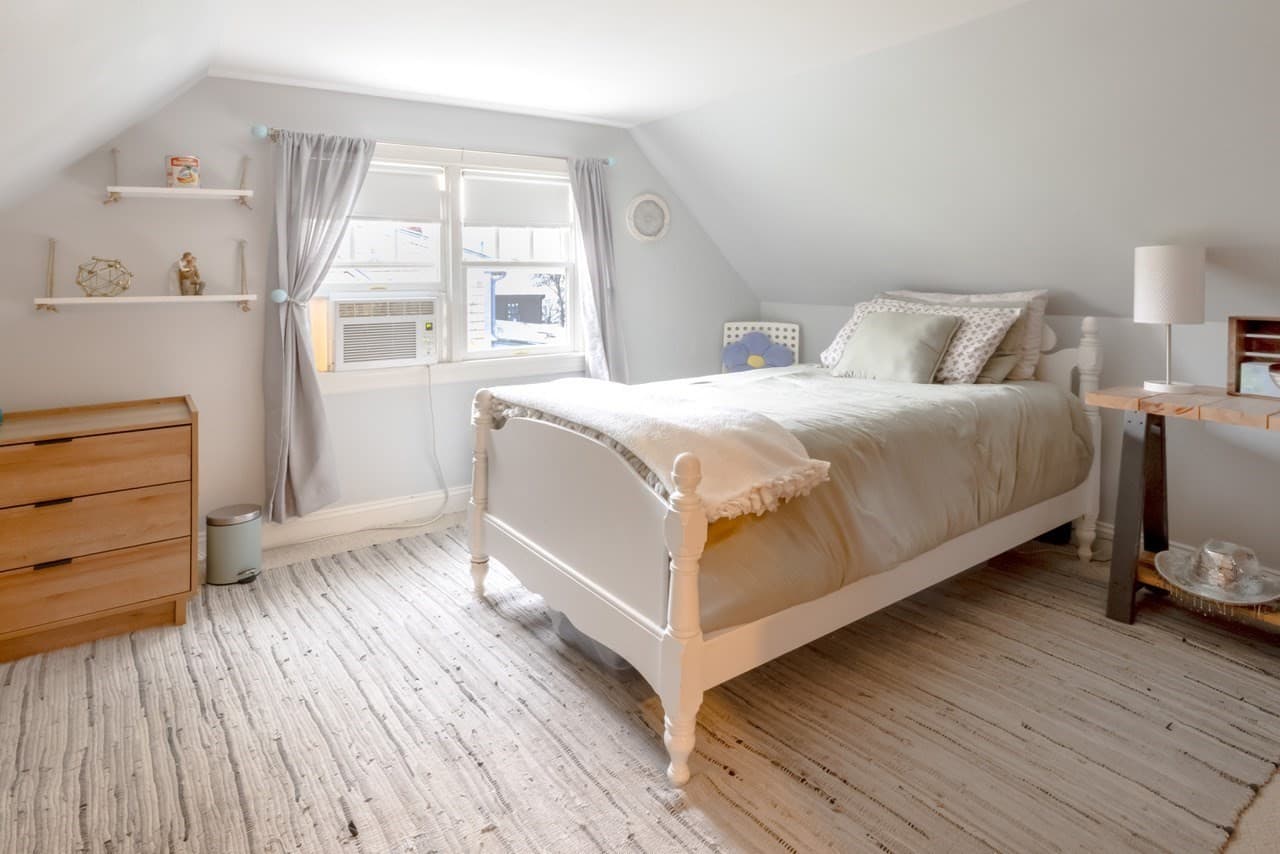
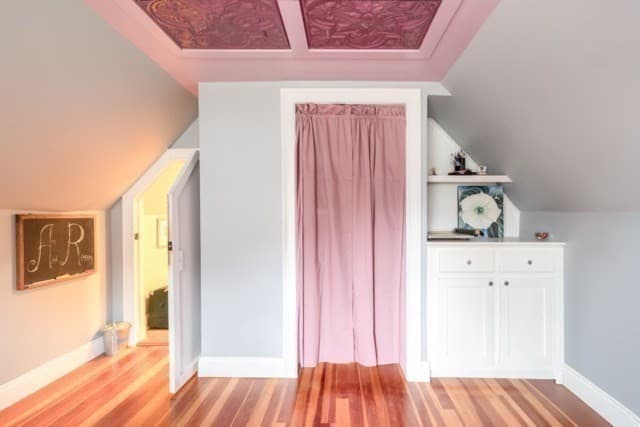
Single Family Residence at 180 Main St, Kingston MA 02364, Kingston, photo 4 of 42
Single Family Residence at 180 Main St, Kingston MA 02364, Kingston, photo 5 of 42
Single Family Residence at 180 Main St, Kingston MA 02364, Kingston, photo 6 of 42
Single Family Residence at 180 Main St, Kingston MA 02364, Kingston, photo 7 of 42
Single Family Residence at 180 Main St, Kingston MA 02364, Kingston, photo 8 of 42
Single Family Residence at 180 Main St, Kingston MA 02364, Kingston, photo 9 of 42
Single Family Residence at 180 Main St, Kingston MA 02364, Kingston, photo 10 of 42
Single Family Residence at 180 Main St, Kingston MA 02364, Kingston, photo 11 of 42
Single Family Residence at 180 Main St, Kingston MA 02364, Kingston, photo 12 of 42
Single Family Residence at 180 Main St, Kingston MA 02364, Kingston, photo 13 of 42
Single Family Residence at 180 Main St, Kingston MA 02364, Kingston, photo 14 of 42
Single Family Residence at 180 Main St, Kingston MA 02364, Kingston, photo 15 of 42
Single Family Residence at 180 Main St, Kingston MA 02364, Kingston, photo 16 of 42
Single Family Residence at 180 Main St, Kingston MA 02364, Kingston, photo 17 of 42
Single Family Residence at 180 Main St, Kingston MA 02364, Kingston, photo 18 of 42
Single Family Residence at 180 Main St, Kingston MA 02364, Kingston, photo 19 of 42
Single Family Residence at 180 Main St, Kingston MA 02364, Kingston, photo 20 of 42
Single Family Residence at 180 Main St, Kingston MA 02364, Kingston, photo 21 of 42
Single Family Residence at 180 Main St, Kingston MA 02364, Kingston, photo 22 of 42
Single Family Residence at 180 Main St, Kingston MA 02364, Kingston, photo 23 of 42
Single Family Residence at 180 Main St, Kingston MA 02364, Kingston, photo 24 of 42
Single Family Residence at 180 Main St, Kingston MA 02364, Kingston, photo 25 of 42
Single Family Residence at 180 Main St, Kingston MA 02364, Kingston, photo 26 of 42
Single Family Residence at 180 Main St, Kingston MA 02364, Kingston, photo 27 of 42
Single Family Residence at 180 Main St, Kingston MA 02364, Kingston, photo 28 of 42
Single Family Residence at 180 Main St, Kingston MA 02364, Kingston, photo 29 of 42
Single Family Residence at 180 Main St, Kingston MA 02364, Kingston, photo 30 of 42
Single Family Residence at 180 Main St, Kingston MA 02364, Kingston, photo 31 of 42
Single Family Residence at 180 Main St, Kingston MA 02364, Kingston, photo 32 of 42
Single Family Residence at 180 Main St, Kingston MA 02364, Kingston, photo 33 of 42
Single Family Residence at 180 Main St, Kingston MA 02364, Kingston, photo 34 of 42
Single Family Residence at 180 Main St, Kingston MA 02364, Kingston, photo 35 of 42
Single Family Residence at 180 Main St, Kingston MA 02364, Kingston, photo 36 of 42
Single Family Residence at 180 Main St, Kingston MA 02364, Kingston, photo 37 of 42
Single Family Residence at 180 Main St, Kingston MA 02364, Kingston, photo 38 of 42
Single Family Residence at 180 Main St, Kingston MA 02364, Kingston, photo 39 of 42
Single Family Residence at 180 Main St, Kingston MA 02364, Kingston, photo 40 of 42
Single Family Residence at 180 Main St, Kingston MA 02364, Kingston, photo 41 of 42
Single Family Residence at 180 Main St, Kingston MA 02364, Kingston, photo 42 of 42
42 photos

$599,900

180 Main St, Kingston MA 02364
Kingston, MA 02364
Listed by James Schulze
Bedrooms
4
Bathrooms
1
Living area
1,406 sqft
Year built
1928

About this home

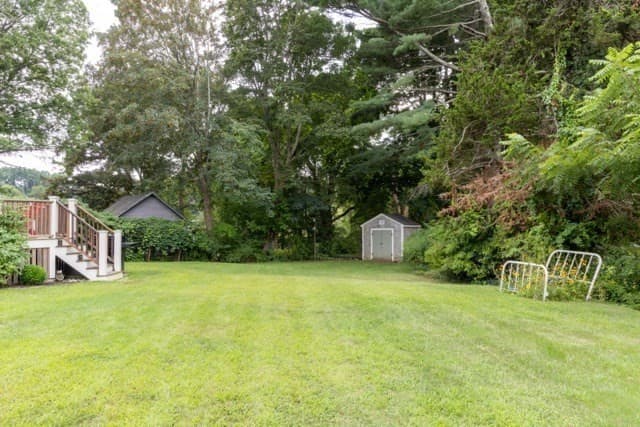
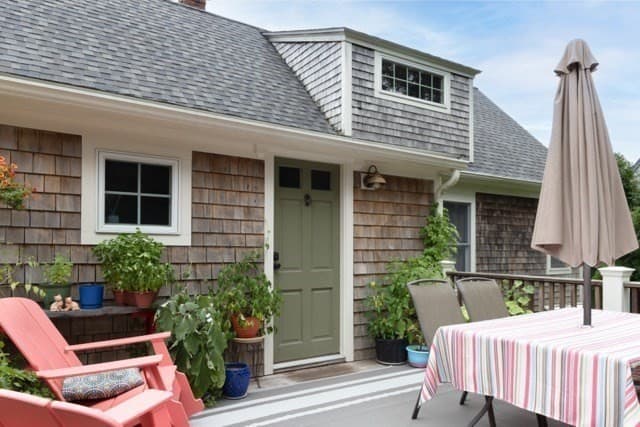
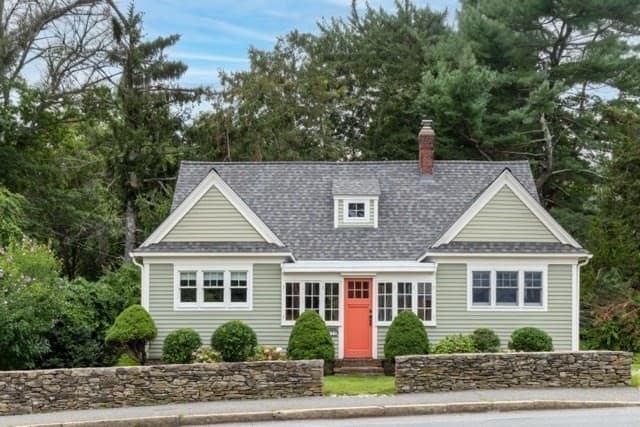
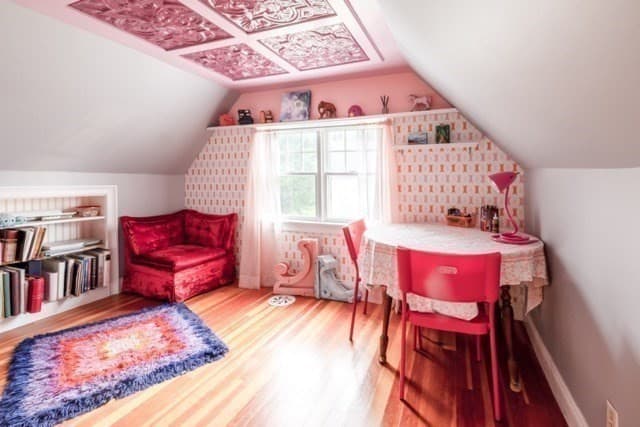
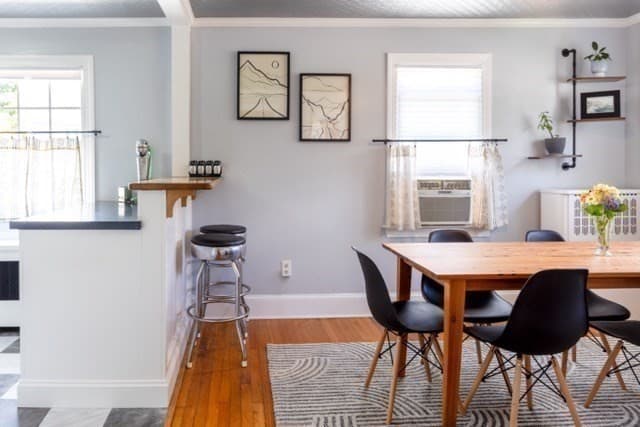
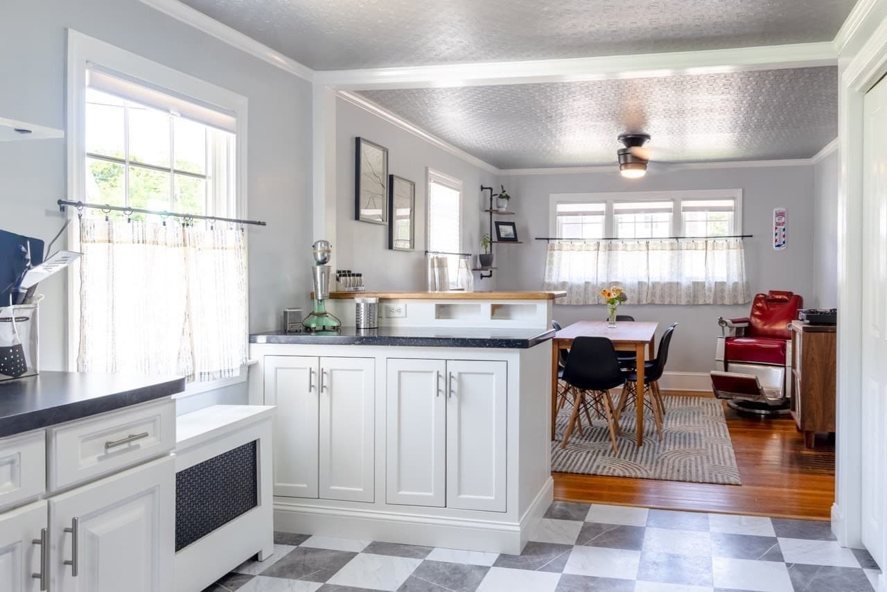
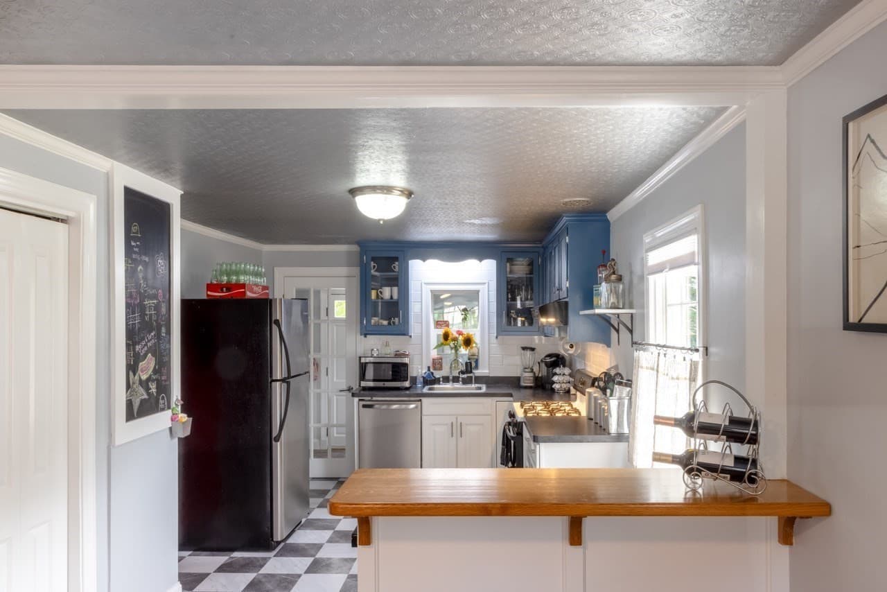
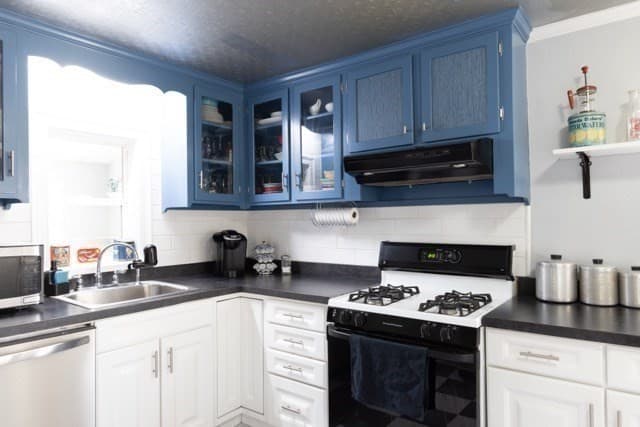
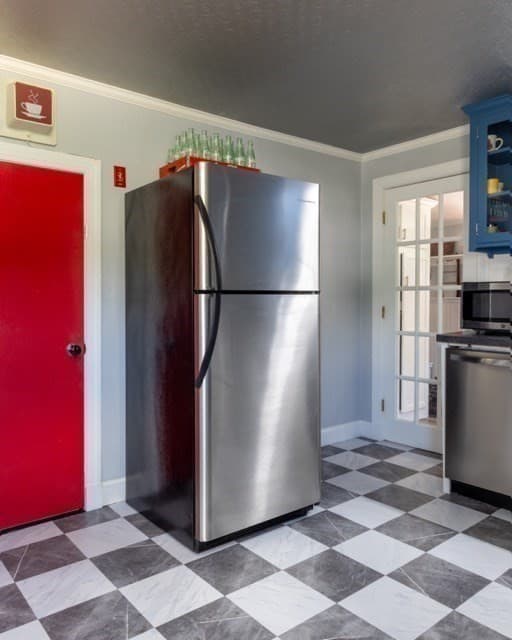
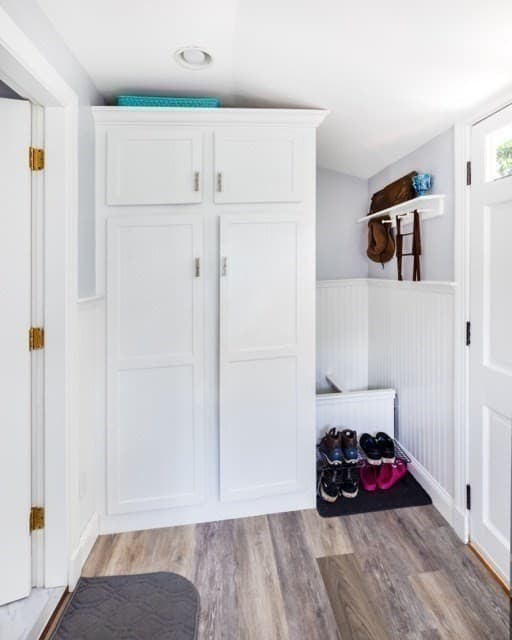
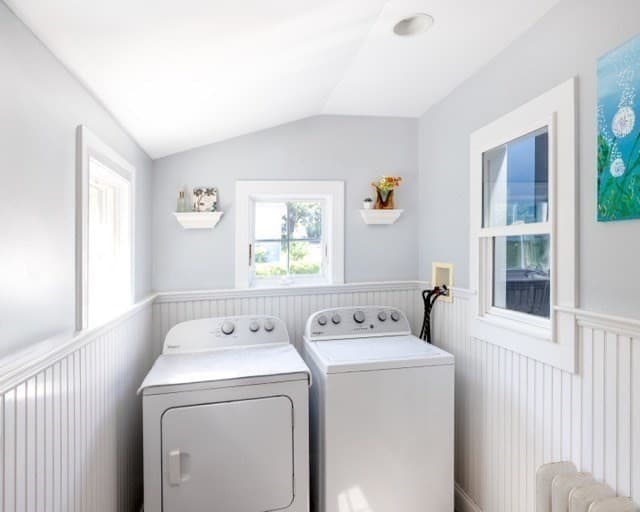
Well-loved and thoughtfully cared for over the years, this charming three bedroom home offers a wonderful blend of character, comfort, and meaningful updates. Numerous improvements have been made with care, including replacement windows, updated electrical and plumbing, heating system, oil tank, shingles, clapboards, insulation, and interior doors. Most recent upgrades include a new roof (8/25) and ceiling fans in the dining and living room spaces.The home retains its warmth and character while offering thoughtful details inside and out. A beautiful Pennsylvania fieldstone wall adds distinctive charm, while custom-built features include a welcoming window seat and built-in bookshelves. Updated closet space provides additional functionality and storage.This home features a first floor laundry with custom cabinets, space for an office, and even an art room.The kitchen is designed for everyday living and entertaining, featuring a custom breakfast bar along with a stainless-steel refrigerator and dishwasher. The combination of updates and custom details creates a home that feels both comfortable and inviting.For commuters, the location offers excellent convenience, with easy access to major highways and the commuter rail station approximately 5 minutes away. This home is conveniently located near schools, a nature trail, library, recreation department, and restaurants. Whether you're heading to work, enjoying nearby amenities, or simply looking for a home that has been cared for and improved over the years, this property offers a special combination of charm, updates, and convenience.A well-maintained home with character and thoughtful improvements, ready to welcome its next owners.

Property details

MLS #
73573654
Property type
Single Family Residence
Subdivision
N/A
Status
Active
Days on market
16
On market date
September 8, 2026
Stories
N/A
Total bathrooms
1
Garage spaces
N/A
Parking spaces
3
Lot size
0.3 acres
Loading map…

Nearby schools

Within 10 miles · public school directory data (NCES)

Elementary
Kingston Elementary
0.48 mi away · Grades 0-2
Nearest school -- attendance-zone data not available here
3.0
Local Score (student-teacher ratio only (preliminary -- will incorporate state test-score data once available)) -- not an official state rating
Enrollment
457
Student:teacher ratio
16.3:1
District
Kingston
Middle
Silver Lake Regional Middle School
3.36 mi away · Grades 7-8
Nearest school -- attendance-zone data not available here
4.0
Local Score (student-teacher ratio only (preliminary -- will incorporate state test-score data once available)) -- not an official state rating
Enrollment
509
Student:teacher ratio
12.1:1
District
Silver Lake
HighCharter
Rising Tide Charter Public School
2.73 mi away · Grades 5-12
Nearest school -- attendance-zone data not available here
5.0
Local Score (student-teacher ratio only (preliminary -- will incorporate state test-score data once available)) -- not an official state rating
Enrollment
655
Student:teacher ratio
11.7:1
District
Rising Tide Charter Public (District)

Walkability

Blended score for Kingston's center: EPA's National Walkability Index (street network, transit, land-use mix) combined with nearby-amenity density. EPA National Walkability Index only -- nearby-amenity data not cached yet for this area.

39
Car-dependent
out of 100
EPA National Walkability Index
7.8 / 20 -- Below average walkable

Mortgage calculator

Estimate only - actual rate and payment depend on your lender, credit, and loan program.

$
%
%
Adjust tax / insurance estimates
% / yr
$
/mo
Est. monthly payment
$3,763/mo
$119,980 down
$479,920 loan
Principal & interest$3,113
Property tax (est.)$500
Home insurance (est.)$150

Similar homes you might like

Data source: Listing information provided by MLS Property Information Network via Trestle/CoreLogic. Last updated 12 days ago.

Information herein deemed reliable but not guaranteed; all measurements, school assignments, HOA fees, taxes, and feature lists are approximate and should be independently verified. Equal Housing Opportunity.