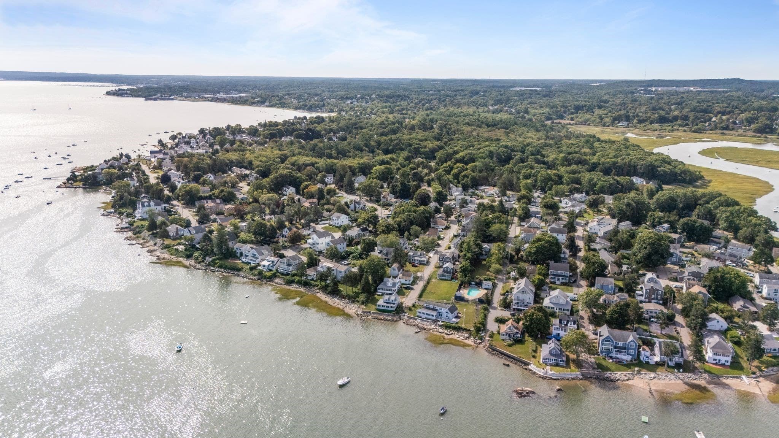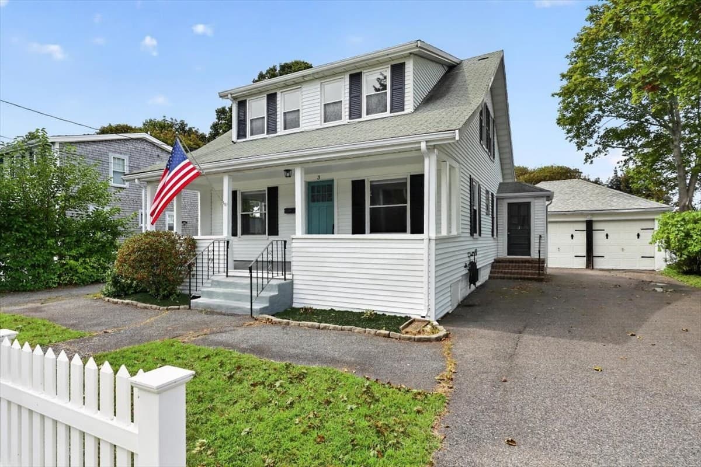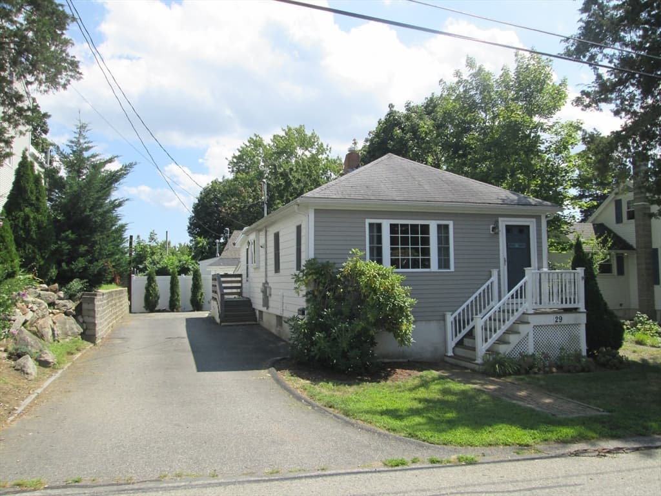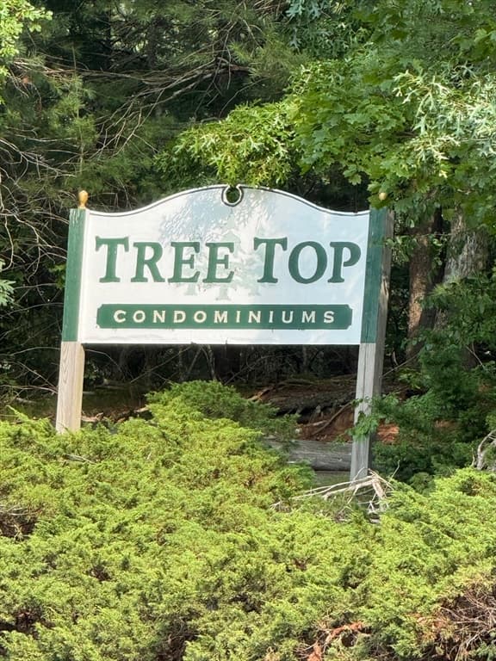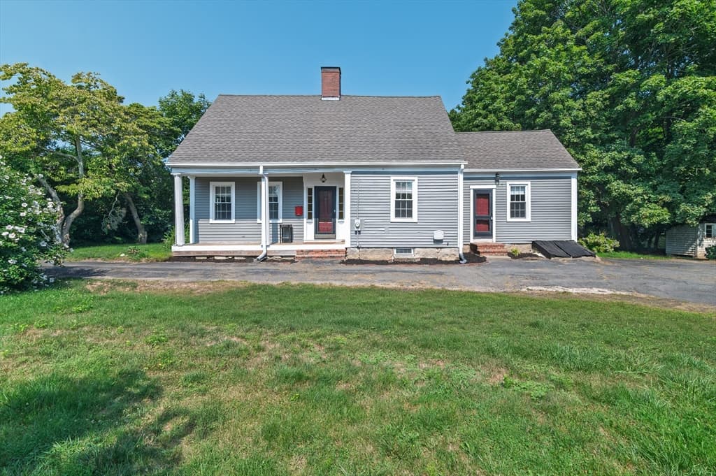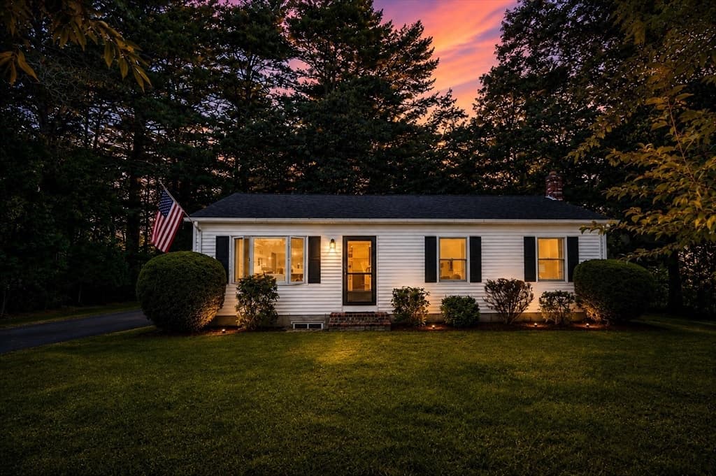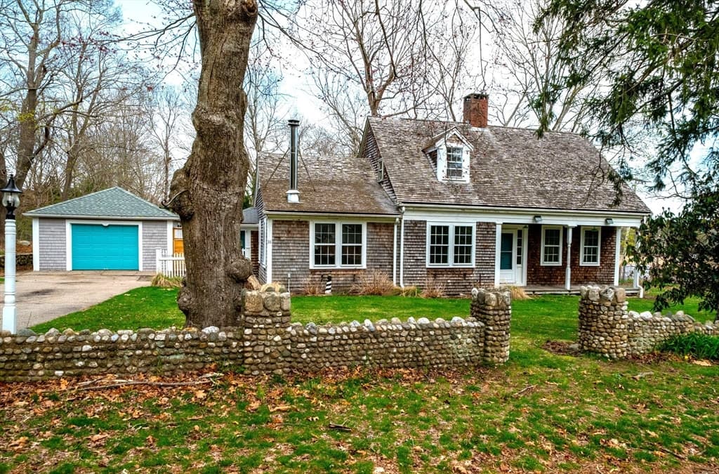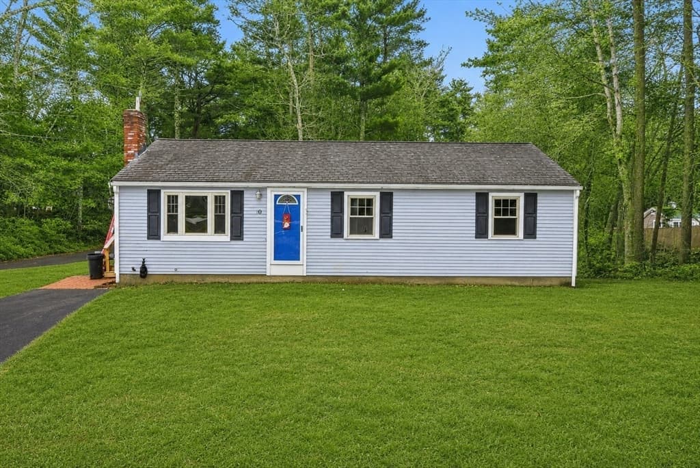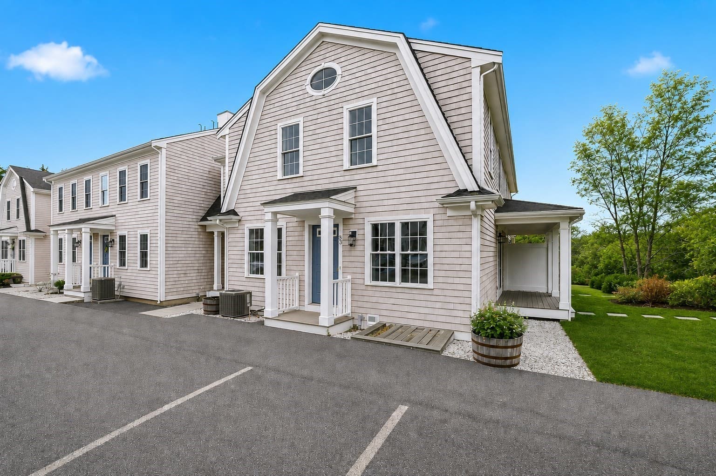
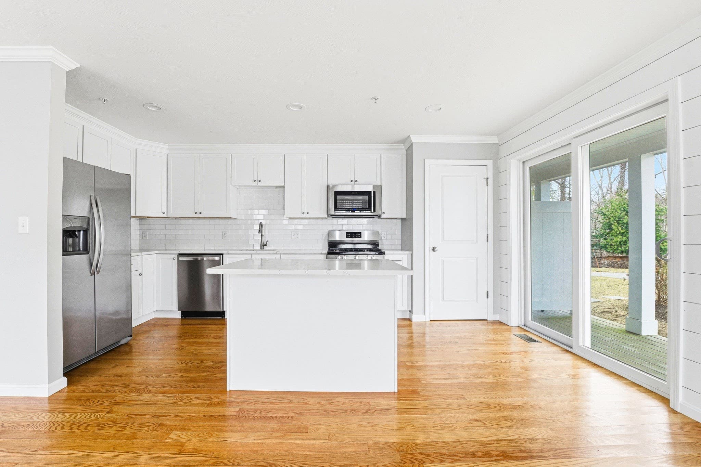
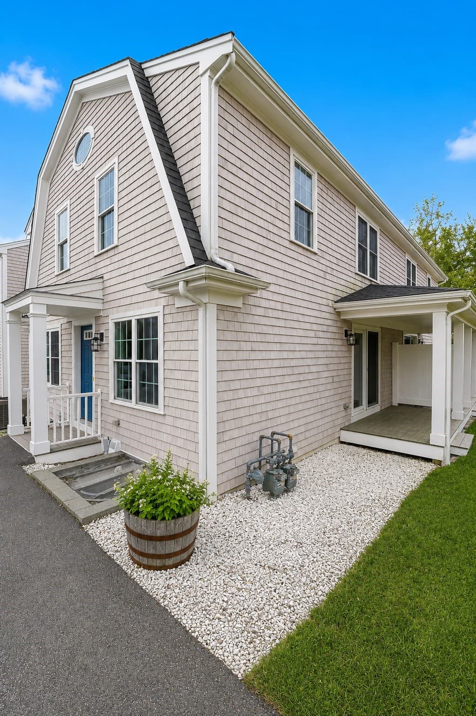
Condominium at 138 Elm Street # 35, Kingston MA 02364, Kingston
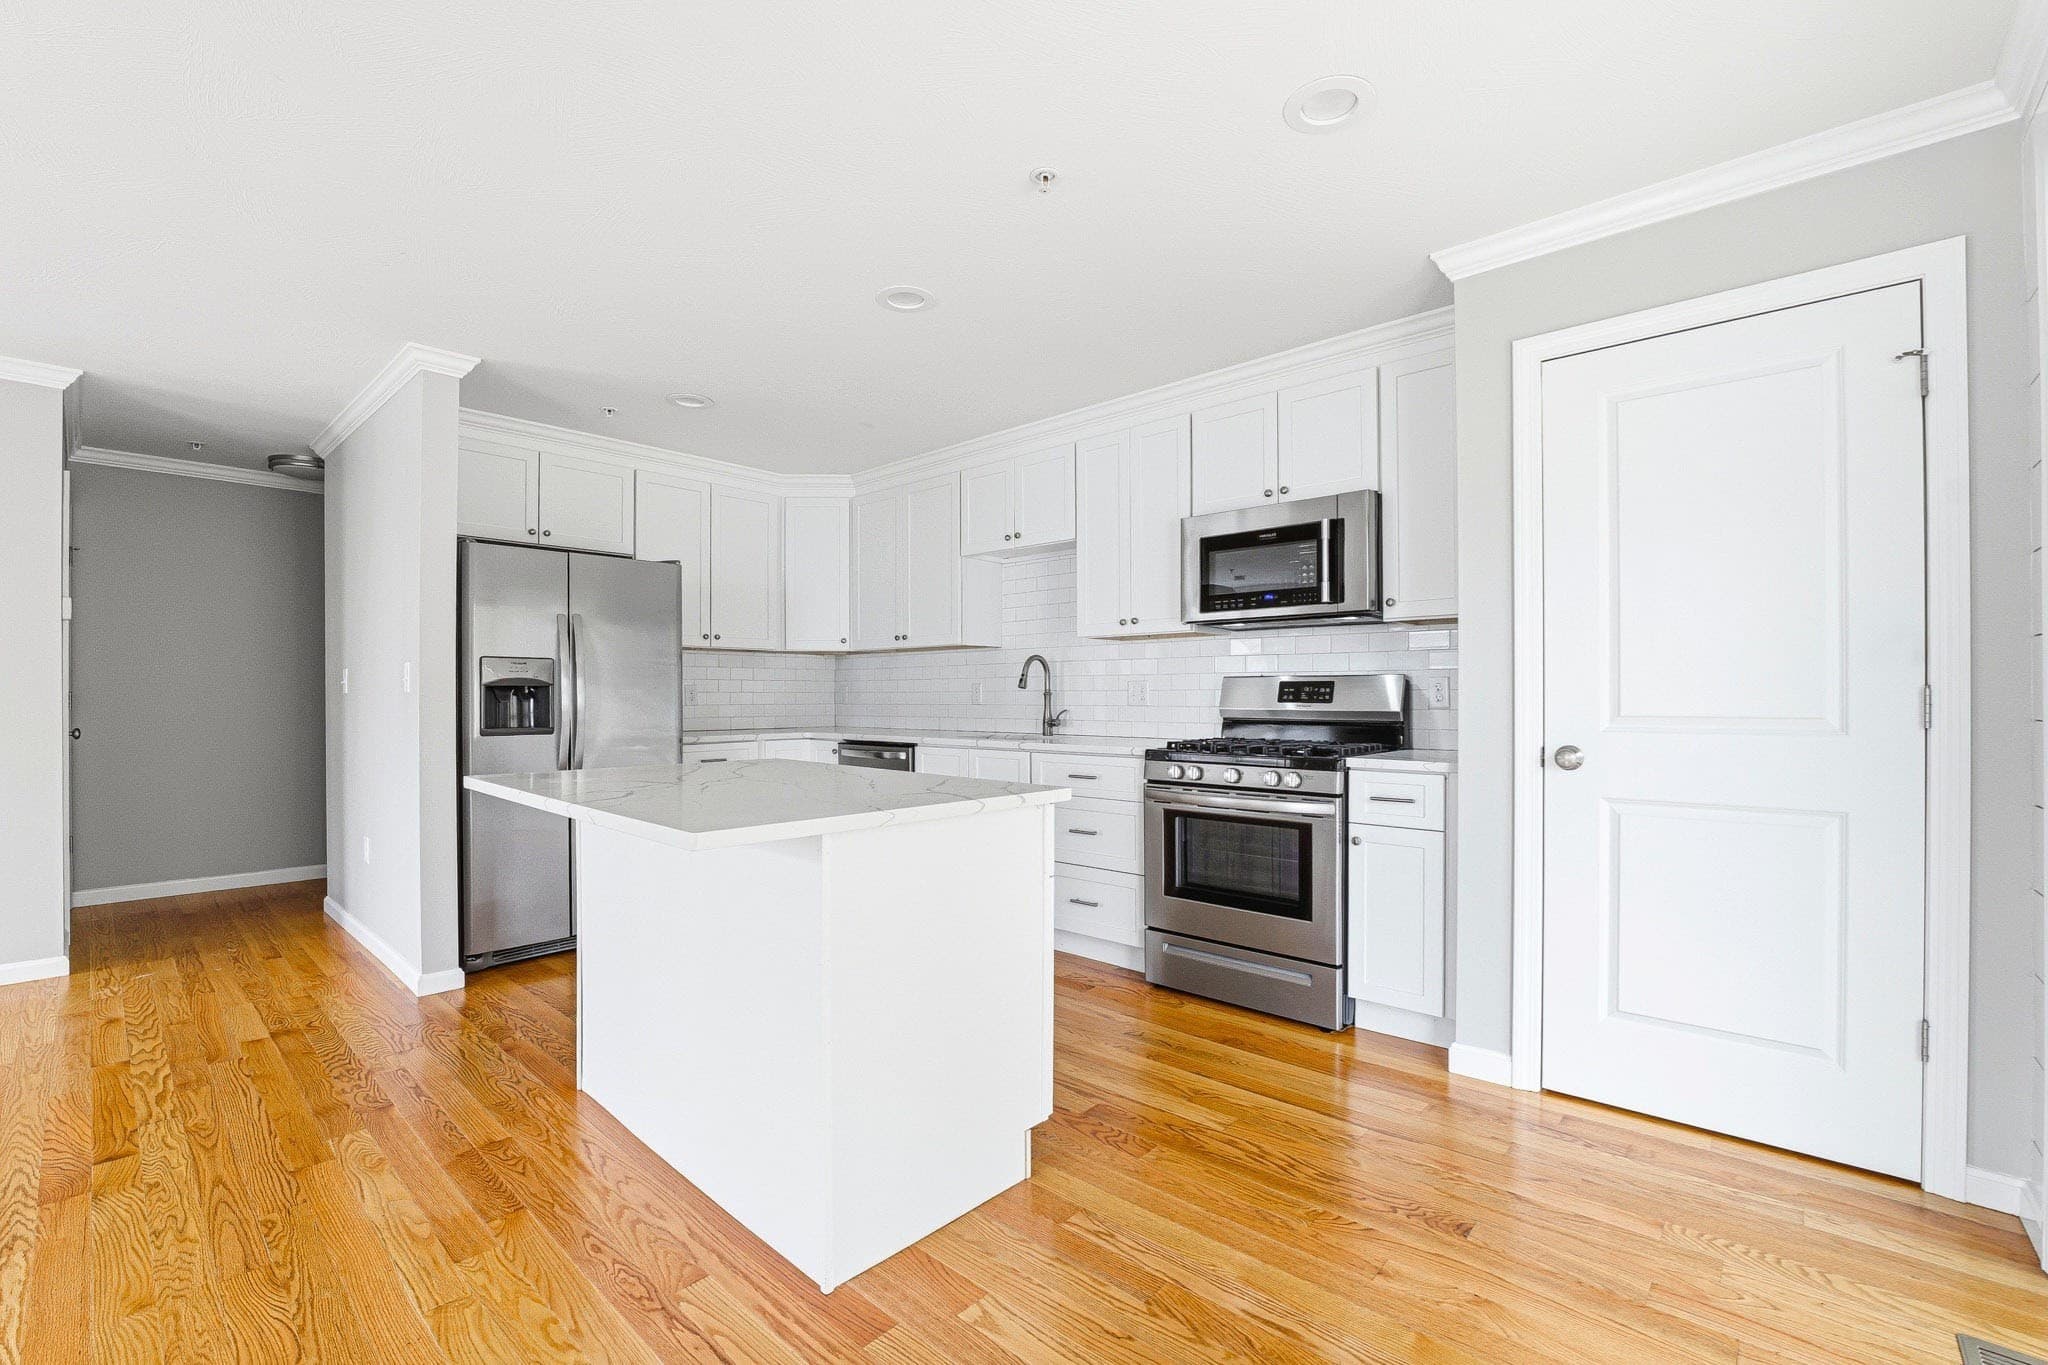
Condominium at 138 Elm Street # 35, Kingston MA 02364, Kingston, photo 2 of 25
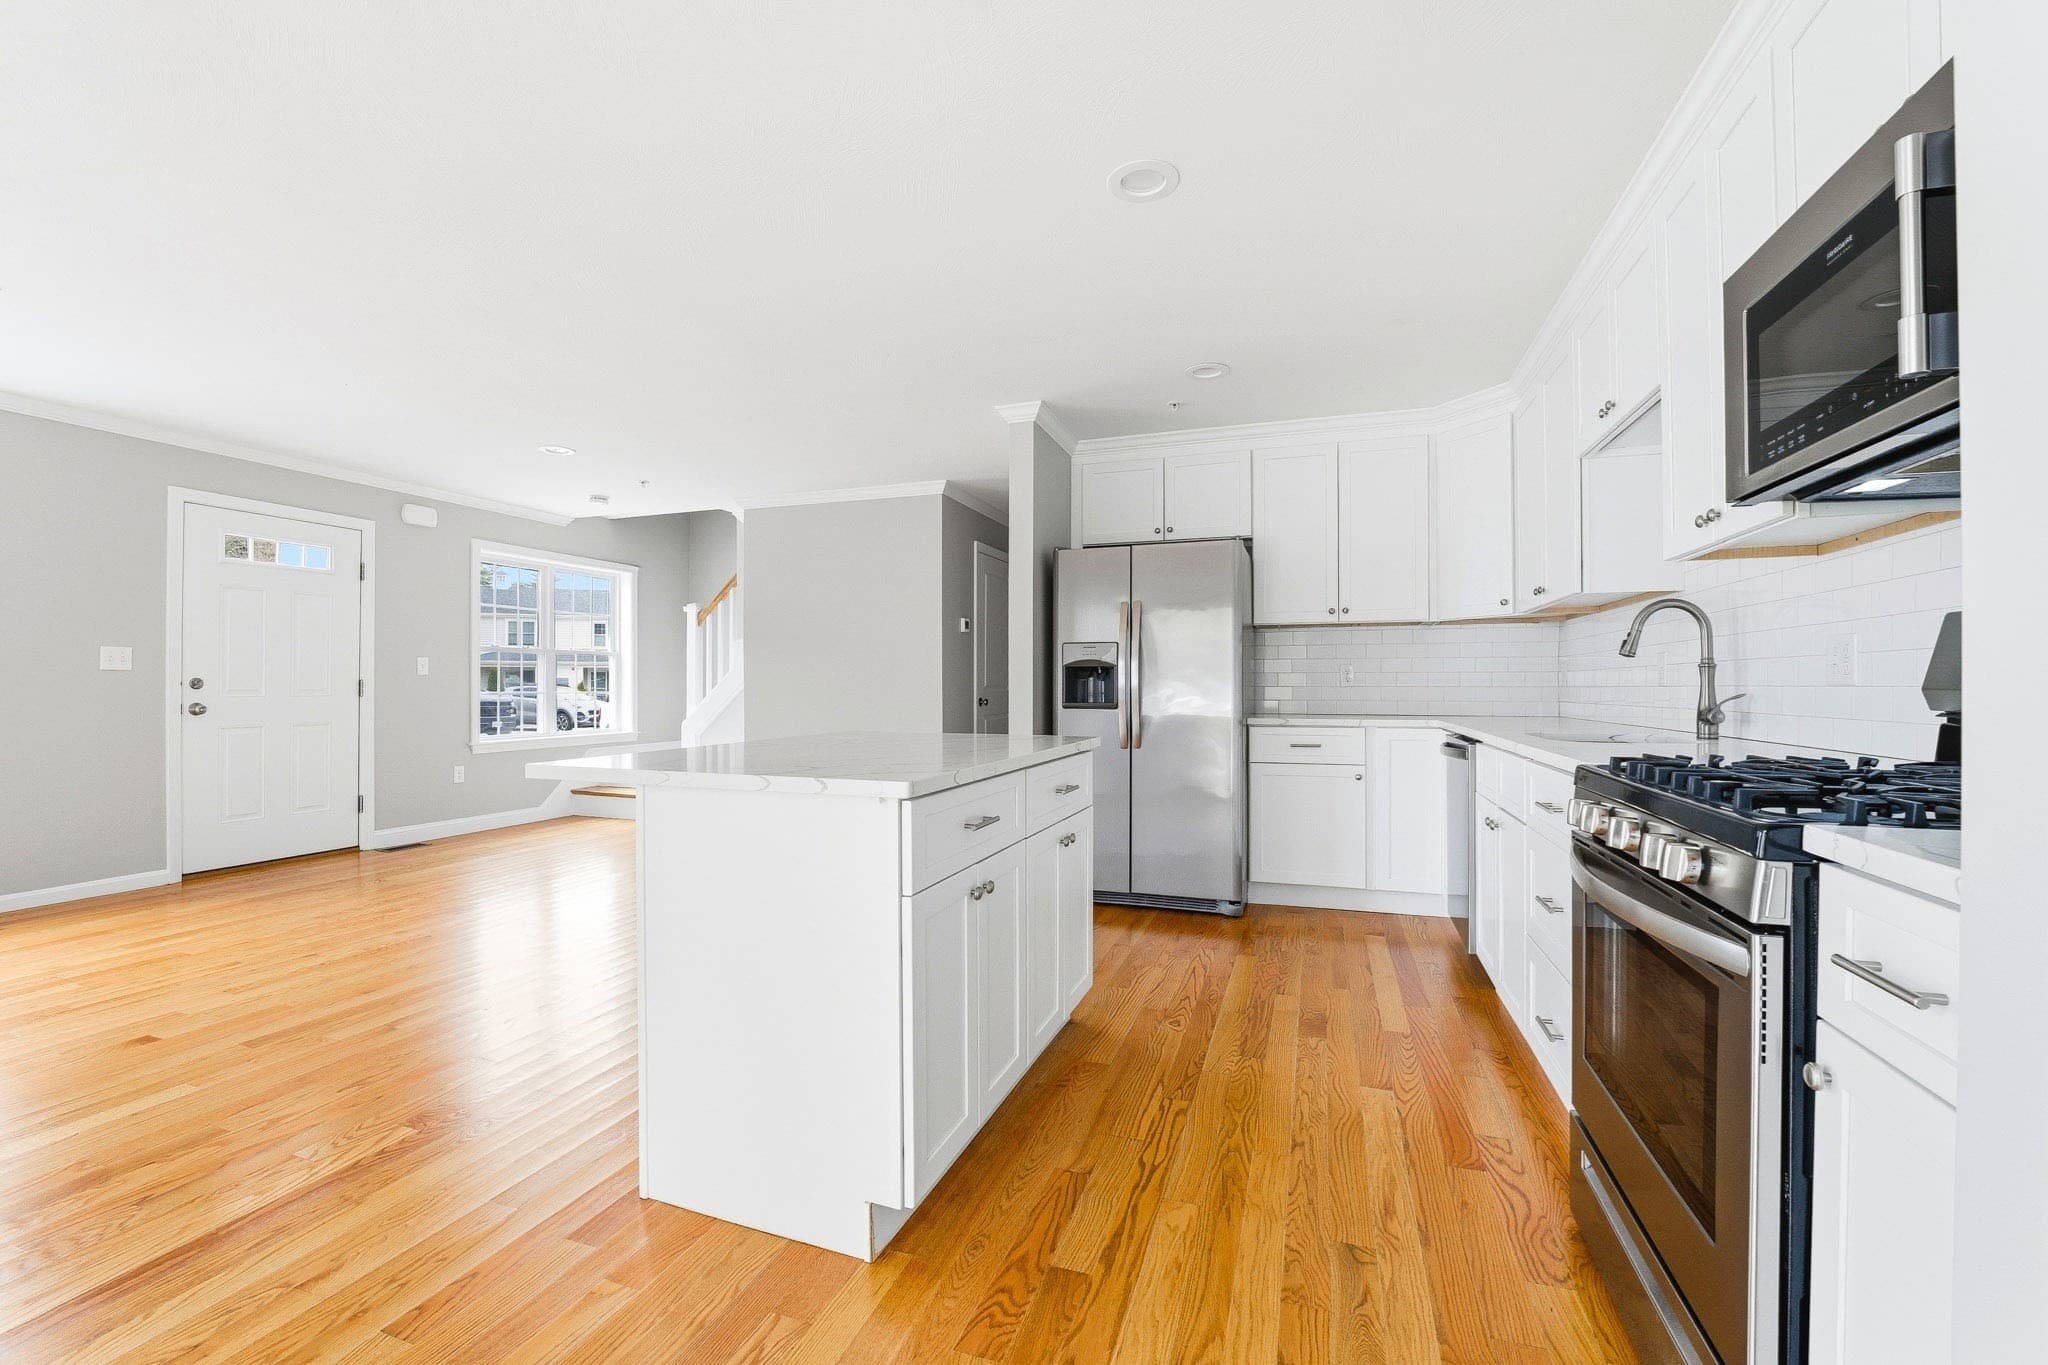
Condominium at 138 Elm Street # 35, Kingston MA 02364, Kingston, photo 3 of 25
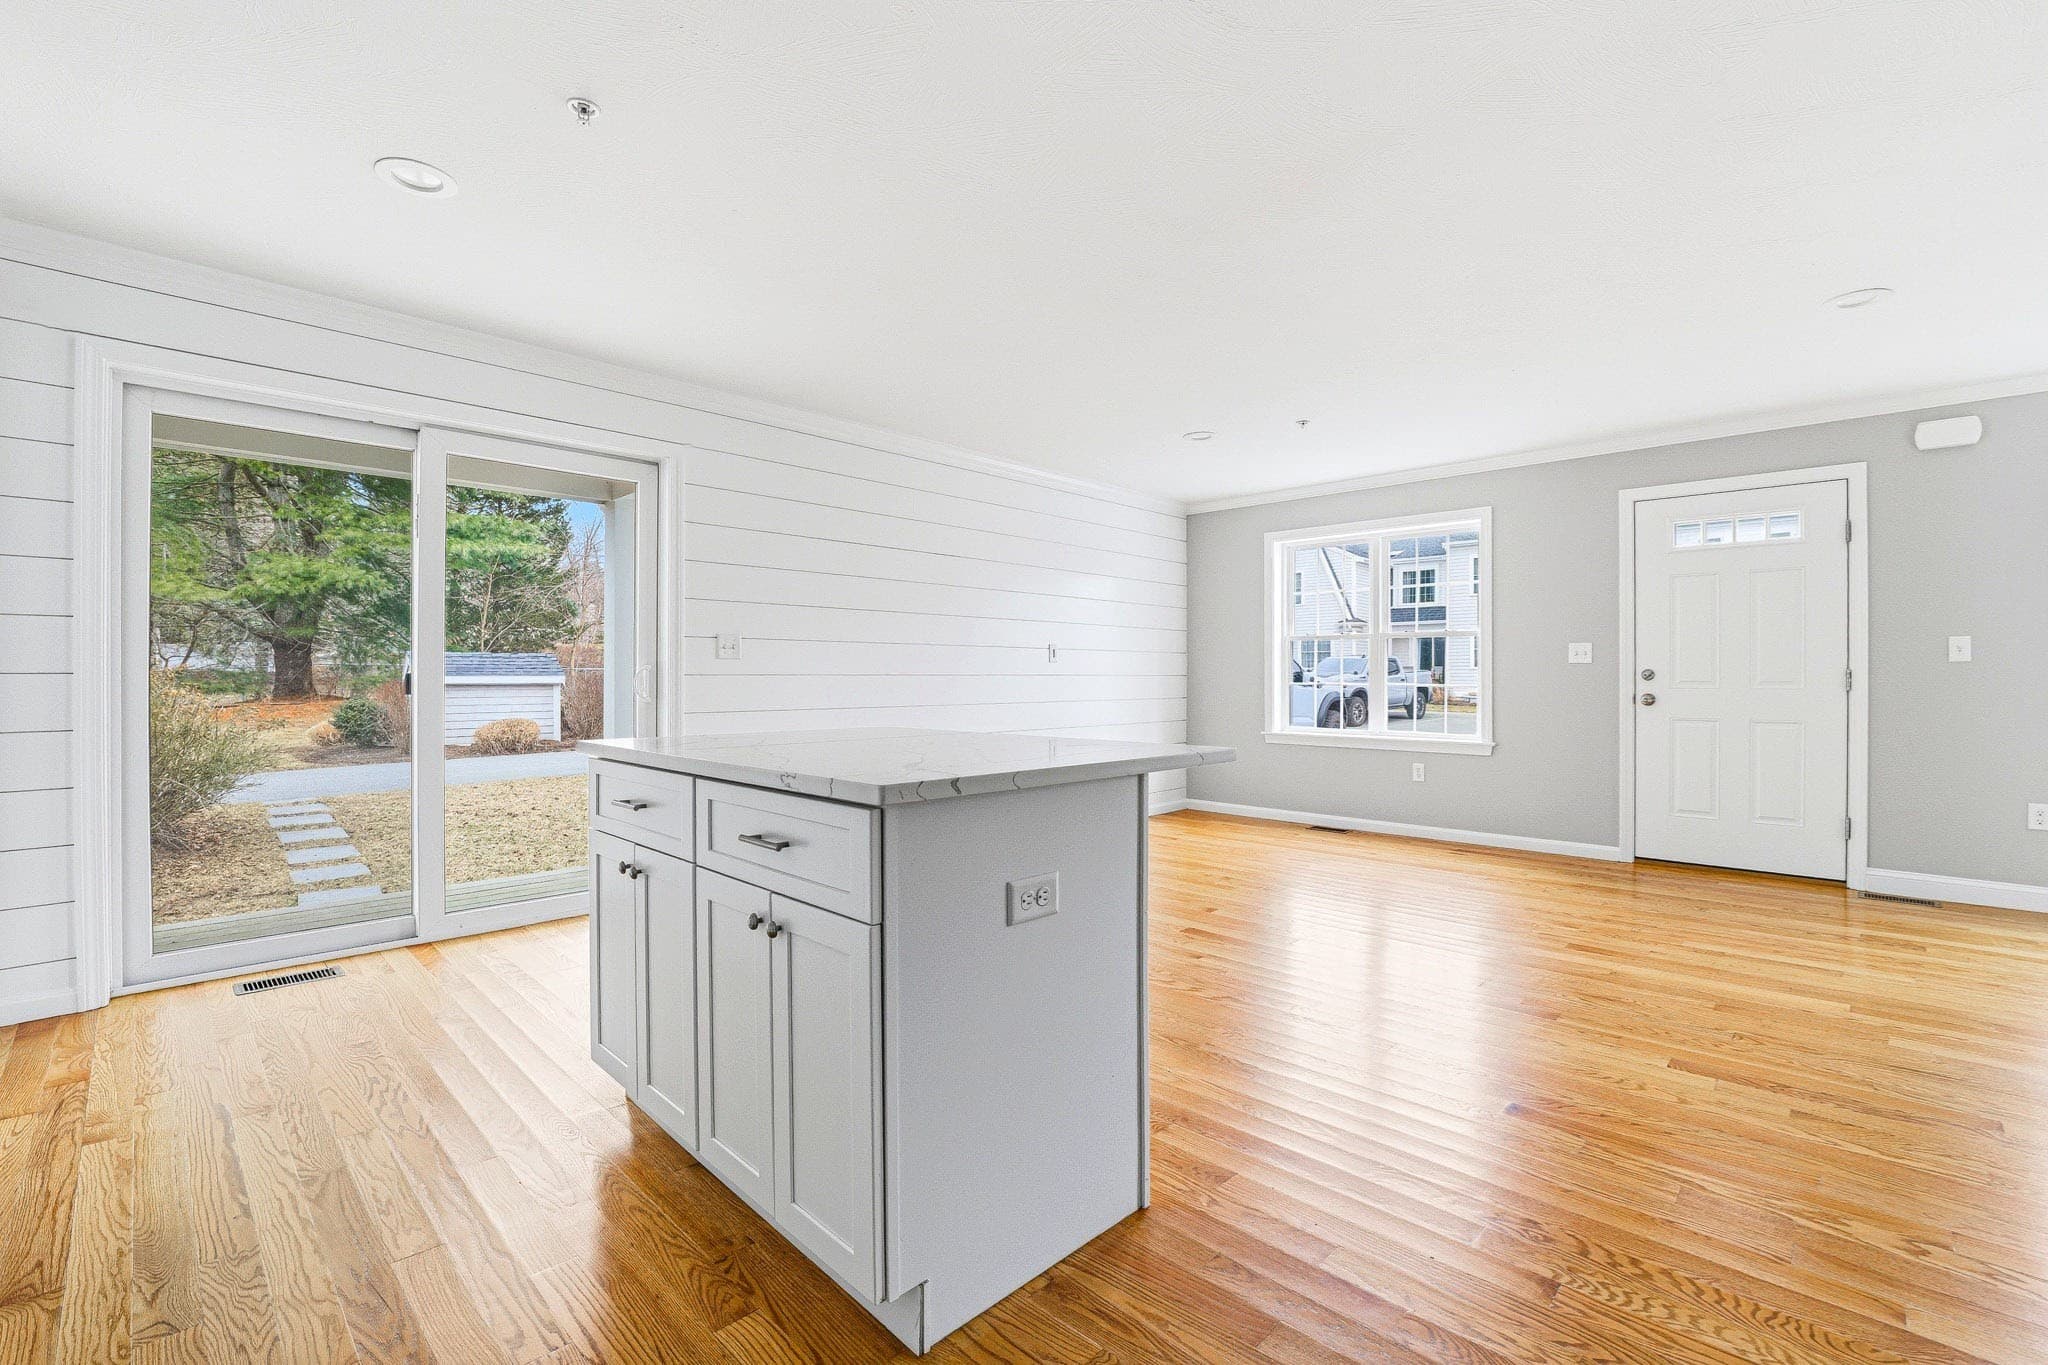
Condominium at 138 Elm Street # 35, Kingston MA 02364, Kingston, photo 4 of 25
Condominium at 138 Elm Street # 35, Kingston MA 02364, Kingston, photo 5 of 25
Condominium at 138 Elm Street # 35, Kingston MA 02364, Kingston, photo 6 of 25
Condominium at 138 Elm Street # 35, Kingston MA 02364, Kingston, photo 7 of 25
Condominium at 138 Elm Street # 35, Kingston MA 02364, Kingston, photo 8 of 25
Condominium at 138 Elm Street # 35, Kingston MA 02364, Kingston, photo 9 of 25
Condominium at 138 Elm Street # 35, Kingston MA 02364, Kingston, photo 10 of 25
Condominium at 138 Elm Street # 35, Kingston MA 02364, Kingston, photo 11 of 25
Condominium at 138 Elm Street # 35, Kingston MA 02364, Kingston, photo 12 of 25
Condominium at 138 Elm Street # 35, Kingston MA 02364, Kingston, photo 13 of 25
Condominium at 138 Elm Street # 35, Kingston MA 02364, Kingston, photo 14 of 25
Condominium at 138 Elm Street # 35, Kingston MA 02364, Kingston, photo 15 of 25
Condominium at 138 Elm Street # 35, Kingston MA 02364, Kingston, photo 16 of 25
Condominium at 138 Elm Street # 35, Kingston MA 02364, Kingston, photo 17 of 25
Condominium at 138 Elm Street # 35, Kingston MA 02364, Kingston, photo 18 of 25
Condominium at 138 Elm Street # 35, Kingston MA 02364, Kingston, photo 19 of 25
Condominium at 138 Elm Street # 35, Kingston MA 02364, Kingston, photo 20 of 25
Condominium at 138 Elm Street # 35, Kingston MA 02364, Kingston, photo 21 of 25
Condominium at 138 Elm Street # 35, Kingston MA 02364, Kingston, photo 22 of 25
Condominium at 138 Elm Street # 35, Kingston MA 02364, Kingston, photo 23 of 25
Condominium at 138 Elm Street # 35, Kingston MA 02364, Kingston, photo 24 of 25
Condominium at 138 Elm Street # 35, Kingston MA 02364, Kingston, photo 25 of 25
25 photos

$499,900

138 Elm Street # 35, Kingston MA 02364
Kingston, MA 02364
Listed by Sarah Dacey
Bedrooms
2
Bathrooms
1.5
Living area
1,242 sqft
Year built
2019

About this home

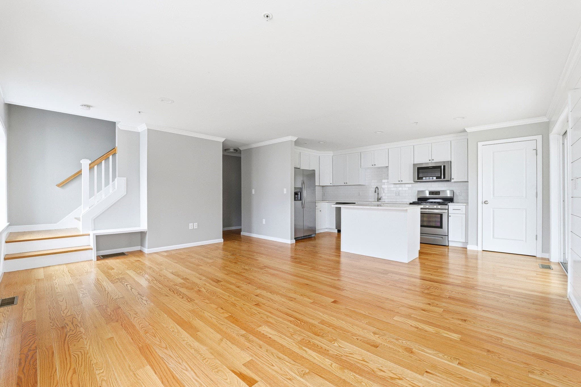
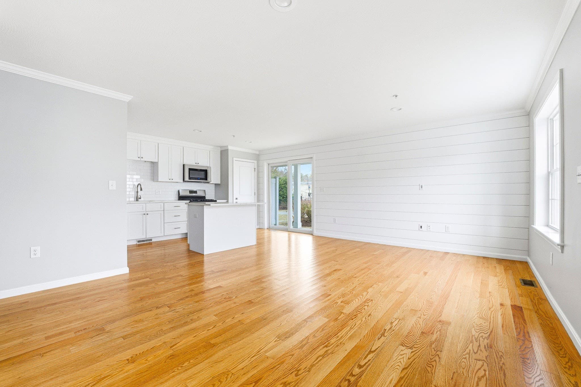
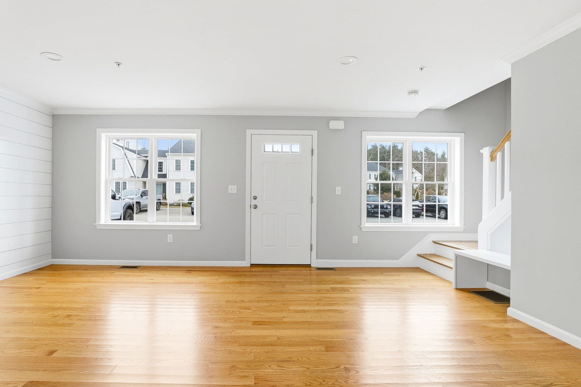
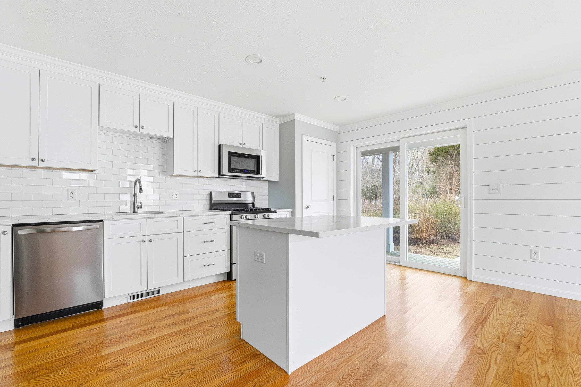
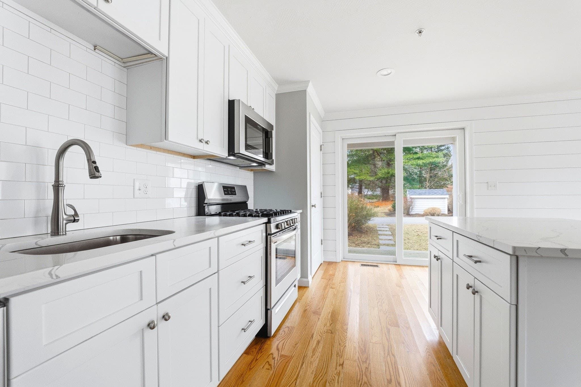
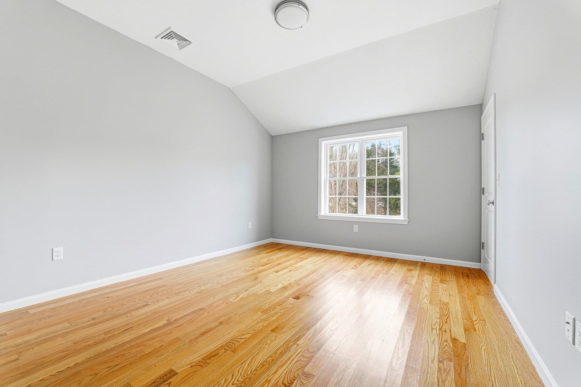
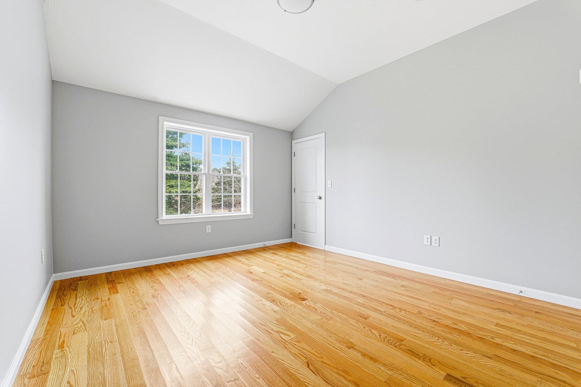
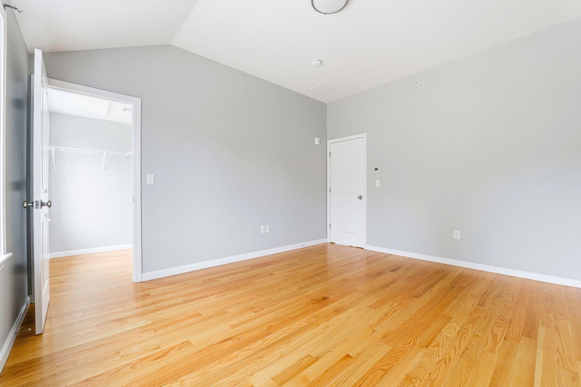
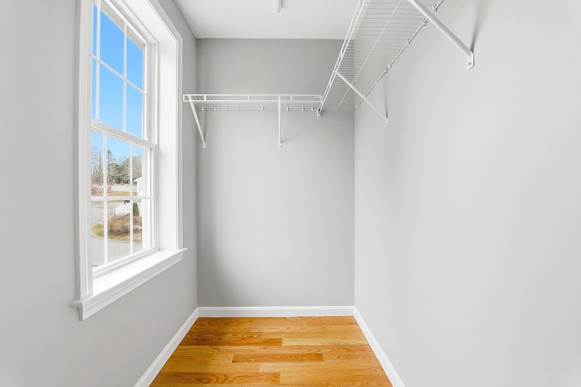
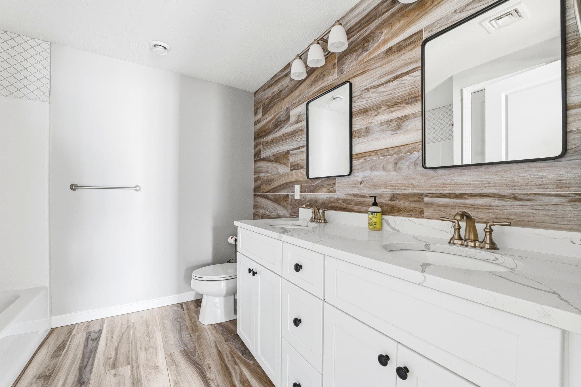
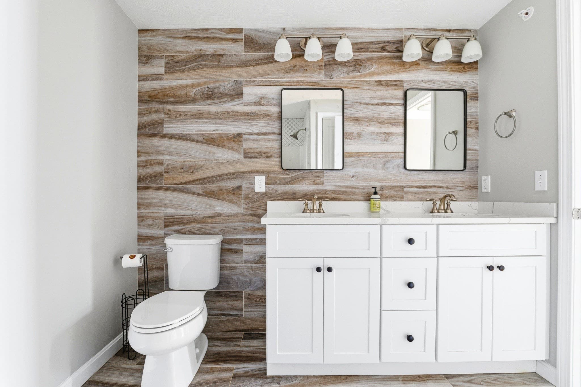
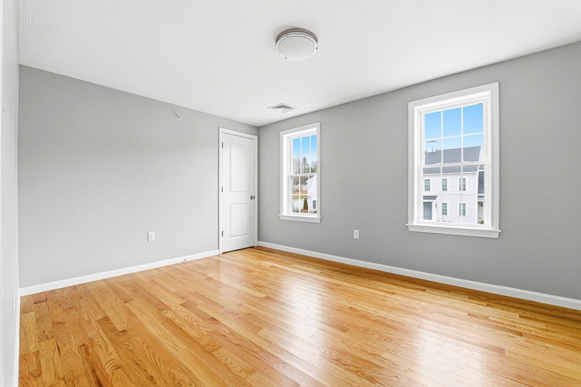
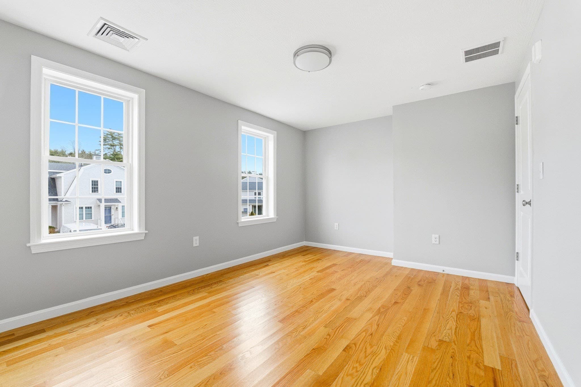
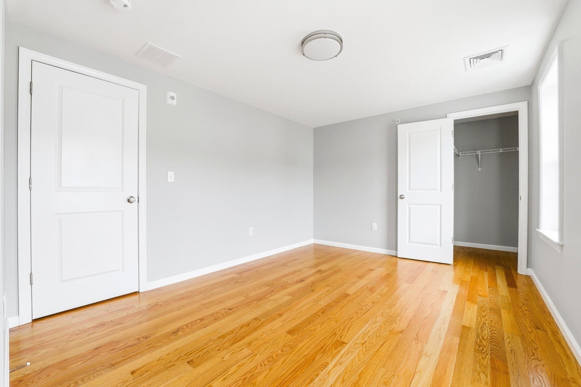
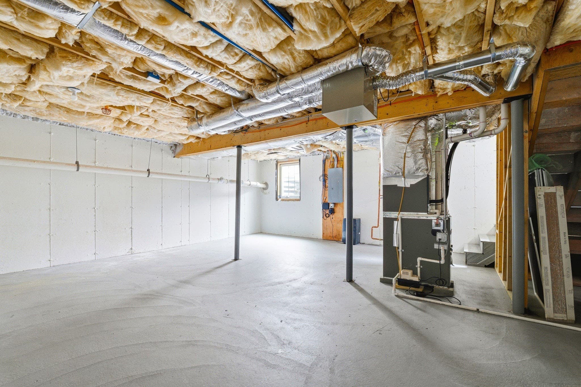
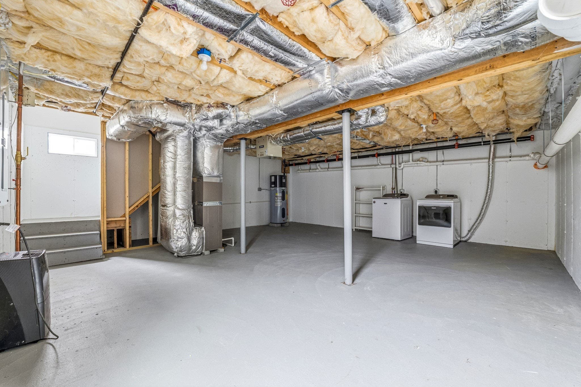
Welcome to this bright and inviting newer end-unit townhouse condominium offering modern finishes, hardwood flooring throughout, generous living space, and a convenient location. The open-concept main level features a spacious living area and stylish kitchen with white cabinetry, quartz countertops, center island, and pantry. Natural light fills the home from multiple windows and slider, which highlights thoughtful details such as shiplap accents. Upstairs are two generously sized bedrooms with walk-in closets, including a primary bedroom with a cathedral ceiling. Step outside from the kitchen to the covered deck, providing a great spot to relax and unwind. The full unfinished basement offers excellent storage and plenty of potential. Conveniently located near major highways, commuter routes, schools, beaches, golf, and area amenities, this move-in-ready home offers the perfect combination of comfort and convenience.

Property details

MLS #
73570575
Property type
Condominium
Subdivision
N/A
Status
Active
Days on market
23
On market date
September 1, 2026
Stories
3
Total bathrooms
1.5
Garage spaces
N/A
Parking spaces
2
Lot size
N/A
Loading map…

Nearby schools

Within 10 miles · public school directory data (NCES)

Elementary
Kingston Intermediate
0.88 mi away · Grades 3-6
Nearest school -- attendance-zone data not available here
3.0
Local Score (student-teacher ratio only (preliminary -- will incorporate state test-score data once available)) -- not an official state rating
Enrollment
590
Student:teacher ratio
15.1:1
District
Kingston
Middle
Silver Lake Regional Middle School
3.04 mi away · Grades 7-8
Nearest school -- attendance-zone data not available here
4.0
Local Score (student-teacher ratio only (preliminary -- will incorporate state test-score data once available)) -- not an official state rating
Enrollment
509
Student:teacher ratio
12.1:1
District
Silver Lake
HighCharter
Map Academy Charter School
2.85 mi away · Grades 9-12
Nearest school -- attendance-zone data not available here
5.0
Local Score (student-teacher ratio only (preliminary -- will incorporate state test-score data once available)) -- not an official state rating
Enrollment
223
Student:teacher ratio
8.9:1
District
Map Academy Charter School (District)

Walkability

Blended score for Kingston's center: EPA's National Walkability Index (street network, transit, land-use mix) combined with nearby-amenity density. EPA National Walkability Index only -- nearby-amenity data not cached yet for this area.

39
Car-dependent
out of 100
EPA National Walkability Index
7.8 / 20 -- Below average walkable

Mortgage calculator

Estimate only - actual rate and payment depend on your lender, credit, and loan program.

$
%
%
Adjust tax / insurance estimates
% / yr
$
/mo
Est. monthly payment
$3,160/mo
$99,980 down
$399,920 loan
Principal & interest$2,594
Property tax (est.)$417
Home insurance (est.)$150

Similar homes you might like

Data source: Listing information provided by MLS Property Information Network via Trestle/CoreLogic. Last updated 10 days ago.

Information herein deemed reliable but not guaranteed; all measurements, school assignments, HOA fees, taxes, and feature lists are approximate and should be independently verified. Equal Housing Opportunity.