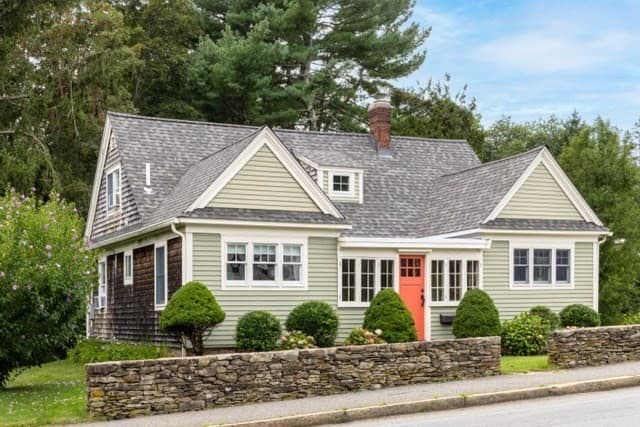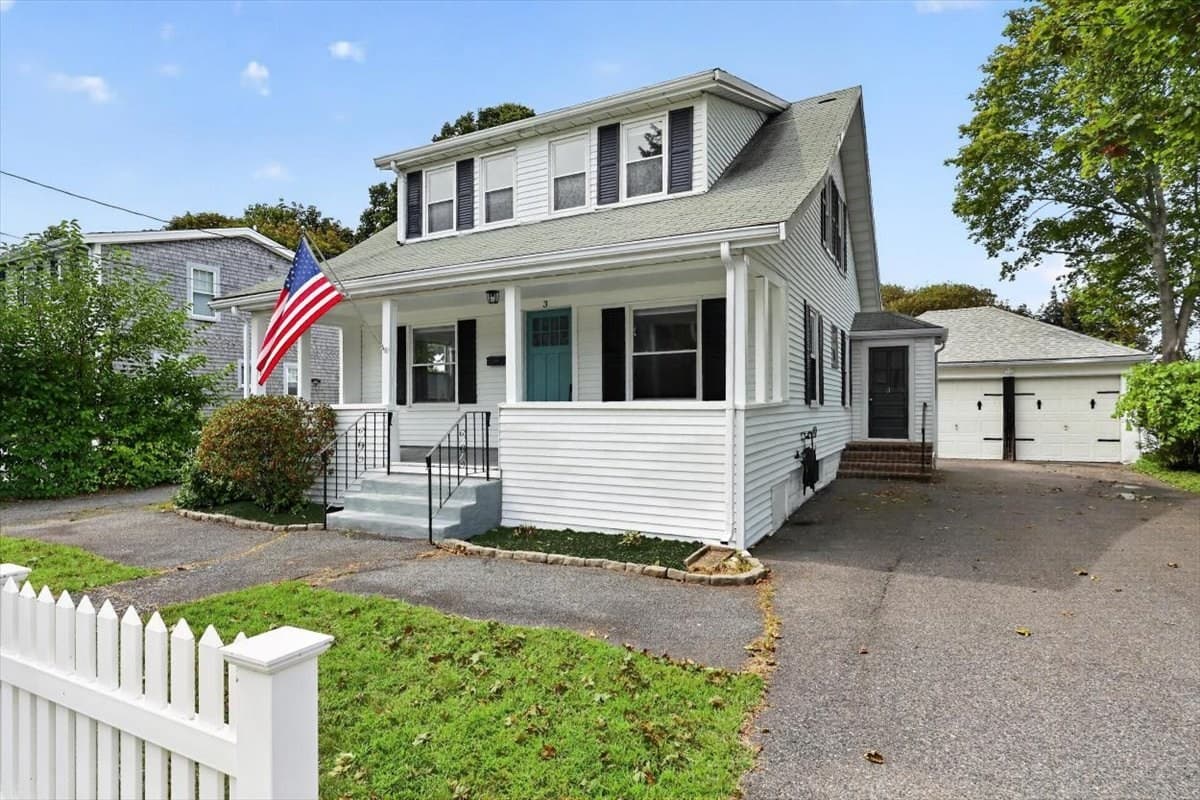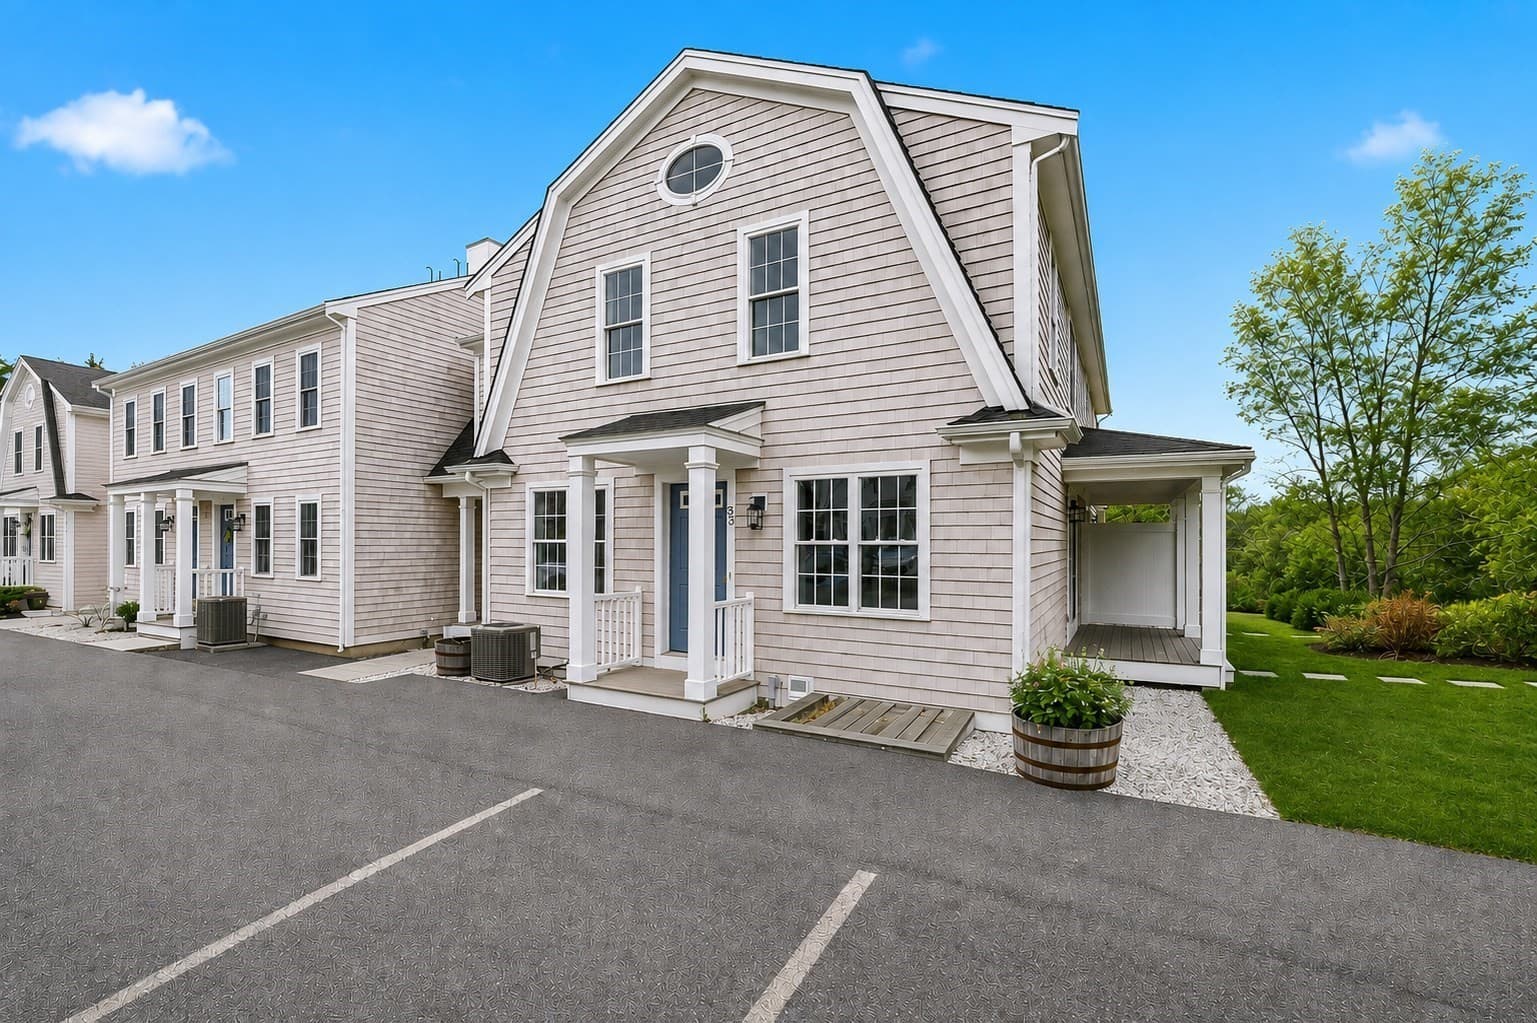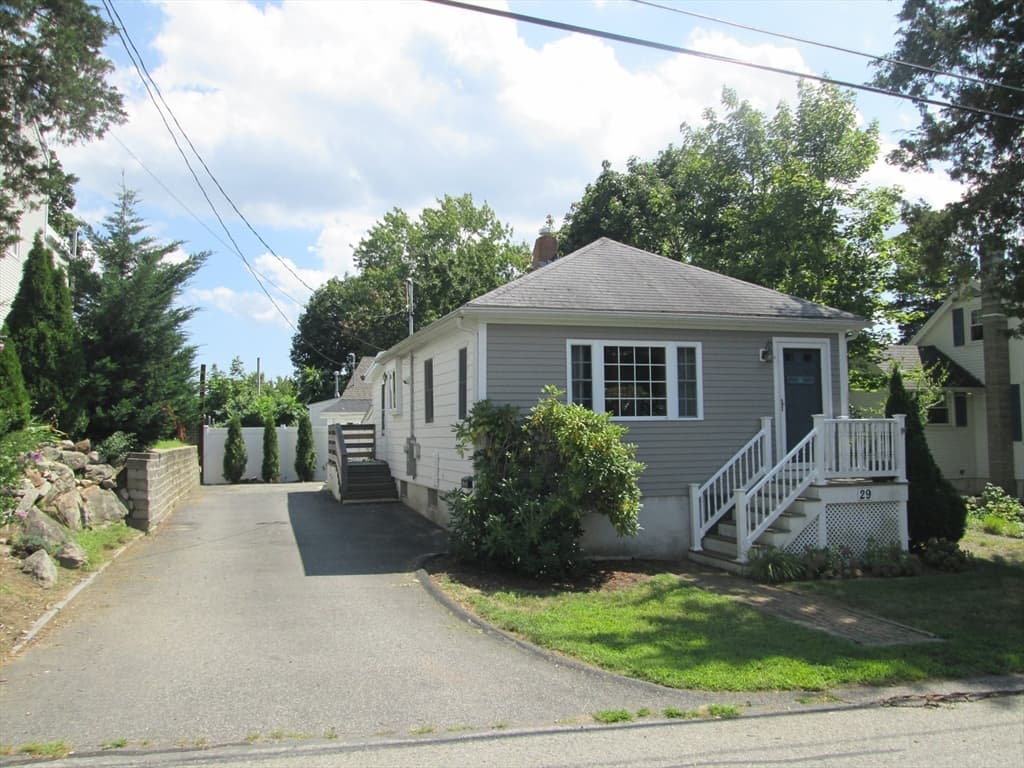
Single Family Residence at 12 Holmes Ave, Kingston MA 02364, Kingston
Single Family Residence at 12 Holmes Ave, Kingston MA 02364, Kingston, photo 2 of 42
Single Family Residence at 12 Holmes Ave, Kingston MA 02364, Kingston, photo 3 of 42
Single Family Residence at 12 Holmes Ave, Kingston MA 02364, Kingston, photo 4 of 42
Single Family Residence at 12 Holmes Ave, Kingston MA 02364, Kingston, photo 5 of 42
Single Family Residence at 12 Holmes Ave, Kingston MA 02364, Kingston, photo 6 of 42
Single Family Residence at 12 Holmes Ave, Kingston MA 02364, Kingston, photo 7 of 42
Single Family Residence at 12 Holmes Ave, Kingston MA 02364, Kingston, photo 8 of 42
Single Family Residence at 12 Holmes Ave, Kingston MA 02364, Kingston, photo 9 of 42
Single Family Residence at 12 Holmes Ave, Kingston MA 02364, Kingston, photo 10 of 42
Single Family Residence at 12 Holmes Ave, Kingston MA 02364, Kingston, photo 11 of 42
Single Family Residence at 12 Holmes Ave, Kingston MA 02364, Kingston, photo 12 of 42
Single Family Residence at 12 Holmes Ave, Kingston MA 02364, Kingston, photo 13 of 42
Single Family Residence at 12 Holmes Ave, Kingston MA 02364, Kingston, photo 14 of 42
Single Family Residence at 12 Holmes Ave, Kingston MA 02364, Kingston, photo 15 of 42
Single Family Residence at 12 Holmes Ave, Kingston MA 02364, Kingston, photo 16 of 42
Single Family Residence at 12 Holmes Ave, Kingston MA 02364, Kingston, photo 17 of 42
Single Family Residence at 12 Holmes Ave, Kingston MA 02364, Kingston, photo 18 of 42
Single Family Residence at 12 Holmes Ave, Kingston MA 02364, Kingston, photo 19 of 42
Single Family Residence at 12 Holmes Ave, Kingston MA 02364, Kingston, photo 20 of 42
Single Family Residence at 12 Holmes Ave, Kingston MA 02364, Kingston, photo 21 of 42
Single Family Residence at 12 Holmes Ave, Kingston MA 02364, Kingston, photo 22 of 42
Single Family Residence at 12 Holmes Ave, Kingston MA 02364, Kingston, photo 23 of 42
Single Family Residence at 12 Holmes Ave, Kingston MA 02364, Kingston, photo 24 of 42
Single Family Residence at 12 Holmes Ave, Kingston MA 02364, Kingston, photo 25 of 42
Single Family Residence at 12 Holmes Ave, Kingston MA 02364, Kingston, photo 26 of 42
Single Family Residence at 12 Holmes Ave, Kingston MA 02364, Kingston, photo 27 of 42
Single Family Residence at 12 Holmes Ave, Kingston MA 02364, Kingston, photo 28 of 42
Single Family Residence at 12 Holmes Ave, Kingston MA 02364, Kingston, photo 29 of 42
Single Family Residence at 12 Holmes Ave, Kingston MA 02364, Kingston, photo 30 of 42
Single Family Residence at 12 Holmes Ave, Kingston MA 02364, Kingston, photo 31 of 42
Single Family Residence at 12 Holmes Ave, Kingston MA 02364, Kingston, photo 32 of 42
Single Family Residence at 12 Holmes Ave, Kingston MA 02364, Kingston, photo 33 of 42
Single Family Residence at 12 Holmes Ave, Kingston MA 02364, Kingston, photo 34 of 42
Single Family Residence at 12 Holmes Ave, Kingston MA 02364, Kingston, photo 35 of 42
Single Family Residence at 12 Holmes Ave, Kingston MA 02364, Kingston, photo 36 of 42
Single Family Residence at 12 Holmes Ave, Kingston MA 02364, Kingston, photo 37 of 42
Single Family Residence at 12 Holmes Ave, Kingston MA 02364, Kingston, photo 38 of 42
Single Family Residence at 12 Holmes Ave, Kingston MA 02364, Kingston, photo 39 of 42
Single Family Residence at 12 Holmes Ave, Kingston MA 02364, Kingston, photo 40 of 42
Single Family Residence at 12 Holmes Ave, Kingston MA 02364, Kingston, photo 41 of 42
Single Family Residence at 12 Holmes Ave, Kingston MA 02364, Kingston, photo 42 of 42
42 photos

$500,000

12 Holmes Ave, Kingston MA 02364
Kingston, MA 02364
Listed by Kim Hanlon
Bedrooms
3
Bathrooms
1
Living area
862 sqft
Year built
1912

About this home

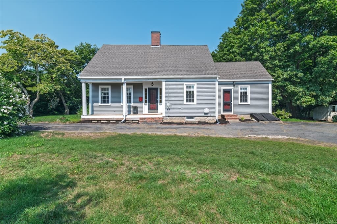
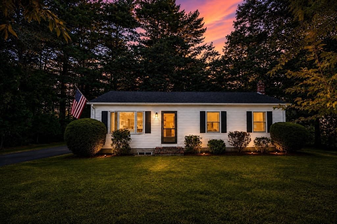
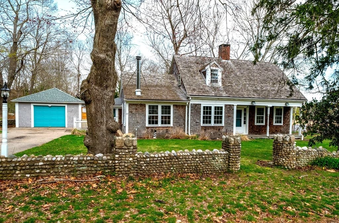
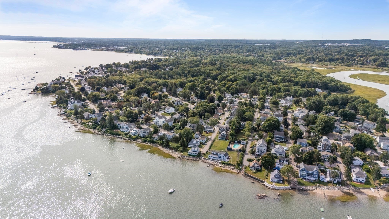
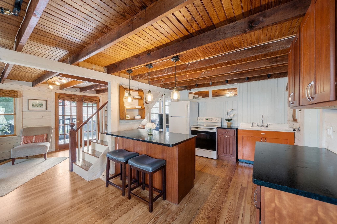
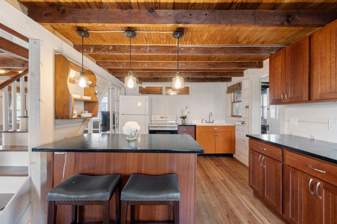
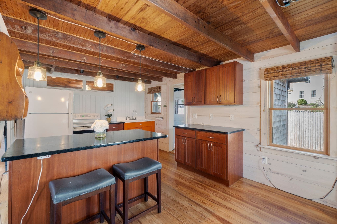
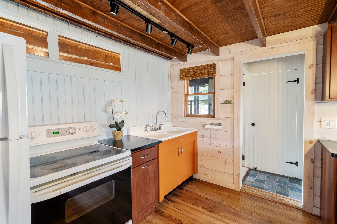
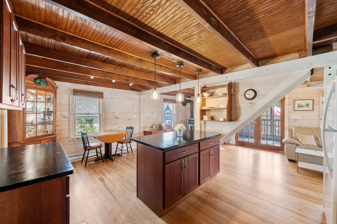
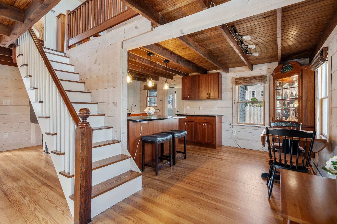
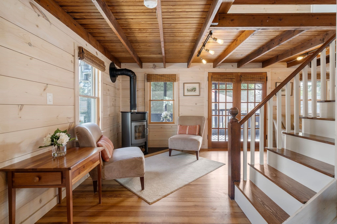
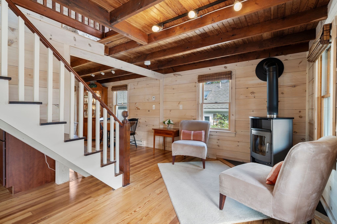
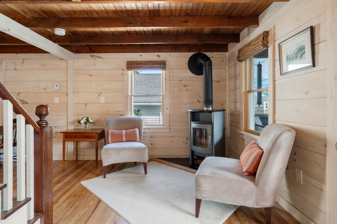
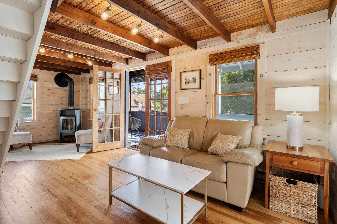
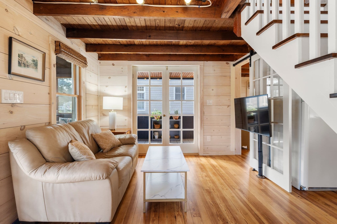
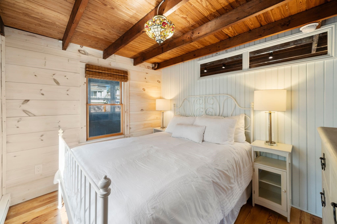
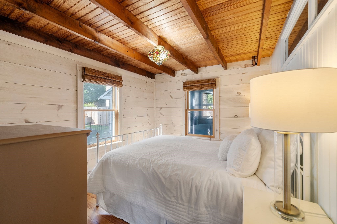
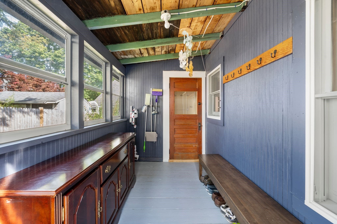
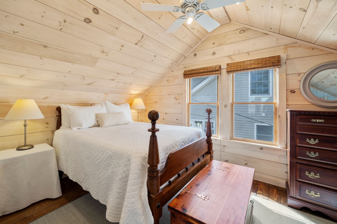
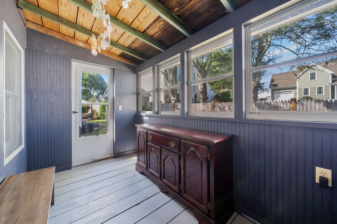
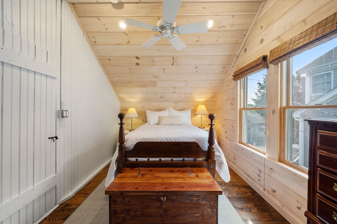
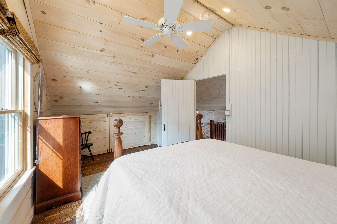
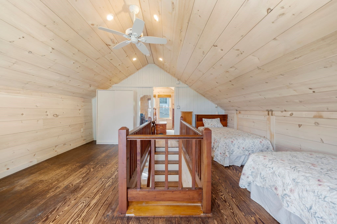
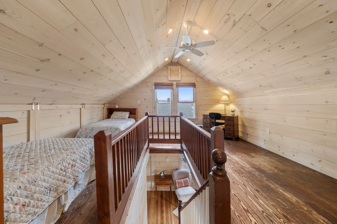
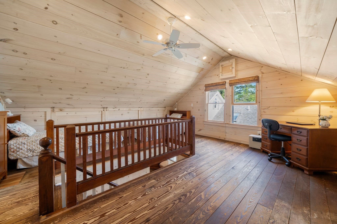
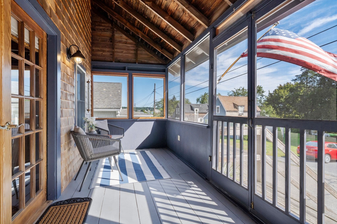
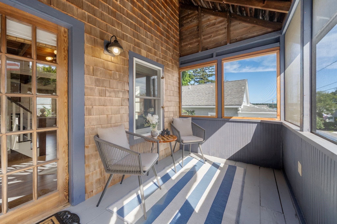
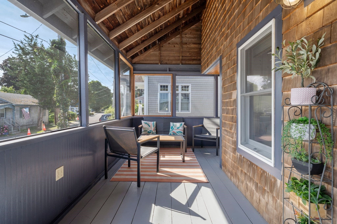
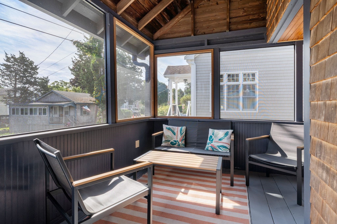
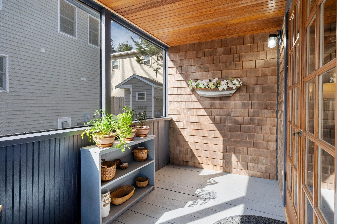
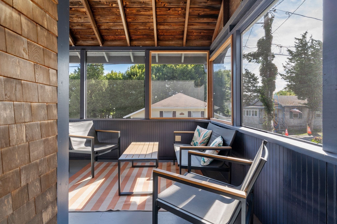
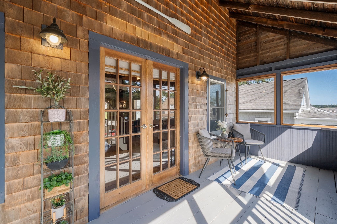
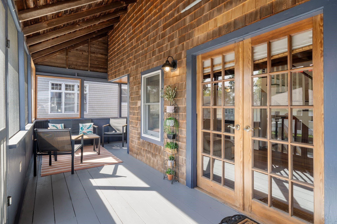
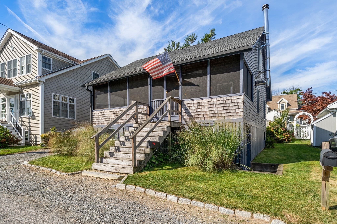
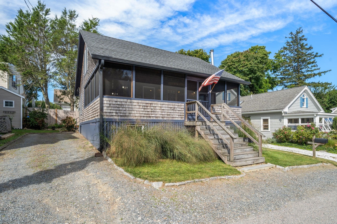
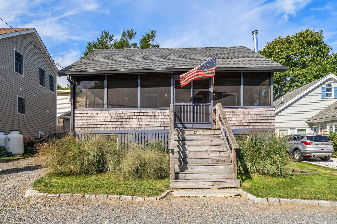
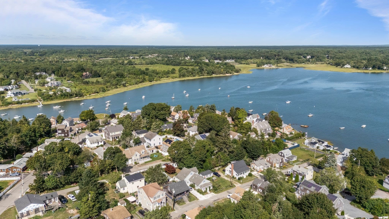
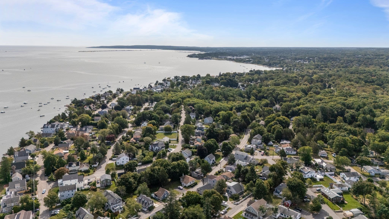
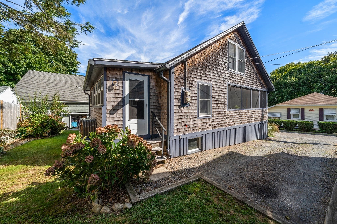
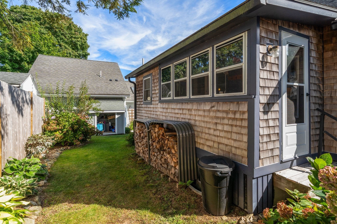
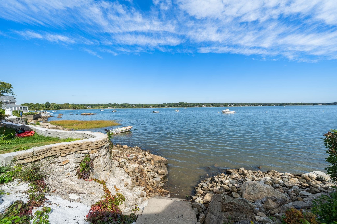
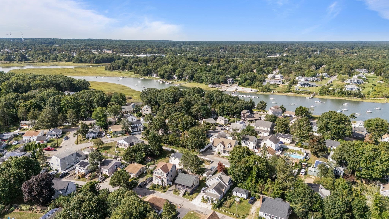
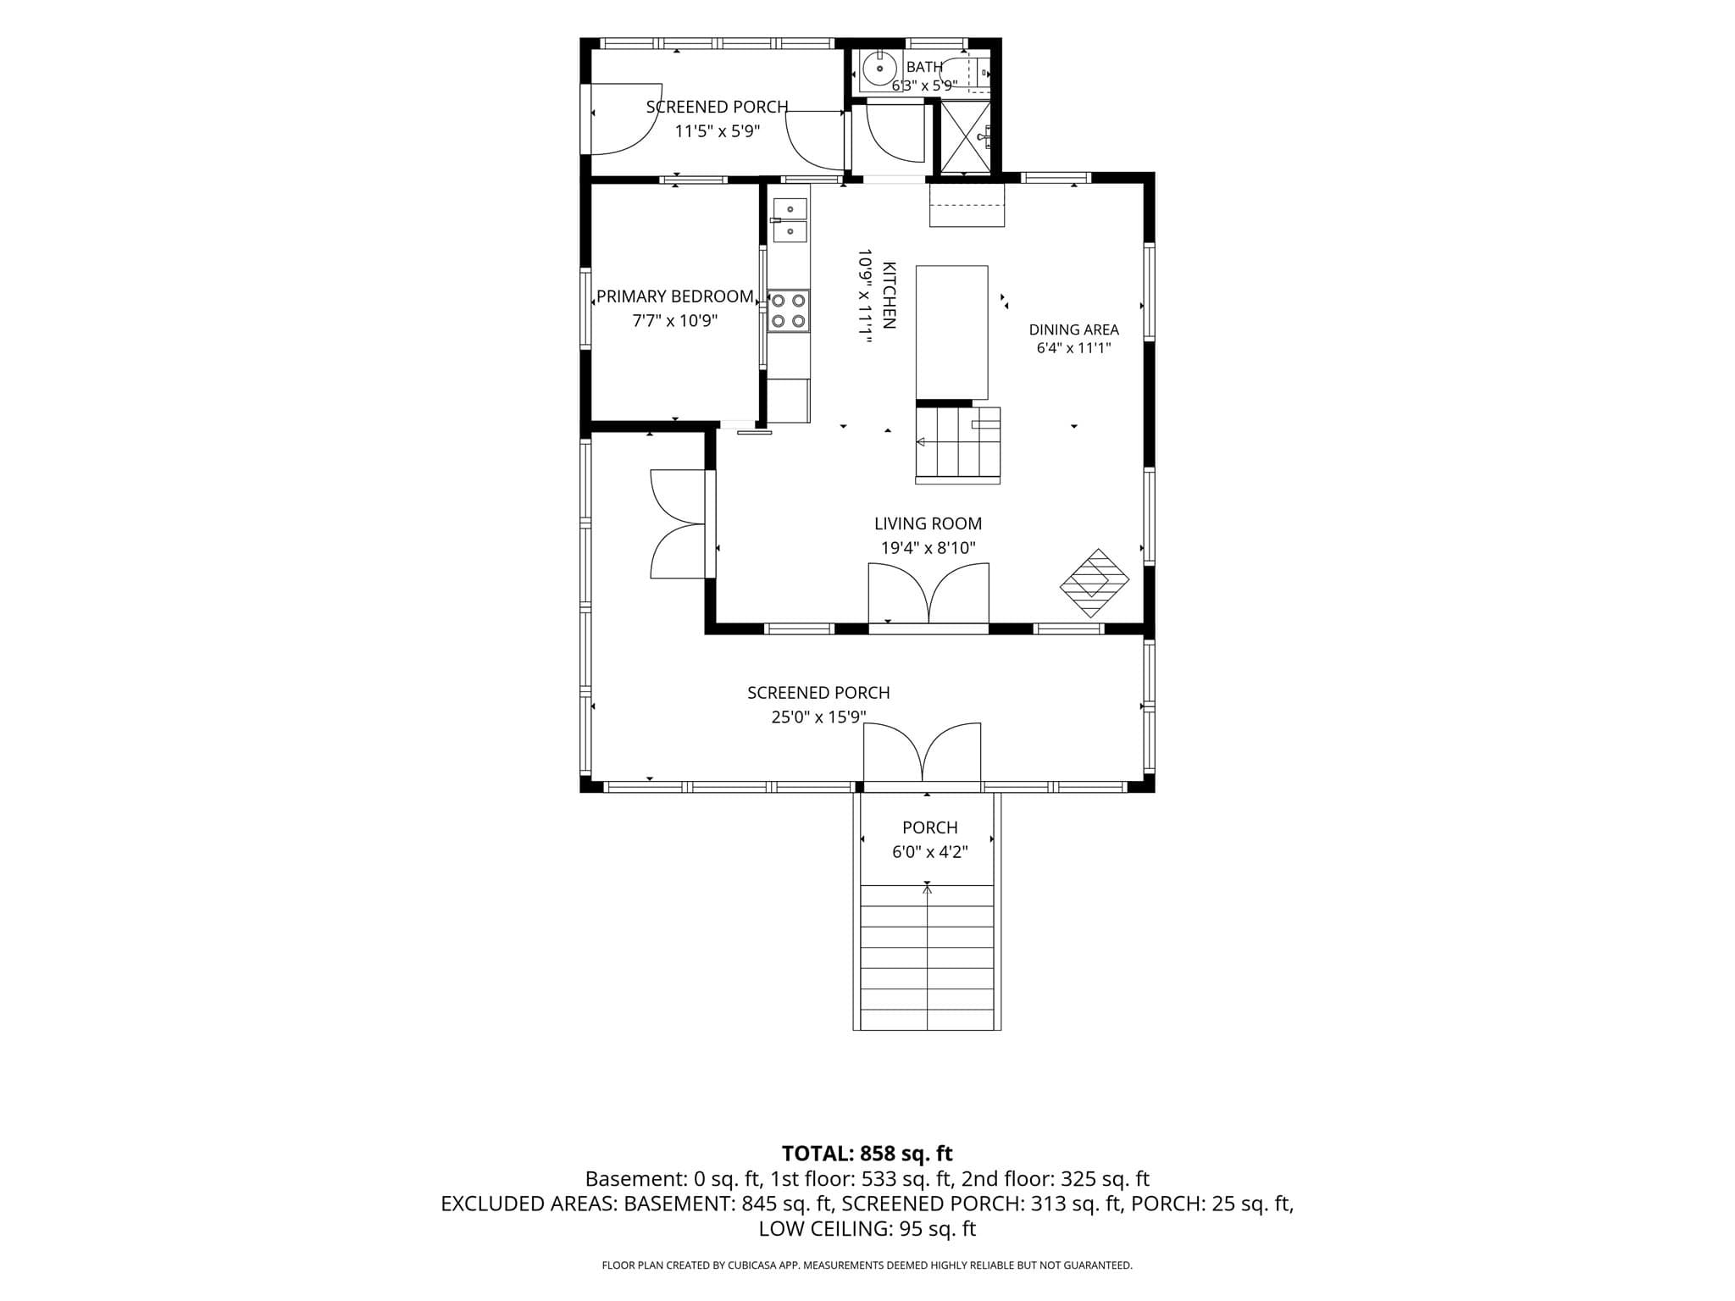
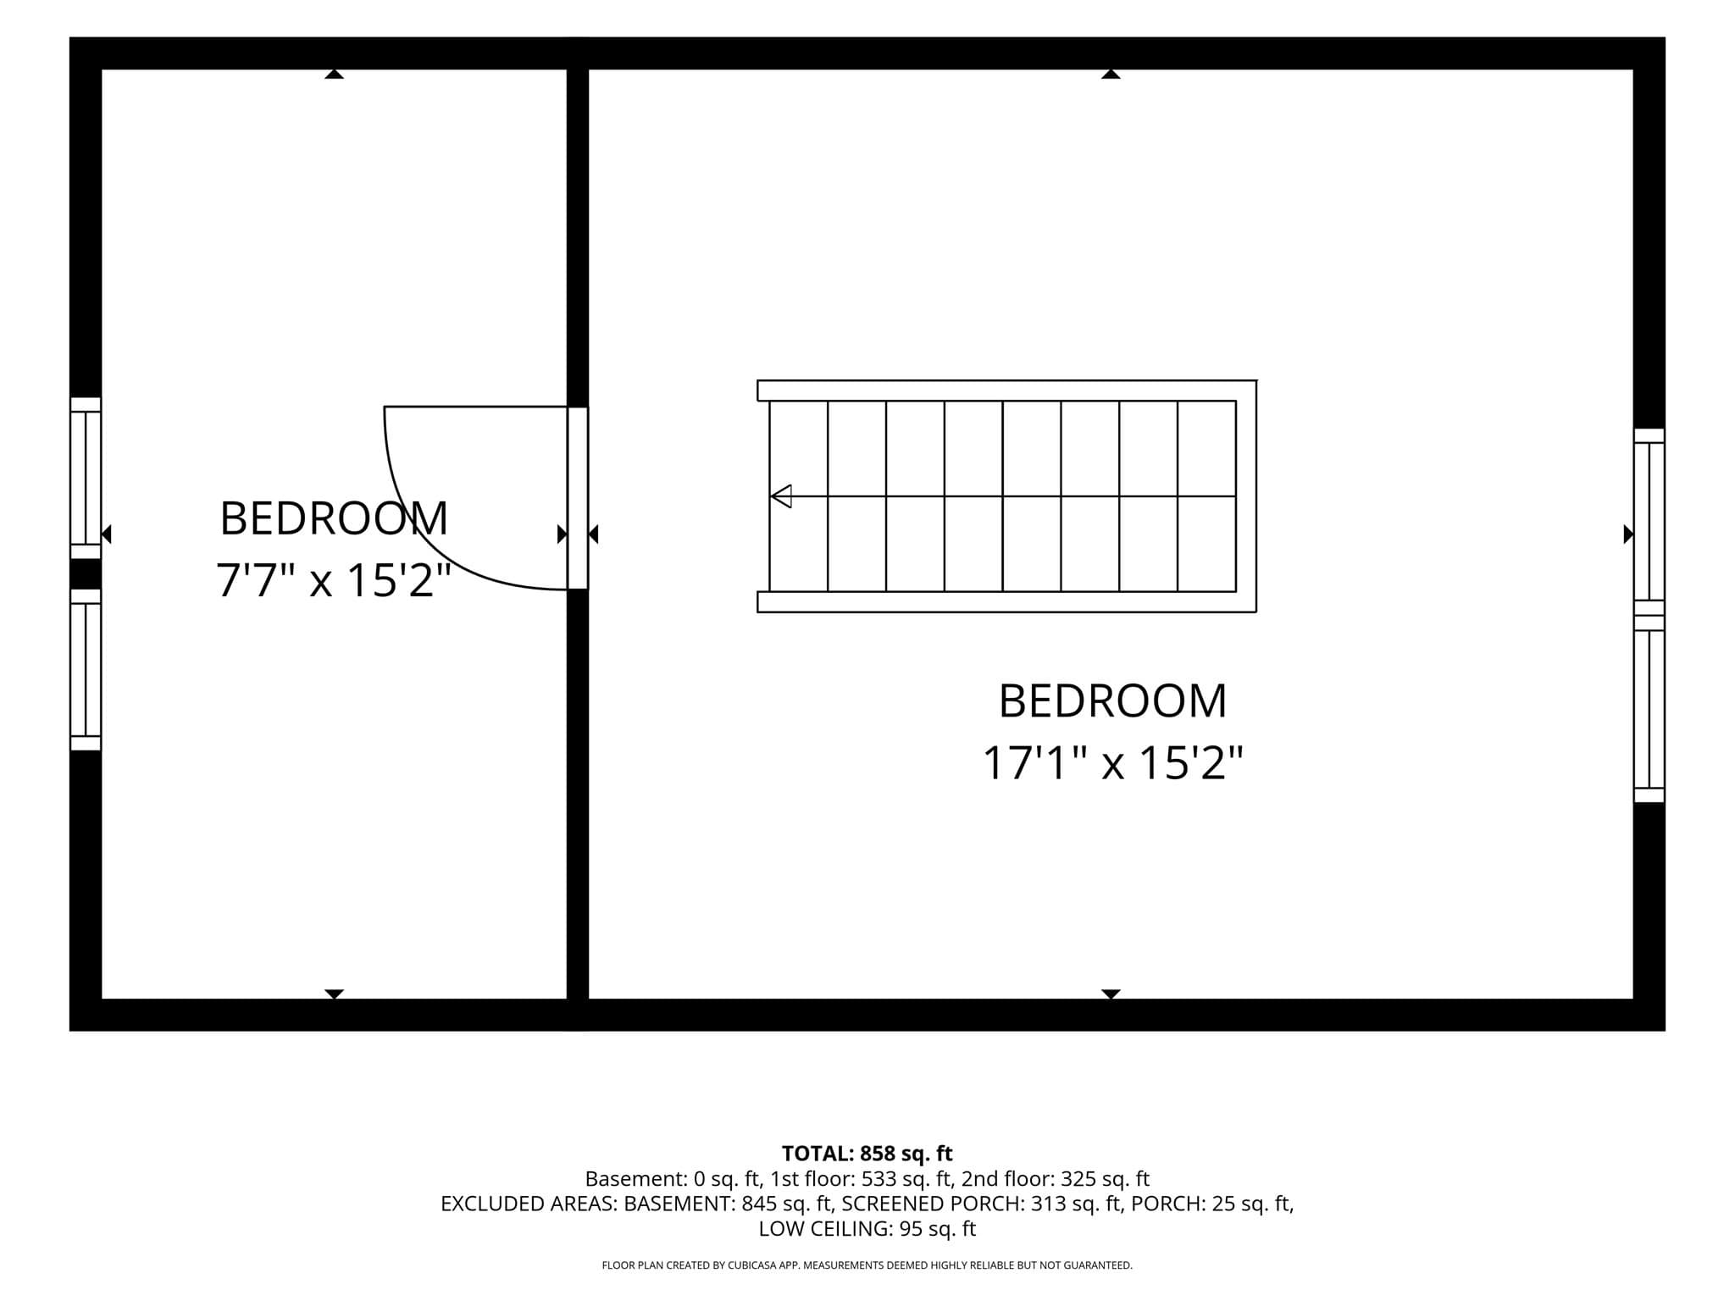
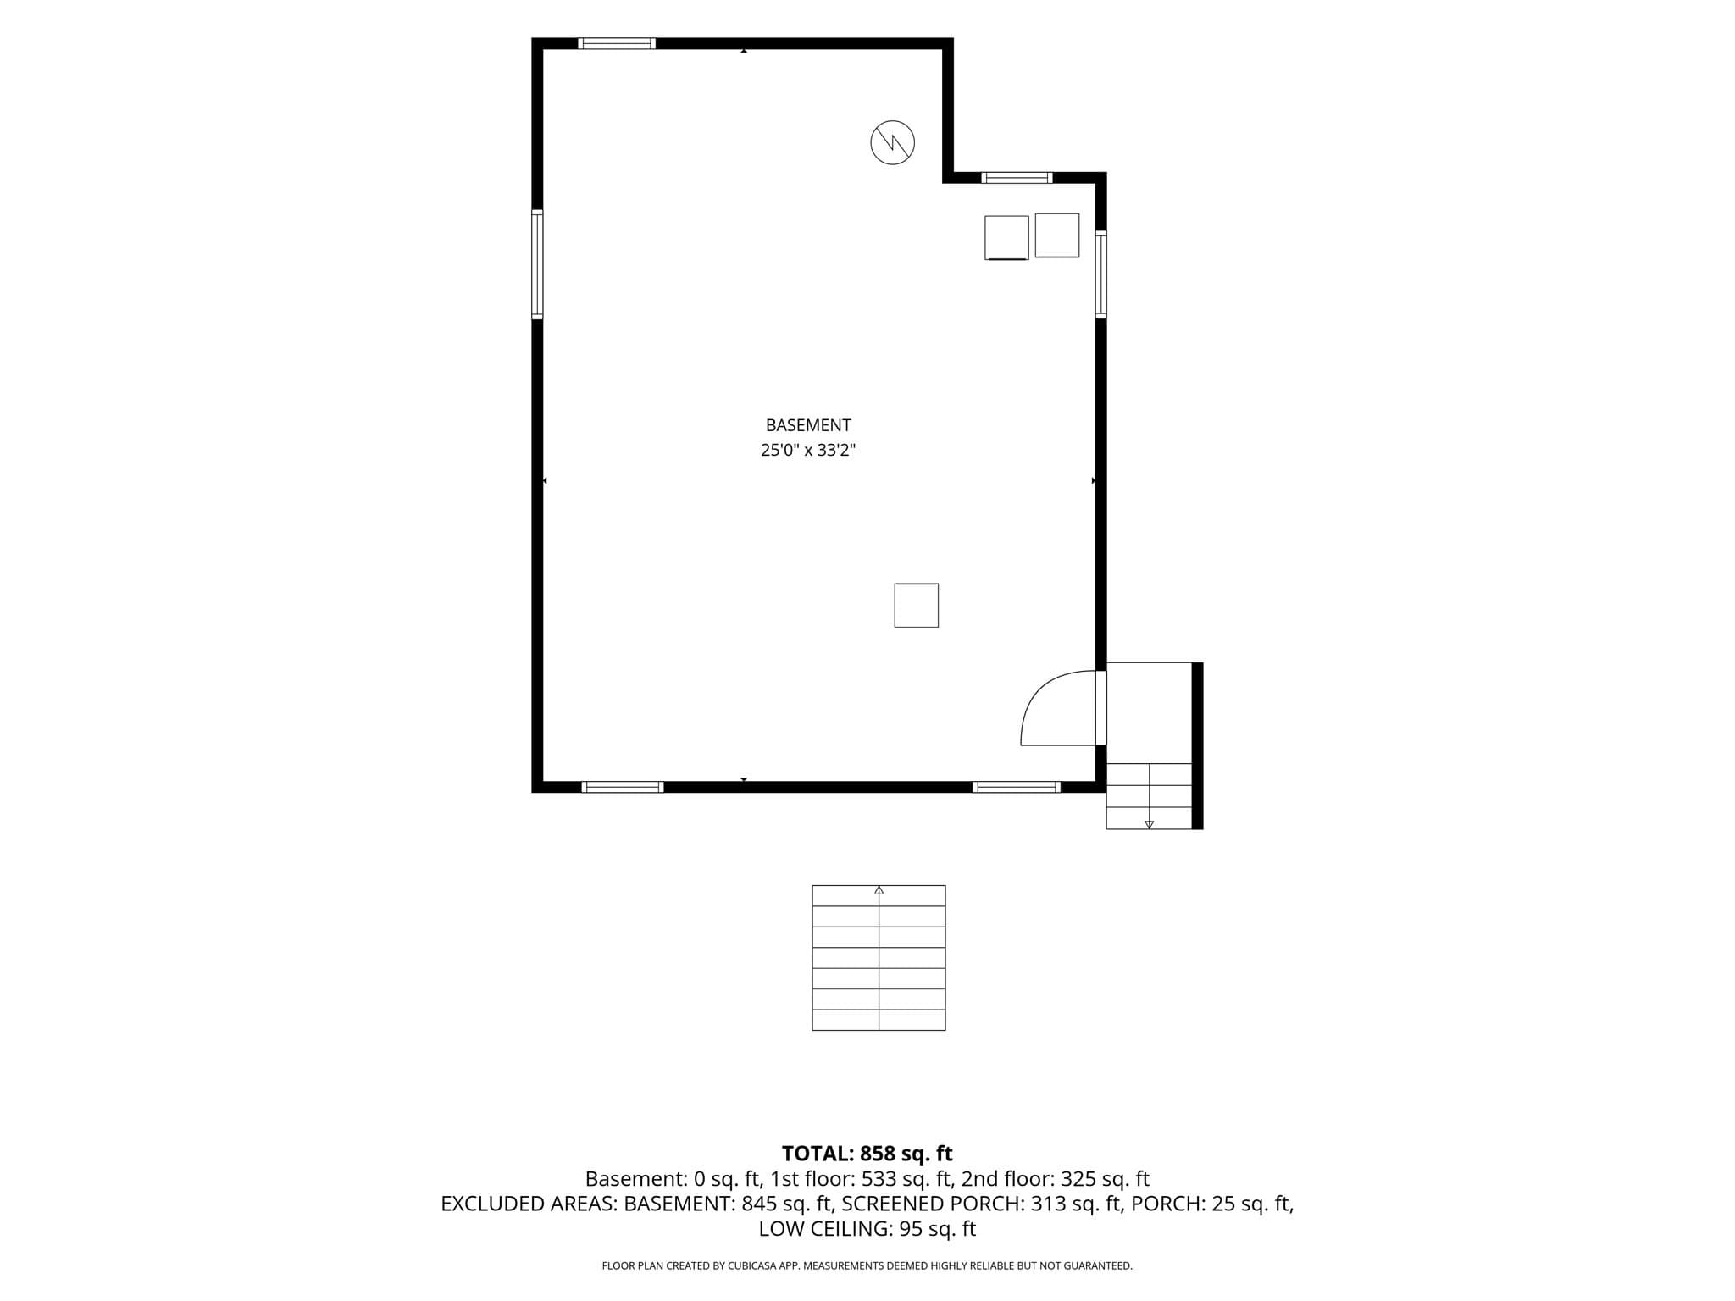
Rocky Nook’s coastal charm shines in this inviting year-round cottage, ideally set on a quiet dead-end street just steps from the bay. The screened front porch is the heart of the home—an especially peaceful place to enjoy ocean breezes, water views, morning coffee, and summer evenings. Inside, the open floor plan offers easy, comfortable living, with a warm wood stove in the living room and a thoughtfully updated kitchen featuring soapstone counters and a vintage-style sink cabinet. The renovated bath includes a tiled shower. A first-floor bedroom adds flexibility, while two additional bedrooms are located upstairs. The home has been lifted to provide a full basement with washer/dryer hookups, an oversized access door, and excellent storage for beach gear and more. Town sewer, a new electrical panel and wiring, plus a rear porch/mudroom area add everyday convenience. Gray’s Beach is just minutes away, with a sandy beach, playground, tennis, and basketball. A special Rocky Nook retreat where relaxed seaside living begins right at your front porch.

Highlights

View

Property details

MLS #
73579450
Property type
Single Family Residence
Subdivision
N/A
Status
Active
Days on market
2
On market date
September 22, 2026
Stories
N/A
Total bathrooms
1
Garage spaces
N/A
Parking spaces
3
Lot size
0.06 acres
Loading map…

Nearby schools

Within 10 miles · public school directory data (NCES)

Elementary
Kingston Elementary
1.2 mi away · Grades 0-2
Nearest school -- attendance-zone data not available here
3.0
Local Score (student-teacher ratio only (preliminary -- will incorporate state test-score data once available)) -- not an official state rating
Enrollment
457
Student:teacher ratio
16.3:1
District
Kingston
Middle
Duxbury Middle
3.51 mi away · Grades 6-8
Nearest school -- attendance-zone data not available here
4.0
Local Score (student-teacher ratio only (preliminary -- will incorporate state test-score data once available)) -- not an official state rating
Enrollment
650
Student:teacher ratio
13.0:1
District
Duxbury
HighCharter
Rising Tide Charter Public School
2.92 mi away · Grades 5-12
Nearest school -- attendance-zone data not available here
5.0
Local Score (student-teacher ratio only (preliminary -- will incorporate state test-score data once available)) -- not an official state rating
Enrollment
655
Student:teacher ratio
11.7:1
District
Rising Tide Charter Public (District)

Walkability

Blended score for Kingston's center: EPA's National Walkability Index (street network, transit, land-use mix) combined with nearby-amenity density. 60% EPA National Walkability Index + 40% nearby-amenity density (Google Places).

40
Somewhat walkable
out of 100
EPA National Walkability Index
7.7 / 20 -- Below average walkable
Nearby-amenity density
43 / 100
Restaurants & cafes9
Grocery stores0
Parks10
Schools1
Transit stops0
Pharmacies0

Mortgage calculator

Estimate only - actual rate and payment depend on your lender, credit, and loan program.

$
%
%
Adjust tax / insurance estimates
% / yr
$
/mo
Est. monthly payment
$3,161/mo
$100,000 down
$400,000 loan
Principal & interest$2,594
Property tax (est.)$417
Home insurance (est.)$150

Similar homes you might like

Data source: Listing information provided by MLS Property Information Network via Trestle/CoreLogic. Last updated 1 days ago.

Information herein deemed reliable but not guaranteed; all measurements, school assignments, HOA fees, taxes, and feature lists are approximate and should be independently verified. Equal Housing Opportunity.