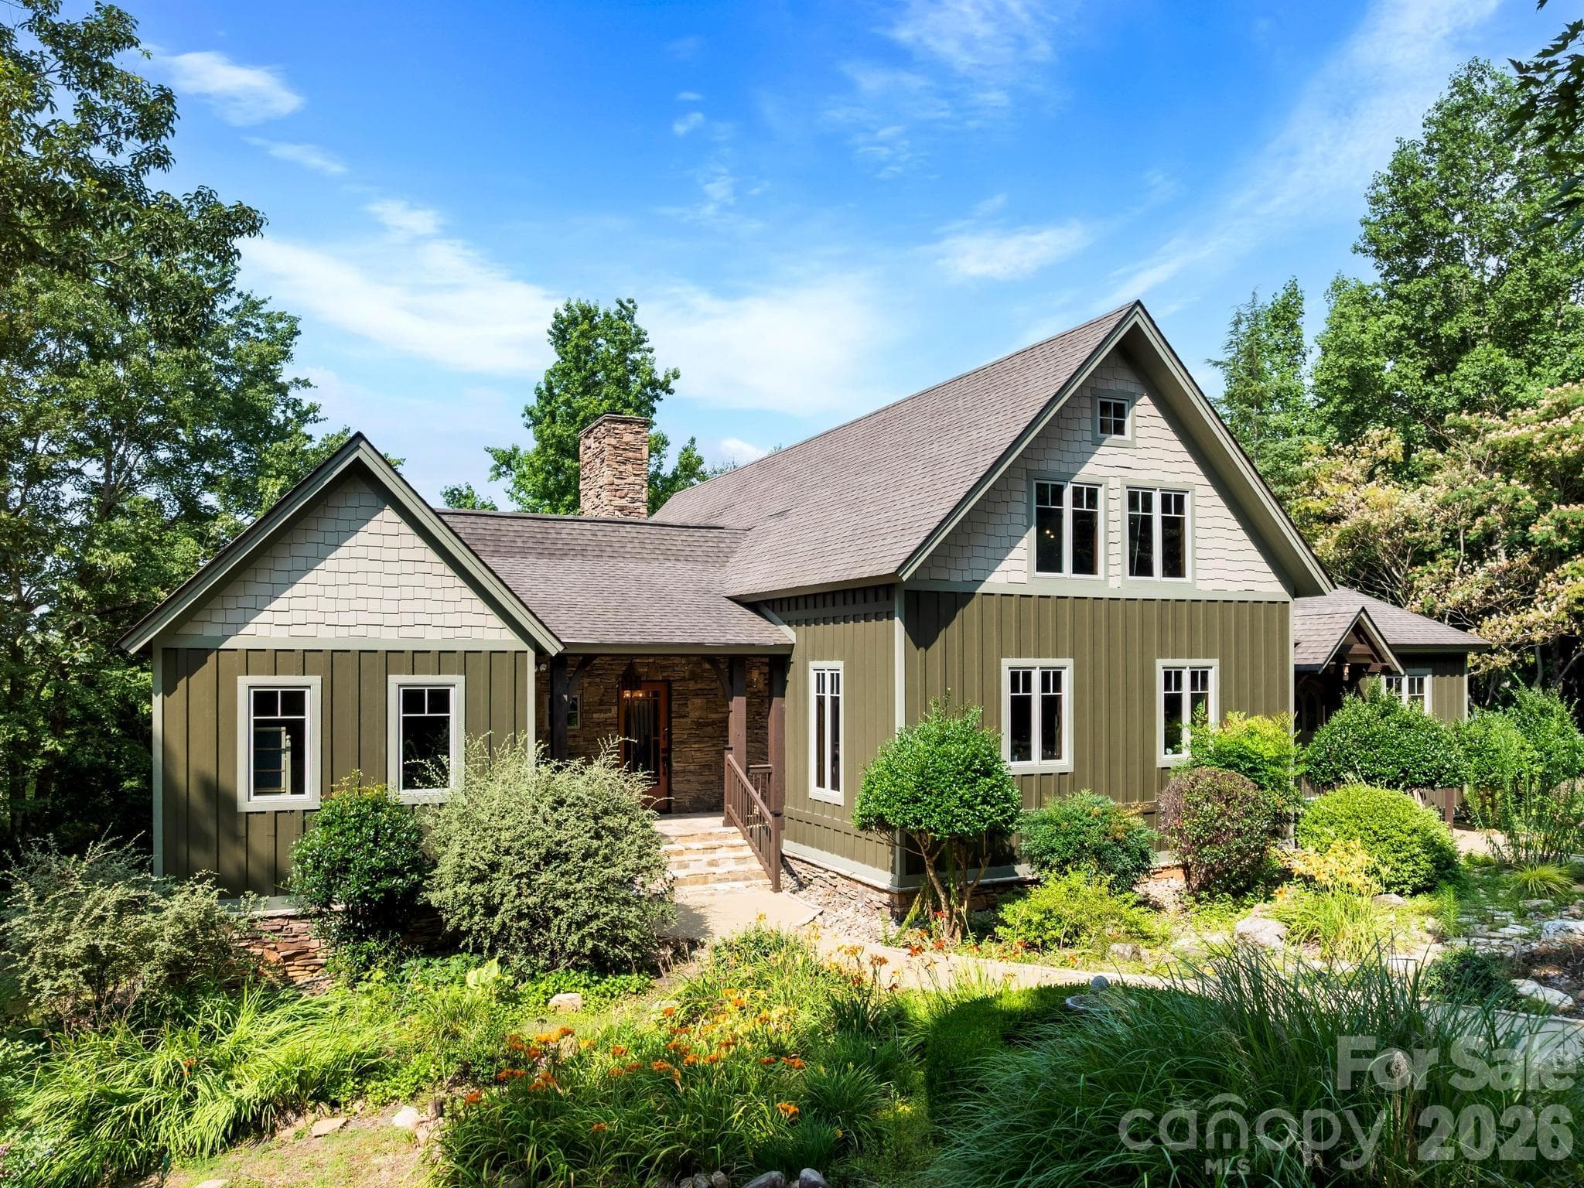
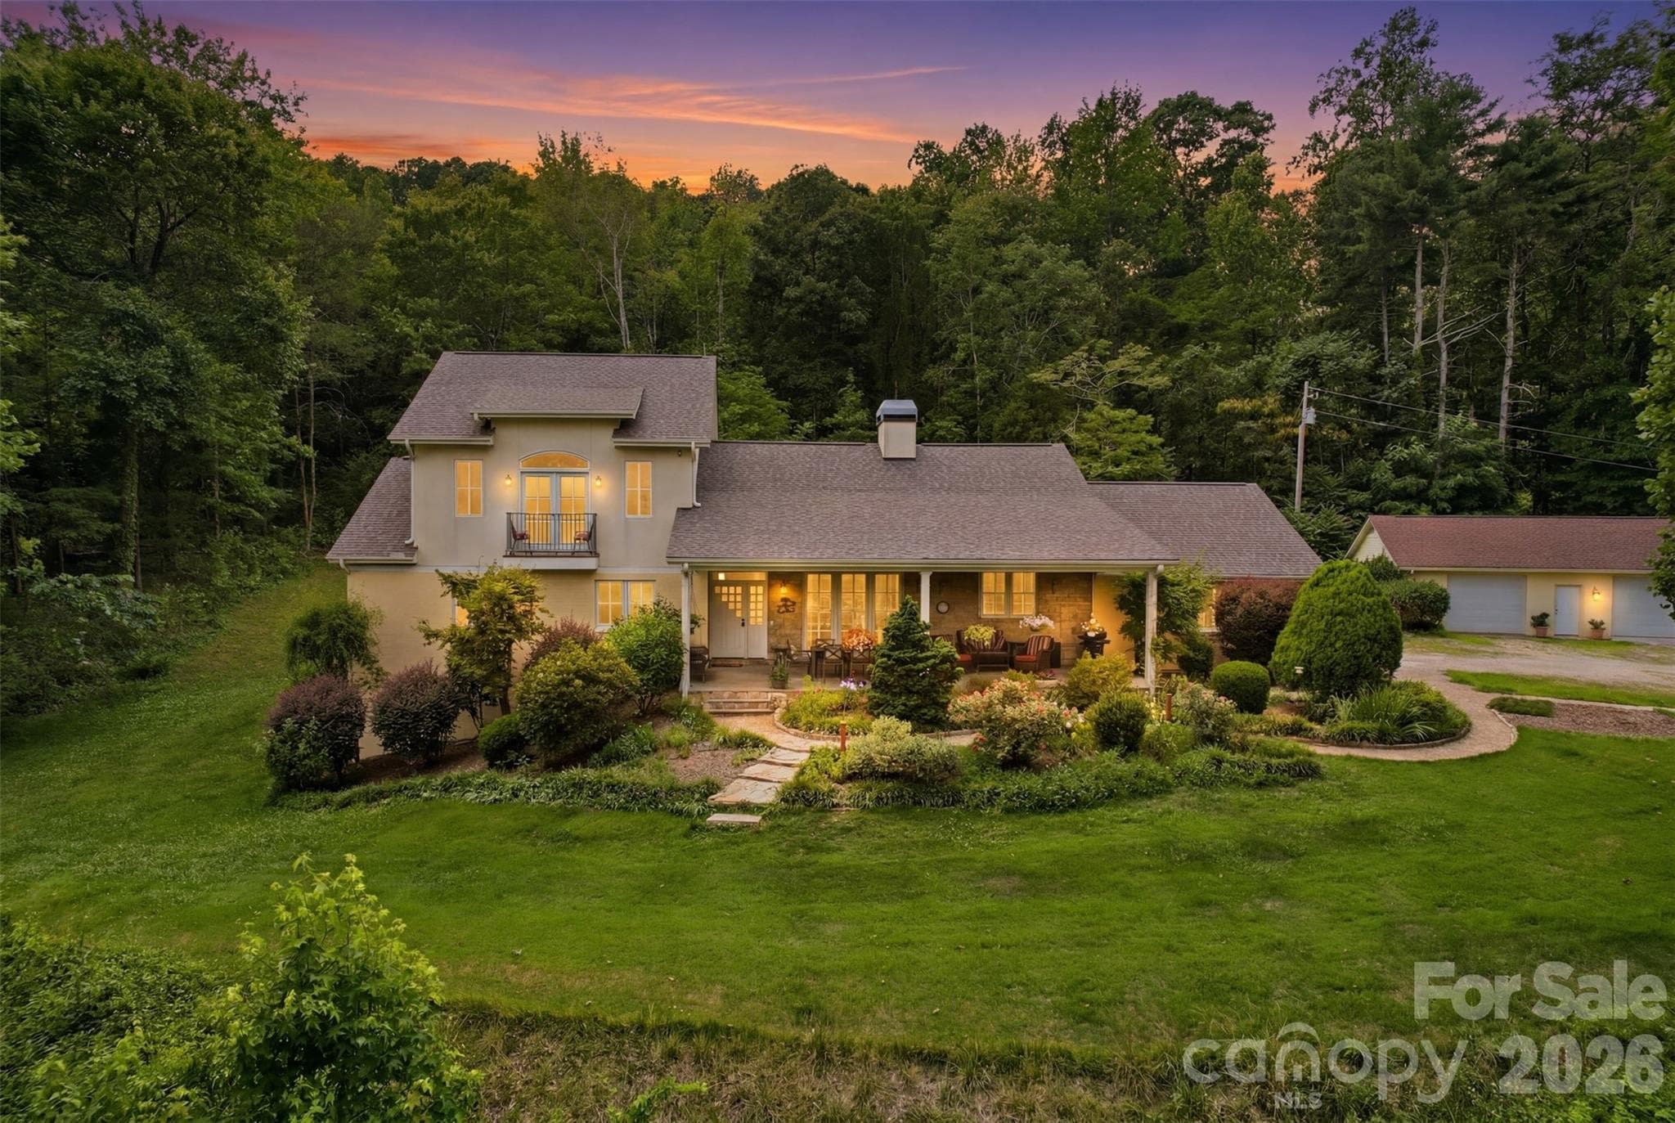
Single Family Residence at 114 High Rock Ridge Drive, Landrum SC 29356, Landrum
Single Family Residence at 114 High Rock Ridge Drive, Landrum SC 29356, Landrum, photo 2 of 49
Single Family Residence at 114 High Rock Ridge Drive, Landrum SC 29356, Landrum, photo 3 of 49
Single Family Residence at 114 High Rock Ridge Drive, Landrum SC 29356, Landrum, photo 4 of 49
Single Family Residence at 114 High Rock Ridge Drive, Landrum SC 29356, Landrum, photo 5 of 49
Single Family Residence at 114 High Rock Ridge Drive, Landrum SC 29356, Landrum, photo 6 of 49
Single Family Residence at 114 High Rock Ridge Drive, Landrum SC 29356, Landrum, photo 7 of 49
Single Family Residence at 114 High Rock Ridge Drive, Landrum SC 29356, Landrum, photo 8 of 49
Single Family Residence at 114 High Rock Ridge Drive, Landrum SC 29356, Landrum, photo 9 of 49
Single Family Residence at 114 High Rock Ridge Drive, Landrum SC 29356, Landrum, photo 10 of 49
Single Family Residence at 114 High Rock Ridge Drive, Landrum SC 29356, Landrum, photo 11 of 49
Single Family Residence at 114 High Rock Ridge Drive, Landrum SC 29356, Landrum, photo 12 of 49
Single Family Residence at 114 High Rock Ridge Drive, Landrum SC 29356, Landrum, photo 13 of 49
Single Family Residence at 114 High Rock Ridge Drive, Landrum SC 29356, Landrum, photo 14 of 49
Single Family Residence at 114 High Rock Ridge Drive, Landrum SC 29356, Landrum, photo 15 of 49
Single Family Residence at 114 High Rock Ridge Drive, Landrum SC 29356, Landrum, photo 16 of 49
Single Family Residence at 114 High Rock Ridge Drive, Landrum SC 29356, Landrum, photo 17 of 49
Single Family Residence at 114 High Rock Ridge Drive, Landrum SC 29356, Landrum, photo 18 of 49
Single Family Residence at 114 High Rock Ridge Drive, Landrum SC 29356, Landrum, photo 19 of 49
Single Family Residence at 114 High Rock Ridge Drive, Landrum SC 29356, Landrum, photo 20 of 49
Single Family Residence at 114 High Rock Ridge Drive, Landrum SC 29356, Landrum, photo 21 of 49
Single Family Residence at 114 High Rock Ridge Drive, Landrum SC 29356, Landrum, photo 22 of 49
Single Family Residence at 114 High Rock Ridge Drive, Landrum SC 29356, Landrum, photo 23 of 49
Single Family Residence at 114 High Rock Ridge Drive, Landrum SC 29356, Landrum, photo 24 of 49
Single Family Residence at 114 High Rock Ridge Drive, Landrum SC 29356, Landrum, photo 25 of 49
Single Family Residence at 114 High Rock Ridge Drive, Landrum SC 29356, Landrum, photo 26 of 49
Single Family Residence at 114 High Rock Ridge Drive, Landrum SC 29356, Landrum, photo 27 of 49
Single Family Residence at 114 High Rock Ridge Drive, Landrum SC 29356, Landrum, photo 28 of 49
Single Family Residence at 114 High Rock Ridge Drive, Landrum SC 29356, Landrum, photo 29 of 49
Single Family Residence at 114 High Rock Ridge Drive, Landrum SC 29356, Landrum, photo 30 of 49
Single Family Residence at 114 High Rock Ridge Drive, Landrum SC 29356, Landrum, photo 31 of 49
Single Family Residence at 114 High Rock Ridge Drive, Landrum SC 29356, Landrum, photo 32 of 49
Single Family Residence at 114 High Rock Ridge Drive, Landrum SC 29356, Landrum, photo 33 of 49
Single Family Residence at 114 High Rock Ridge Drive, Landrum SC 29356, Landrum, photo 34 of 49
Single Family Residence at 114 High Rock Ridge Drive, Landrum SC 29356, Landrum, photo 35 of 49
Single Family Residence at 114 High Rock Ridge Drive, Landrum SC 29356, Landrum, photo 36 of 49
Single Family Residence at 114 High Rock Ridge Drive, Landrum SC 29356, Landrum, photo 37 of 49
Single Family Residence at 114 High Rock Ridge Drive, Landrum SC 29356, Landrum, photo 38 of 49
Single Family Residence at 114 High Rock Ridge Drive, Landrum SC 29356, Landrum, photo 39 of 49
Single Family Residence at 114 High Rock Ridge Drive, Landrum SC 29356, Landrum, photo 40 of 49
Single Family Residence at 114 High Rock Ridge Drive, Landrum SC 29356, Landrum, photo 41 of 49
Single Family Residence at 114 High Rock Ridge Drive, Landrum SC 29356, Landrum, photo 42 of 49
Single Family Residence at 114 High Rock Ridge Drive, Landrum SC 29356, Landrum, photo 43 of 49
Single Family Residence at 114 High Rock Ridge Drive, Landrum SC 29356, Landrum, photo 44 of 49
Single Family Residence at 114 High Rock Ridge Drive, Landrum SC 29356, Landrum, photo 45 of 49
Single Family Residence at 114 High Rock Ridge Drive, Landrum SC 29356, Landrum, photo 46 of 49
Single Family Residence at 114 High Rock Ridge Drive, Landrum SC 29356, Landrum, photo 47 of 49
Single Family Residence at 114 High Rock Ridge Drive, Landrum SC 29356, Landrum, photo 48 of 49
Single Family Residence at 114 High Rock Ridge Drive, Landrum SC 29356, Landrum, photo 49 of 49
49 photos

$1,399,000

114 High Rock Ridge Drive, Landrum SC 29356
Landrum, SC 29356
Listed by Raymond Mack · Blackstream International RE
Bedrooms
5
Bathrooms
5
Living area
N/A
Year built
2007

About this home

There are mountain homes designed around a view, and then there are homes where the landscape seems to become part of the architecture. Set on 3.55 private acres within The Cliffs at Glassy, 114 High Rock Ridge is a 5,350-square-foot contemporary mountain retreat shaped by long-range vistas, the sound of moving water, and an extraordinary sense of privacy. Across the street, a waterfall feeds a creek that continues behind the property, creating a natural soundtrack that follows you from porch to deck and changes with the rhythm of the mountain. Inside, the home unfolds across three levels with five bedrooms, four full and two half baths, generous gathering spaces, and remarkable sightlines toward the surrounding mountains, valleys, and city lights below. Brazilian cherry floors bring warmth to the main level, while casement windows frame the landscape and draw the outdoors into nearly every corner of the home. At its heart, the main level is designed for the way a mountain house should live: open, comfortable, and ready for a full house. The great room and fireplace connect naturally to the kitchen, dining area, breakfast space, and outdoor living areas. Custom cabinetry rises toward the 10-foot ceilings in the kitchen, while a screened porch extends the entertaining space throughout the seasons with adjustable windows, its own fireplace, and a built-in indoor grill vented to the exterior. It is an especially inviting place for cool mountain mornings, long dinners, or evenings spent listening to the creek. The main-level primary suite creates a private retreat of its own, with a sitting area, lighted tray ceiling, fireplace, built-in cabinetry, and direct access to the 22-by-12-foot covered deck. Step outside with coffee in the morning or settle in as the lights begin to appear across the valley after sunset. Upstairs, an open landing overlooks the main living area and keeps the mountain views in constant focus. Two bedroom suites each offer private baths, while a separate bunk room with four built-in bunks and an adjoining living area creates a natural destination for guests, games, and weekends with family. The lower level shifts easily into recreation and retreat, with newly installed carpeting, another fireplace, a wet bar and wine area, two additional bedrooms—currently arranged as an office and fully equipped gym—a full bath, and a half bath. Glass doors open to an approximately 65-foot deck, adding another expansive outdoor gathering space overlooking the mountain landscape. A separate storage and potting room with sink connects naturally to the home's established landscaping and gardens. Four fireplaces, multiple outdoor living spaces, custom tile and stone finishes, and layers of mountain scenery give the home a sense of place that cannot be recreated with finishes alone. Here, luxury is less about formality and more about privacy, space, water, changing seasons, and the ability to gather without ever losing sight of why you came to the mountains. Located within The Cliffs at Glassy in Landrum, South Carolina, the property offers a distinctive foothills lifestyle within The Cliffs' original gated golf and wellness community. A Cliffs Club membership is available for separate purchase with the real estate. Some photos are digitally staged.

Highlights

ViewFireplace

Property details

MLS
Greater Greenville MLS
MLS #
1600658
Property type
Single Family Residence
Subdivision
The Cliffs at Glassy
Status
Active
Days on market
38
On market date
N/A
Stories
2
Total bathrooms
5
Garage spaces
2
Parking spaces
2
Lot size
3.5 acres
Loading map…

Nearby schools

Within 10 miles. School directory data from the National Center for Education Statistics (NCES), accessed via the Urban Institute Education Data API. Local Score is calculated by INNOVATE Real Estate; where a state rating is shown, it comes from that state's own official school report card.

Elementary
Tigerville Elementary
5.48 mi away · Grades -1-5
Nearest school -- attendance-zone data not available here
4.7
Local Score (state rating (2025) blended 70/30 with student-teacher ratio) -- not an official state rating
State rating: Excellent (2025)
Enrollment
277
Student:teacher ratio
14.6:1
District
Greenville 01
Middle
Blue Ridge Middle
6.97 mi away · Grades 6-8
Nearest school -- attendance-zone data not available here
3.0
Local Score (student-teacher ratio only (preliminary -- will incorporate state test-score data once available)) -- not an official state rating
Enrollment
911
Student:teacher ratio
16.9:1
District
Greenville 01
High
Blue Ridge High
7.09 mi away · Grades 9-12
Nearest school -- attendance-zone data not available here
3.0
Local Score (student-teacher ratio only (preliminary -- will incorporate state test-score data once available)) -- not an official state rating
Enrollment
1,040
Student:teacher ratio
17.9:1
District
Greenville 01

Walkability

Blended score for Landrum's center, calculated by INNOVATE Real Estate from two sources: the EPA's National Walkability Index (street network, transit, land-use mix) and Google Places amenity data (what's actually reachable on foot from this point). 60% EPA National Walkability Index + 40% nearby-amenity density (Google Places).

20
Very car-dependent
out of 100
EPA National Walkability Index
5.8 / 20 -- Below average walkable
Google Places amenity density
5 / 100
Restaurants & cafes0
Grocery stores0
Parks1
Schools0
Transit stops0
Pharmacies0

Mortgage calculator

Estimate only - actual rate and payment depend on your lender, credit, and loan program.

$
%
%
Adjust tax / insurance estimates
% / yr
$
/mo
Est. monthly payment
$8,575/mo
$279,800 down
$1,119,200 loan
Principal & interest$7,259
Property tax (est.)$1,166
Home insurance (est.)$150

Similar homes you might like

Data source: Listing information provided by Greater Greenville MLS via Trestle/CoreLogic. Last updated 30 days ago.

Information herein deemed reliable but not guaranteed; all measurements, school assignments, HOA fees, taxes, and feature lists are approximate and should be independently verified. Equal Housing Opportunity.