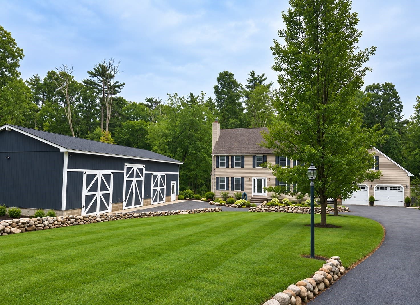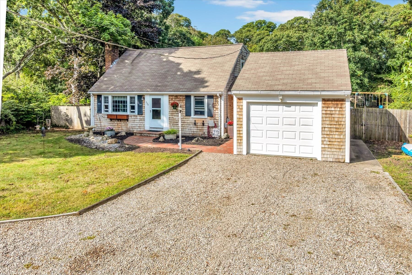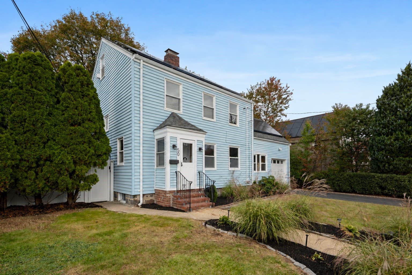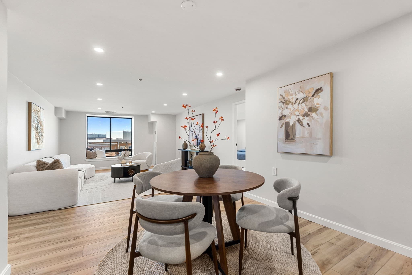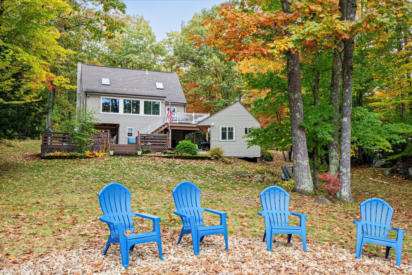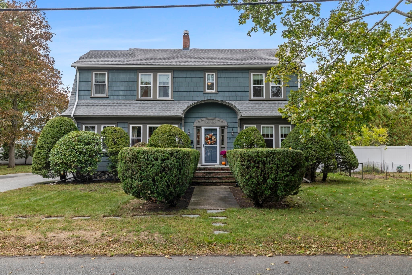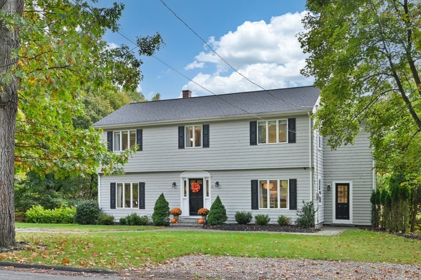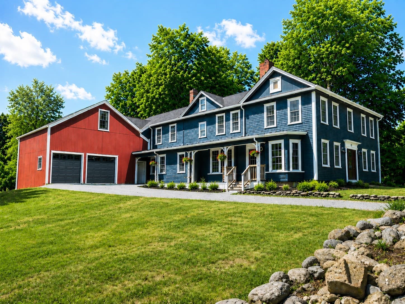
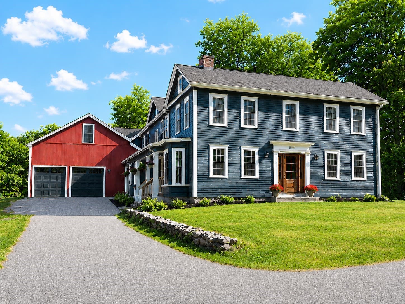
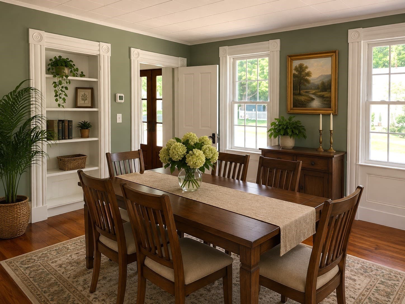
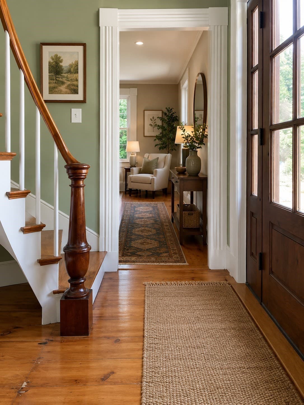
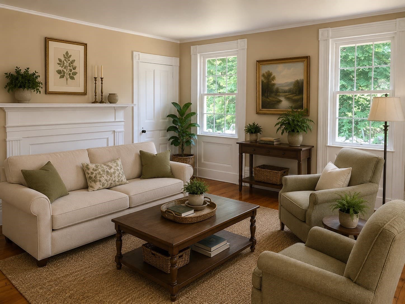
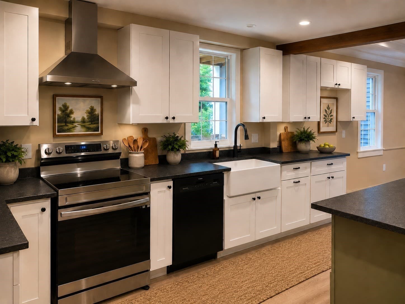
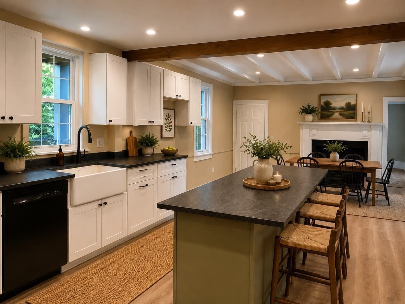
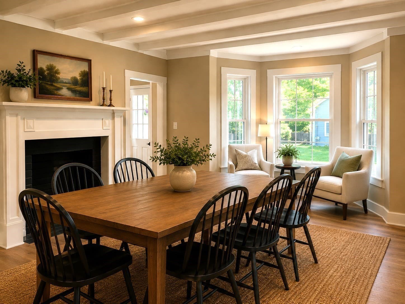
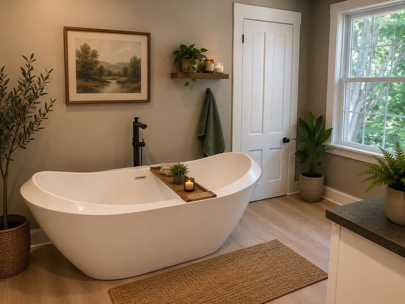
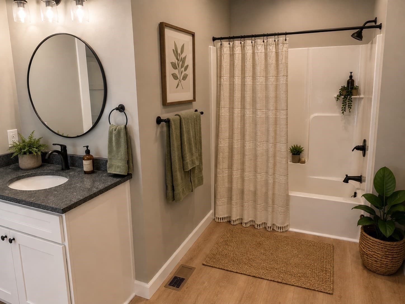
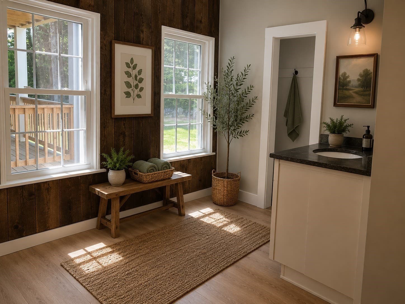
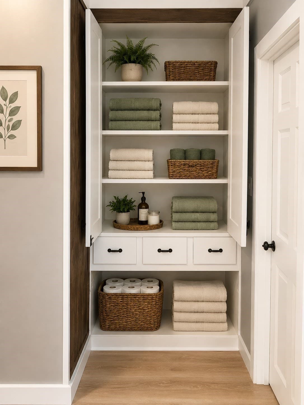
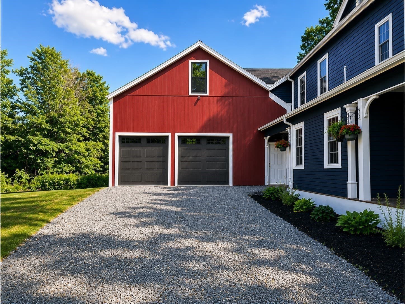
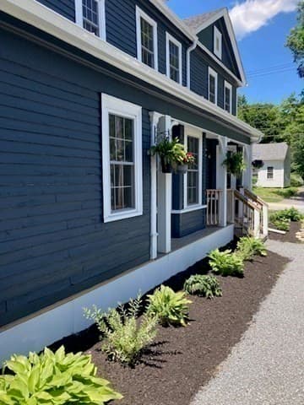
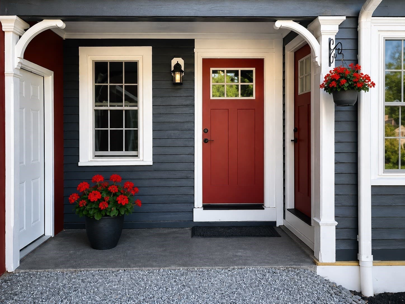
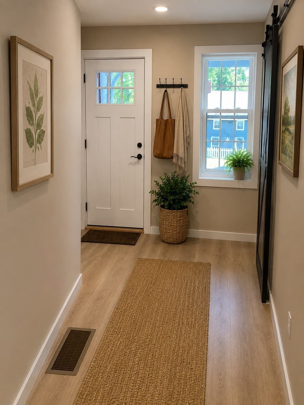
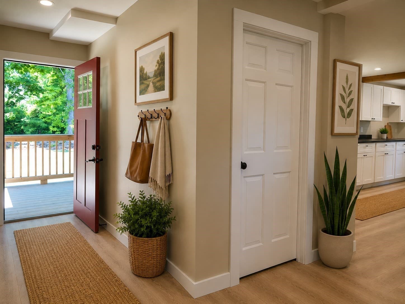
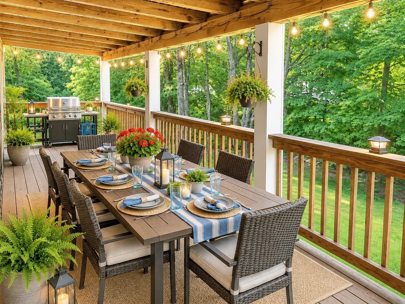
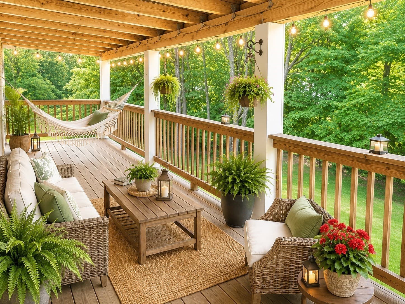
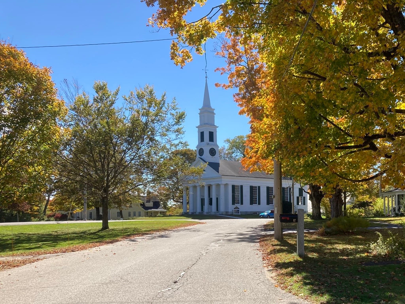
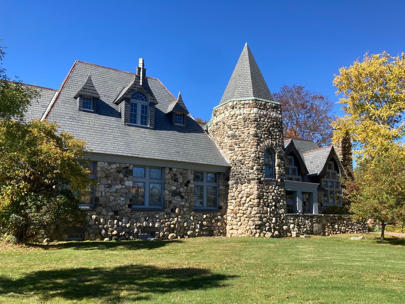
Single Family Residence at 25 West Street, Petersham MA 01366, Petersham
Single Family Residence at 25 West Street, Petersham MA 01366, Petersham, photo 2 of 40
Single Family Residence at 25 West Street, Petersham MA 01366, Petersham, photo 3 of 40
Single Family Residence at 25 West Street, Petersham MA 01366, Petersham, photo 4 of 40
Single Family Residence at 25 West Street, Petersham MA 01366, Petersham, photo 5 of 40
Single Family Residence at 25 West Street, Petersham MA 01366, Petersham, photo 6 of 40
Single Family Residence at 25 West Street, Petersham MA 01366, Petersham, photo 7 of 40
Single Family Residence at 25 West Street, Petersham MA 01366, Petersham, photo 8 of 40
Single Family Residence at 25 West Street, Petersham MA 01366, Petersham, photo 9 of 40
Single Family Residence at 25 West Street, Petersham MA 01366, Petersham, photo 10 of 40
Single Family Residence at 25 West Street, Petersham MA 01366, Petersham, photo 11 of 40
Single Family Residence at 25 West Street, Petersham MA 01366, Petersham, photo 12 of 40
Single Family Residence at 25 West Street, Petersham MA 01366, Petersham, photo 13 of 40
Single Family Residence at 25 West Street, Petersham MA 01366, Petersham, photo 14 of 40
Single Family Residence at 25 West Street, Petersham MA 01366, Petersham, photo 15 of 40
Single Family Residence at 25 West Street, Petersham MA 01366, Petersham, photo 16 of 40
Single Family Residence at 25 West Street, Petersham MA 01366, Petersham, photo 17 of 40
Single Family Residence at 25 West Street, Petersham MA 01366, Petersham, photo 18 of 40
Single Family Residence at 25 West Street, Petersham MA 01366, Petersham, photo 19 of 40
Single Family Residence at 25 West Street, Petersham MA 01366, Petersham, photo 20 of 40
Single Family Residence at 25 West Street, Petersham MA 01366, Petersham, photo 21 of 40
Single Family Residence at 25 West Street, Petersham MA 01366, Petersham, photo 22 of 40
Single Family Residence at 25 West Street, Petersham MA 01366, Petersham, photo 23 of 40
Single Family Residence at 25 West Street, Petersham MA 01366, Petersham, photo 24 of 40
Single Family Residence at 25 West Street, Petersham MA 01366, Petersham, photo 25 of 40
Single Family Residence at 25 West Street, Petersham MA 01366, Petersham, photo 26 of 40
Single Family Residence at 25 West Street, Petersham MA 01366, Petersham, photo 27 of 40
Single Family Residence at 25 West Street, Petersham MA 01366, Petersham, photo 28 of 40
Single Family Residence at 25 West Street, Petersham MA 01366, Petersham, photo 29 of 40
Single Family Residence at 25 West Street, Petersham MA 01366, Petersham, photo 30 of 40
Single Family Residence at 25 West Street, Petersham MA 01366, Petersham, photo 31 of 40
Single Family Residence at 25 West Street, Petersham MA 01366, Petersham, photo 32 of 40
Single Family Residence at 25 West Street, Petersham MA 01366, Petersham, photo 33 of 40
Single Family Residence at 25 West Street, Petersham MA 01366, Petersham, photo 34 of 40
Single Family Residence at 25 West Street, Petersham MA 01366, Petersham, photo 35 of 40
Single Family Residence at 25 West Street, Petersham MA 01366, Petersham, photo 36 of 40
Single Family Residence at 25 West Street, Petersham MA 01366, Petersham, photo 37 of 40
Single Family Residence at 25 West Street, Petersham MA 01366, Petersham, photo 38 of 40
Single Family Residence at 25 West Street, Petersham MA 01366, Petersham, photo 39 of 40
Single Family Residence at 25 West Street, Petersham MA 01366, Petersham, photo 40 of 40
40 photos

$749,900

25 West Street, Petersham MA 01366
Petersham, MA 01366
Listed by James Ermini Attorney/Broker
Bedrooms
4
Bathrooms
2.5
Living area
3,071 sqft
Year built
1834

About this home

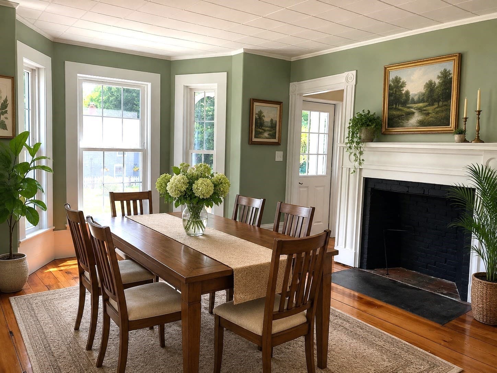
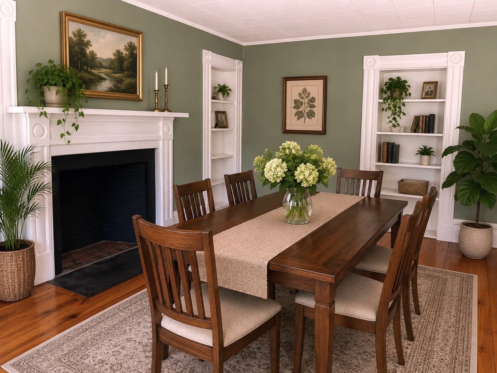
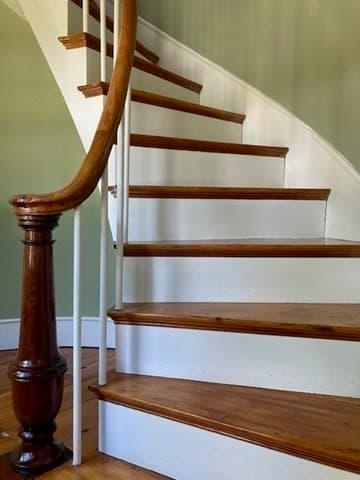
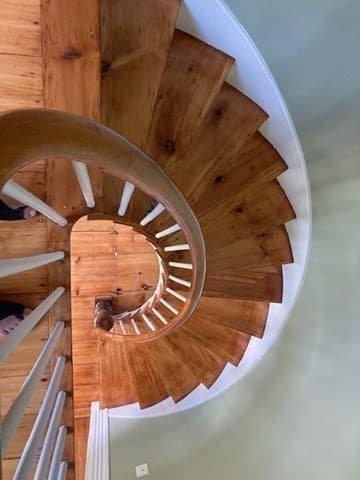
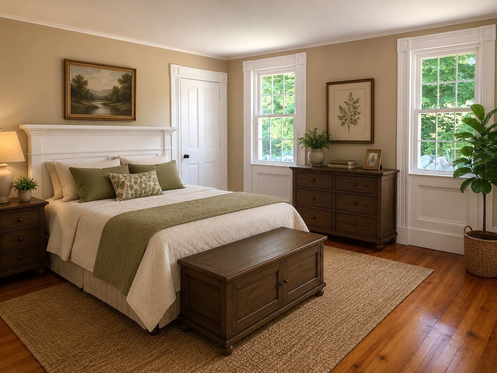
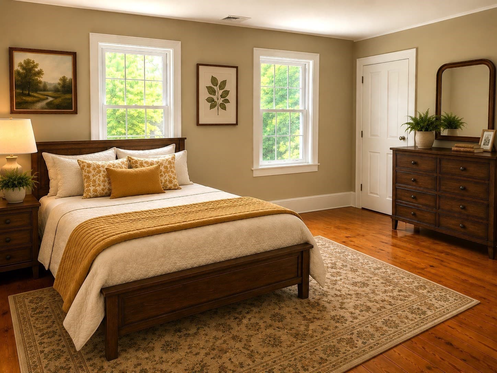
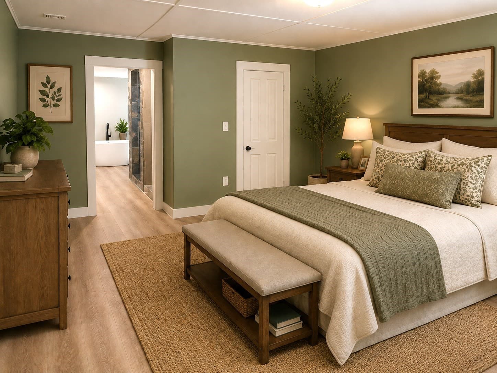
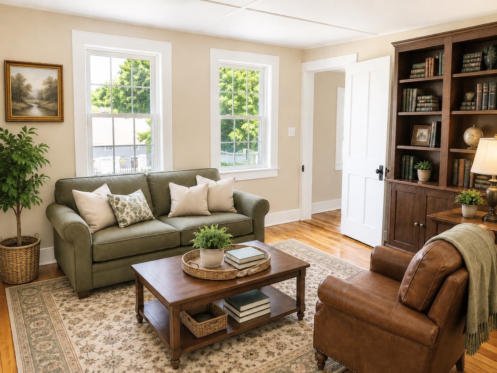
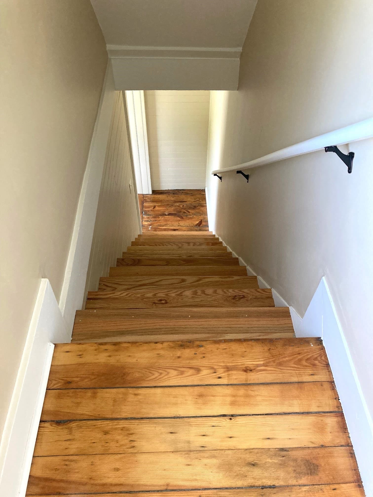
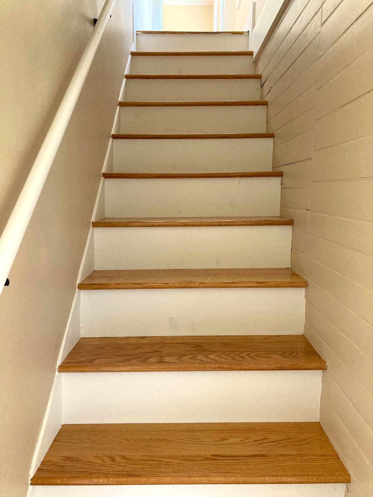
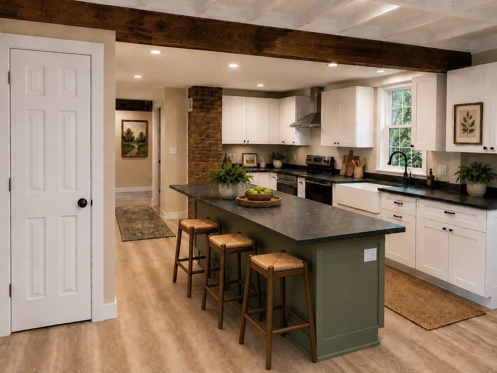
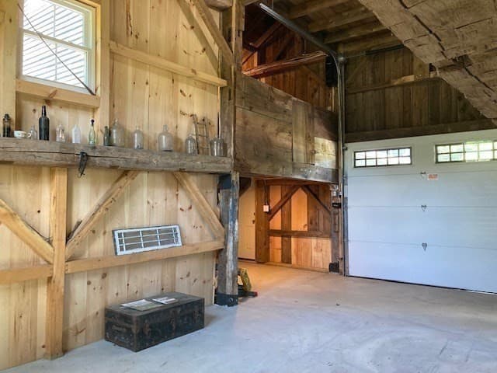
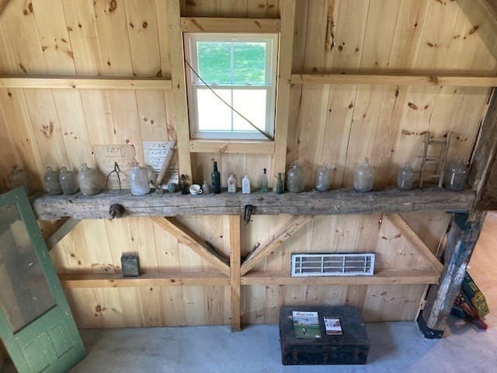
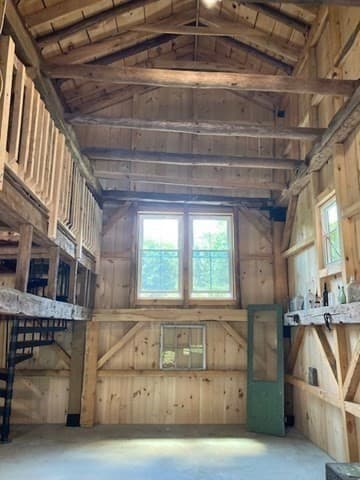
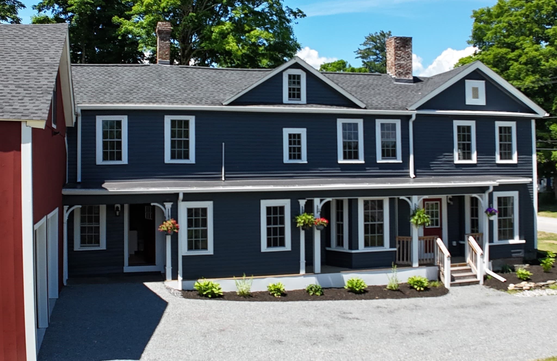
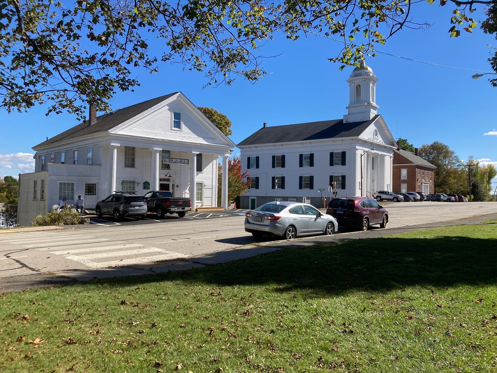
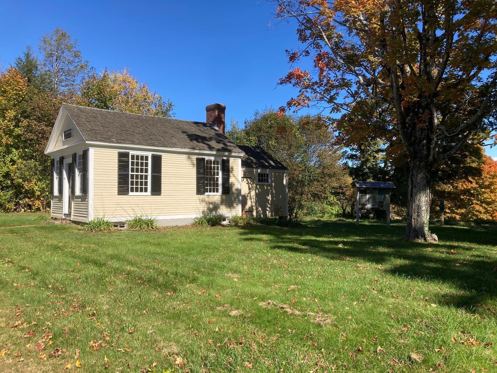
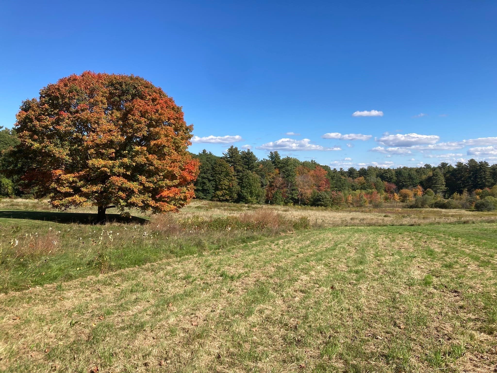
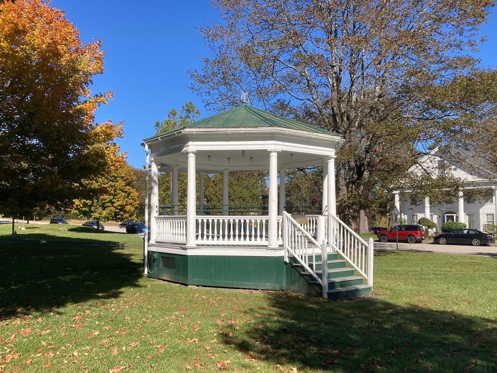
METICULOUSLY RESTORED—JUST STEPS FROM THE HISTORIC TOWN COMMON—and NO FOSSIL FUELS! Stately and versatile, this BEAUTIFUL antique home offers 4–5 bedrooms, 2.5 baths, laundry room, and option for first-floor living—ideal for extended and multi-generational families, guests, studio, and/or home office. Includes a spacious, granite, eat-in kitchen, perfect for holidays and large gatherings. Historic charm shines throughout with original gleaming wood floors, woodwork, and front and back stairways. FULLY UPDATED modern upgrades provide exceptional comfort including ENERGY-EFFICIENT, zoned heat pumps for central, ducted heat/AC, new double-pane windows, new thermal insulated exterior entry doors, and clean, dry, well-lit, sealed basement with foam insulation and poured cement floor. MANY ADDITIONAL UPGRADES include new 30-year asphalt shingle roof, new 200-amp electrical panels and wiring, new plumbing, new 850 ft. well with 25 gallons per minute flow, new septic system, new heat pump hot water heater, new interior and exterior paint, new Colonial chip sealed driveway, and more. Property also features an AMAZING, ORIGINAL, FULLY RESTORED POST-AND-BEAM BARN with thermal insulated automatic doors, parking for two vehicles, loft storage, and workshop potential. Set on nearly an acre with two private, extra-large porches for dining, lounging, and outdoor enjoyment. Walk to top-rated Petersham Center School and Playground, Country Store, Library, Post Office, Friday Market, and Scenic Trails. Easy access to major routes and just under 30 miles to Worcester, Amherst, and Leominster. PETERSHAM is an IDYLLIC, QUINTESSENTIAL NEW ENGLAND TOWN filled with historic charm, scenic beauty, conservation land, and local culture. Enjoy historic character, modern efficiency, outdoor recreation, and friendly, peaceful, small-town living at its best! (Virtually Staged)

Highlights

ViewFireplace

Property details

MLS
MLS Property Information Network
MLS #
73541913
Property type
Single Family Residence
Subdivision
N/A
Status
Active
Days on market
113
On market date
June 25, 2026
Stories
N/A
Total bathrooms
2.5
Garage spaces
2
Parking spaces
6
Lot size
0.85 acres
Loading map…

Nearby schools

Within 10 miles. School directory data from the National Center for Education Statistics (NCES), accessed via the Urban Institute Education Data API. Local Score is calculated by INNOVATE Real Estate; where a state rating is shown, it comes from that state's own official school report card.

Elementary
Petersham Center
0.23 mi away · Grades 0-6
Nearest school -- attendance-zone data not available here
5.0
Local Score (student-teacher ratio only (preliminary -- will incorporate state test-score data once available)) -- not an official state rating
Enrollment
113
Student:teacher ratio
10.3:1
District
Petersham
Middle
Athol-Royalston Middle School
5.98 mi away · Grades 5-8
Nearest school -- attendance-zone data not available here
4.0
Local Score (student-teacher ratio only (preliminary -- will incorporate state test-score data once available)) -- not an official state rating
Enrollment
439
Student:teacher ratio
13.3:1
District
Athol-Royalston
High
Athol High
6.6 mi away · Grades 9-12
Nearest school -- attendance-zone data not available here
4.0
Local Score (student-teacher ratio only (preliminary -- will incorporate state test-score data once available)) -- not an official state rating
Enrollment
371
Student:teacher ratio
13.7:1
District
Athol-Royalston

Walkability

Blended score for Petersham's center, calculated by INNOVATE Real Estate from two sources: the EPA's National Walkability Index (street network, transit, land-use mix) and Google Places amenity data (what's actually reachable on foot from this point). 60% EPA National Walkability Index + 40% nearby-amenity density (Google Places).

13
Very car-dependent
out of 100
EPA National Walkability Index
4.3 / 20 -- Least walkable
Google Places amenity density
0 / 100
Restaurants & cafes0
Grocery stores0
Parks0
Schools0
Transit stops0
Pharmacies0

Mortgage calculator

Estimate only - actual rate and payment depend on your lender, credit, and loan program.

$
%
%
Adjust tax / insurance estimates
% / yr
$
/mo
Est. monthly payment
$4,666/mo
$149,980 down
$599,920 loan
Principal & interest$3,891
Property tax (est.)$625
Home insurance (est.)$150

Similar homes you might like

Data source: Listing information provided by MLS Property Information Network via Trestle/CoreLogic. Last updated 3 days ago.

Information herein deemed reliable but not guaranteed; all measurements, school assignments, HOA fees, taxes, and feature lists are approximate and should be independently verified. Equal Housing Opportunity.