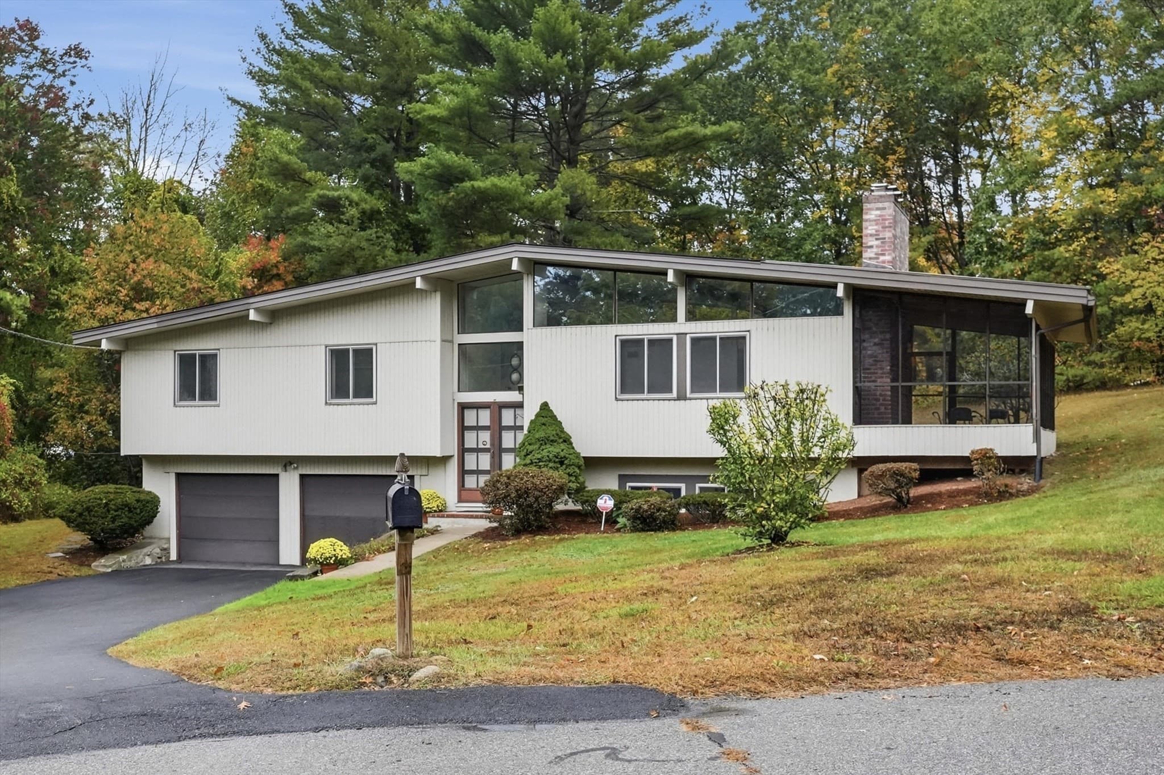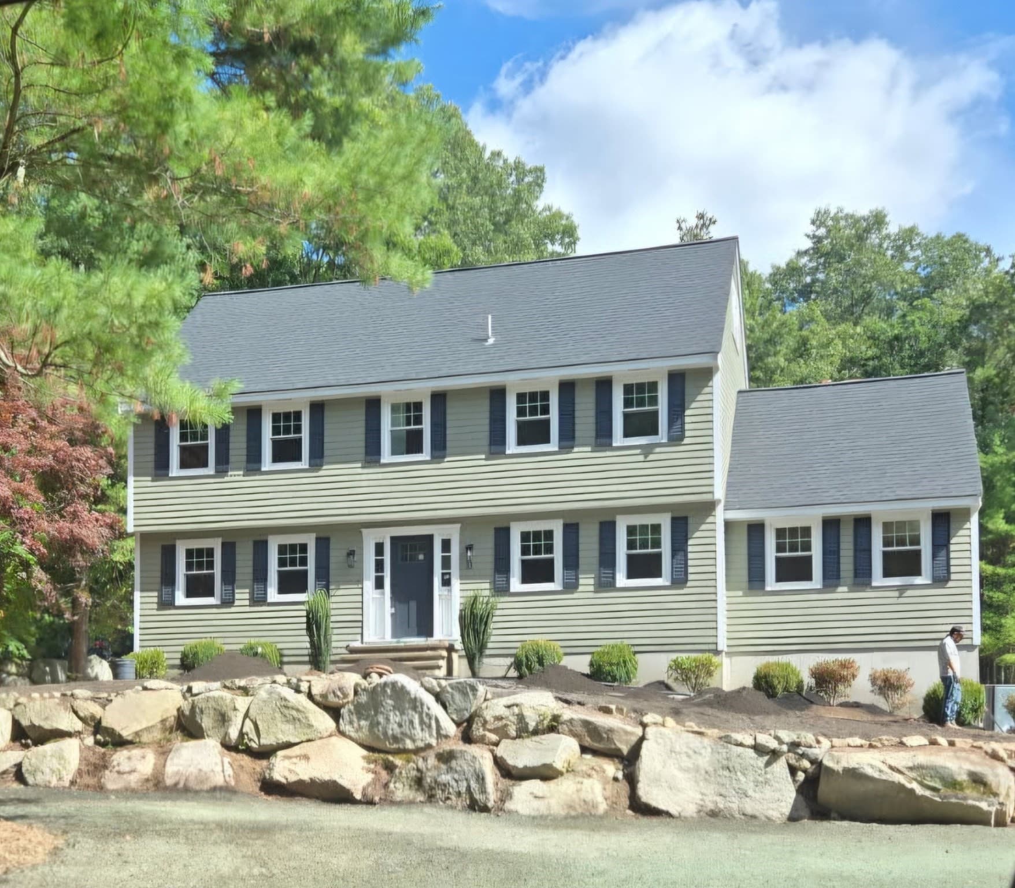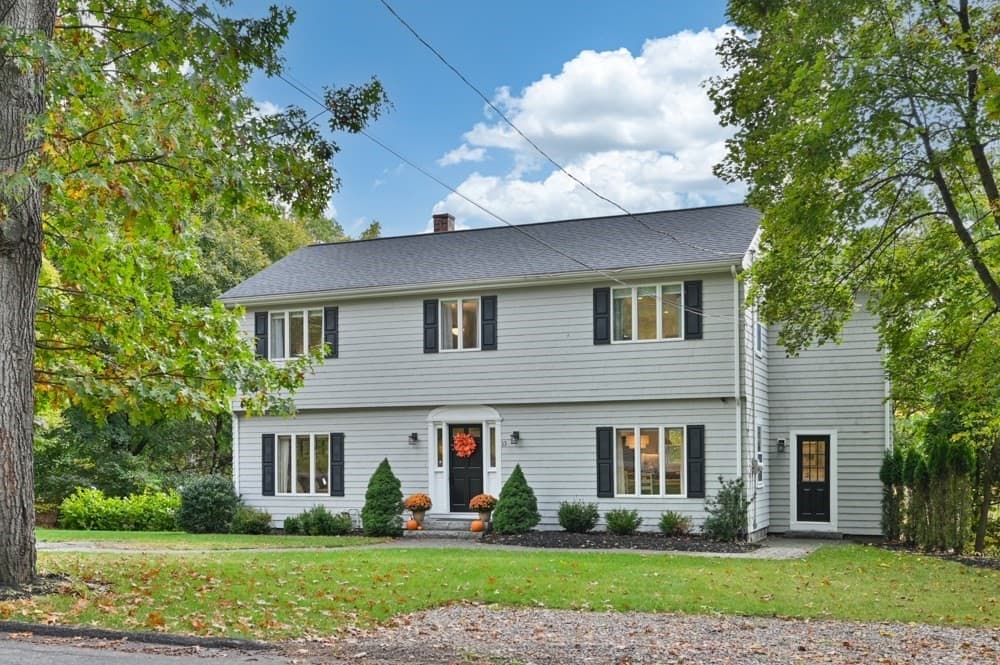
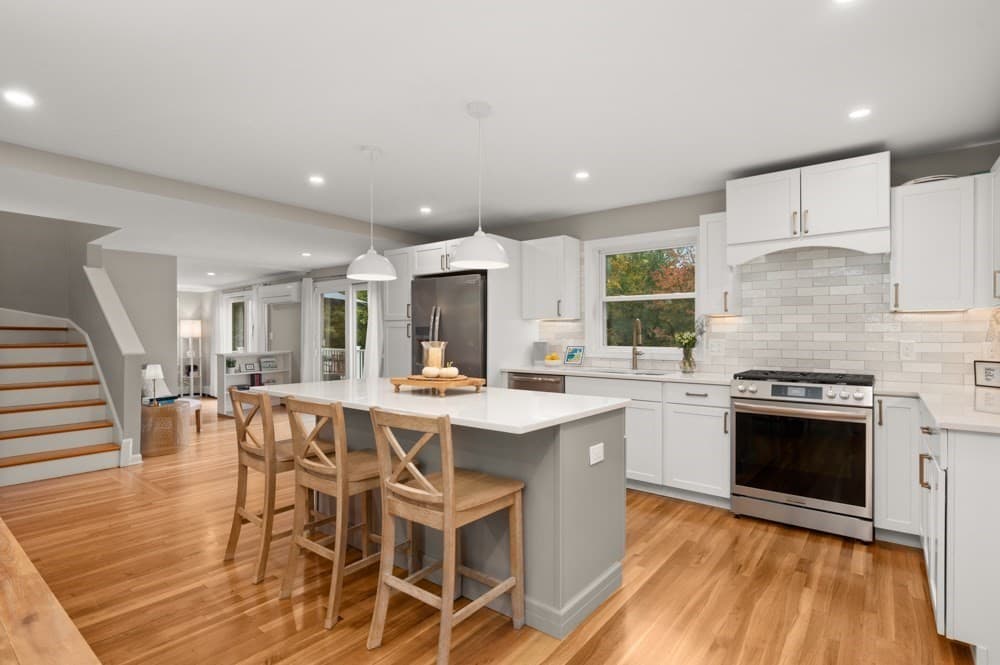
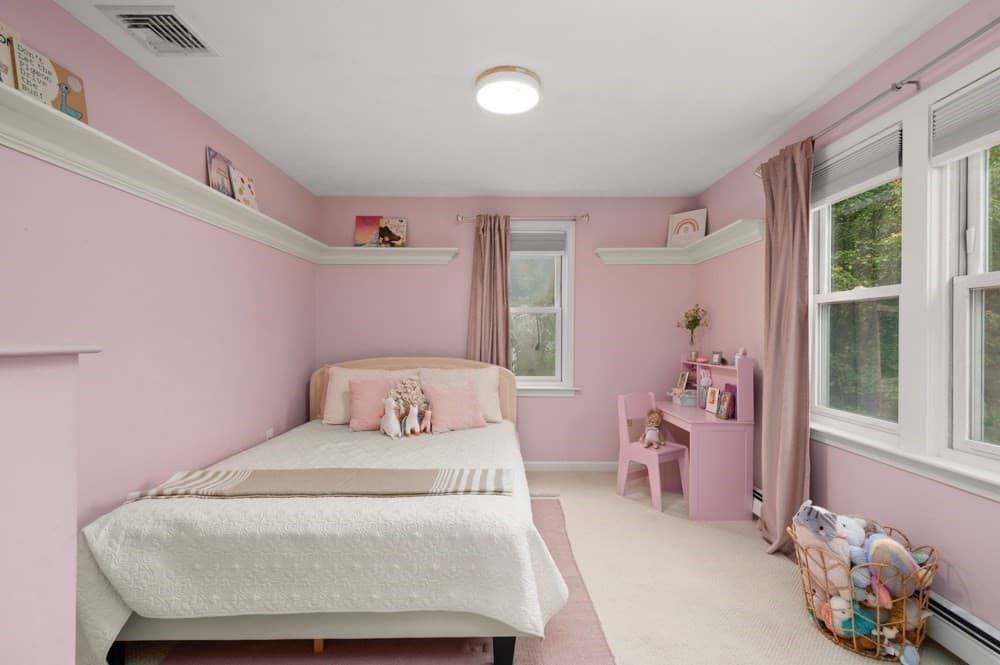
Single Family Residence at 13 Wildwood Road, Andover MA 01810, Andover
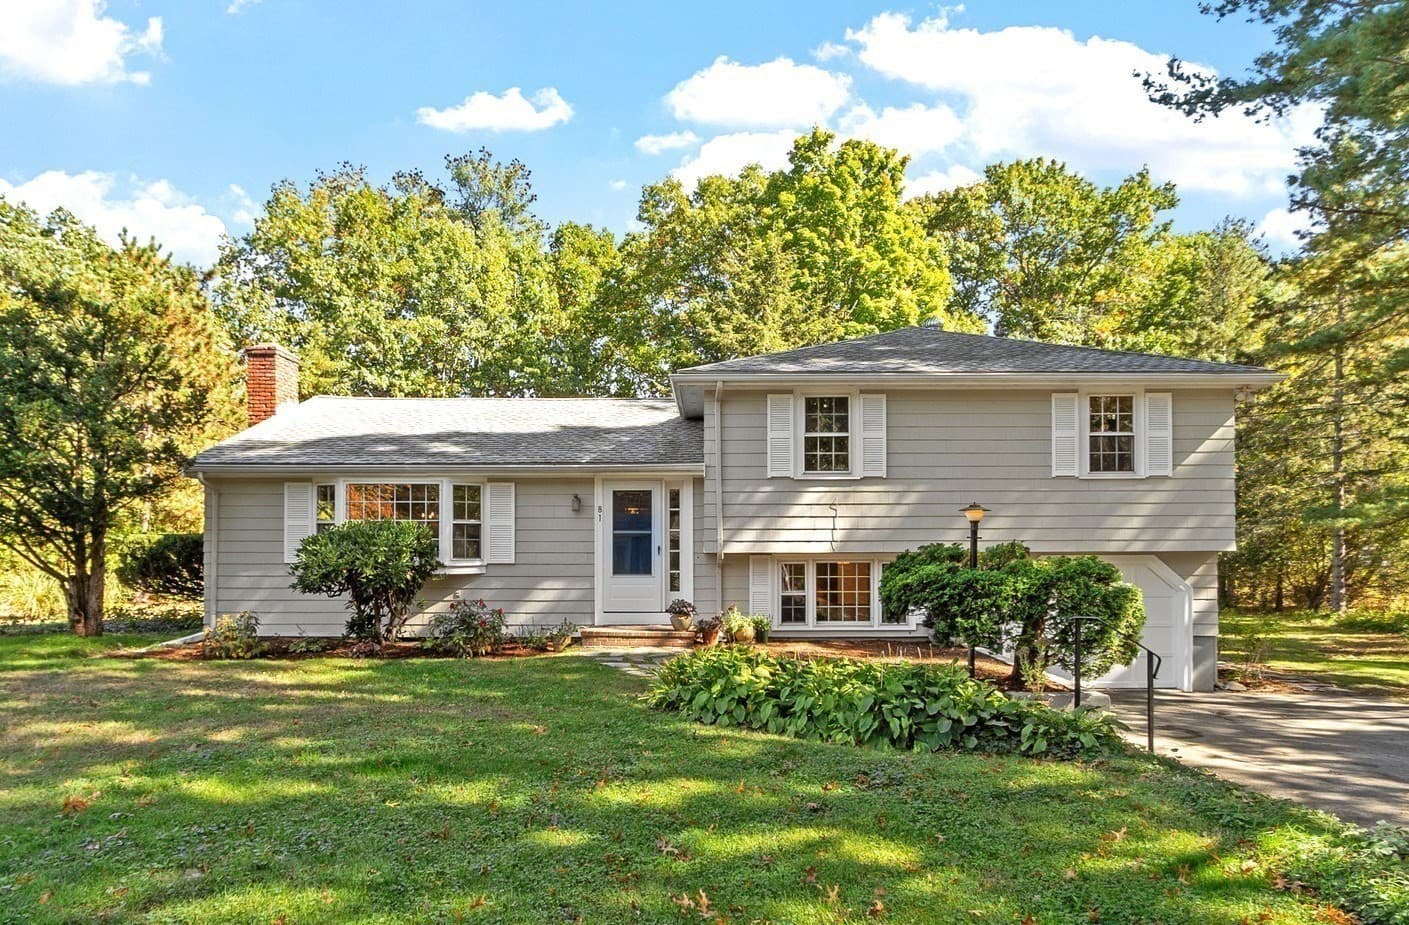
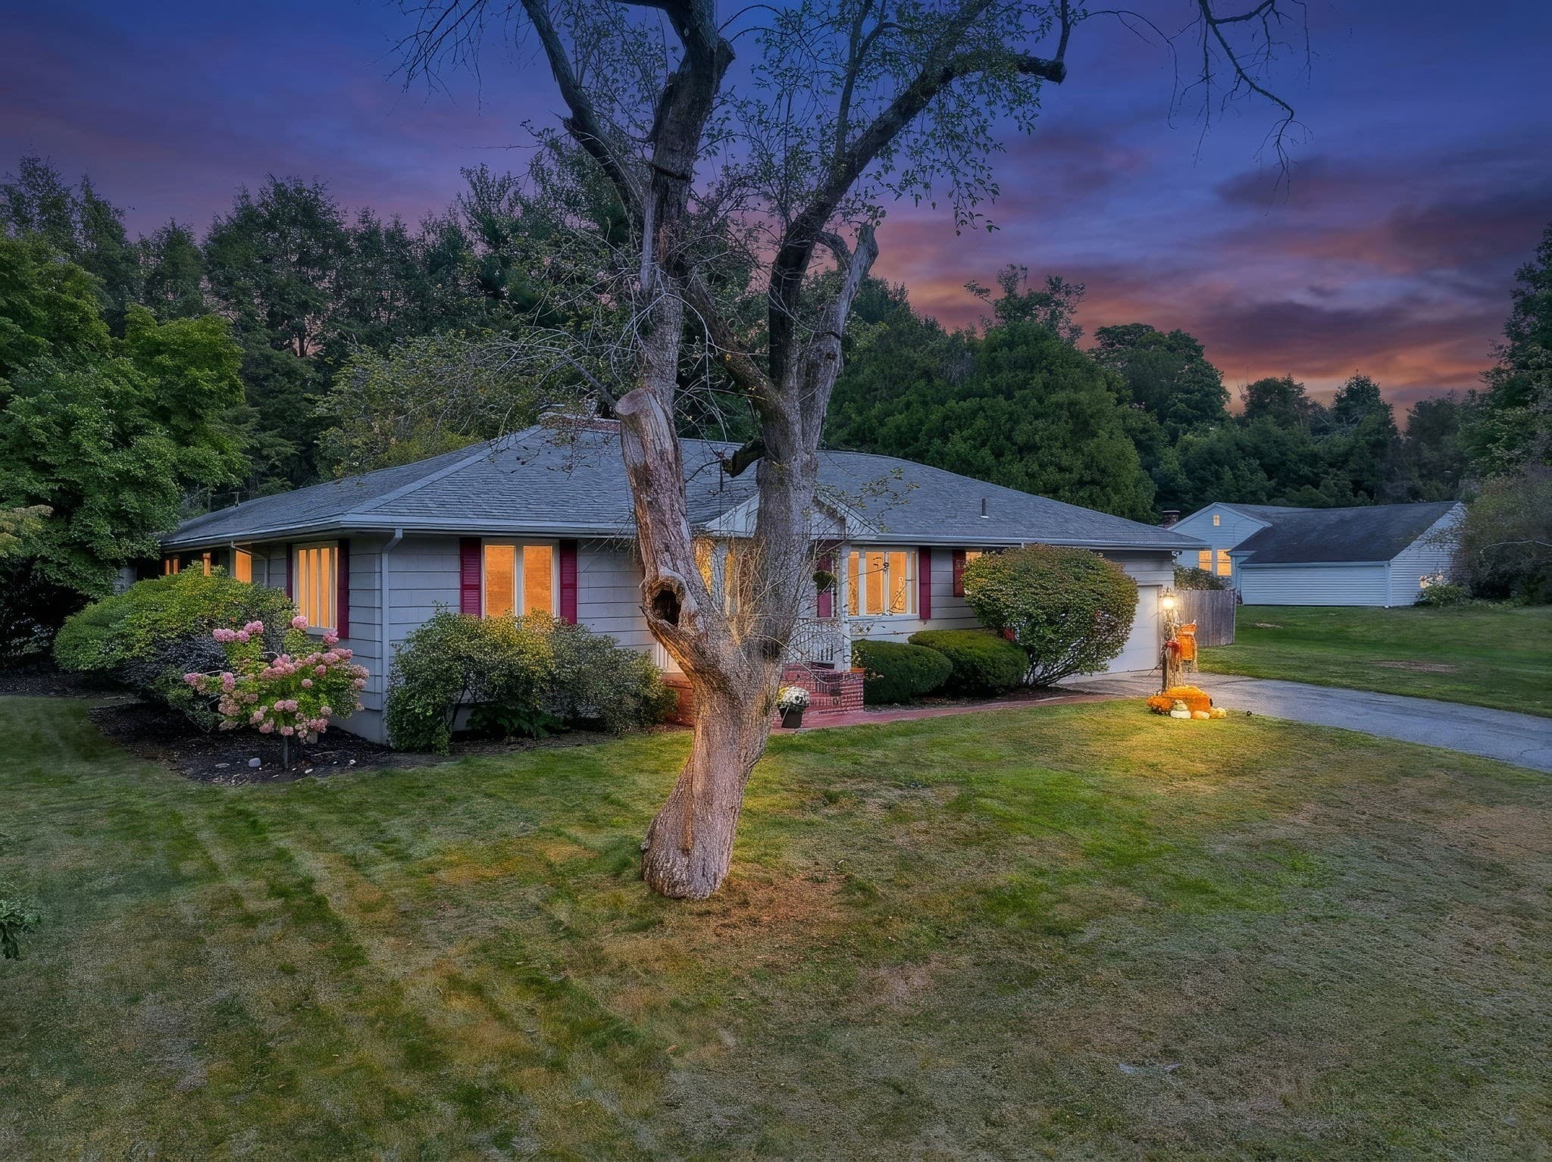
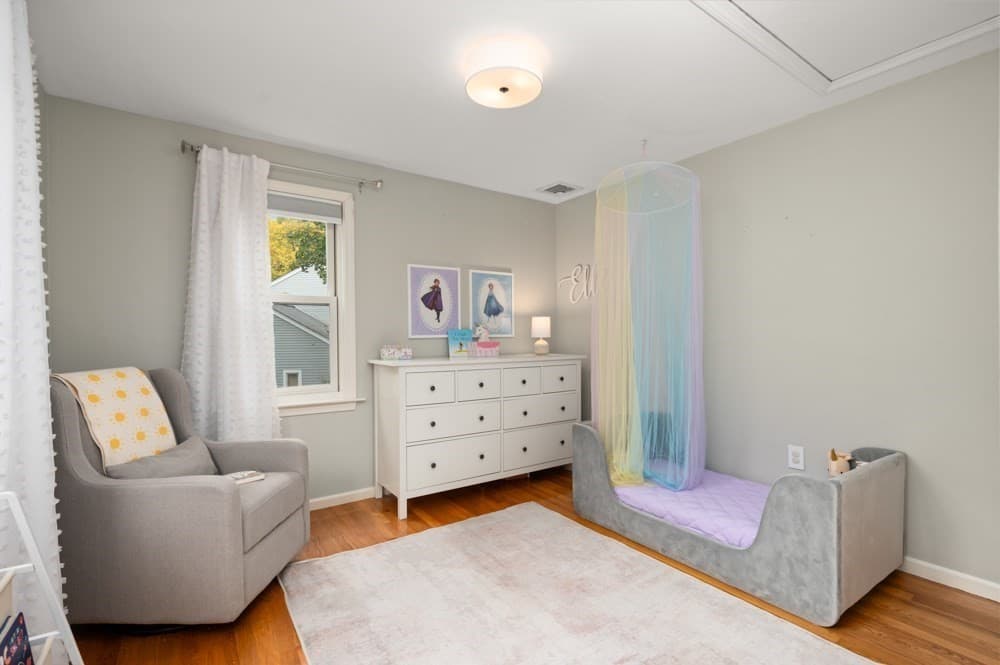
Single Family Residence at 13 Wildwood Road, Andover MA 01810, Andover, photo 2 of 42
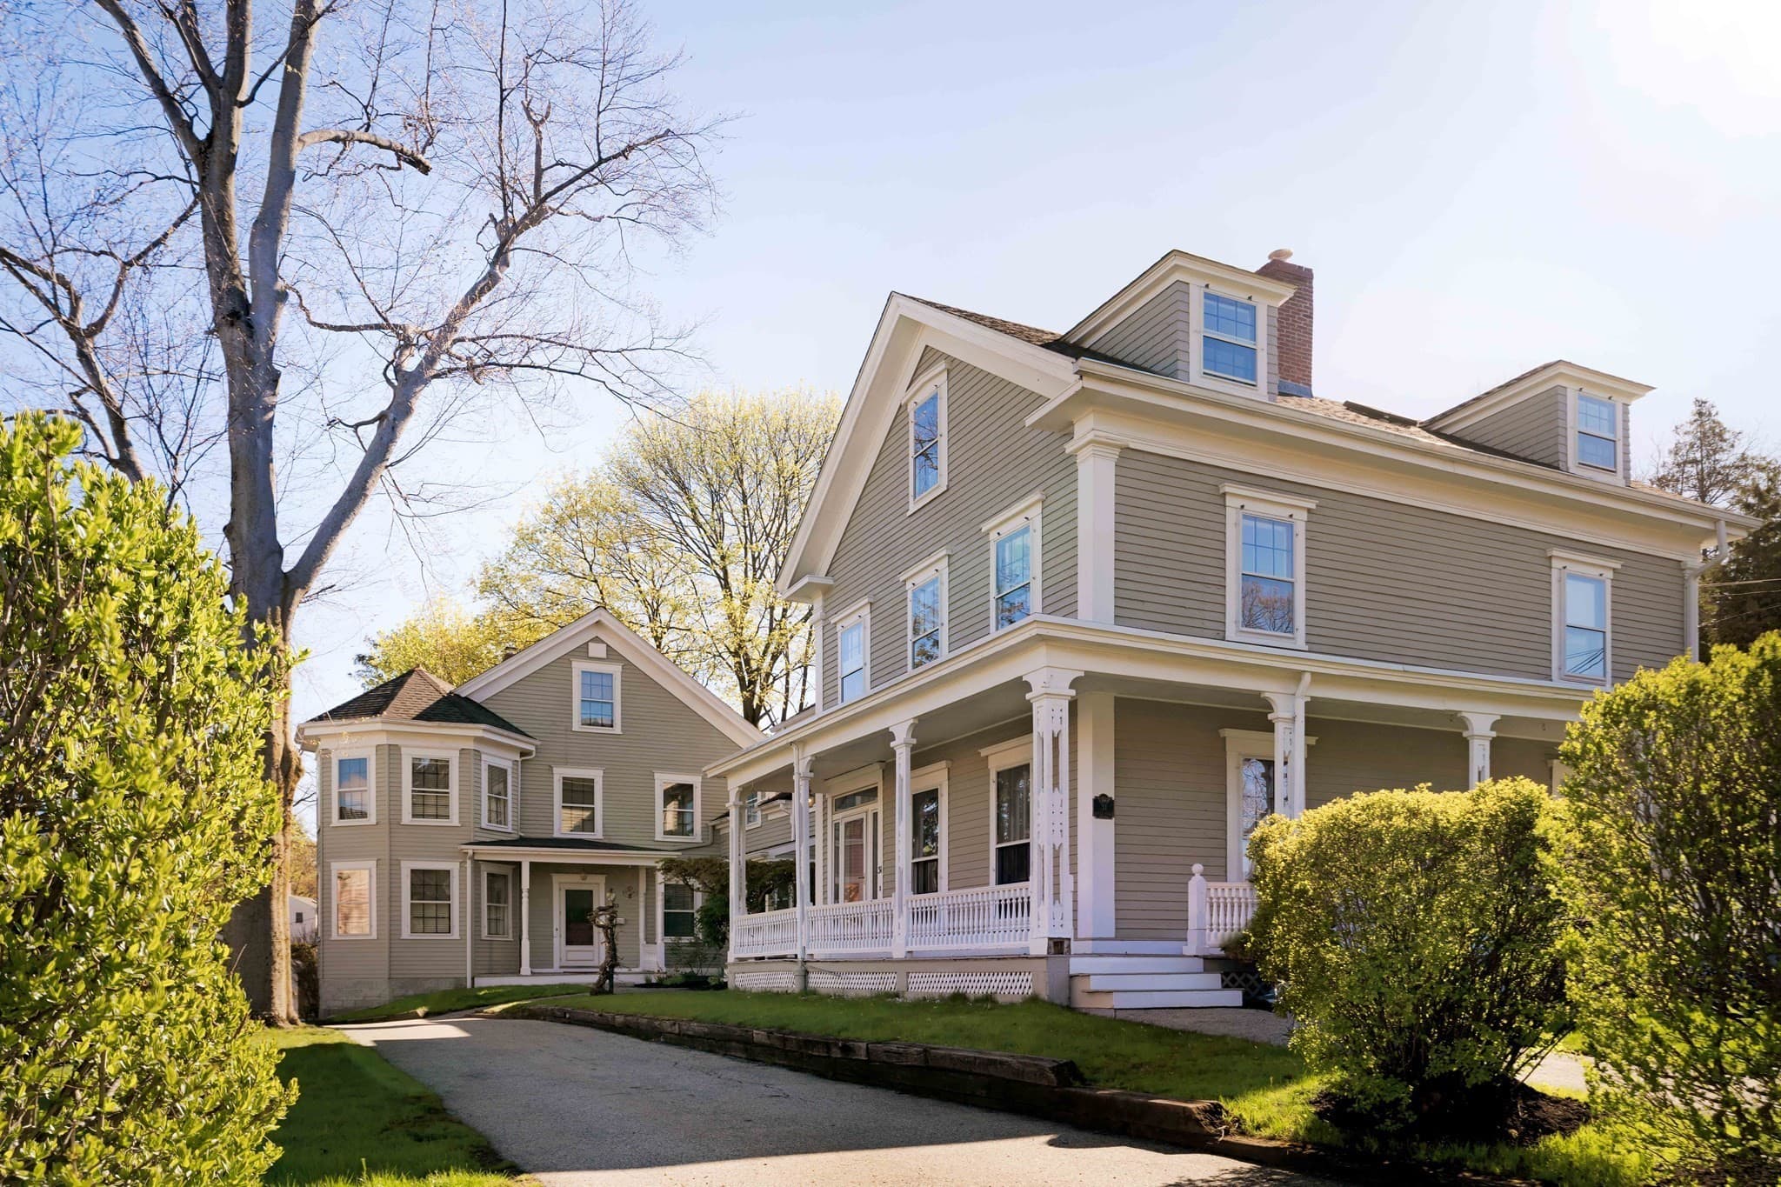
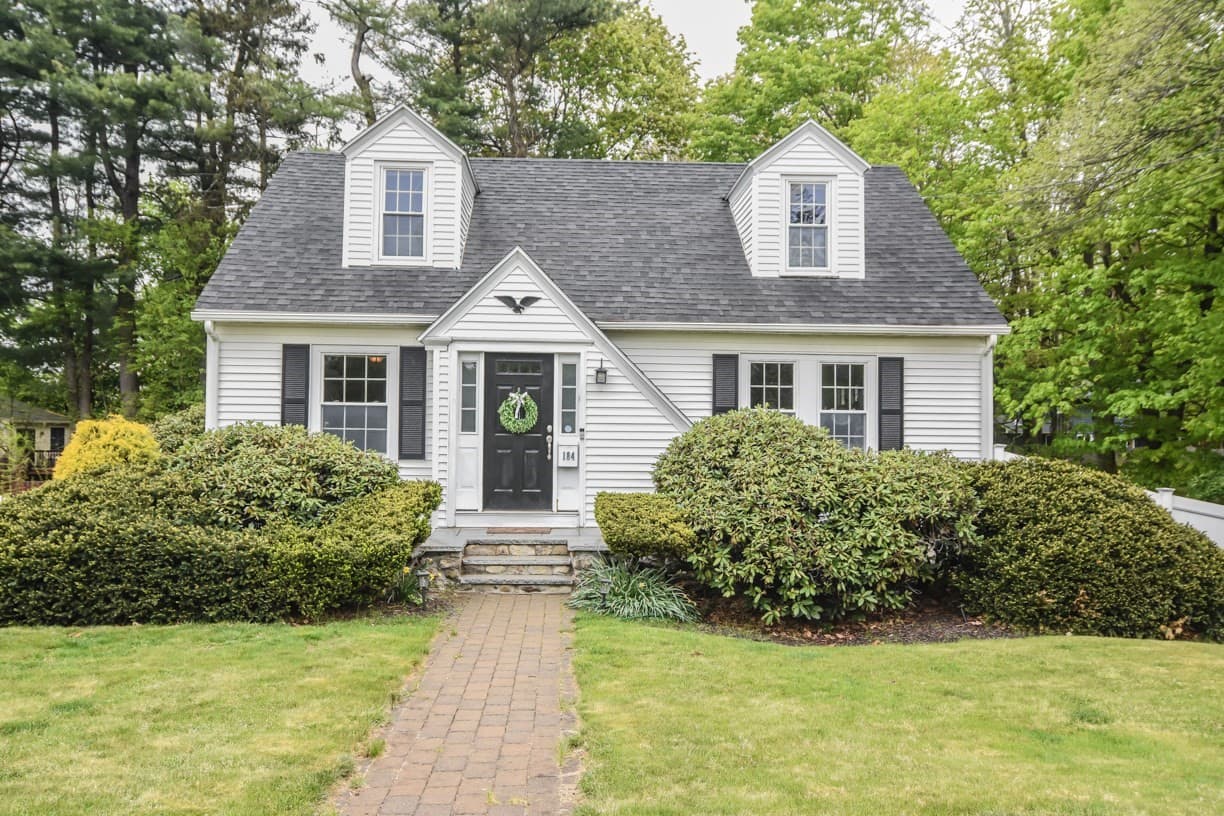
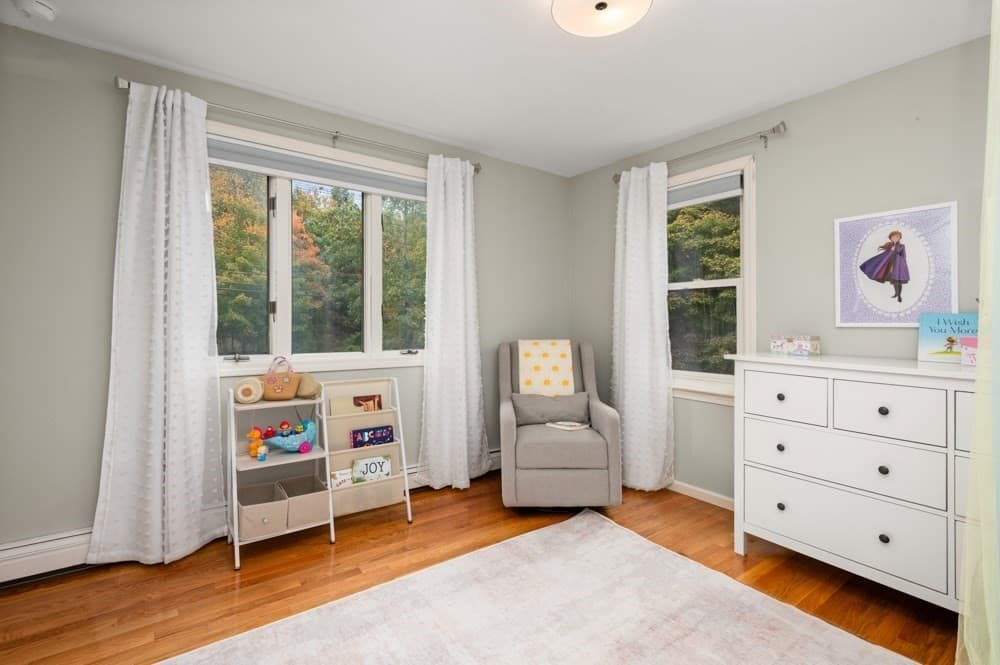
Single Family Residence at 13 Wildwood Road, Andover MA 01810, Andover, photo 3 of 42
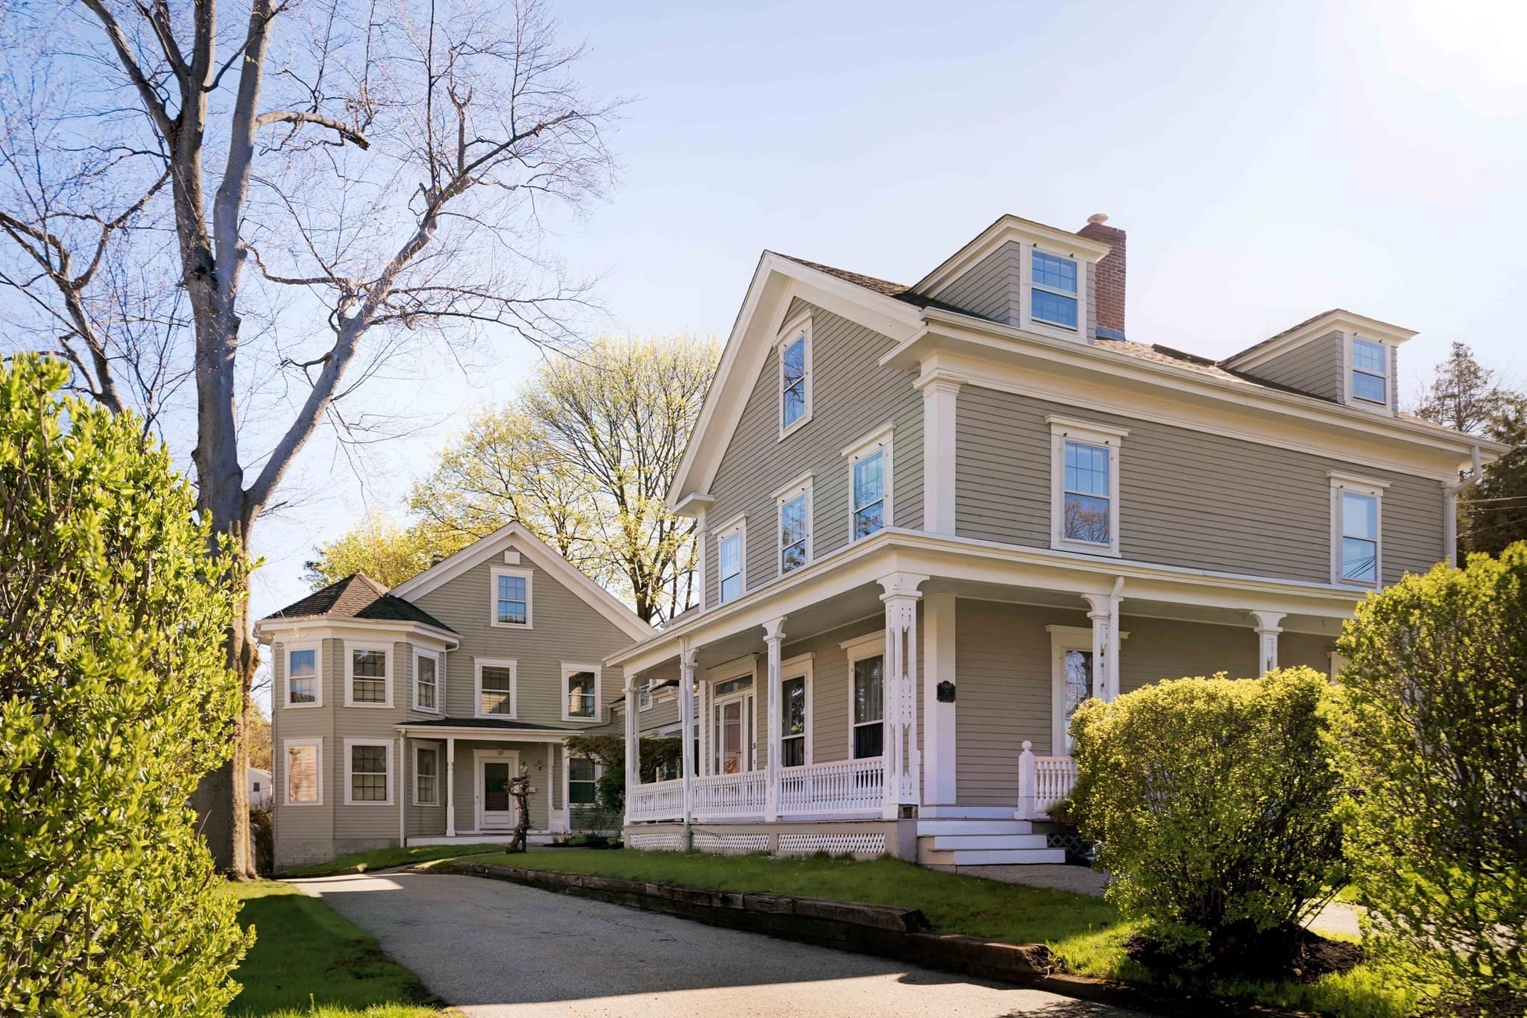
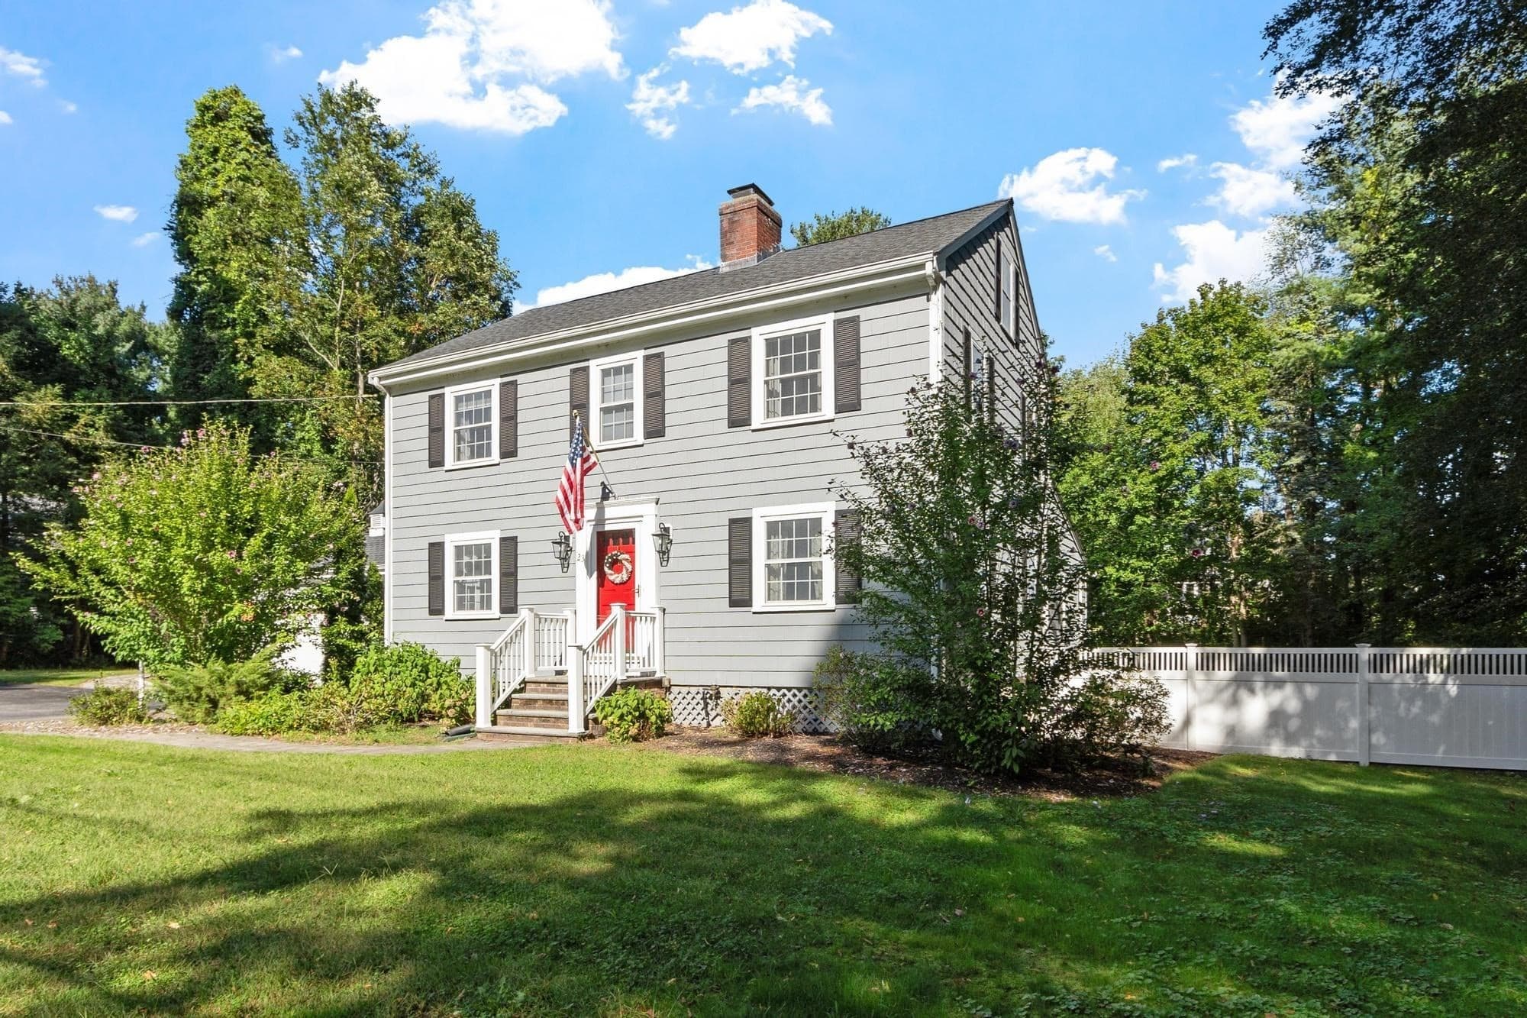
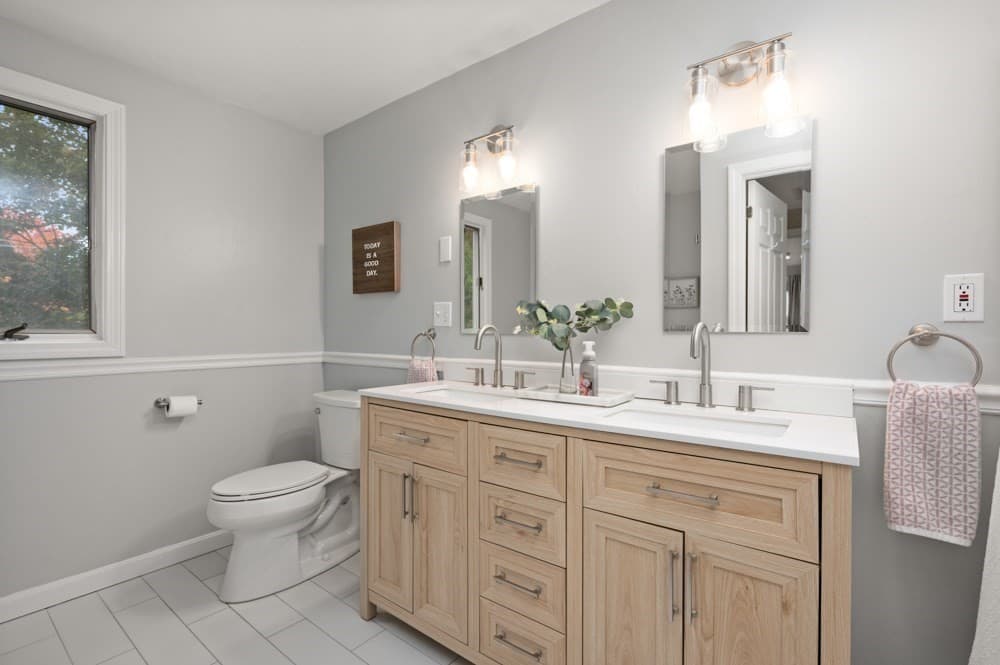
Single Family Residence at 13 Wildwood Road, Andover MA 01810, Andover, photo 4 of 42
Single Family Residence at 13 Wildwood Road, Andover MA 01810, Andover, photo 5 of 42
Single Family Residence at 13 Wildwood Road, Andover MA 01810, Andover, photo 6 of 42
Single Family Residence at 13 Wildwood Road, Andover MA 01810, Andover, photo 7 of 42
Single Family Residence at 13 Wildwood Road, Andover MA 01810, Andover, photo 8 of 42
Single Family Residence at 13 Wildwood Road, Andover MA 01810, Andover, photo 9 of 42
Single Family Residence at 13 Wildwood Road, Andover MA 01810, Andover, photo 10 of 42
Single Family Residence at 13 Wildwood Road, Andover MA 01810, Andover, photo 11 of 42
Single Family Residence at 13 Wildwood Road, Andover MA 01810, Andover, photo 12 of 42
Single Family Residence at 13 Wildwood Road, Andover MA 01810, Andover, photo 13 of 42
Single Family Residence at 13 Wildwood Road, Andover MA 01810, Andover, photo 14 of 42
Single Family Residence at 13 Wildwood Road, Andover MA 01810, Andover, photo 15 of 42
Single Family Residence at 13 Wildwood Road, Andover MA 01810, Andover, photo 16 of 42
Single Family Residence at 13 Wildwood Road, Andover MA 01810, Andover, photo 17 of 42
Single Family Residence at 13 Wildwood Road, Andover MA 01810, Andover, photo 18 of 42
Single Family Residence at 13 Wildwood Road, Andover MA 01810, Andover, photo 19 of 42
Single Family Residence at 13 Wildwood Road, Andover MA 01810, Andover, photo 20 of 42
Single Family Residence at 13 Wildwood Road, Andover MA 01810, Andover, photo 21 of 42
Single Family Residence at 13 Wildwood Road, Andover MA 01810, Andover, photo 22 of 42
Single Family Residence at 13 Wildwood Road, Andover MA 01810, Andover, photo 23 of 42
Single Family Residence at 13 Wildwood Road, Andover MA 01810, Andover, photo 24 of 42
Single Family Residence at 13 Wildwood Road, Andover MA 01810, Andover, photo 25 of 42
Single Family Residence at 13 Wildwood Road, Andover MA 01810, Andover, photo 26 of 42
Single Family Residence at 13 Wildwood Road, Andover MA 01810, Andover, photo 27 of 42
Single Family Residence at 13 Wildwood Road, Andover MA 01810, Andover, photo 28 of 42
Single Family Residence at 13 Wildwood Road, Andover MA 01810, Andover, photo 29 of 42
Single Family Residence at 13 Wildwood Road, Andover MA 01810, Andover, photo 30 of 42
Single Family Residence at 13 Wildwood Road, Andover MA 01810, Andover, photo 31 of 42
Single Family Residence at 13 Wildwood Road, Andover MA 01810, Andover, photo 32 of 42
Single Family Residence at 13 Wildwood Road, Andover MA 01810, Andover, photo 33 of 42
Single Family Residence at 13 Wildwood Road, Andover MA 01810, Andover, photo 34 of 42
Single Family Residence at 13 Wildwood Road, Andover MA 01810, Andover, photo 35 of 42
Single Family Residence at 13 Wildwood Road, Andover MA 01810, Andover, photo 36 of 42
Single Family Residence at 13 Wildwood Road, Andover MA 01810, Andover, photo 37 of 42
Single Family Residence at 13 Wildwood Road, Andover MA 01810, Andover, photo 38 of 42
Single Family Residence at 13 Wildwood Road, Andover MA 01810, Andover, photo 39 of 42
Single Family Residence at 13 Wildwood Road, Andover MA 01810, Andover, photo 40 of 42
Single Family Residence at 13 Wildwood Road, Andover MA 01810, Andover, photo 41 of 42
Single Family Residence at 13 Wildwood Road, Andover MA 01810, Andover, photo 42 of 42
42 photos

$898,000

13 Wildwood Road, Andover MA 01810
Andover, MA 01810
Listed by The Peggy Patenaude Team
Bedrooms
3
Bathrooms
2.5
Living area
2,427 sqft
Year built
1949

About this home

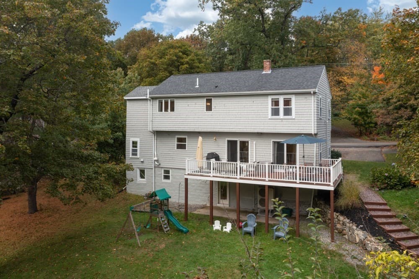
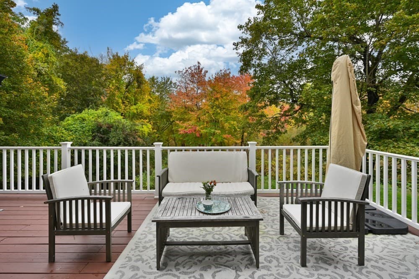
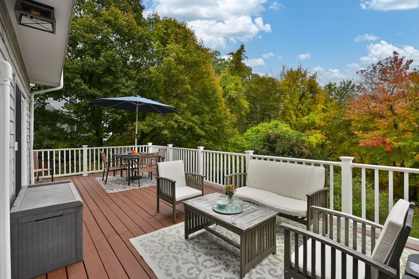
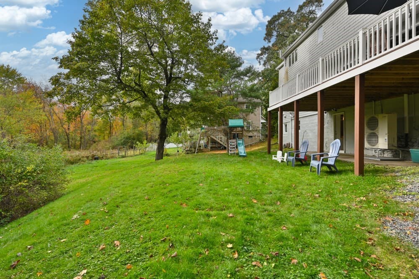
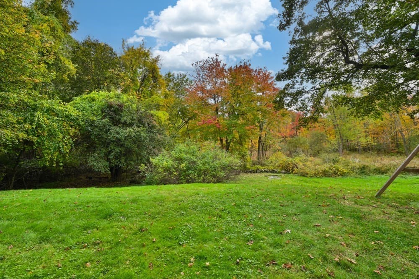
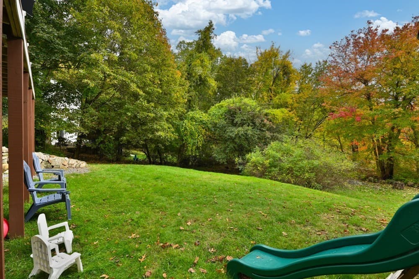
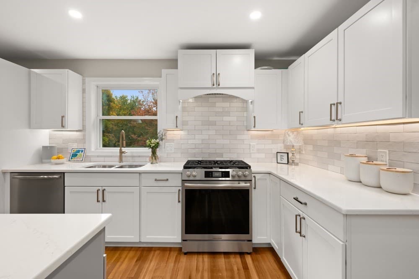
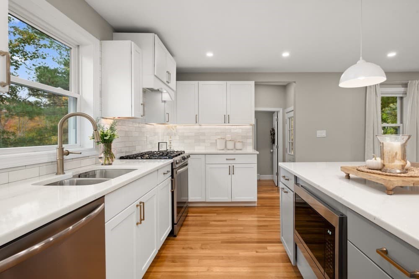
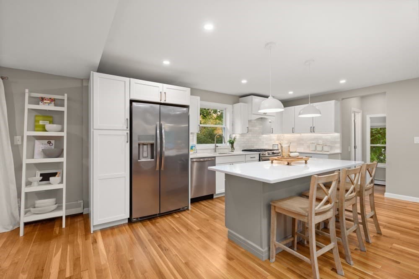
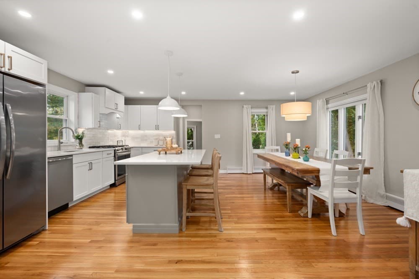
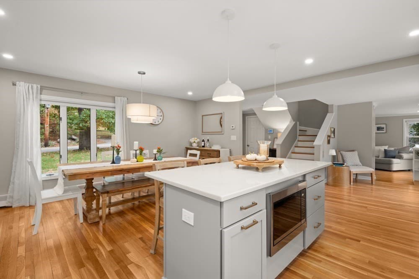
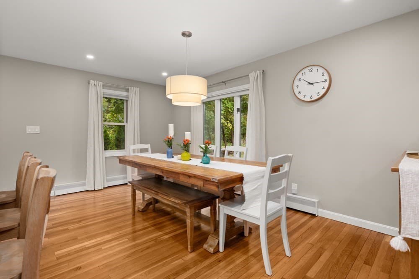
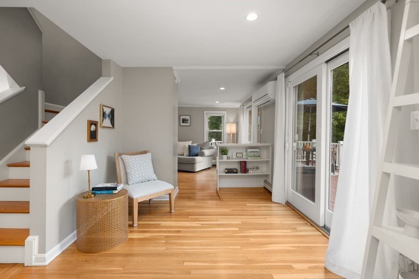
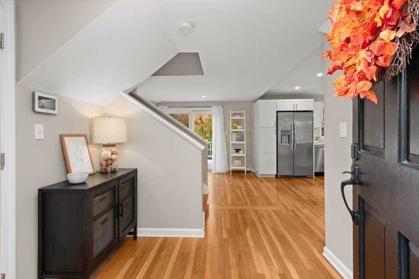
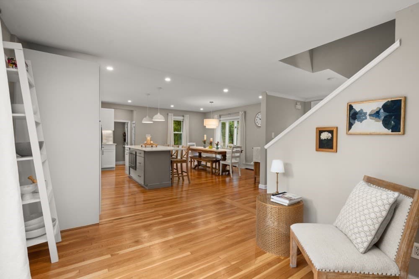
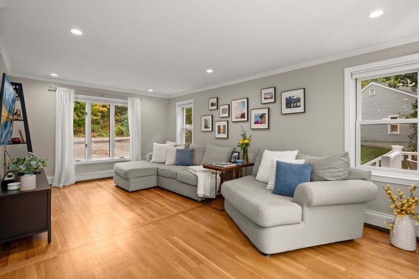
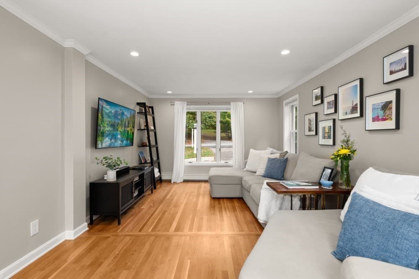
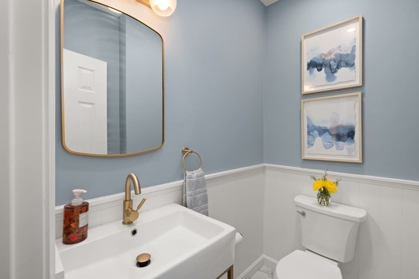
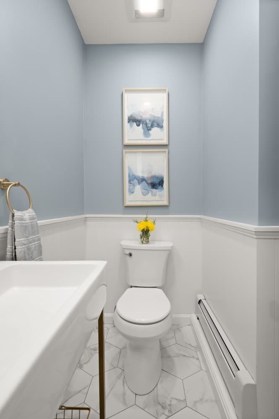
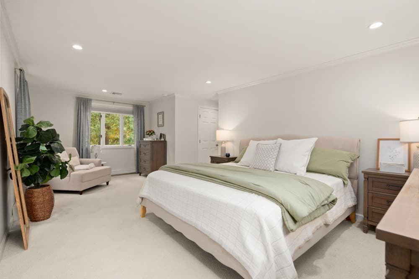
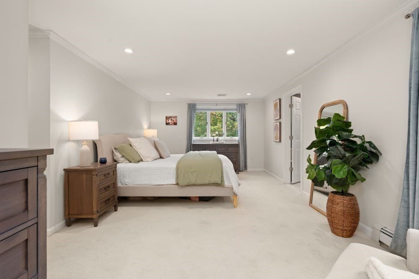
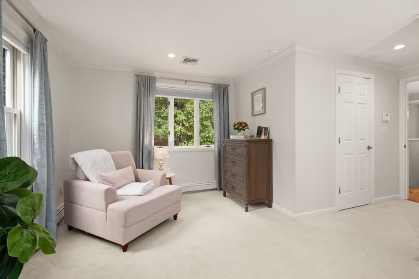
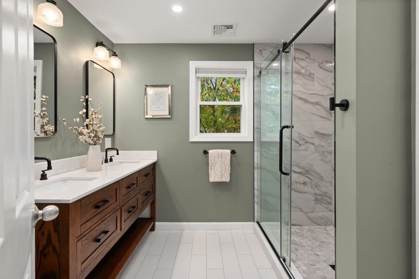
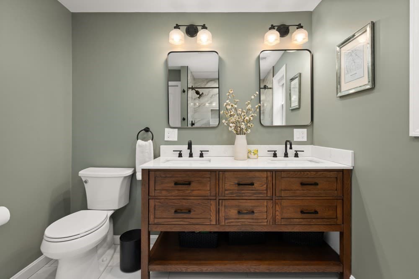
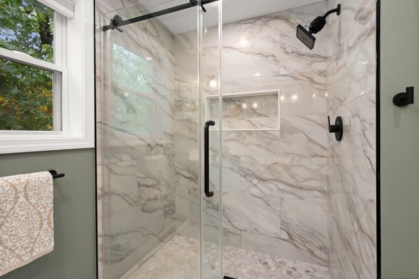
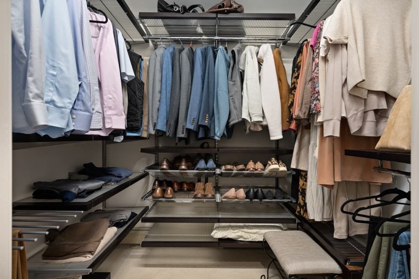
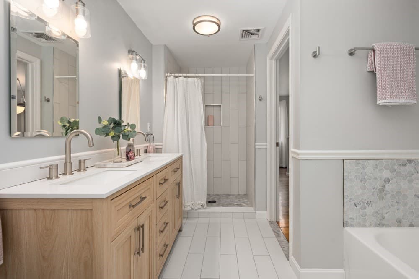
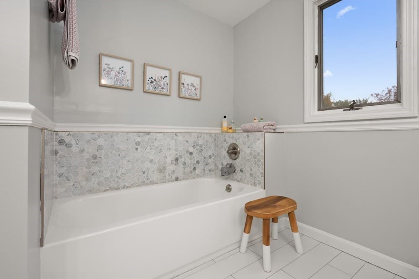
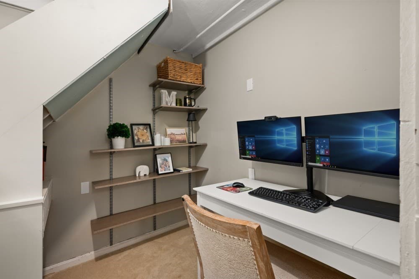
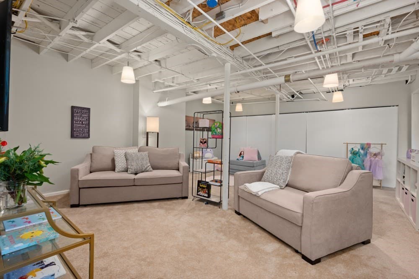
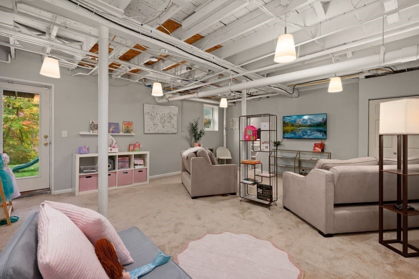
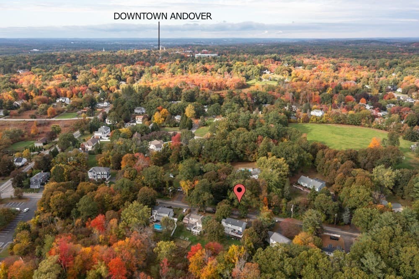
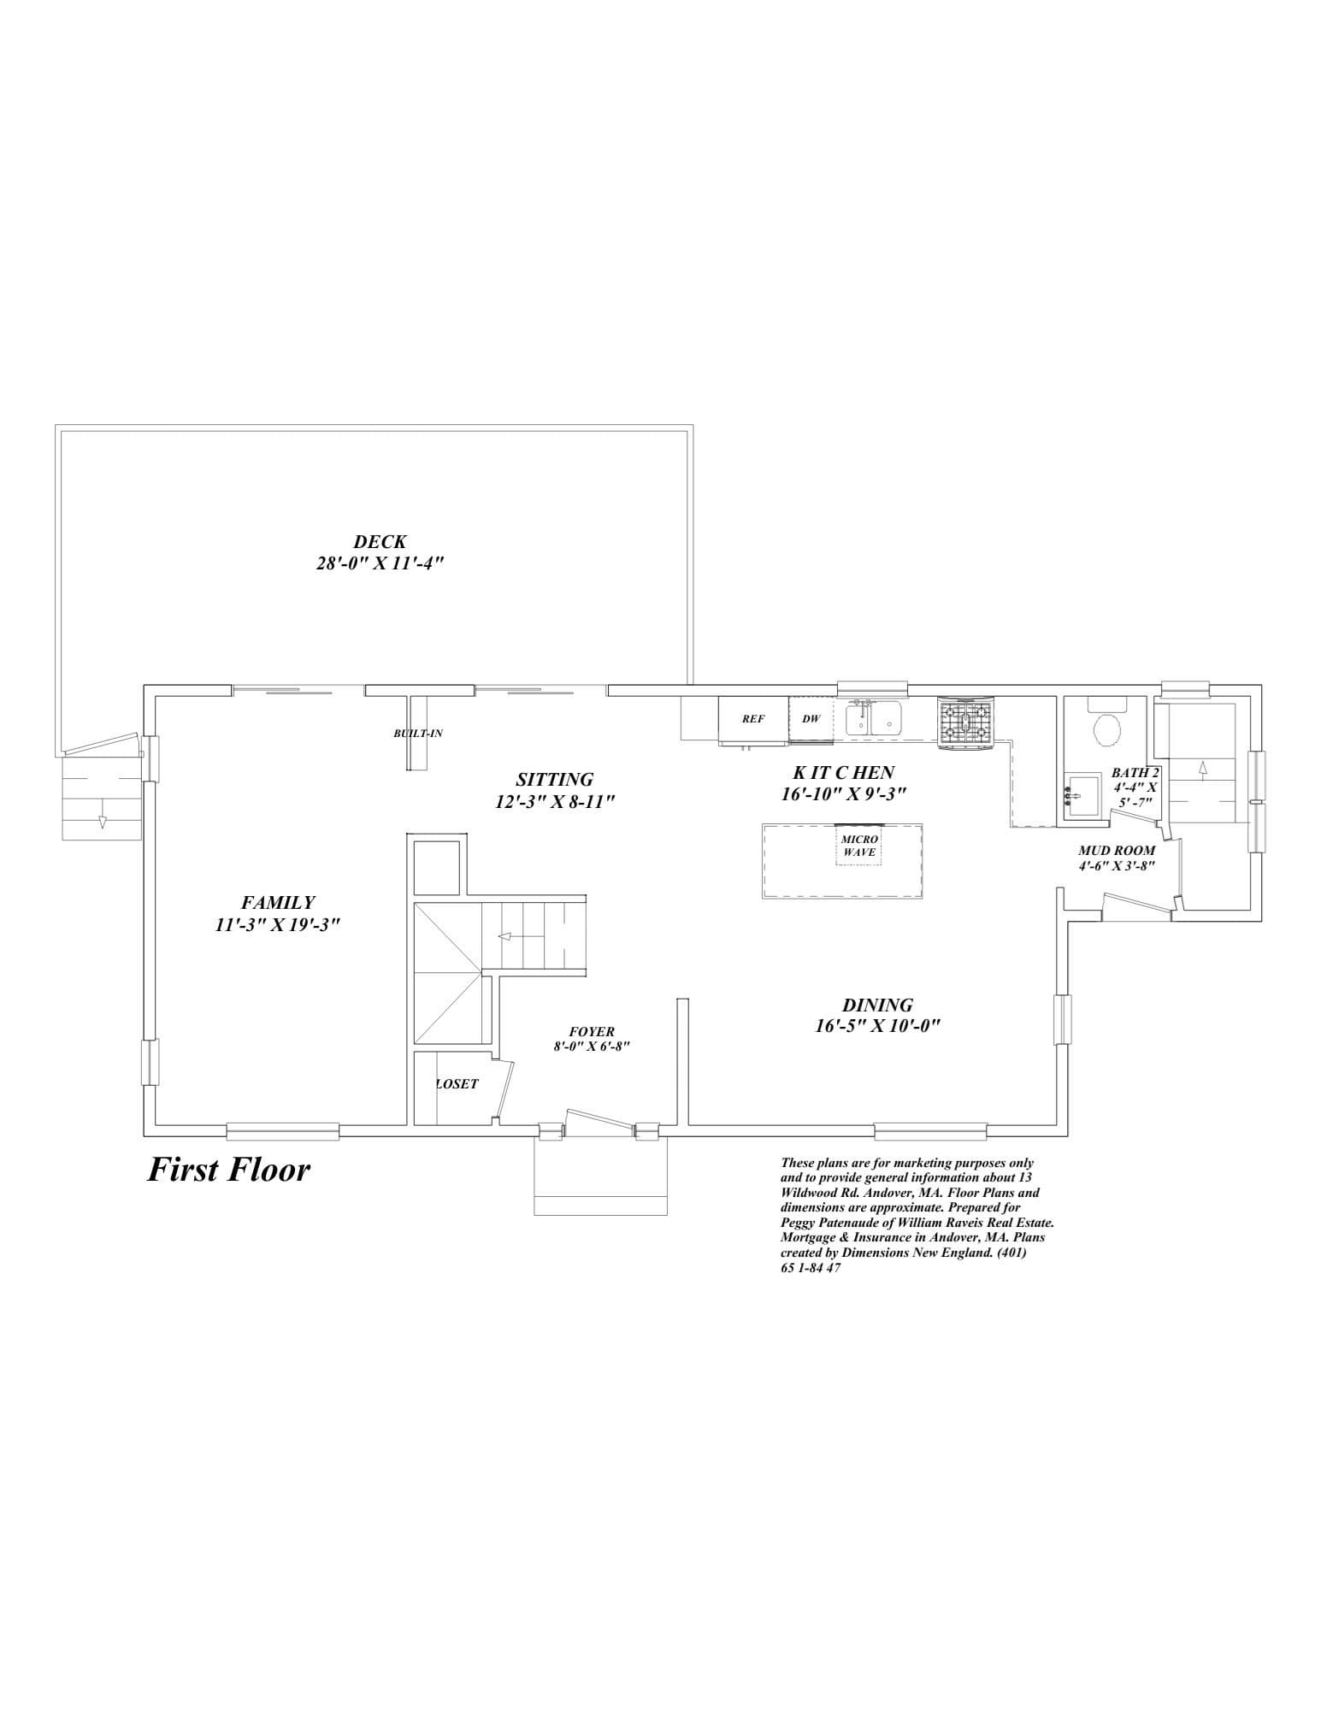
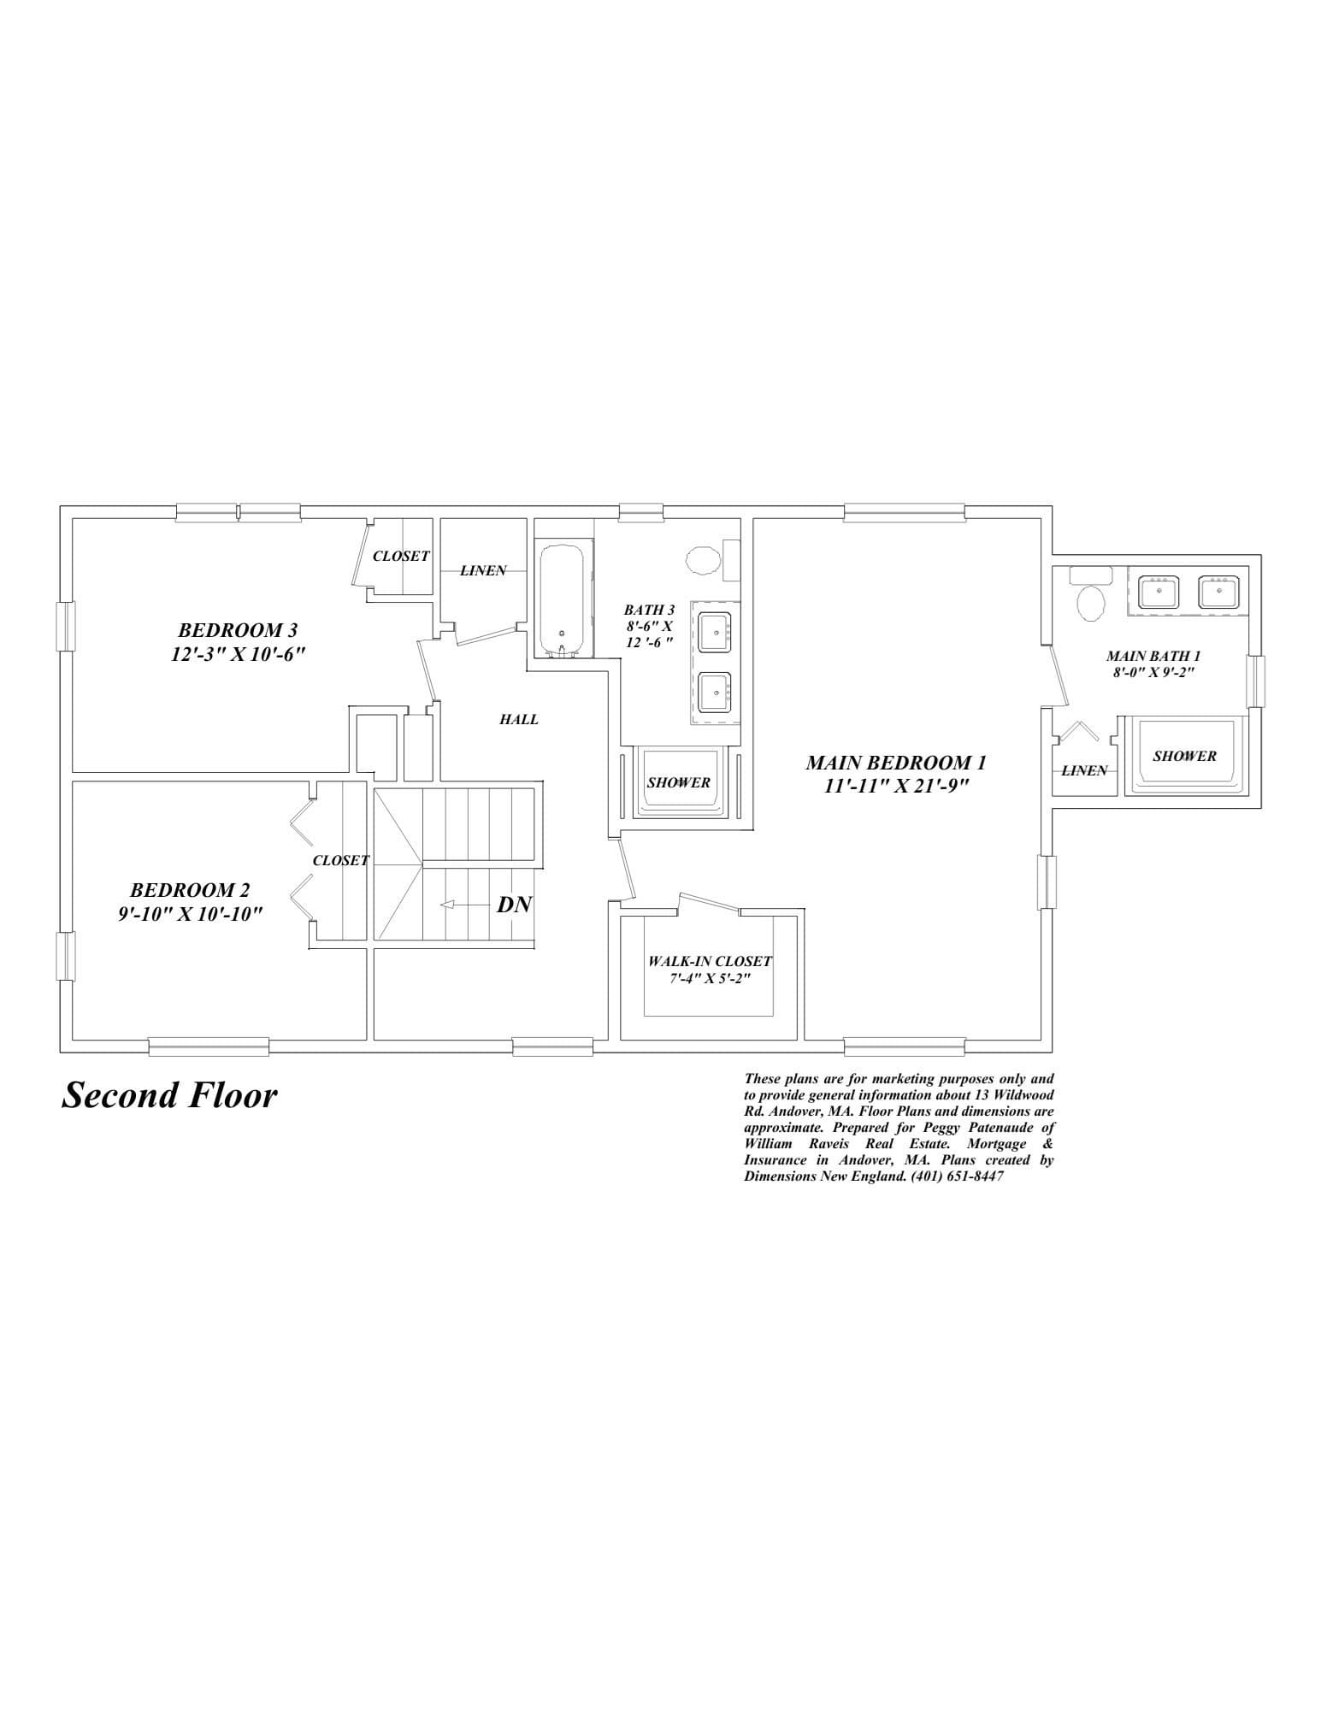
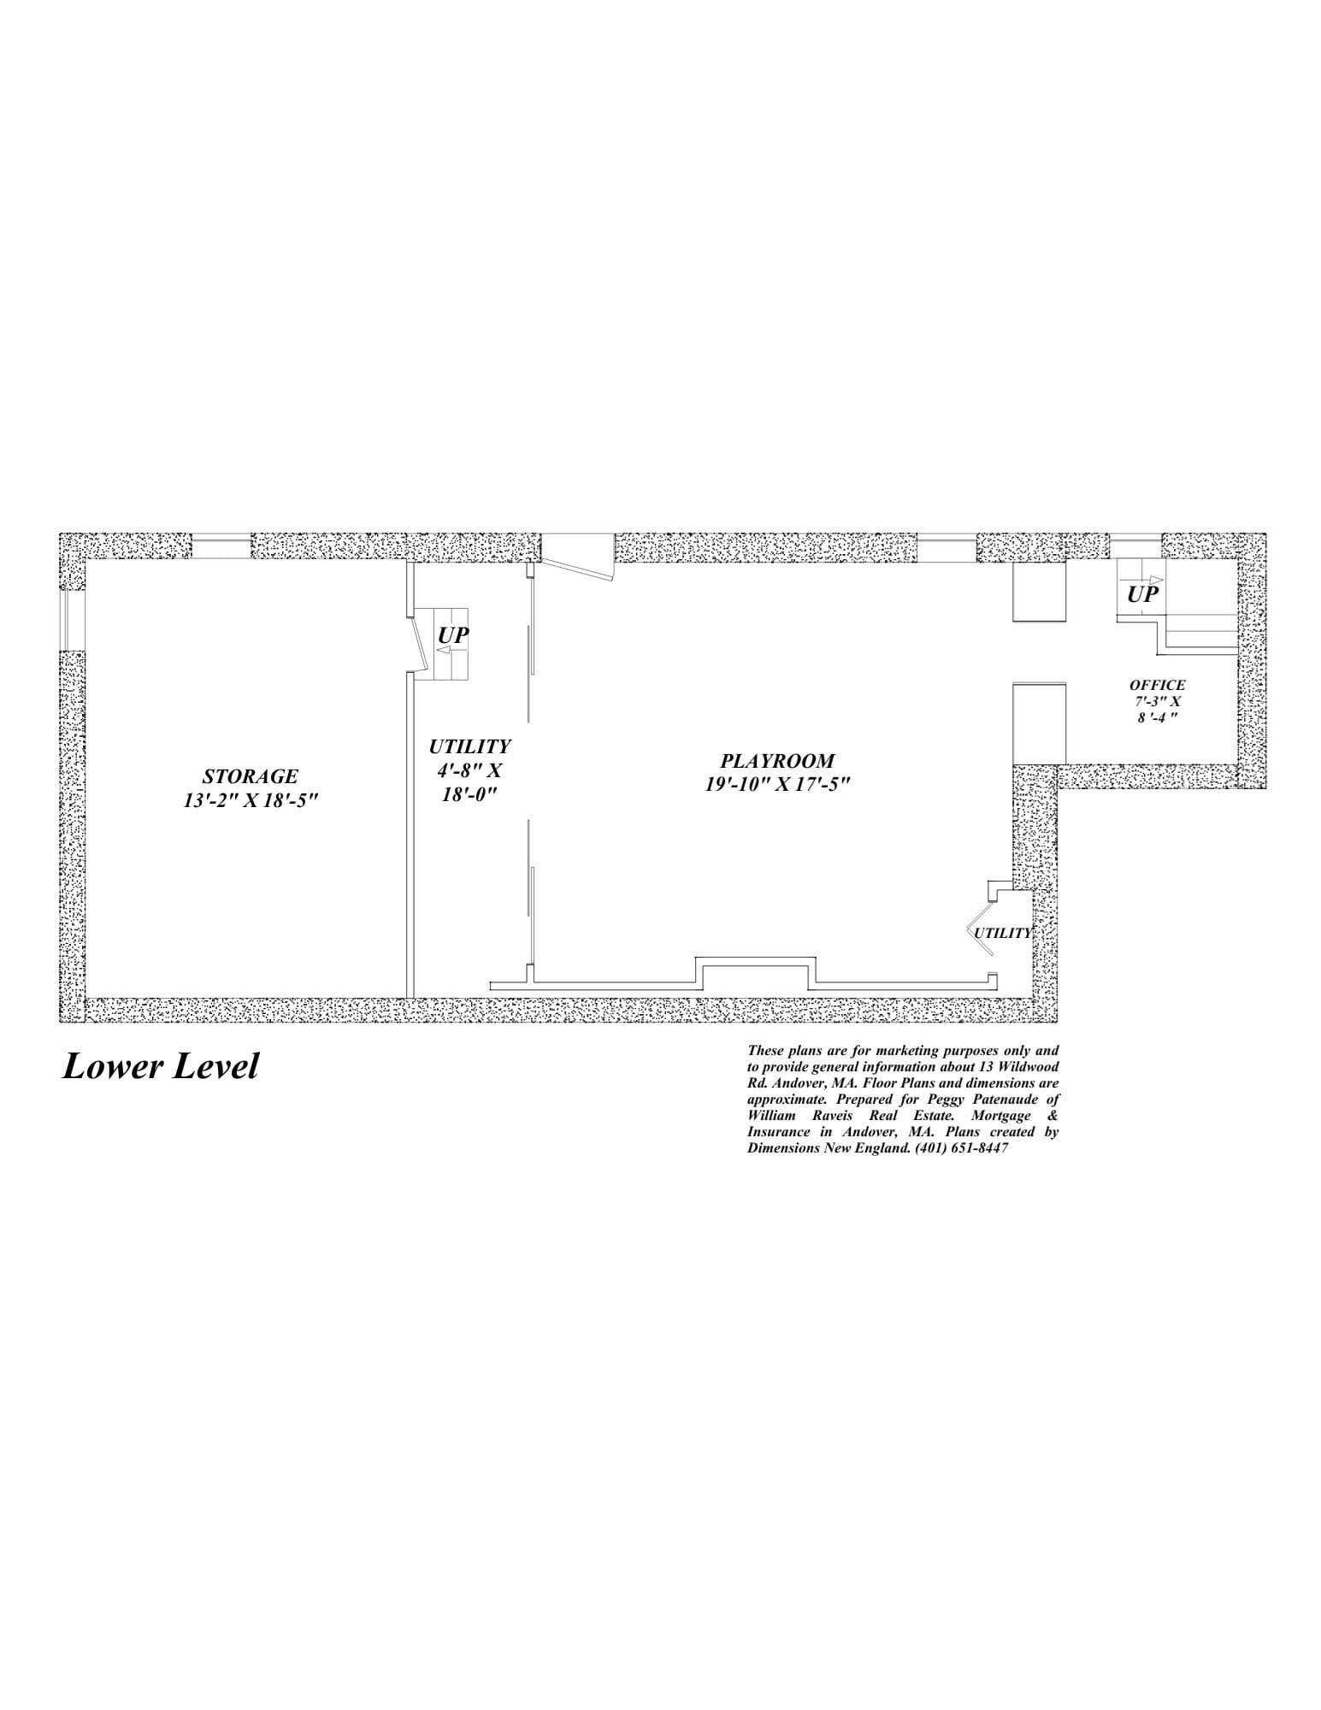
YOU get to be the beneficiary of this beautifully re-imagined Andover Colonial! A substantial, tasteful renovation has transformed this center-entrance home into a bright, open & inviting space that blends modern style with everyday functionality. The first floor has been thoughtfully redesigned around the showstopper Kitchen you've been dreaming of, complete w/ a generous dining area, welcoming Family Room, charming sitting area & brand-new Powder Room. Whether you're hosting friends, gathering with family or enjoying a quiet night at home, this layout makes it easy to live well. Upstairs, the front-to-back Primary Suite offers a private retreat, featuring a NEW full bath created through an addition & a walk-in closet. Two additional generously sized bedrooms share a beautifully renovated full bath. The finished walk-out lower level adds even more versatility, with space for a Home Office, gym, playroom or media room, plus a Laundry area & additional storage. And then there's the backyard! The large yard offers room to entertain, play & enjoy the outdoors, while the spacious deck is the perfect spot for summer dinners, weekend get-togethers or simply keeping an eye on the fun. It's the kind of outdoor space you'll appreciate in every season. The improvements go well beyond the 2024 renovation, including HVAC, attic insulation, French drain, retaining walls, exterior stairs, sidewalks & pavers. The deck was added in 2019, and the roof replaced in 2017. A radon mitigation system & many additional updates add to the appeal. All this in a convenient location near Phillips Academy, downtown Andover's shops & restaurants, and Route 93 for commuting. With 2,427 sq. ft. of living area, including 466 sq. ft. in the finished lower level, there's room to spread out, work from home & entertain in style. MOVE-IN CONDITION means you can settle in & start enjoying it right away. And just imagine celebrating the holidays in your new home… I can practically smell the holiday meal from here!

Property details

MLS
MLS Property Information Network
MLS #
73591159
Property type
Single Family Residence
Subdivision
N/A
Status
Active
Days on market
1
On market date
October 15, 2026
Stories
N/A
Total bathrooms
2.5
Garage spaces
N/A
Parking spaces
4
Lot size
0.76 acres
Loading map…

Nearby schools

Within 10 miles. School directory data from the National Center for Education Statistics (NCES), accessed via the Urban Institute Education Data API. Local Score is calculated by INNOVATE Real Estate; where a state rating is shown, it comes from that state's own official school report card.

Elementary
Bancroft Elementary
0.73 mi away · Grades 0-5
Nearest school -- attendance-zone data not available here
5.0
Local Score (student-teacher ratio only (preliminary -- will incorporate state test-score data once available)) -- not an official state rating
Enrollment
514
Student:teacher ratio
10.9:1
District
Andover
Middle
Doherty Middle
1.95 mi away · Grades 6-8
Nearest school -- attendance-zone data not available here
5.0
Local Score (student-teacher ratio only (preliminary -- will incorporate state test-score data once available)) -- not an official state rating
Enrollment
455
Student:teacher ratio
9.5:1
District
Andover
High
Andover High
2.62 mi away · Grades 9-12
Nearest school -- attendance-zone data not available here
4.0
Local Score (student-teacher ratio only (preliminary -- will incorporate state test-score data once available)) -- not an official state rating
Enrollment
1,679
Student:teacher ratio
13.1:1
District
Andover

Walkability

Blended score for Andover's center, calculated by INNOVATE Real Estate from two sources: the EPA's National Walkability Index (street network, transit, land-use mix) and Google Places amenity data (what's actually reachable on foot from this point). 60% EPA National Walkability Index + 40% nearby-amenity density (Google Places).

47
Somewhat walkable
out of 100
EPA National Walkability Index
10.8 / 20 -- Above average walkable
Google Places amenity density
35 / 100
Restaurants & cafes2
Grocery stores0
Parks10
Schools5
Transit stops0
Pharmacies0

Mortgage calculator

Estimate only - actual rate and payment depend on your lender, credit, and loan program.

$
%
%
Adjust tax / insurance estimates
% / yr
$
/mo
Est. monthly payment
$5,558/mo
$179,600 down
$718,400 loan
Principal & interest$4,660
Property tax (est.)$748
Home insurance (est.)$150

Similar homes you might like

Data source: Listing information provided by MLS Property Information Network via Trestle/CoreLogic. Last updated 23 hr ago.

Information herein deemed reliable but not guaranteed; all measurements, school assignments, HOA fees, taxes, and feature lists are approximate and should be independently verified. Equal Housing Opportunity.