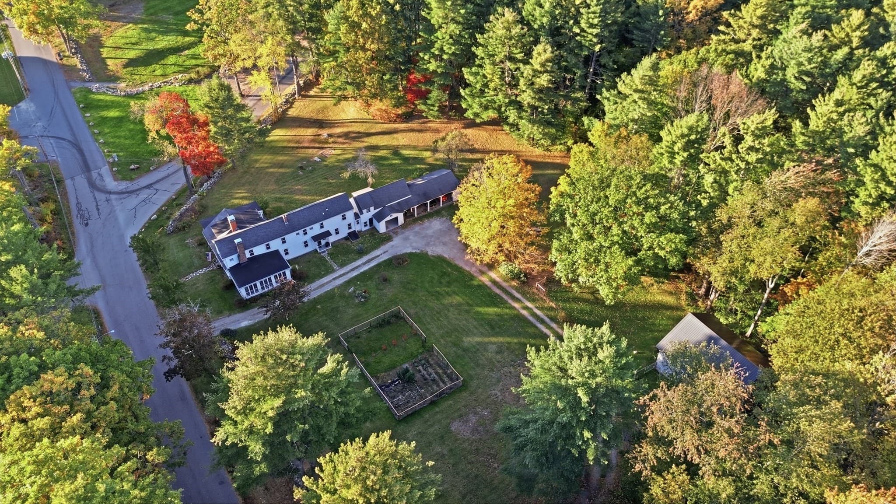
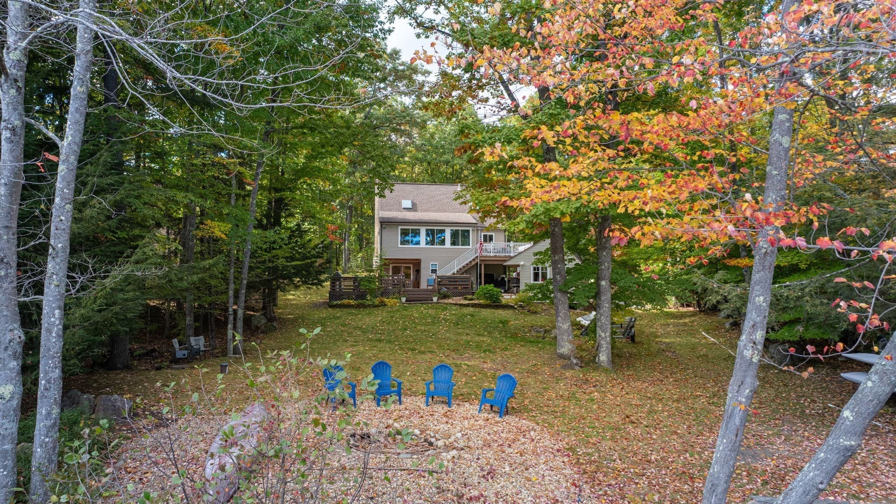
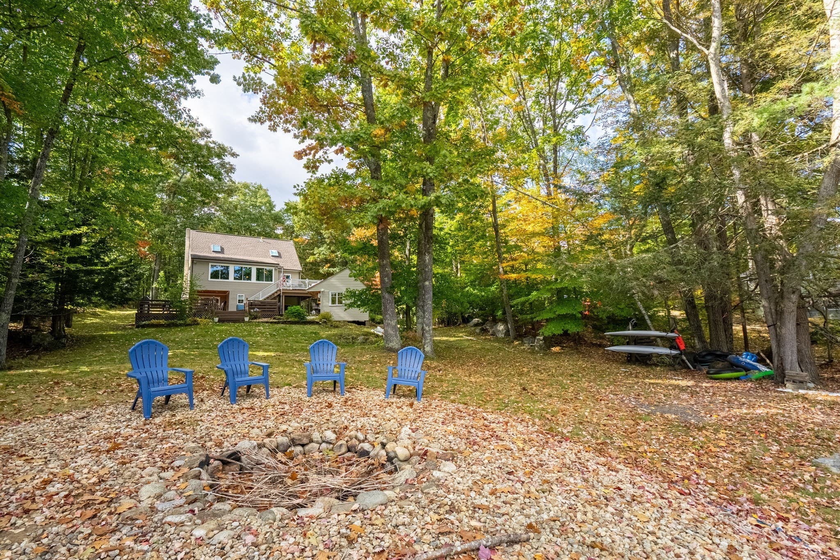
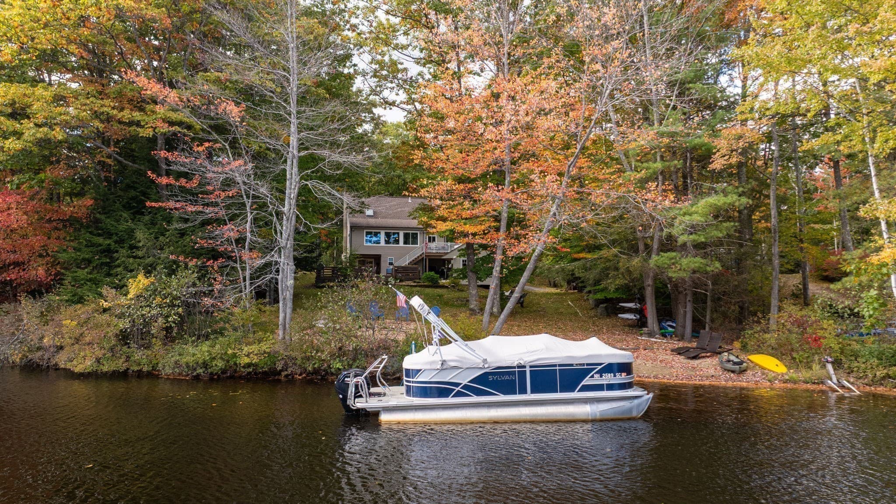
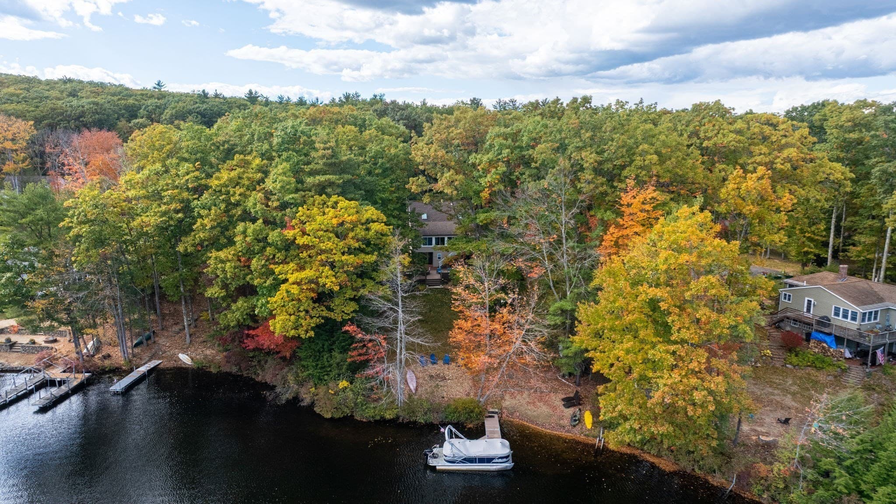
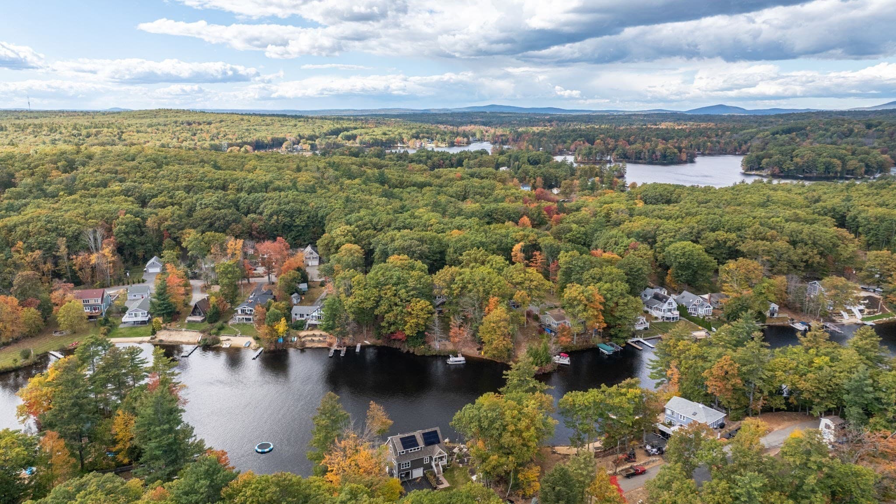
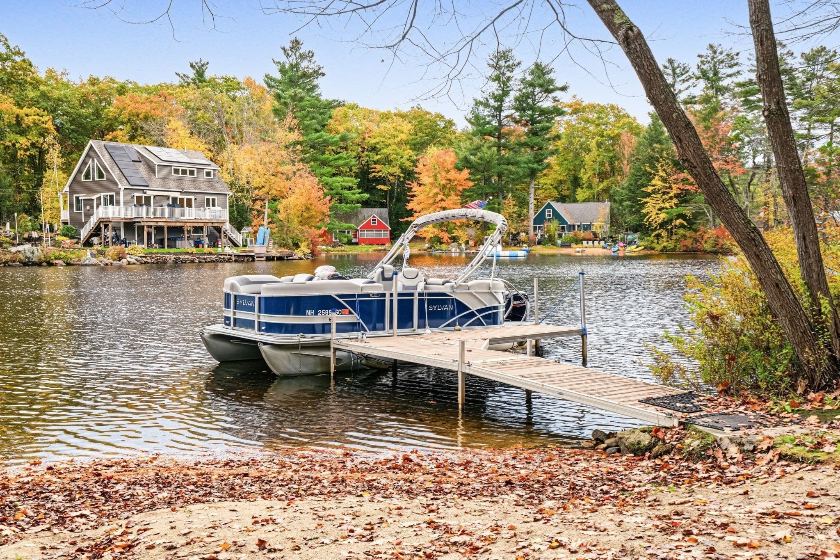
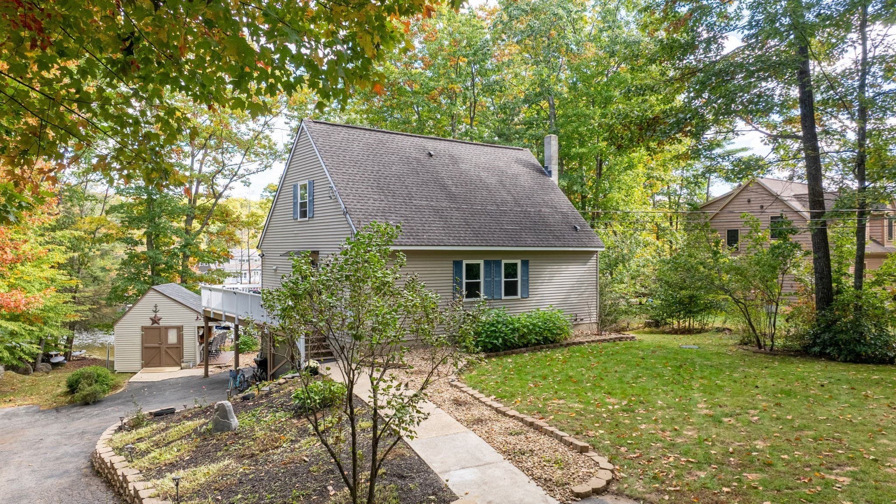
Single Family Residence at 66 Lakeview Dr, Winchendon MA 01475, Winchendon
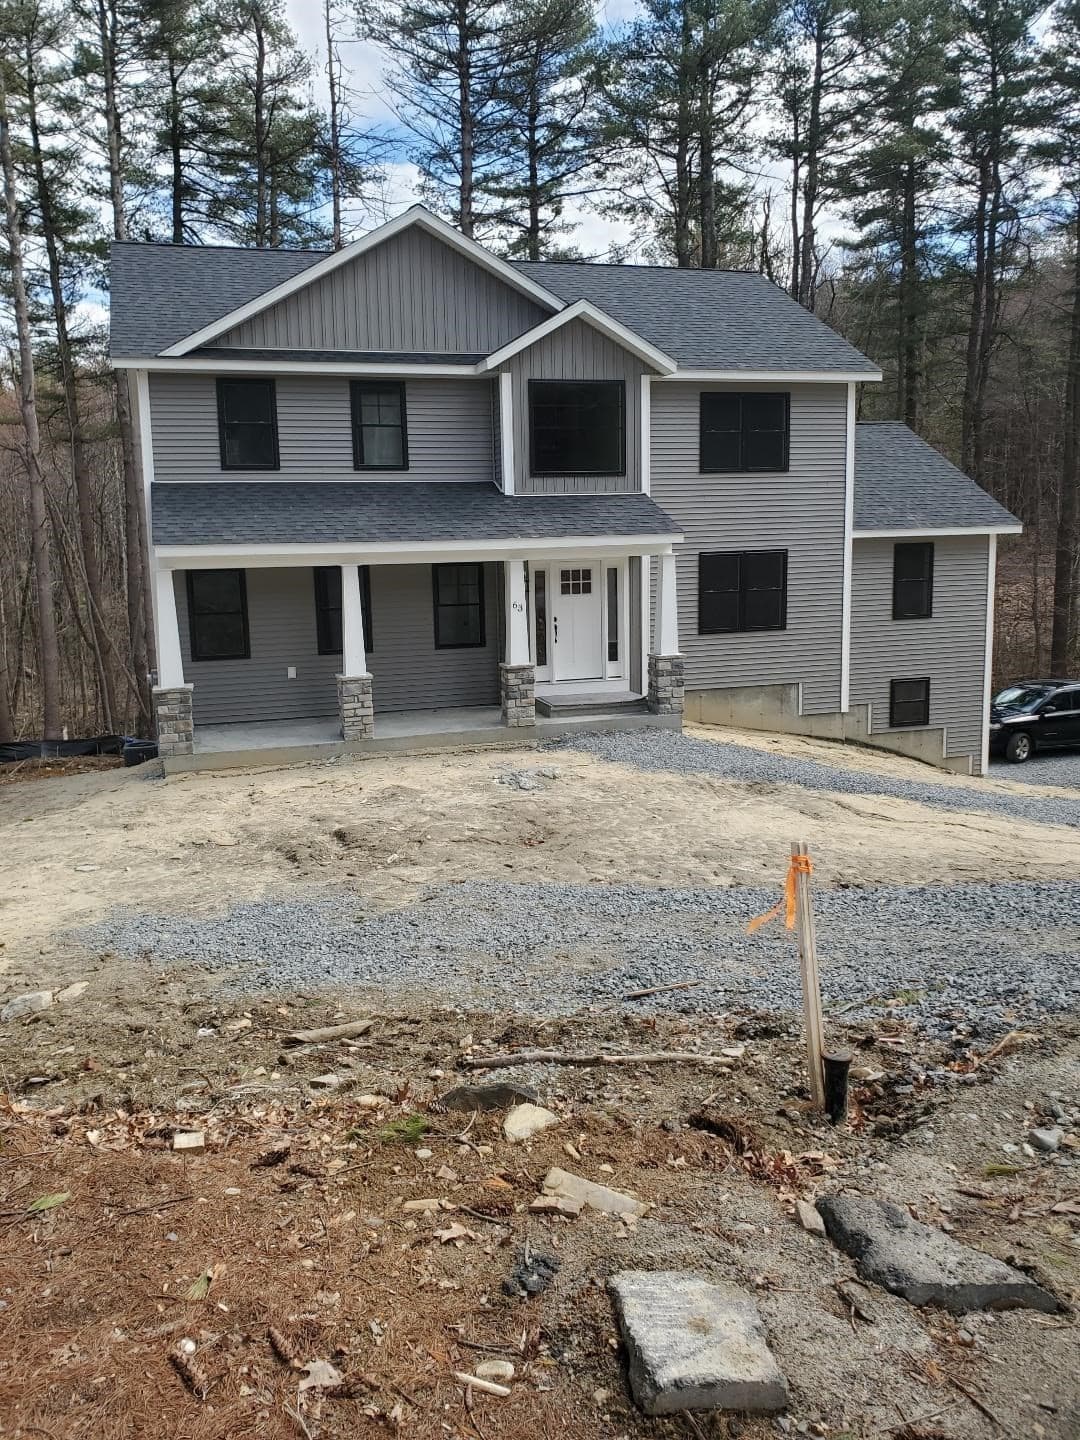
Single Family Residence at 66 Lakeview Dr, Winchendon MA 01475, Winchendon, photo 2 of 39
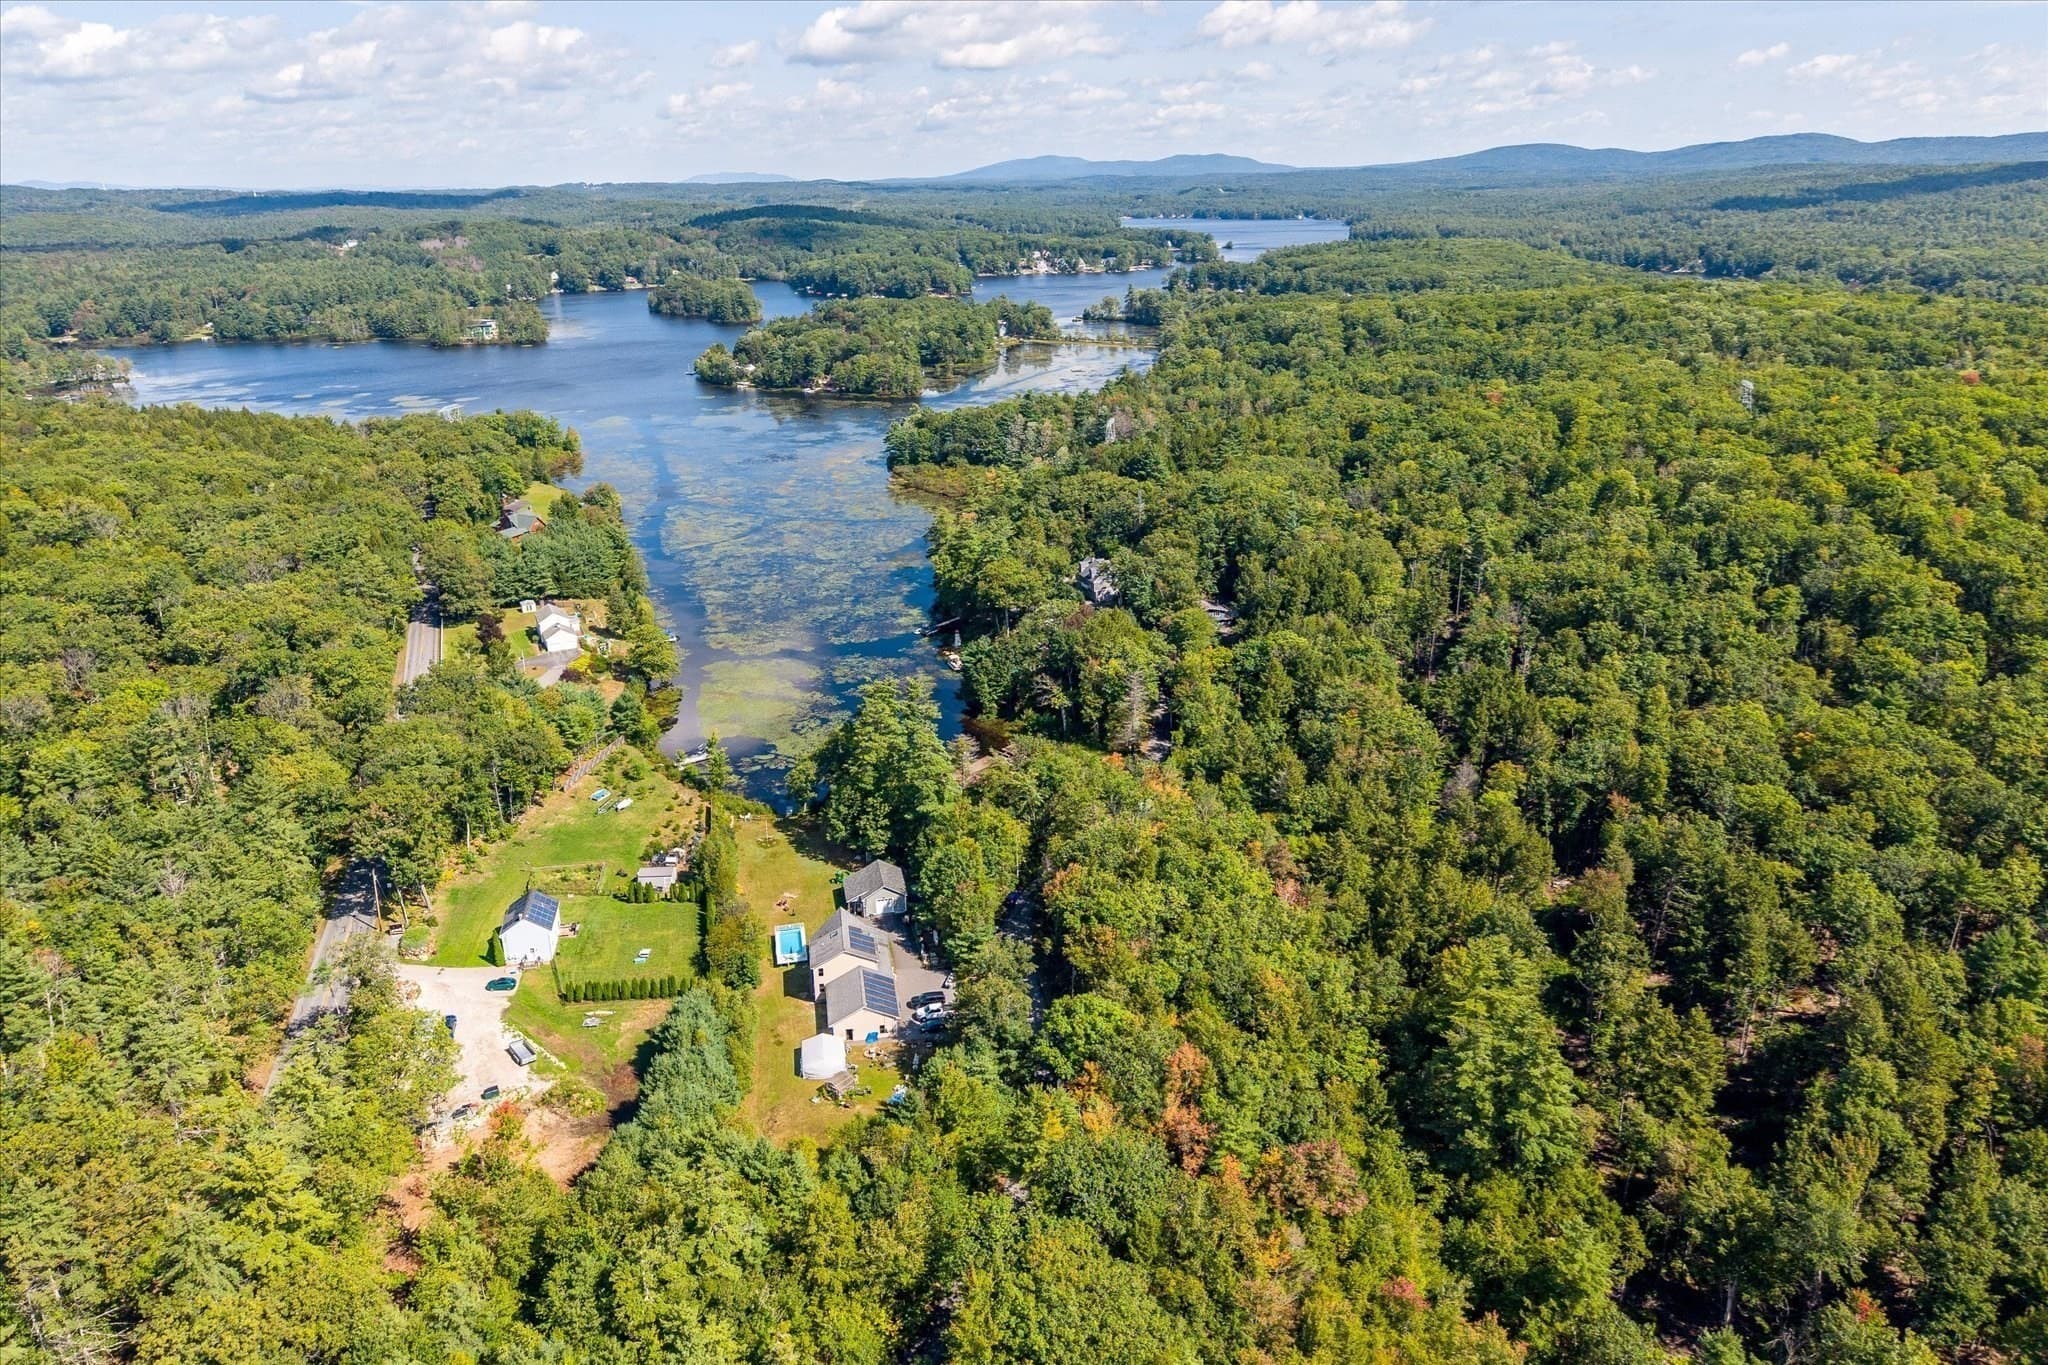
Single Family Residence at 66 Lakeview Dr, Winchendon MA 01475, Winchendon, photo 3 of 39
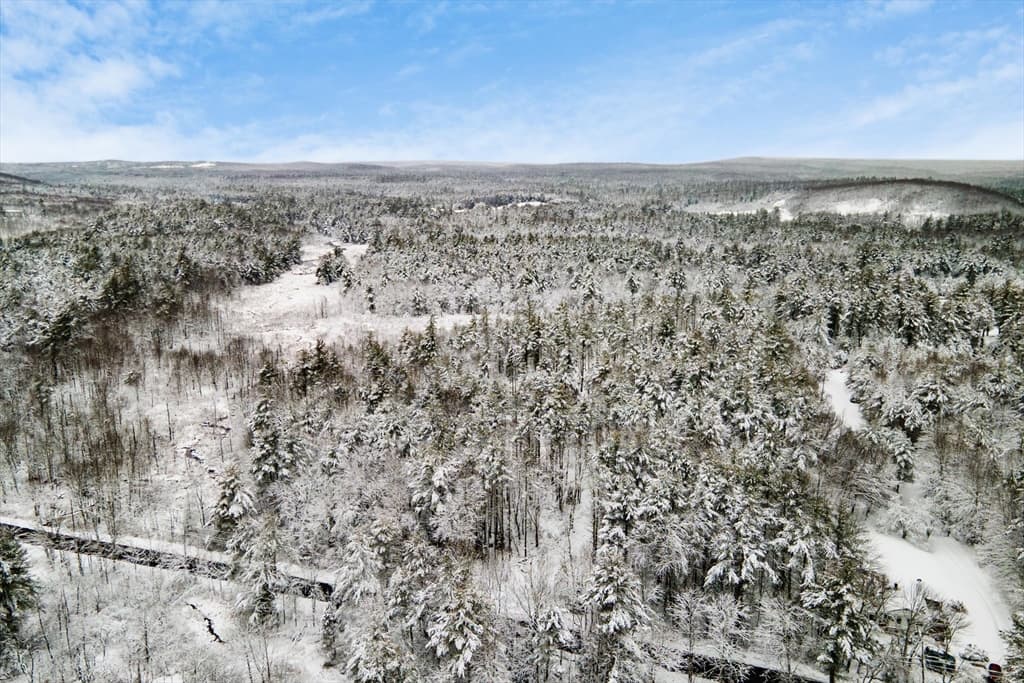
Single Family Residence at 66 Lakeview Dr, Winchendon MA 01475, Winchendon, photo 4 of 39
Single Family Residence at 66 Lakeview Dr, Winchendon MA 01475, Winchendon, photo 5 of 39
Single Family Residence at 66 Lakeview Dr, Winchendon MA 01475, Winchendon, photo 6 of 39
Single Family Residence at 66 Lakeview Dr, Winchendon MA 01475, Winchendon, photo 7 of 39
Single Family Residence at 66 Lakeview Dr, Winchendon MA 01475, Winchendon, photo 8 of 39
Single Family Residence at 66 Lakeview Dr, Winchendon MA 01475, Winchendon, photo 9 of 39
Single Family Residence at 66 Lakeview Dr, Winchendon MA 01475, Winchendon, photo 10 of 39
Single Family Residence at 66 Lakeview Dr, Winchendon MA 01475, Winchendon, photo 11 of 39
Single Family Residence at 66 Lakeview Dr, Winchendon MA 01475, Winchendon, photo 12 of 39
Single Family Residence at 66 Lakeview Dr, Winchendon MA 01475, Winchendon, photo 13 of 39
Single Family Residence at 66 Lakeview Dr, Winchendon MA 01475, Winchendon, photo 14 of 39
Single Family Residence at 66 Lakeview Dr, Winchendon MA 01475, Winchendon, photo 15 of 39
Single Family Residence at 66 Lakeview Dr, Winchendon MA 01475, Winchendon, photo 16 of 39
Single Family Residence at 66 Lakeview Dr, Winchendon MA 01475, Winchendon, photo 17 of 39
Single Family Residence at 66 Lakeview Dr, Winchendon MA 01475, Winchendon, photo 18 of 39
Single Family Residence at 66 Lakeview Dr, Winchendon MA 01475, Winchendon, photo 19 of 39
Single Family Residence at 66 Lakeview Dr, Winchendon MA 01475, Winchendon, photo 20 of 39
Single Family Residence at 66 Lakeview Dr, Winchendon MA 01475, Winchendon, photo 21 of 39
Single Family Residence at 66 Lakeview Dr, Winchendon MA 01475, Winchendon, photo 22 of 39
Single Family Residence at 66 Lakeview Dr, Winchendon MA 01475, Winchendon, photo 23 of 39
Single Family Residence at 66 Lakeview Dr, Winchendon MA 01475, Winchendon, photo 24 of 39
Single Family Residence at 66 Lakeview Dr, Winchendon MA 01475, Winchendon, photo 25 of 39
Single Family Residence at 66 Lakeview Dr, Winchendon MA 01475, Winchendon, photo 26 of 39
Single Family Residence at 66 Lakeview Dr, Winchendon MA 01475, Winchendon, photo 27 of 39
Single Family Residence at 66 Lakeview Dr, Winchendon MA 01475, Winchendon, photo 28 of 39
Single Family Residence at 66 Lakeview Dr, Winchendon MA 01475, Winchendon, photo 29 of 39
Single Family Residence at 66 Lakeview Dr, Winchendon MA 01475, Winchendon, photo 30 of 39
Single Family Residence at 66 Lakeview Dr, Winchendon MA 01475, Winchendon, photo 31 of 39
Single Family Residence at 66 Lakeview Dr, Winchendon MA 01475, Winchendon, photo 32 of 39
Single Family Residence at 66 Lakeview Dr, Winchendon MA 01475, Winchendon, photo 33 of 39
Single Family Residence at 66 Lakeview Dr, Winchendon MA 01475, Winchendon, photo 34 of 39
Single Family Residence at 66 Lakeview Dr, Winchendon MA 01475, Winchendon, photo 35 of 39
Single Family Residence at 66 Lakeview Dr, Winchendon MA 01475, Winchendon, photo 36 of 39
Single Family Residence at 66 Lakeview Dr, Winchendon MA 01475, Winchendon, photo 37 of 39
Single Family Residence at 66 Lakeview Dr, Winchendon MA 01475, Winchendon, photo 38 of 39
Single Family Residence at 66 Lakeview Dr, Winchendon MA 01475, Winchendon, photo 39 of 39
39 photos

$899,000

66 Lakeview Dr, Winchendon MA 01475
Winchendon, MA 01475
Listed by James Weidner
Bedrooms
3
Bathrooms
2.5
Living area
2,096 sqft
Year built
1997

About this home

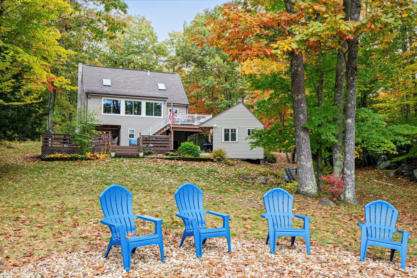
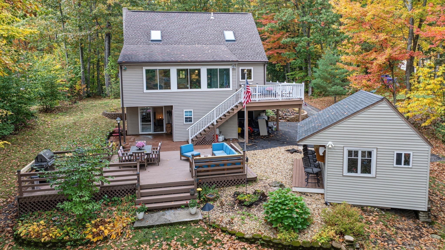
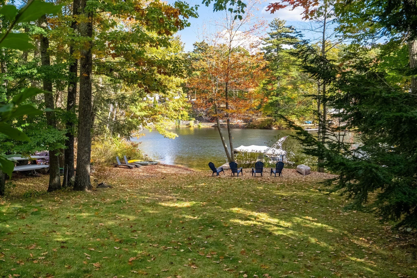
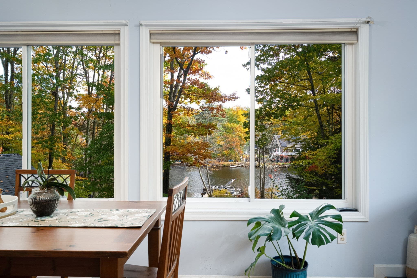
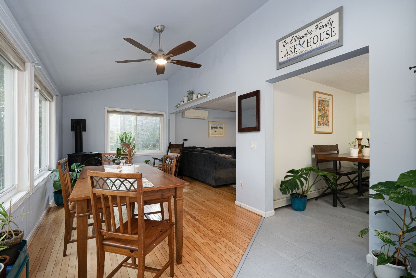
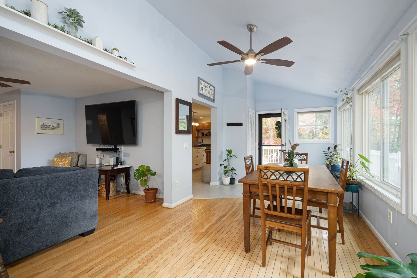
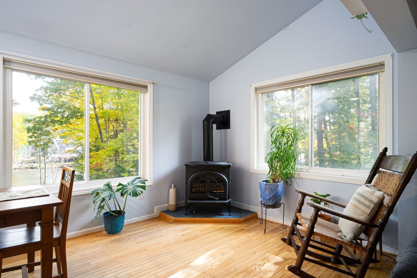
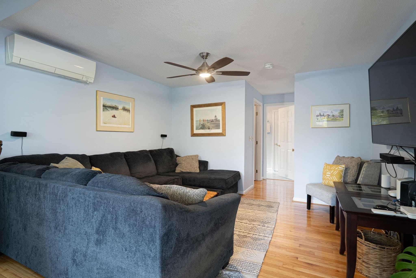
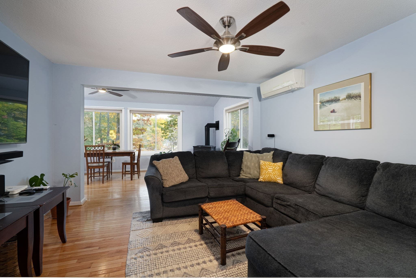
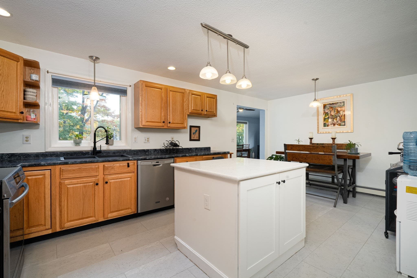
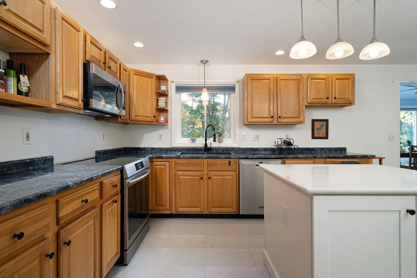
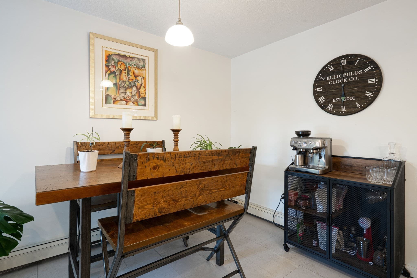
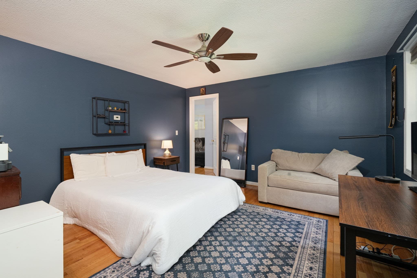
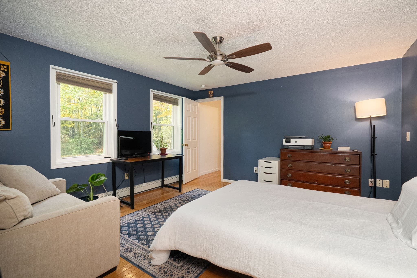
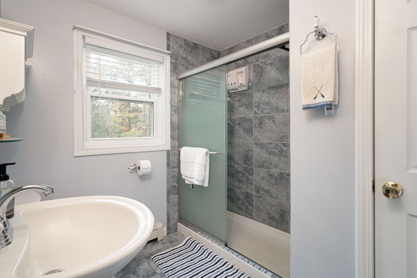
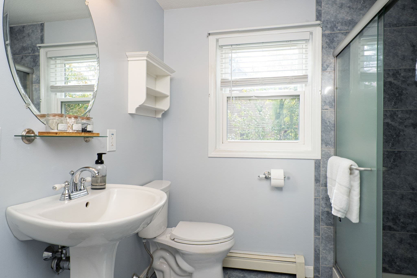
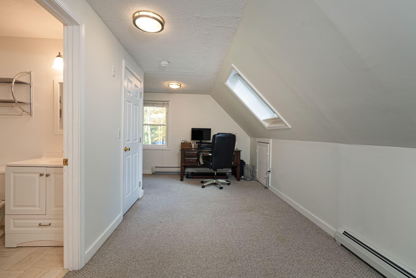
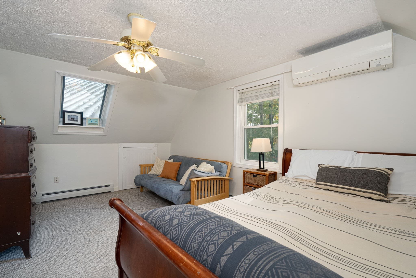
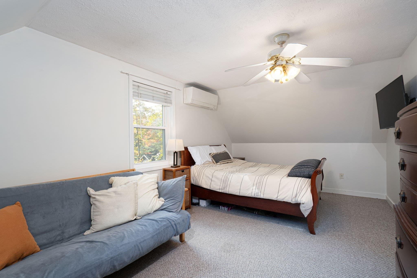
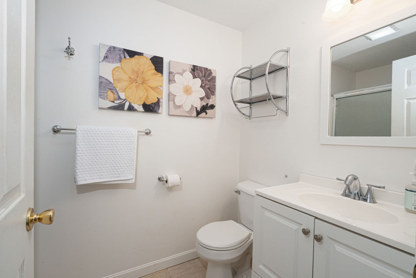
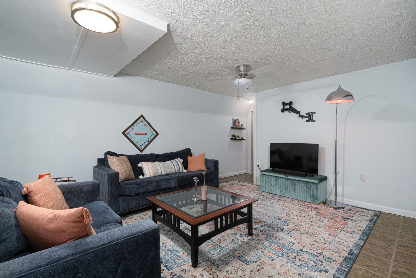
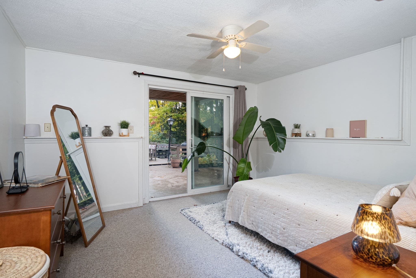
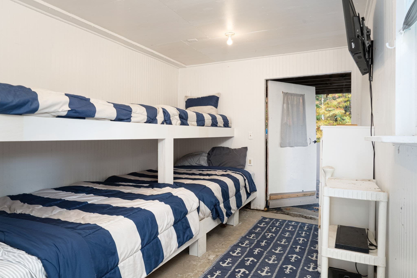
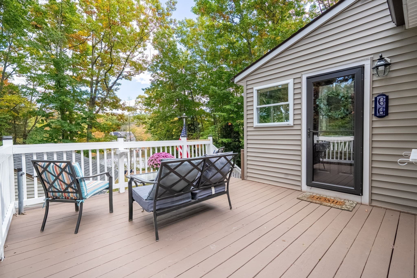
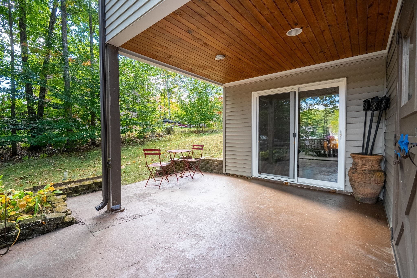
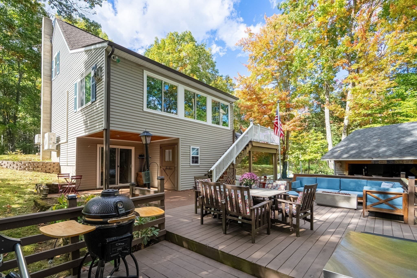
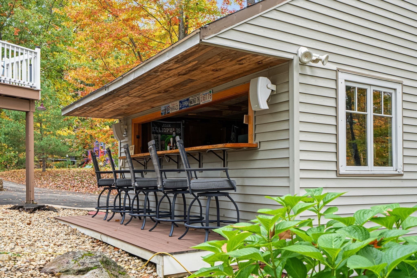
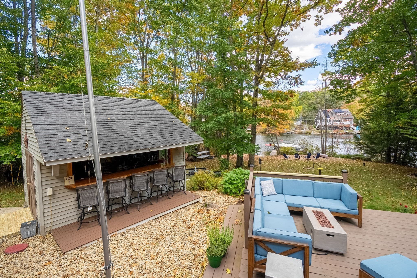
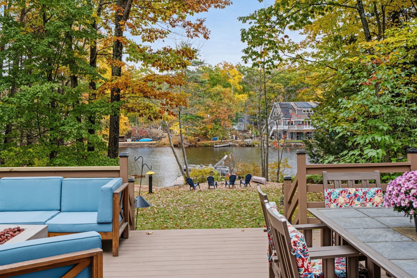
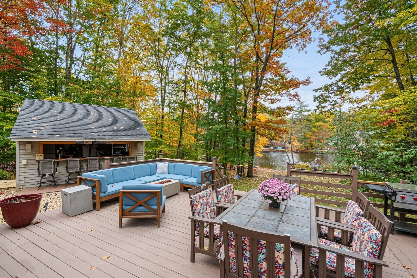
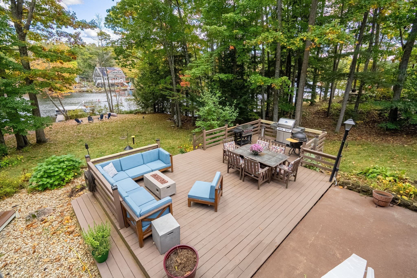
Lakefront living with room to enjoy it! Set on Lake Monomonac, 66 Lakeview Drive in Winchendon offers beautiful views, a generous yard, and comfortable spaces for both everyday living and weekends with a houseful of guests, all less than 90 minutes from Boston.Inside, beautiful hardwood floors and a propane stove add warmth to the home, while stunning lake views draw you into the living room and dining area. Whether you're sitting down to dinner or taking a quiet afternoon to yourself, the water is always part of the setting. The deck is a natural extension of these spaces, with room to enjoy morning coffee, share a meal outdoors, or watch the boats go by.Downstairs, a family room provides a second gathering space for watching movies, playing games, or unwinding after a day outside. This level also includes a bedroom, bathroom, and laundry area, plus a bunk room for even more guests that can transform to storage in the winter. It's a practical setup for hosting family and friends, with places to gather and room to spread out when everyone comes to stay. Step directly outside from the lower level to additional patios and decks.The waterfront is the best of both worlds, tucked into a quiet no-wake zone with quick access to the main body of the lake. The spacious yard stretches toward the lake, bringing together a sandy beach, a fire pit, and plenty of room for lawn games and cookouts. Spend the afternoon swimming or relaxing along the shore, then pull up a chair around the fire as evening settles in. A private boat ramp makes launching and retrieving your boat convenient, whether you're heading out to fish, cruise, or explore the lake.As if that wasnt enough, your very own outdoor bar adds a casual gathering spot for summer afternoons, evenings with friends and doubles as extra storage space. The attached garage provides convenient parking and storage for tools and recreational gear.With inviting spaces inside and out, this home offers more than a view of the lake. It gives you the beach, boating access, and room to share the experience, all right at home. Open House Sunday October 18th from 1-3pm

Highlights

WaterfrontView

Property details

MLS
MLS Property Information Network
MLS #
73591486
Property type
Single Family Residence
Subdivision
N/A
Status
Active
Days on market
1
On market date
October 15, 2026
Stories
N/A
Total bathrooms
2.5
Garage spaces
1
Parking spaces
9
Lot size
0.57 acres
Loading map…

Nearby schools

Within 10 miles. School directory data from the National Center for Education Statistics (NCES), accessed via the Urban Institute Education Data API. Local Score is calculated by INNOVATE Real Estate; where a state rating is shown, it comes from that state's own official school report card.

Elementary
Memorial
2.3 mi away · Grades 0-2
Nearest school -- attendance-zone data not available here
3.0
Local Score (student-teacher ratio only (preliminary -- will incorporate state test-score data once available)) -- not an official state rating
Enrollment
291
Student:teacher ratio
17.1:1
District
Winchendon
Middle
Murdock Middle School
2.37 mi away · Grades 6-8
Nearest school -- attendance-zone data not available here
4.0
Local Score (student-teacher ratio only (preliminary -- will incorporate state test-score data once available)) -- not an official state rating
Enrollment
255
Student:teacher ratio
12.1:1
District
Winchendon
High
Murdock High School
2.37 mi away · Grades 9-12
Nearest school -- attendance-zone data not available here
5.0
Local Score (student-teacher ratio only (preliminary -- will incorporate state test-score data once available)) -- not an official state rating
Enrollment
265
Student:teacher ratio
11.5:1
District
Winchendon

Walkability

Blended score for Winchendon's center, calculated by INNOVATE Real Estate from two sources: the EPA's National Walkability Index (street network, transit, land-use mix) and Google Places amenity data (what's actually reachable on foot from this point). EPA National Walkability Index only -- nearby-amenity data not cached yet for this area.

32
Car-dependent
out of 100
EPA National Walkability Index
6.3 / 20 -- Below average walkable

Mortgage calculator

Estimate only - actual rate and payment depend on your lender, credit, and loan program.

$
%
%
Adjust tax / insurance estimates
% / yr
$
/mo
Est. monthly payment
$5,564/mo
$179,800 down
$719,200 loan
Principal & interest$4,665
Property tax (est.)$749
Home insurance (est.)$150

Similar homes you might like

Data source: Listing information provided by MLS Property Information Network via Trestle/CoreLogic. Last updated 1 days ago.

Information herein deemed reliable but not guaranteed; all measurements, school assignments, HOA fees, taxes, and feature lists are approximate and should be independently verified. Equal Housing Opportunity.