
$810,000
About this home
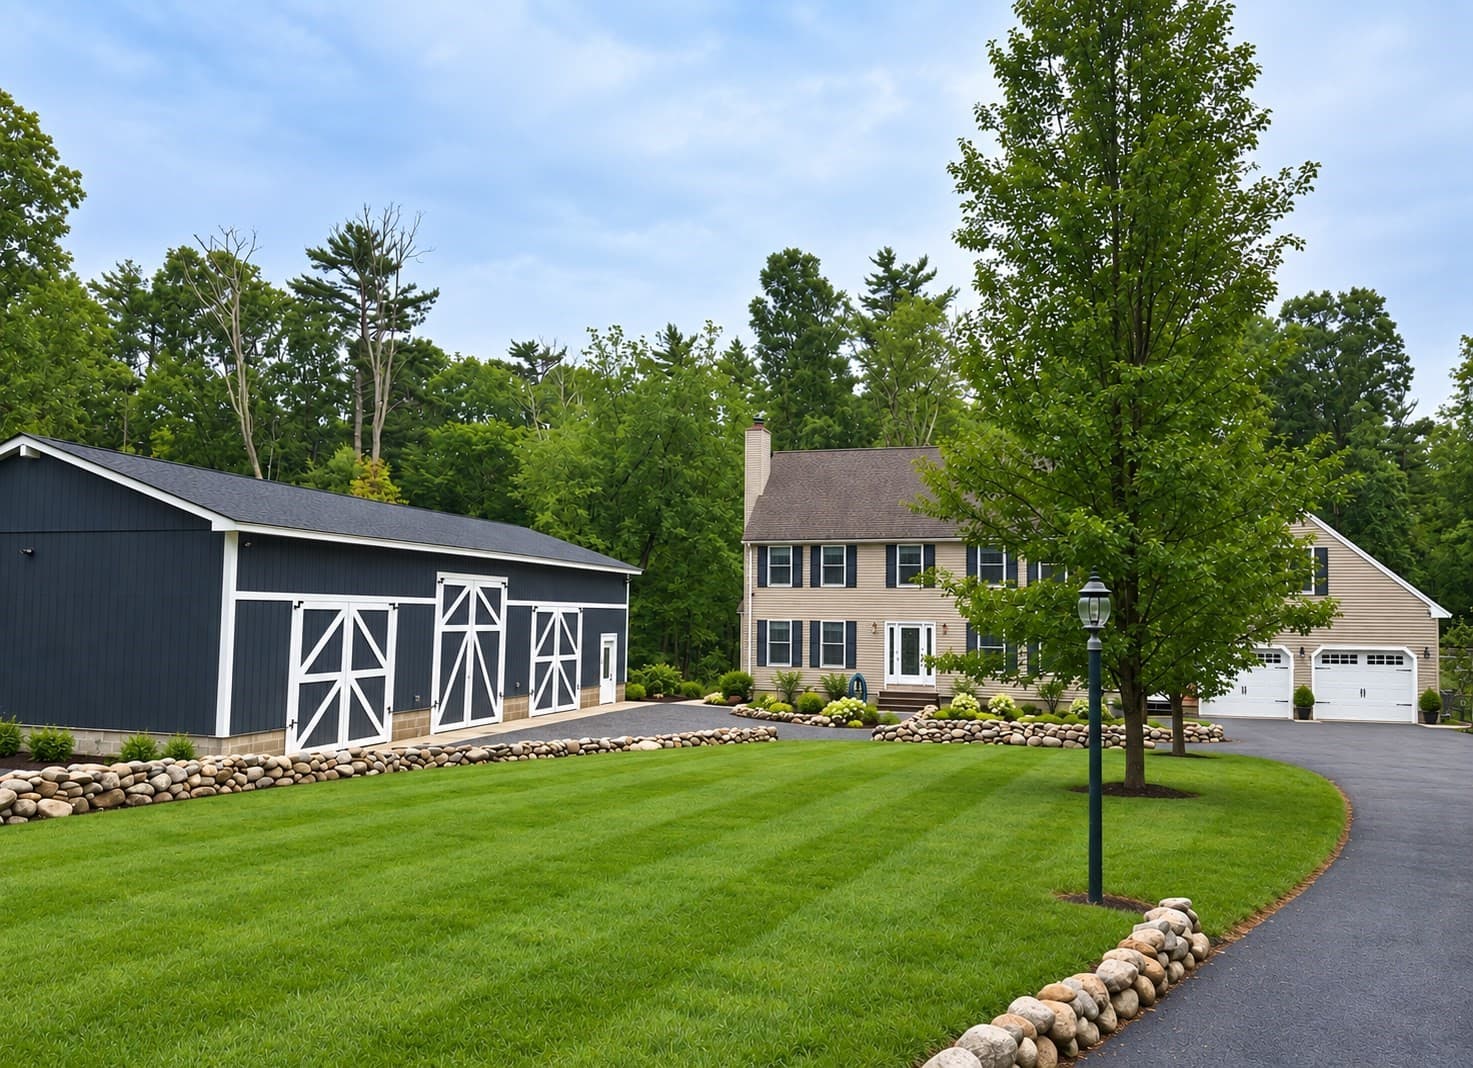
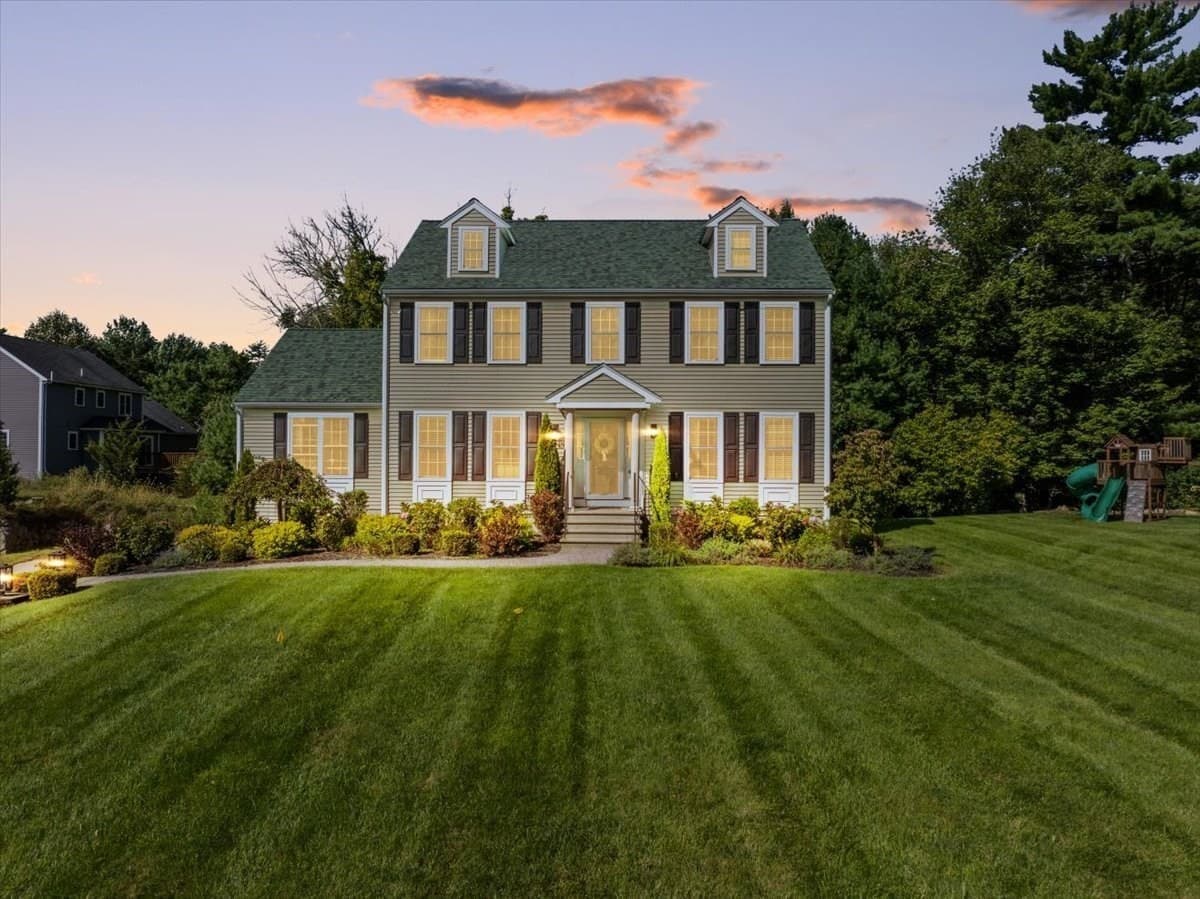
COMING SOON! Do not miss out on this BEAUTIFULLY MAINTAINED home set on a private wooded lot with 3.54 acres. Picture yourself in the oversized renovated kitchen showcasing the granite island, custom woodwork, coffee bar, and stainless-steel appliances. The sliders leading to the deck are only steps away making it perfect for entertaining outdoors or inside, the floor plan has a front to back fireplaced living room open to the kitchen, so you don't miss a beat. The 1st floor laundry and entry mud rooms are bonuses. The bedrooms have been newly carpeted, and the bathrooms have been updated with new flooring and double vanities. The Master bedroom has his and hers closets along with a large walk-in. There is also an unfinished room just off of the Master ready for you to make it your craft room, home office, gym or sitting room, the possibilities are endless. The SHOWSTOPPER is the brand new 30 x 60 HEATED DETACHED GARAGE with impressive 14' ceilings. This building offers plenty of space for vehicles, workshop, construction equipment, hobbies or storage. It is plumbed/ready for a future bathroom adding even more potential.The property has a beautiful stone wall and is set back from the road with plenty of privacy. The unfinished walk out basement has French doors leading to the private back yard allowing the possibility of added living area.This is a MUST SEE!!!! More photos to follow. First showing at OPEN HOUSE Oct 25th from 11:30 to 1:30 pm
Highlights
Property details
- MLS
- MLS Property Information Network
- MLS #
- 73582833
- Property type
- Single Family Residence
- Subdivision
- N/A
- Status
- Active
- Days on market
- N/A
- On market date
- October 16, 2026
- Stories
- N/A
- Total bathrooms
- 2.5
- Garage spaces
- 5
- Parking spaces
- 15
- Lot size
- 3.54 acres
Location
Get directions →Nearby schools
Within 10 miles. School directory data from the National Center for Education Statistics (NCES), accessed via the Urban Institute Education Data API. Local Score is calculated by INNOVATE Real Estate; where a state rating is shown, it comes from that state's own official school report card.
- Enrollment
- 516
- Student:teacher ratio
- 12.6:1
- District
- Rochester
- Enrollment
- 699
- Student:teacher ratio
- 12.7:1
- District
- Middleborough
- Enrollment
- 563
- Student:teacher ratio
- 9.4:1
- District
- Old Colony Regional Vocational Technical
Walkability
Blended score for Middleboro's center, calculated by INNOVATE Real Estate from two sources: the EPA's National Walkability Index (street network, transit, land-use mix) and Google Places amenity data (what's actually reachable on foot from this point). 60% EPA National Walkability Index + 40% nearby-amenity density (Google Places).
Mortgage calculator
Estimate only - actual rate and payment depend on your lender, credit, and loan program.
Adjust tax / insurance estimates
Similar homes you might like
Data source: Listing information provided by MLS Property Information Network via Trestle/CoreLogic. Last updated 21 hr ago.
Information herein deemed reliable but not guaranteed; all measurements, school assignments, HOA fees, taxes, and feature lists are approximate and should be independently verified. Equal Housing Opportunity.