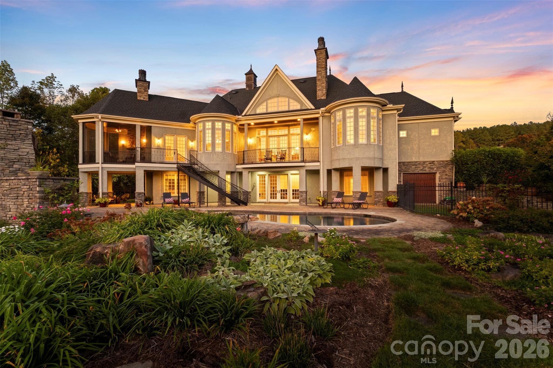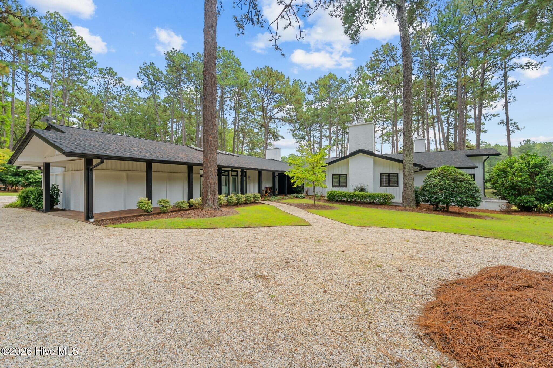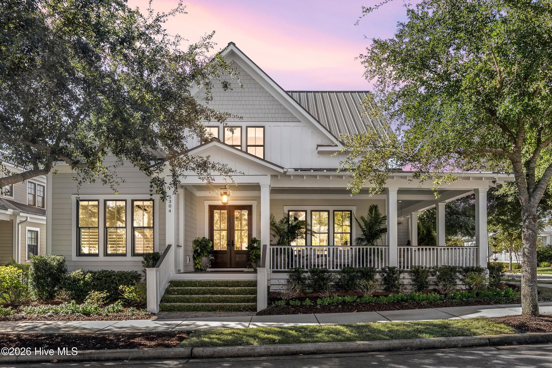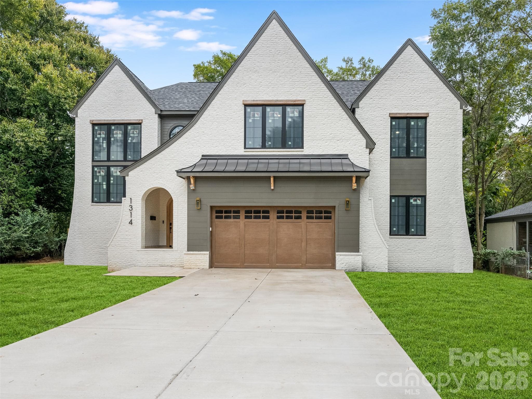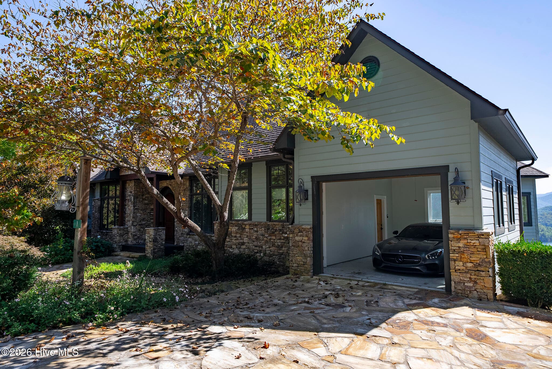
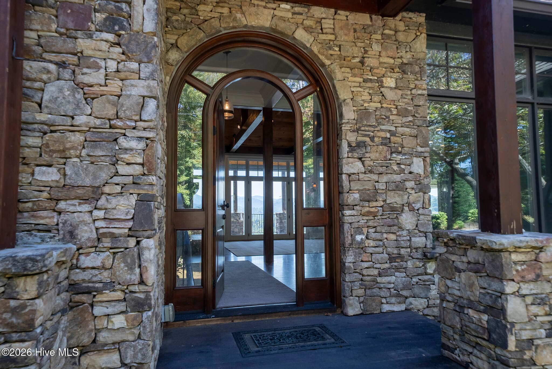
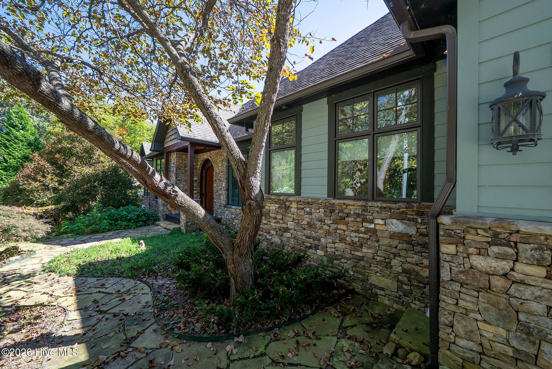
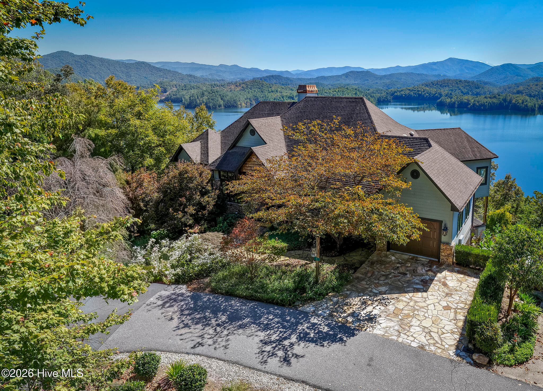
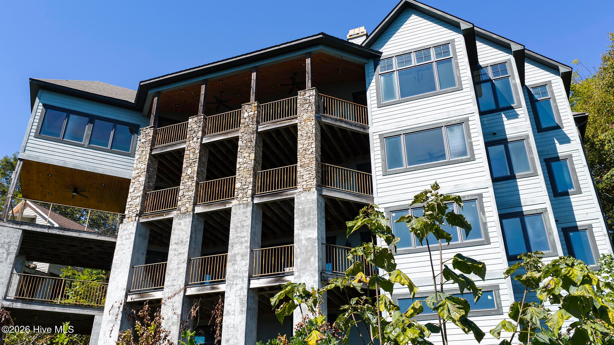
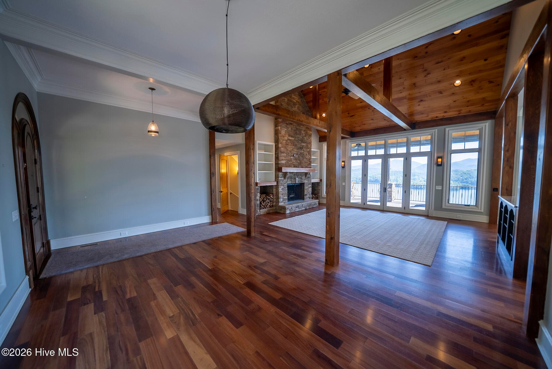
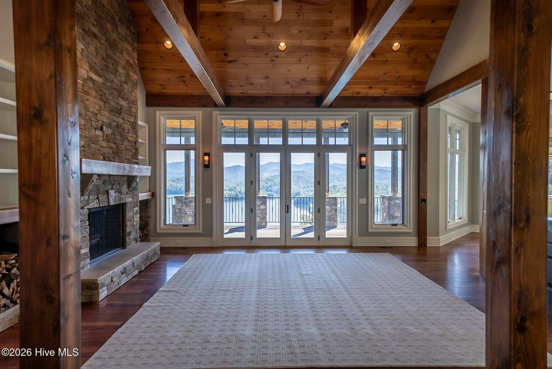
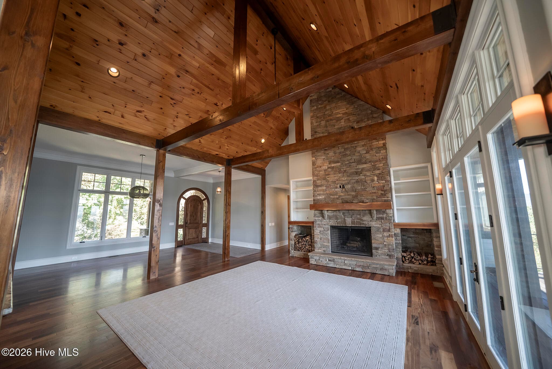
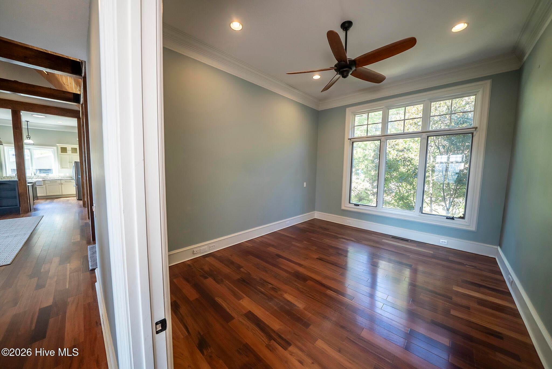
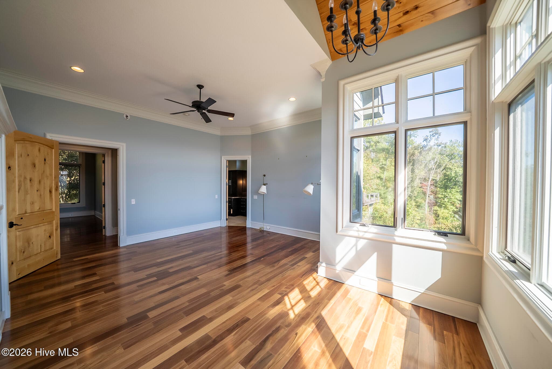
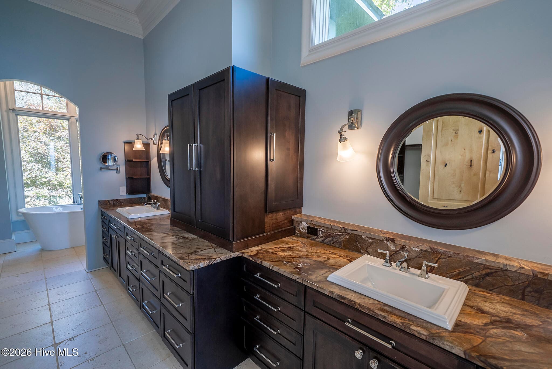
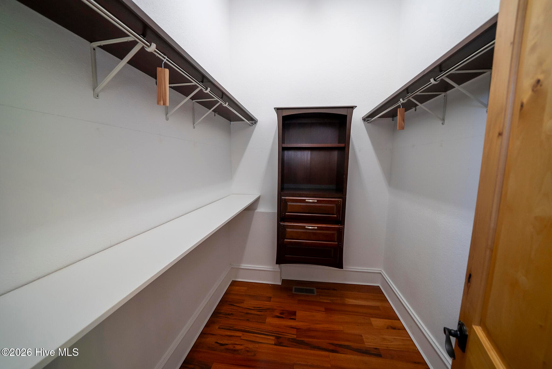
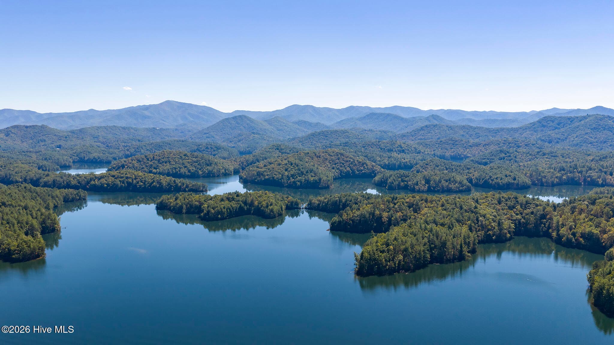
Single Family Residence at 1 Cheoah Trail, Lake Santeetlah, NC 28771, Lake Santeetlah
Single Family Residence at 1 Cheoah Trail, Lake Santeetlah, NC 28771, Lake Santeetlah, photo 2 of 33
Single Family Residence at 1 Cheoah Trail, Lake Santeetlah, NC 28771, Lake Santeetlah, photo 3 of 33
Single Family Residence at 1 Cheoah Trail, Lake Santeetlah, NC 28771, Lake Santeetlah, photo 4 of 33
Single Family Residence at 1 Cheoah Trail, Lake Santeetlah, NC 28771, Lake Santeetlah, photo 5 of 33
Single Family Residence at 1 Cheoah Trail, Lake Santeetlah, NC 28771, Lake Santeetlah, photo 6 of 33
Single Family Residence at 1 Cheoah Trail, Lake Santeetlah, NC 28771, Lake Santeetlah, photo 7 of 33
Single Family Residence at 1 Cheoah Trail, Lake Santeetlah, NC 28771, Lake Santeetlah, photo 8 of 33
Single Family Residence at 1 Cheoah Trail, Lake Santeetlah, NC 28771, Lake Santeetlah, photo 9 of 33
Single Family Residence at 1 Cheoah Trail, Lake Santeetlah, NC 28771, Lake Santeetlah, photo 10 of 33
Single Family Residence at 1 Cheoah Trail, Lake Santeetlah, NC 28771, Lake Santeetlah, photo 11 of 33
Single Family Residence at 1 Cheoah Trail, Lake Santeetlah, NC 28771, Lake Santeetlah, photo 12 of 33
Single Family Residence at 1 Cheoah Trail, Lake Santeetlah, NC 28771, Lake Santeetlah, photo 13 of 33
Single Family Residence at 1 Cheoah Trail, Lake Santeetlah, NC 28771, Lake Santeetlah, photo 14 of 33
Single Family Residence at 1 Cheoah Trail, Lake Santeetlah, NC 28771, Lake Santeetlah, photo 15 of 33
Single Family Residence at 1 Cheoah Trail, Lake Santeetlah, NC 28771, Lake Santeetlah, photo 16 of 33
Single Family Residence at 1 Cheoah Trail, Lake Santeetlah, NC 28771, Lake Santeetlah, photo 17 of 33
Single Family Residence at 1 Cheoah Trail, Lake Santeetlah, NC 28771, Lake Santeetlah, photo 18 of 33
Single Family Residence at 1 Cheoah Trail, Lake Santeetlah, NC 28771, Lake Santeetlah, photo 19 of 33
Single Family Residence at 1 Cheoah Trail, Lake Santeetlah, NC 28771, Lake Santeetlah, photo 20 of 33
Single Family Residence at 1 Cheoah Trail, Lake Santeetlah, NC 28771, Lake Santeetlah, photo 21 of 33
Single Family Residence at 1 Cheoah Trail, Lake Santeetlah, NC 28771, Lake Santeetlah, photo 22 of 33
Single Family Residence at 1 Cheoah Trail, Lake Santeetlah, NC 28771, Lake Santeetlah, photo 23 of 33
Single Family Residence at 1 Cheoah Trail, Lake Santeetlah, NC 28771, Lake Santeetlah, photo 24 of 33
Single Family Residence at 1 Cheoah Trail, Lake Santeetlah, NC 28771, Lake Santeetlah, photo 25 of 33
Single Family Residence at 1 Cheoah Trail, Lake Santeetlah, NC 28771, Lake Santeetlah, photo 26 of 33
Single Family Residence at 1 Cheoah Trail, Lake Santeetlah, NC 28771, Lake Santeetlah, photo 27 of 33
Single Family Residence at 1 Cheoah Trail, Lake Santeetlah, NC 28771, Lake Santeetlah, photo 28 of 33
Single Family Residence at 1 Cheoah Trail, Lake Santeetlah, NC 28771, Lake Santeetlah, photo 29 of 33
Single Family Residence at 1 Cheoah Trail, Lake Santeetlah, NC 28771, Lake Santeetlah, photo 30 of 33
Single Family Residence at 1 Cheoah Trail, Lake Santeetlah, NC 28771, Lake Santeetlah, photo 31 of 33
Single Family Residence at 1 Cheoah Trail, Lake Santeetlah, NC 28771, Lake Santeetlah, photo 32 of 33
Single Family Residence at 1 Cheoah Trail, Lake Santeetlah, NC 28771, Lake Santeetlah, photo 33 of 33
33 photos

$1,800,000

1 Cheoah Trail, Lake Santeetlah, NC 28771
Lake Santeetlah, NC 28771
Listed by Maxine Williams-Bahr · J & J Southland Realty Inc.
Bedrooms
3
Bathrooms
4.5
Living area
5,222.4 sqft
Year built
2011

About this home

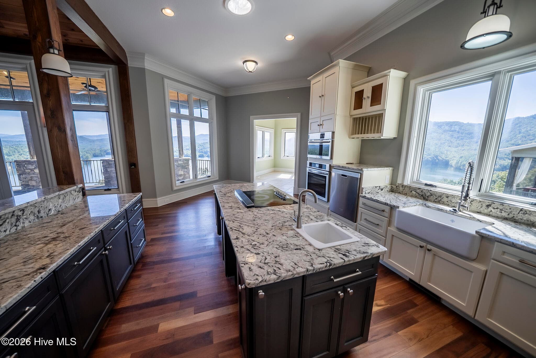
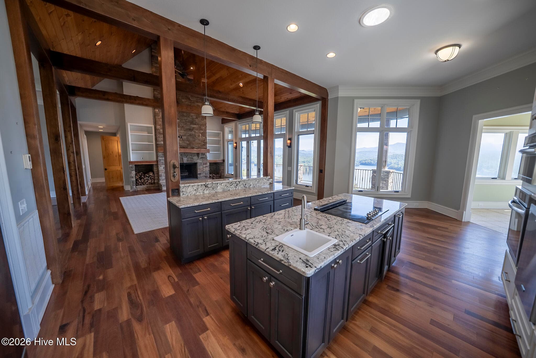
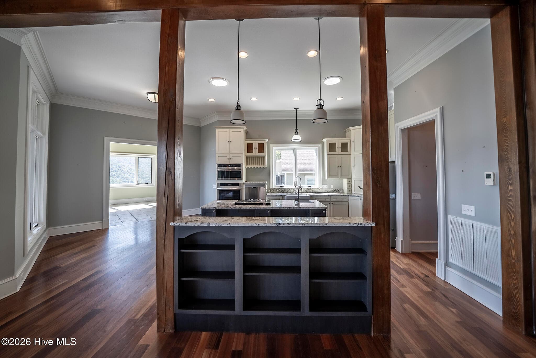
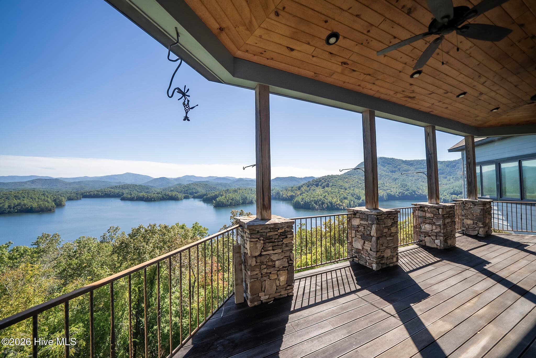
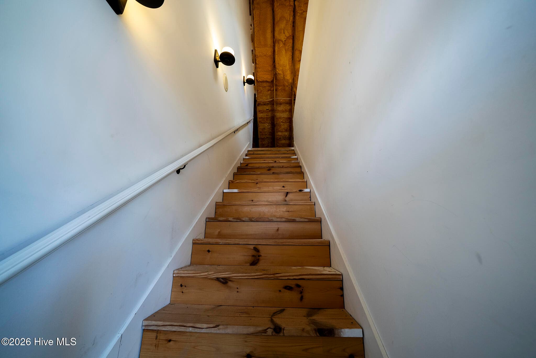
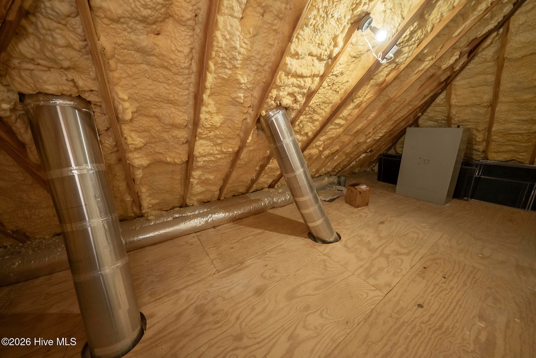
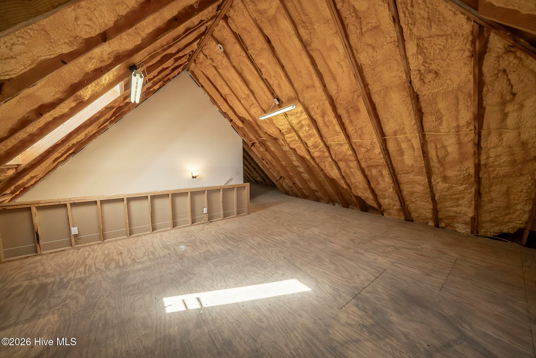
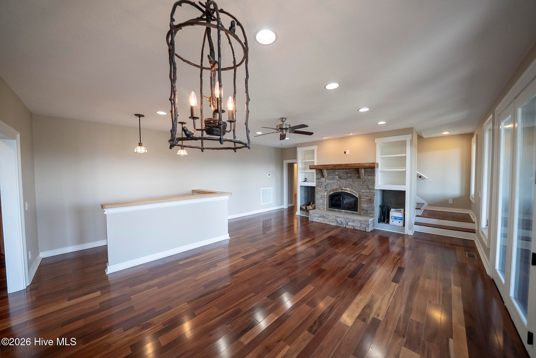
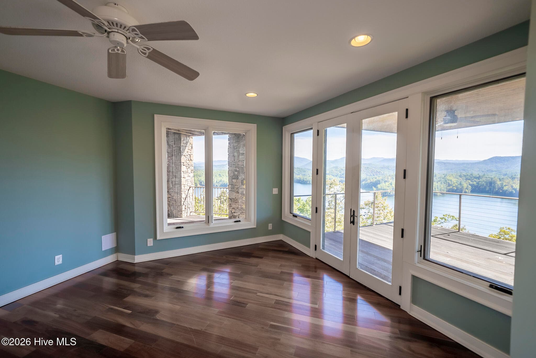
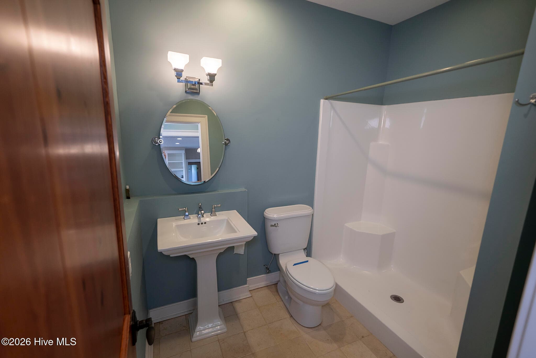
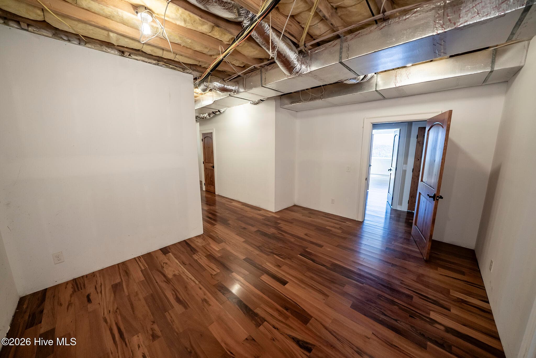
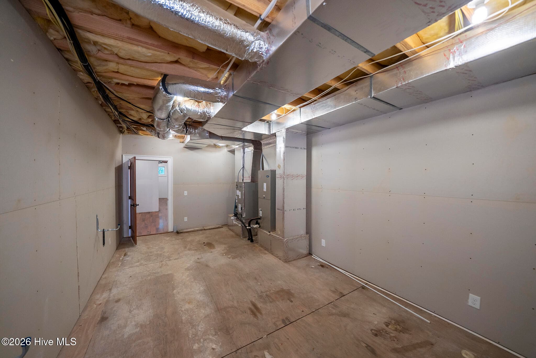
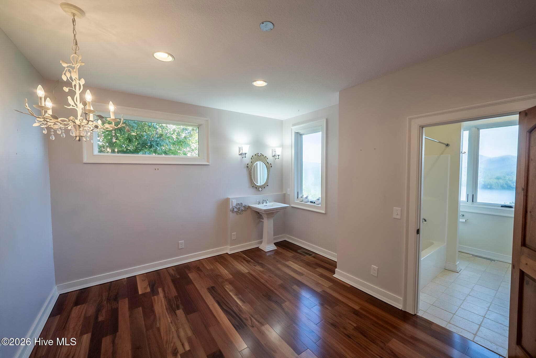
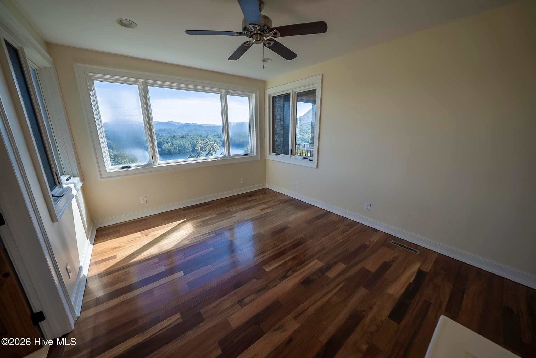
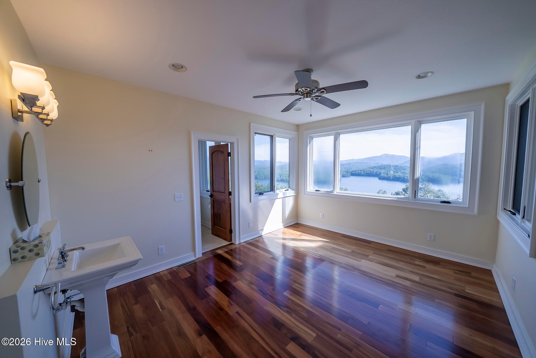
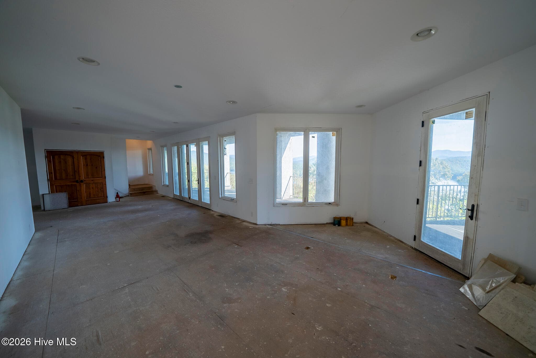
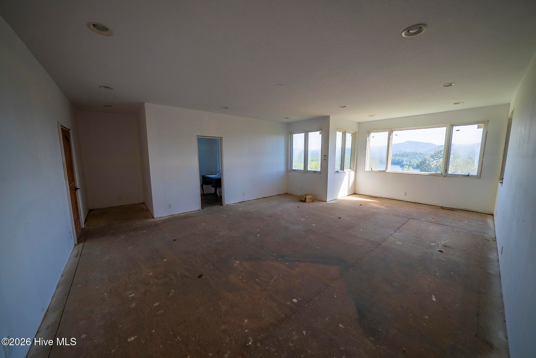
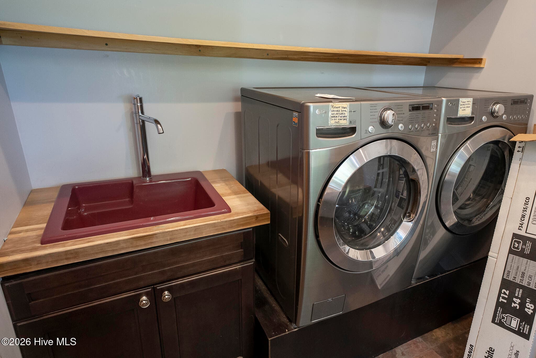
Perched high in the sought-after Lake Santeetlah community, this custom 3BR/4.5BA mountain home offers spectacular 180-degree views of the lake and the surrounding mountains. Approximately 5222.4 SF of finished living space, plus 1,276 SF of partially finished lower-level space and 1,300 SF of outdoor decking. The main level offers easy, step-free living with a spacious primary suite, gourmet kitchen, generous living areas, laundry, and attached garage. Walls of windows showcase the views, complemented by Tigerwood flooring, exposed beams, crown molding, custom trim, and a wood-burning fireplace. The kitchen features granite countertops, solar tubes, new appliances, and abundant cabinetry. The spa-like primary bath includes a walk-in tile shower, soaking tub, custom vanities, and marble countertops. A second wood-burning fireplace anchors the lower level, which also includes a hidden attic/storage area. Three levels of Brazilian hardwood decking provide exceptional outdoor living and entertaining space. Prewired for a generator and ideally located near boating, fishing, hiking, the Cherohala Skyway, Tail of the Dragon, restaurants, and marinas. A rare combination of privacy, craftsmanship, space, and extraordinary lake and mountain views.

Highlights

Fireplace

Property details

MLS
Hive MLS
MLS #
100610055
Property type
Single Family Residence
Subdivision
Thunderbird
Status
Active
Days on market
4
On market date
October 14, 2026
Stories
N/A
Total bathrooms
4.5
Garage spaces
1
Parking spaces
1
Lot size
1.07 acres
Loading map…

Nearby schools

Within 10 miles. School directory data from the National Center for Education Statistics (NCES), accessed via the Urban Institute Education Data API. Local Score is calculated by INNOVATE Real Estate; where a state rating is shown, it comes from that state's own official school report card.

Elementary
Robbinsville Elementary
4.09 mi away · Grades -1-5
Zoned school (attendance boundary, 2015-16 data)
2.6
Local Score (state rating (2025) blended 70/30 with student-teacher ratio) -- not an official state rating
State rating: D (2025)
Enrollment
538
Student:teacher ratio
12.2:1
District
Graham County Schools
Middle
Robbinsville Middle
4.45 mi away · Grades 6-8
Zoned school (attendance boundary, 2015-16 data)
1.9
Local Score (state rating (2025) blended 70/30 with student-teacher ratio) -- not an official state rating
State rating: F (2025)
Enrollment
255
Student:teacher ratio
15.0:1
District
Graham County Schools
High
Robbinsville High
4.53 mi away · Grades 9-12
Zoned school (attendance boundary, 2015-16 data)
3.6
Local Score (state rating (2025) blended 70/30 with student-teacher ratio) -- not an official state rating
State rating: C (2025)
Enrollment
367
Student:teacher ratio
11.8:1
District
Graham County Schools

Walkability

Blended score for Lake Santeetlah's center, calculated by INNOVATE Real Estate from two sources: the EPA's National Walkability Index (street network, transit, land-use mix) and Google Places amenity data (what's actually reachable on foot from this point). 60% EPA National Walkability Index + 40% nearby-amenity density (Google Places).

17
Very car-dependent
out of 100
EPA National Walkability Index
5.7 / 20 -- Least walkable
Google Places amenity density
0 / 100
Restaurants & cafes0
Grocery stores0
Parks0
Schools0
Transit stops0
Pharmacies0

Mortgage calculator

Estimate only - actual rate and payment depend on your lender, credit, and loan program.

$
%
%
Adjust tax / insurance estimates
% / yr
$
/mo
Est. monthly payment
$10,990/mo
$360,000 down
$1,440,000 loan
Principal & interest$9,340
Property tax (est.)$1,500
Home insurance (est.)$150

Similar homes you might like

Data source: Listing information provided by Hive MLS via Trestle/CoreLogic. Last updated 3 days ago.

Information herein deemed reliable but not guaranteed; all measurements, school assignments, HOA fees, taxes, and feature lists are approximate and should be independently verified. Equal Housing Opportunity.