Welcome to 973 Pinnacle Drive - 973 Pinnacle Drive, Iron Station
Incredible sophistication within this estate - 973 Pinnacle Drive, Iron Station
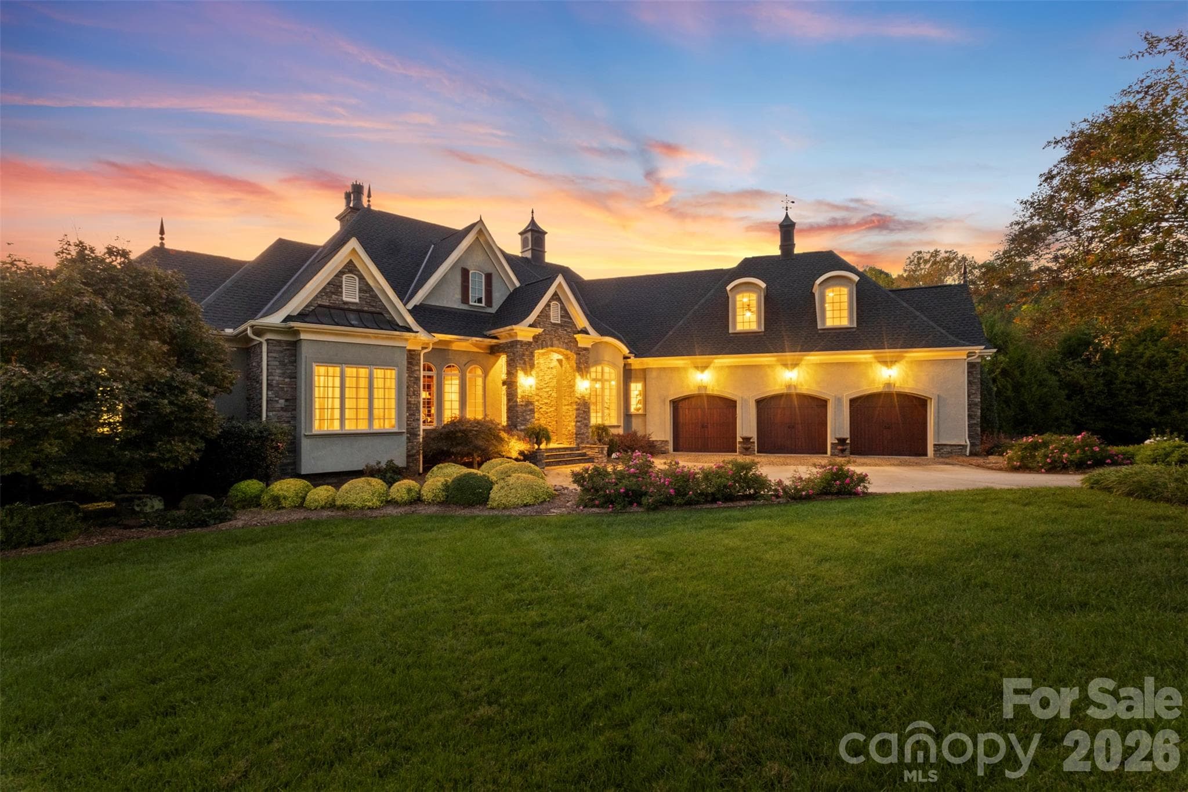
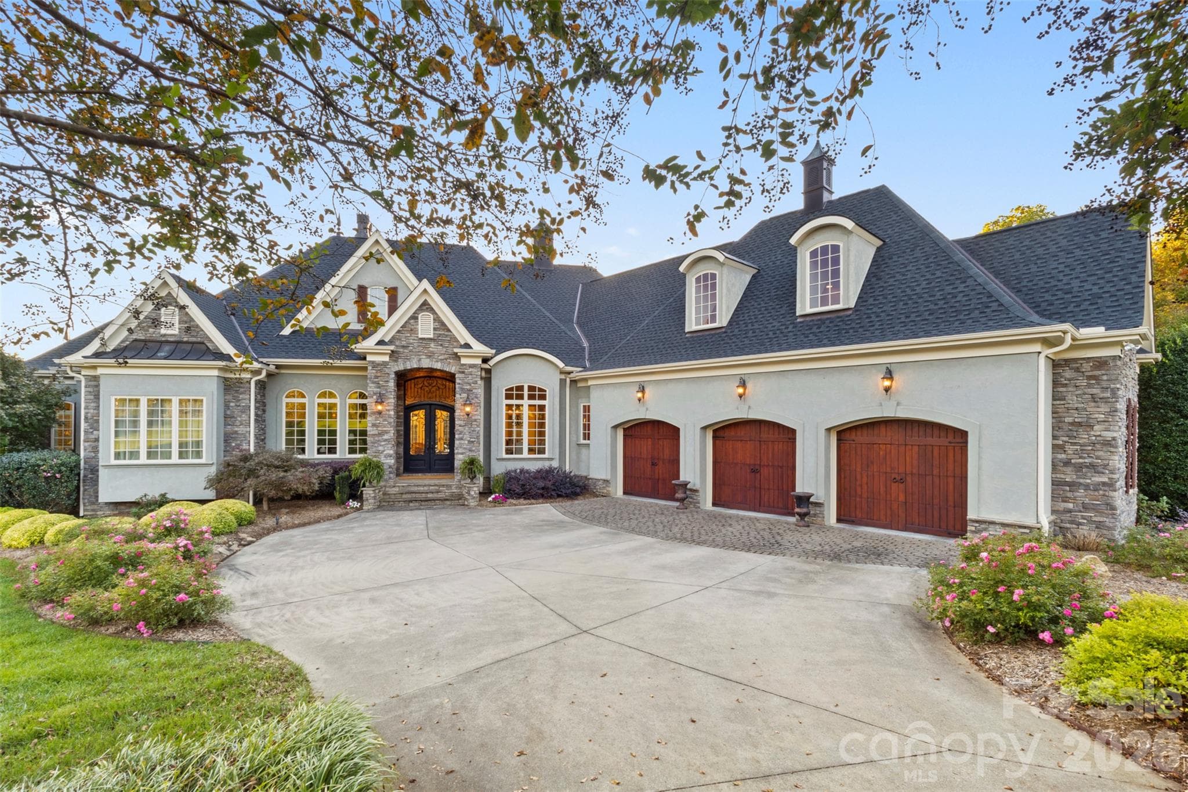
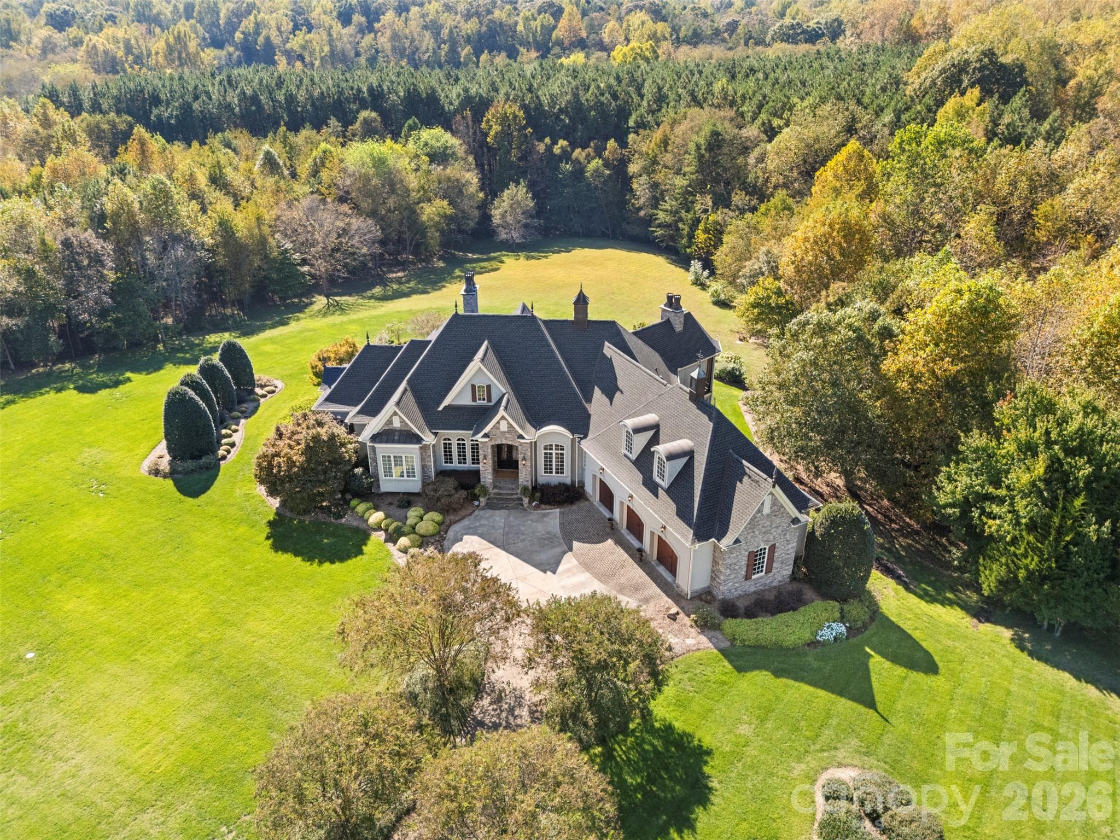
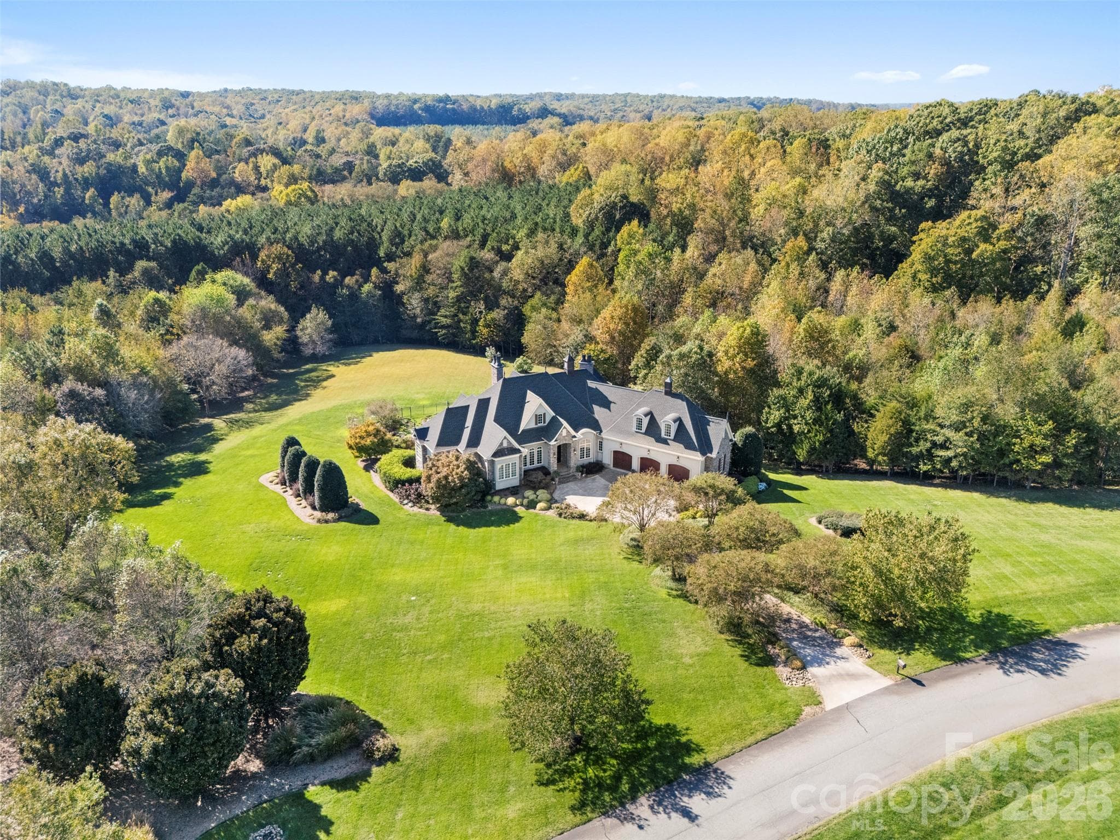
Gorgeous curb appeal, tucked into the lot for additional privacy - 973 Pinnacle Drive, Iron Station
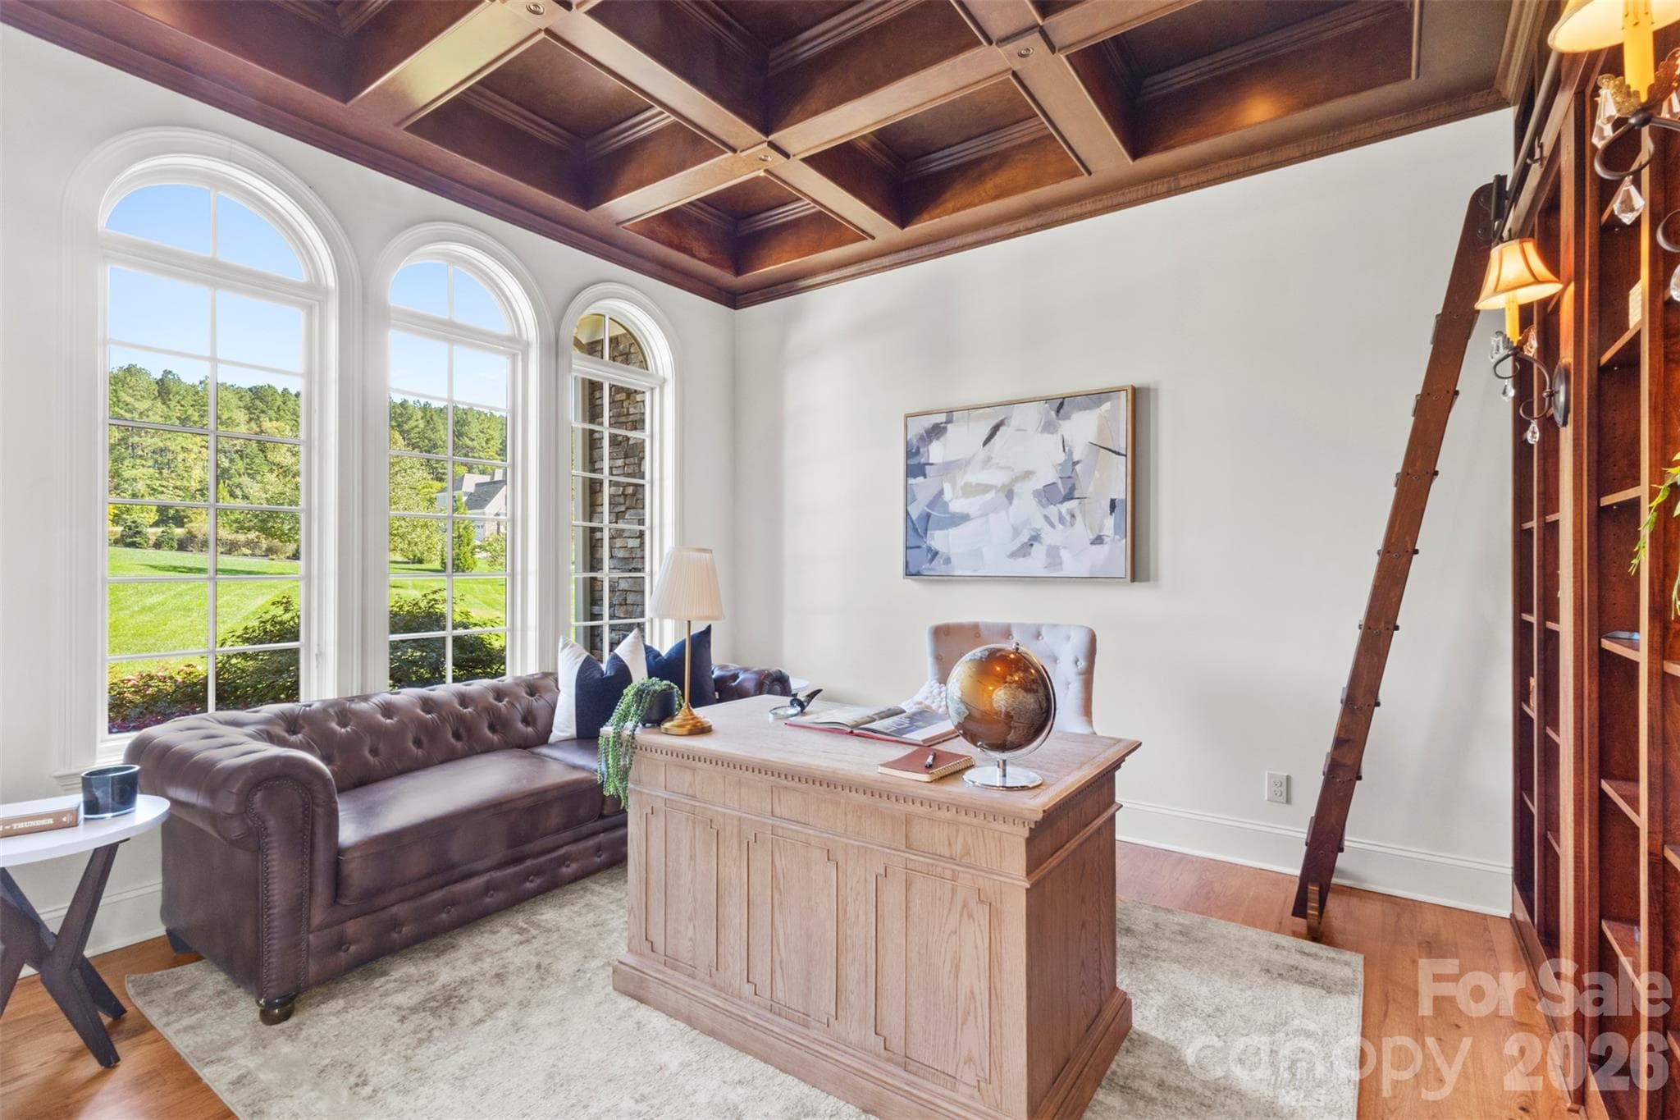
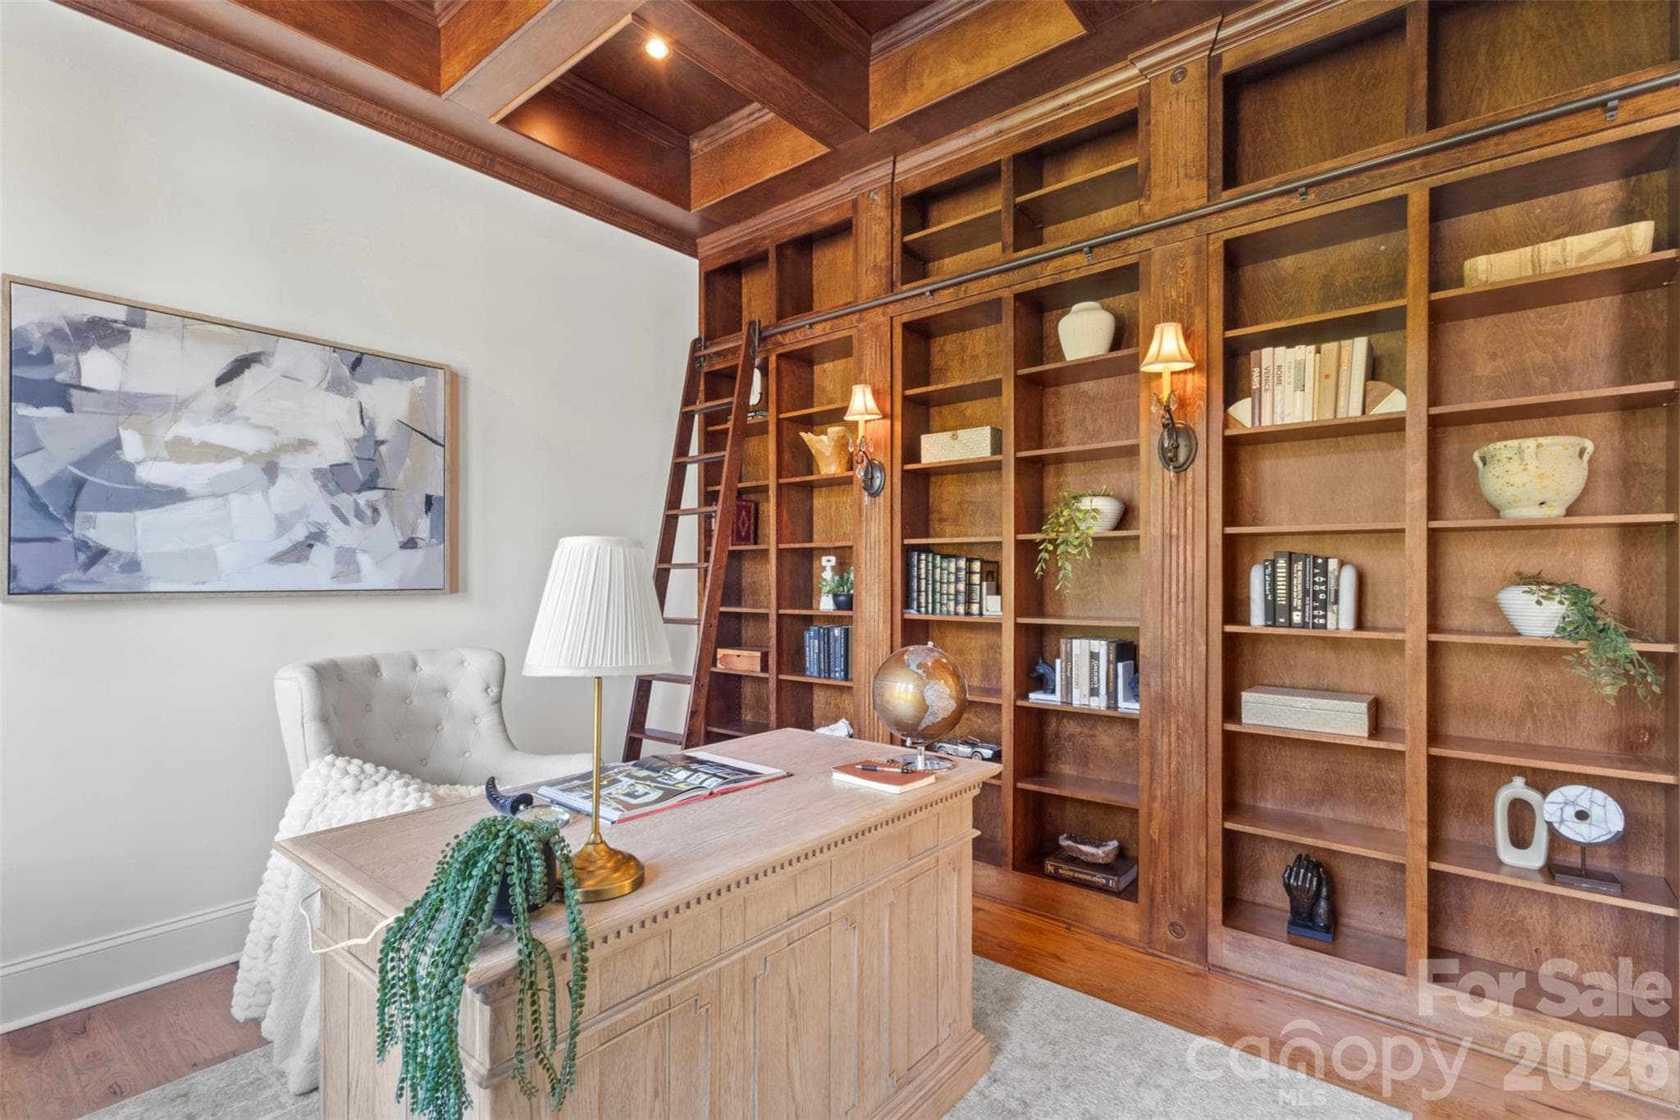
Library with wood coffered ceiling overlooks the front lawn - 973 Pinnacle Drive, Iron Station
Custom built in bookcase with ladder provides space for all your books and treasures - 973 Pinnacle Drive, Iron Station
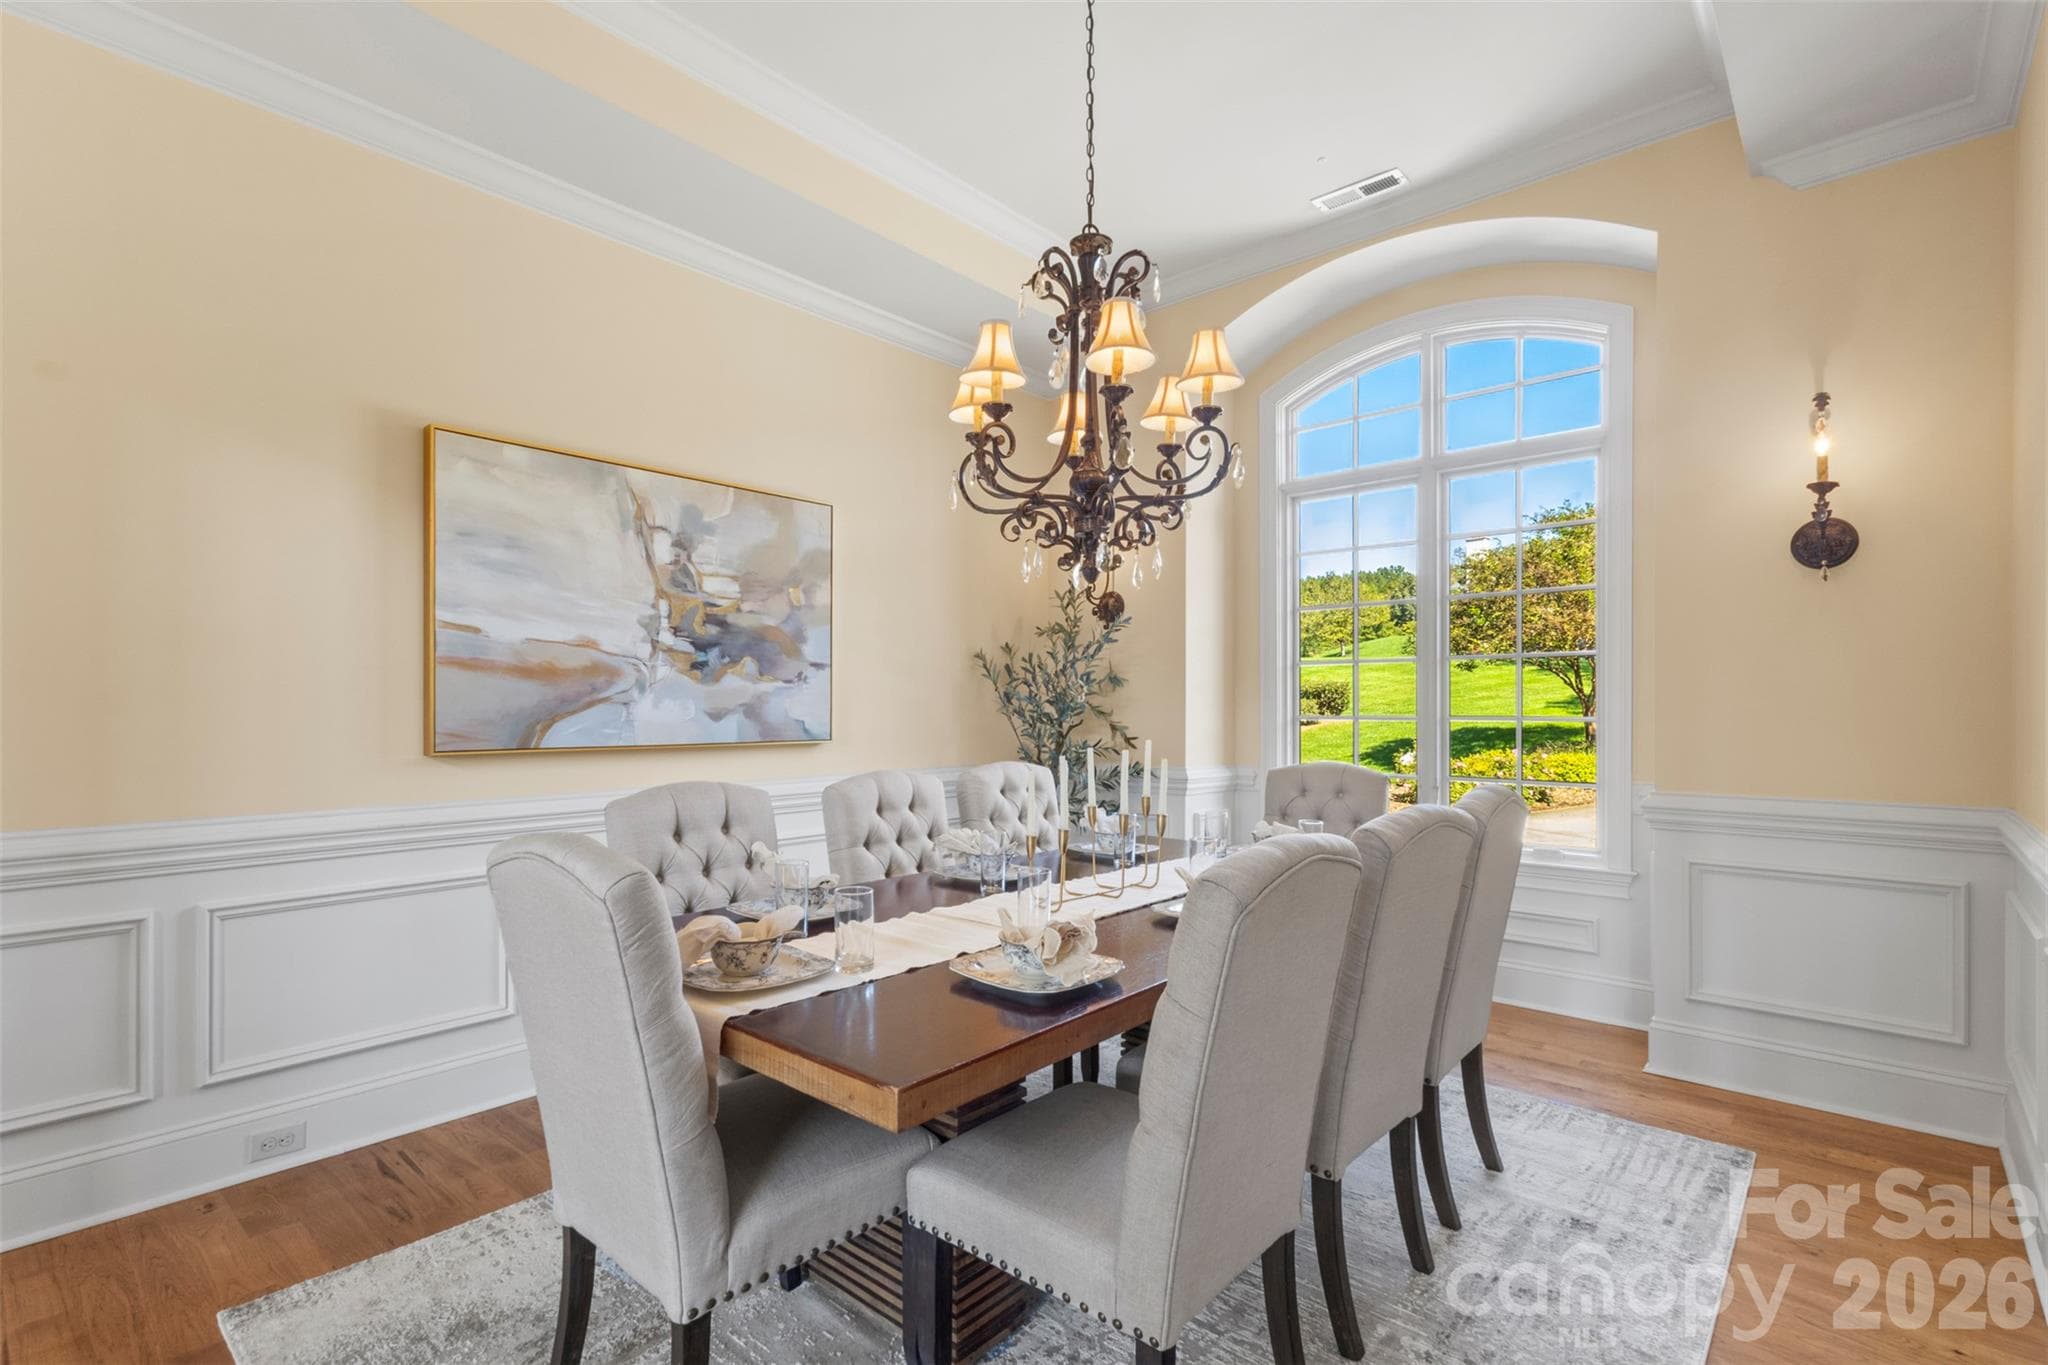
Dedicated dining room comfortably seats 8 - 973 Pinnacle Drive, Iron Station
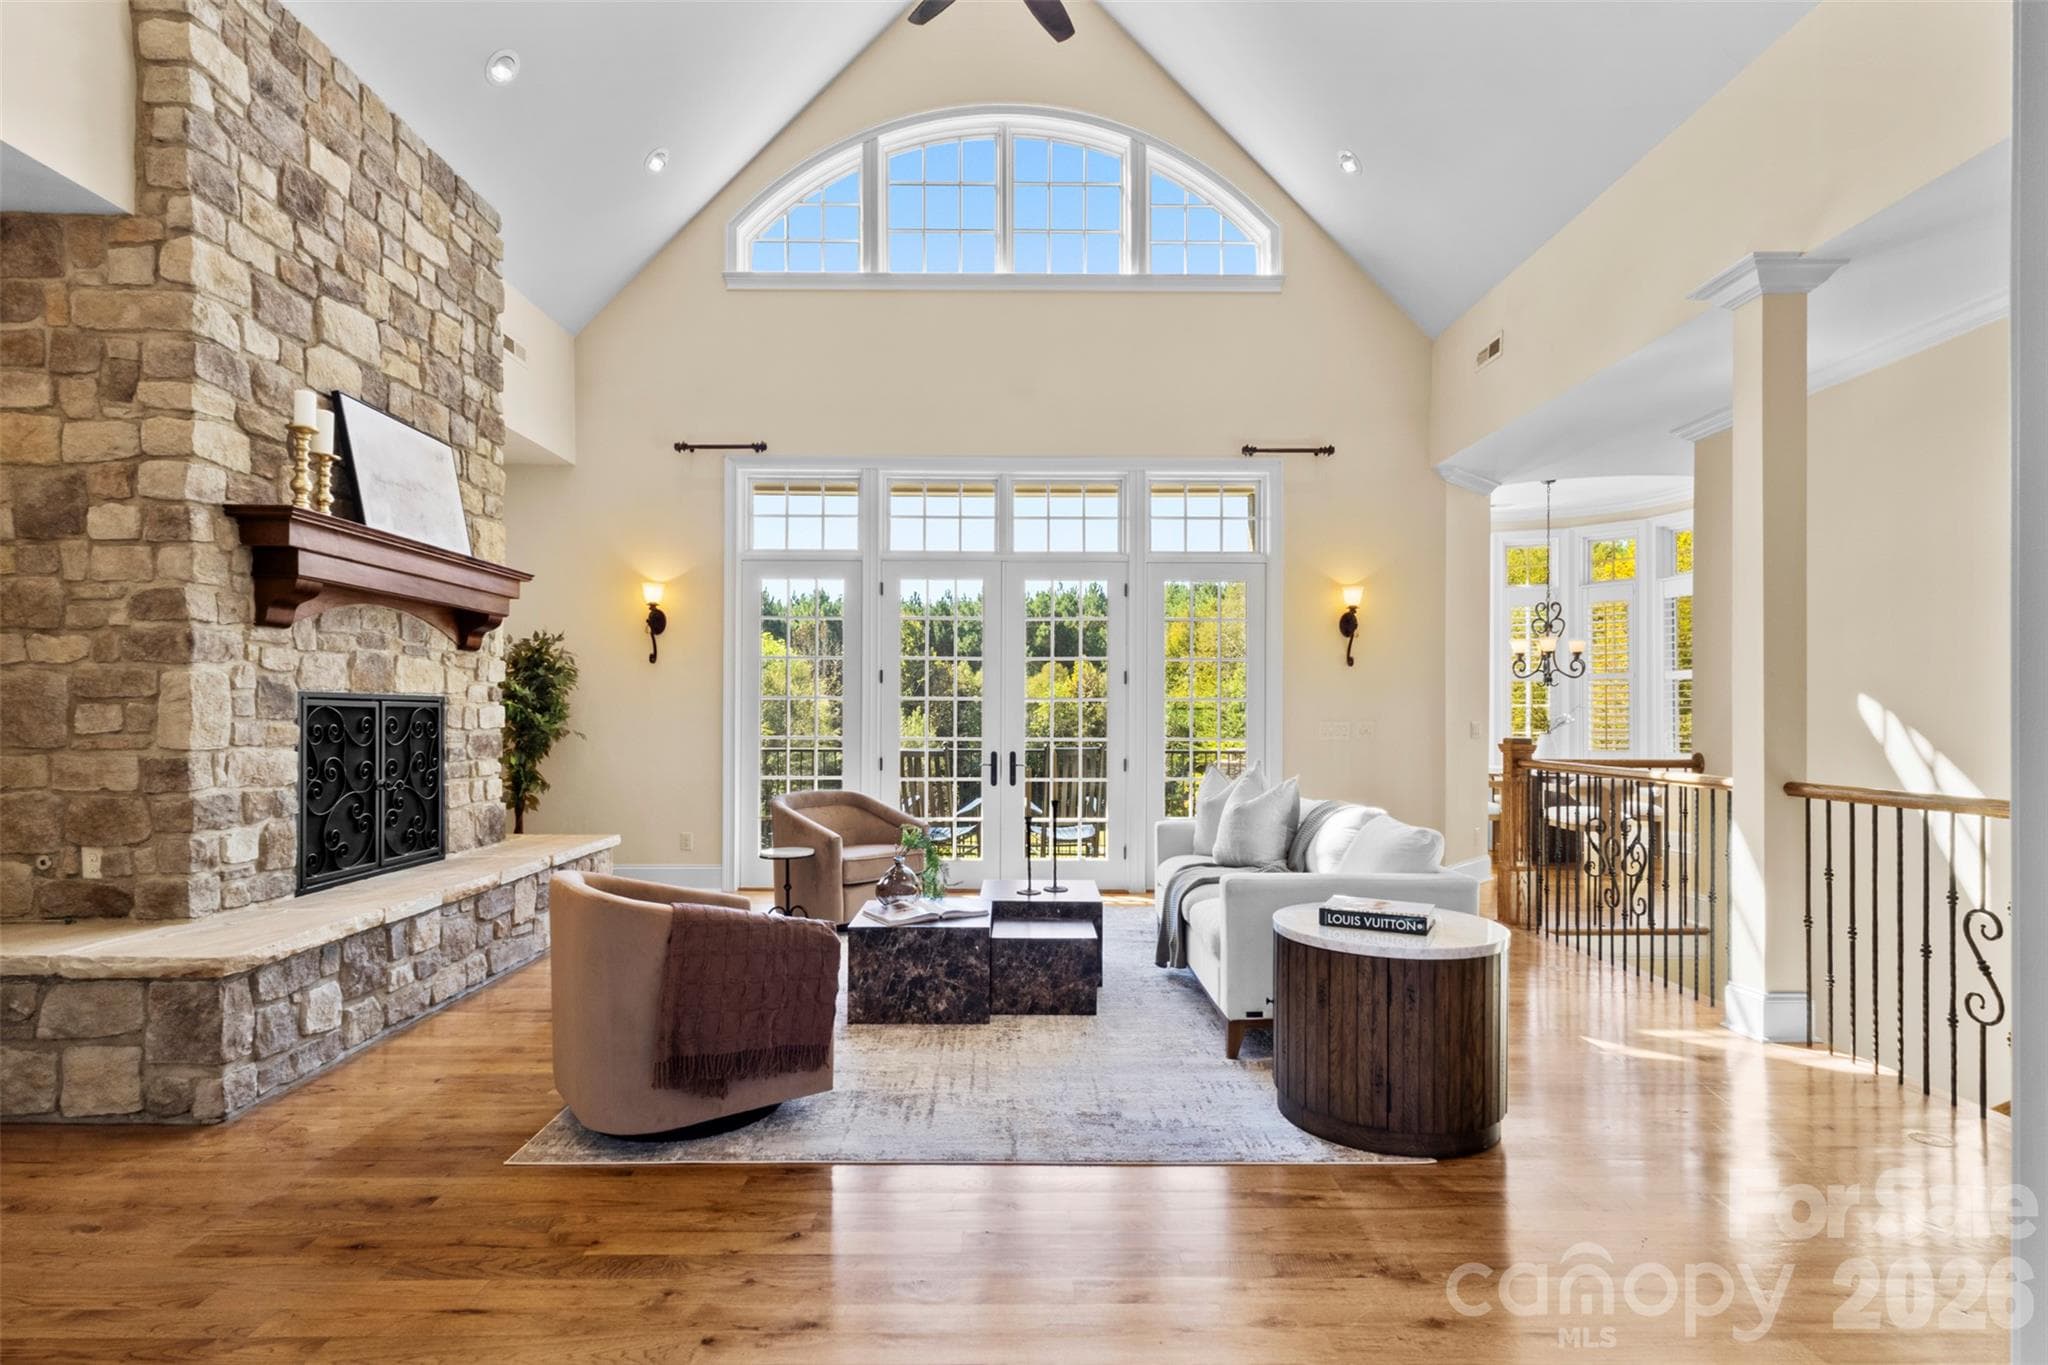
Vaulted ceiling in the great room allows your eye to naturally be drawn to the french doors overlooking the estate - 973 Pinnacle Drive, Iron Station
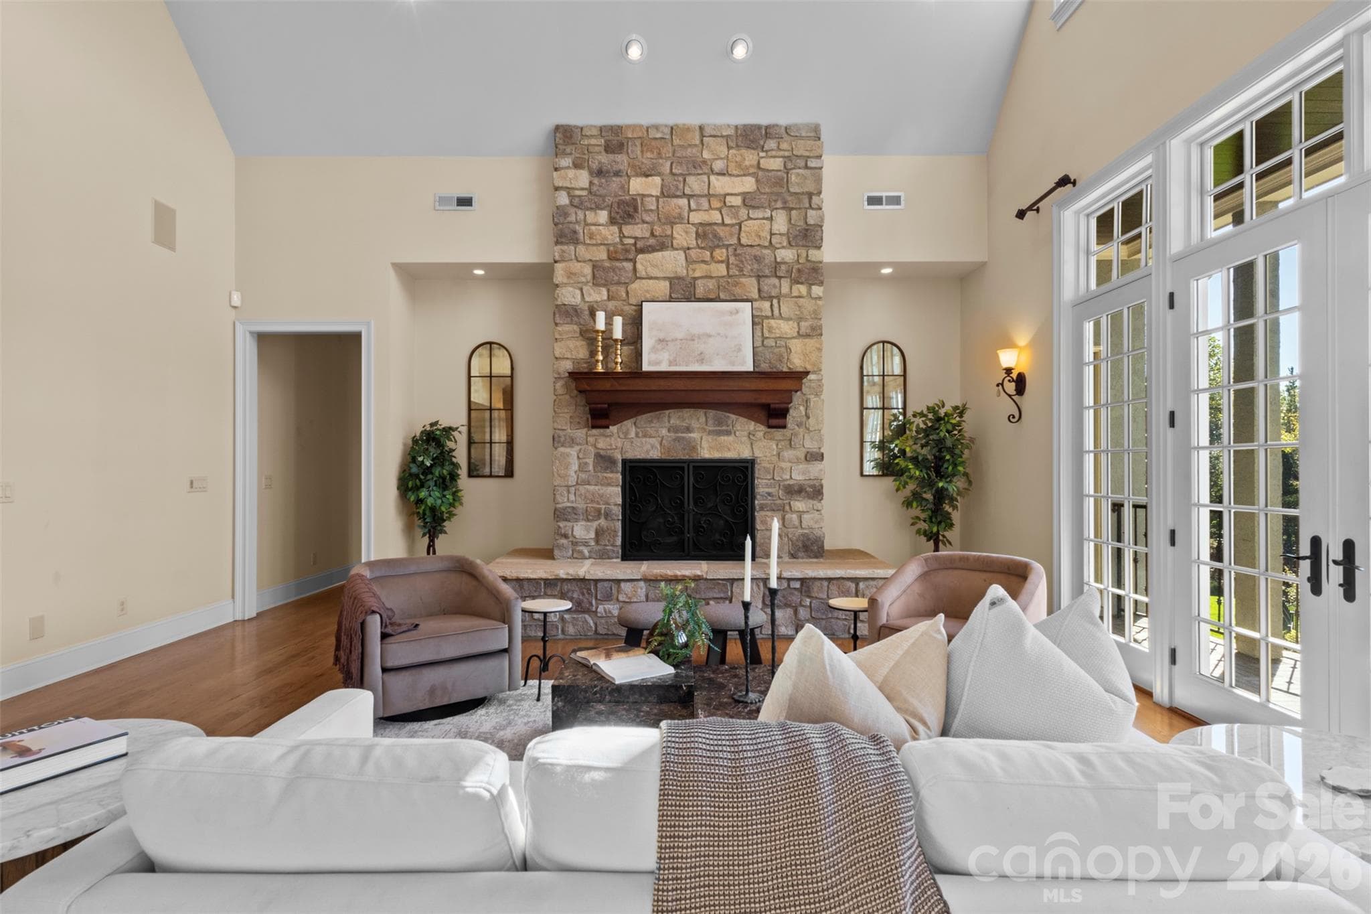
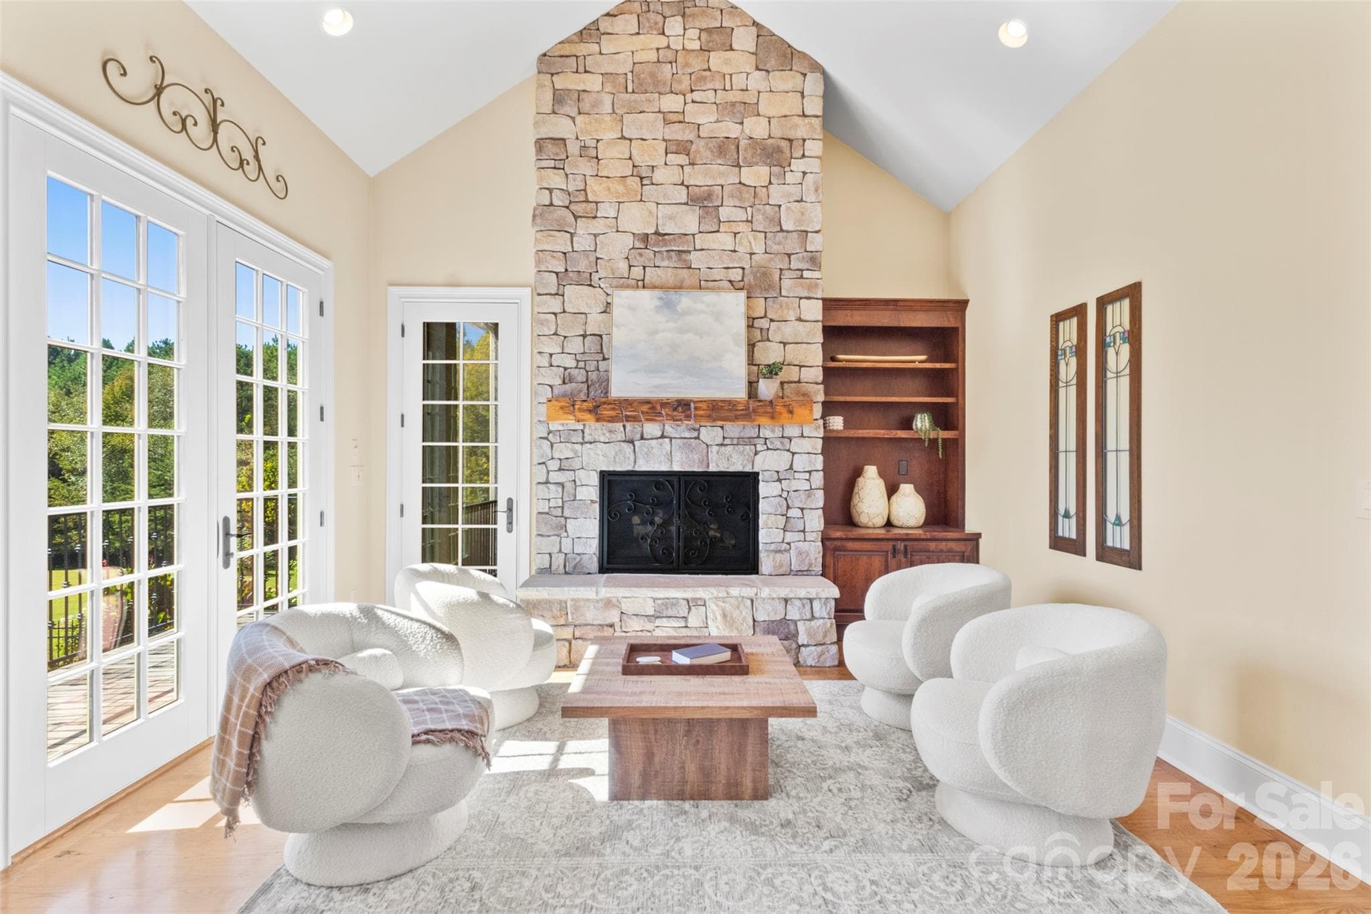
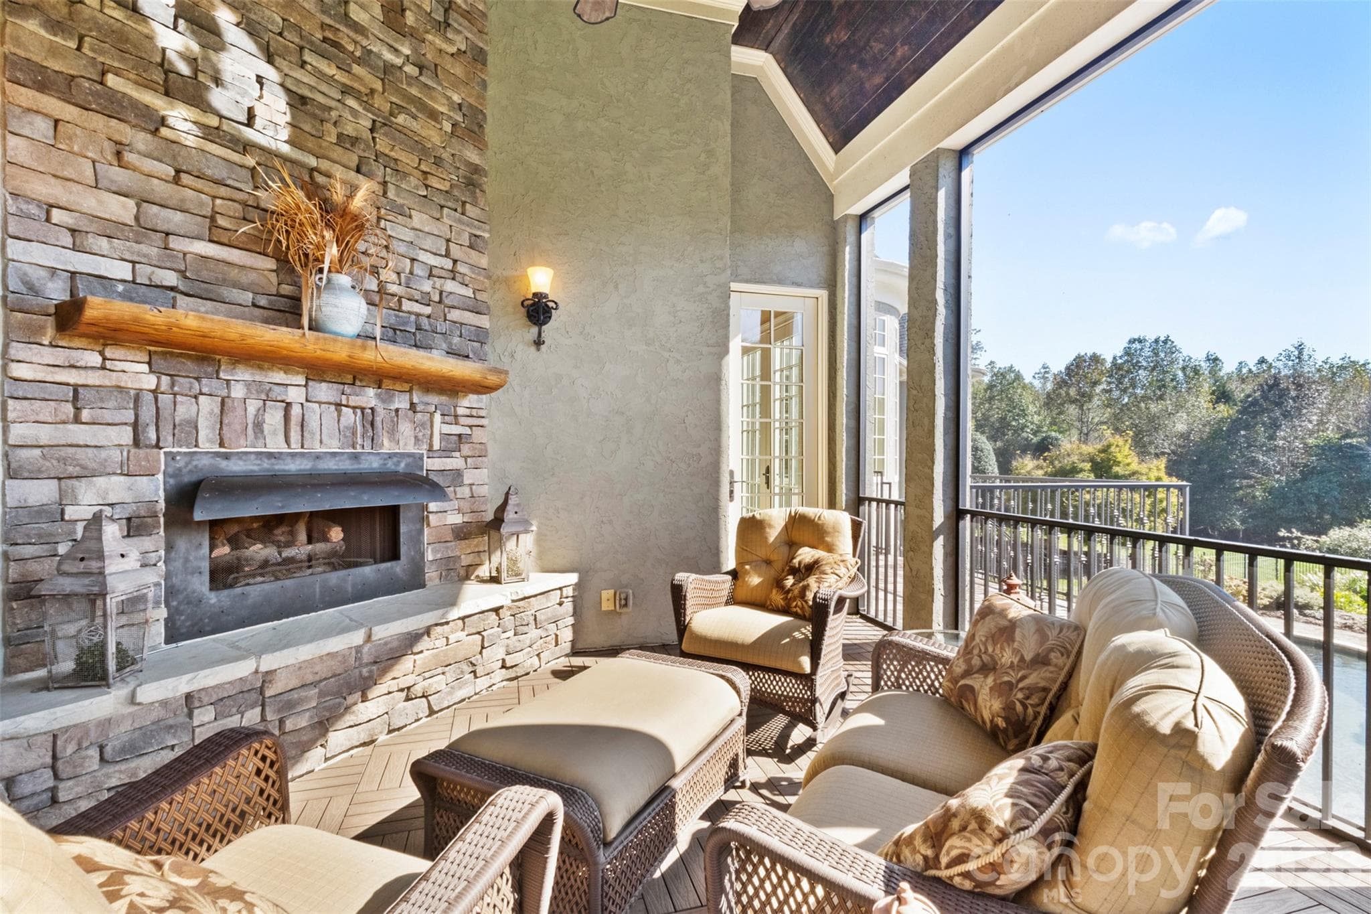
Stone fireplace creates a moment to appreciate with raised hearth and is one of 4 propane fireplaces within the home - 973 Pinnacle Drive, Iron Station
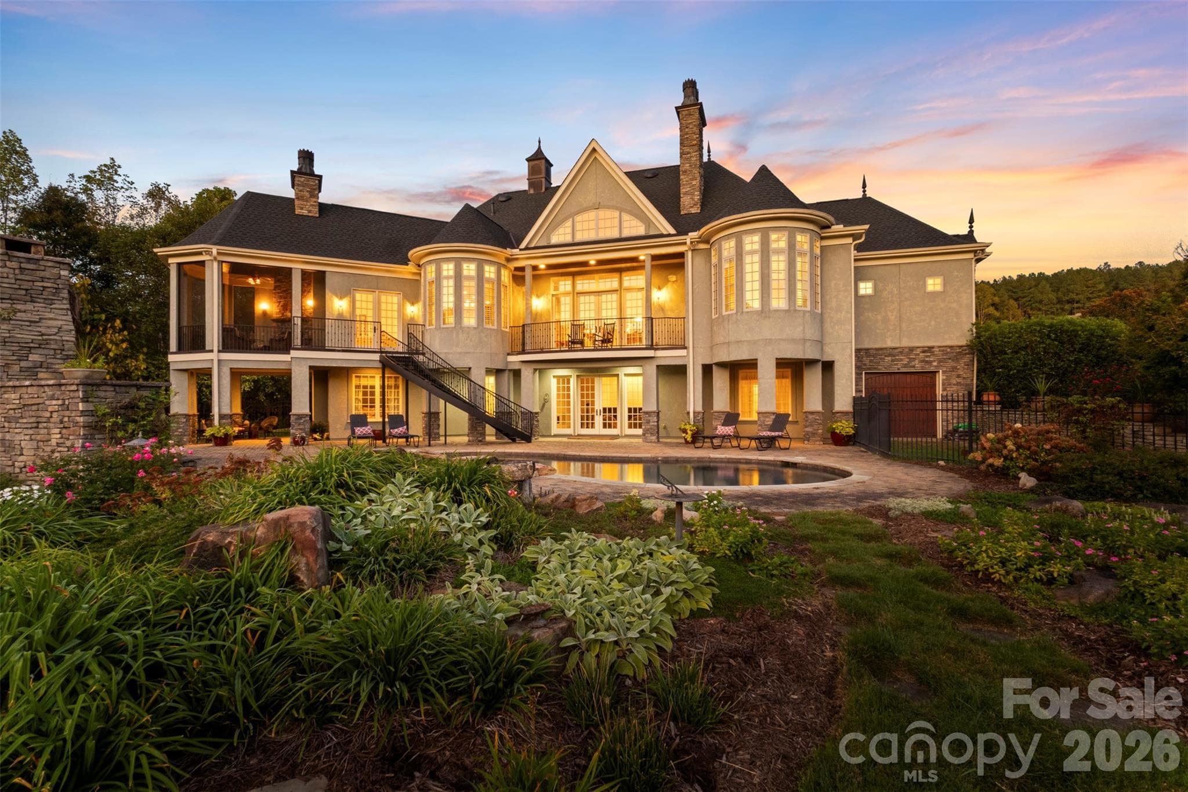
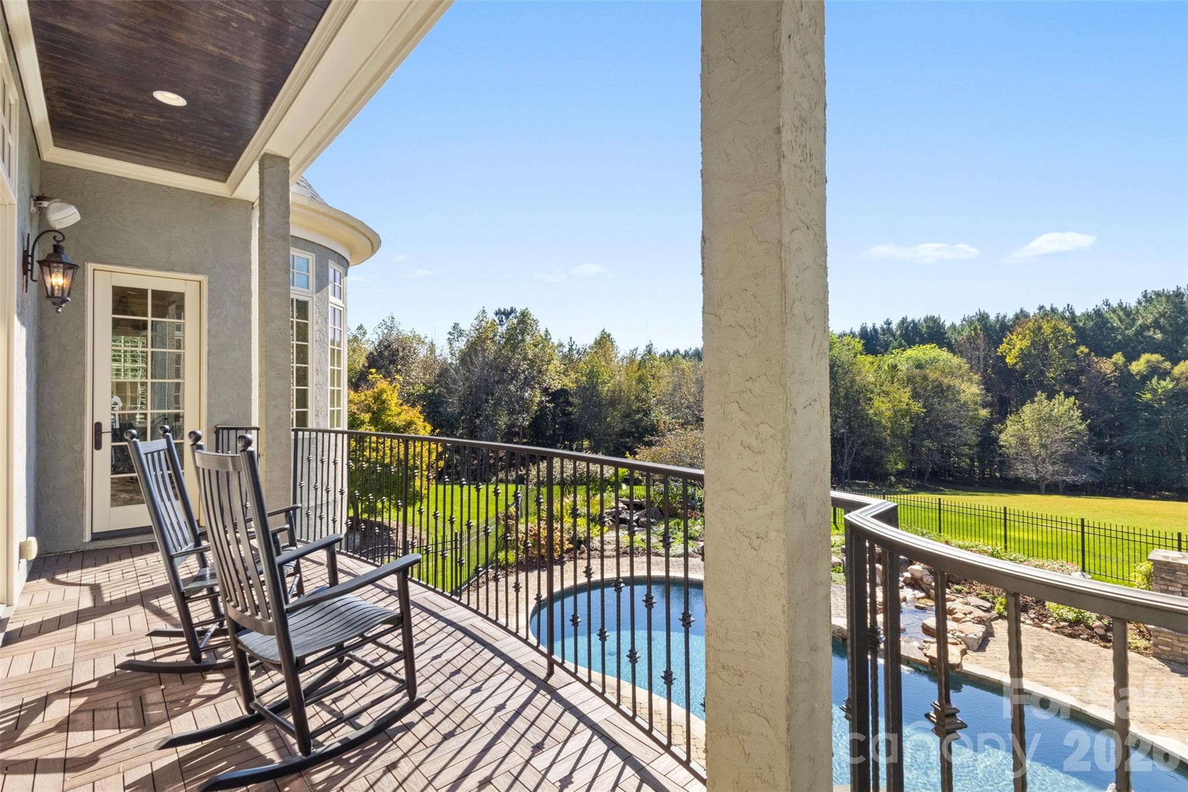
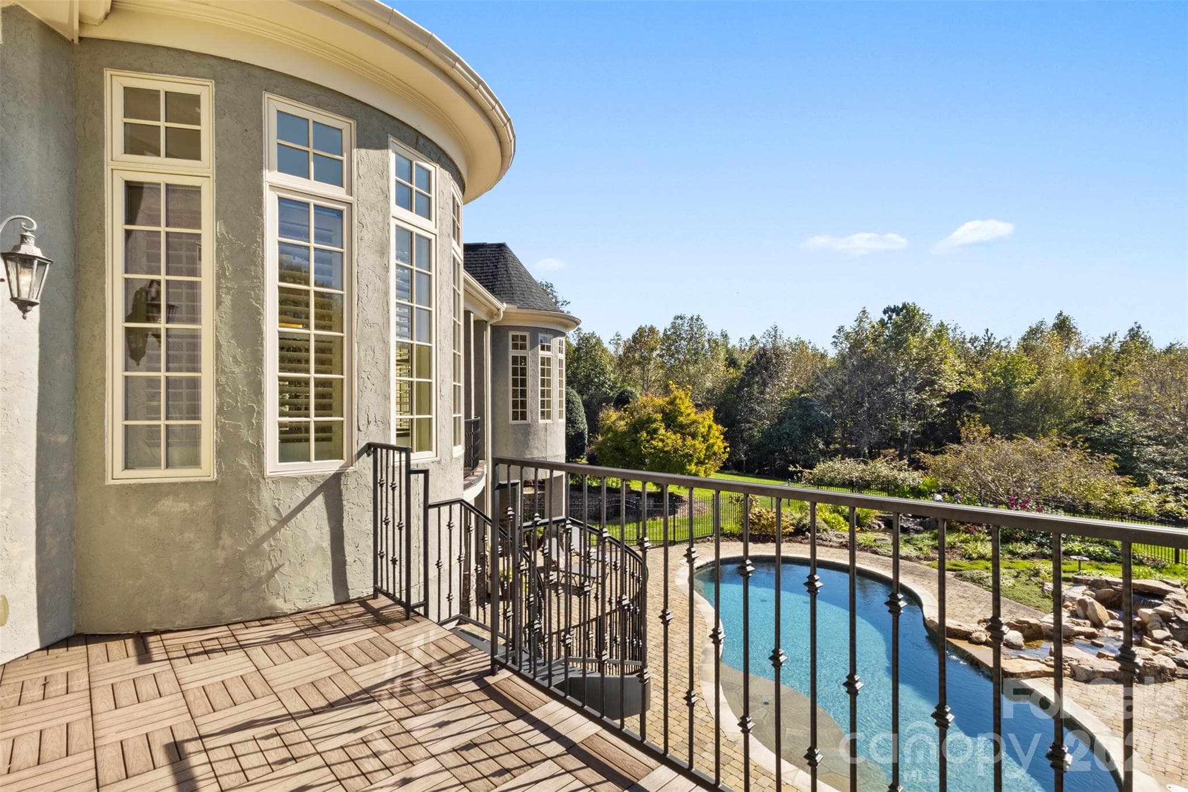
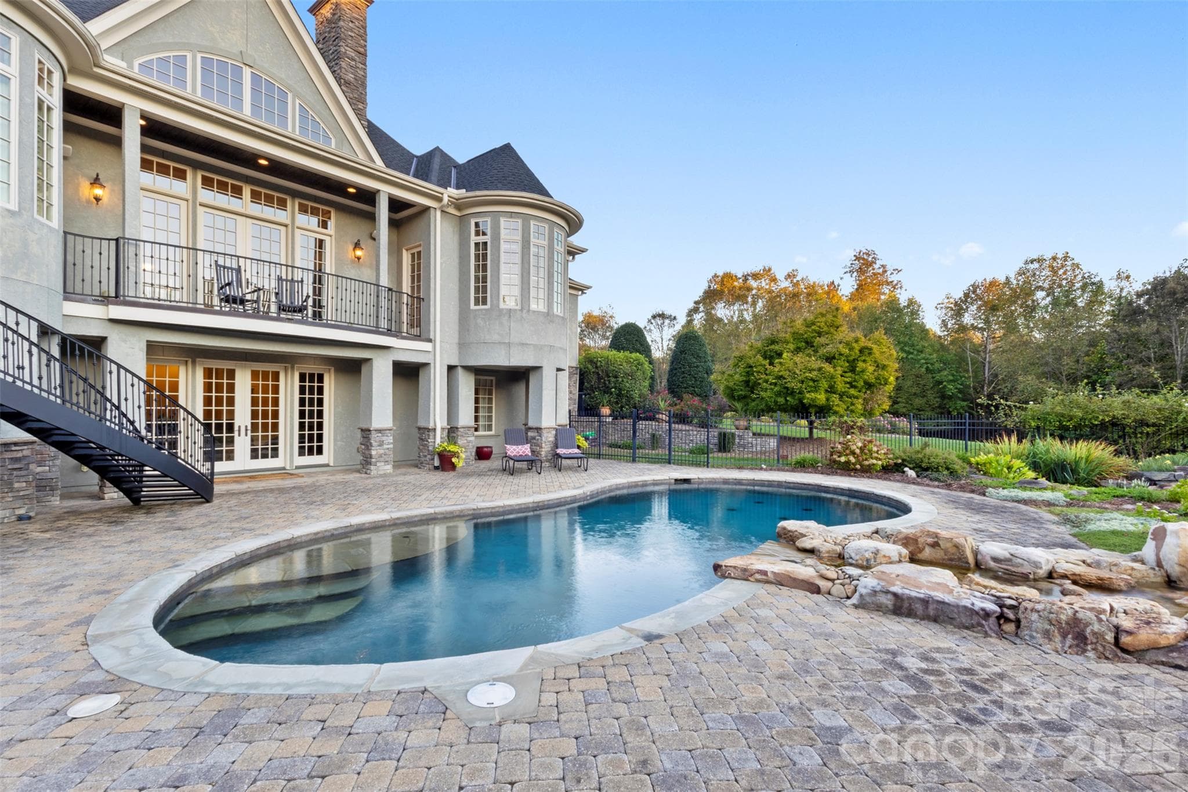
Balcony overlooking the pool below, accessible from multiple areas of the home - 973 Pinnacle Drive, Iron Station
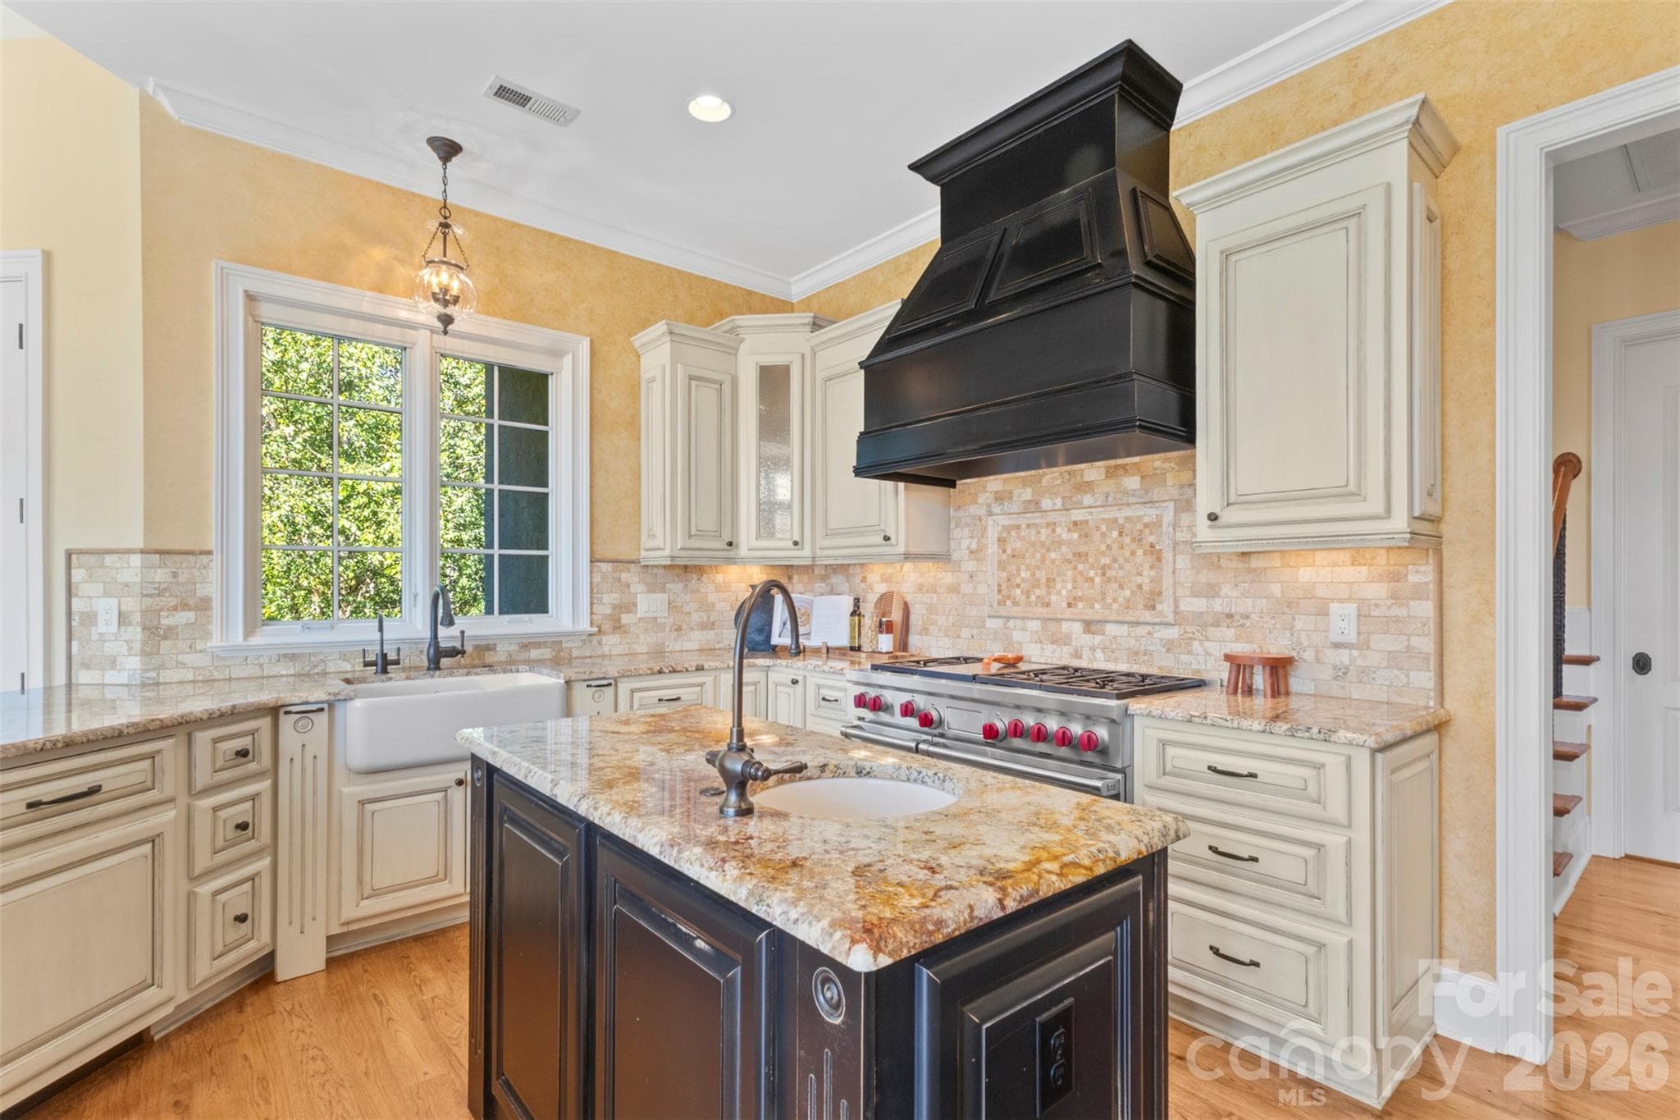
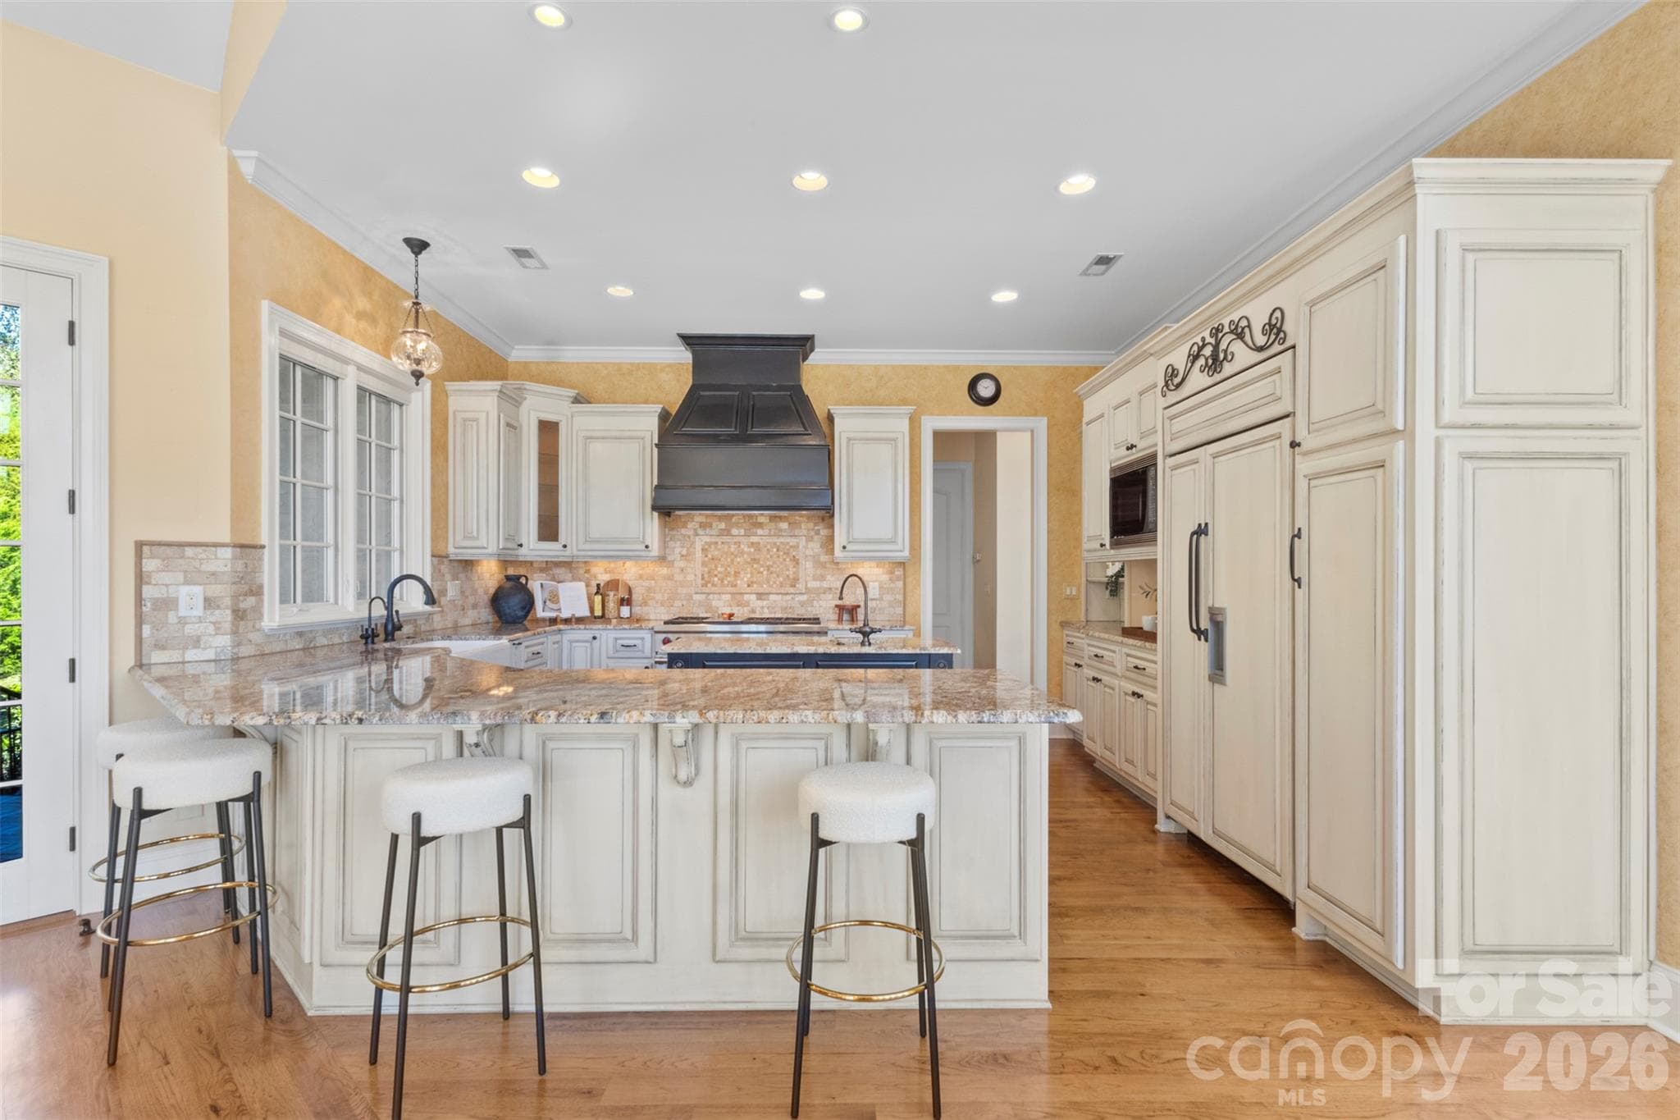
The chef's kitchen is a true delight - 973 Pinnacle Drive, Iron Station
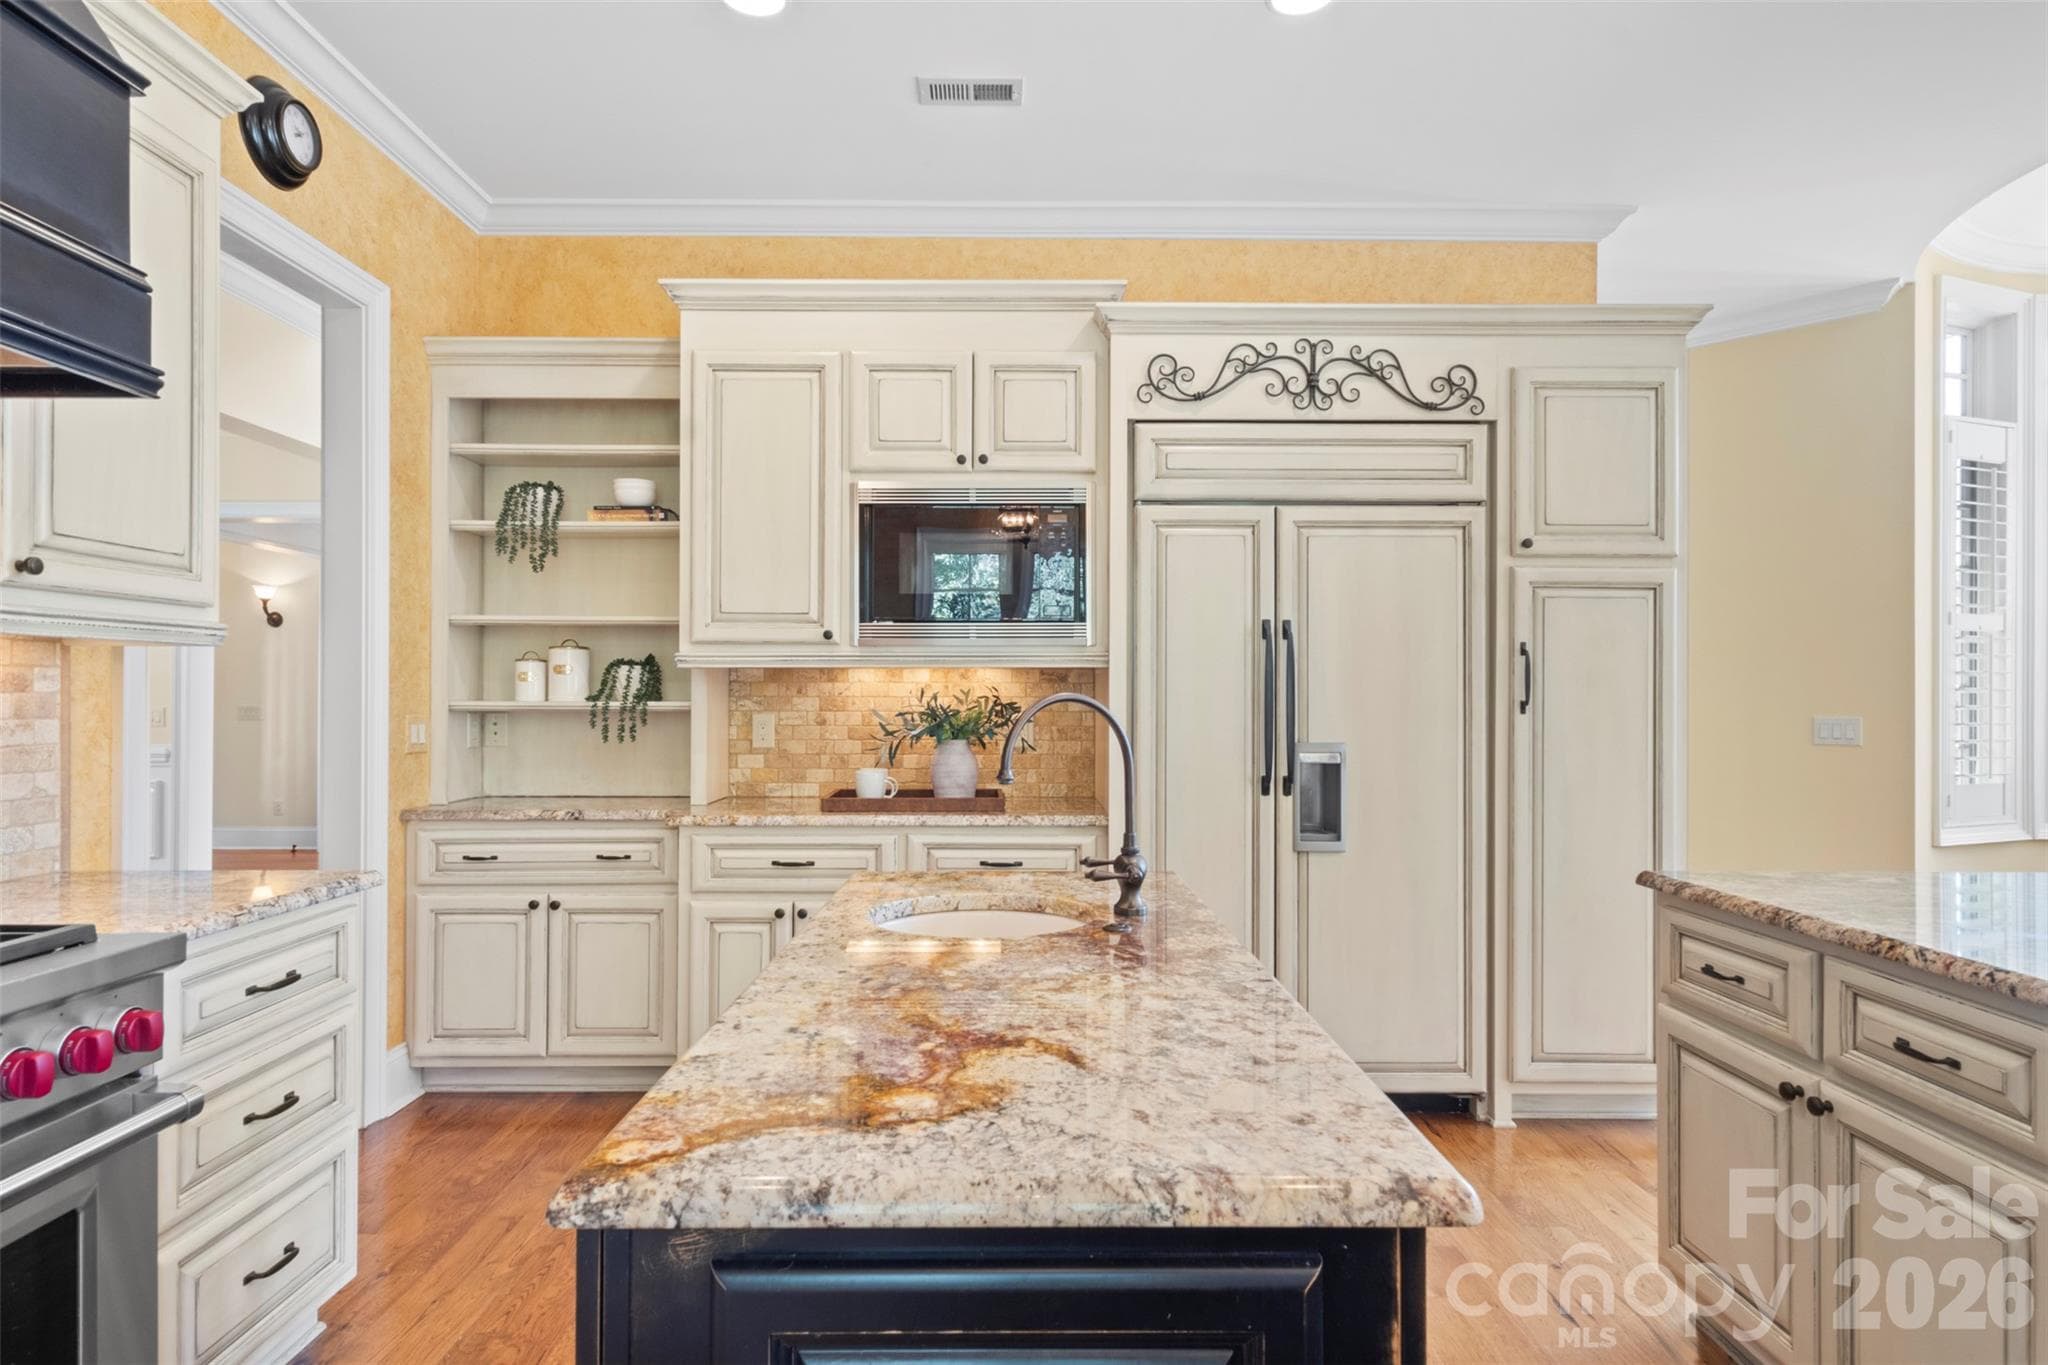
Custom cabinetry, Wolf range, Sub-Zero, and Bosch appliances - 973 Pinnacle Drive, Iron Station
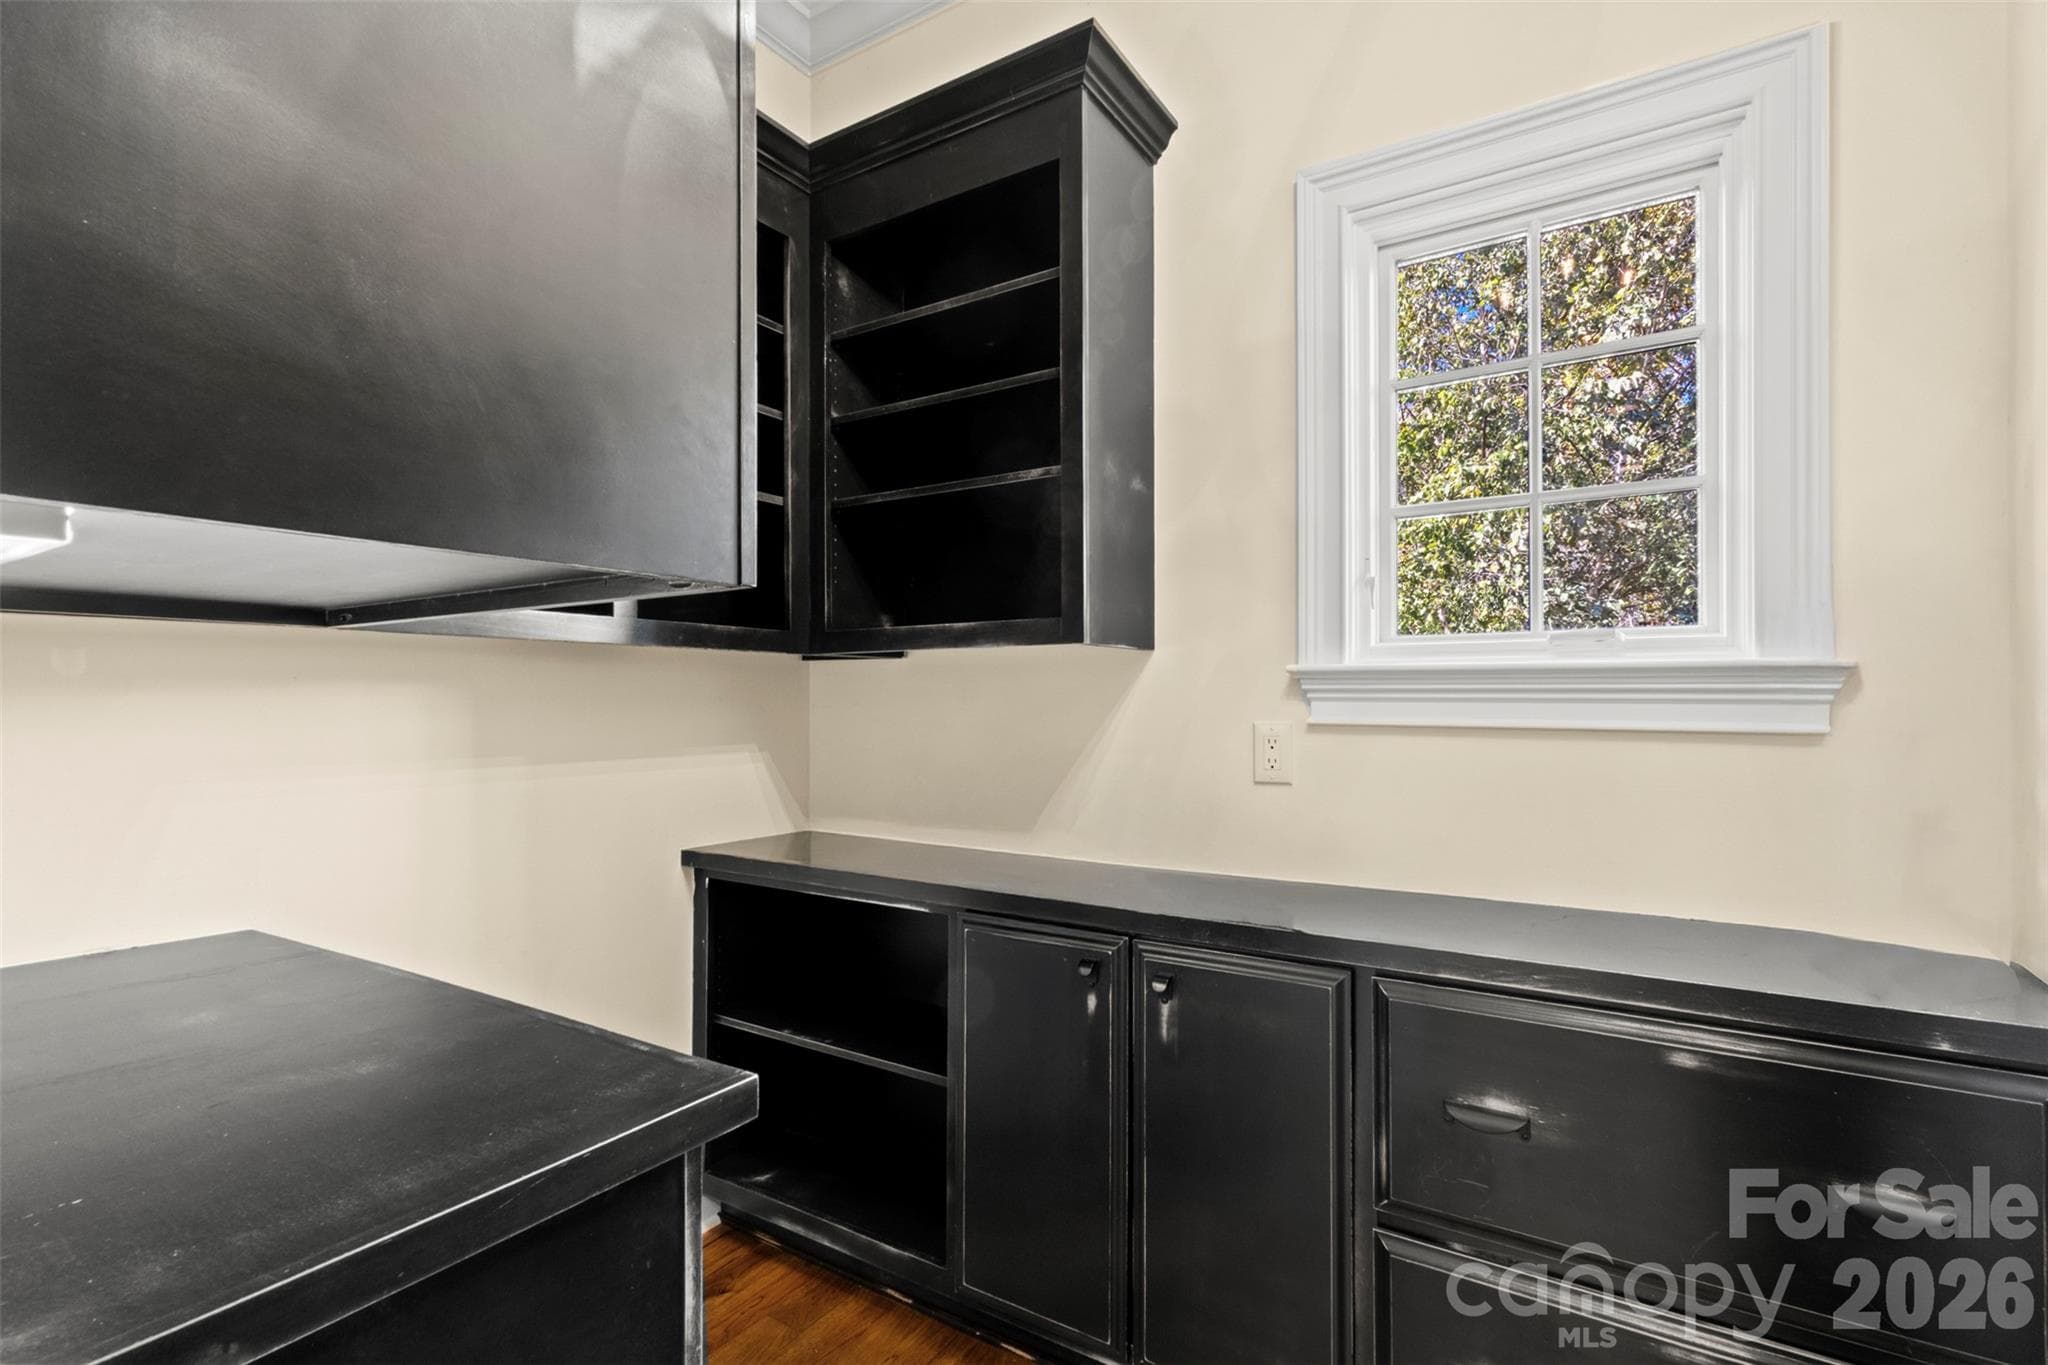
Scullery style pantry with loads of storage space - 973 Pinnacle Drive, Iron Station
Kitchen peninsula offers bar style seating area with a dedicated prep island with sink in the center of the kitchen - 973 Pinnacle Drive, Iron Station
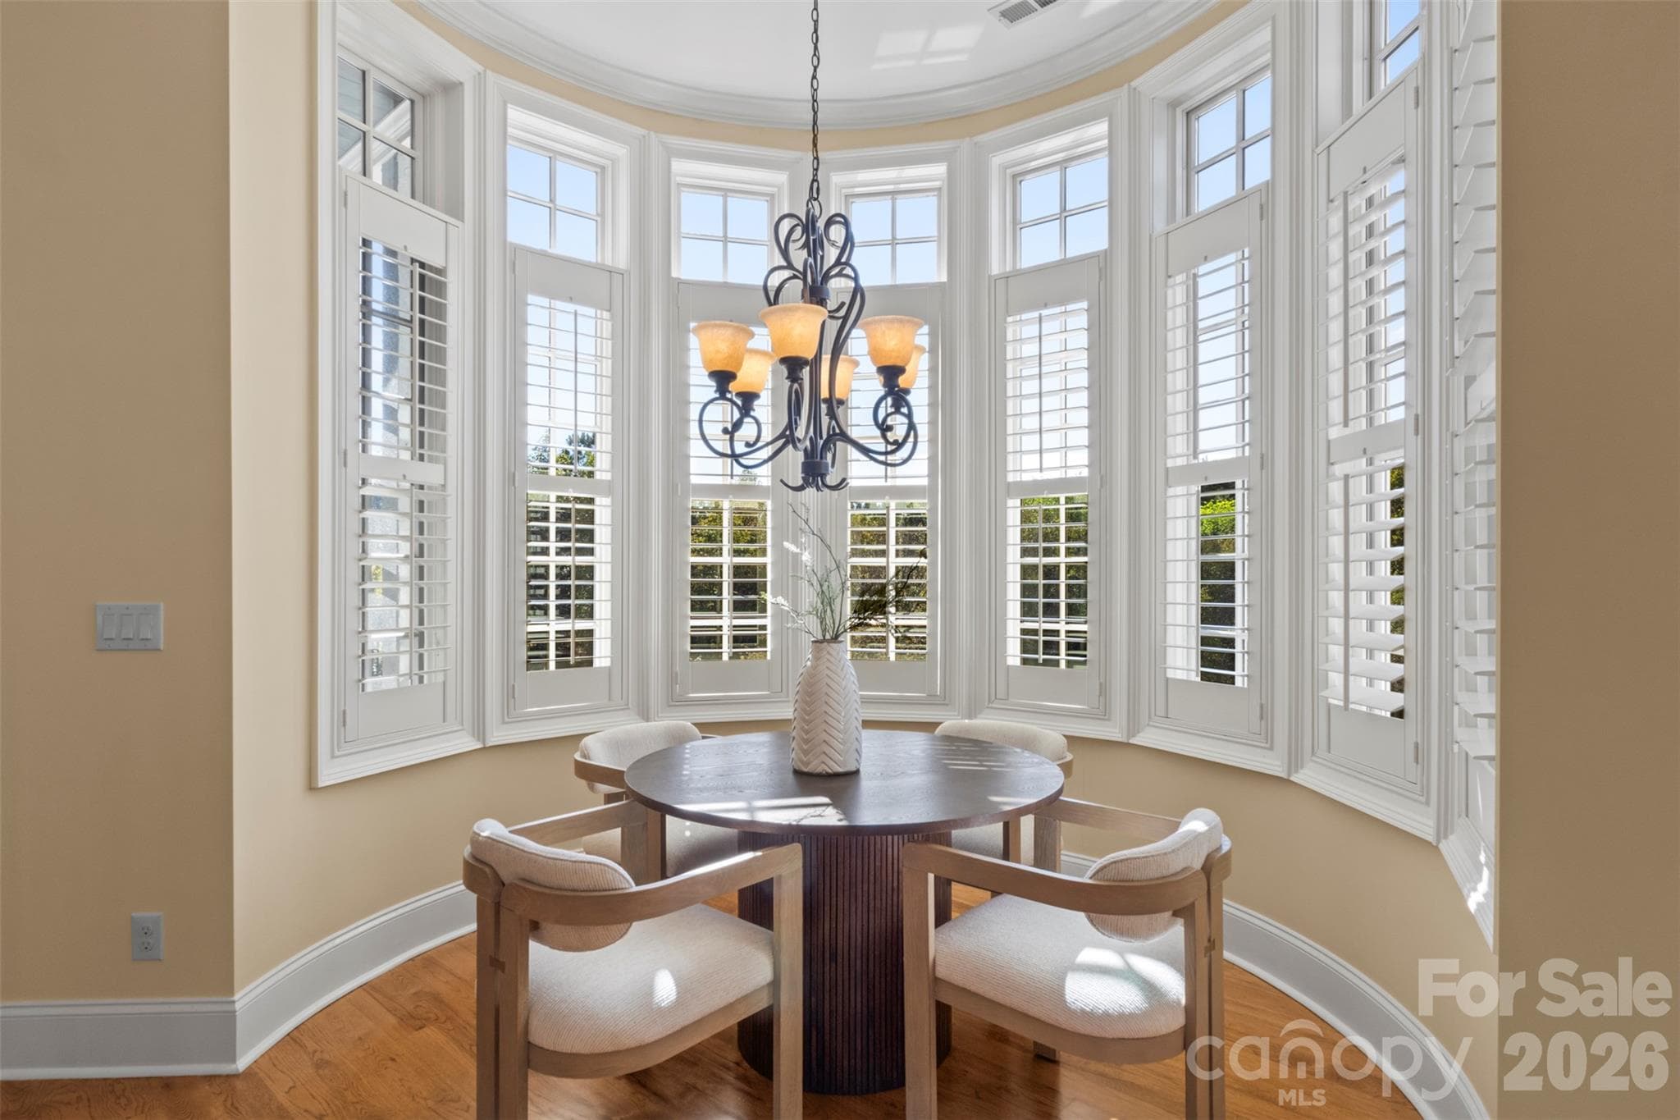
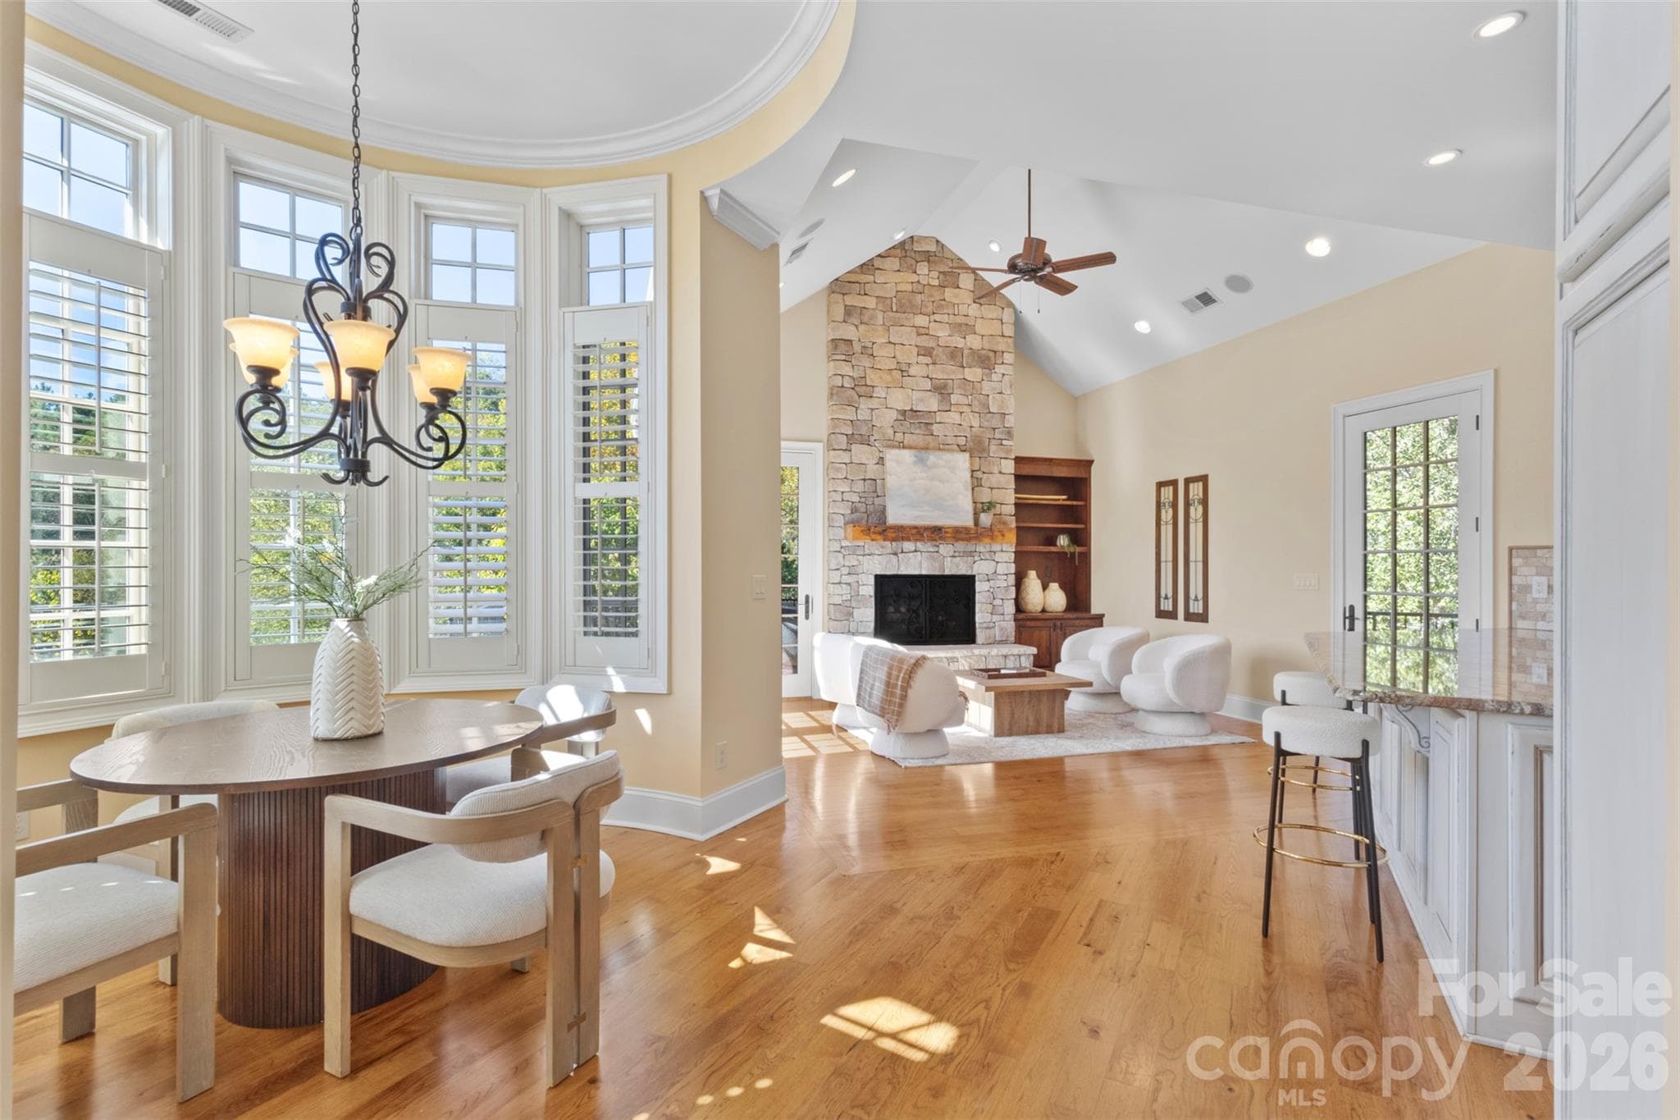
Dedicated breakfast knook with loads of natural light overlooking the backyard - 973 Pinnacle Drive, Iron Station
Breakfast area is open to the kitchen and hearth room - 973 Pinnacle Drive, Iron Station
Special hearth room right off the kitchen with access to the screened porch, balconies, and staircase down to the rose garden - 973 Pinnacle Drive, Iron Station
Screened porch off the hearth room and kitchen with propane fireplace and beautiful views - 973 Pinnacle Drive, Iron Station
Balcony area off the hearth room with stairs leading to the rose garden - 973 Pinnacle Drive, Iron Station
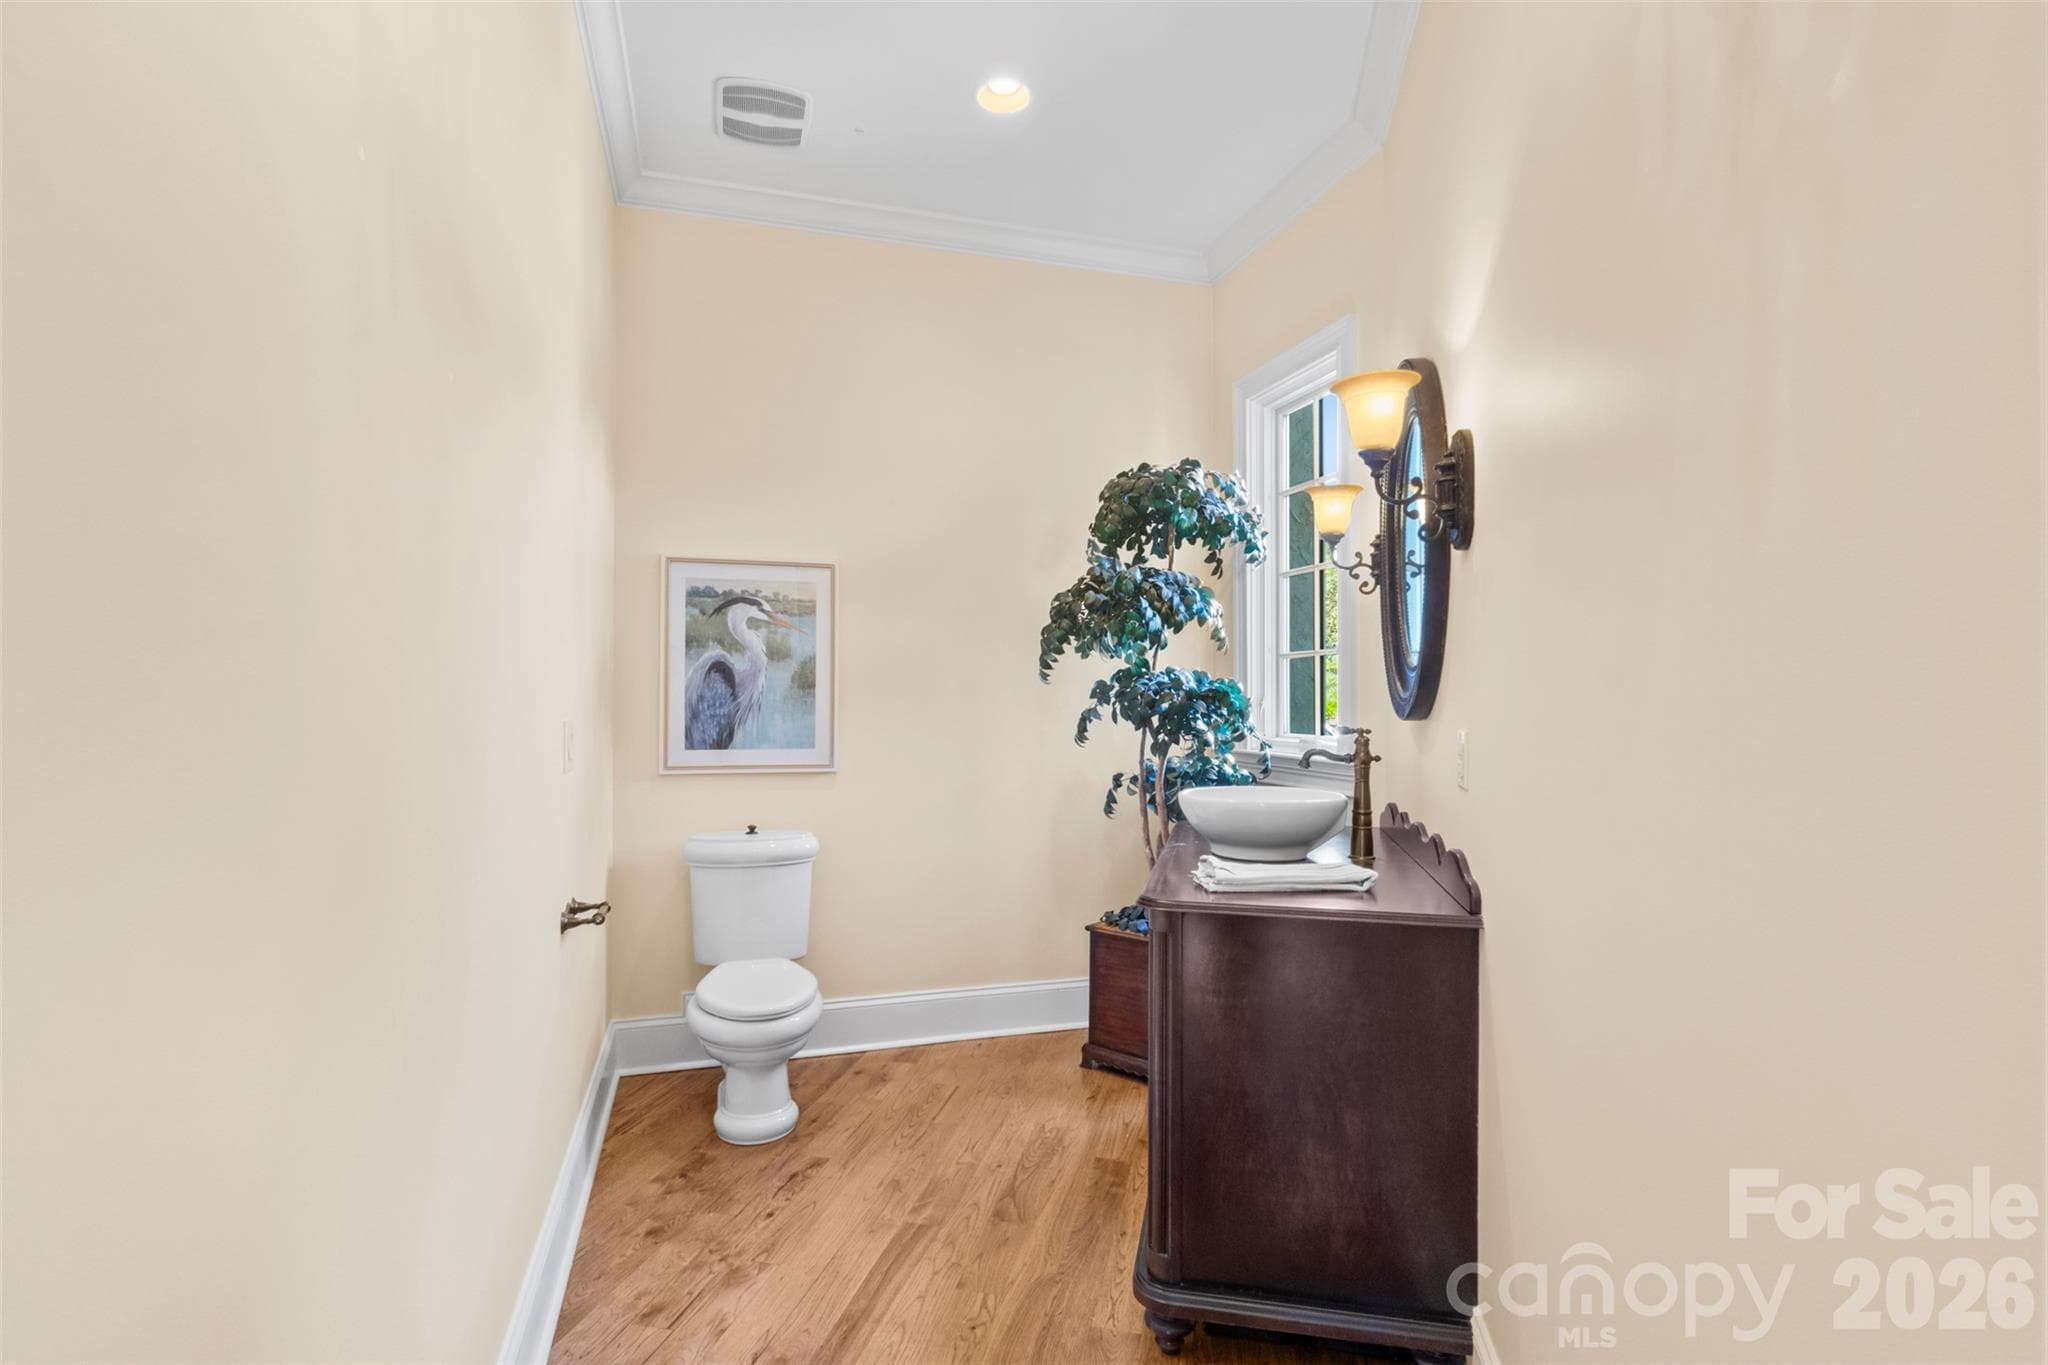
Main level powder room - 973 Pinnacle Drive, Iron Station
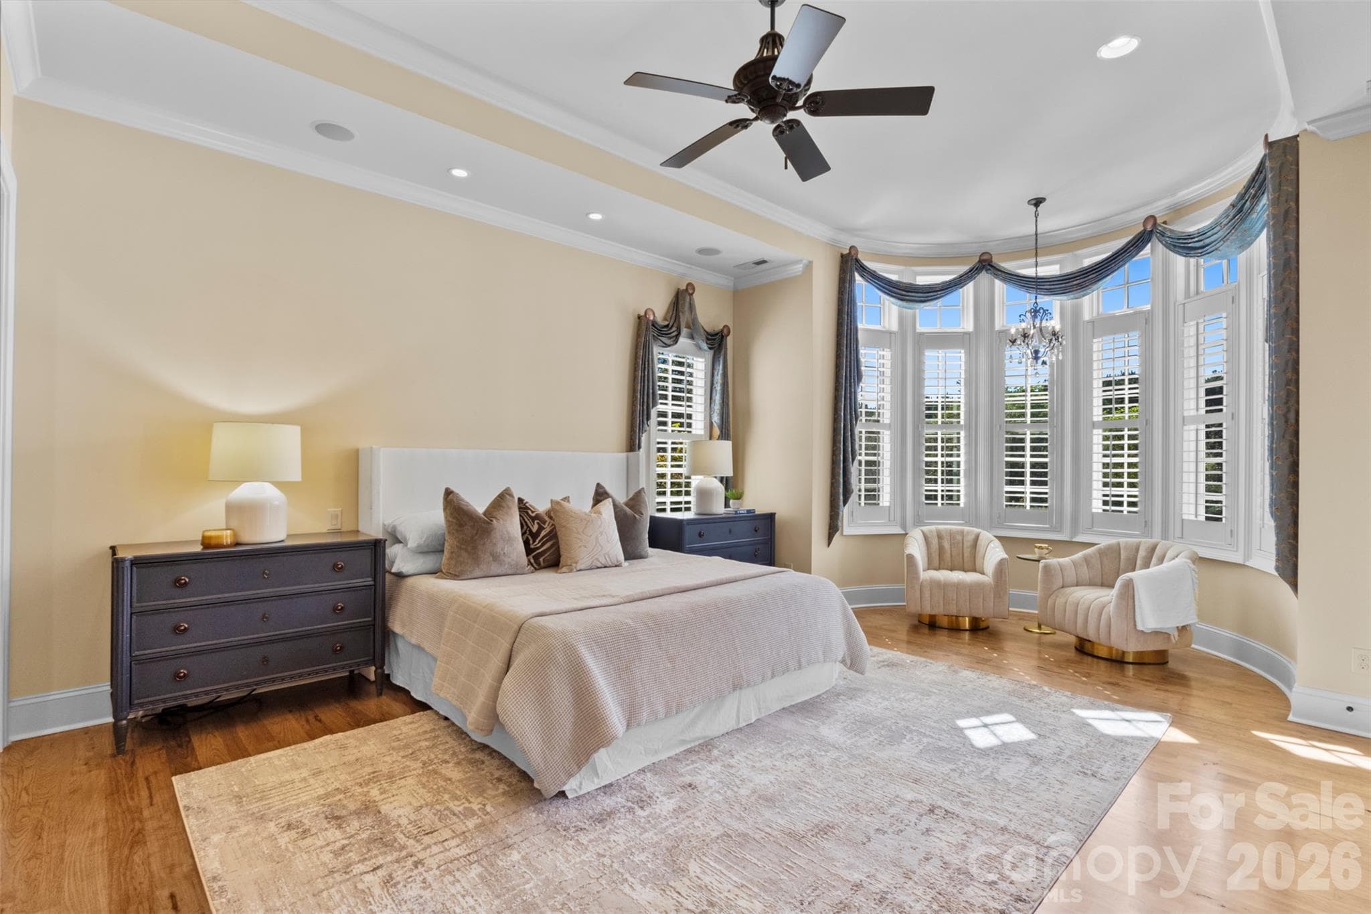
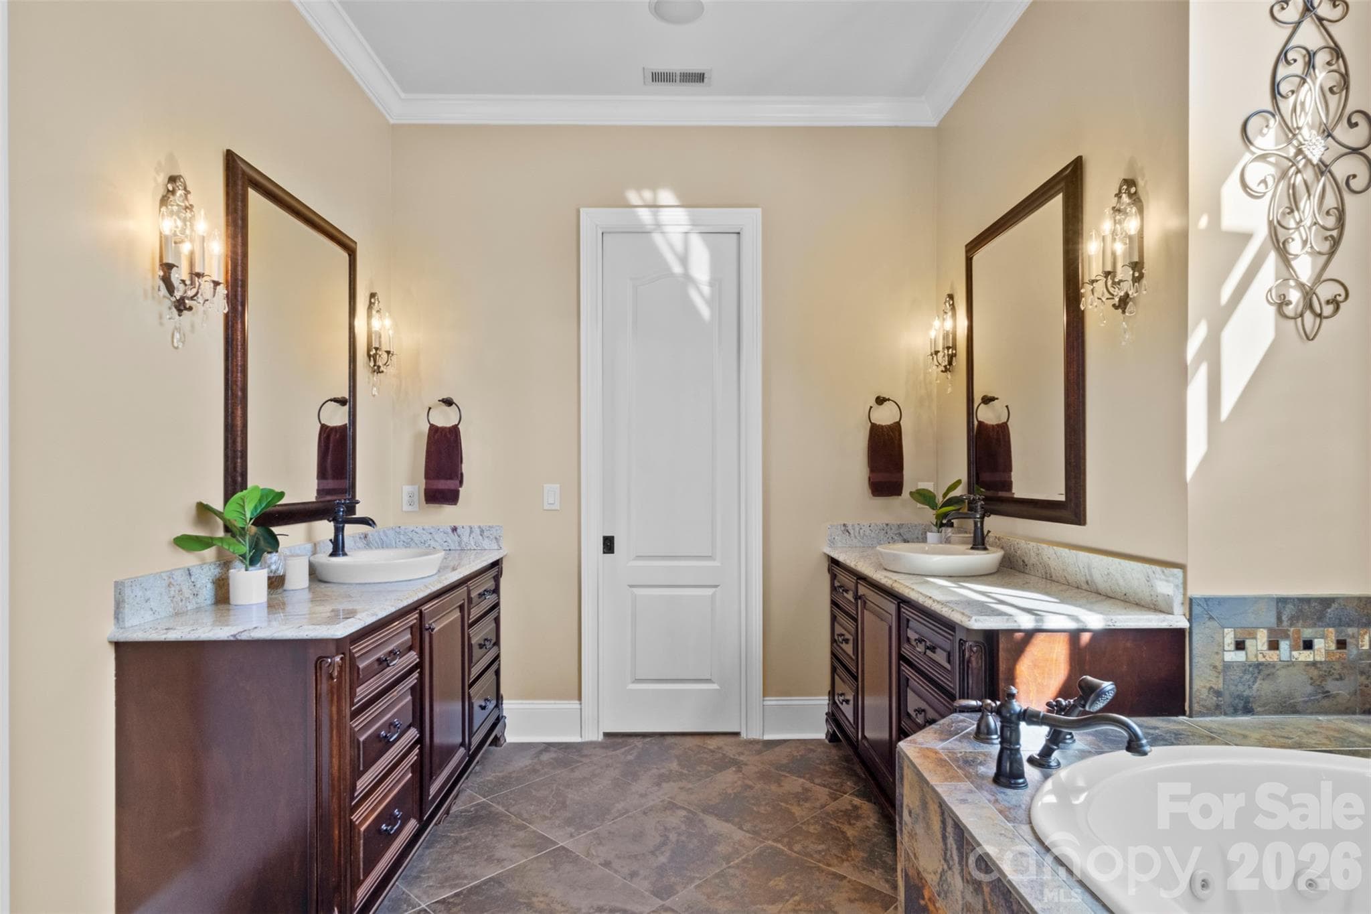
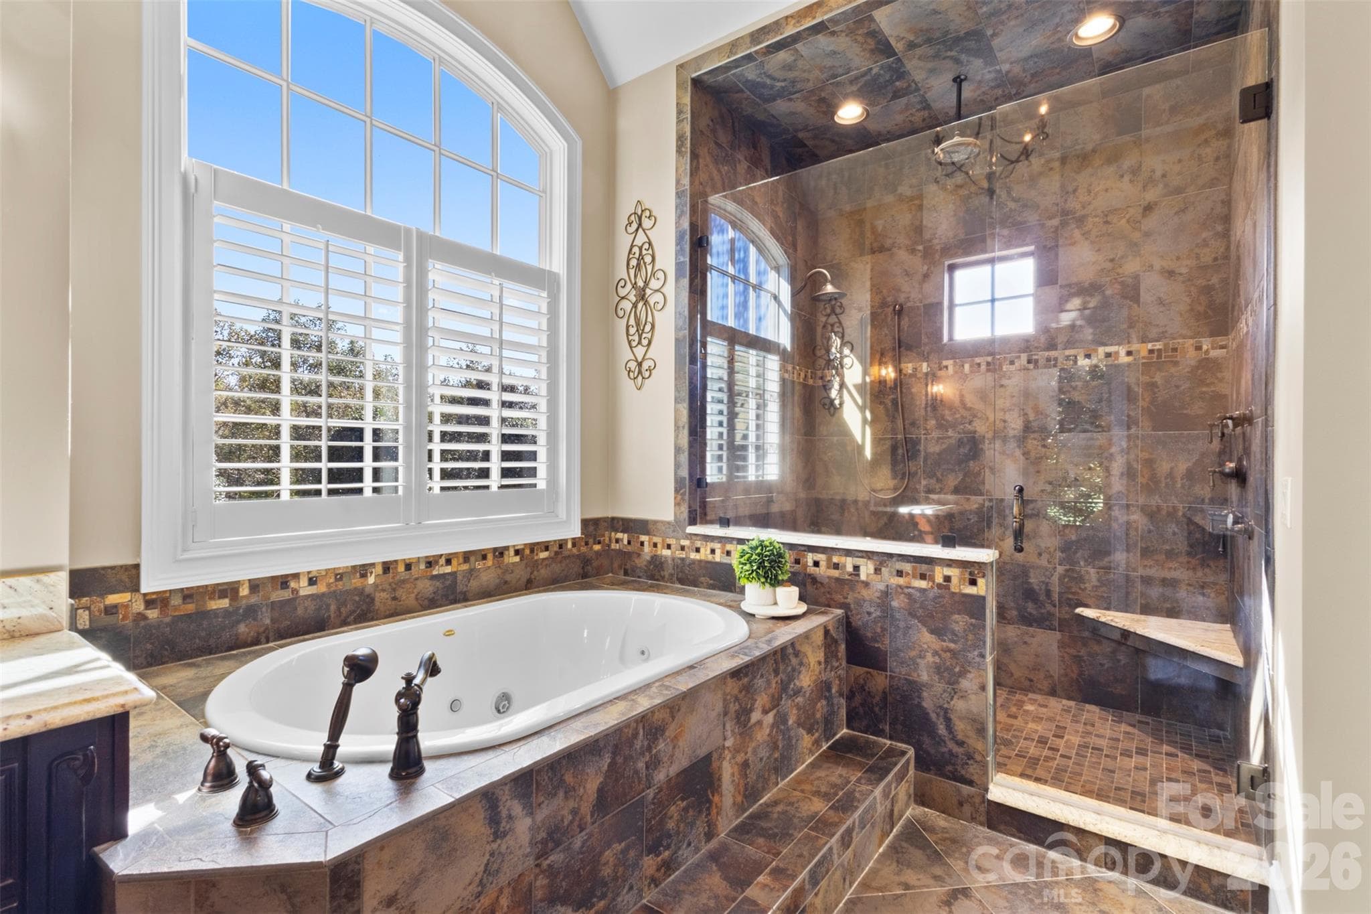
Primary suite on the backside of the home - 973 Pinnacle Drive, Iron Station
Custom cabinetry with  loads of storage and counter space - 973 Pinnacle Drive, Iron Station
Jetted soaking tub perfect for relaxing and oversized shower with extras like a waterfall showerhead, handheld, and body jets - 973 Pinnacle Drive, Iron Station
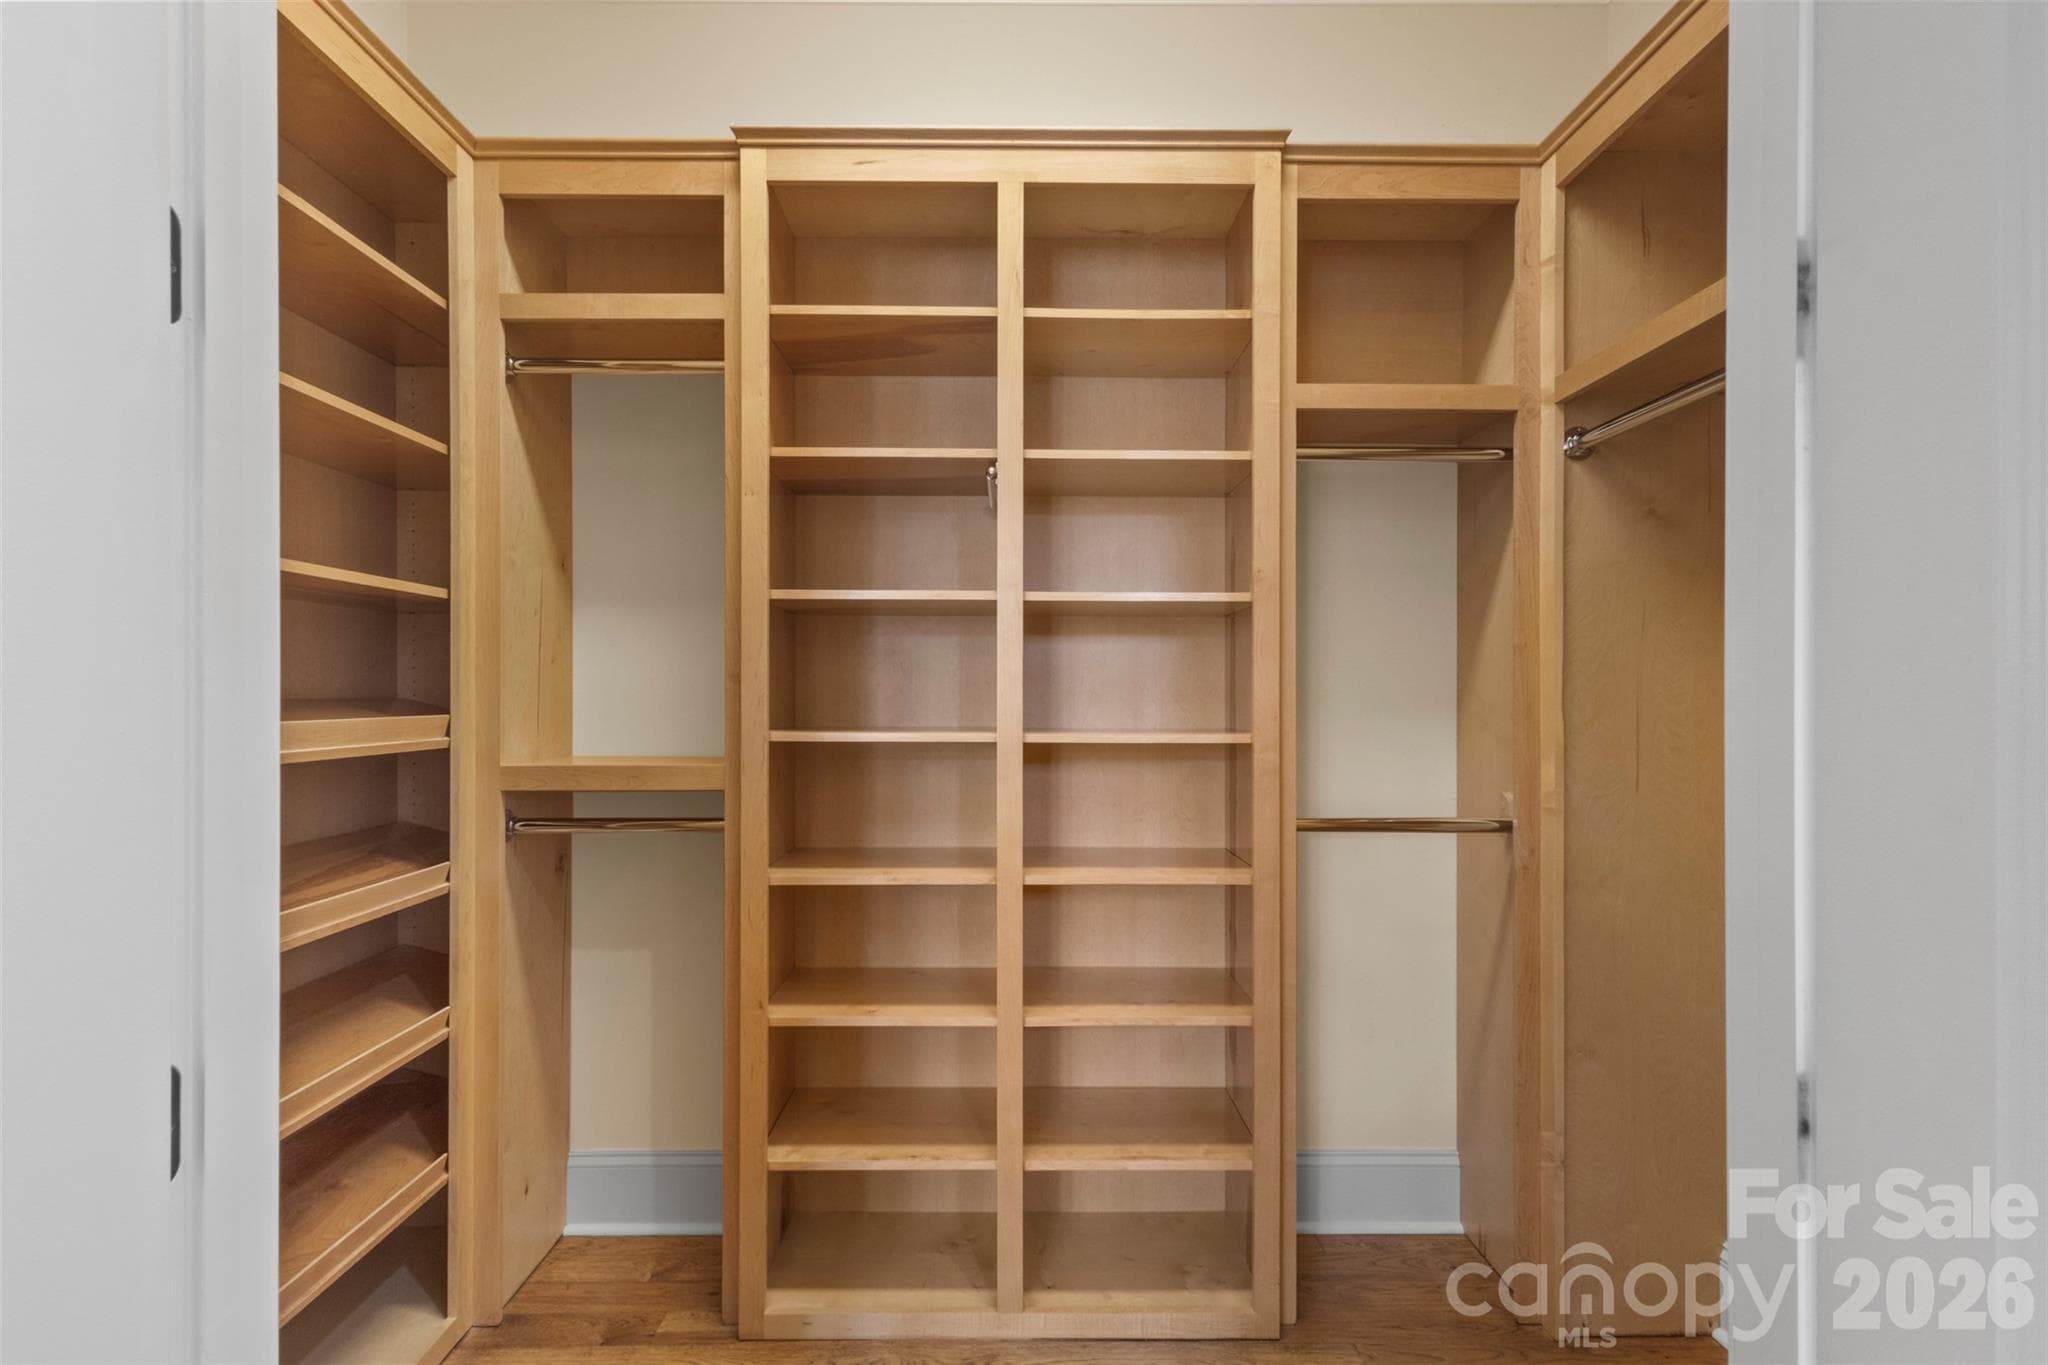
Primary closet 1 of 2 - 973 Pinnacle Drive, Iron Station
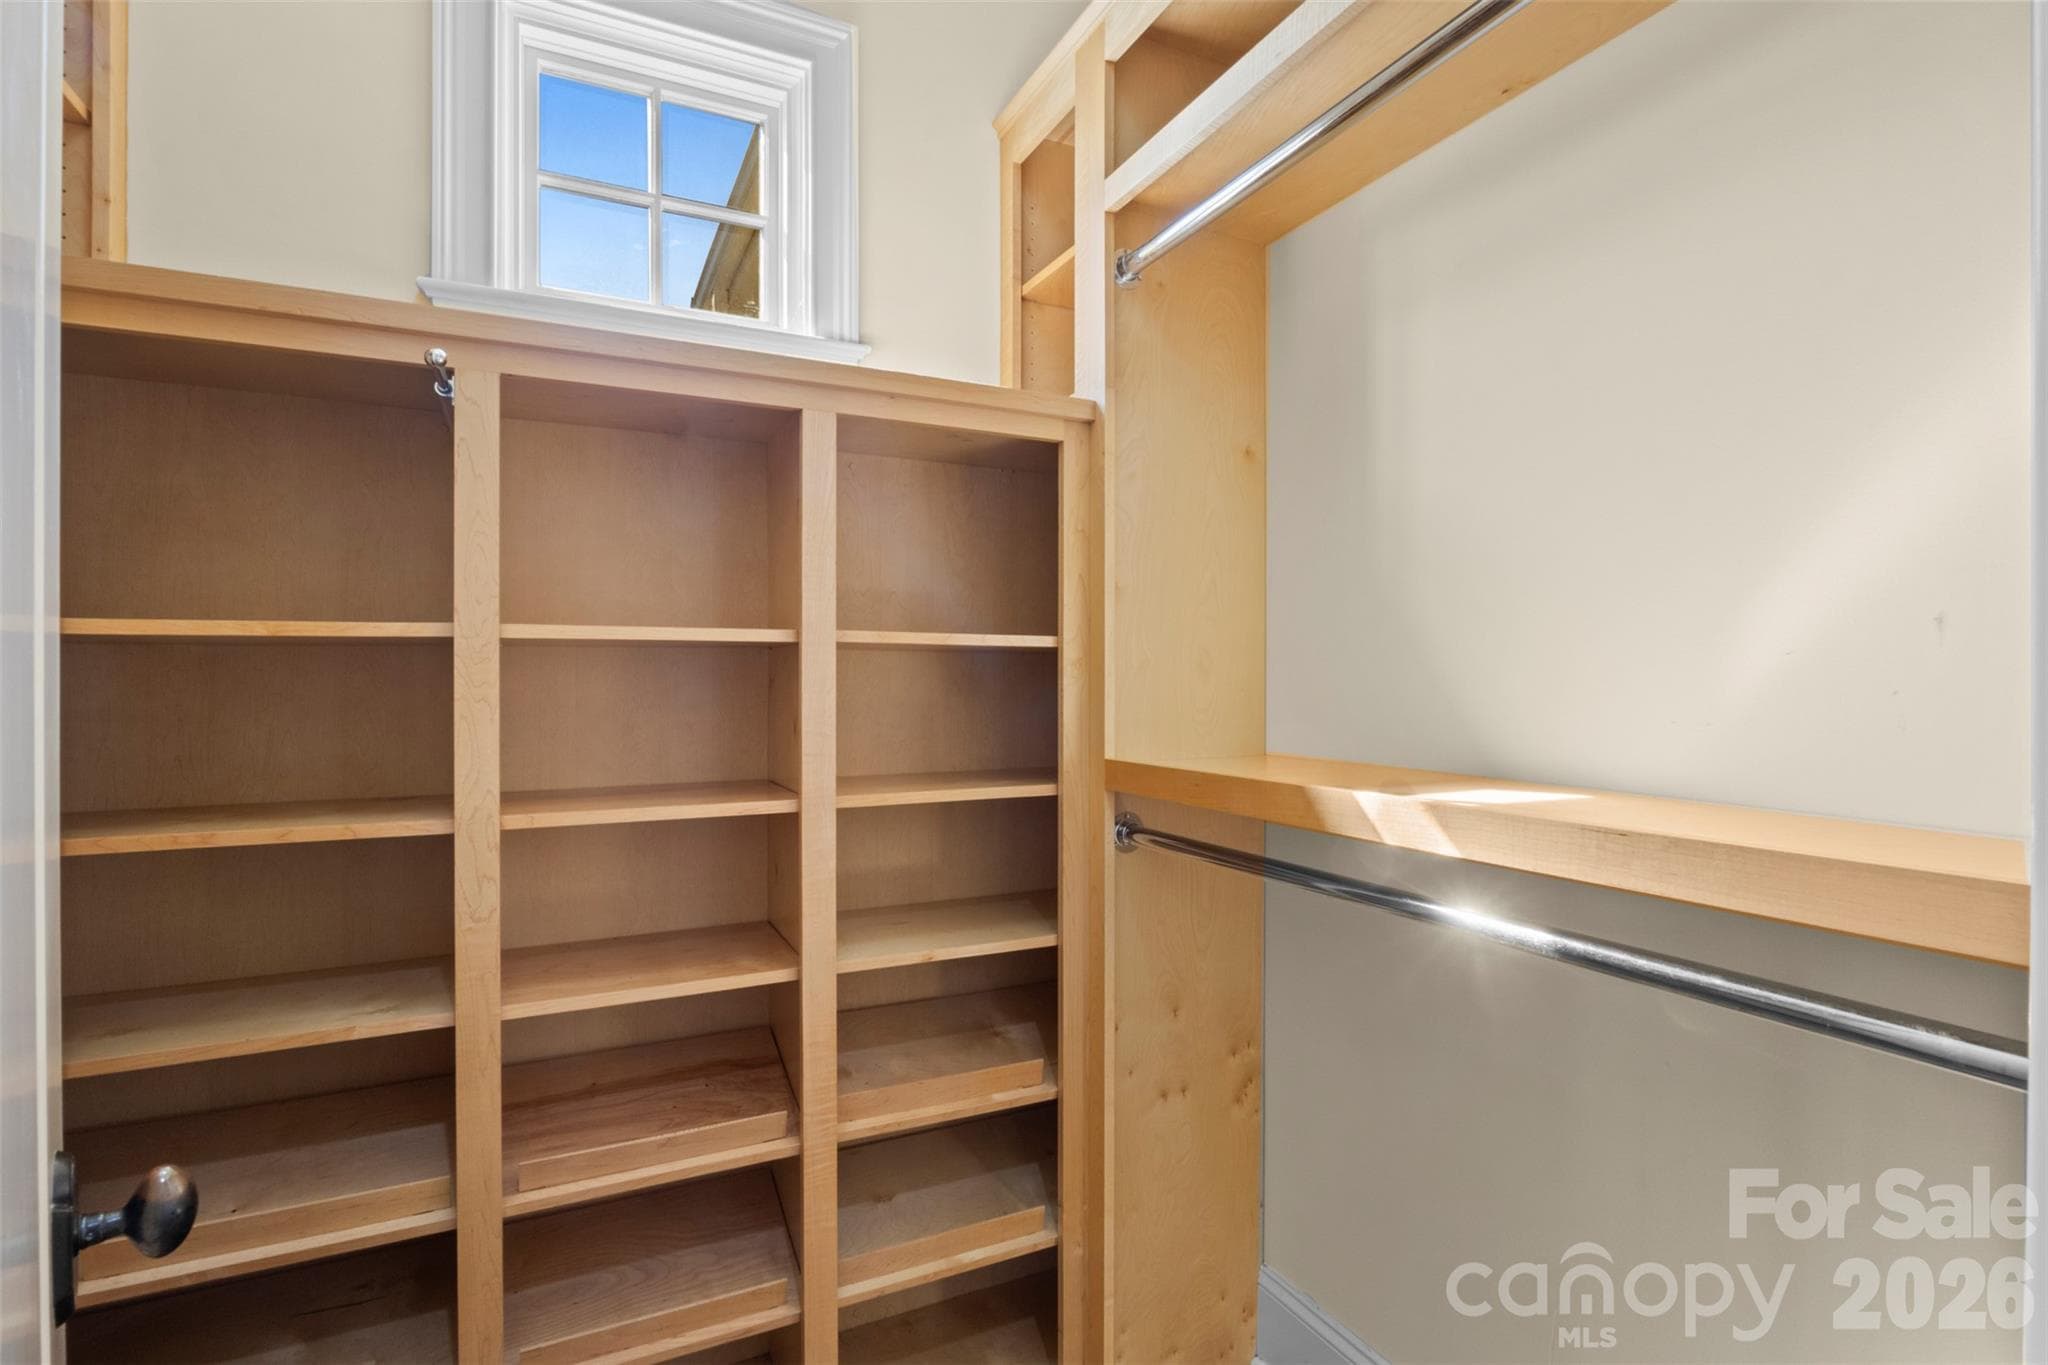
Primary closet 2 of 2 - 973 Pinnacle Drive, Iron Station
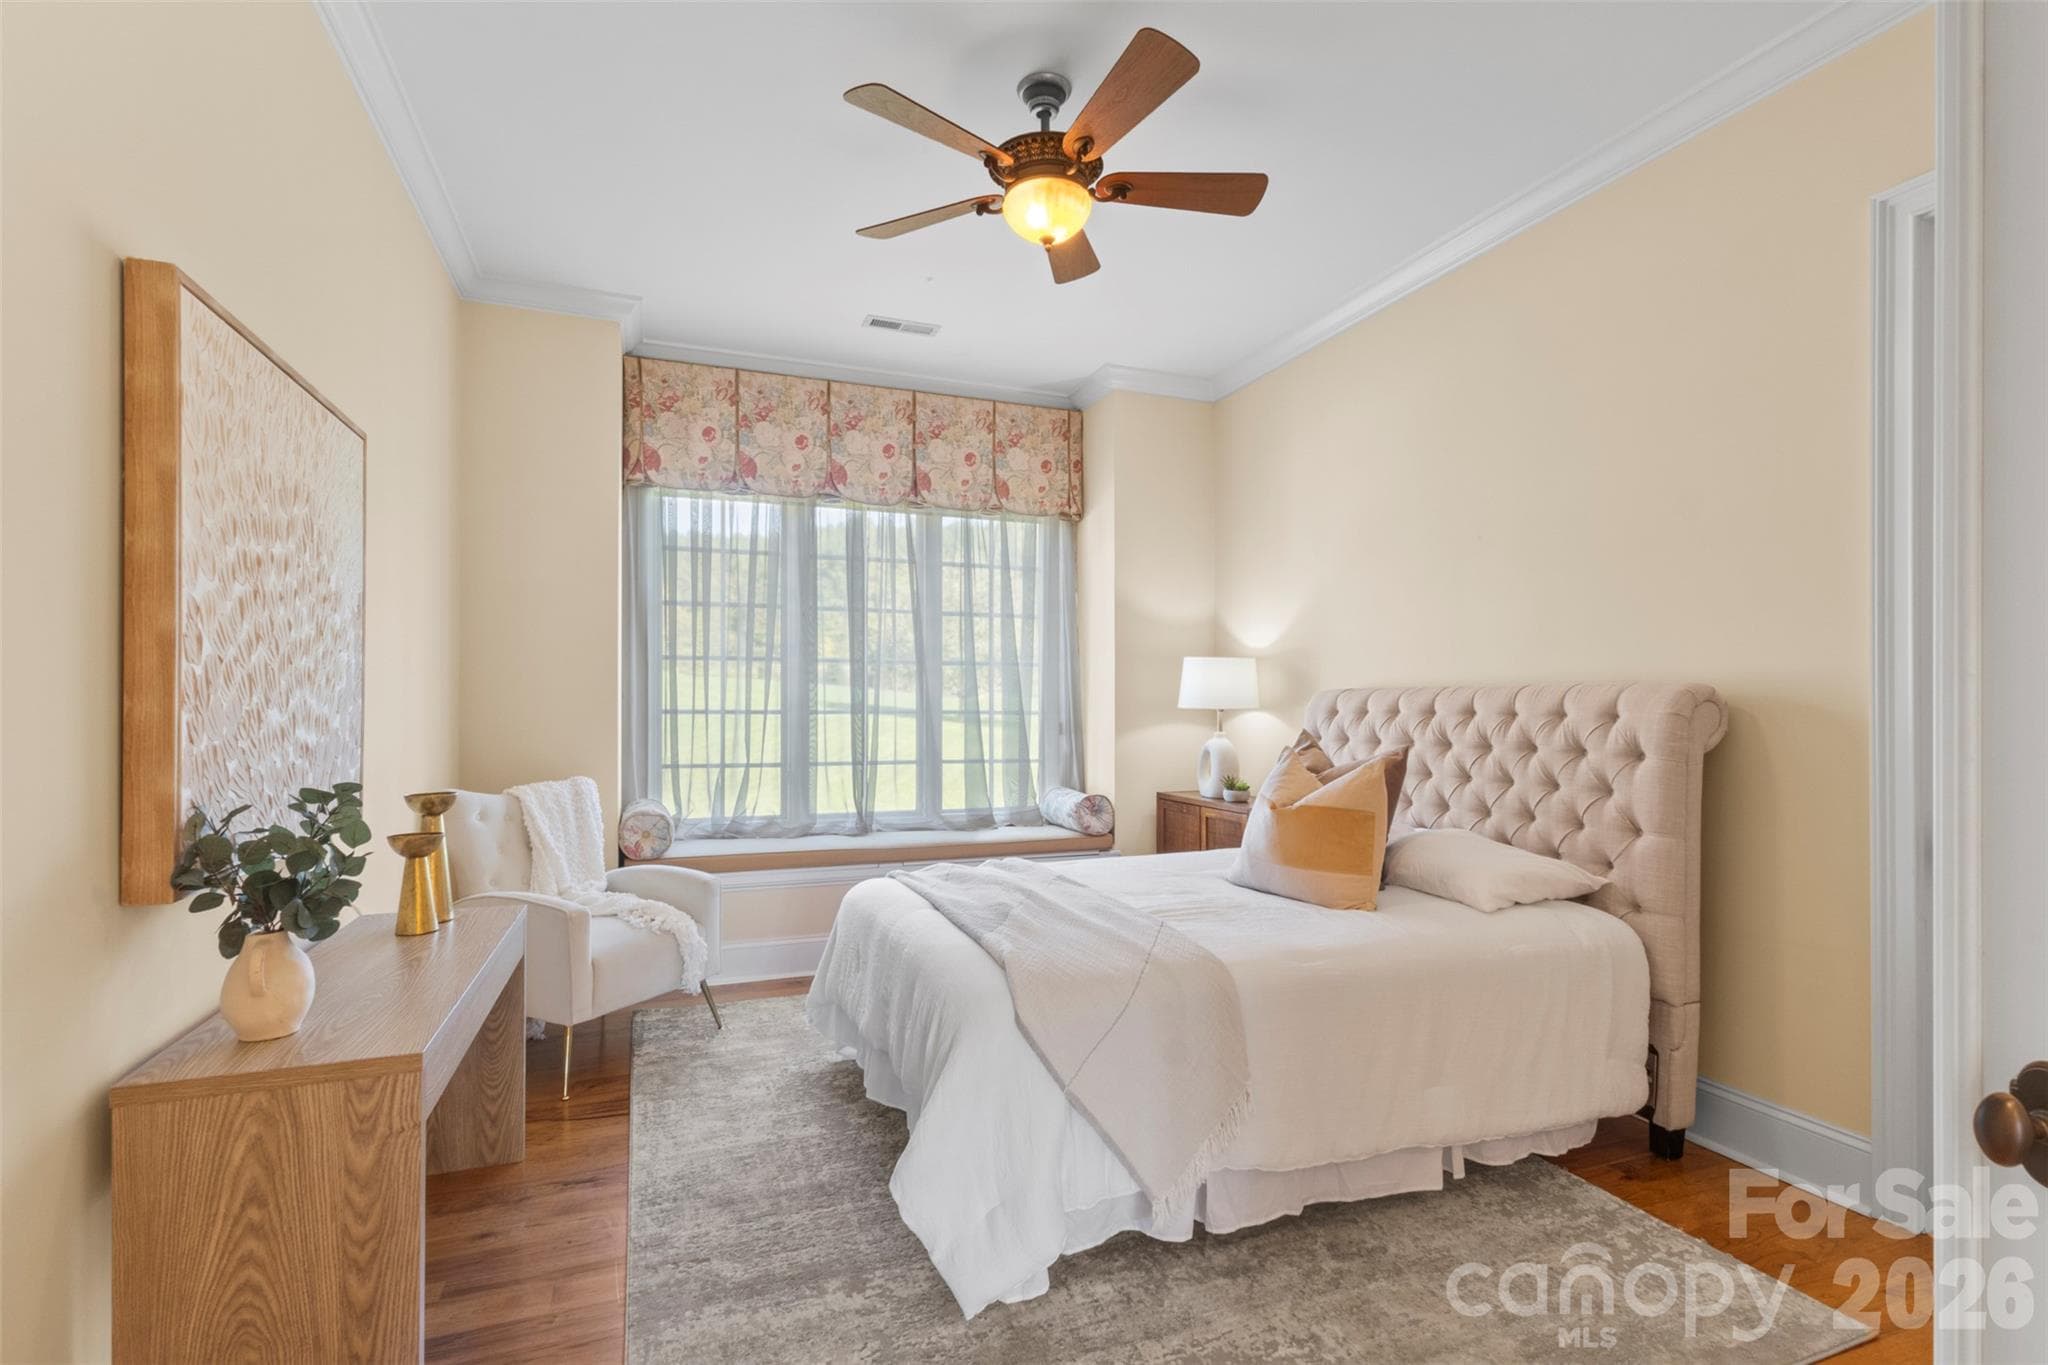
Secondary bedroom on the main level with en-suite - 973 Pinnacle Drive, Iron Station
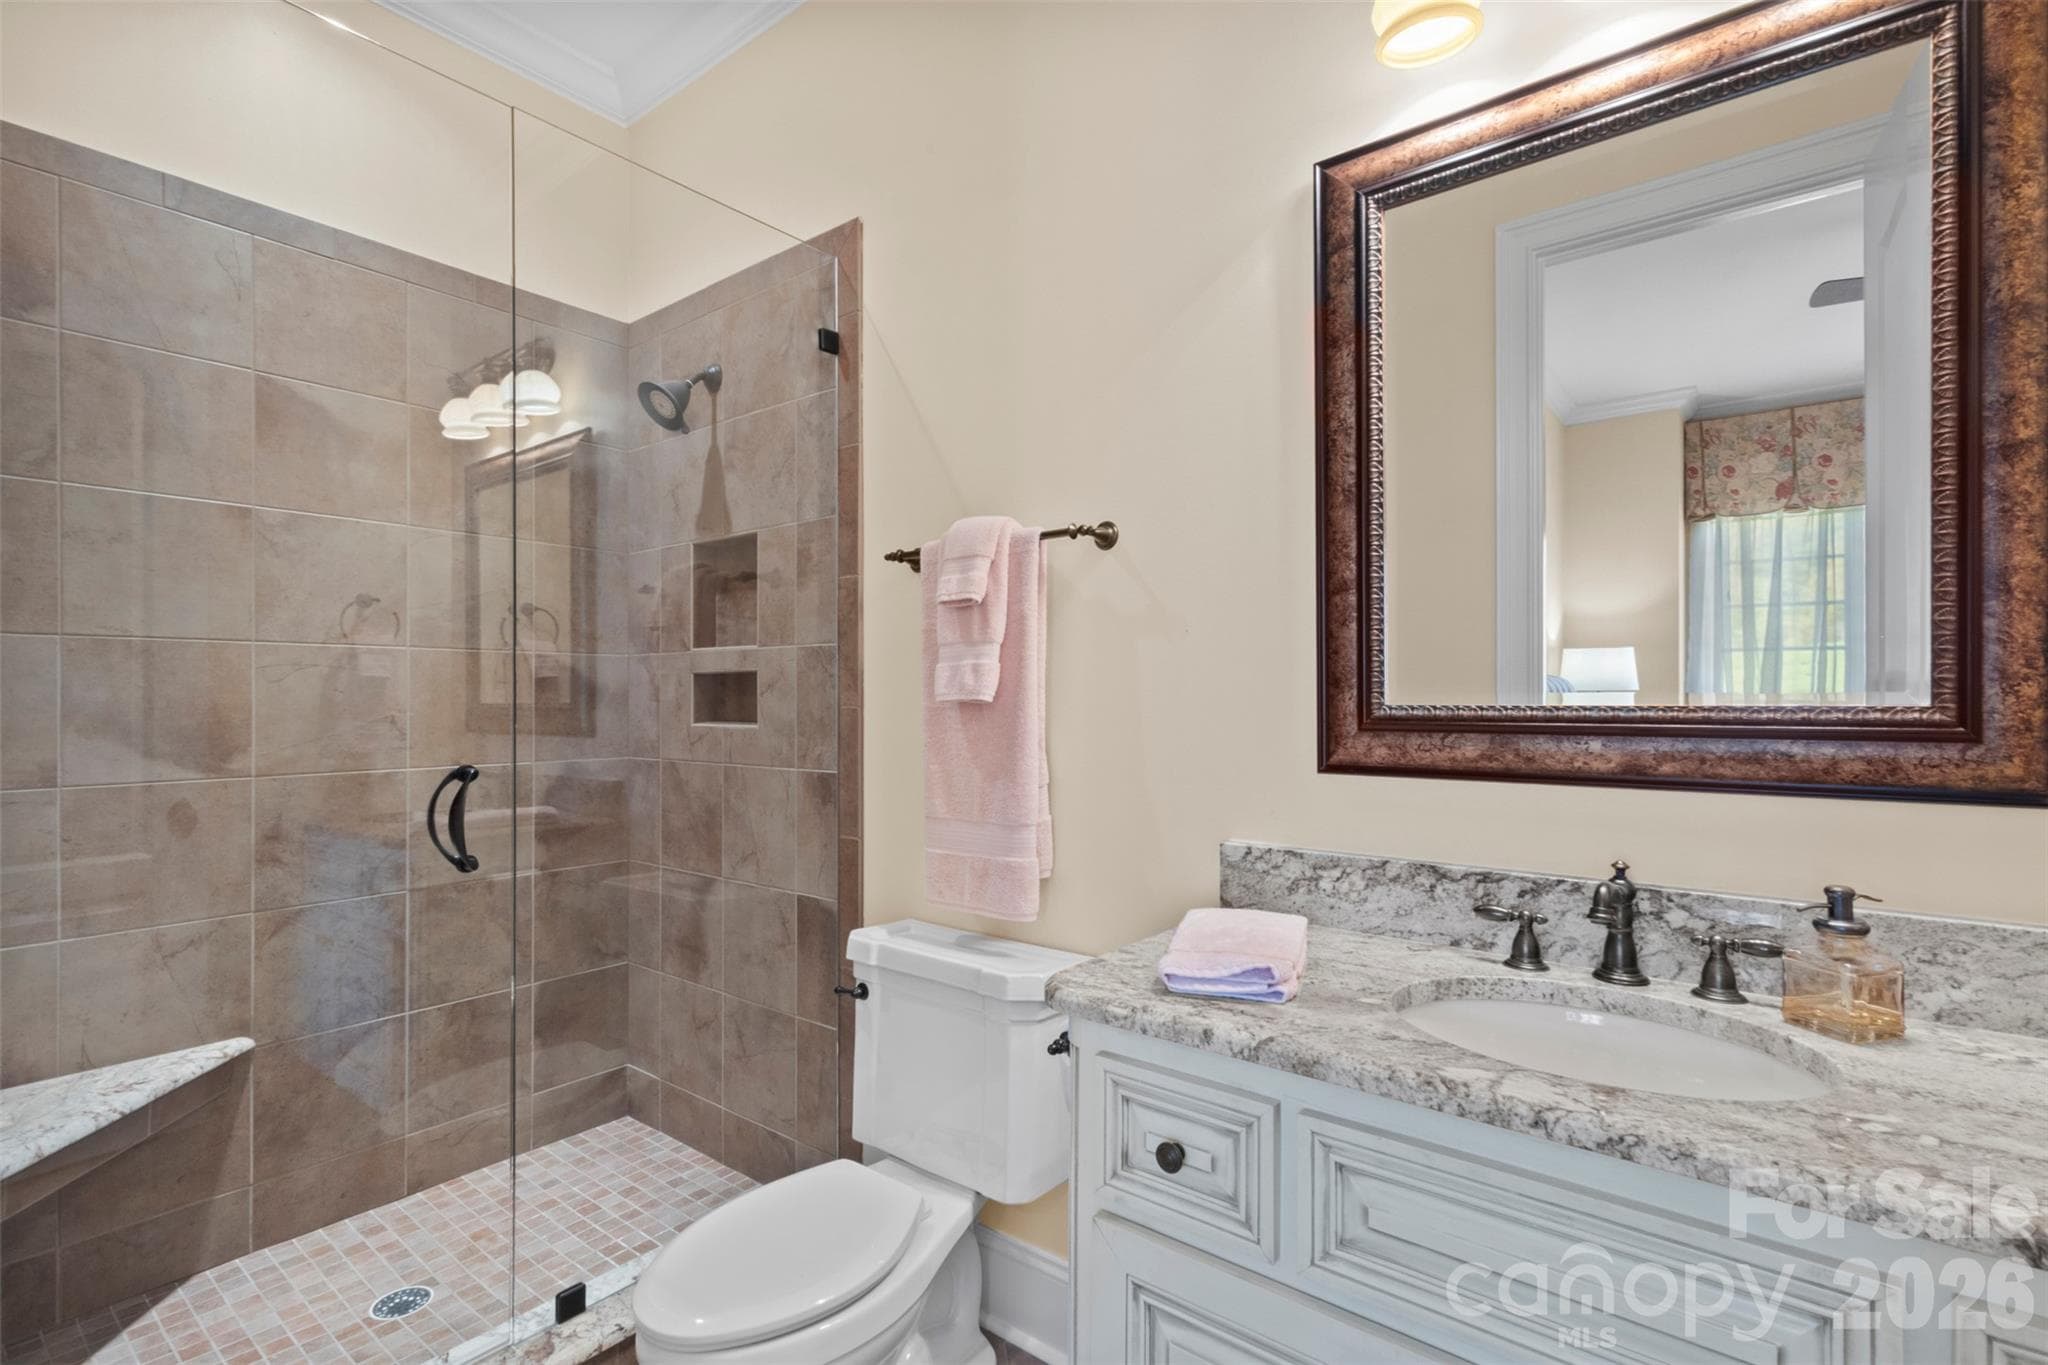
En-suite bathroom with tiled walk-in shower - 973 Pinnacle Drive, Iron Station
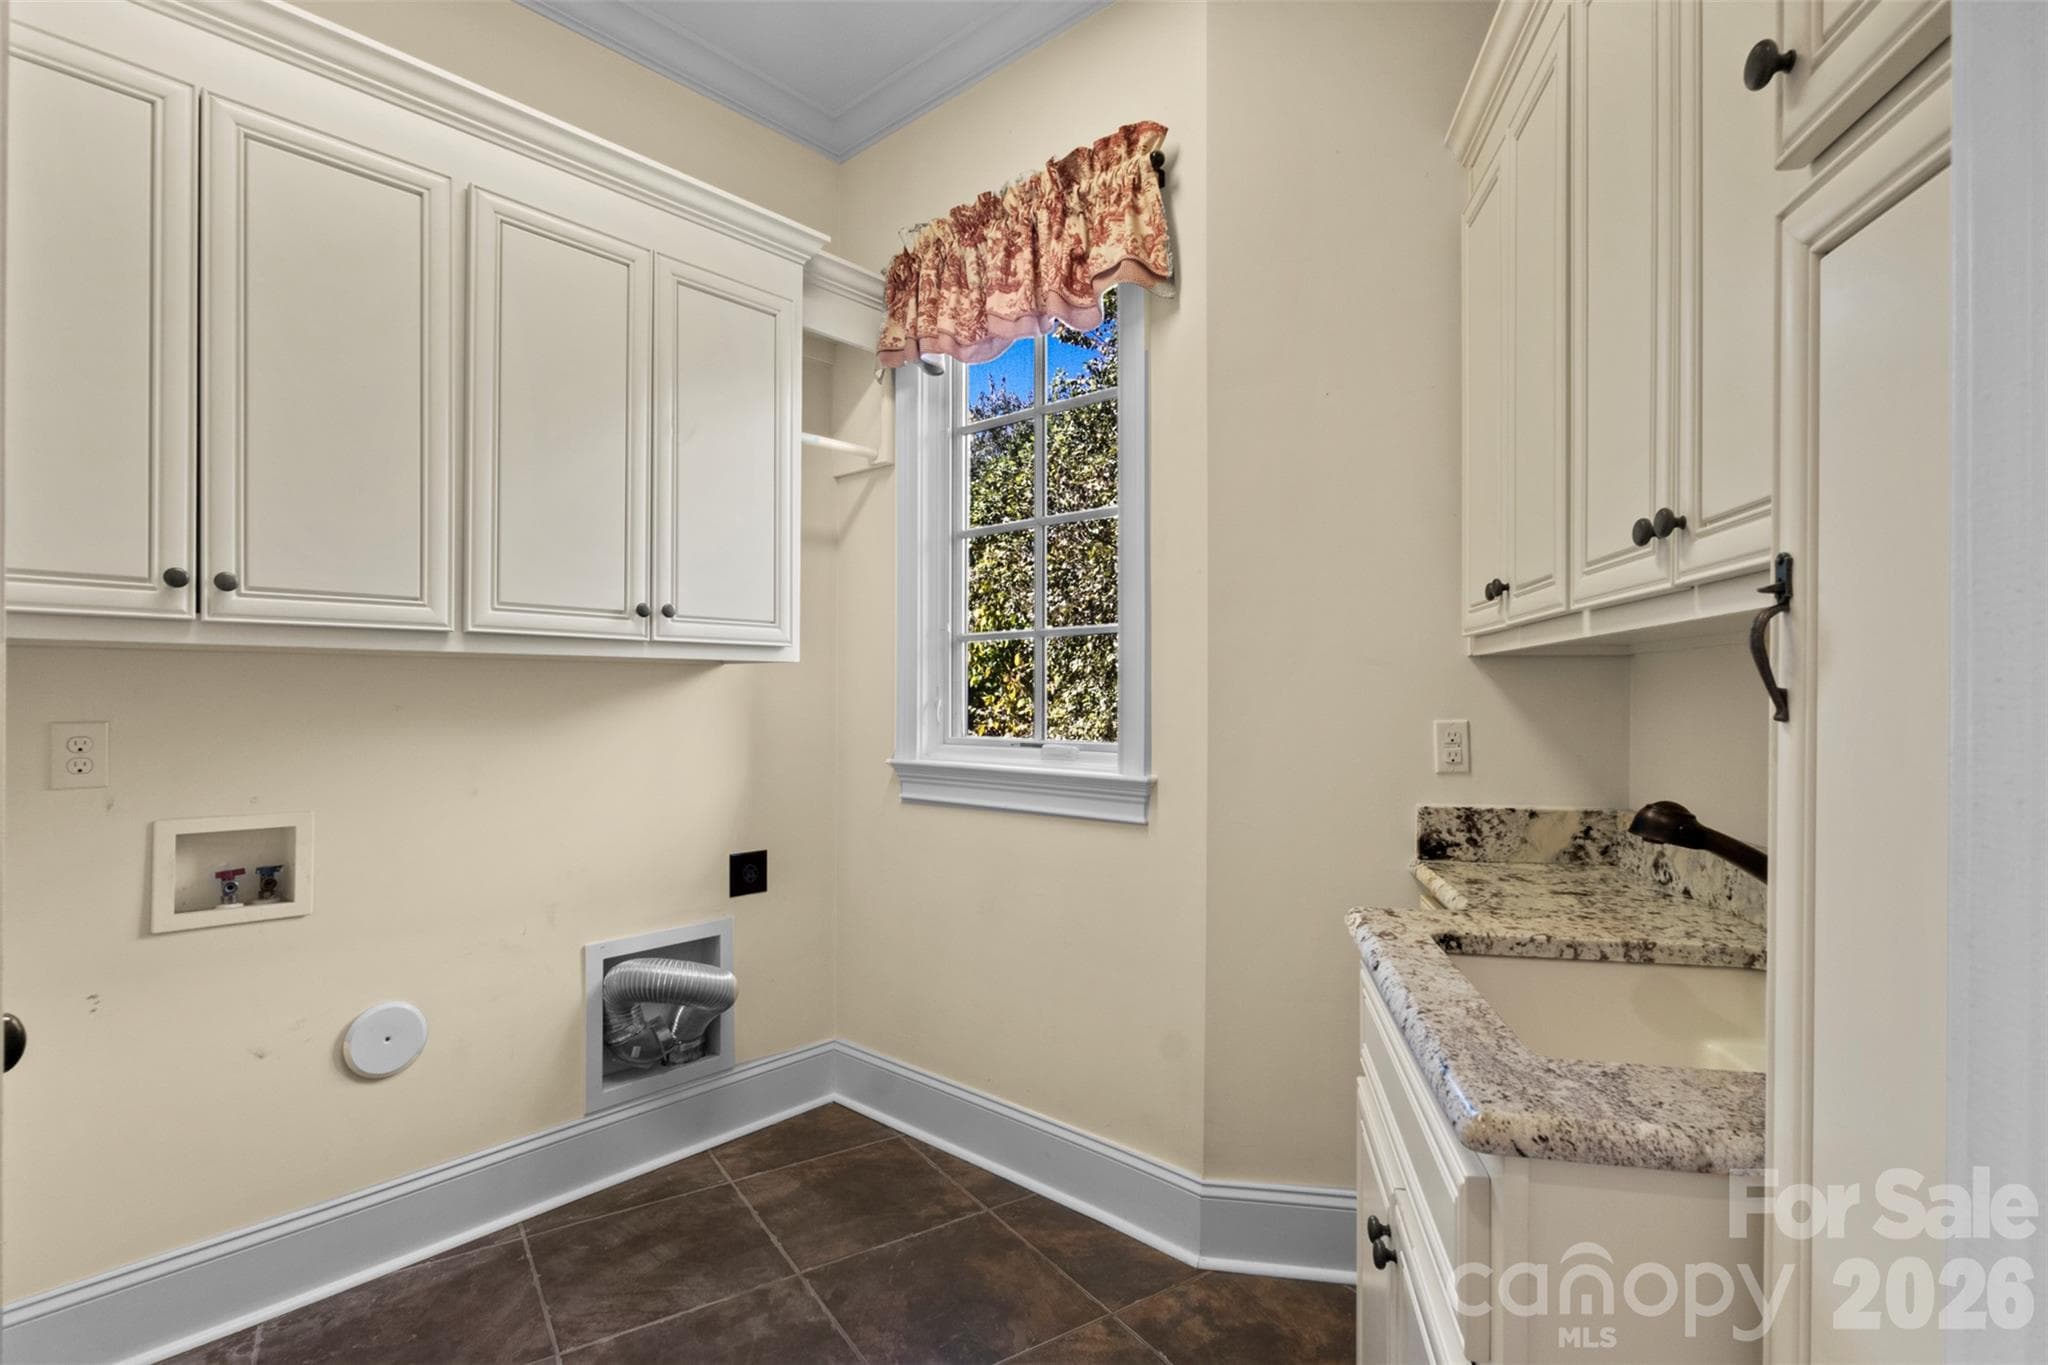
Laundry room off the garage with utility sink, cabinetry, and a wall mounted ironing board - 973 Pinnacle Drive, Iron Station
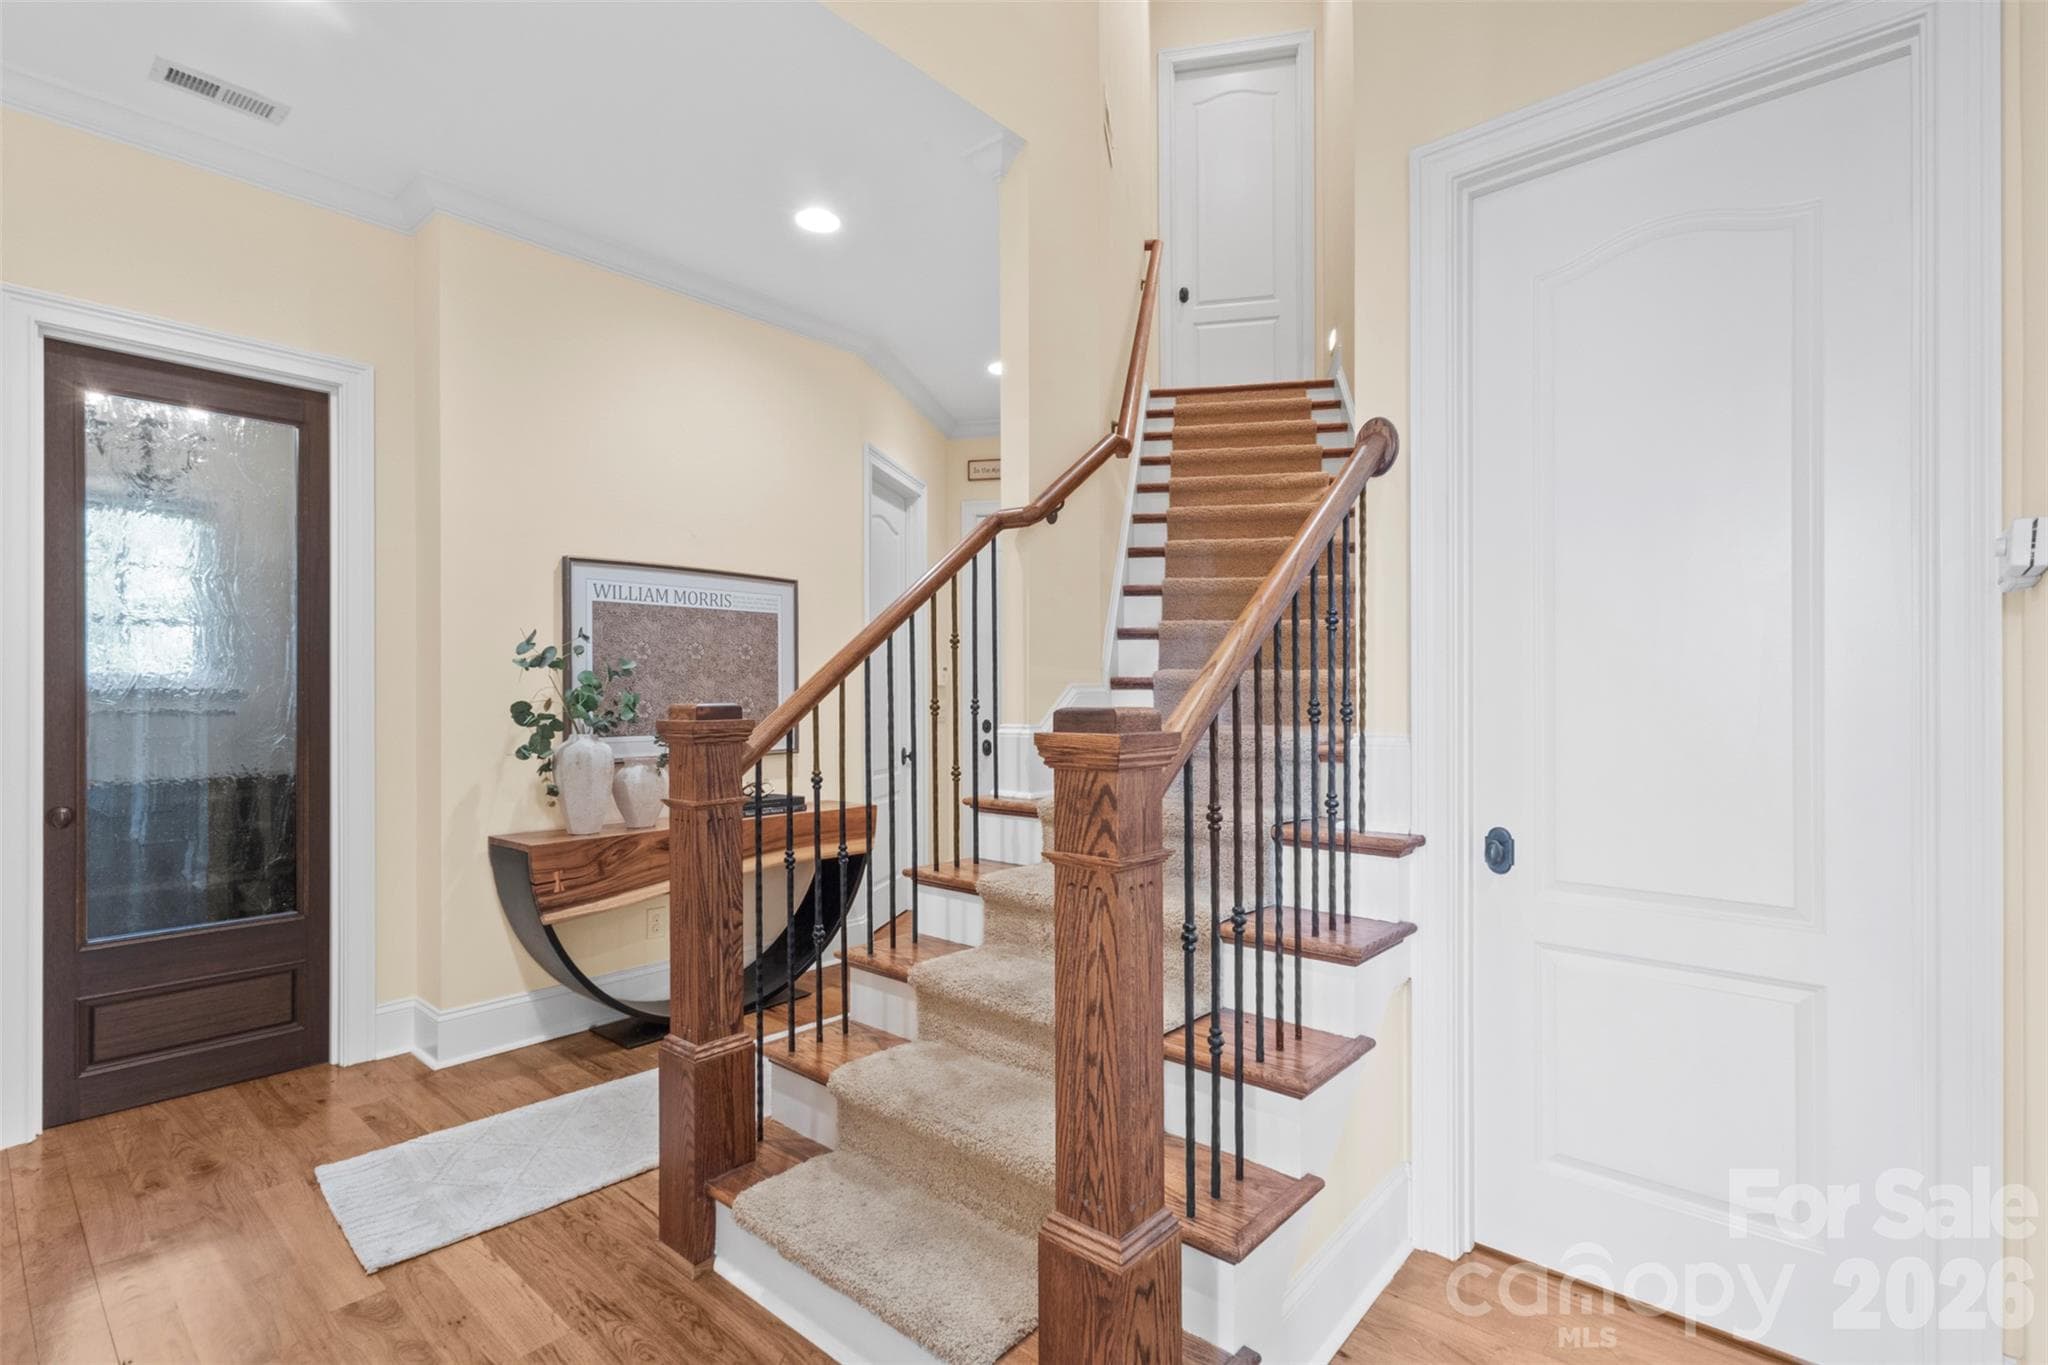
Bonus room staircase tucked near the scullery and garage entrance - 973 Pinnacle Drive, Iron Station
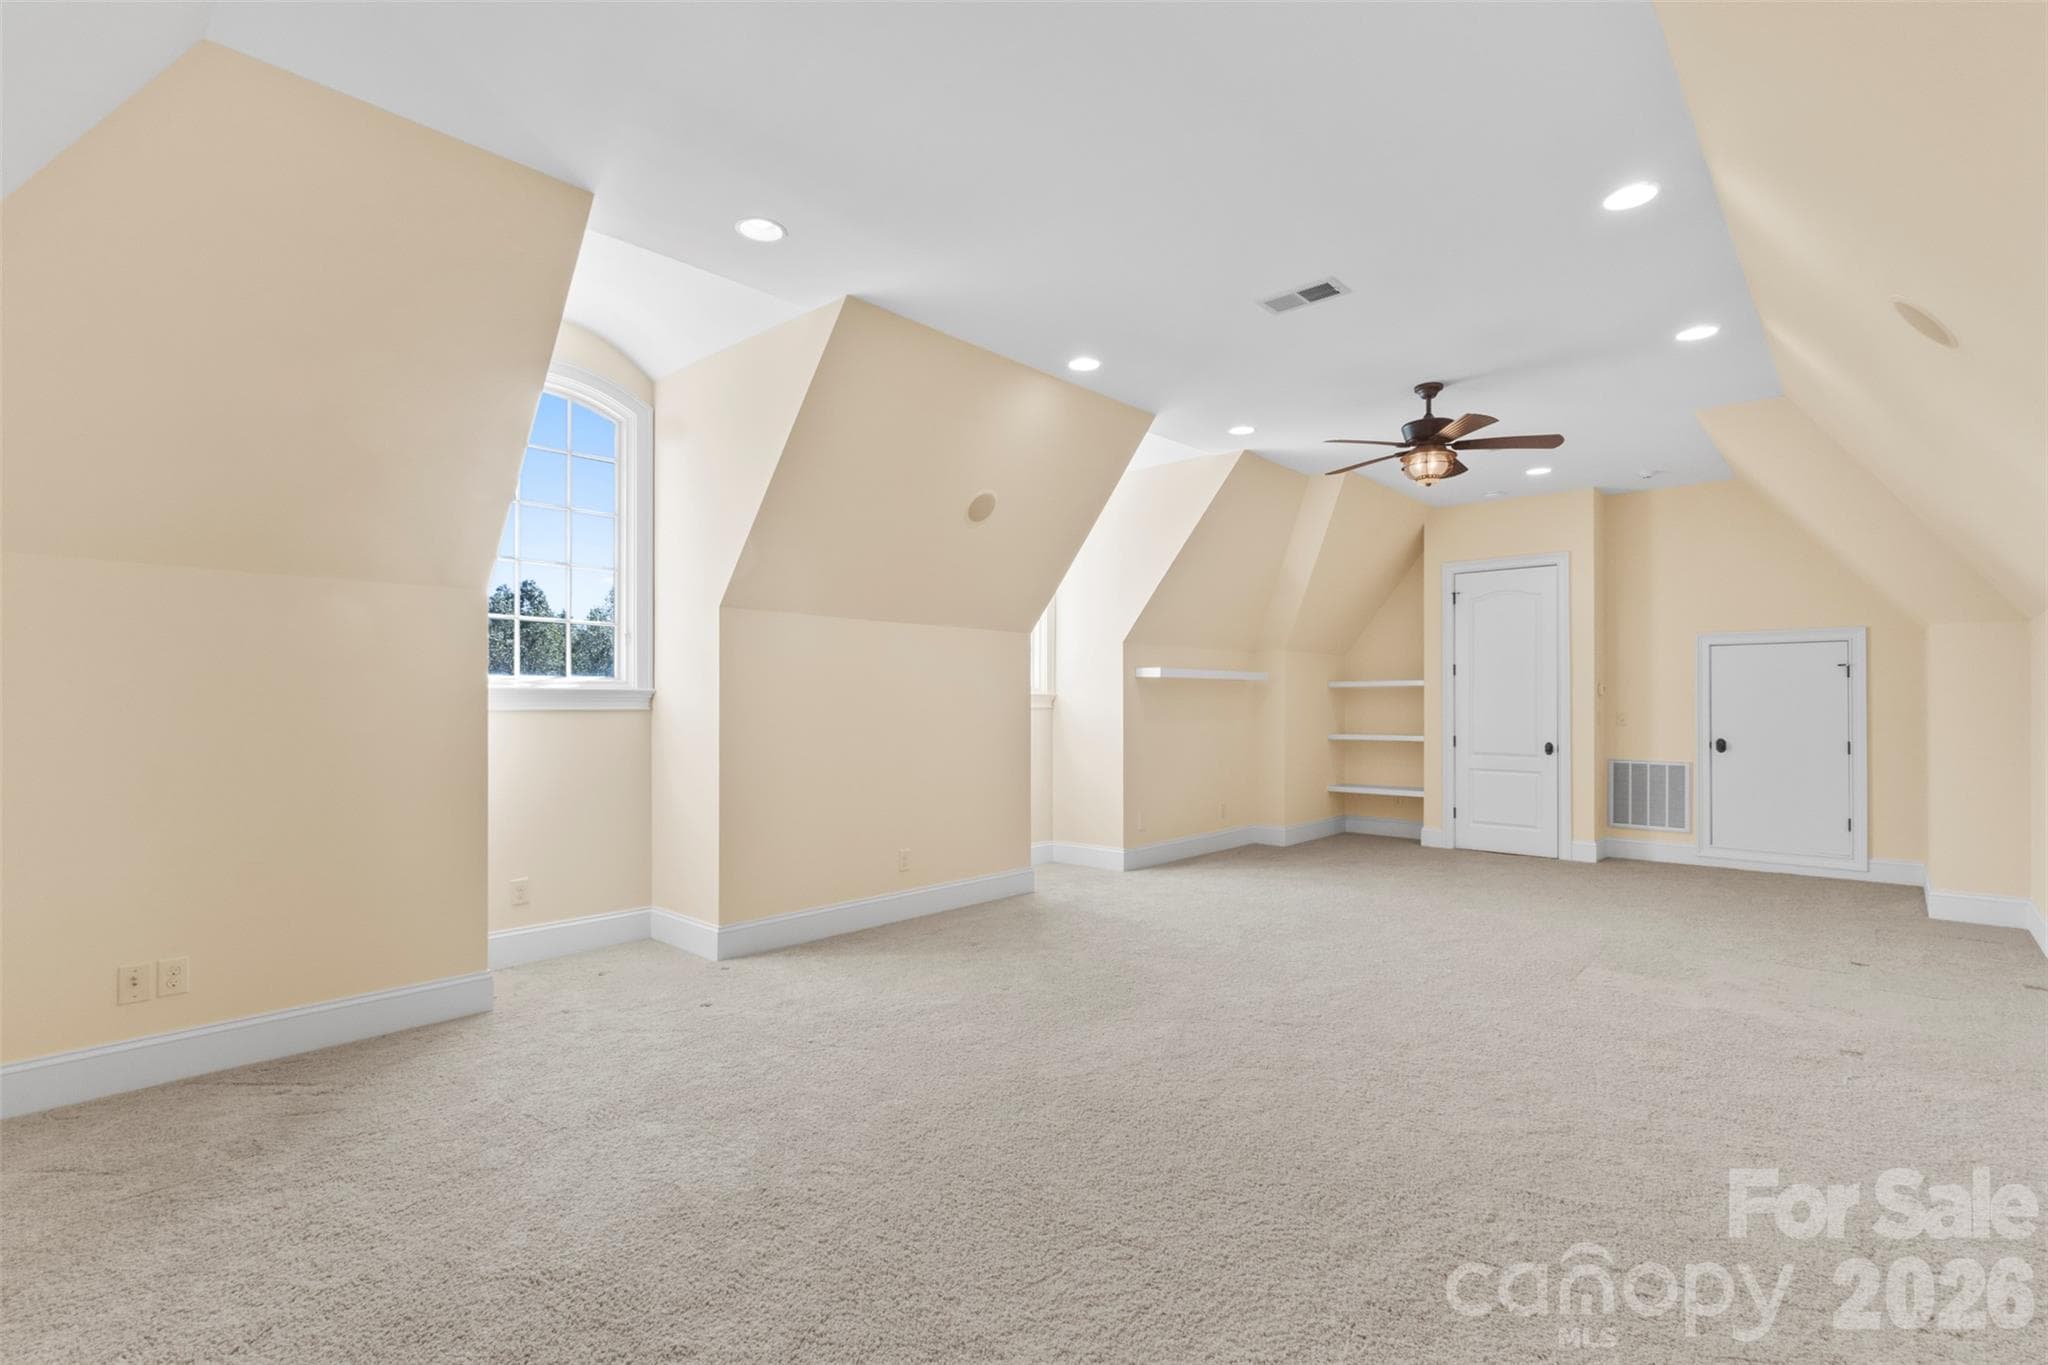
Light-filled bonus room has multiple options its best use - 973 Pinnacle Drive, Iron Station
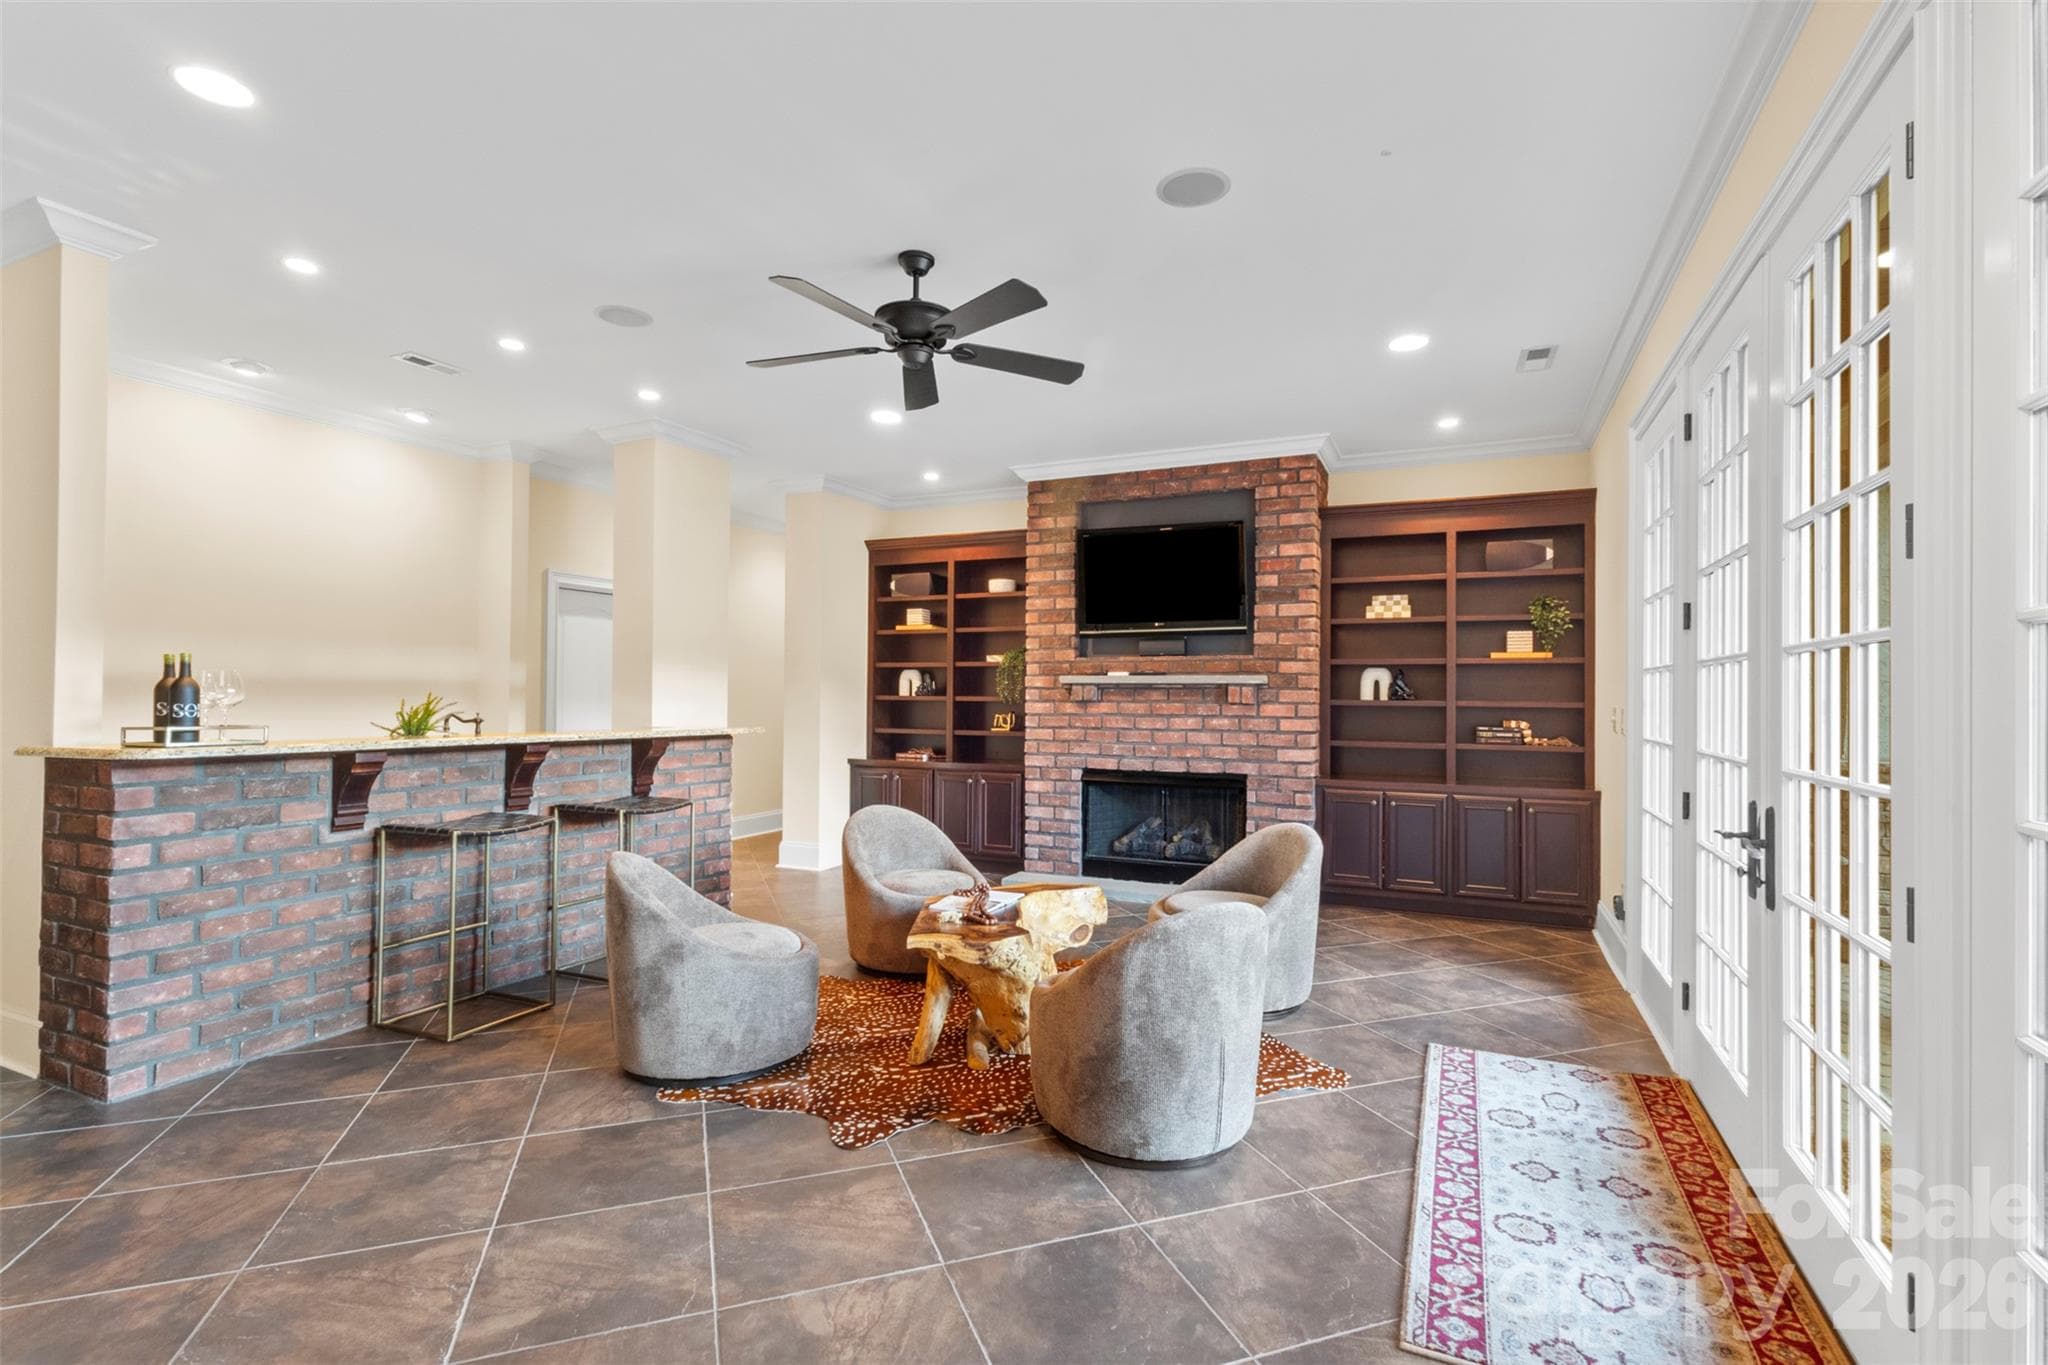
Downstairs recreation room with bar area, fireplace, whole house surround sound mechanicals, and the french doors open directly to the pool terrace - 973 Pinnacle Drive, Iron Station
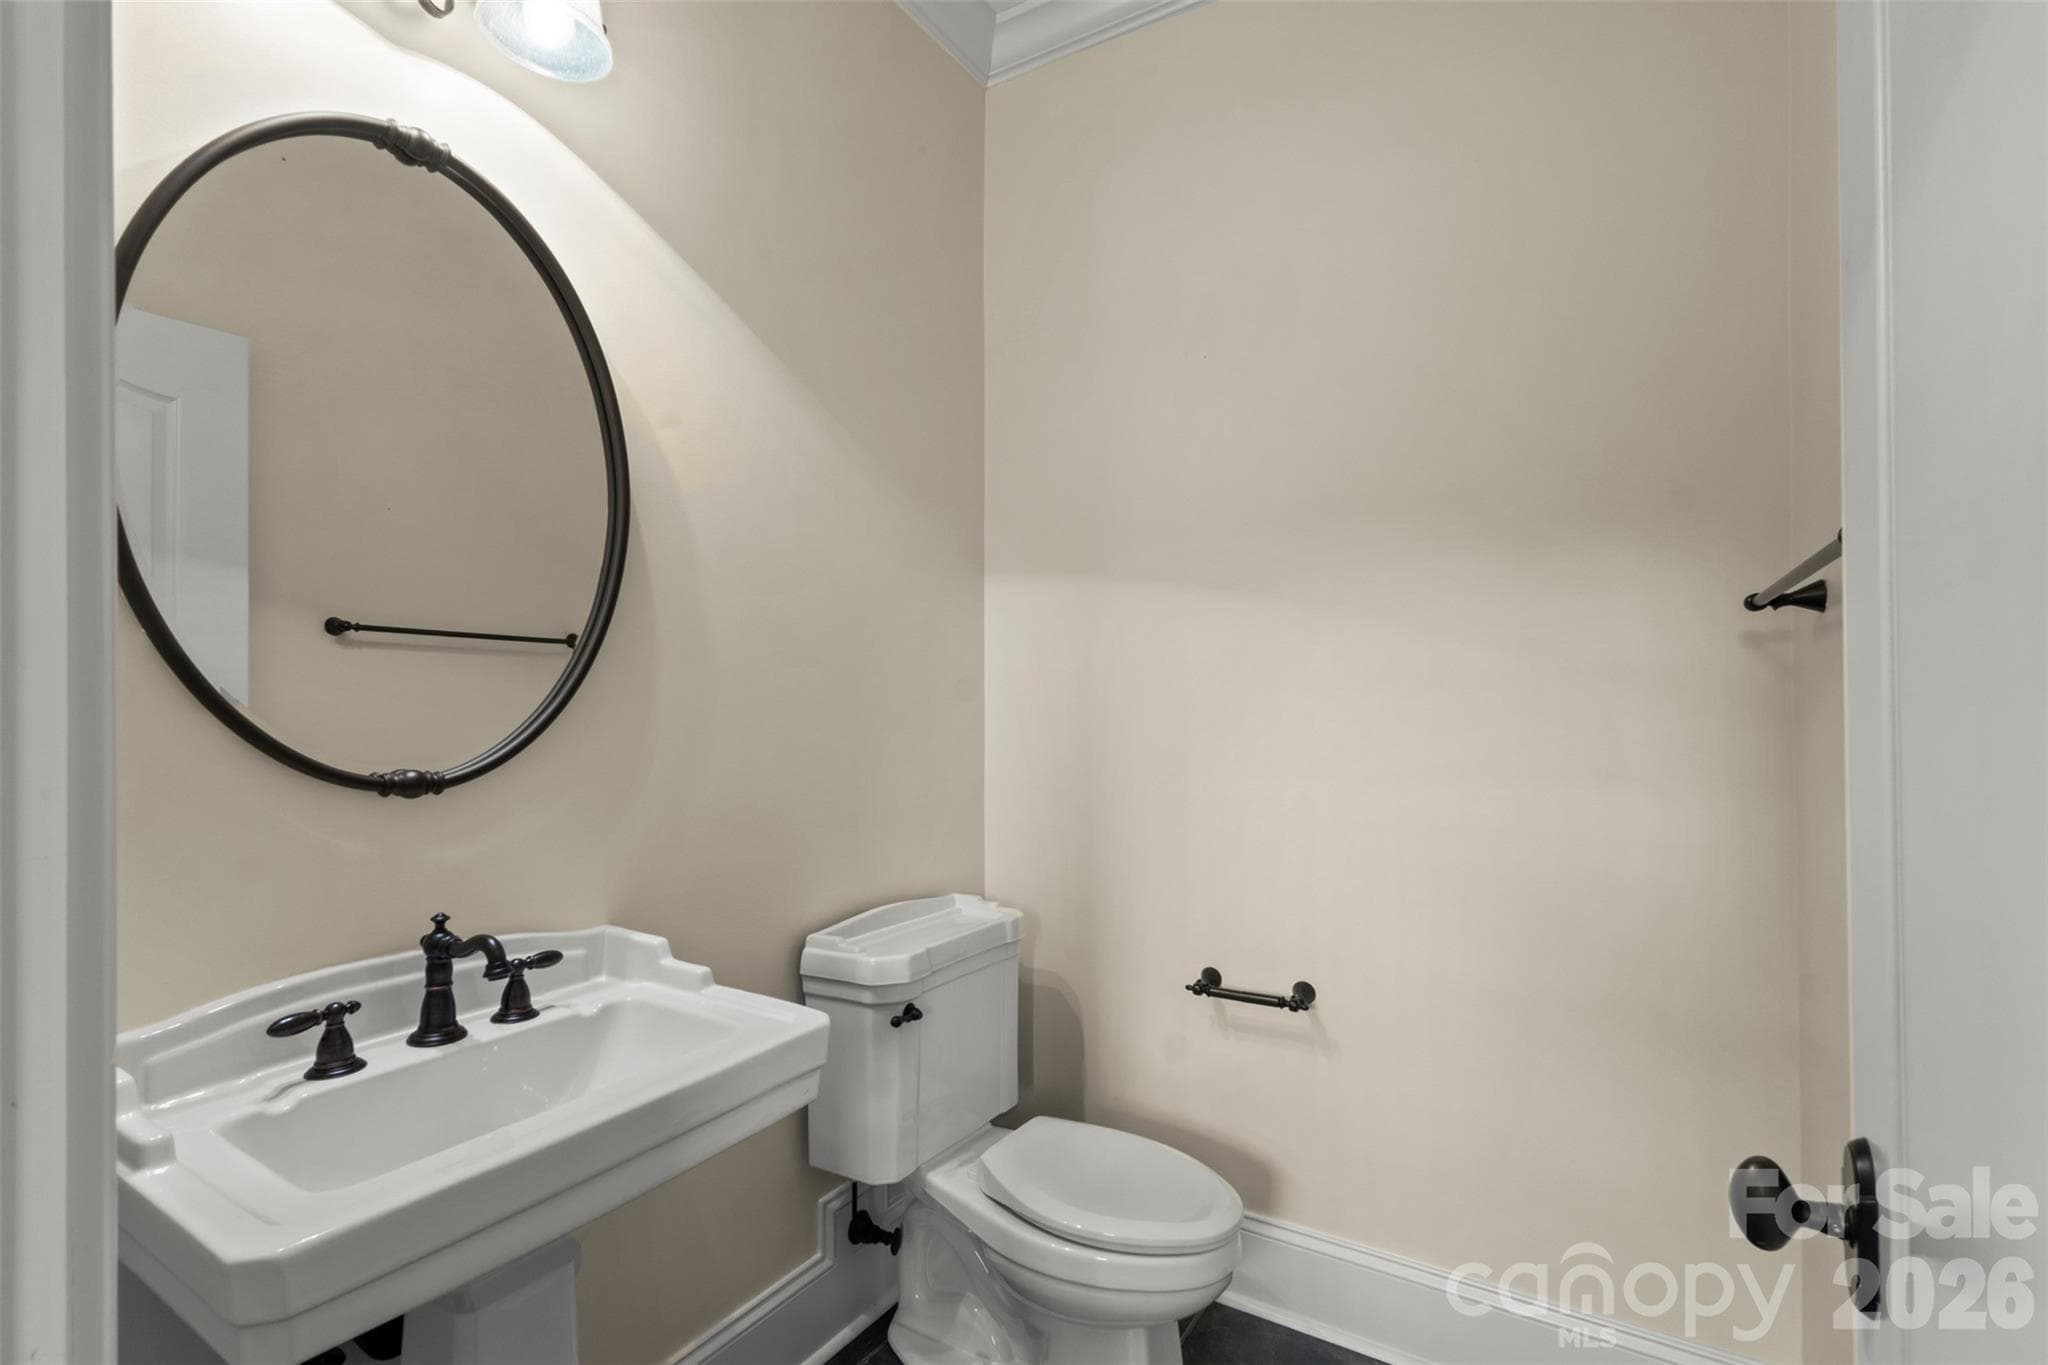
Lower level half bath - 973 Pinnacle Drive, Iron Station
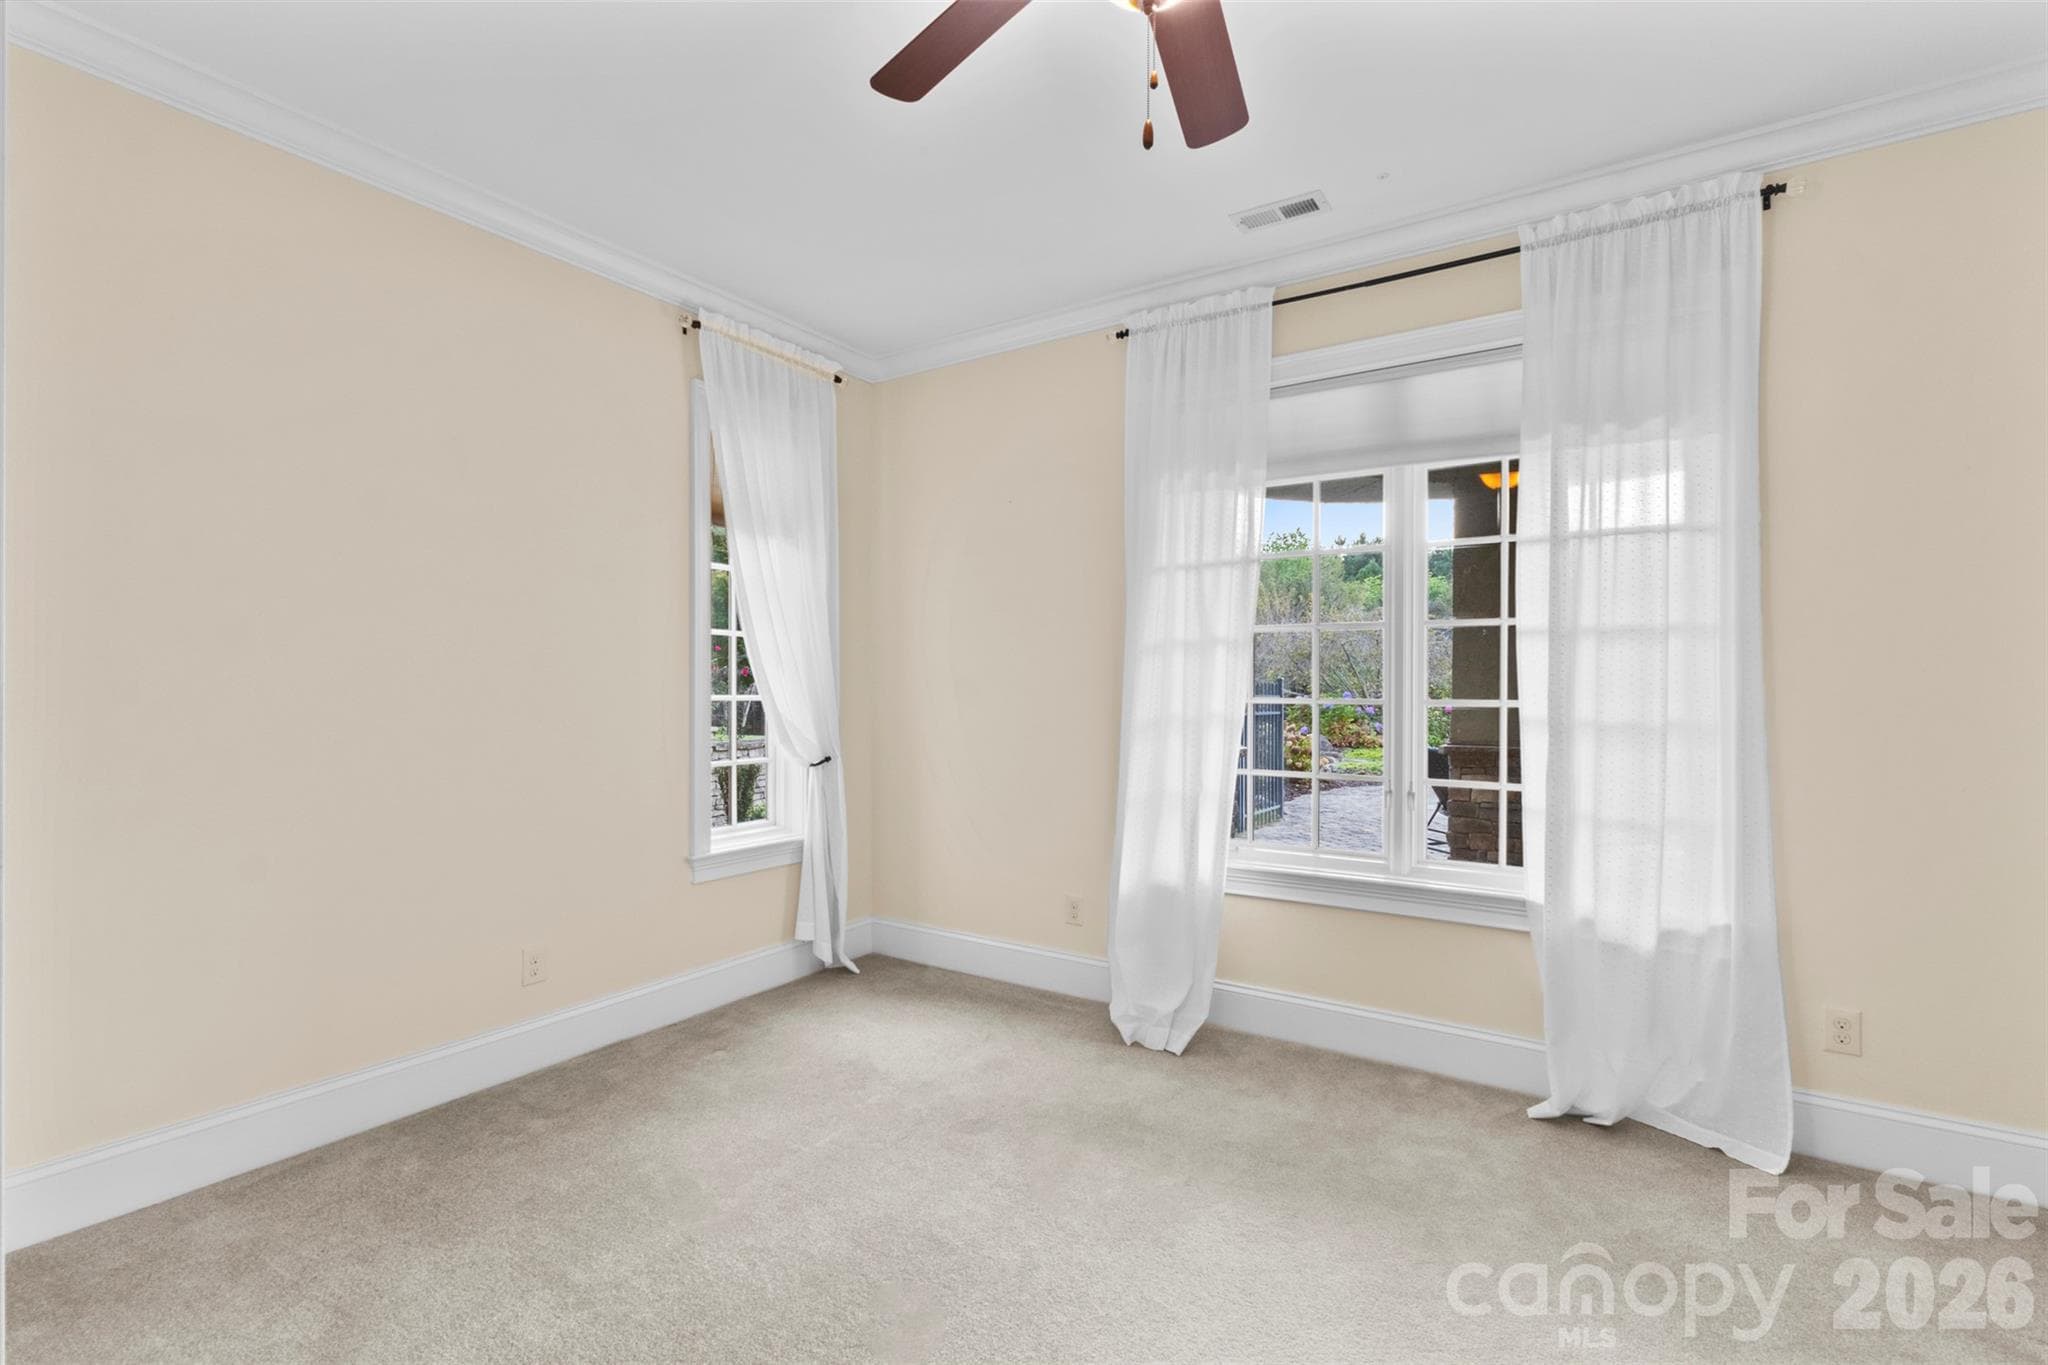
Lower level bedroom with en-suite bath - 973 Pinnacle Drive, Iron Station
En-suite bath for downstairs bedroom - 973 Pinnacle Drive, Iron Station
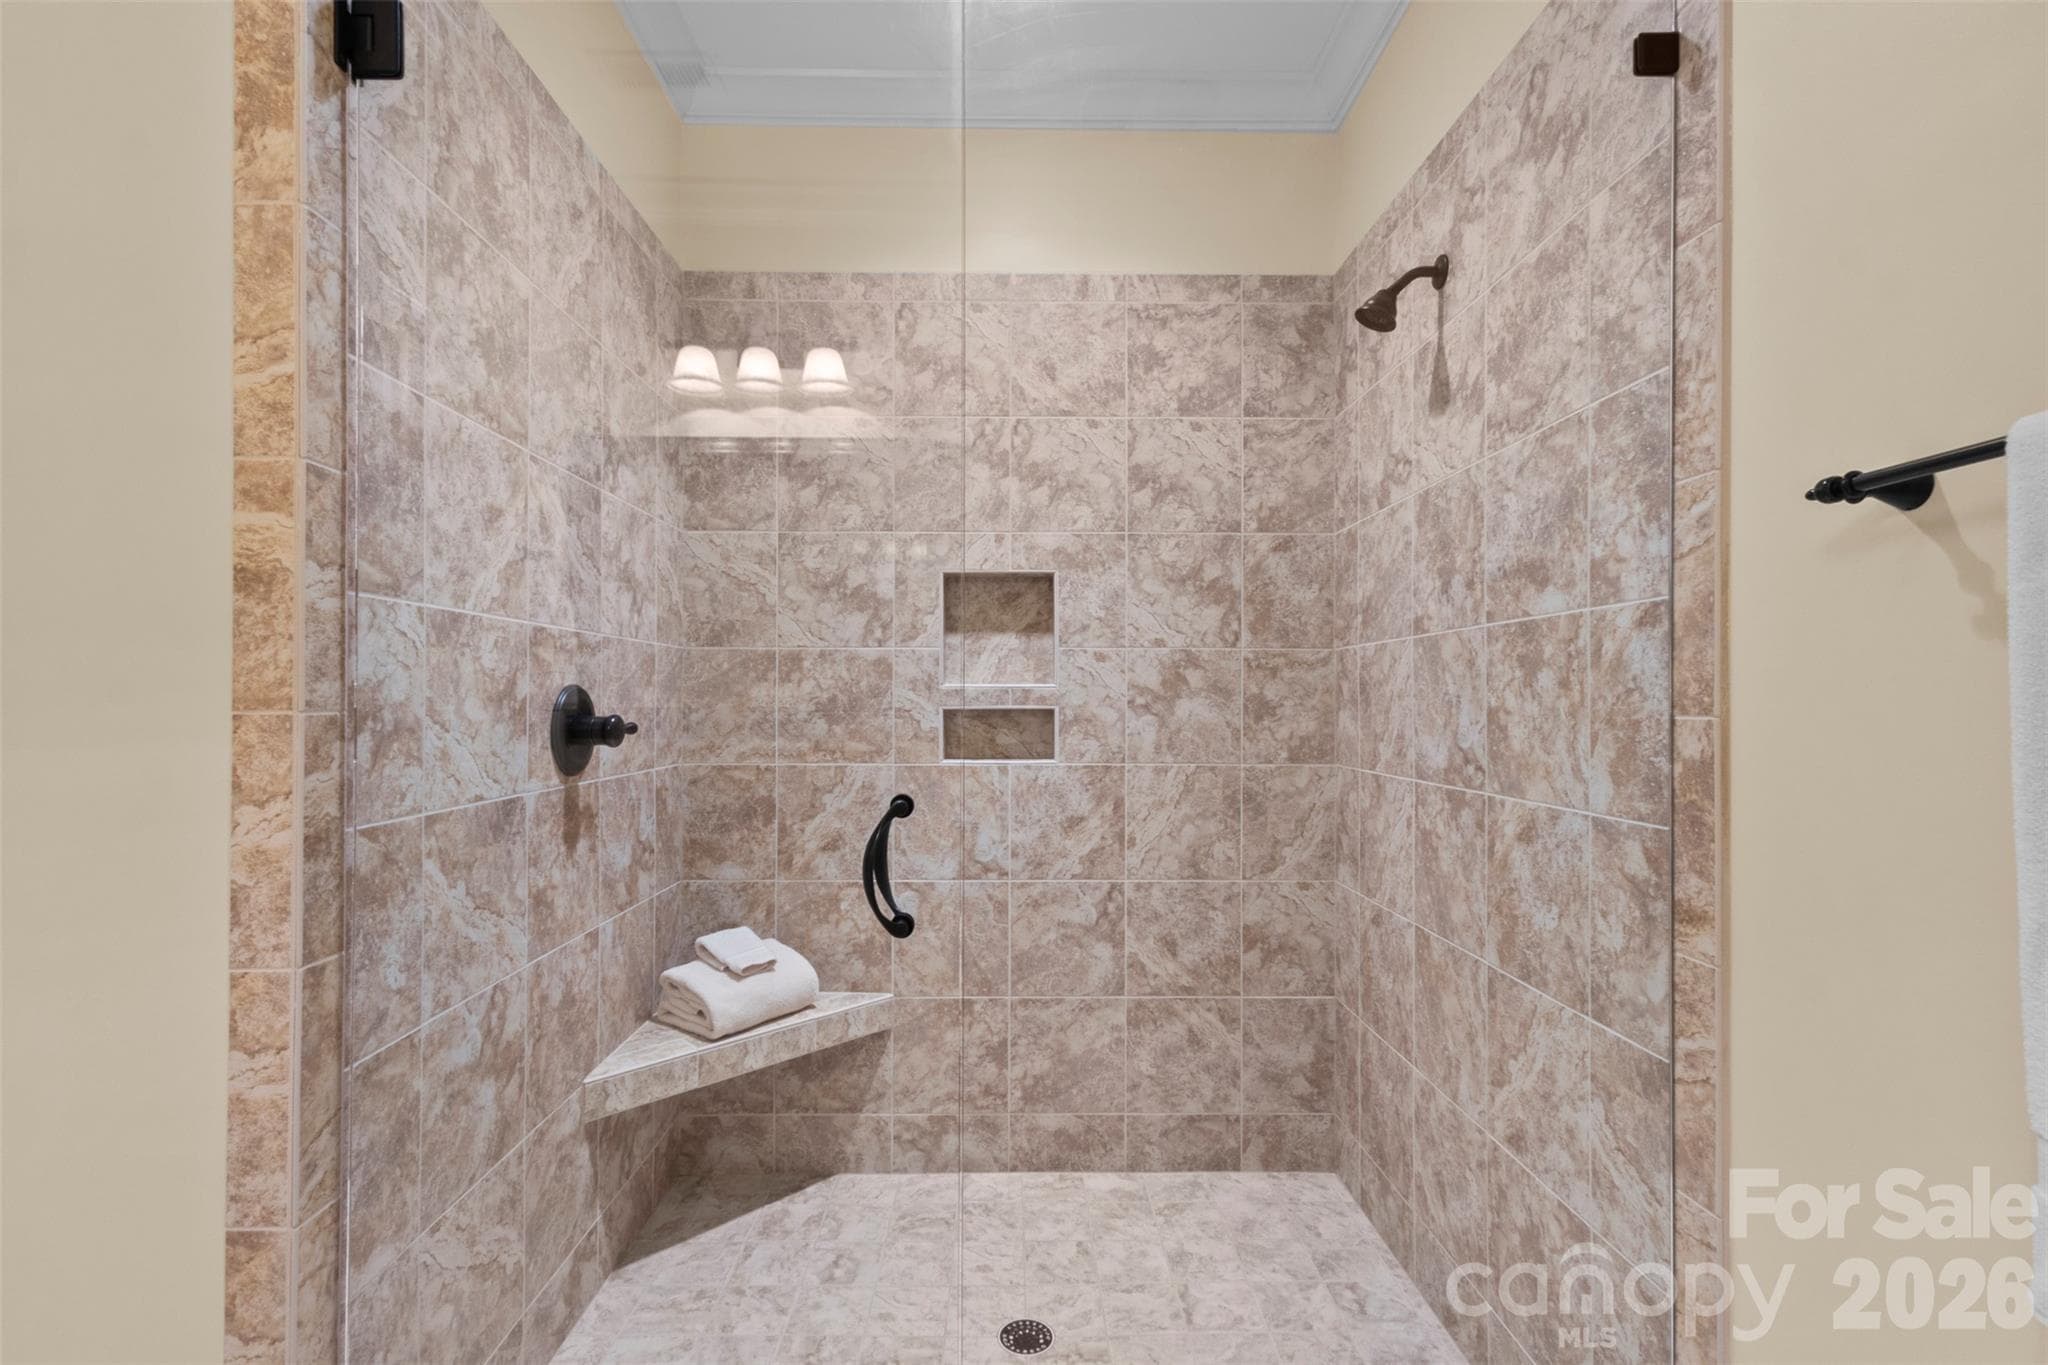
Tiled shower in the en-suite bath for the yellow bedroom on the lower level - 973 Pinnacle Drive, Iron Station
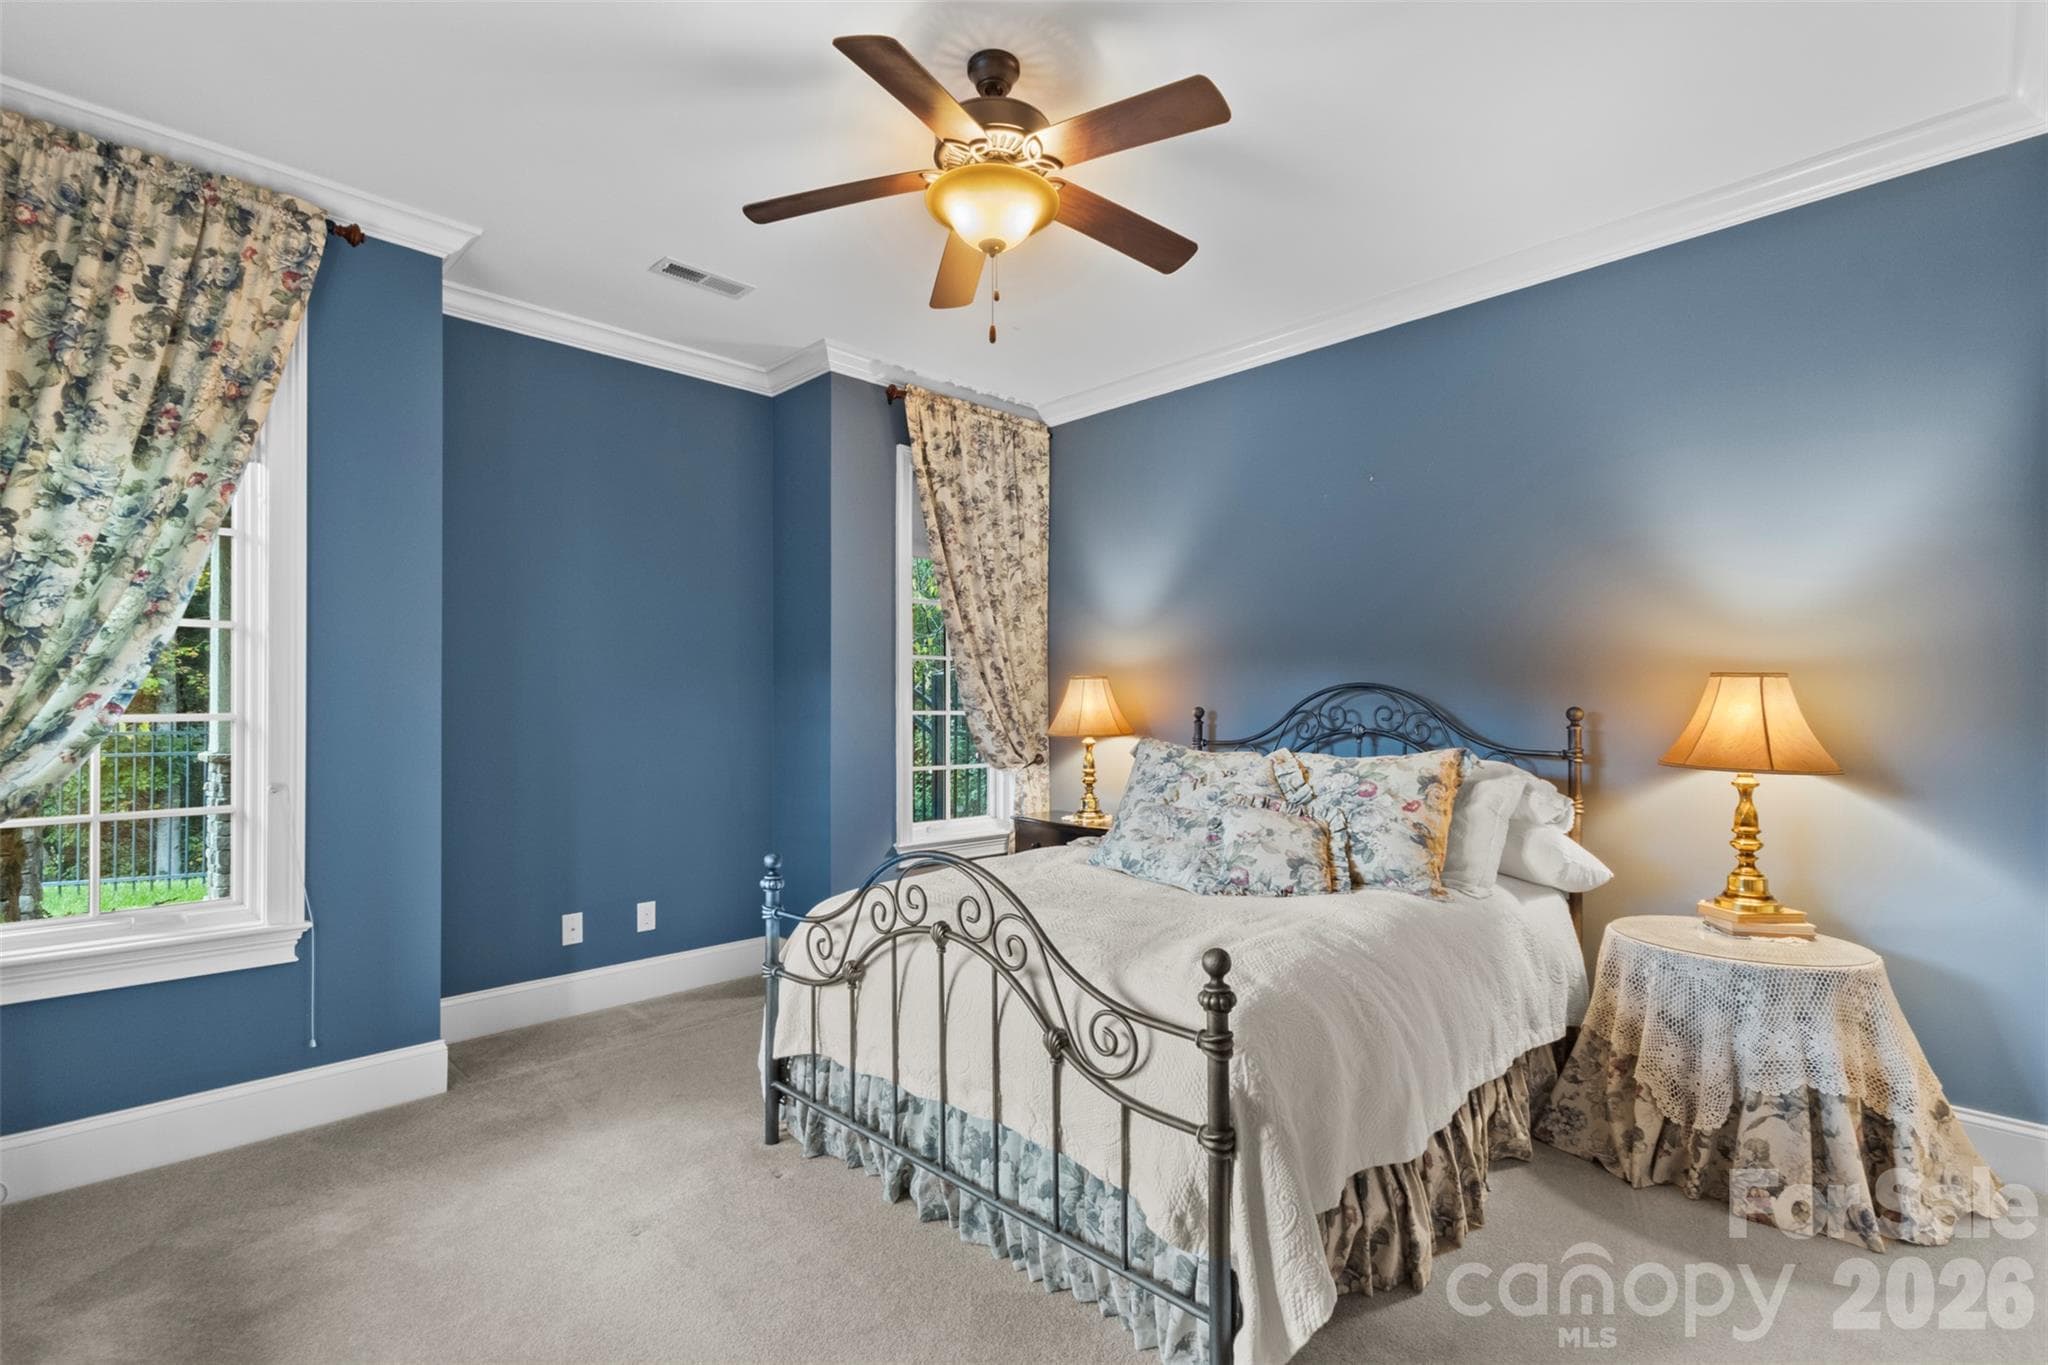
Lower level bedroom with en-suite bath - 973 Pinnacle Drive, Iron Station
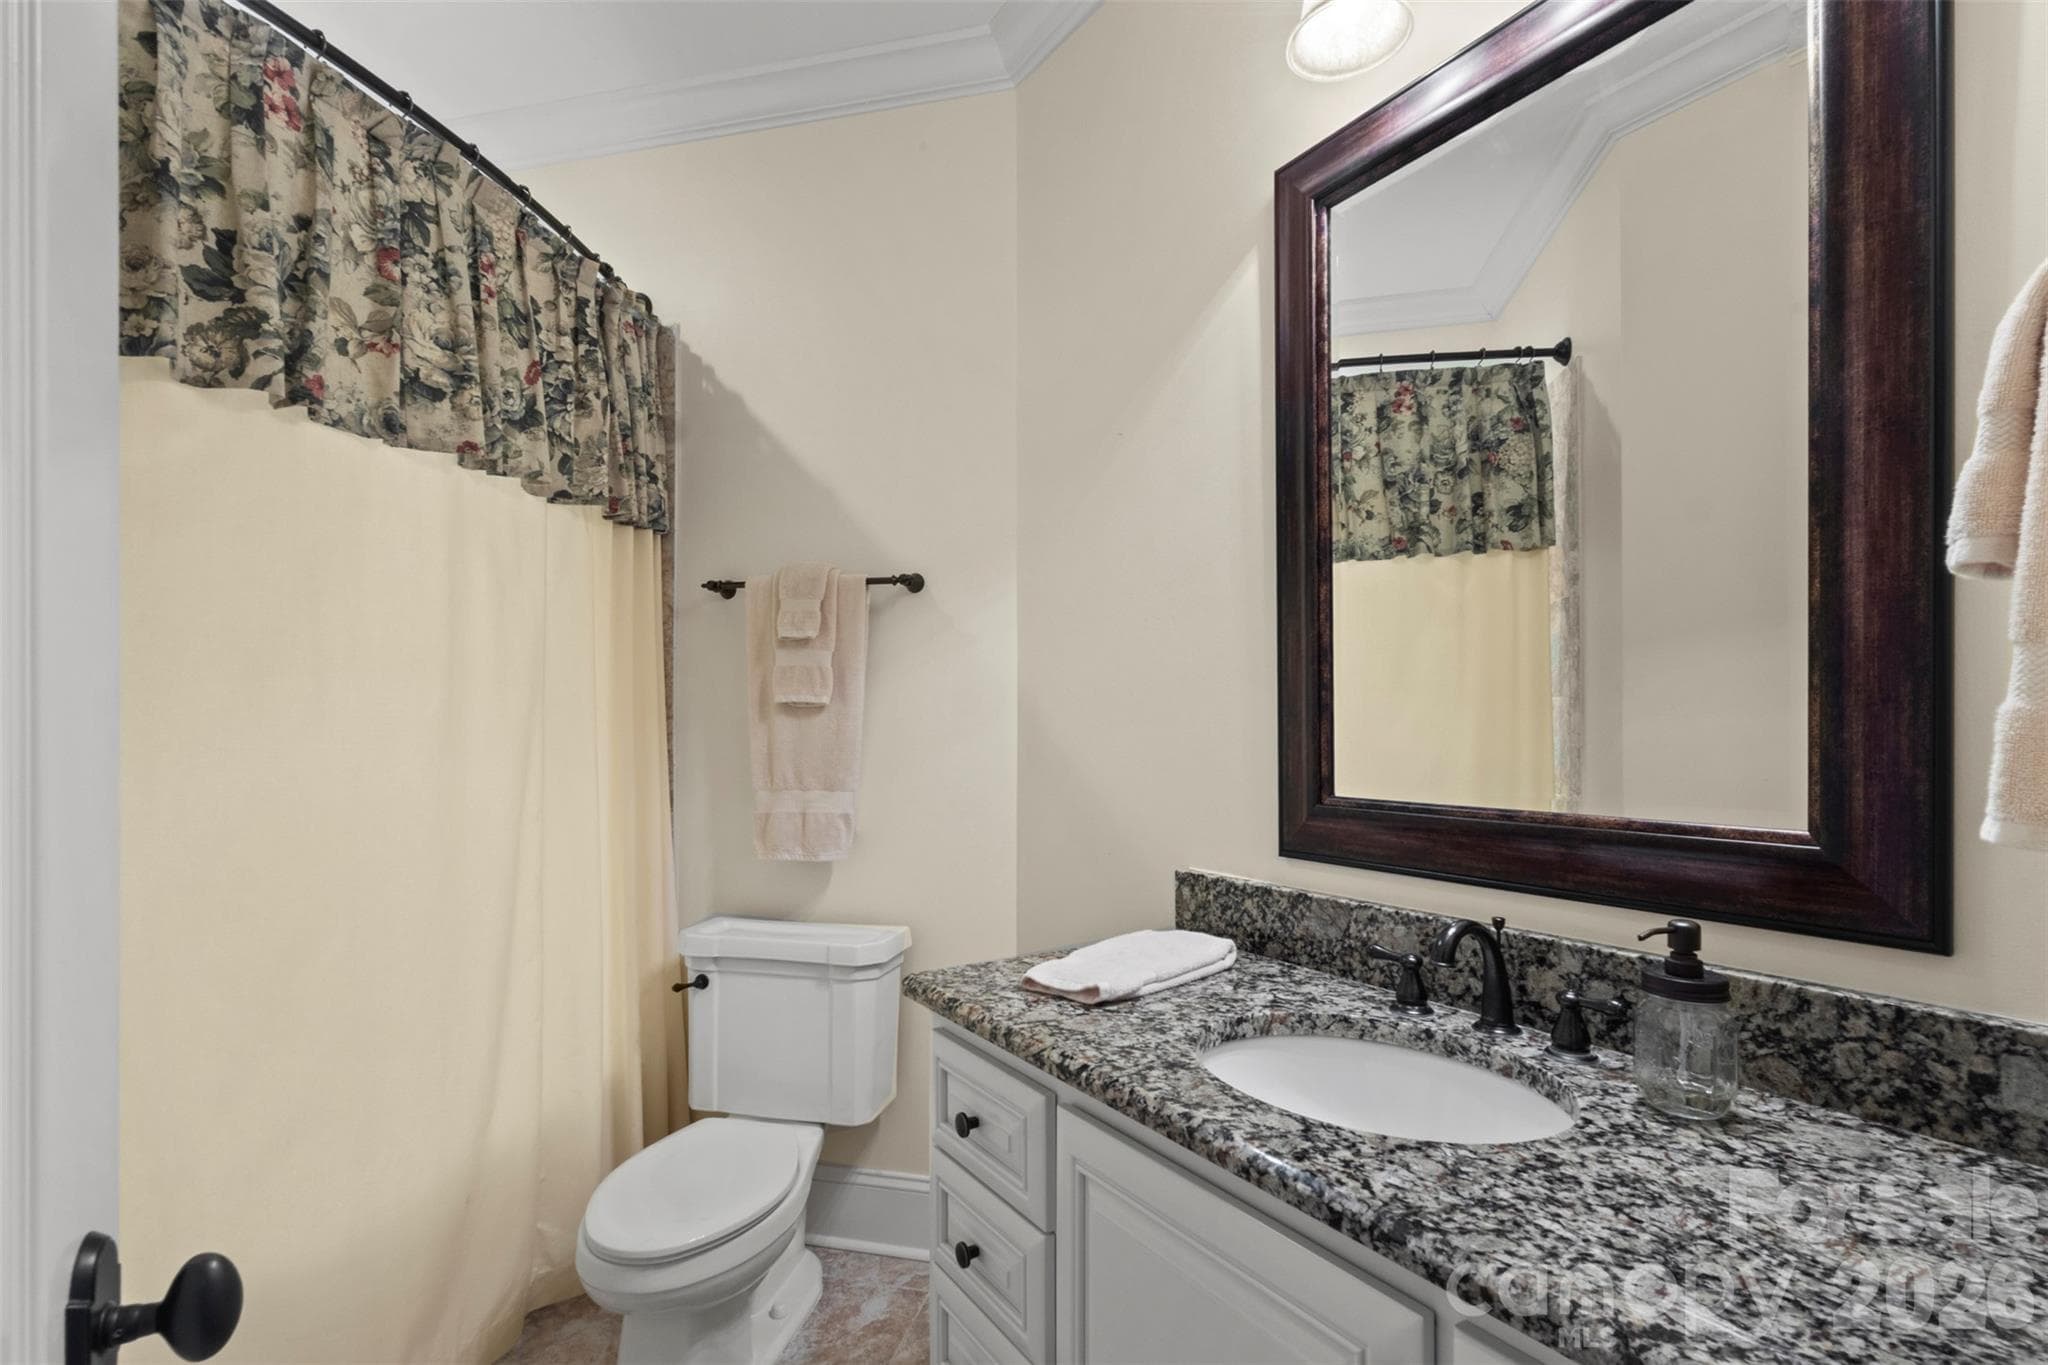
En-suite bath for blue bedroom with a tub/shower combination - 973 Pinnacle Drive, Iron Station
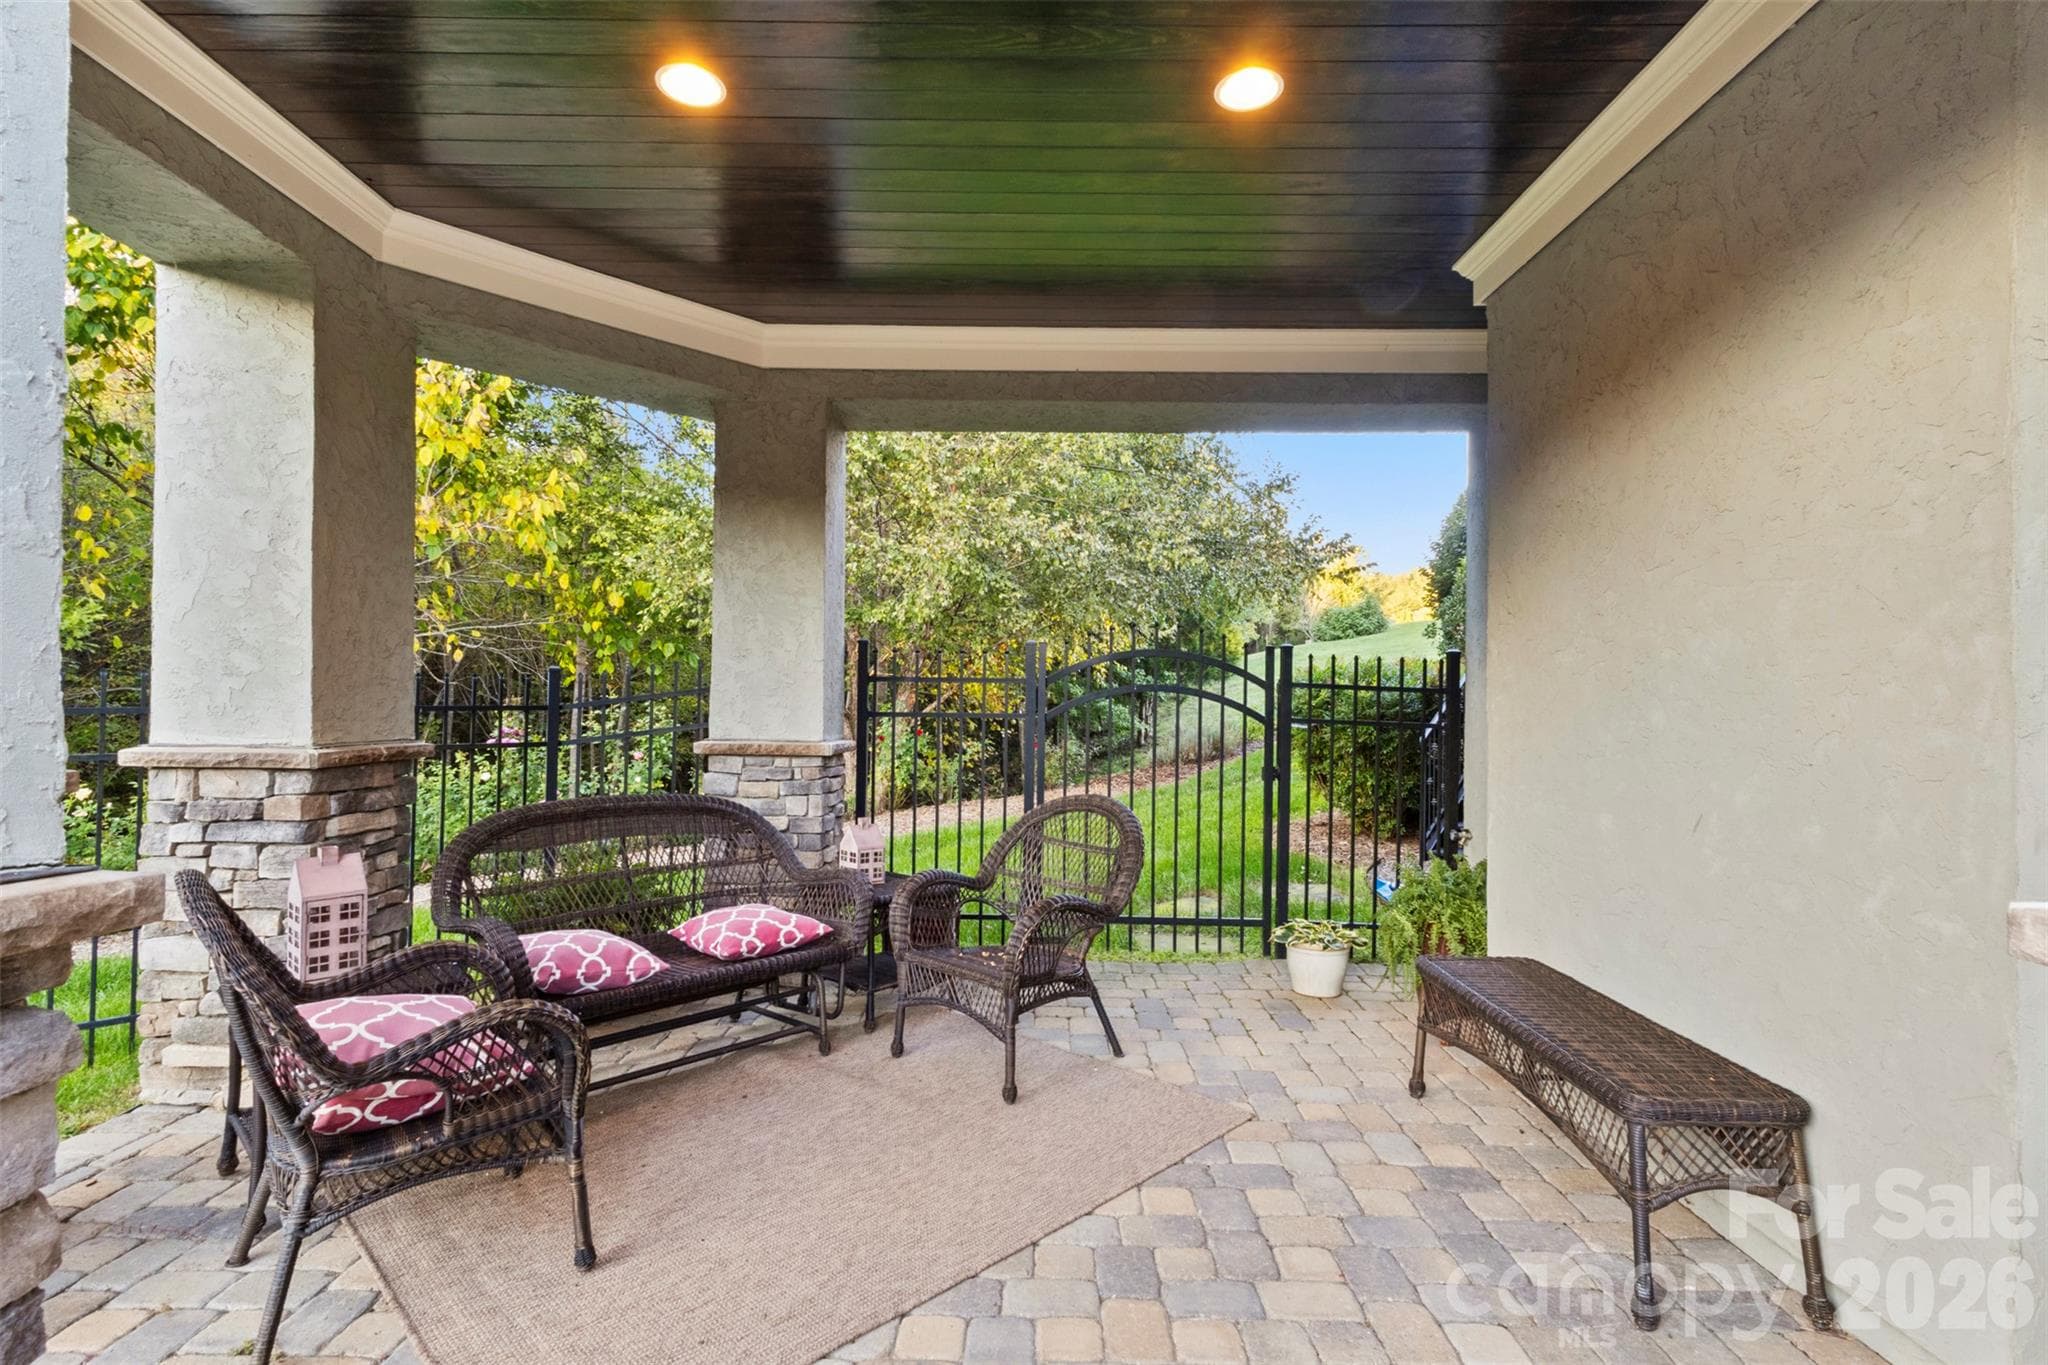
Covered porch on the lower level - 973 Pinnacle Drive, Iron Station
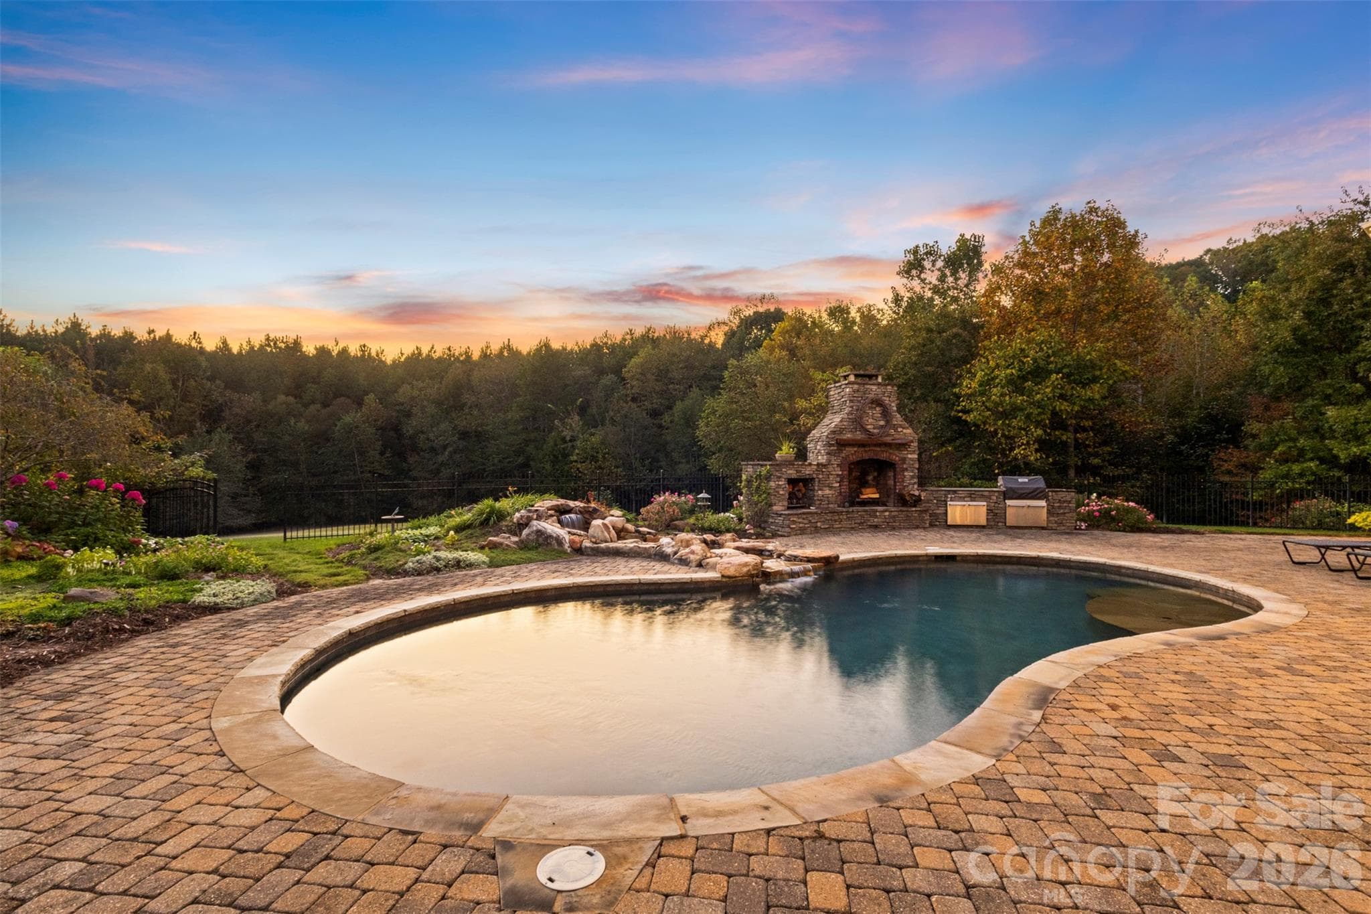
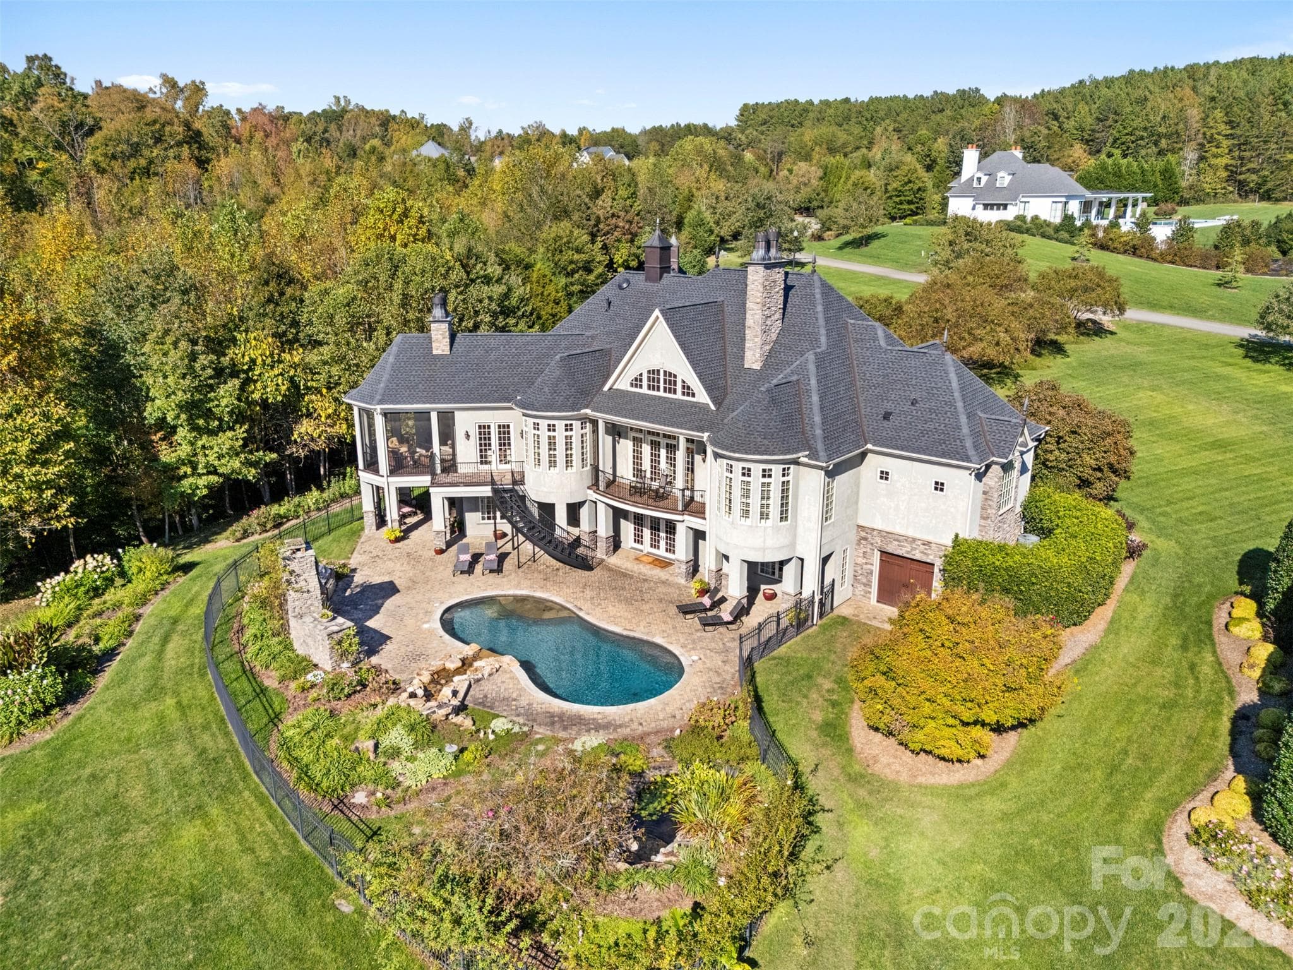
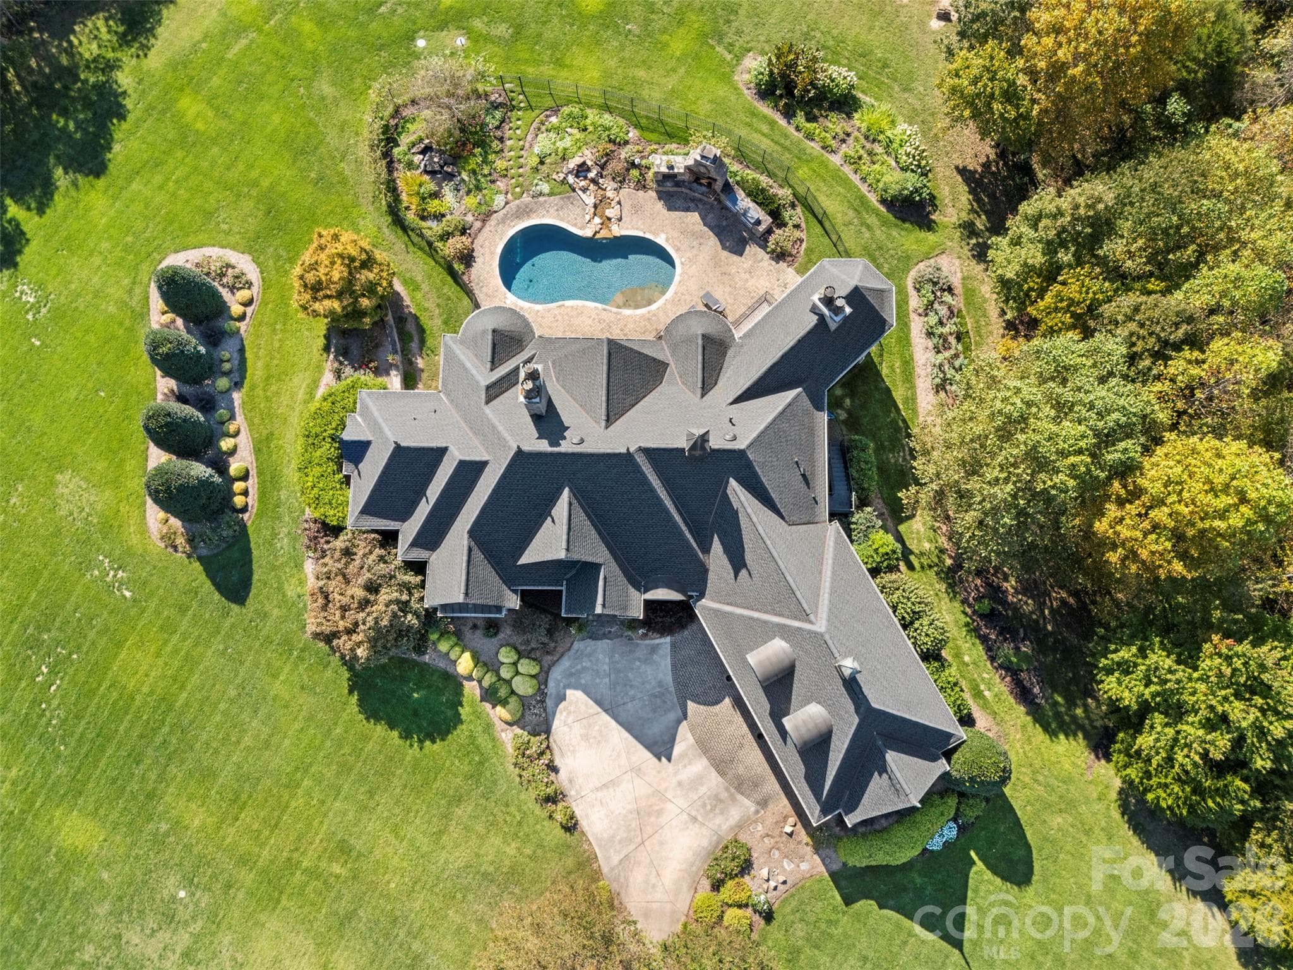
Paver terrace around the pool and seating areas - 973 Pinnacle Drive, Iron Station
Golden hour does not disappoint poolside - 973 Pinnacle Drive, Iron Station
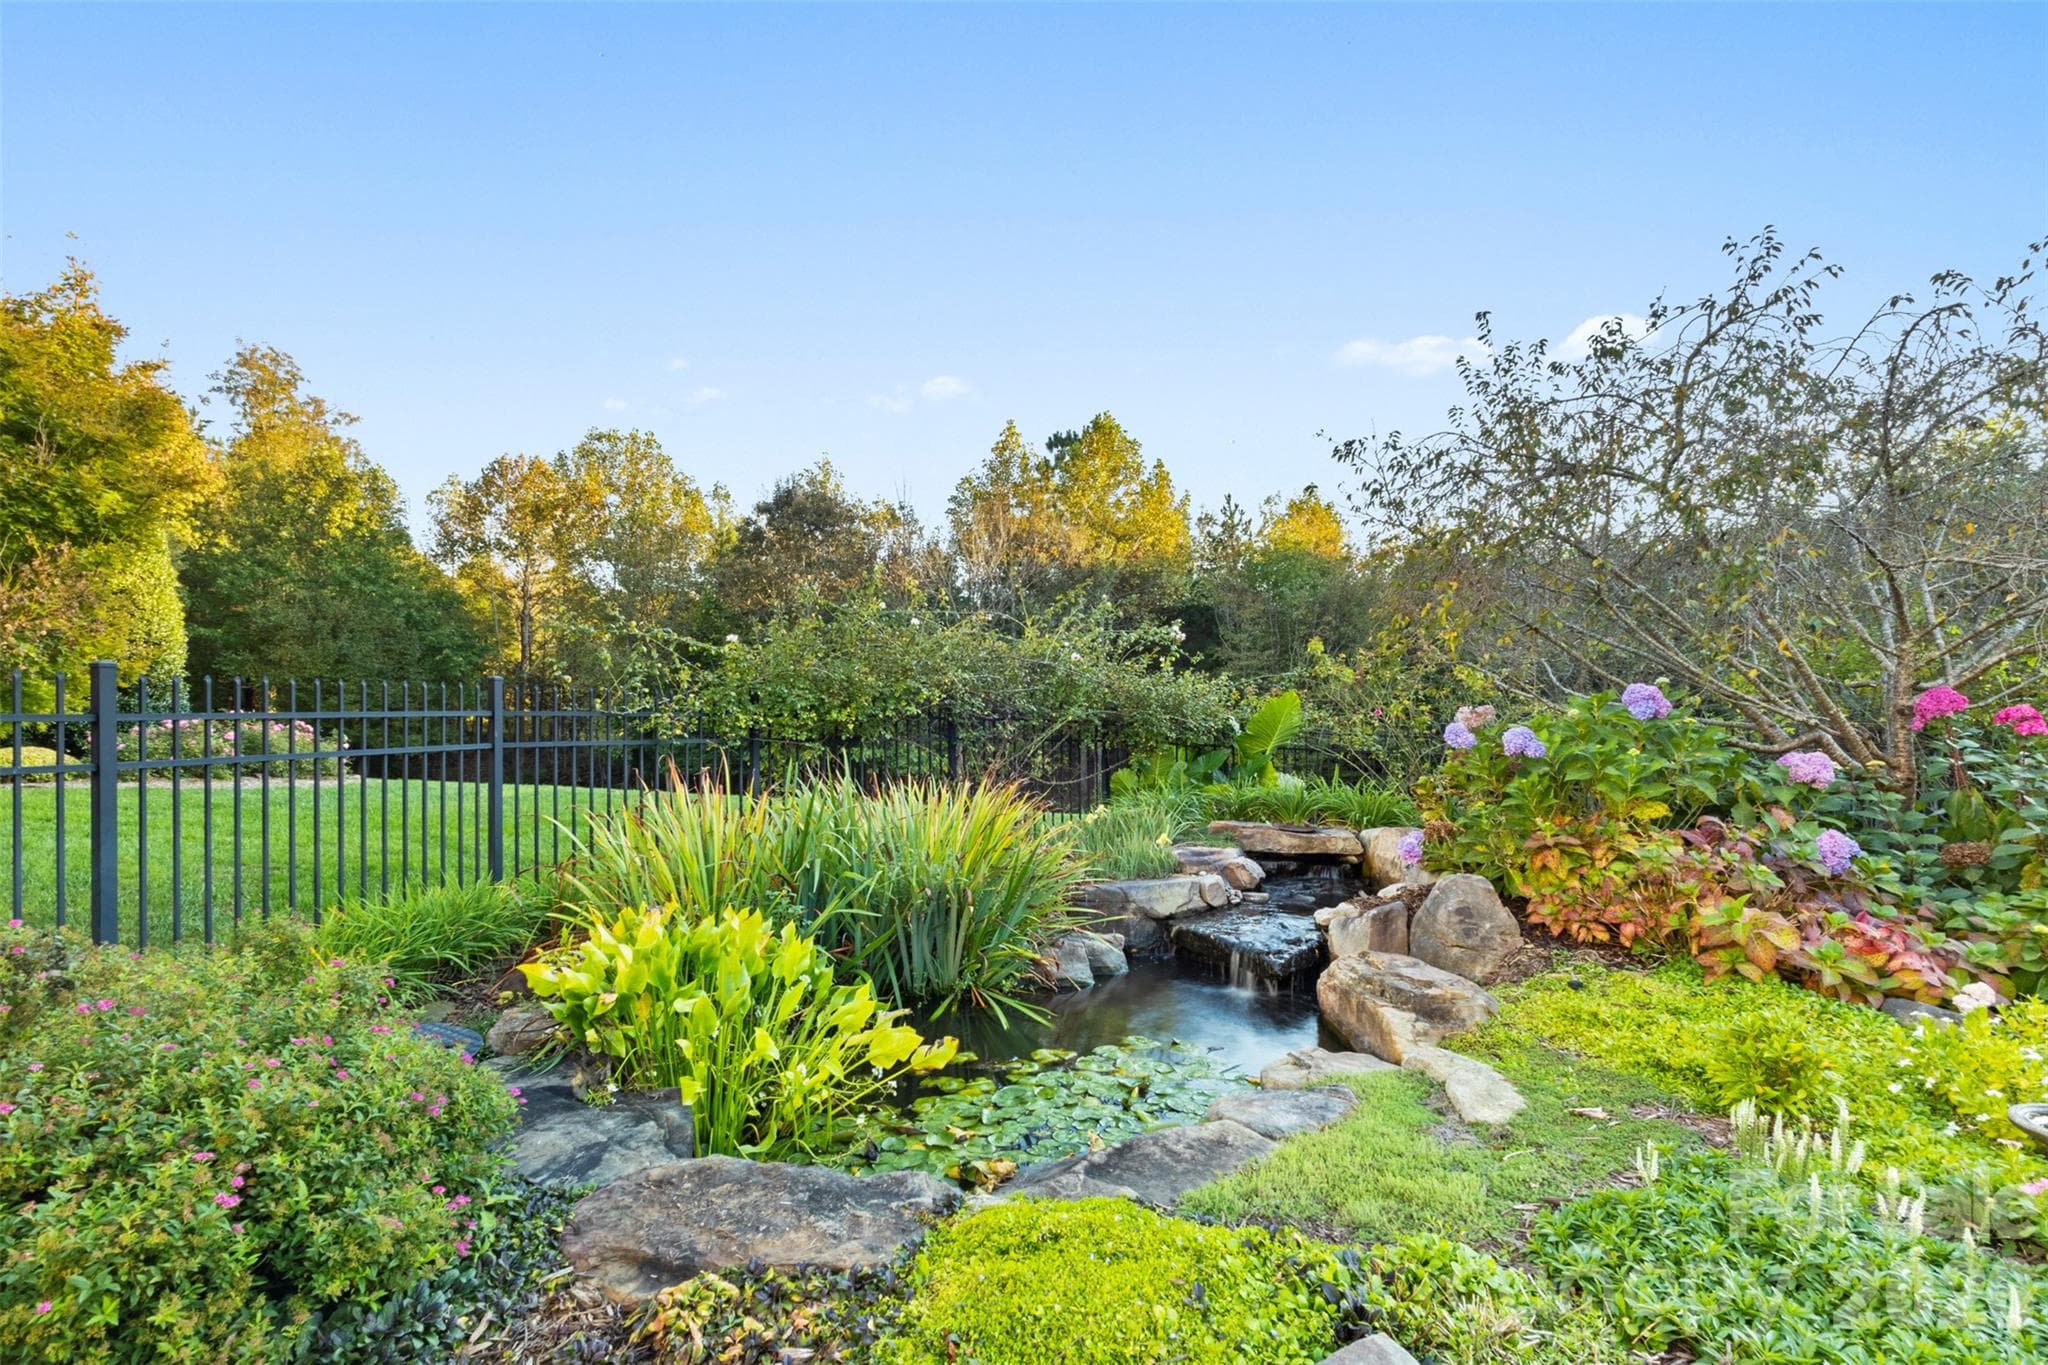
Fish pond beautifully integrated into the landscaping - 973 Pinnacle Drive, Iron Station
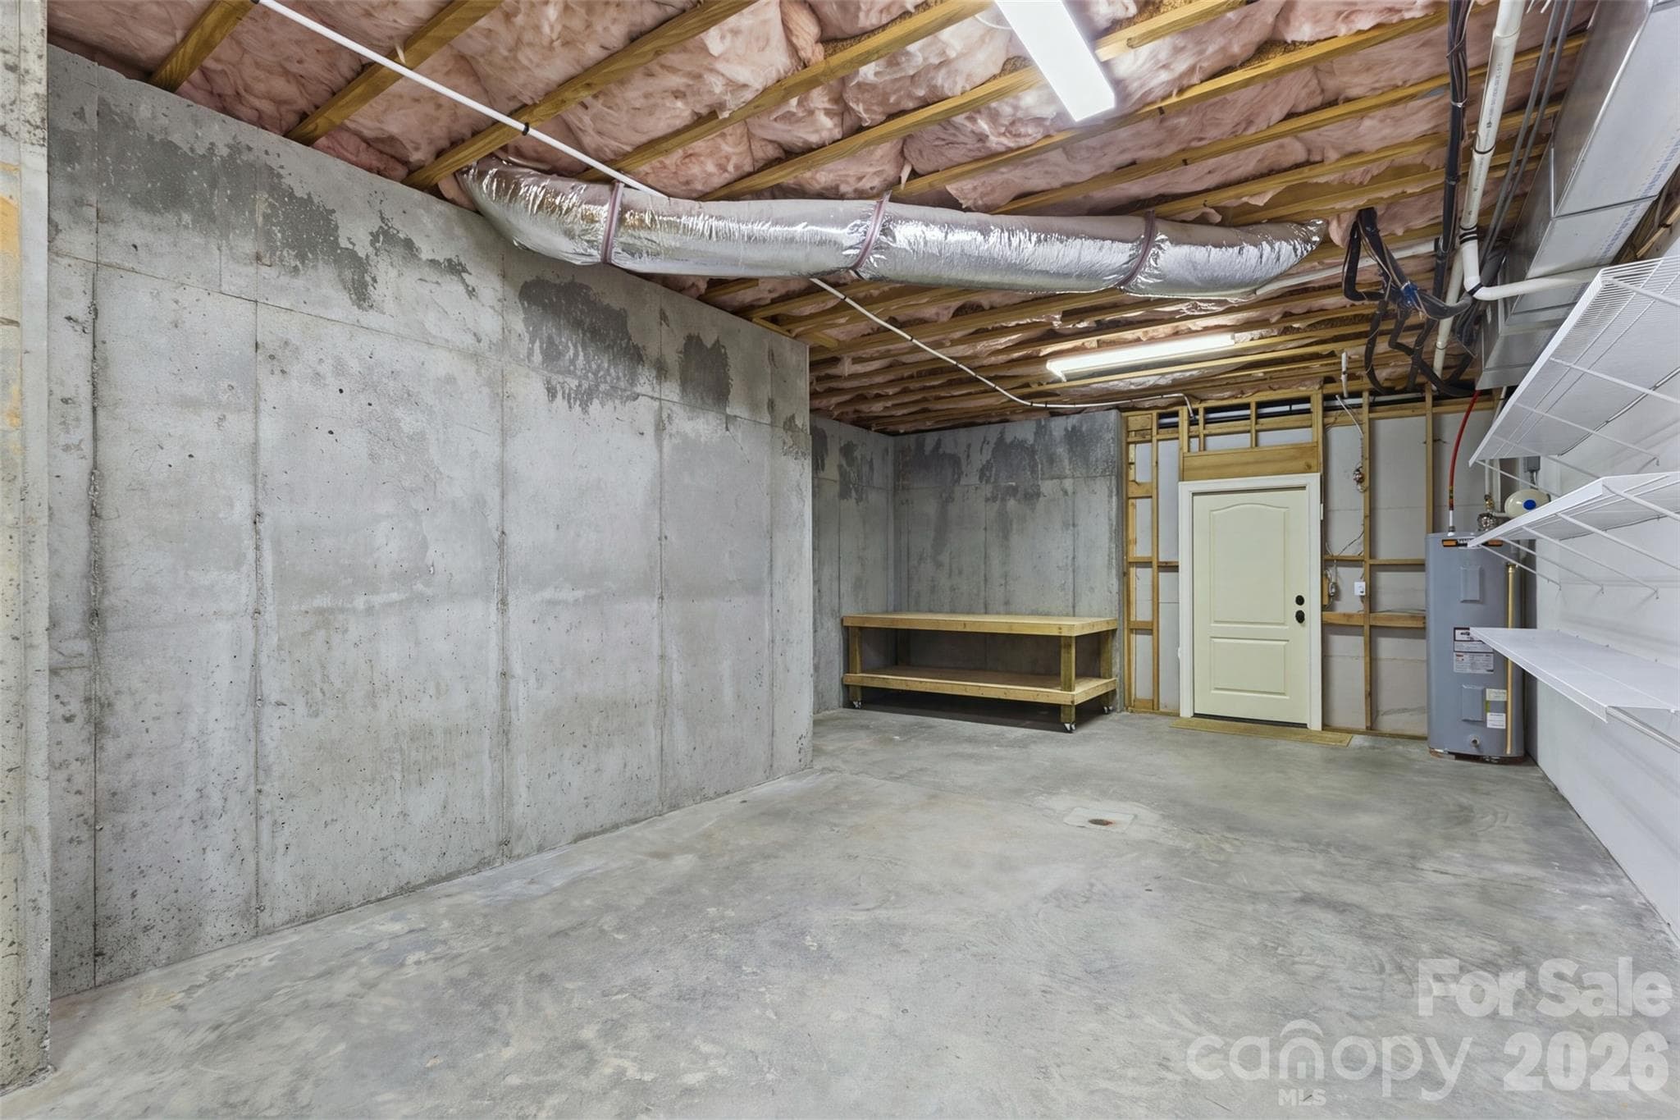
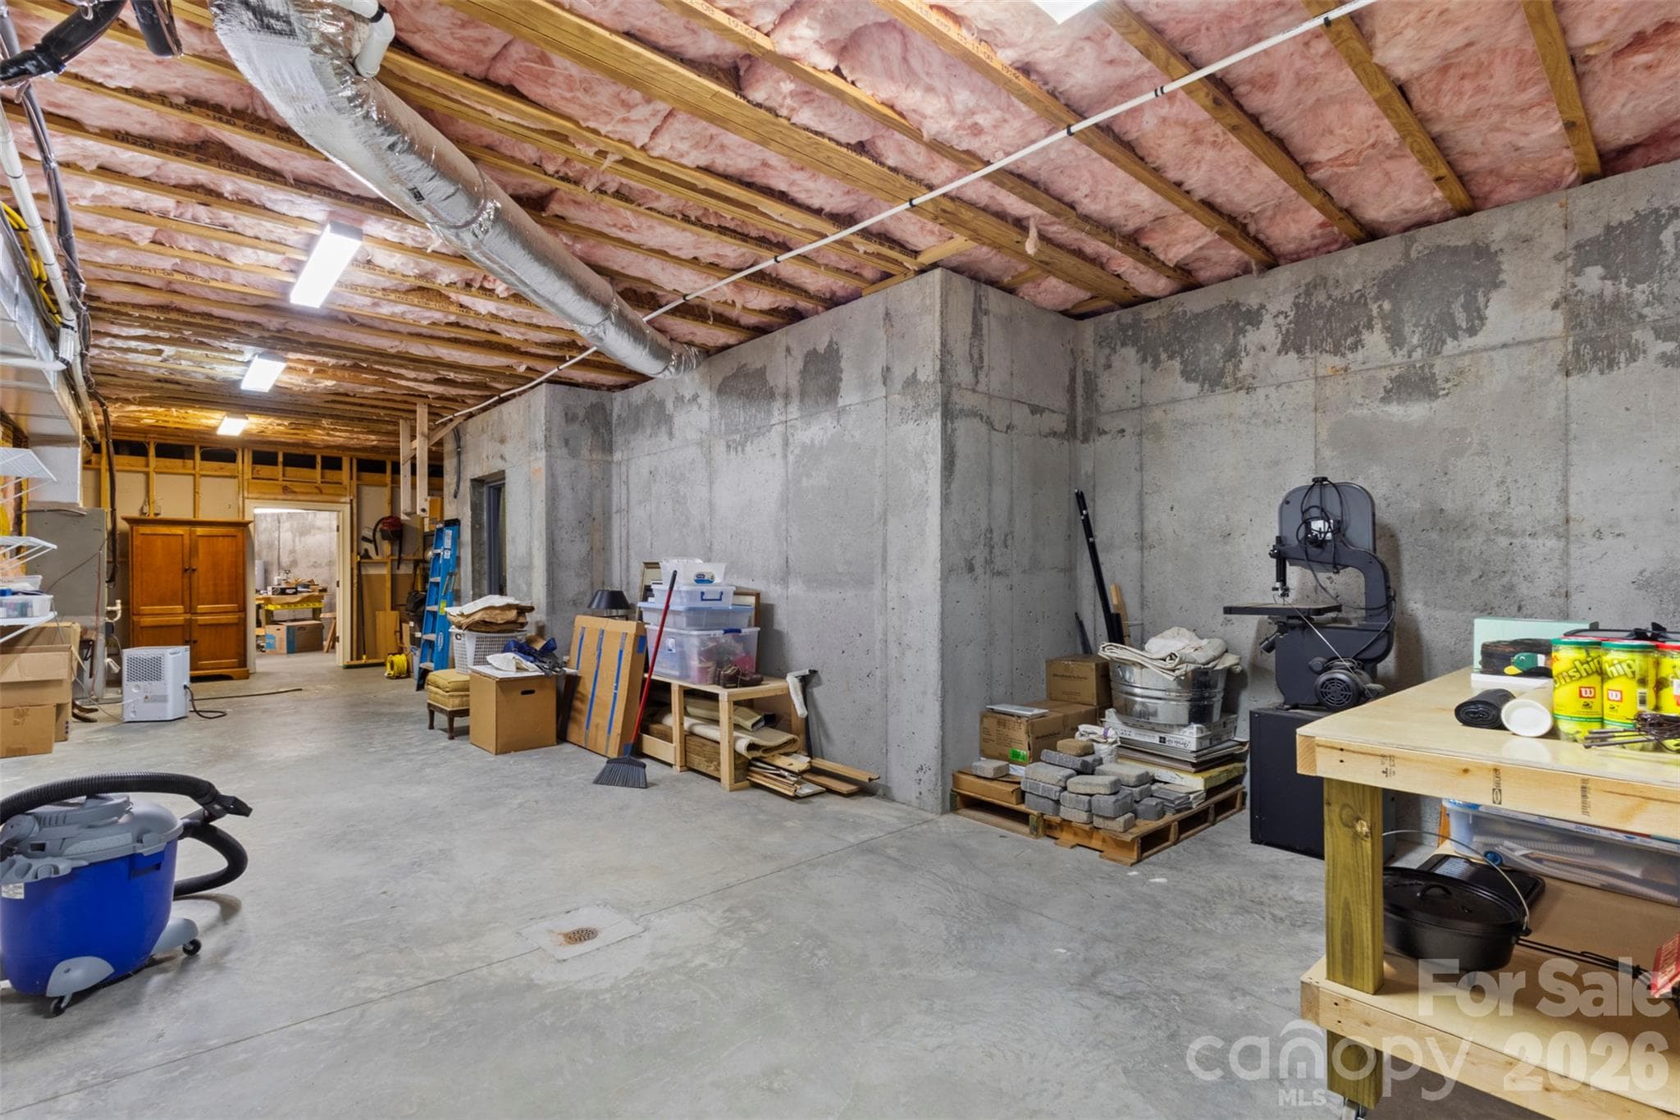
1286 SF of unfinished basement space in this home - 973 Pinnacle Drive, Iron Station
Plenty of room for dedicated storage, projects, even has a safe room area ready for completion - 973 Pinnacle Drive, Iron Station
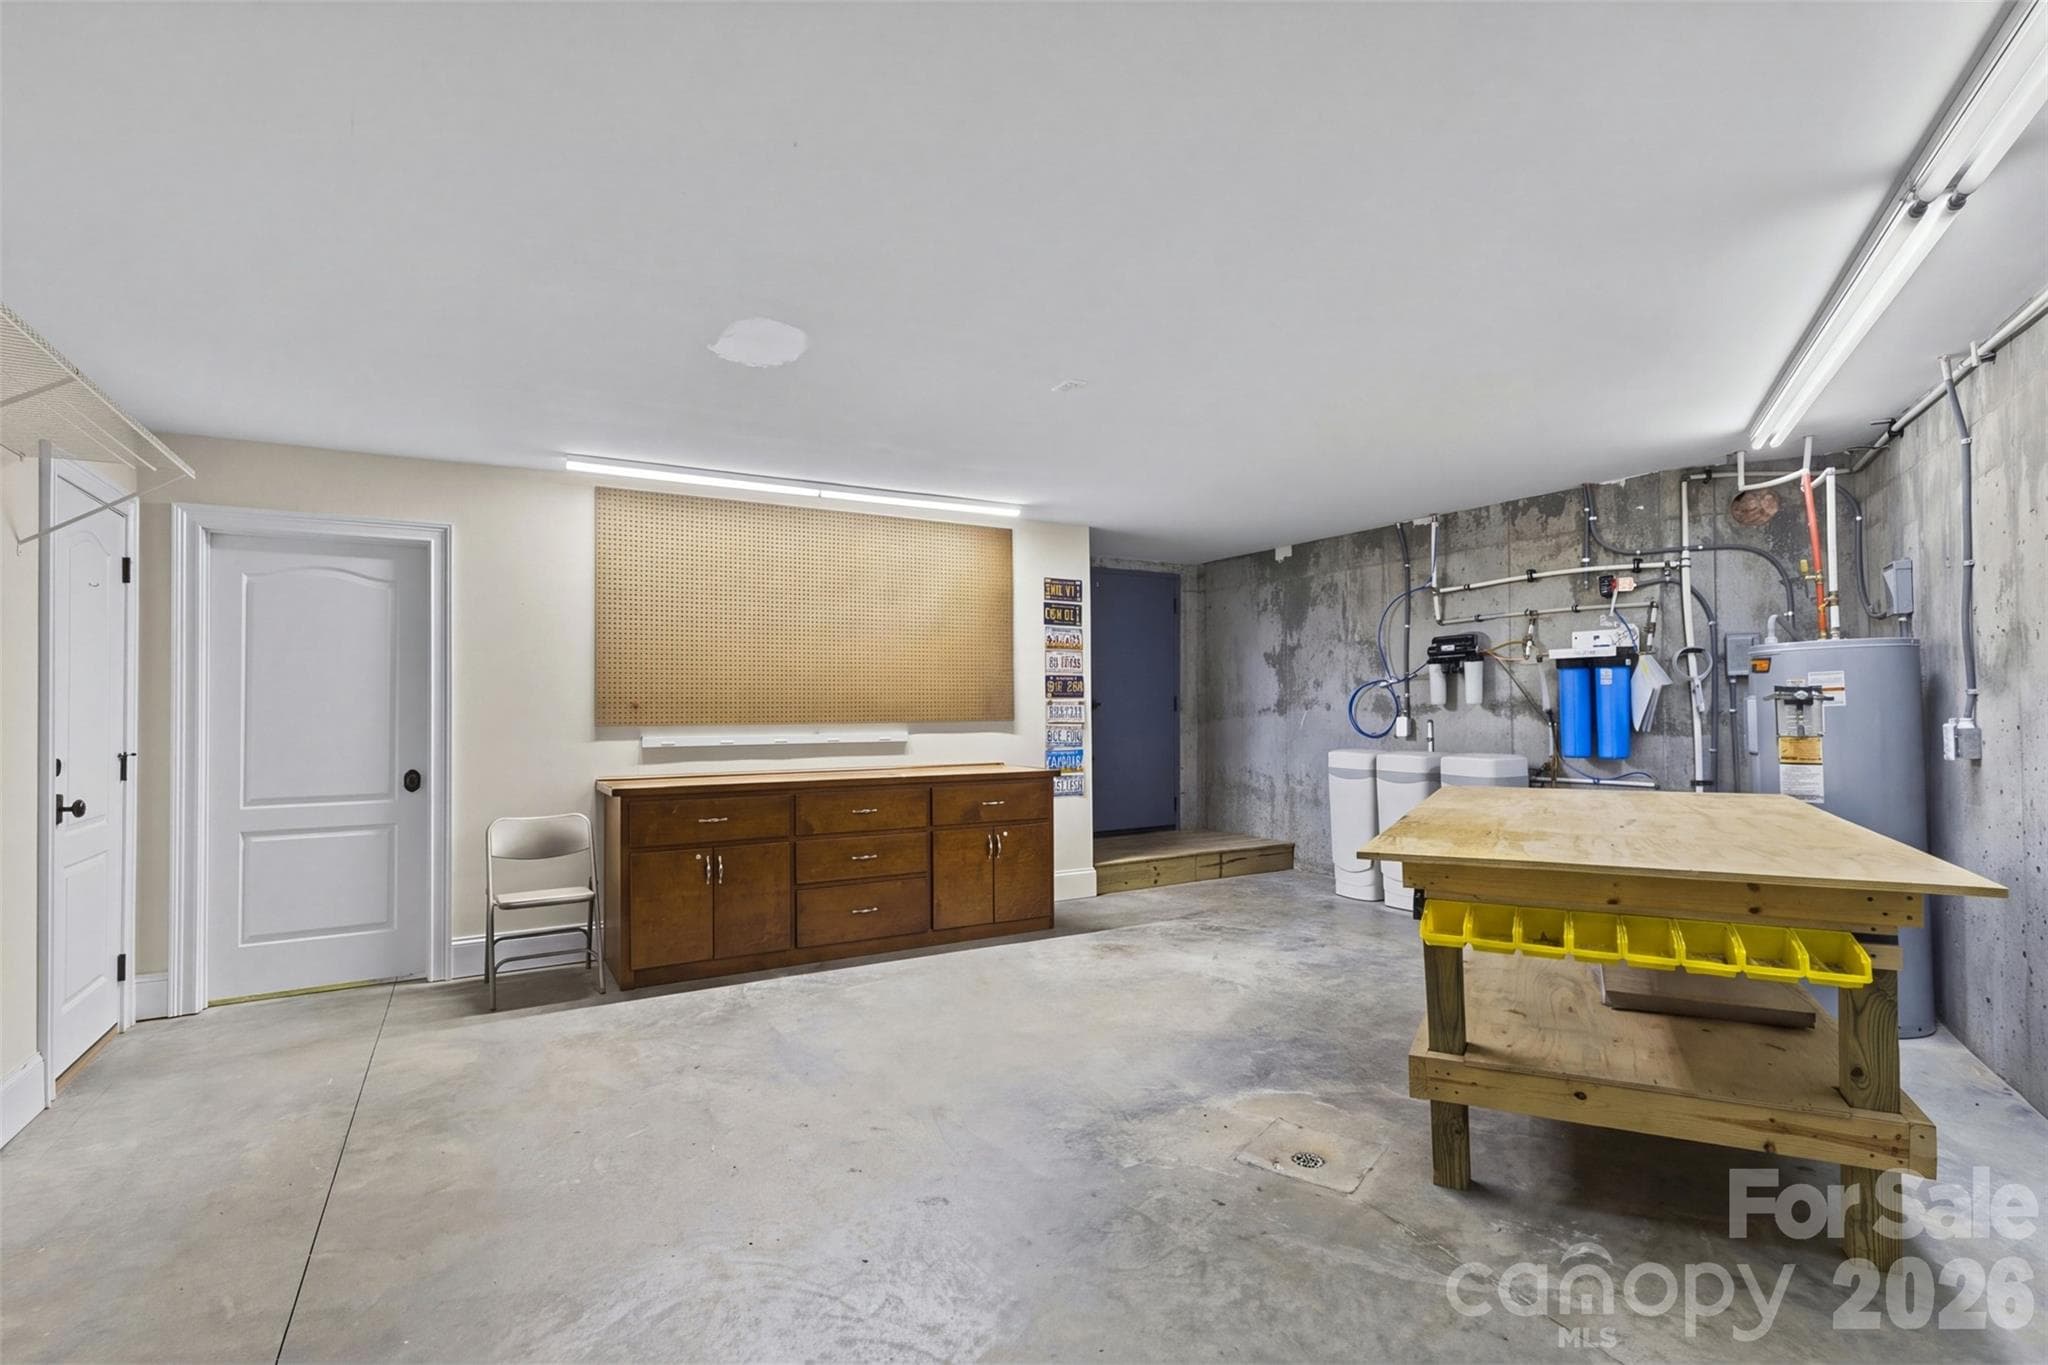
Dedicated workshop also in the unfinished space with rolling work tables that convey, dedicated paint-storage closet with fire-retardant drywall and door, and the whole house water treatment system is located here - 973 Pinnacle Drive, Iron Station
This is the type of home and neighborhood you've been searching for - 973 Pinnacle Drive, Iron Station
Truly a peaceful retreat just minutes from Denver (literally just over the town line) - 973 Pinnacle Drive, Iron Station
Easy commute on 16 into Uptown, international airport, or Lake Norman - 973 Pinnacle Drive, Iron Station
Beautiful lines and intentional details, even on the roof where copper  cupolas and chimney caps are themed - 973 Pinnacle Drive, Iron Station
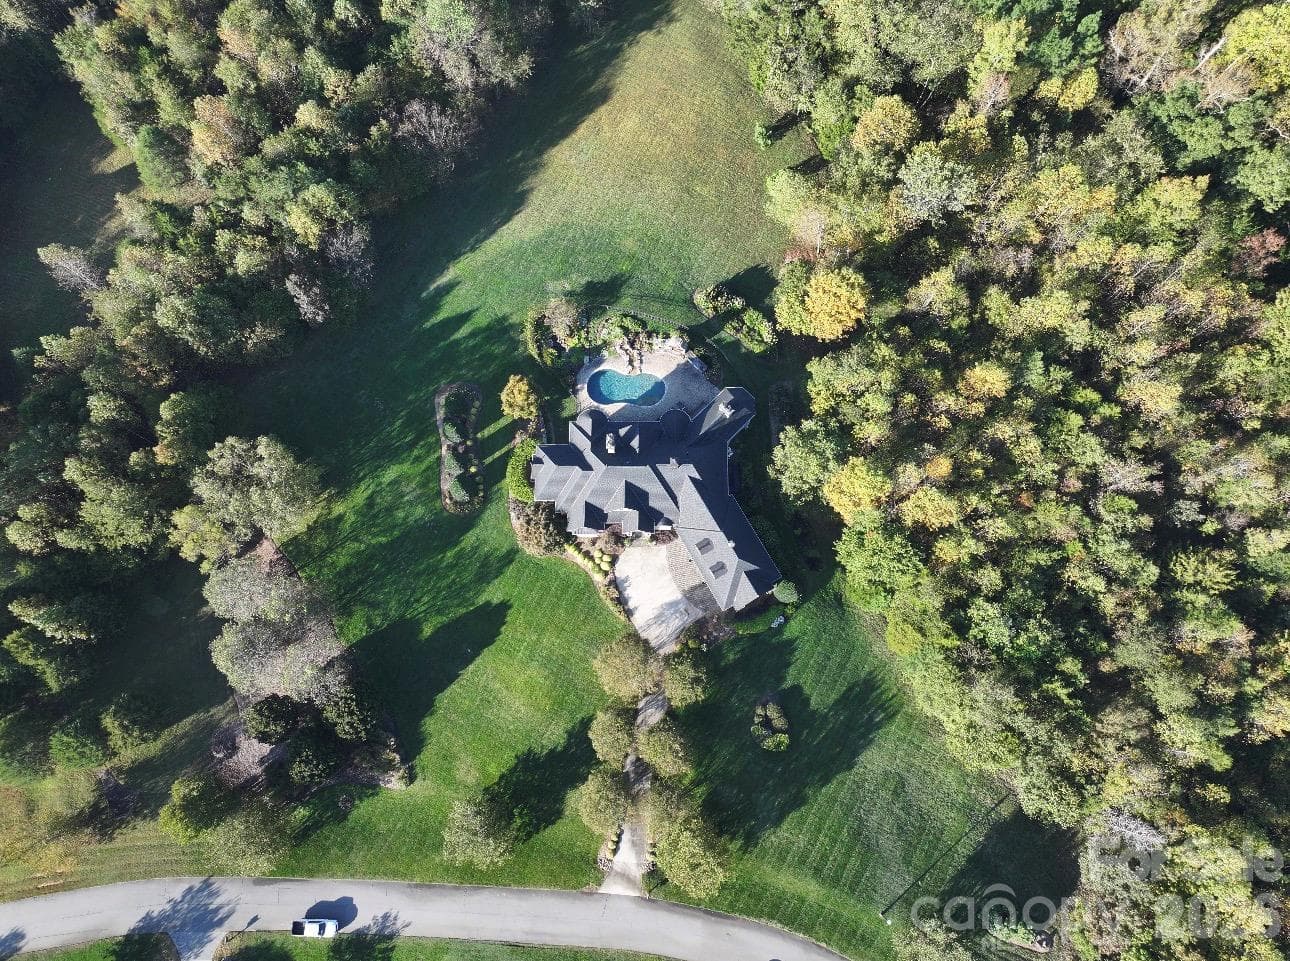
4.96 acres includes land past the wooded tree line to the left of the property - 973 Pinnacle Drive, Iron Station
48 photos

$1,975,000

973 Pinnacle Drive
Iron Station, NC 28080
Listed by Amy Fraser · Cottage Real Estate
Bedrooms
4
Bathrooms
5
Living area
5,230 sqft
Year built
2009

About this home

Set on nearly five private acres in gated Pinnacle Ridge, this one-owner custom estate brings European and French Provincial inspiration to a remarkably convenient setting just minutes from Lake Norman. Pinnacle Ridge is an enclave of stately, individually designed homes, where varied architecture gives each residence a distinctive identity. Offering 5,230 square feet of finished living area, the home was designed and built with extraordinary intention. Its concrete-stucco exterior, custom curved roof detailing, and solid cedar garage doors create a distinguished first impression, while historic hand-hewn and salvaged wood elements bring warmth and character inside. Custom millwork, built-ins, eight-foot doors and thoughtfully planned storage reflect the care invested throughout. The chef’s kitchen features Wolf and Sub-Zero appliances, a Bosch dishwasher, custom cabinetry, and a scullery-style pantry and work area. The hearth room and breakfast nook, directly off the kitchen, offer peaceful views from every window, either overlooking the gardens, woods, or the back field. Each bedroom enjoys an en-suite bath, while the light-filled upper-level bonus room offers flexibility for an office, studio, fitness or recreation space. The home was also framed to accommodate a future elevator. Four propane fireplaces offer charm and comfort in the great, hearth, and recreation rooms, along with the screened porch. Outdoors an additional wood burning fireplace with built-in grill, creates ambiance alongside the pool and lower level of the home. Designed for entertaining, the finished walkout lower level includes a wet bar, surround sound, a wine or whiskey niche, and direct access to the pool terrace. Beyond the finished space, an additional 1,286 square feet of unfinished basement provides exceptional storage and future possibilities. A three-car main garage is complemented by a separate lower-level workshop and utility garage, keeping projects and equipment apart from everyday vehicles. Outdoor living unfolds across a screened porch, balconies, covered patios, and a saltwater pool surrounded by mature landscaping. The grounds feature wooded privacy, open fields, and established gardens. Four HVAC zones, whole-house water treatment with UV filtration and reverse osmosis, central vacuum, extensive audio and AV setup options, and a portable generator with dedicated connection add comfort and function behind the scenes. Private yet connected, this singular estate offers the atmosphere of a mountain retreat with convenient access to Lake Norman, Denver-area amenities, Uptown Charlotte, and Charlotte Douglas International Airport. HOA quarterly dues uniquely cover high speed internet and trash removal.

Highlights

Private poolFireplace

Property details

MLS
Canopy MLS
MLS #
CAR4417341
Property type
Single Family Residence
Subdivision
Pinnacle Ridge
Status
Active
Days on market
N/A
On market date
October 17, 2026
Stories
N/A
Total bathrooms
5
Garage spaces
3
Parking spaces
N/A
Lot size
N/A
Loading map…

Nearby schools

Within 10 miles. School directory data from the National Center for Education Statistics (NCES), accessed via the Urban Institute Education Data API. Local Score is calculated by INNOVATE Real Estate; where a state rating is shown, it comes from that state's own official school report card.

Elementary
Catawba Springs Elementary
2.16 mi away · Grades -1-5
Nearest school -- attendance-zone data not available here
3.7
Local Score (state rating (2025) blended 70/30 with student-teacher ratio) -- not an official state rating
State rating: B (2025)
Enrollment
514
Student:teacher ratio
16.1:1
District
Lincoln County Schools
Middle
East Lincoln Middle
2.28 mi away · Grades 6-8
Nearest school -- attendance-zone data not available here
3.0
Local Score (state rating (2025) blended 70/30 with student-teacher ratio) -- not an official state rating
State rating: C (2025)
Enrollment
697
Student:teacher ratio
17.4:1
District
Lincoln County Schools
High
East Lincoln High
2.01 mi away · Grades 9-12
Nearest school -- attendance-zone data not available here
3.4
Local Score (state rating (2025) blended 70/30 with student-teacher ratio) -- not an official state rating
State rating: B (2025)
Enrollment
985
Student:teacher ratio
21.0:1
District
Lincoln County Schools

Walkability

Blended score for Iron Station's center, calculated by INNOVATE Real Estate from two sources: the EPA's National Walkability Index (street network, transit, land-use mix) and Google Places amenity data (what's actually reachable on foot from this point). 60% EPA National Walkability Index + 40% nearby-amenity density (Google Places).

16
Very car-dependent
out of 100
EPA National Walkability Index
5.3 / 20 -- Least walkable
Google Places amenity density
0 / 100
Restaurants & cafes0
Grocery stores0
Parks0
Schools0
Transit stops0
Pharmacies0

Mortgage calculator

Estimate only - actual rate and payment depend on your lender, credit, and loan program.

$
%
%
Adjust tax / insurance estimates
% / yr
$
/mo
Est. monthly payment
$12,044/mo
$395,000 down
$1,580,000 loan
Principal & interest$10,248
Property tax (est.)$1,646
Home insurance (est.)$150

Similar homes you might like

Data source: Listing information provided by Canopy MLS (carolina) via Trestle/CoreLogic. Last updated 8 hr ago.

Information herein deemed reliable but not guaranteed; all measurements, school assignments, HOA fees, taxes, and feature lists are approximate and should be independently verified. Equal Housing Opportunity.