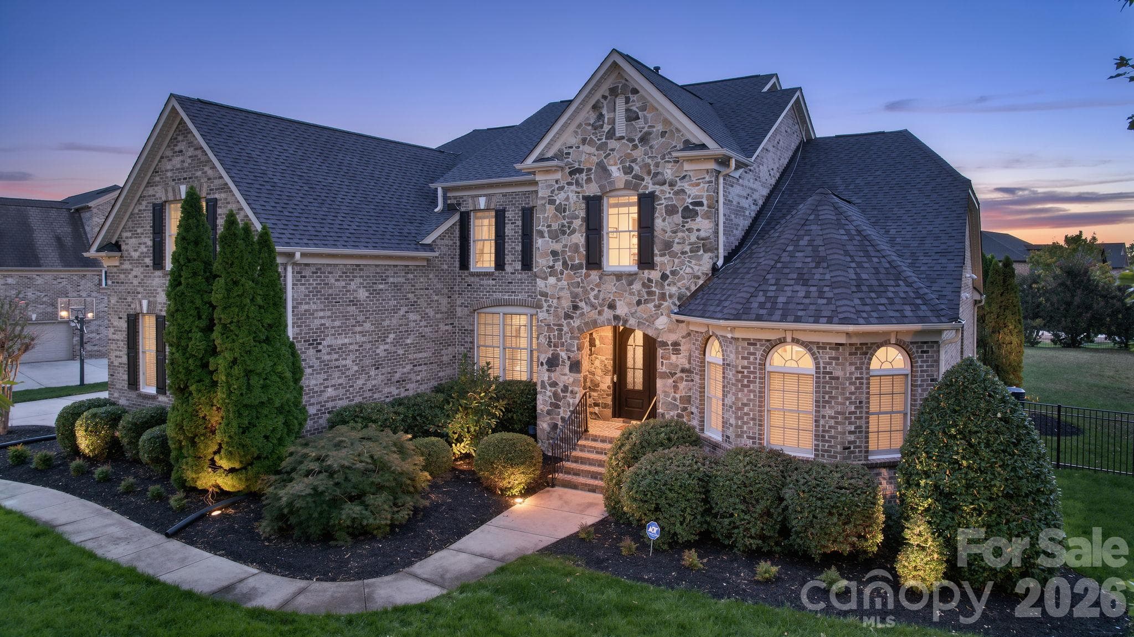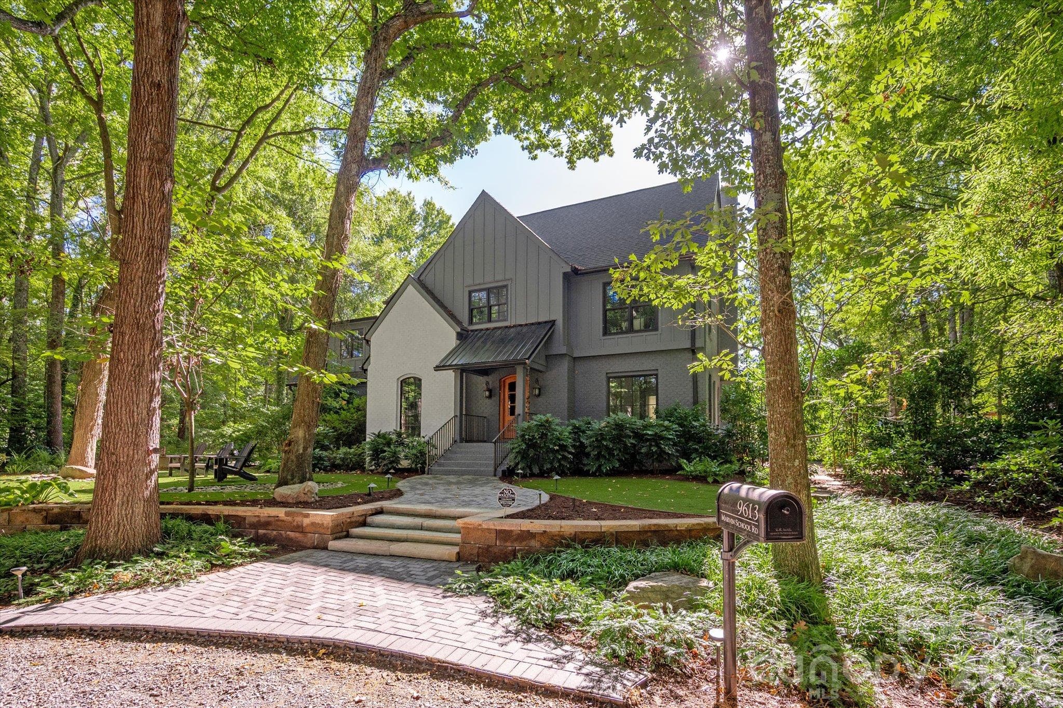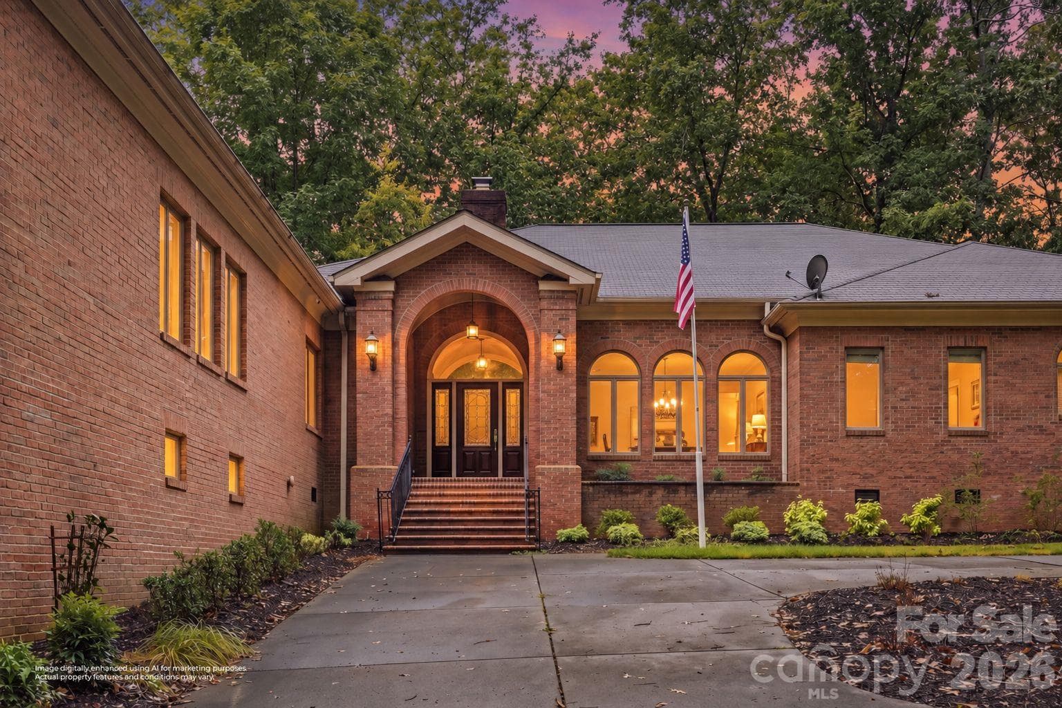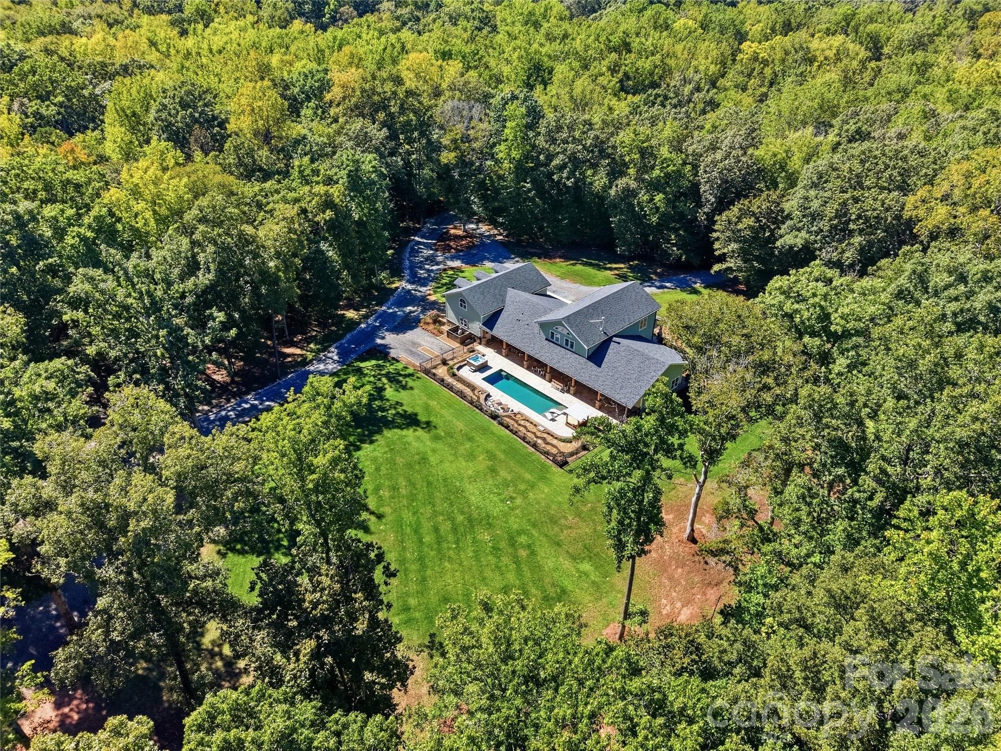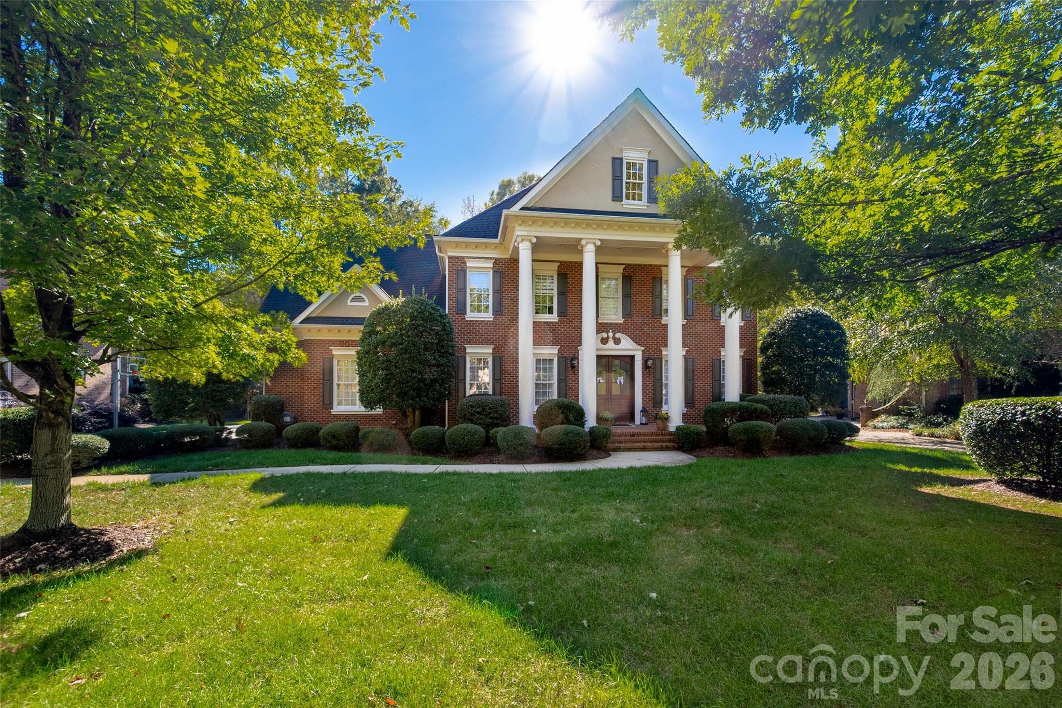
Single Family Residence at 1113 Hansler Lane, Waxhaw
Single Family Residence at 1113 Hansler Lane, Waxhaw, photo 2 of 48
Single Family Residence at 1113 Hansler Lane, Waxhaw, photo 3 of 48
Single Family Residence at 1113 Hansler Lane, Waxhaw, photo 4 of 48
Single Family Residence at 1113 Hansler Lane, Waxhaw, photo 5 of 48
Single Family Residence at 1113 Hansler Lane, Waxhaw, photo 6 of 48
Single Family Residence at 1113 Hansler Lane, Waxhaw, photo 7 of 48
Single Family Residence at 1113 Hansler Lane, Waxhaw, photo 8 of 48
Single Family Residence at 1113 Hansler Lane, Waxhaw, photo 9 of 48
Single Family Residence at 1113 Hansler Lane, Waxhaw, photo 10 of 48
Single Family Residence at 1113 Hansler Lane, Waxhaw, photo 11 of 48
Single Family Residence at 1113 Hansler Lane, Waxhaw, photo 12 of 48
Single Family Residence at 1113 Hansler Lane, Waxhaw, photo 13 of 48
Single Family Residence at 1113 Hansler Lane, Waxhaw, photo 14 of 48
Single Family Residence at 1113 Hansler Lane, Waxhaw, photo 15 of 48
Single Family Residence at 1113 Hansler Lane, Waxhaw, photo 16 of 48
Single Family Residence at 1113 Hansler Lane, Waxhaw, photo 17 of 48
Single Family Residence at 1113 Hansler Lane, Waxhaw, photo 18 of 48
Single Family Residence at 1113 Hansler Lane, Waxhaw, photo 19 of 48
Single Family Residence at 1113 Hansler Lane, Waxhaw, photo 20 of 48
Single Family Residence at 1113 Hansler Lane, Waxhaw, photo 21 of 48
Single Family Residence at 1113 Hansler Lane, Waxhaw, photo 22 of 48
Single Family Residence at 1113 Hansler Lane, Waxhaw, photo 23 of 48
Single Family Residence at 1113 Hansler Lane, Waxhaw, photo 24 of 48
Single Family Residence at 1113 Hansler Lane, Waxhaw, photo 25 of 48
Single Family Residence at 1113 Hansler Lane, Waxhaw, photo 26 of 48
Single Family Residence at 1113 Hansler Lane, Waxhaw, photo 27 of 48
Single Family Residence at 1113 Hansler Lane, Waxhaw, photo 28 of 48
Single Family Residence at 1113 Hansler Lane, Waxhaw, photo 29 of 48
Single Family Residence at 1113 Hansler Lane, Waxhaw, photo 30 of 48
Single Family Residence at 1113 Hansler Lane, Waxhaw, photo 31 of 48
Single Family Residence at 1113 Hansler Lane, Waxhaw, photo 32 of 48
Single Family Residence at 1113 Hansler Lane, Waxhaw, photo 33 of 48
Single Family Residence at 1113 Hansler Lane, Waxhaw, photo 34 of 48
Single Family Residence at 1113 Hansler Lane, Waxhaw, photo 35 of 48
Single Family Residence at 1113 Hansler Lane, Waxhaw, photo 36 of 48
Single Family Residence at 1113 Hansler Lane, Waxhaw, photo 37 of 48
Single Family Residence at 1113 Hansler Lane, Waxhaw, photo 38 of 48
Single Family Residence at 1113 Hansler Lane, Waxhaw, photo 39 of 48
Single Family Residence at 1113 Hansler Lane, Waxhaw, photo 40 of 48
Single Family Residence at 1113 Hansler Lane, Waxhaw, photo 41 of 48
Single Family Residence at 1113 Hansler Lane, Waxhaw, photo 42 of 48
Single Family Residence at 1113 Hansler Lane, Waxhaw, photo 43 of 48
Single Family Residence at 1113 Hansler Lane, Waxhaw, photo 44 of 48
Single Family Residence at 1113 Hansler Lane, Waxhaw, photo 45 of 48
Single Family Residence at 1113 Hansler Lane, Waxhaw, photo 46 of 48
Single Family Residence at 1113 Hansler Lane, Waxhaw, photo 47 of 48
Single Family Residence at 1113 Hansler Lane, Waxhaw, photo 48 of 48
48 photos

$1,750,000

1113 Hansler Lane
Waxhaw, NC 28173
Listed by Erin Gannett · Helen Adams Realty
Bedrooms
6
Bathrooms
5
Living area
5,880 sqft
Year built
2004

About this home

This is the one you have been waiting for! Beautifully maintained and move-in ready, this beautiful home in the highly sought-after Kingsmead community sits on an expansive, premium lot backing to serene acres of protected common area situated perfectly on quiet cul-de-sac street! Exceptional craftsmanship greets you at the mahogany double front doors, opening to ten-foot ceilings, triple crown molding, updated designer lighting, fresh interior paint, and refinished wide-plank oak hardwoods extending seamlessly throughout entire home—zero carpet. The main level offers effortless living with a office/living room, dining room and a generous guest suite with an en-suite bath. Large great room anchored by a gas fireplace and custom built-ins beams with natural light!, Chef’s kitchen features a designer marble backsplash, double ovens, pantry, and newer premium appliances. Upstairs, retreat to a grand primary suite with an expansive walk-in closet, accompanied by four additional secondary bedrooms and abundant walk-in storage. One large bedroom could be used be used as large bonus room. The versatile third floor expands your living options with a private bonus office, half bath, recreation lounge, gym or and/or dedicated media room. Step outside into your private resort-style backyard retreat, complete with an in-ground swimming pool with spa and diving board, paver pool deck, covered veranda, and lush landscaping alive with visiting hummingbirds against peaceful green space views. Premier location zoned for Marvin Schools!! **Interior photos to be updated Friday!**

Highlights

Private poolFireplace

Property details

MLS
Canopy MLS
MLS #
CAR4434578
Property type
Single Family Residence
Subdivision
Kingsmead
Status
Active
Days on market
N/A
On market date
October 17, 2026
Stories
N/A
Total bathrooms
5
Garage spaces
3
Parking spaces
N/A
Lot size
N/A
Loading map…

Nearby schools

Within 10 miles. School directory data from the National Center for Education Statistics (NCES), accessed via the Urban Institute Education Data API. Local Score is calculated by INNOVATE Real Estate; where a state rating is shown, it comes from that state's own official school report card.

Elementary
Benton Heights Elementary
13.65 mi away · Grades -1-5
Zoned school (attendance boundary, 2015-16 data)
3.6
Local Score (state rating (2025) blended 70/30 with student-teacher ratio) -- not an official state rating
State rating: C (2025)
Enrollment
500
Student:teacher ratio
10.6:1
District
Union County Public Schools
Middle
Marvin Ridge Middle
2.19 mi away · Grades 6-8
Zoned school (attendance boundary, 2015-16 data)
4.1
Local Score (state rating (2025) blended 70/30 with student-teacher ratio) -- not an official state rating
State rating: A (2025)
Enrollment
1,397
Student:teacher ratio
21.8:1
District
Union County Public Schools
High
Central Academy of Technology and Arts
13.01 mi away · Grades 9-12
Zoned school (attendance boundary, 2015-16 data)
4.1
Local Score (state rating (2025) blended 70/30 with student-teacher ratio) -- not an official state rating
State rating: A (2025)
Enrollment
809
Student:teacher ratio
18.4:1
District
Union County Public Schools

Walkability

Blended score for Waxhaw's center, calculated by INNOVATE Real Estate from two sources: the EPA's National Walkability Index (street network, transit, land-use mix) and Google Places amenity data (what's actually reachable on foot from this point). 60% EPA National Walkability Index + 40% nearby-amenity density (Google Places).

33
Car-dependent
out of 100
EPA National Walkability Index
7.7 / 20 -- Below average walkable
Google Places amenity density
25 / 100
Restaurants & cafes0
Grocery stores1
Parks2
Schools2
Transit stops0
Pharmacies0

Market position

How this listing compares to current activity in Waxhaw, from live MLS data.

On the market 0 days -- 79 fewer days than Waxhaw's current average of 79 days.
For reference, the median list price across 378 active listings in Waxhaw right now is $649,900.

Mortgage calculator

Estimate only - actual rate and payment depend on your lender, credit, and loan program.

$
%
%
Adjust tax / insurance estimates
% / yr
$
/mo
Est. monthly payment
$10,689/mo
$350,000 down
$1,400,000 loan
Principal & interest$9,080
Property tax (est.)$1,458
Home insurance (est.)$150

Similar homes you might like

Data source: Listing information provided by Canopy MLS (carolina) via Trestle/CoreLogic. Last updated 8 hr ago.

Information herein deemed reliable but not guaranteed; all measurements, school assignments, HOA fees, taxes, and feature lists are approximate and should be independently verified. Equal Housing Opportunity.