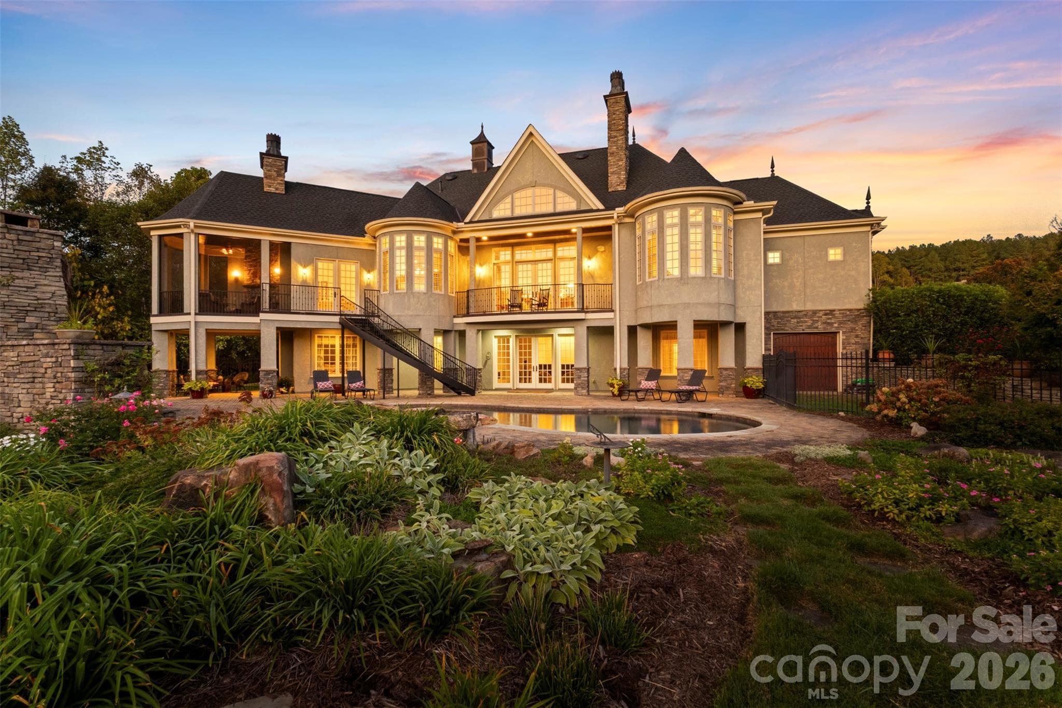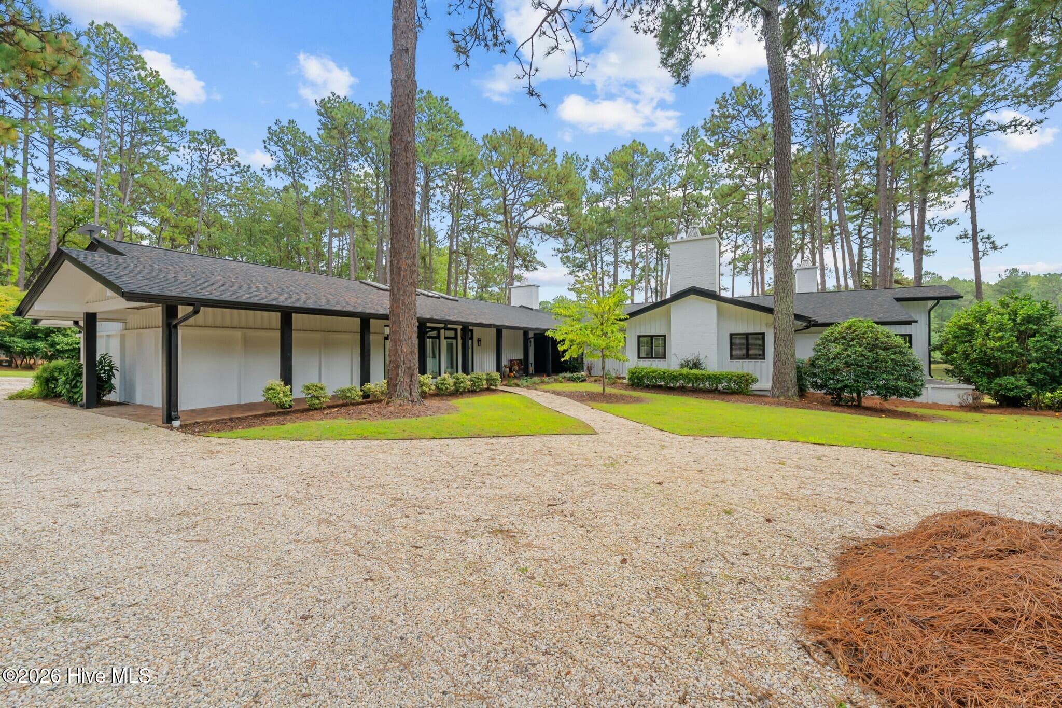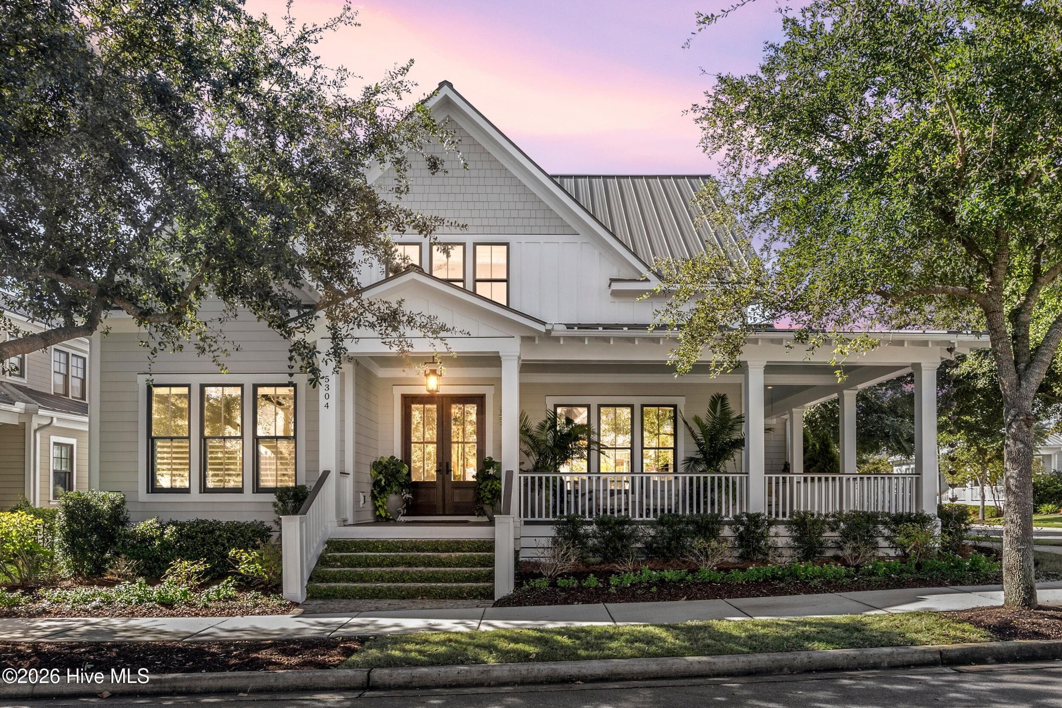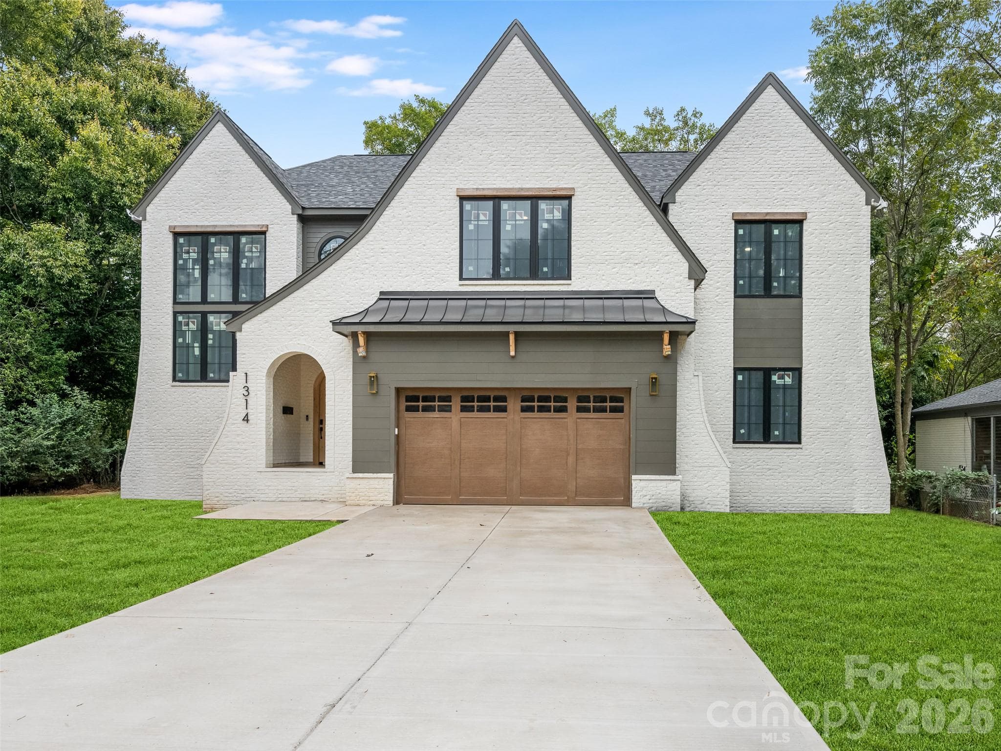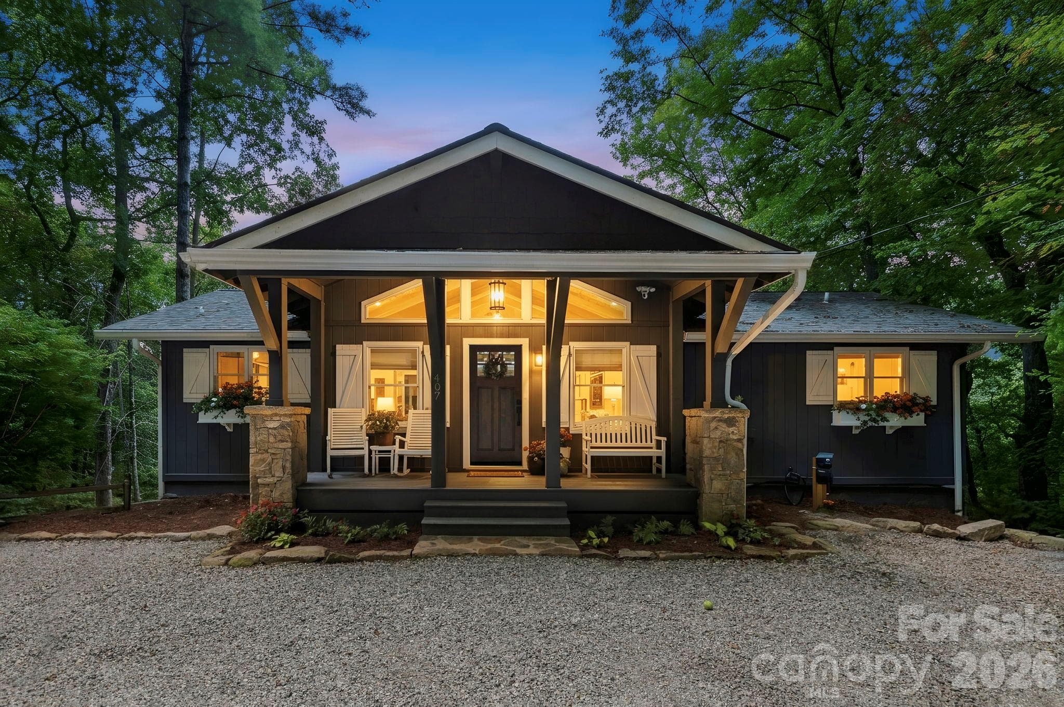
Single Family Residence at 407 Crescent Moon Lane, Cashiers
Single Family Residence at 407 Crescent Moon Lane, Cashiers, photo 2 of 48
Single Family Residence at 407 Crescent Moon Lane, Cashiers, photo 3 of 48
Single Family Residence at 407 Crescent Moon Lane, Cashiers, photo 4 of 48
Single Family Residence at 407 Crescent Moon Lane, Cashiers, photo 5 of 48
Single Family Residence at 407 Crescent Moon Lane, Cashiers, photo 6 of 48
Single Family Residence at 407 Crescent Moon Lane, Cashiers, photo 7 of 48
Single Family Residence at 407 Crescent Moon Lane, Cashiers, photo 8 of 48
Single Family Residence at 407 Crescent Moon Lane, Cashiers, photo 9 of 48
Single Family Residence at 407 Crescent Moon Lane, Cashiers, photo 10 of 48
Single Family Residence at 407 Crescent Moon Lane, Cashiers, photo 11 of 48
Single Family Residence at 407 Crescent Moon Lane, Cashiers, photo 12 of 48
Single Family Residence at 407 Crescent Moon Lane, Cashiers, photo 13 of 48
Single Family Residence at 407 Crescent Moon Lane, Cashiers, photo 14 of 48
Single Family Residence at 407 Crescent Moon Lane, Cashiers, photo 15 of 48
Single Family Residence at 407 Crescent Moon Lane, Cashiers, photo 16 of 48
Single Family Residence at 407 Crescent Moon Lane, Cashiers, photo 17 of 48
Single Family Residence at 407 Crescent Moon Lane, Cashiers, photo 18 of 48
Single Family Residence at 407 Crescent Moon Lane, Cashiers, photo 19 of 48
Single Family Residence at 407 Crescent Moon Lane, Cashiers, photo 20 of 48
Single Family Residence at 407 Crescent Moon Lane, Cashiers, photo 21 of 48
Single Family Residence at 407 Crescent Moon Lane, Cashiers, photo 22 of 48
Single Family Residence at 407 Crescent Moon Lane, Cashiers, photo 23 of 48
Single Family Residence at 407 Crescent Moon Lane, Cashiers, photo 24 of 48
Single Family Residence at 407 Crescent Moon Lane, Cashiers, photo 25 of 48
Single Family Residence at 407 Crescent Moon Lane, Cashiers, photo 26 of 48
Single Family Residence at 407 Crescent Moon Lane, Cashiers, photo 27 of 48
Single Family Residence at 407 Crescent Moon Lane, Cashiers, photo 28 of 48
Single Family Residence at 407 Crescent Moon Lane, Cashiers, photo 29 of 48
Single Family Residence at 407 Crescent Moon Lane, Cashiers, photo 30 of 48
Single Family Residence at 407 Crescent Moon Lane, Cashiers, photo 31 of 48
Single Family Residence at 407 Crescent Moon Lane, Cashiers, photo 32 of 48
Single Family Residence at 407 Crescent Moon Lane, Cashiers, photo 33 of 48
Single Family Residence at 407 Crescent Moon Lane, Cashiers, photo 34 of 48
Single Family Residence at 407 Crescent Moon Lane, Cashiers, photo 35 of 48
Single Family Residence at 407 Crescent Moon Lane, Cashiers, photo 36 of 48
Single Family Residence at 407 Crescent Moon Lane, Cashiers, photo 37 of 48
Single Family Residence at 407 Crescent Moon Lane, Cashiers, photo 38 of 48
Single Family Residence at 407 Crescent Moon Lane, Cashiers, photo 39 of 48
Single Family Residence at 407 Crescent Moon Lane, Cashiers, photo 40 of 48
Single Family Residence at 407 Crescent Moon Lane, Cashiers, photo 41 of 48
Single Family Residence at 407 Crescent Moon Lane, Cashiers, photo 42 of 48
Single Family Residence at 407 Crescent Moon Lane, Cashiers, photo 43 of 48
Single Family Residence at 407 Crescent Moon Lane, Cashiers, photo 44 of 48
Single Family Residence at 407 Crescent Moon Lane, Cashiers, photo 45 of 48
Single Family Residence at 407 Crescent Moon Lane, Cashiers, photo 46 of 48
Single Family Residence at 407 Crescent Moon Lane, Cashiers, photo 47 of 48
Single Family Residence at 407 Crescent Moon Lane, Cashiers, photo 48 of 48
48 photos

$1,899,000

407 Crescent Moon Lane
Cashiers, NC 28717
Listed by Alice Lance · BluAxis Realty
Bedrooms
3
Bathrooms
3
Living area
2,100 sqft
Year built
1981

About this home

Discover your own mountain retreat at 407 Crescent Moon Lane, ideally situated between Cashiers and Highlands! Blending the warmth of a mountain cabin with the sophistication of modern cottage living, this beautifully renovated home offers panoramic views of Shortoff Mountain and distant views of the GlenCove golf course. Inside, an inviting open-concept living area is framed by a dramatic wall of windows that brings the surrounding mountain scenery into everyday living. Gather around the extra large fireplace, entertain in the thoughtfully designed living and dining spaces, or step onto the expanded deck to enjoy the fresh mountain air and breathtaking views. The chef’s kitchen features a full suite of Viking appliances, creating an exceptional setting for preparing everything from casual family meals to memorable dinners with friends. A wine and cocktail bar adds another inviting touch, perfect for entertaining after a day on the golf course or exploring the mountains. The main level offers comfortable living with a primary bedroom, while the lower level provides spacious guest accommodations, oversized bedrooms with ensuite bathrooms, and direct access to the lower deck. This versatile layout offers room for family and friends to relax and enjoy their own space. Thoughtfully renovated throughout, the home features beautifully updated kitchen and bathrooms, new flooring, fresh interior and exterior paint, updated lighting and plumbing fixtures, and stylish finishes. Additional improvements include a new private well, new septic system, newer central heating and air conditioning, a newer roof, an expanded deck, a generously sized laundry room, and a whole-house generator for added peace of mind. Overlooking GlenCove, the property offers an opportunity to explore the distinctive club lifestyle and amenities associated with GlenCove and Old Edwards, subject to membership availability and requirements. Enjoy the convenience of downtown Cashiers just a short drive away, with its charming boutiques, restaurants, galleries, and community events. Highlands is also within easy reach, offering additional dining, shopping, cultural attractions, and outdoor recreation. Whether you're seeking a mountain getaway, a place to entertain family and friends, or a comfortable year-round residence, this move-in-ready retreat combines beautiful scenery, thoughtful renovations, elevated kitchen amenities, and convenient access to the best of the Cashiers-Highlands area.

Highlights

Fireplace

Property details

MLS
Canopy MLS
MLS #
CAR4435581
Property type
Single Family Residence
Subdivision
The Oaks
Status
Active
Days on market
1
On market date
October 16, 2026
Stories
N/A
Total bathrooms
3
Garage spaces
N/A
Parking spaces
N/A
Lot size
N/A
Loading map…

Nearby schools

Within 10 miles. School directory data from the National Center for Education Statistics (NCES), accessed via the Urban Institute Education Data API. Local Score is calculated by INNOVATE Real Estate; where a state rating is shown, it comes from that state's own official school report card.

Elementary
Blue Ridge School
2.46 mi away · Grades -1-6
Zoned school (attendance boundary, 2015-16 data)
3.3
Local Score (state rating (2025) blended 70/30 with student-teacher ratio) -- not an official state rating
State rating: C (2025)
Enrollment
154
Student:teacher ratio
12.8:1
District
Jackson County Public Schools
Middle
None found nearby
High
Blue Ridge Early College
2.45 mi away · Grades 7-13
Zoned school (attendance boundary, 2015-16 data)
2.9
Local Score (state rating (2025) blended 70/30 with student-teacher ratio) -- not an official state rating
State rating: D (2025)
Enrollment
130
Student:teacher ratio
10.8:1
District
Jackson County Public Schools

Walkability

Blended score for Cashiers's center, calculated by INNOVATE Real Estate from two sources: the EPA's National Walkability Index (street network, transit, land-use mix) and Google Places amenity data (what's actually reachable on foot from this point). 60% EPA National Walkability Index + 40% nearby-amenity density (Google Places).

21
Car-dependent
out of 100
EPA National Walkability Index
7.0 / 20 -- Below average walkable
Google Places amenity density
0 / 100
Restaurants & cafes0
Grocery stores0
Parks0
Schools0
Transit stops0
Pharmacies0

Mortgage calculator

Estimate only - actual rate and payment depend on your lender, credit, and loan program.

$
%
%
Adjust tax / insurance estimates
% / yr
$
/mo
Est. monthly payment
$11,586/mo
$379,800 down
$1,519,200 loan
Principal & interest$9,854
Property tax (est.)$1,583
Home insurance (est.)$150

Similar homes you might like

Data source: Listing information provided by Canopy MLS (carolina) via Trestle/CoreLogic. Last updated 5 hr ago.

Information herein deemed reliable but not guaranteed; all measurements, school assignments, HOA fees, taxes, and feature lists are approximate and should be independently verified. Equal Housing Opportunity.