


$1,375,000
About this home
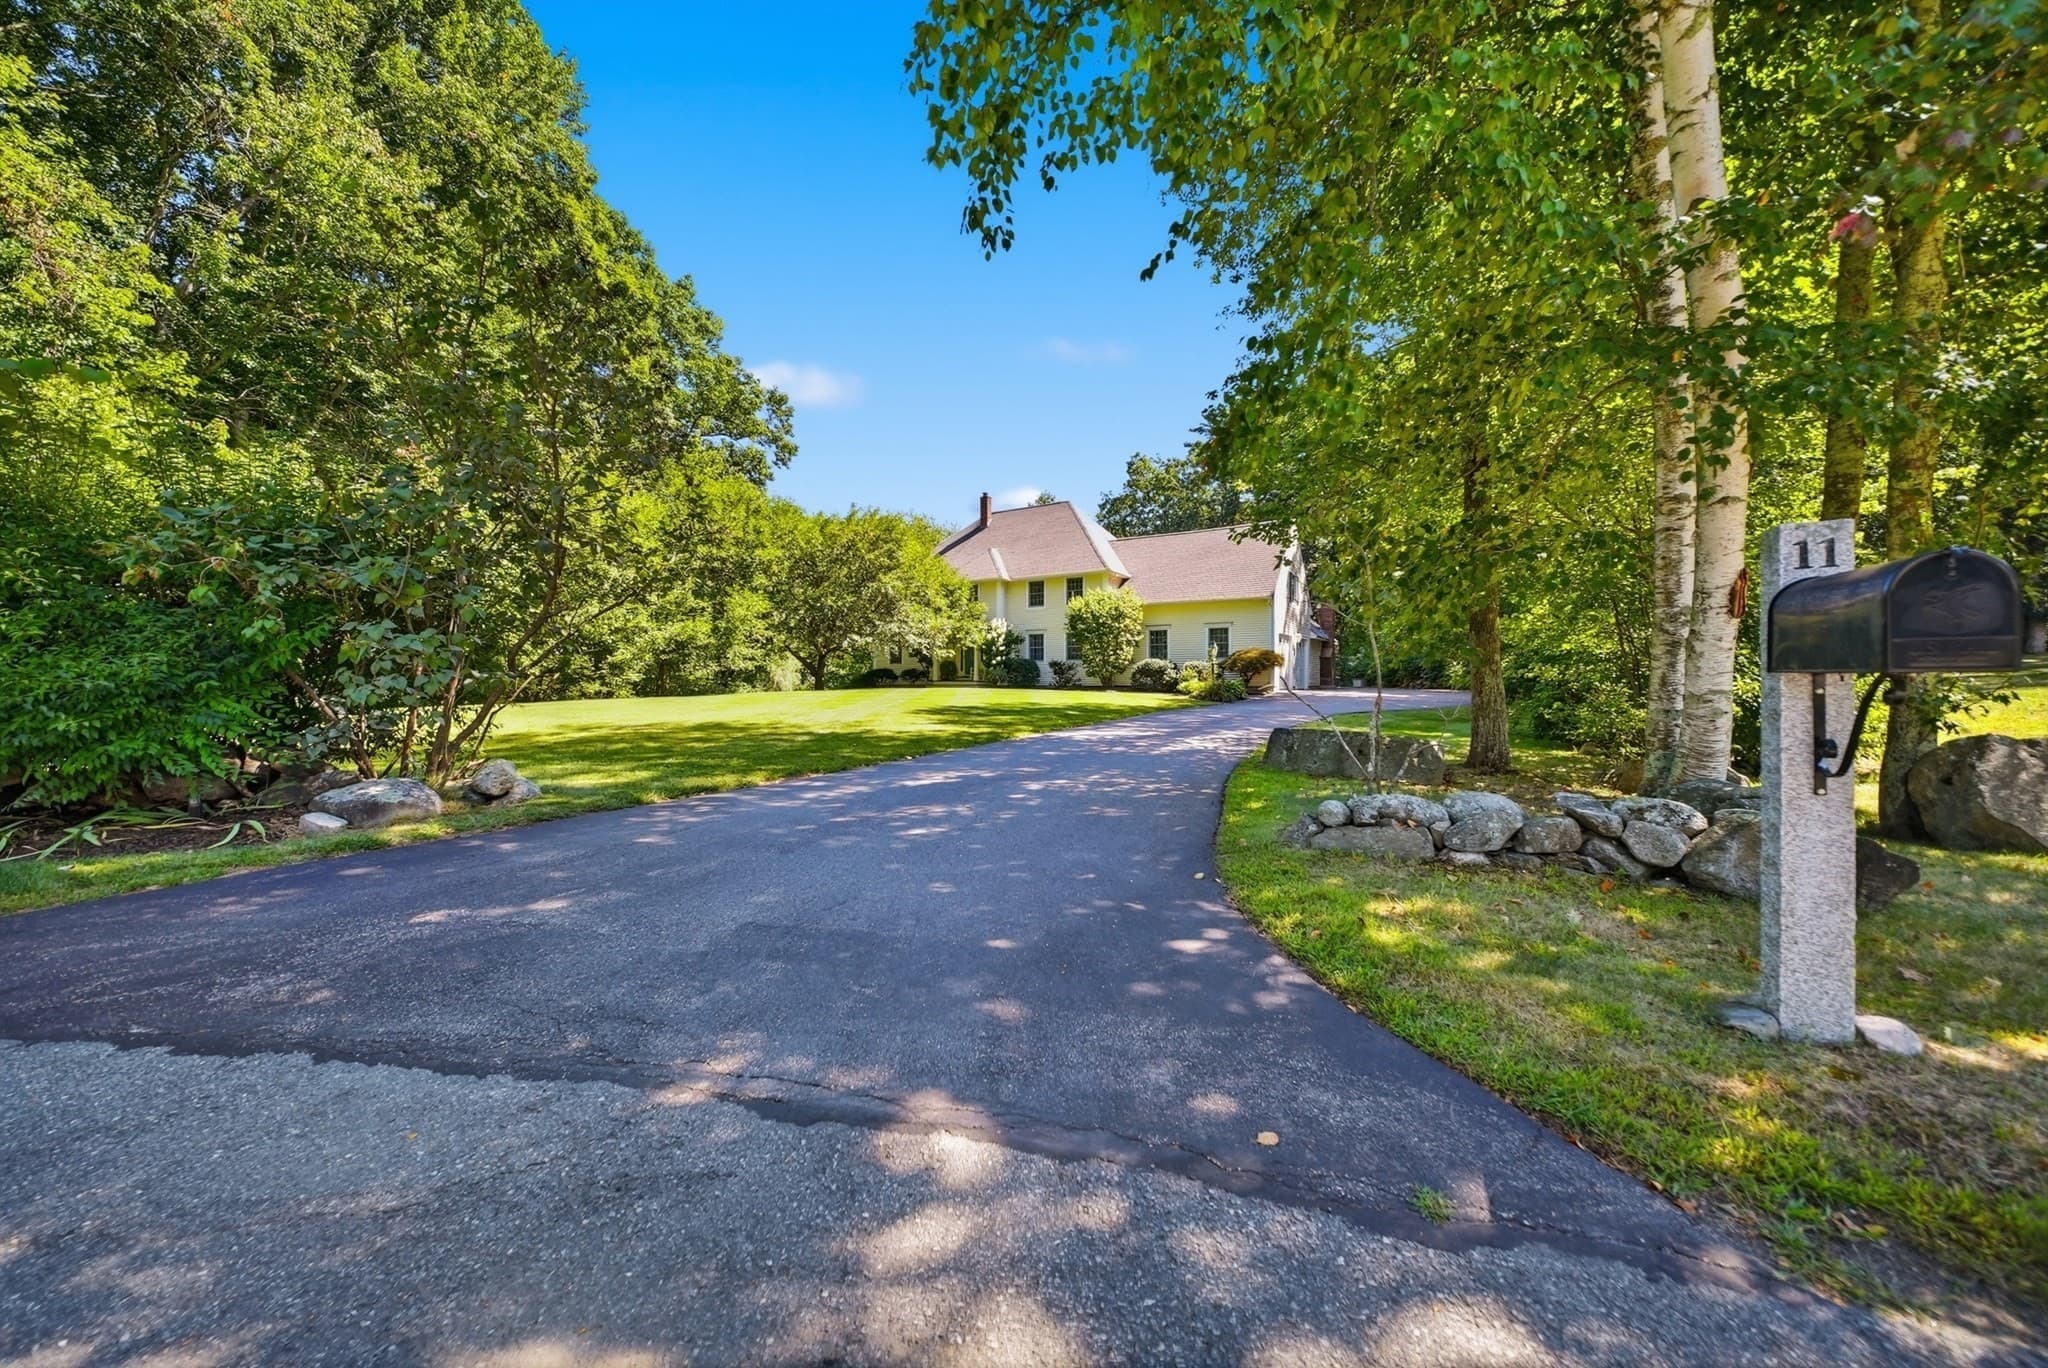
Elegance and comfort converge in this remarkable 4 bedroom, 3.5 bathroom residence, offered fully furnished in Manchester's coveted North End. Crafted with meticulous attention to quality, the home showcases refined panel molding, custom built-ins, and finishes that reward the discerning eye. Completely reimagined, professionally remodeled, and offered in turnkey condition, this property has been carefully curated, creating a cohesive aesthetic throughout. The thoughtfully designed kitchen is bright, sophisticated, and functional, opening naturally to the home's dining and gathering spaces. Large windows bring natural light throughout, while the home's updates and finishes represent quality and continuity from room to room. The gracious master suite delivers a private sanctuary, while the fully finished sunroom bathes daily life in natural light. The finished lower level is designed purely for enjoyment: a spirited recreation room anchored by a pool table, a stylish wet bar for entertaining, and a full bathroom with a custom cedar sauna, beautifully crafted in clear cedar, creating a retreat that transforms ordinary evenings into restorative escapes. Outdoors, the experience continues on a welcoming patio, where a built-in hot tub invites you to unwind beneath the open sky. The grounds offer an extension of the home's living space for gatherings with family and friends. A practical mudroom keeps busy days organized, and the two-car garage, complete with an electric vehicle charger, provides modern convenience. A custom-built staircase in the garage provides convenient access to the loft storage area, offering valuable additional storage. Move-in ready and tastefully appointed throughout, this home leaves nothing to be desired. Homes of this caliber, in a setting this distinguished, seldom become available. This established, tree-lined community offers a rare balance of amenities, privacy, and convenience. First showings at the Open House on August 8th.
Property details
- MLS #
- 5102262
- Property type
- Single Family Residence
- Subdivision
- N/A
- Status
- Active
- Days on market
- 6
- On market date
- N/A
- Stories
- N/A
- Total bathrooms
- 3.5
- Garage spaces
- 2
- Parking spaces
- N/A
- Lot size
- 0.35 acres
Location
Get directions →Nearby schools
Within 10 miles. School directory data from the National Center for Education Statistics (NCES), accessed via the Urban Institute Education Data API. Local Score is calculated by INNOVATE Real Estate; where a state rating is shown, it comes from that state's own official school report card.
- Enrollment
- 348
- Student:teacher ratio
- 11.6:1
- District
- Manchester School District
- Enrollment
- 730
- Student:teacher ratio
- 10.6:1
- District
- Manchester School District
- Enrollment
- 111
- Student:teacher ratio
- 15.9:1
- District
- Kreiva Academy Public Charter School District
Walkability
Blended score for Manchester's center, calculated by INNOVATE Real Estate from two sources: the EPA's National Walkability Index (street network, transit, land-use mix) and Google Places amenity data (what's actually reachable on foot from this point). EPA National Walkability Index only -- nearby-amenity data not cached yet for this area.
Market position
How this listing compares to current activity in Manchester, from live MLS data.
Mortgage calculator
Estimate only - actual rate and payment depend on your lender, credit, and loan program.
Adjust tax / insurance estimates
Similar homes you might like




Copyright 2026 PrimeMLS. All rights reserved. This information is deemed reliable, but not guaranteed. The data relating to real estate displayed on this Site comes in part from the IDX Program of PrimeMLS. The information being provided is for consumers' personal, non-commercial use and may not be used for any purpose other than to identify prospective properties consumers may be interested in purchasing. Data last updated 08/13/26.