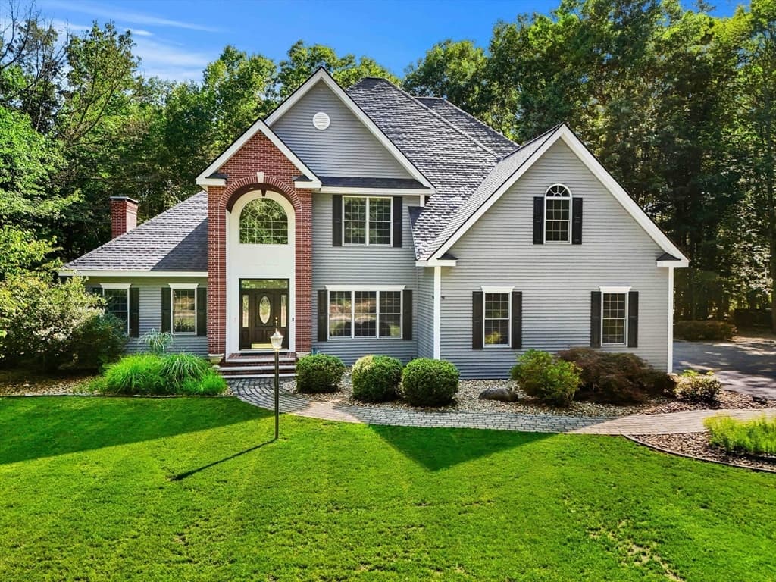
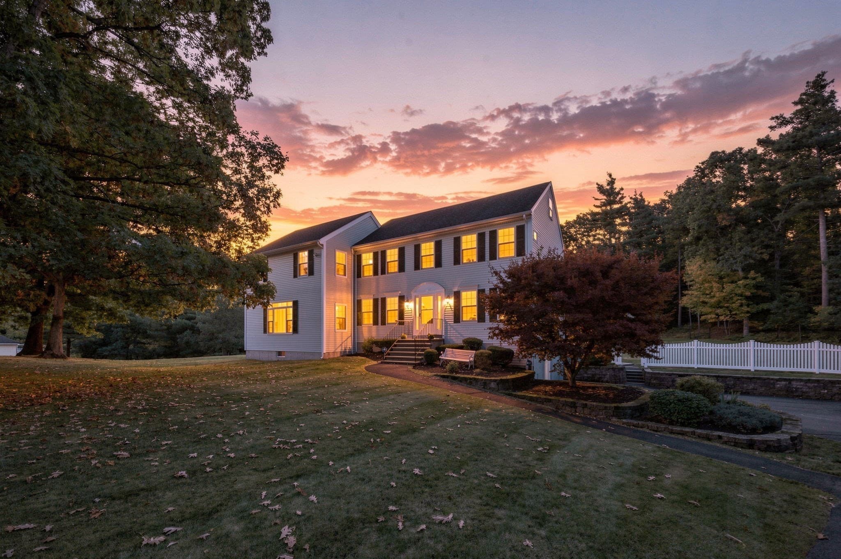
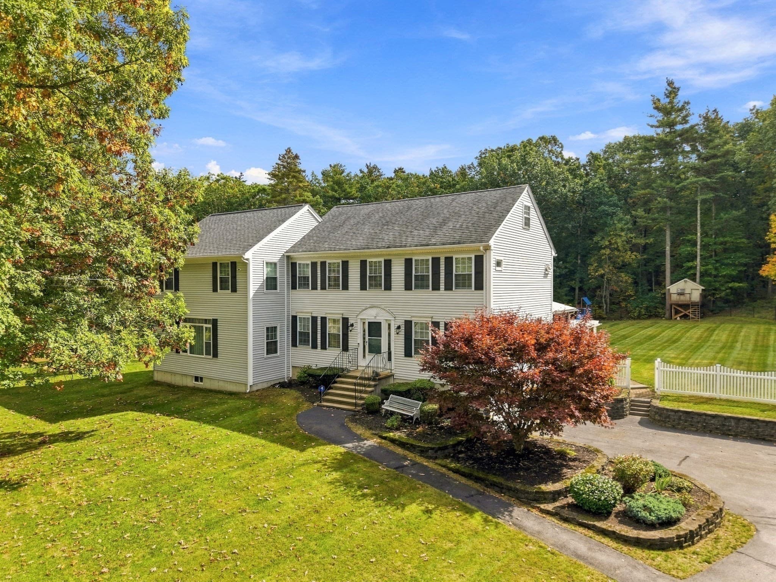
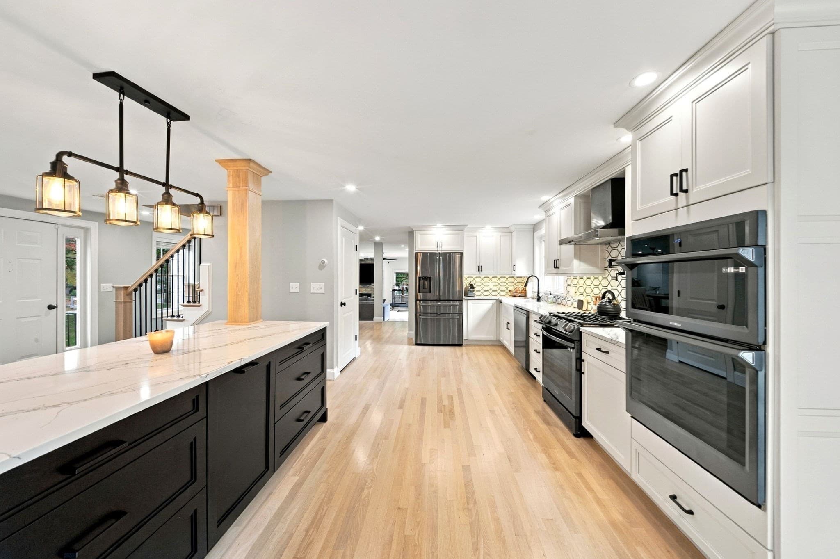
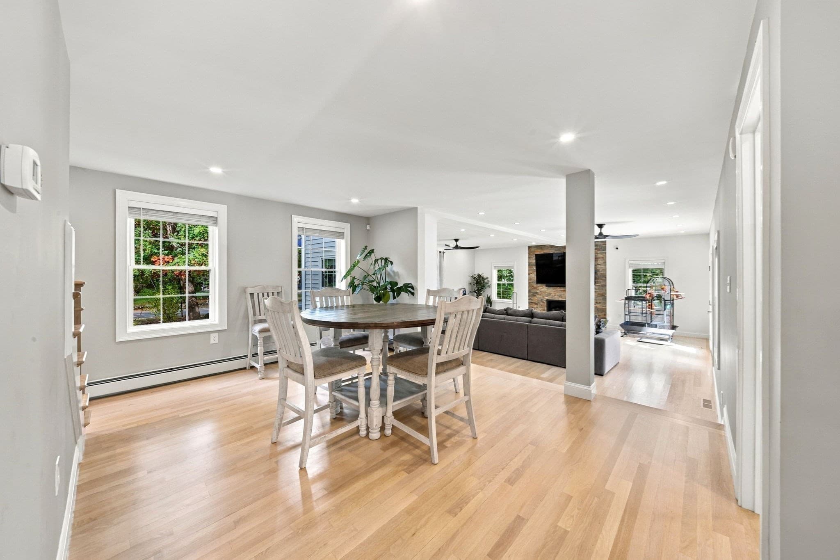
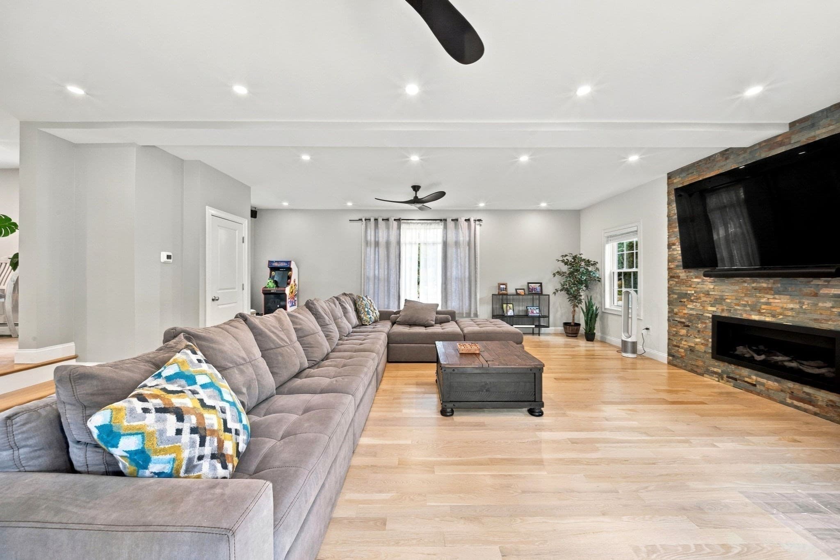
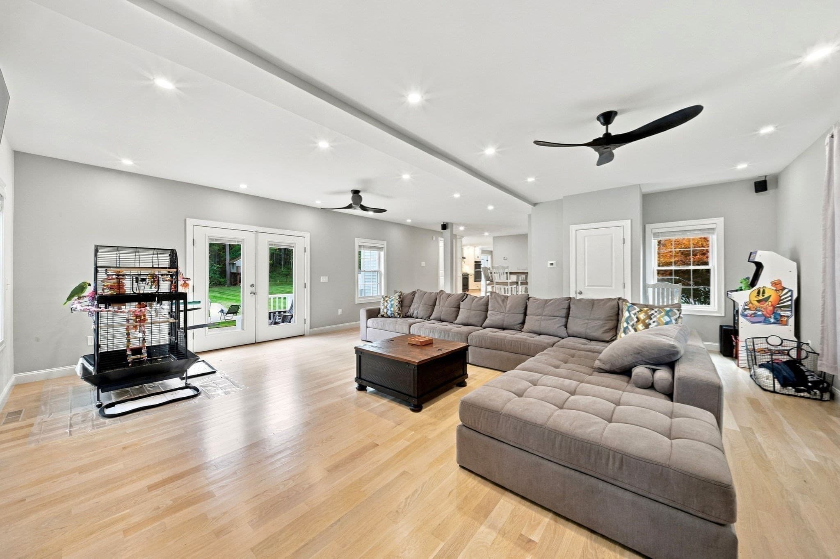
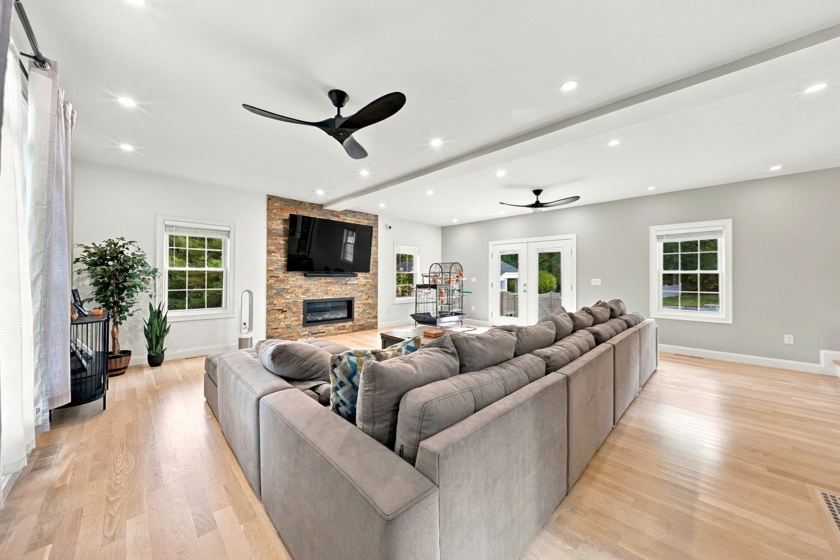
Single Family Residence at 15 Smith Corner Road, Plaistow NH 03865, Plaistow
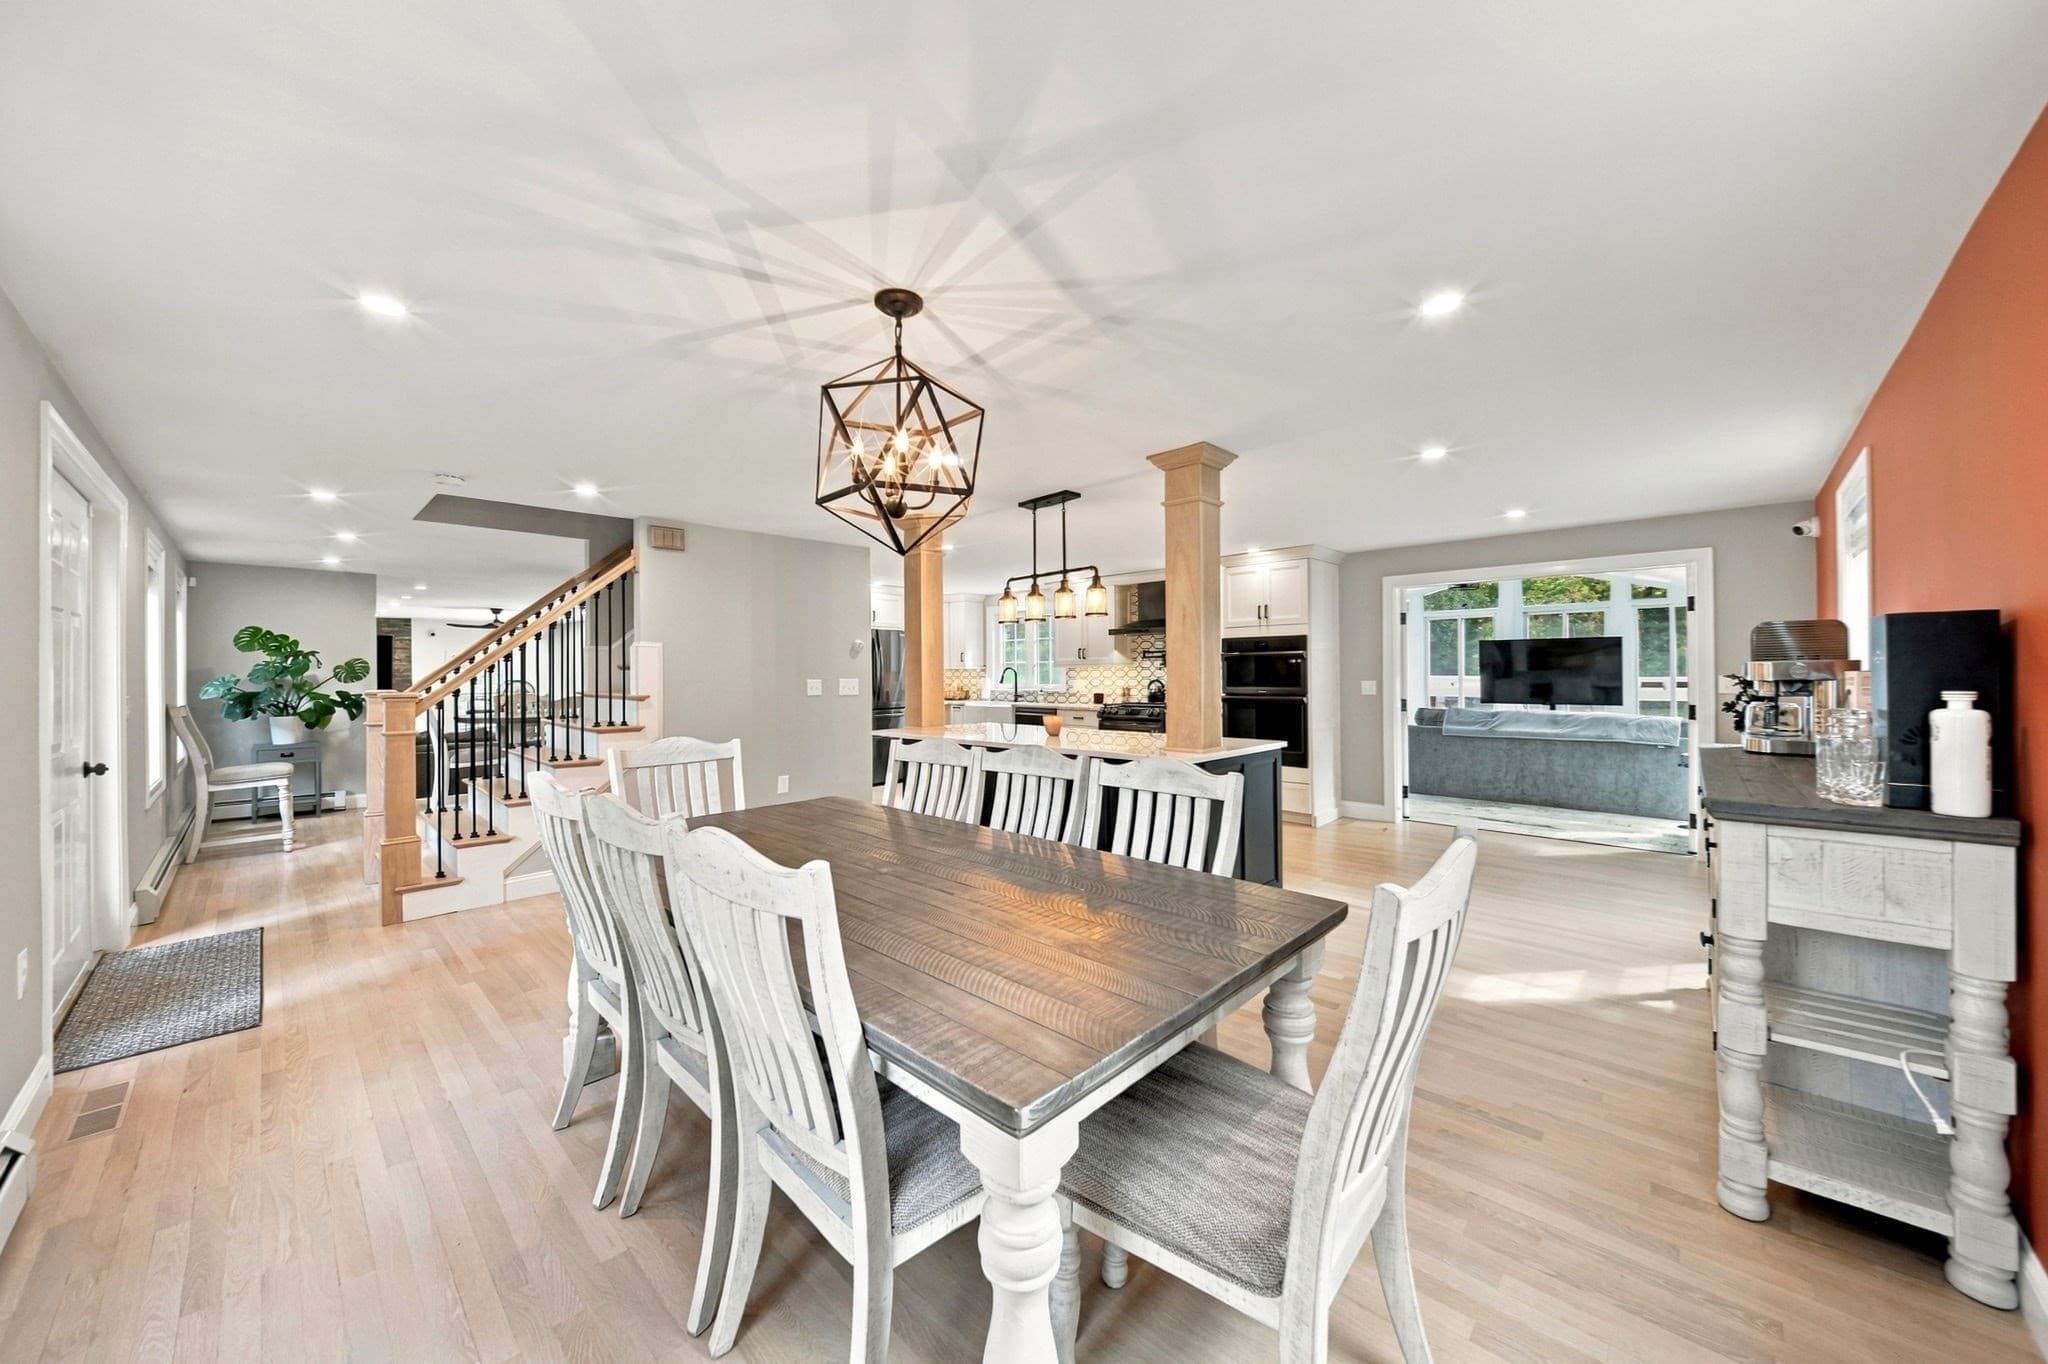
Single Family Residence at 15 Smith Corner Road, Plaistow NH 03865, Plaistow, photo 2 of 41
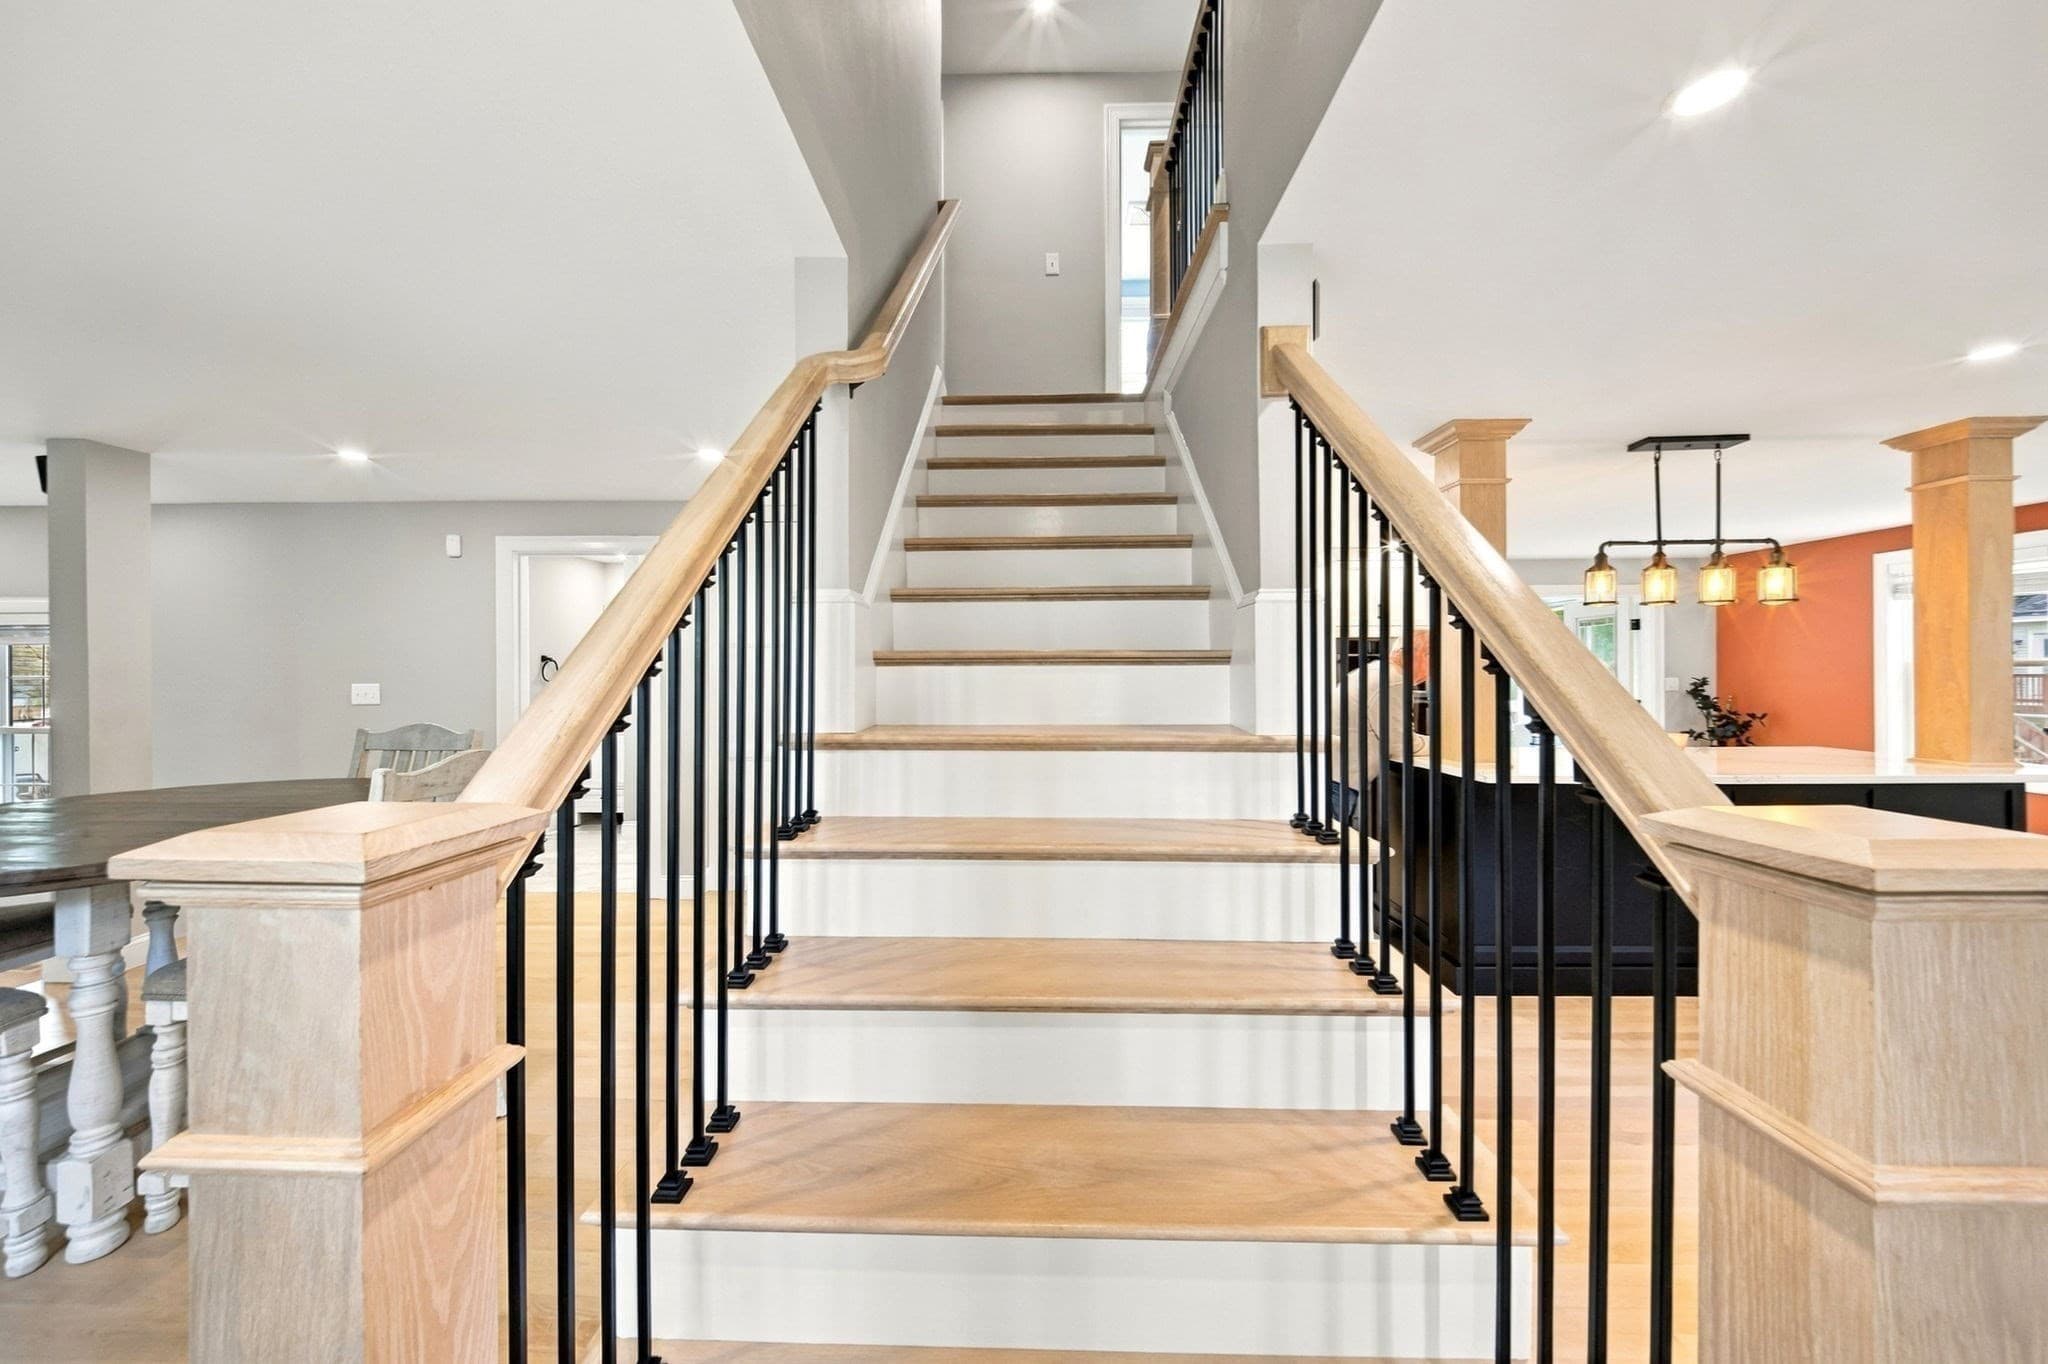
Single Family Residence at 15 Smith Corner Road, Plaistow NH 03865, Plaistow, photo 3 of 41
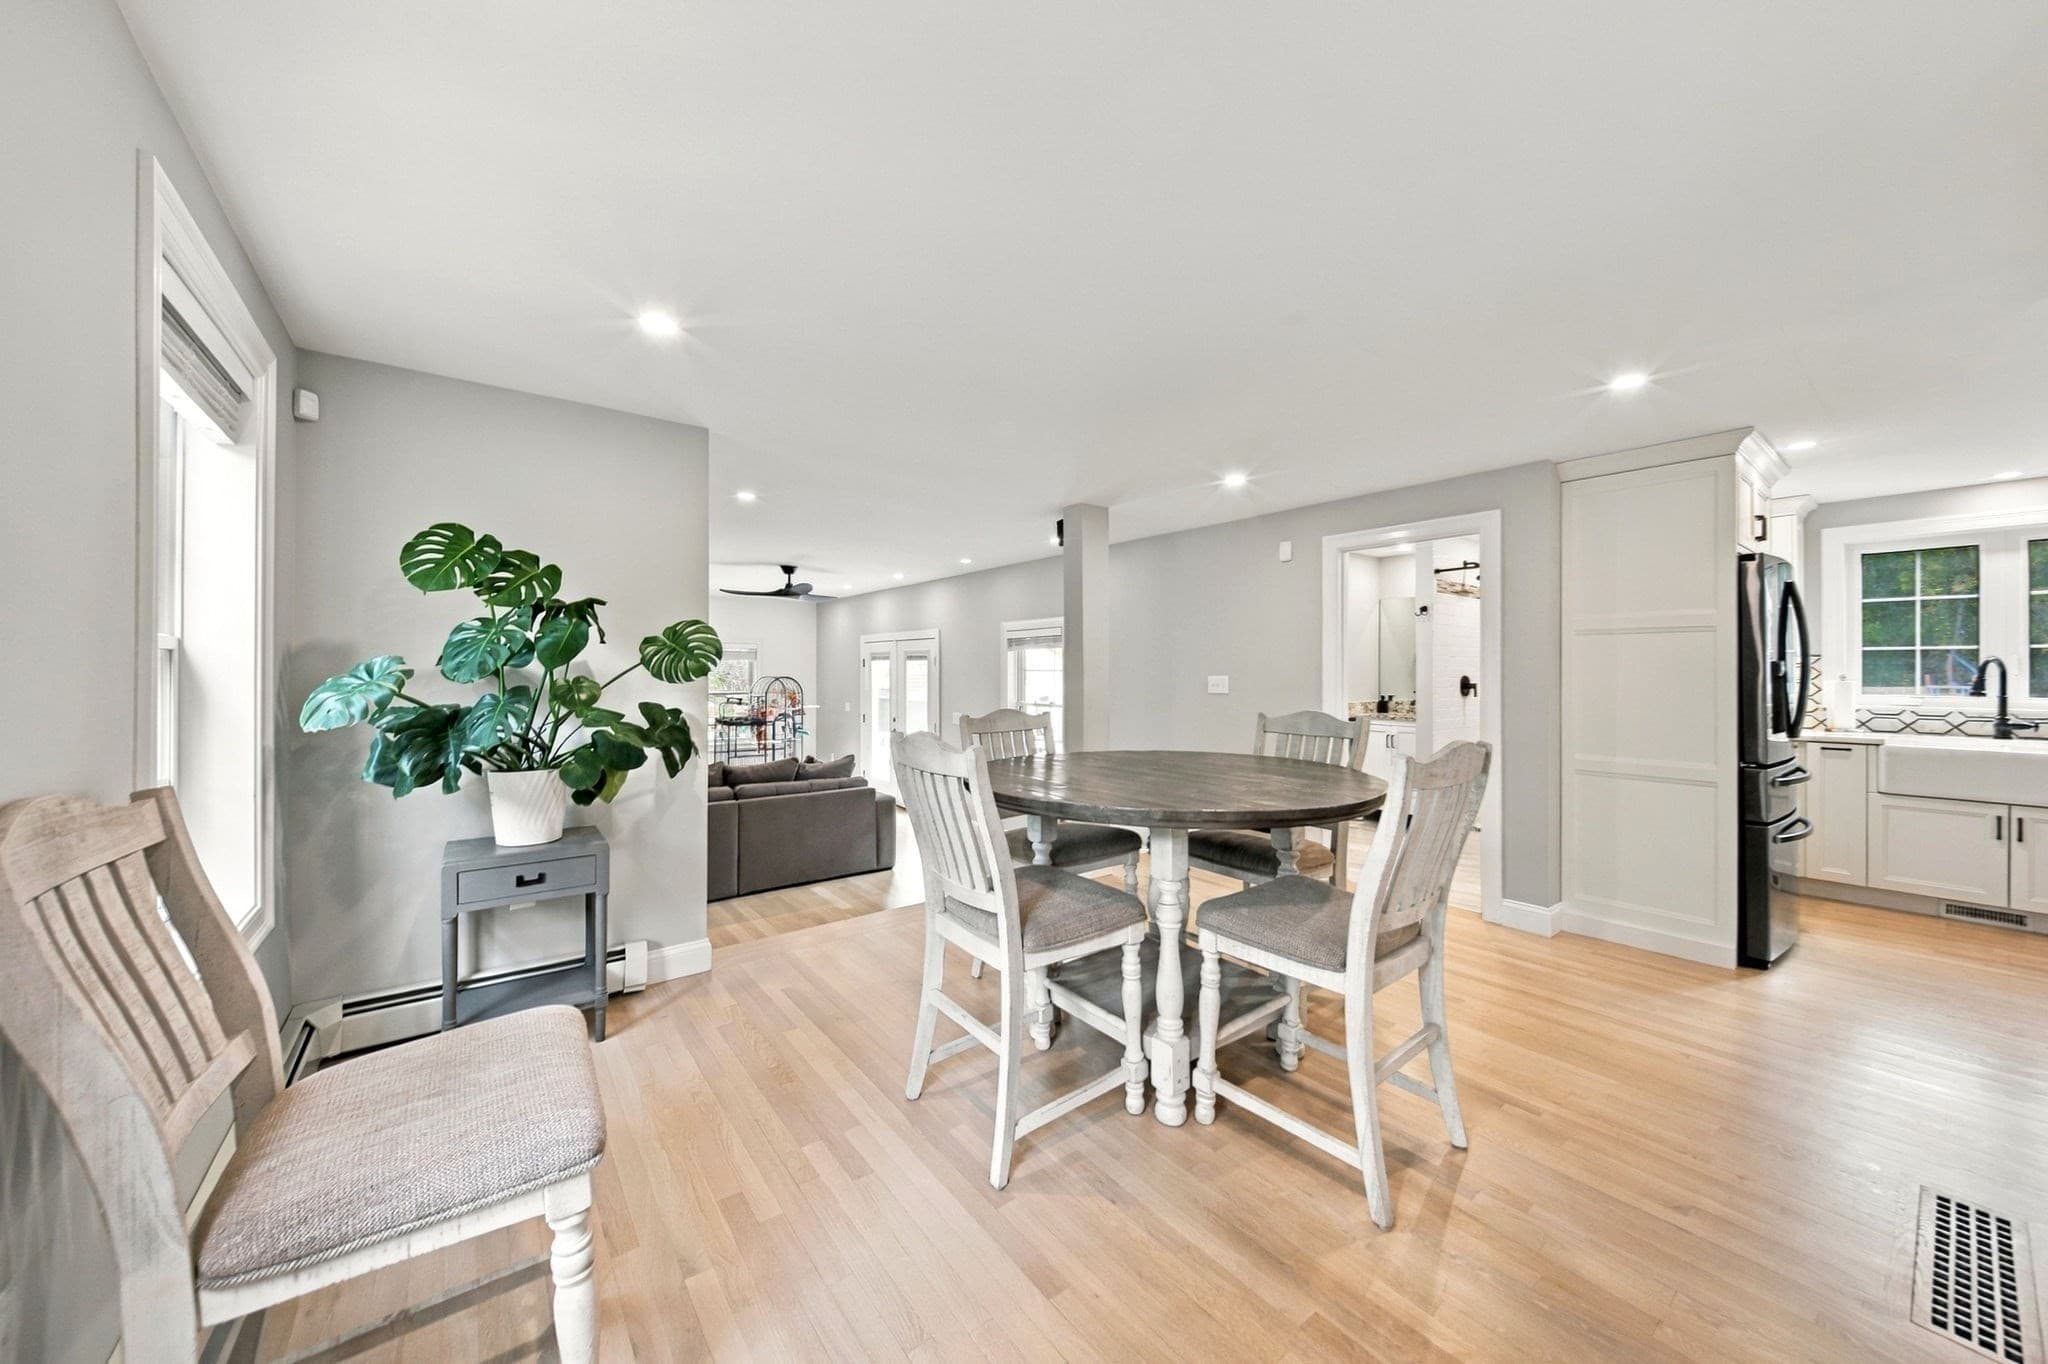
Single Family Residence at 15 Smith Corner Road, Plaistow NH 03865, Plaistow, photo 4 of 41
Single Family Residence at 15 Smith Corner Road, Plaistow NH 03865, Plaistow, photo 5 of 41
Single Family Residence at 15 Smith Corner Road, Plaistow NH 03865, Plaistow, photo 6 of 41
Single Family Residence at 15 Smith Corner Road, Plaistow NH 03865, Plaistow, photo 7 of 41
Single Family Residence at 15 Smith Corner Road, Plaistow NH 03865, Plaistow, photo 8 of 41
Single Family Residence at 15 Smith Corner Road, Plaistow NH 03865, Plaistow, photo 9 of 41
Single Family Residence at 15 Smith Corner Road, Plaistow NH 03865, Plaistow, photo 10 of 41
Single Family Residence at 15 Smith Corner Road, Plaistow NH 03865, Plaistow, photo 11 of 41
Single Family Residence at 15 Smith Corner Road, Plaistow NH 03865, Plaistow, photo 12 of 41
Single Family Residence at 15 Smith Corner Road, Plaistow NH 03865, Plaistow, photo 13 of 41
Single Family Residence at 15 Smith Corner Road, Plaistow NH 03865, Plaistow, photo 14 of 41
Single Family Residence at 15 Smith Corner Road, Plaistow NH 03865, Plaistow, photo 15 of 41
Single Family Residence at 15 Smith Corner Road, Plaistow NH 03865, Plaistow, photo 16 of 41
Single Family Residence at 15 Smith Corner Road, Plaistow NH 03865, Plaistow, photo 17 of 41
Single Family Residence at 15 Smith Corner Road, Plaistow NH 03865, Plaistow, photo 18 of 41
Single Family Residence at 15 Smith Corner Road, Plaistow NH 03865, Plaistow, photo 19 of 41
Single Family Residence at 15 Smith Corner Road, Plaistow NH 03865, Plaistow, photo 20 of 41
Single Family Residence at 15 Smith Corner Road, Plaistow NH 03865, Plaistow, photo 21 of 41
Single Family Residence at 15 Smith Corner Road, Plaistow NH 03865, Plaistow, photo 22 of 41
Single Family Residence at 15 Smith Corner Road, Plaistow NH 03865, Plaistow, photo 23 of 41
Single Family Residence at 15 Smith Corner Road, Plaistow NH 03865, Plaistow, photo 24 of 41
Single Family Residence at 15 Smith Corner Road, Plaistow NH 03865, Plaistow, photo 25 of 41
Single Family Residence at 15 Smith Corner Road, Plaistow NH 03865, Plaistow, photo 26 of 41
Single Family Residence at 15 Smith Corner Road, Plaistow NH 03865, Plaistow, photo 27 of 41
Single Family Residence at 15 Smith Corner Road, Plaistow NH 03865, Plaistow, photo 28 of 41
Single Family Residence at 15 Smith Corner Road, Plaistow NH 03865, Plaistow, photo 29 of 41
Single Family Residence at 15 Smith Corner Road, Plaistow NH 03865, Plaistow, photo 30 of 41
Single Family Residence at 15 Smith Corner Road, Plaistow NH 03865, Plaistow, photo 31 of 41
Single Family Residence at 15 Smith Corner Road, Plaistow NH 03865, Plaistow, photo 32 of 41
Single Family Residence at 15 Smith Corner Road, Plaistow NH 03865, Plaistow, photo 33 of 41
Single Family Residence at 15 Smith Corner Road, Plaistow NH 03865, Plaistow, photo 34 of 41
Single Family Residence at 15 Smith Corner Road, Plaistow NH 03865, Plaistow, photo 35 of 41
Single Family Residence at 15 Smith Corner Road, Plaistow NH 03865, Plaistow, photo 36 of 41
Single Family Residence at 15 Smith Corner Road, Plaistow NH 03865, Plaistow, photo 37 of 41
Single Family Residence at 15 Smith Corner Road, Plaistow NH 03865, Plaistow, photo 38 of 41
Single Family Residence at 15 Smith Corner Road, Plaistow NH 03865, Plaistow, photo 39 of 41
Single Family Residence at 15 Smith Corner Road, Plaistow NH 03865, Plaistow, photo 40 of 41
Single Family Residence at 15 Smith Corner Road, Plaistow NH 03865, Plaistow, photo 41 of 41
41 photos

$1,299,999

15 Smith Corner Road, Plaistow NH 03865
Plaistow, NH 03865
Listed by J. Bradford Brooks
Bedrooms
4
Bathrooms
3
Living area
2,947 sqft
Year built
1996

About this home

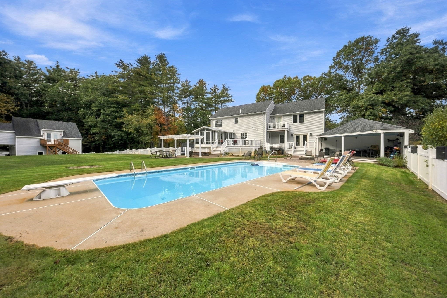
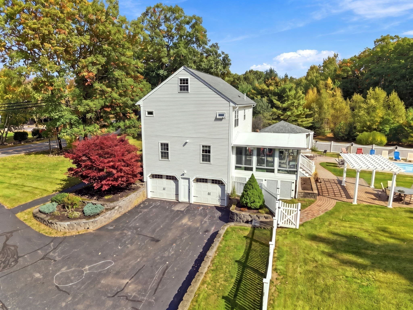
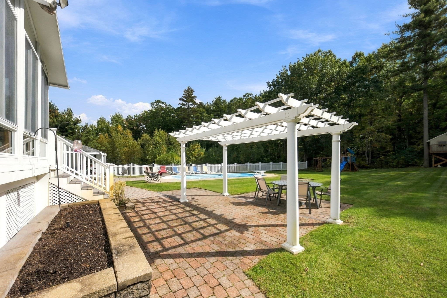
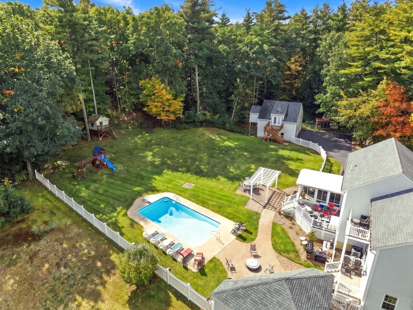
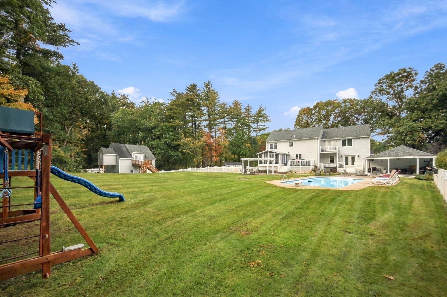
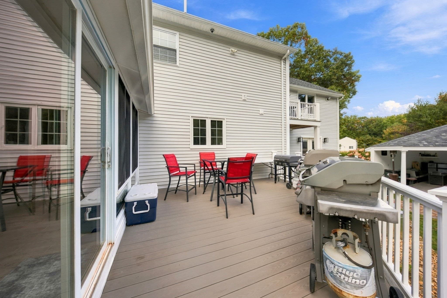
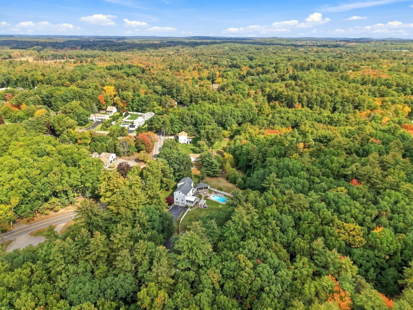
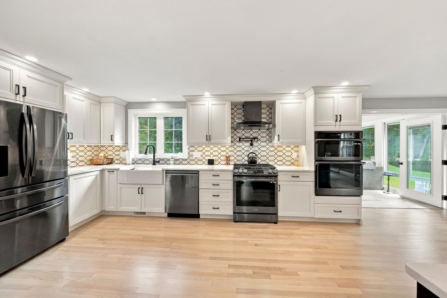
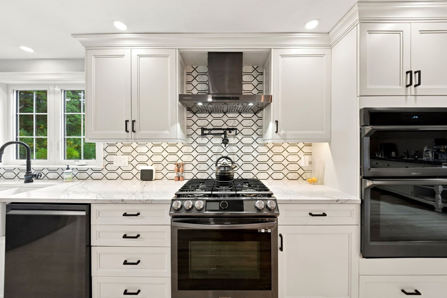
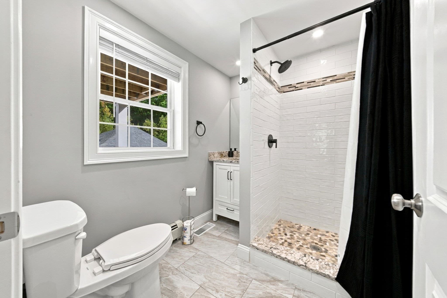
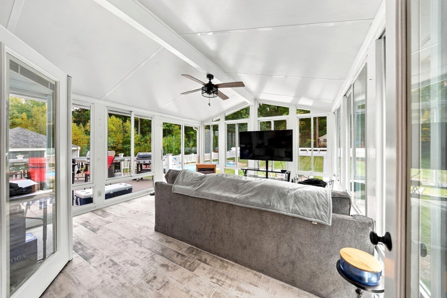
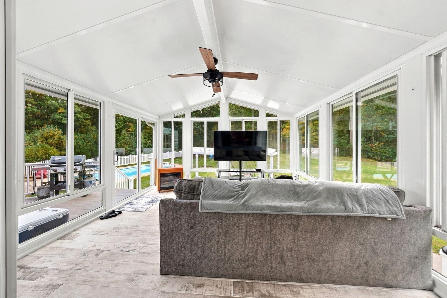
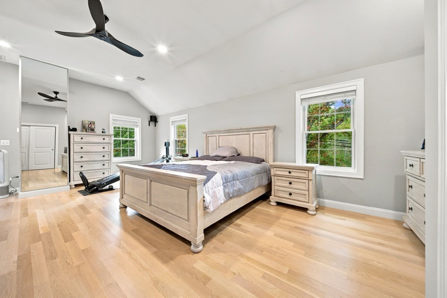
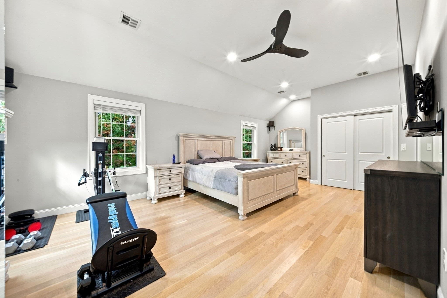
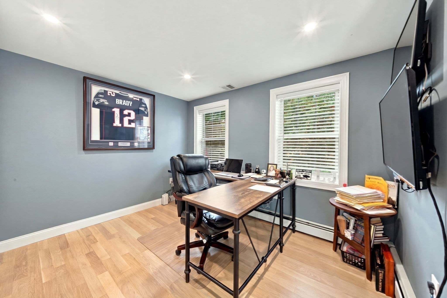
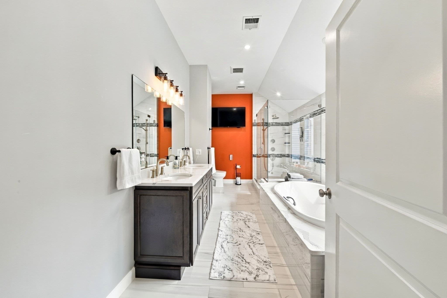
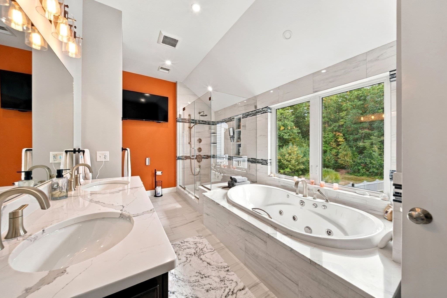
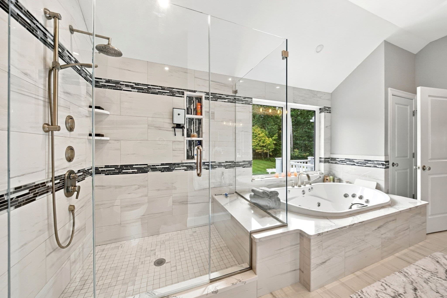
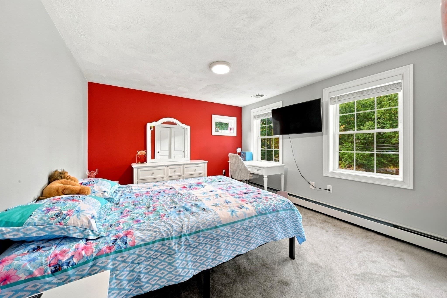
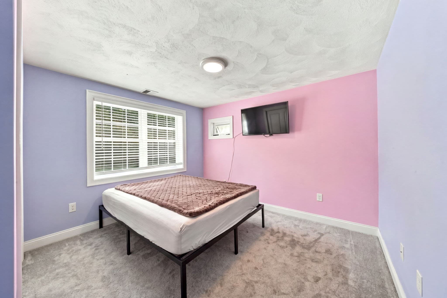
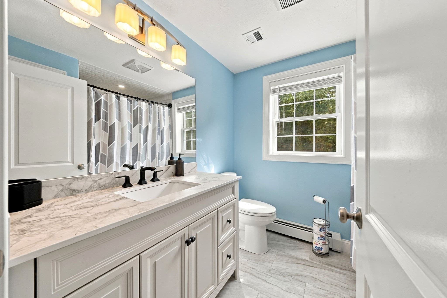
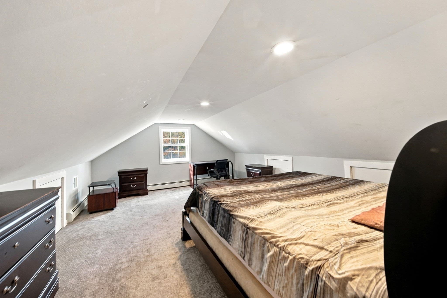
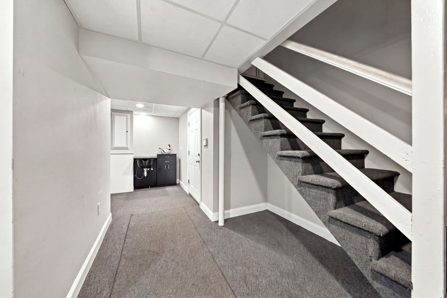
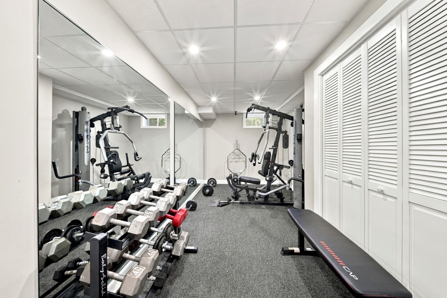
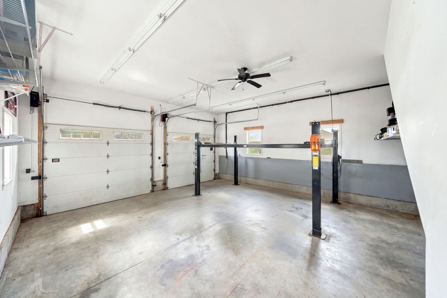
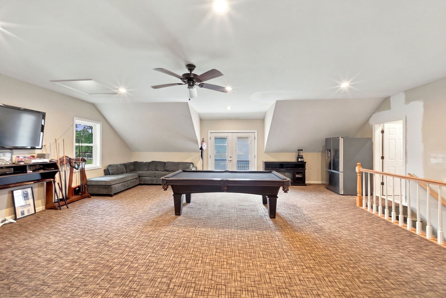
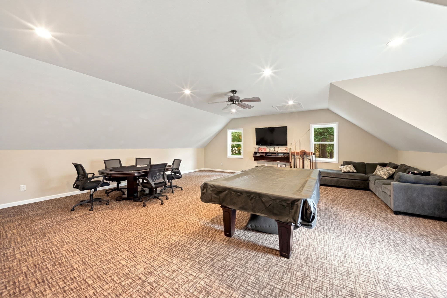
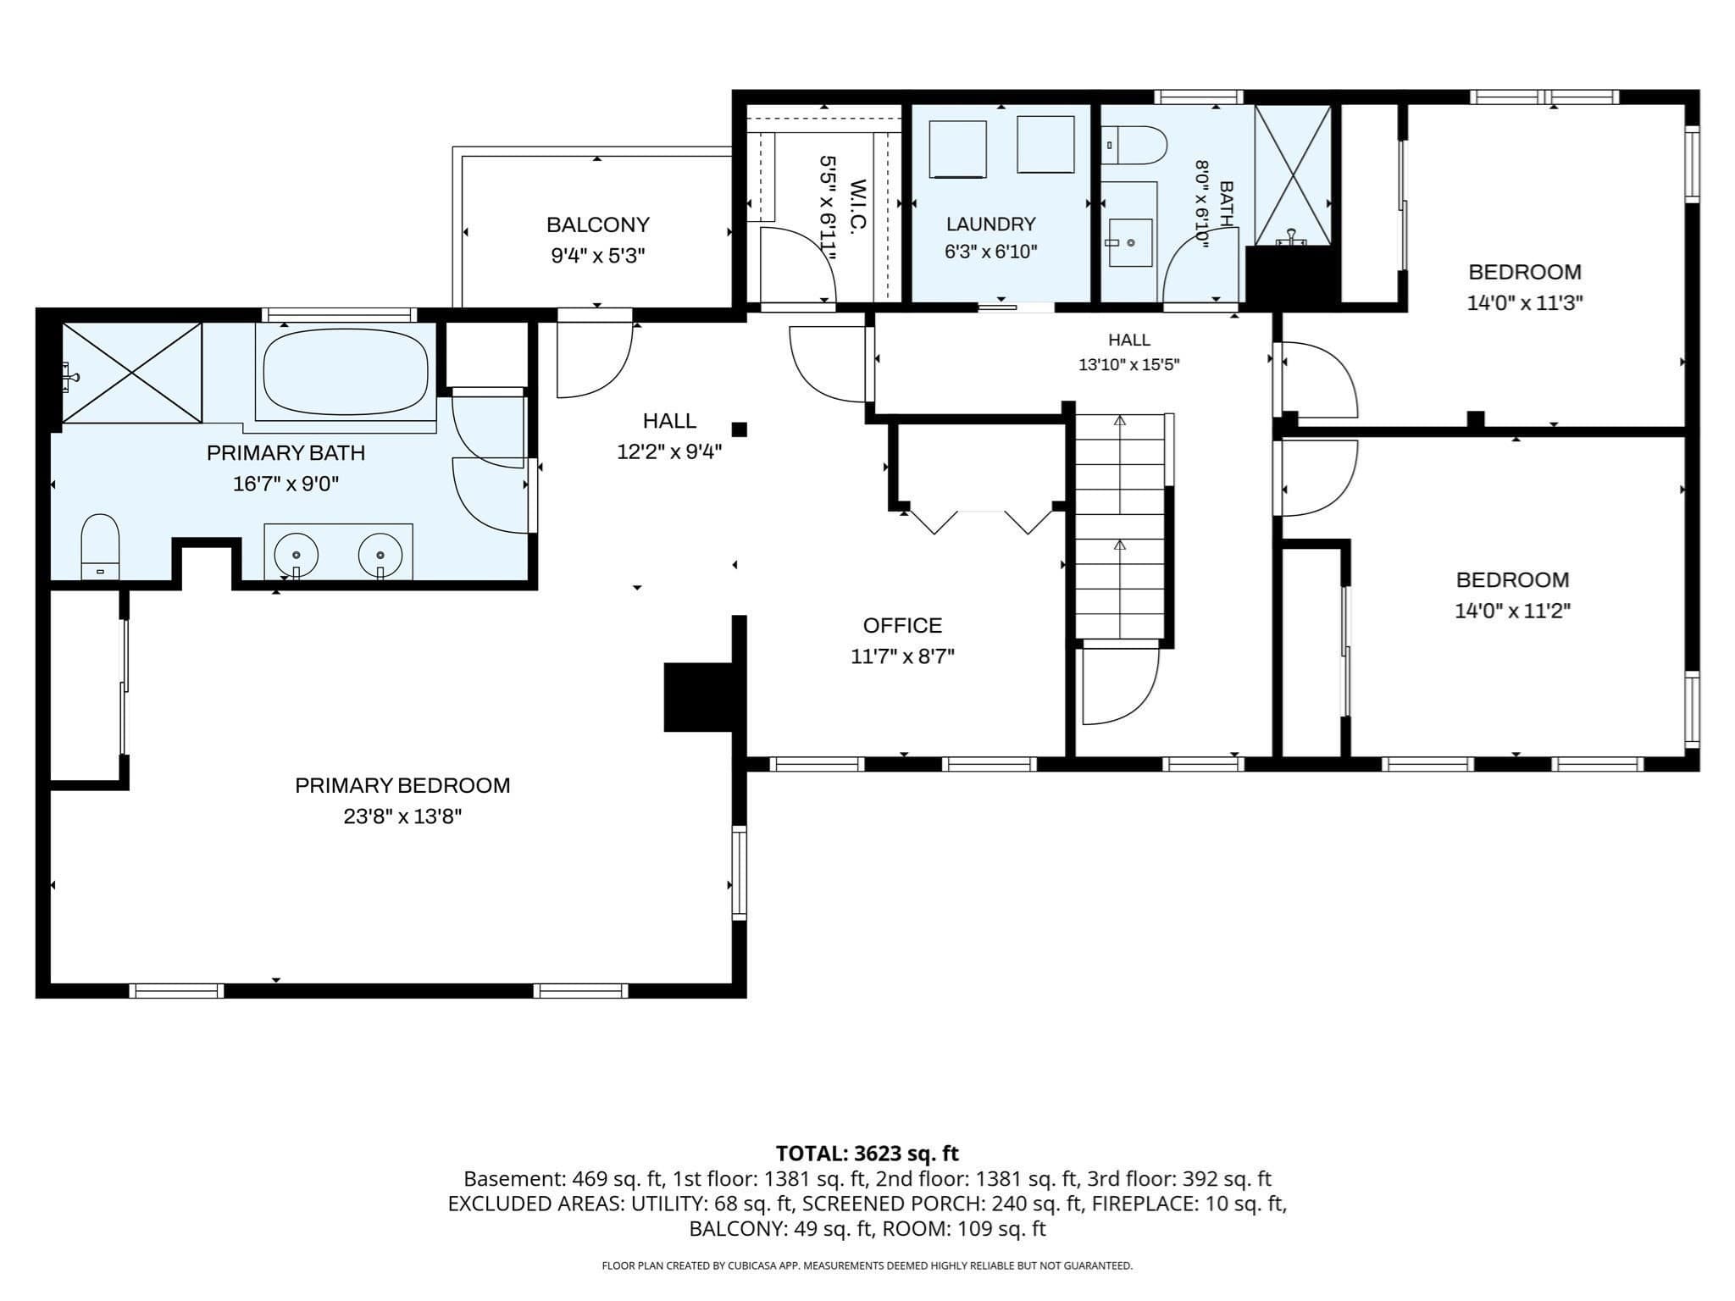
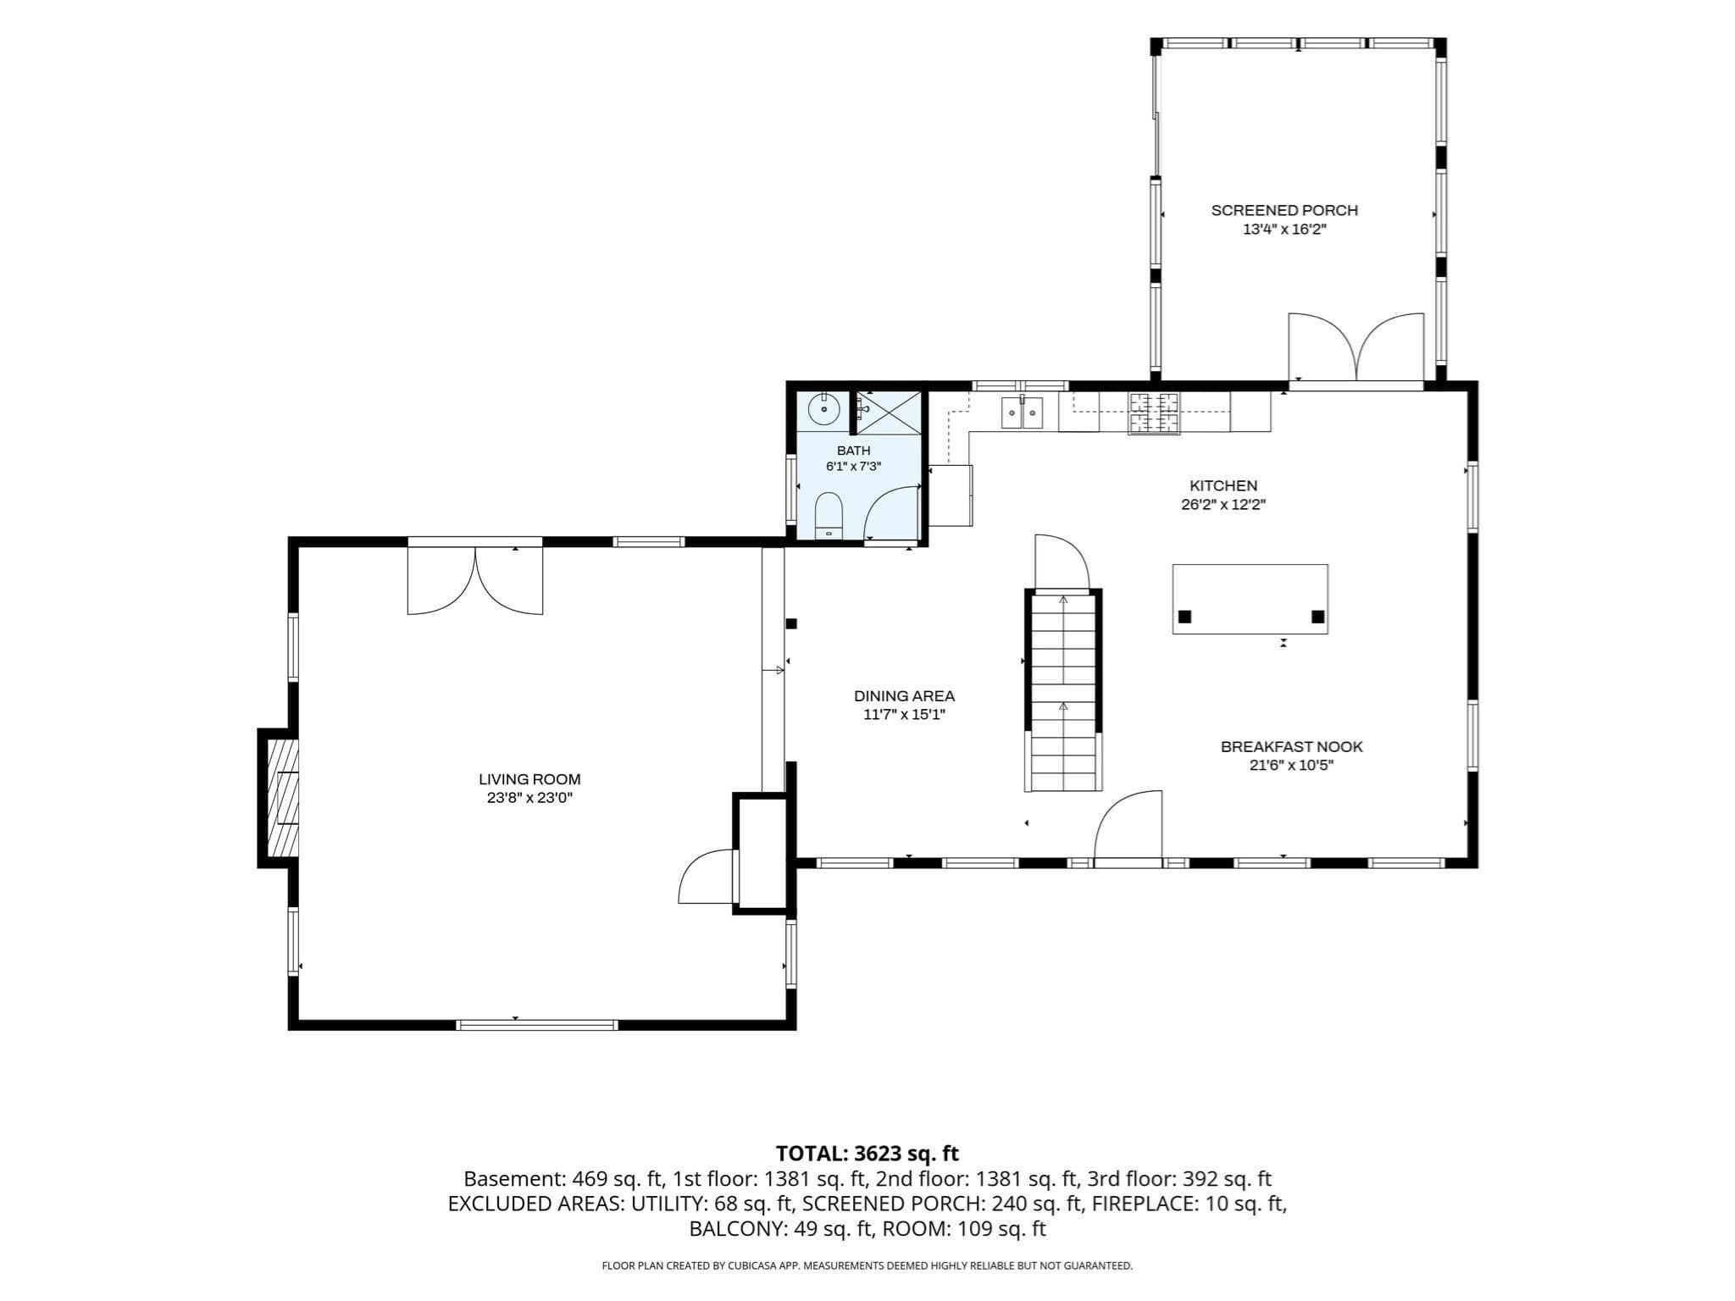
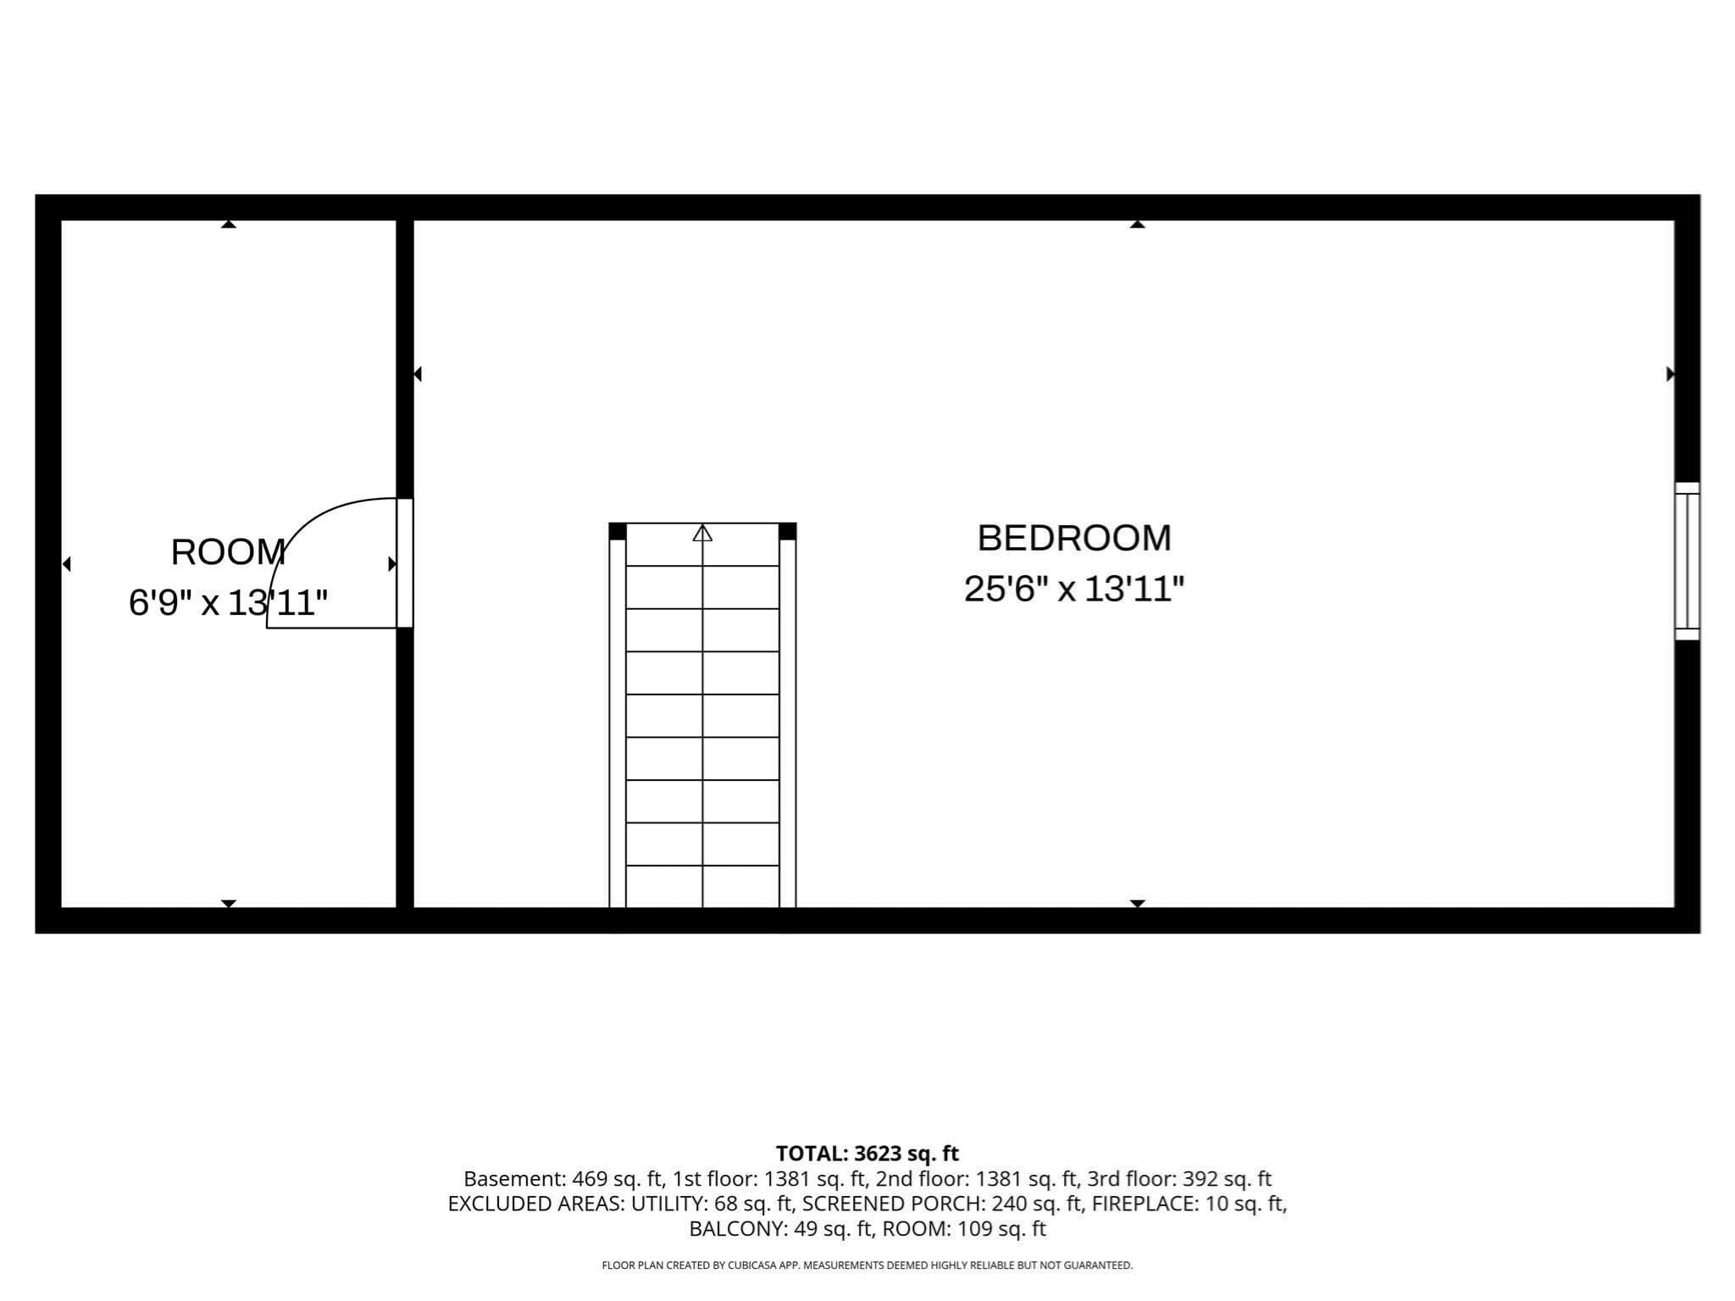
A Private Resort of Exceptional Distinction, Discover an Extraordinary 11 Rooms, Four Bedrooms, 3 Full Baths and a 4 Car Garage, Residence Where Refined Comfort, Exceptional Versatility and Complete Privacy Come Together in Effortless Harmony. Elegant Kitchen with Quartz Counter-Tops, Sleek Black Stainless Steel Appliances and a Specious Center Island, 1st Fl. is Enhanced by Gorgeous Hardwood Flooring to Luxurious Primary Bedroom, Thoughtfully Designed for Elevated Everyday Living and Memorable Entertaining, This one-Of-A-Kind Property Evokes the Abundance of an Exclusive Private Resort with an Impressive Collection of Amenities Rarely Found within a Single Estate, Impeccably Maintained Grounds Unfold Around a Heated In-Ground Swimming Pool and Expansive Cabana, Creating an Inviting Sanctuary for Sun-Drenched Afternoons, Elegant Summer Gatherings and Relaxed Evenings with Family and Friends. A Fully Fenced Yard Enhances the Sense of Seclusion while Providing Peace of Mind and a Secure Area for the Animals, While an Irrigation System Helps Preserve the Beauty of the Generous Outdoor Setting. A Swing Set and Treehouse add Even More Opportunities for Recreation. The Interior is Equally Impressive, Featuring a Dedicated Private Office Home, Gym and a Game Room--Beautifully Defined Space for Leisure, Wellness, and Working from Home, The Spacious Custom Primary Suite is a Private Retreat, Offering Direct Access to its Own Deck and a Luxurious in Suite Bathroom with a Jacuzzi Soaking Tub. Plus Relaxing 3 Season All Glass Sunroom, Car Collectors, Contractor and Discerning Hobbyists will Value the Separate Two-Car Garage with Lift offering Outstanding Flexibility for Vehicles, Equipment and Special Projects. plus 2nd Fl with Spectacular Game Room, Dedicated Storage Area and Additional Exterior Storage Provide Ample Room for Tools, Recreational Gear, Seasonal Items and More, From the Pool and Cabana to the Game Room, Gym, Office, Garage, Children's Play Features and Extensive Storage, this Remarkably Property Offers an Extraordinary Level of Hospitality and Recreational Space. A Home with this Distinctive Combination of Privacy, Versatility and Resort-Style Amenities is Truly a Must See--and Exceptionally Difficulty to Find

Highlights

Private poolFireplace

Property details

MLS #
73587357
Property type
Single Family Residence
Subdivision
N/A
Status
Active
Days on market
2
On market date
October 6, 2026
Stories
N/A
Total bathrooms
3
Garage spaces
4
Parking spaces
12
Lot size
1.65 acres
Loading map…

Nearby schools

Within 10 miles. School directory data from the National Center for Education Statistics (NCES), accessed via the Urban Institute Education Data API. Local Score is calculated by INNOVATE Real Estate; where a state rating is shown, it comes from that state's own official school report card (e.g. NC Dept. of Public Instruction, SC Report Card).

Elementary
Pollard Elementary School
0.89 mi away · Grades -1-5
Nearest school -- attendance-zone data not available here
5.0
Local Score (student-teacher ratio only (preliminary -- will incorporate state test-score data once available)) -- not an official state rating
Enrollment
456
Student:teacher ratio
10.9:1
District
Timberlane Regional School District
Middle
Memorial School
1.81 mi away · Grades 4-6
Nearest school -- attendance-zone data not available here
5.0
Local Score (student-teacher ratio only (preliminary -- will incorporate state test-score data once available)) -- not an official state rating
Enrollment
256
Student:teacher ratio
10.7:1
District
Sanborn Regional School District
High
Timberlane Regional High School
1.74 mi away · Grades 9-12
Nearest school -- attendance-zone data not available here
5.0
Local Score (student-teacher ratio only (preliminary -- will incorporate state test-score data once available)) -- not an official state rating
Enrollment
1,030
Student:teacher ratio
11.1:1
District
Timberlane Regional School District

Walkability

Blended score for Plaistow's center, calculated by INNOVATE Real Estate from two sources: the EPA's National Walkability Index (street network, transit, land-use mix) and Google Places amenity data (what's actually reachable on foot from this point). 60% EPA National Walkability Index + 40% nearby-amenity density (Google Places).

22
Car-dependent
out of 100
EPA National Walkability Index
4.7 / 20 -- Least walkable
Google Places amenity density
20 / 100
Restaurants & cafes0
Grocery stores0
Parks5
Schools1
Transit stops0
Pharmacies0

Mortgage calculator

Estimate only - actual rate and payment depend on your lender, credit, and loan program.

$
%
%
Adjust tax / insurance estimates
% / yr
$
/mo
Est. monthly payment
$7,979/mo
$260,000 down
$1,039,999 loan
Principal & interest$6,745
Property tax (est.)$1,083
Home insurance (est.)$150

Similar homes you might like

Data source: Listing information provided by MLS Property Information Network via Trestle/CoreLogic. Last updated 14 hr ago.

Information herein deemed reliable but not guaranteed; all measurements, school assignments, HOA fees, taxes, and feature lists are approximate and should be independently verified. Equal Housing Opportunity.