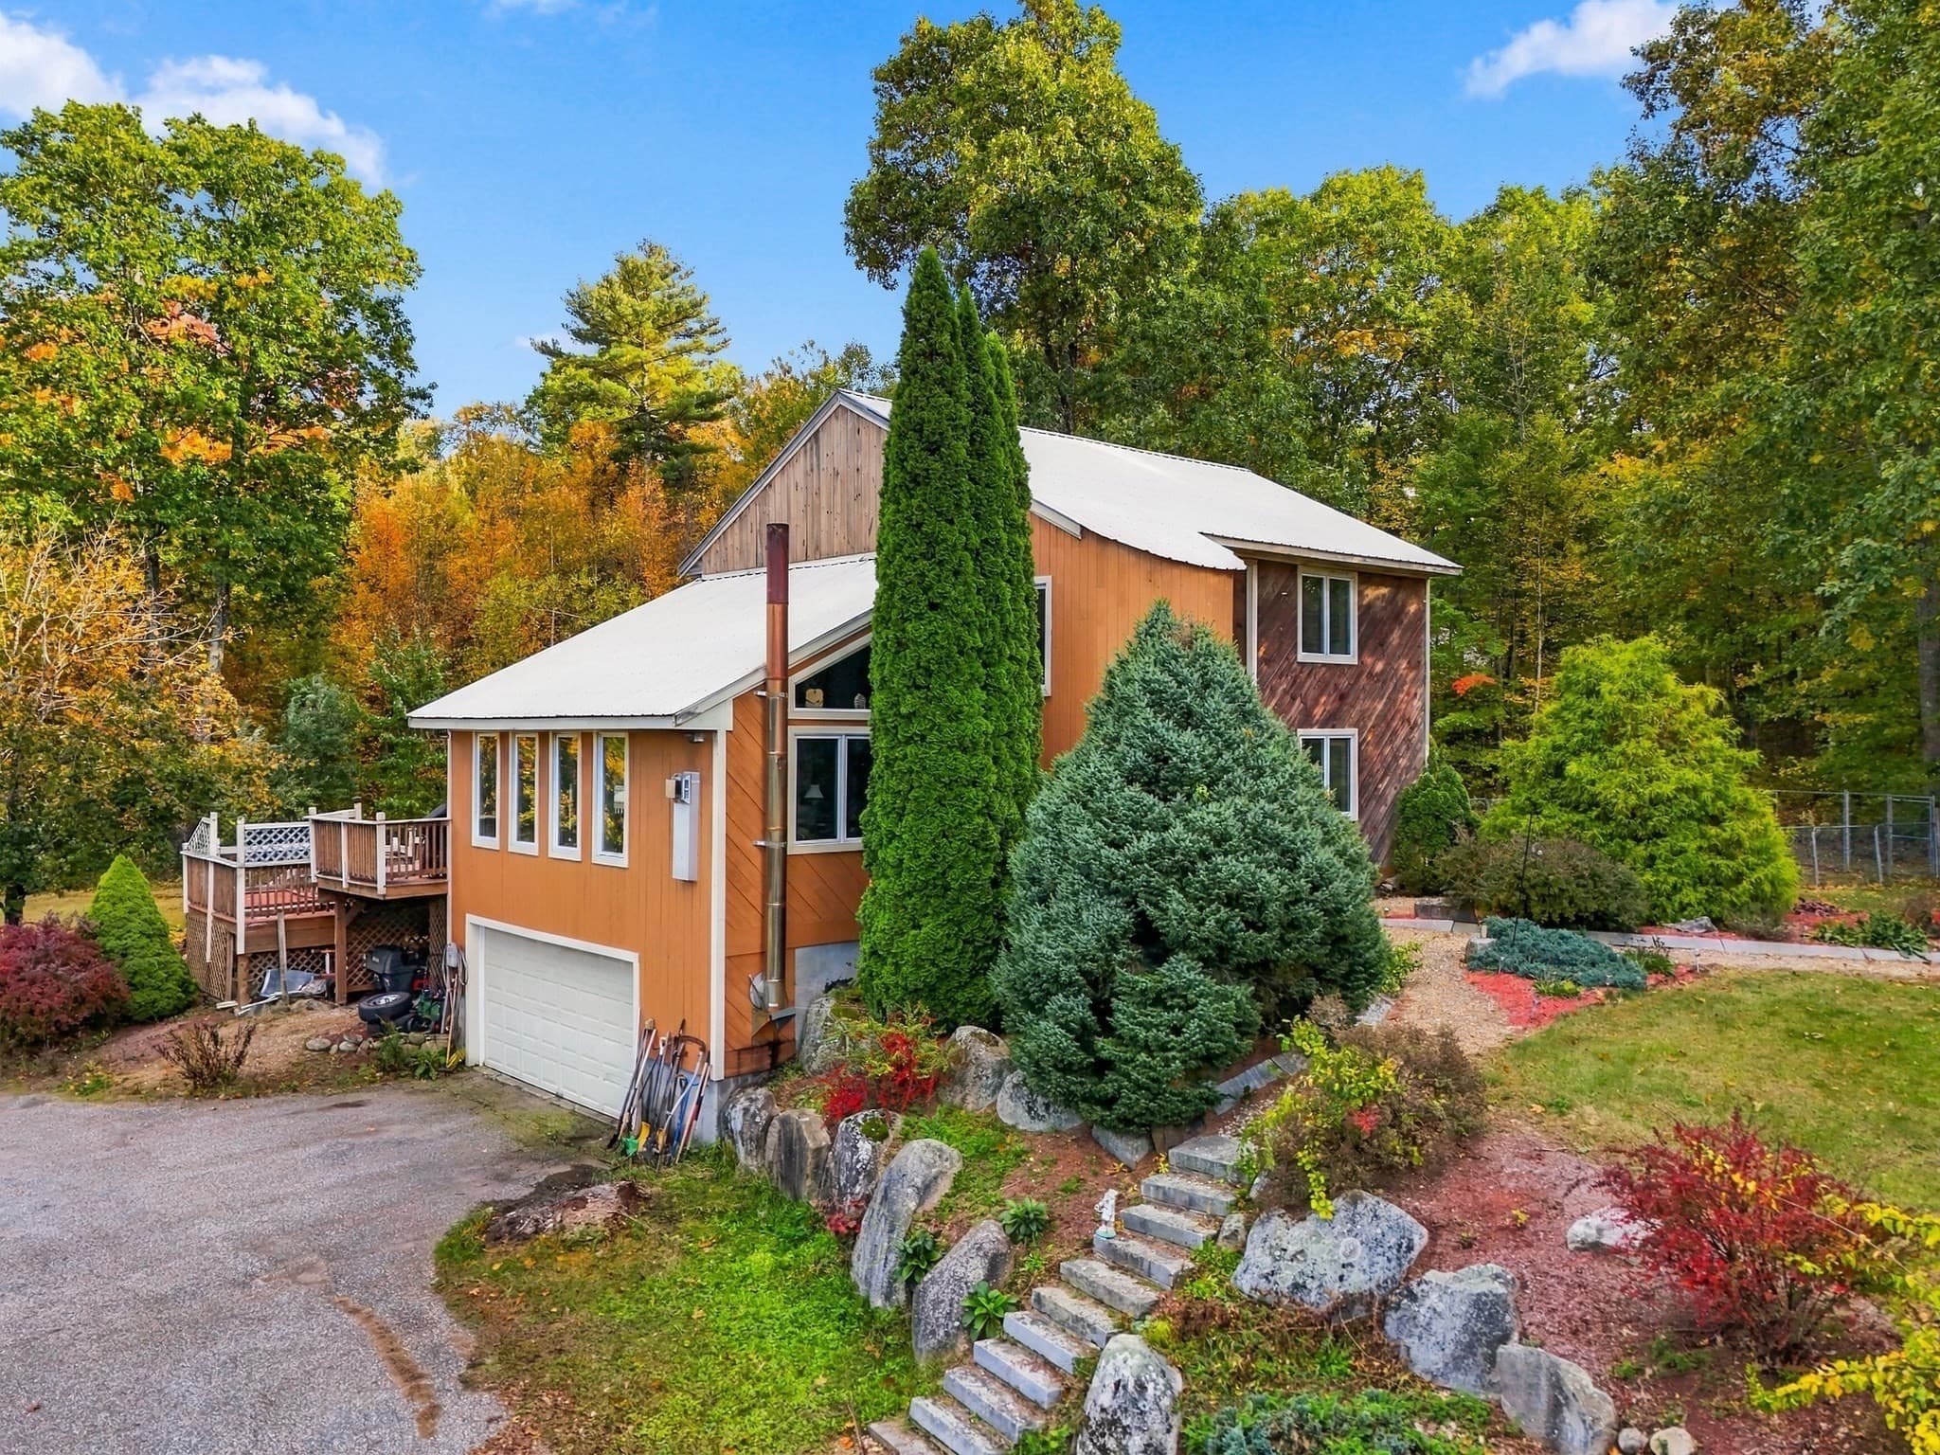
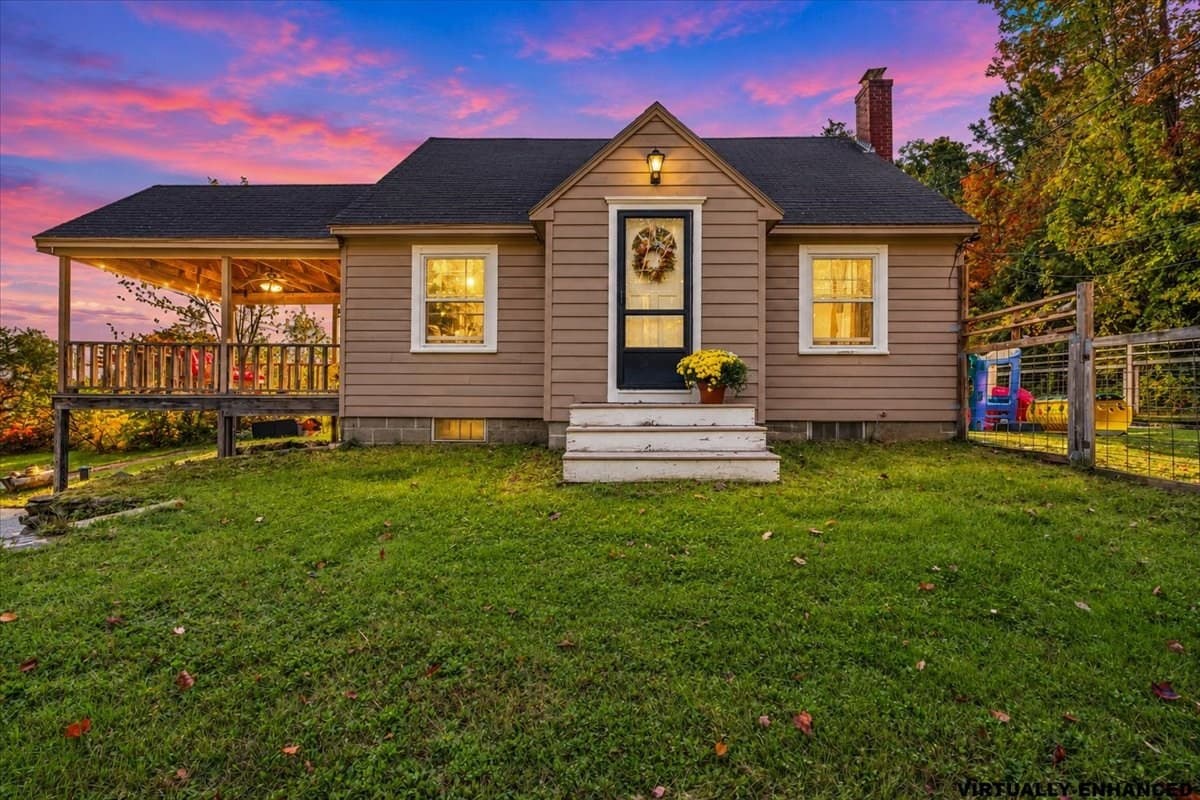
Single Family Residence at 45 Sunset Hill Road, Bradford
Single Family Residence at 45 Sunset Hill Road, Bradford, photo 2 of 54
Single Family Residence at 45 Sunset Hill Road, Bradford, photo 3 of 54
Single Family Residence at 45 Sunset Hill Road, Bradford, photo 4 of 54
Single Family Residence at 45 Sunset Hill Road, Bradford, photo 5 of 54
Single Family Residence at 45 Sunset Hill Road, Bradford, photo 6 of 54
Single Family Residence at 45 Sunset Hill Road, Bradford, photo 7 of 54
Single Family Residence at 45 Sunset Hill Road, Bradford, photo 8 of 54
Single Family Residence at 45 Sunset Hill Road, Bradford, photo 9 of 54
Single Family Residence at 45 Sunset Hill Road, Bradford, photo 10 of 54
Single Family Residence at 45 Sunset Hill Road, Bradford, photo 11 of 54
Single Family Residence at 45 Sunset Hill Road, Bradford, photo 12 of 54
Single Family Residence at 45 Sunset Hill Road, Bradford, photo 13 of 54
Single Family Residence at 45 Sunset Hill Road, Bradford, photo 14 of 54
Single Family Residence at 45 Sunset Hill Road, Bradford, photo 15 of 54
Single Family Residence at 45 Sunset Hill Road, Bradford, photo 16 of 54
Single Family Residence at 45 Sunset Hill Road, Bradford, photo 17 of 54
Single Family Residence at 45 Sunset Hill Road, Bradford, photo 18 of 54
Single Family Residence at 45 Sunset Hill Road, Bradford, photo 19 of 54
Single Family Residence at 45 Sunset Hill Road, Bradford, photo 20 of 54
Single Family Residence at 45 Sunset Hill Road, Bradford, photo 21 of 54
Single Family Residence at 45 Sunset Hill Road, Bradford, photo 22 of 54
Single Family Residence at 45 Sunset Hill Road, Bradford, photo 23 of 54
Single Family Residence at 45 Sunset Hill Road, Bradford, photo 24 of 54
Single Family Residence at 45 Sunset Hill Road, Bradford, photo 25 of 54
Single Family Residence at 45 Sunset Hill Road, Bradford, photo 26 of 54
Single Family Residence at 45 Sunset Hill Road, Bradford, photo 27 of 54
Single Family Residence at 45 Sunset Hill Road, Bradford, photo 28 of 54
Single Family Residence at 45 Sunset Hill Road, Bradford, photo 29 of 54
Single Family Residence at 45 Sunset Hill Road, Bradford, photo 30 of 54
Single Family Residence at 45 Sunset Hill Road, Bradford, photo 31 of 54
Single Family Residence at 45 Sunset Hill Road, Bradford, photo 32 of 54
Single Family Residence at 45 Sunset Hill Road, Bradford, photo 33 of 54
Single Family Residence at 45 Sunset Hill Road, Bradford, photo 34 of 54
Single Family Residence at 45 Sunset Hill Road, Bradford, photo 35 of 54
Single Family Residence at 45 Sunset Hill Road, Bradford, photo 36 of 54
Single Family Residence at 45 Sunset Hill Road, Bradford, photo 37 of 54
Single Family Residence at 45 Sunset Hill Road, Bradford, photo 38 of 54
Single Family Residence at 45 Sunset Hill Road, Bradford, photo 39 of 54
Single Family Residence at 45 Sunset Hill Road, Bradford, photo 40 of 54
Single Family Residence at 45 Sunset Hill Road, Bradford, photo 41 of 54
Single Family Residence at 45 Sunset Hill Road, Bradford, photo 42 of 54
Single Family Residence at 45 Sunset Hill Road, Bradford, photo 43 of 54
Single Family Residence at 45 Sunset Hill Road, Bradford, photo 44 of 54
Single Family Residence at 45 Sunset Hill Road, Bradford, photo 45 of 54
Single Family Residence at 45 Sunset Hill Road, Bradford, photo 46 of 54
Single Family Residence at 45 Sunset Hill Road, Bradford, photo 47 of 54
Single Family Residence at 45 Sunset Hill Road, Bradford, photo 48 of 54
Single Family Residence at 45 Sunset Hill Road, Bradford, photo 49 of 54
Single Family Residence at 45 Sunset Hill Road, Bradford, photo 50 of 54
Single Family Residence at 45 Sunset Hill Road, Bradford, photo 51 of 54
Single Family Residence at 45 Sunset Hill Road, Bradford, photo 52 of 54
Single Family Residence at 45 Sunset Hill Road, Bradford, photo 53 of 54
Single Family Residence at 45 Sunset Hill Road, Bradford, photo 54 of 54
54 photos

$490,000

45 Sunset Hill Road
Bradford, NH 03221
Listed by Jason LePine · Keller Williams Realty-Metropolitan
Bedrooms
2
Bathrooms
1
Living area
N/A
Year built
1950

About this home

Nestled on 2.1 picturesque acres in Bradford, NH this charming country property offers the perfect blend of comfort, character, and functionality. With 2,061 square feet of finished living space, this 2 bedroom, 1 bathroom home has a versatile bonus room that provides flexibility for a home office, guest room, hobby space, or additional sleeping area. Step inside to discover a bright and welcoming floor plan featuring a spacious living room with gleaming hardwood floors, oversized windows, and a cozy wood stove fireplace that creates the perfect gathering place. The thoughtfully designed kitchen offers abundant cabinetry, a center island, stainless steel appliances with gas stove, and flows seamlessly into the dining area, making entertaining effortless. Go through the French doors and enjoy your morning coffee or unwind at the end of the day in the sun filled enclosed porch overlooking the peaceful backyard or relax on the deck, perfect for looking at the stars. Outside, the property truly shines. The impressive classic New England barn offers endless possibilities for hobbyists, contractors, car enthusiasts, or anyone seeking exceptional storage and workshop space. The home is also equipped with a whole house generator, an expansive walkout basement featuring dedicated workshop areas, utility space, and abundant storage, while the level lot provides room for gardening, recreation, and enjoying the beauty of the surrounding landscape. Located on a quiet country road yet just minutes from the conveniences of Bradford, nearby lakes, skiing, hiking, and outdoor recreation, this unique property offers the rare opportunity to enjoy peaceful rural living with the space and versatility to fit a variety of lifestyles. Whether you're looking for your forever home, a place to pursue your hobbies, or simply room to spread out, 45 Sunset Hill Road is ready to welcome you home. Come to one of our Open Houses on 8/1 and 8/2 from Noon to 2pm or schedule a private showing!

Property details

MLS
Prime MLS
MLS #
5101883
Property type
Single Family Residence
Subdivision
N/A
Status
Active
Days on market
16
On market date
N/A
Stories
N/A
Total bathrooms
1
Garage spaces
1
Parking spaces
N/A
Lot size
2.1 acres
Loading map…

Nearby schools

Within 10 miles. School directory data from the National Center for Education Statistics (NCES), accessed via the Urban Institute Education Data API. Local Score is calculated by INNOVATE Real Estate; where a state rating is shown, it comes from that state's own official school report card.

Elementary
Kearsarge Reg. Elementary School - Bradford
1.7 mi away · Grades 0-5
Nearest school -- attendance-zone data not available here
5.0
Local Score (student-teacher ratio only (preliminary -- will incorporate state test-score data once available)) -- not an official state rating
Enrollment
168
Student:teacher ratio
9.3:1
District
Kearsarge Regional School District
Middle
Kearsarge Regional Middle School
6.74 mi away · Grades 6-8
Nearest school -- attendance-zone data not available here
5.0
Local Score (student-teacher ratio only (preliminary -- will incorporate state test-score data once available)) -- not an official state rating
Enrollment
415
Student:teacher ratio
10.4:1
District
Kearsarge Regional School District
High
Kearsarge Regional High School
7.34 mi away · Grades 9-13
Nearest school -- attendance-zone data not available here
5.0
Local Score (student-teacher ratio only (preliminary -- will incorporate state test-score data once available)) -- not an official state rating
Enrollment
519
Student:teacher ratio
10.4:1
District
Kearsarge Regional School District

Walkability

Blended score for Bradford's center, calculated by INNOVATE Real Estate from two sources: the EPA's National Walkability Index (street network, transit, land-use mix) and Google Places amenity data (what's actually reachable on foot from this point). 60% EPA National Walkability Index + 40% nearby-amenity density (Google Places).

20
Car-dependent
out of 100
EPA National Walkability Index
6.7 / 20 -- Below average walkable
Google Places amenity density
0 / 100
Restaurants & cafes0
Grocery stores0
Parks0
Schools0
Transit stops0
Pharmacies0

Mortgage calculator

Estimate only - actual rate and payment depend on your lender, credit, and loan program.

$
%
%
Adjust tax / insurance estimates
% / yr
$
/mo
Est. monthly payment
$3,101/mo
$98,000 down
$392,000 loan
Principal & interest$2,543
Property tax (est.)$408
Home insurance (est.)$150

Similar homes you might like

Prime MLS logo

Copyright 2026 PrimeMLS. All rights reserved. This information is deemed reliable, but not guaranteed. The data relating to real estate displayed on this Site comes in part from the IDX Program of PrimeMLS. The information being provided is for consumers' personal, non-commercial use and may not be used for any purpose other than to identify prospective properties consumers may be interested in purchasing. Data last updated 08/01/26.