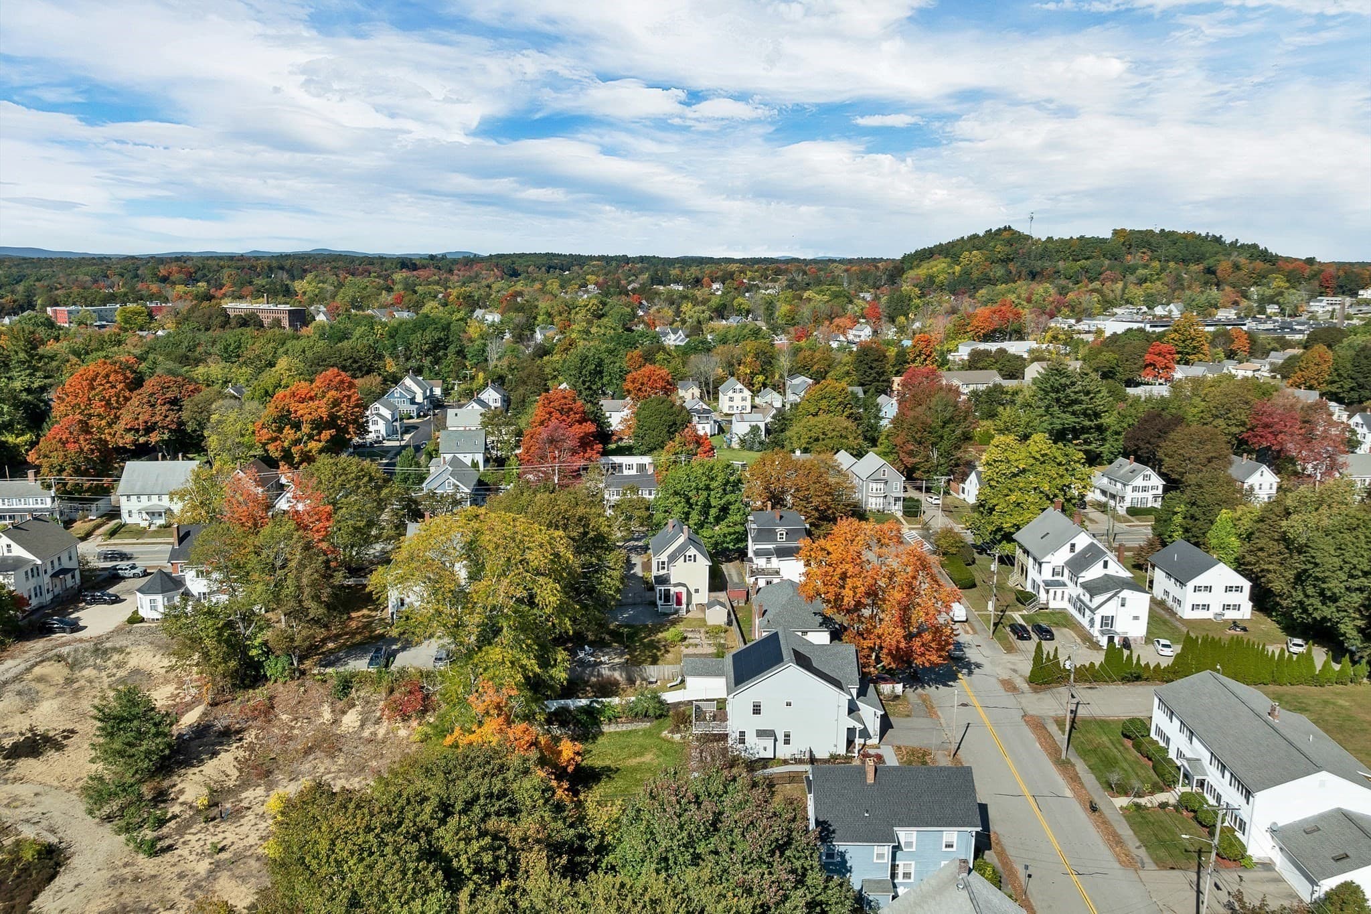
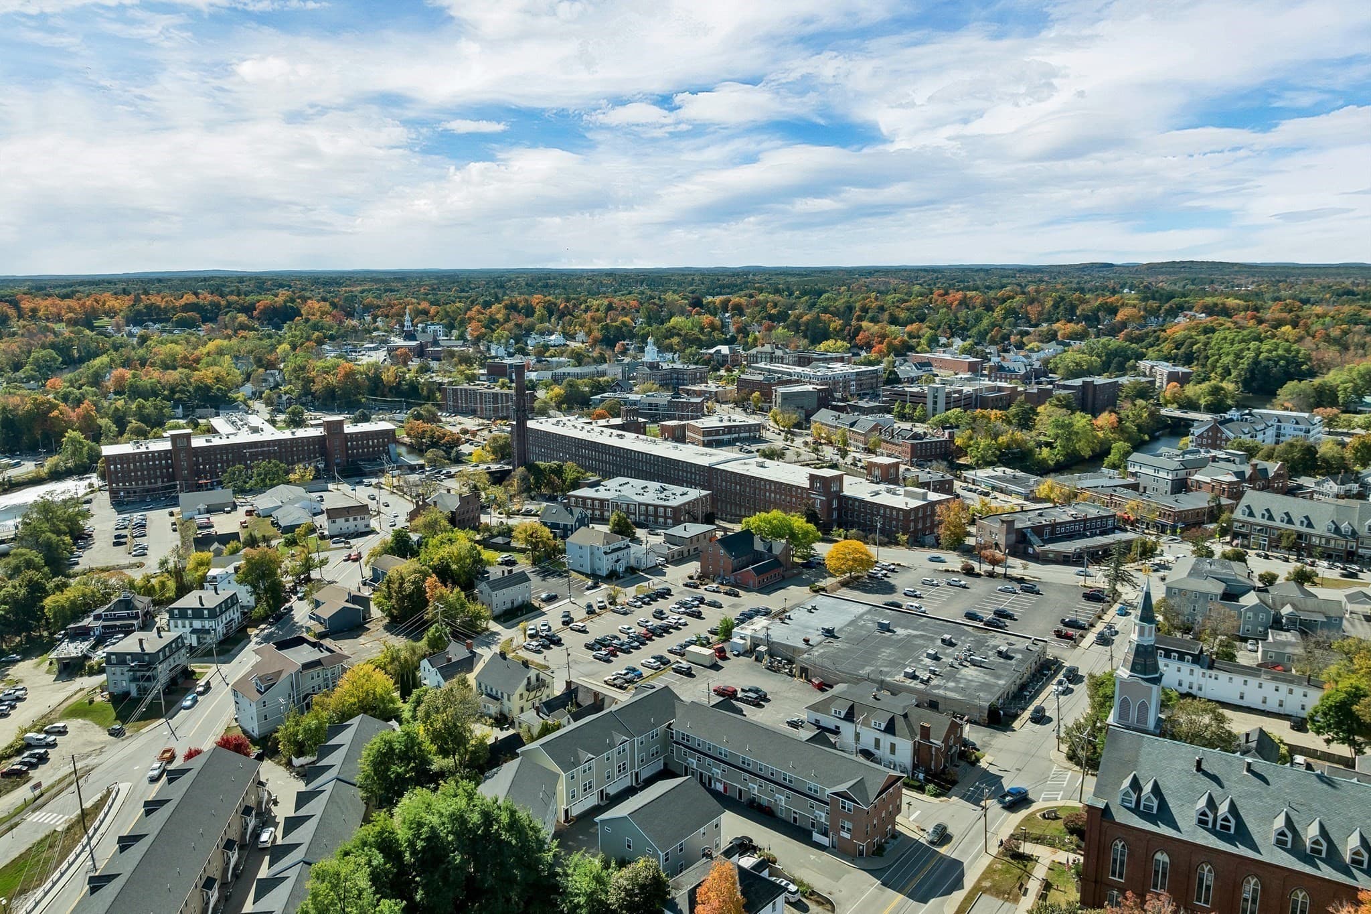
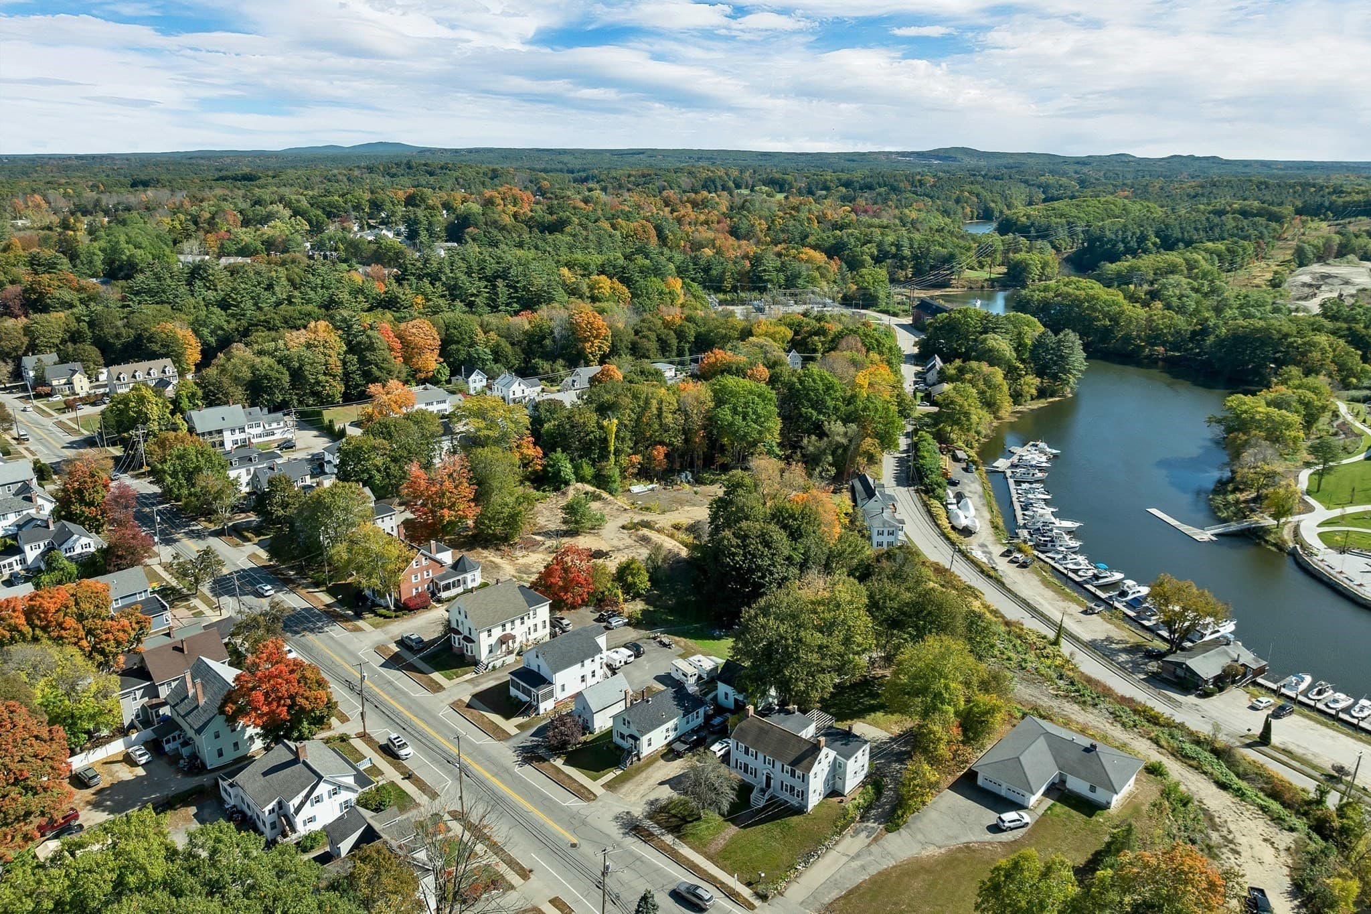
Single Family Residence at 97 Portland Avenue, Dover NH 03820, Dover
Single Family Residence at 97 Portland Avenue, Dover NH 03820, Dover, photo 2 of 42
Single Family Residence at 97 Portland Avenue, Dover NH 03820, Dover, photo 3 of 42
Single Family Residence at 97 Portland Avenue, Dover NH 03820, Dover, photo 4 of 42
Single Family Residence at 97 Portland Avenue, Dover NH 03820, Dover, photo 5 of 42
Single Family Residence at 97 Portland Avenue, Dover NH 03820, Dover, photo 6 of 42
Single Family Residence at 97 Portland Avenue, Dover NH 03820, Dover, photo 7 of 42
Single Family Residence at 97 Portland Avenue, Dover NH 03820, Dover, photo 8 of 42
Single Family Residence at 97 Portland Avenue, Dover NH 03820, Dover, photo 9 of 42
Single Family Residence at 97 Portland Avenue, Dover NH 03820, Dover, photo 10 of 42
Single Family Residence at 97 Portland Avenue, Dover NH 03820, Dover, photo 11 of 42
Single Family Residence at 97 Portland Avenue, Dover NH 03820, Dover, photo 12 of 42
Single Family Residence at 97 Portland Avenue, Dover NH 03820, Dover, photo 13 of 42
Single Family Residence at 97 Portland Avenue, Dover NH 03820, Dover, photo 14 of 42
Single Family Residence at 97 Portland Avenue, Dover NH 03820, Dover, photo 15 of 42
Single Family Residence at 97 Portland Avenue, Dover NH 03820, Dover, photo 16 of 42
Single Family Residence at 97 Portland Avenue, Dover NH 03820, Dover, photo 17 of 42
Single Family Residence at 97 Portland Avenue, Dover NH 03820, Dover, photo 18 of 42
Single Family Residence at 97 Portland Avenue, Dover NH 03820, Dover, photo 19 of 42
Single Family Residence at 97 Portland Avenue, Dover NH 03820, Dover, photo 20 of 42
Single Family Residence at 97 Portland Avenue, Dover NH 03820, Dover, photo 21 of 42
Single Family Residence at 97 Portland Avenue, Dover NH 03820, Dover, photo 22 of 42
Single Family Residence at 97 Portland Avenue, Dover NH 03820, Dover, photo 23 of 42
Single Family Residence at 97 Portland Avenue, Dover NH 03820, Dover, photo 24 of 42
Single Family Residence at 97 Portland Avenue, Dover NH 03820, Dover, photo 25 of 42
Single Family Residence at 97 Portland Avenue, Dover NH 03820, Dover, photo 26 of 42
Single Family Residence at 97 Portland Avenue, Dover NH 03820, Dover, photo 27 of 42
Single Family Residence at 97 Portland Avenue, Dover NH 03820, Dover, photo 28 of 42
Single Family Residence at 97 Portland Avenue, Dover NH 03820, Dover, photo 29 of 42
Single Family Residence at 97 Portland Avenue, Dover NH 03820, Dover, photo 30 of 42
Single Family Residence at 97 Portland Avenue, Dover NH 03820, Dover, photo 31 of 42
Single Family Residence at 97 Portland Avenue, Dover NH 03820, Dover, photo 32 of 42
Single Family Residence at 97 Portland Avenue, Dover NH 03820, Dover, photo 33 of 42
Single Family Residence at 97 Portland Avenue, Dover NH 03820, Dover, photo 34 of 42
Single Family Residence at 97 Portland Avenue, Dover NH 03820, Dover, photo 35 of 42
Single Family Residence at 97 Portland Avenue, Dover NH 03820, Dover, photo 36 of 42
Single Family Residence at 97 Portland Avenue, Dover NH 03820, Dover, photo 37 of 42
Single Family Residence at 97 Portland Avenue, Dover NH 03820, Dover, photo 38 of 42
Single Family Residence at 97 Portland Avenue, Dover NH 03820, Dover, photo 39 of 42
Single Family Residence at 97 Portland Avenue, Dover NH 03820, Dover, photo 40 of 42
Single Family Residence at 97 Portland Avenue, Dover NH 03820, Dover, photo 41 of 42
Single Family Residence at 97 Portland Avenue, Dover NH 03820, Dover, photo 42 of 42
42 photos

$515,626

97 Portland Avenue, Dover NH 03820
Dover, NH 03820
Listed by Tami Mallett
Bedrooms
3
Bathrooms
1.5
Living area
1,813 sqft
Year built
1900

About this home

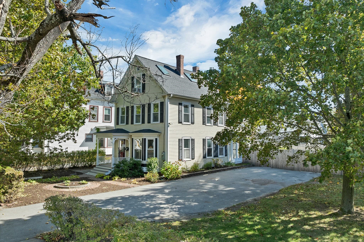
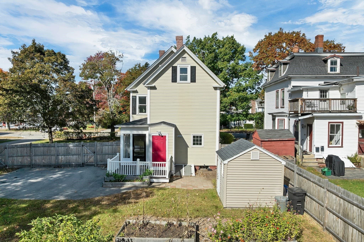
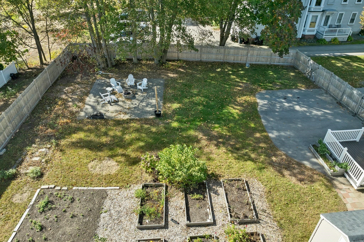
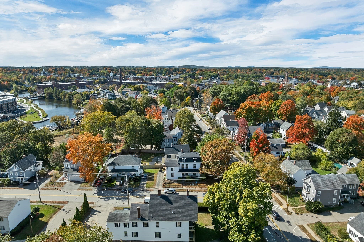
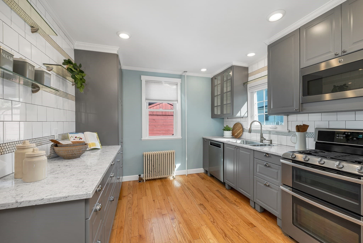
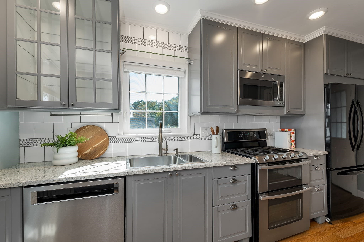
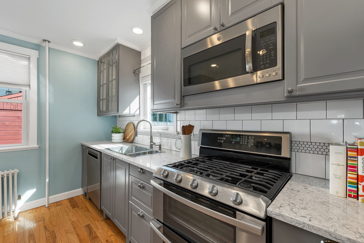
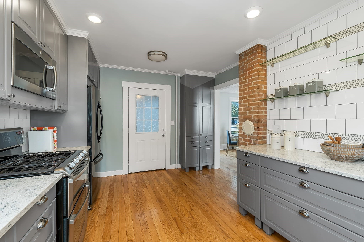
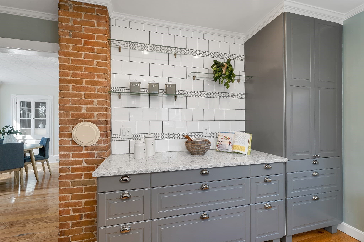
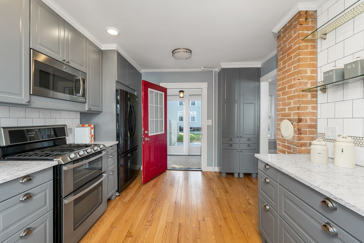
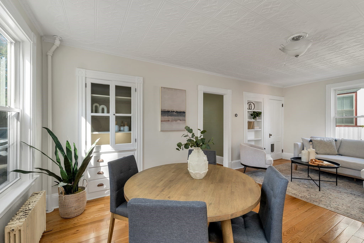
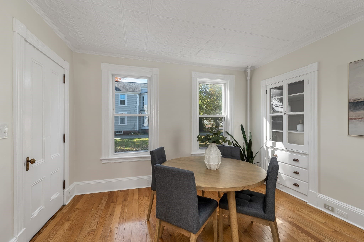
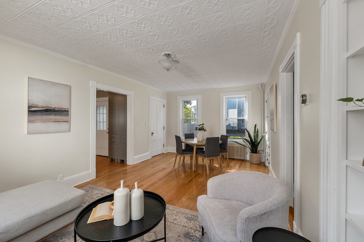
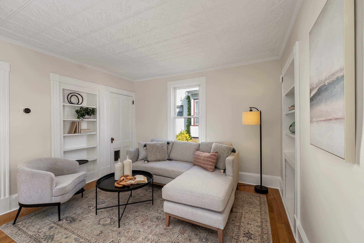
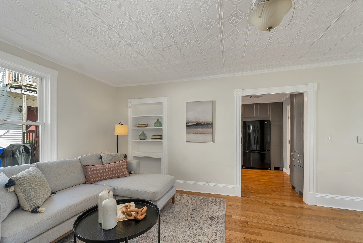
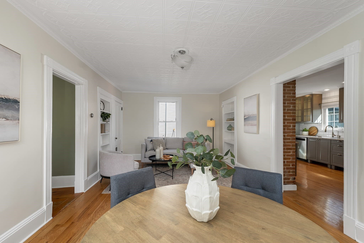
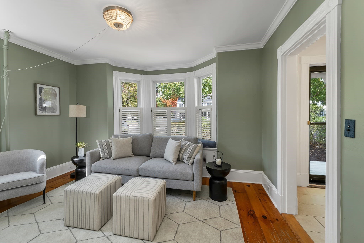
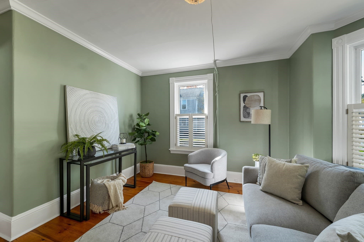
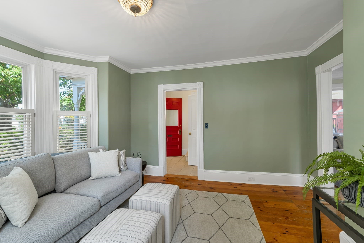
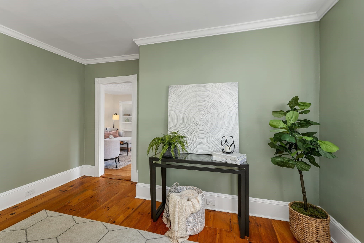
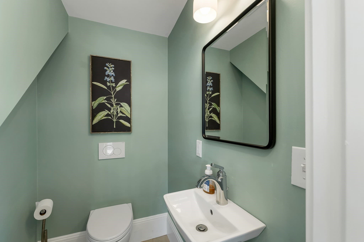
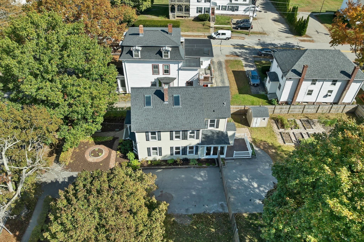
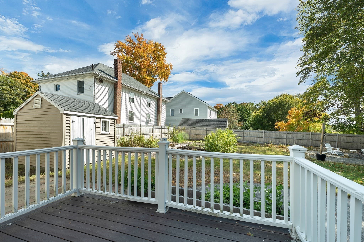
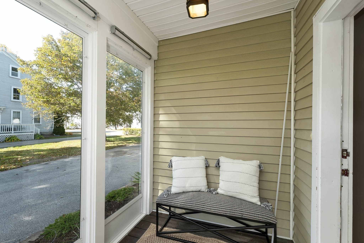
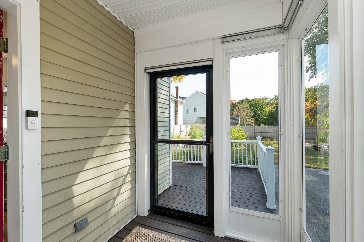
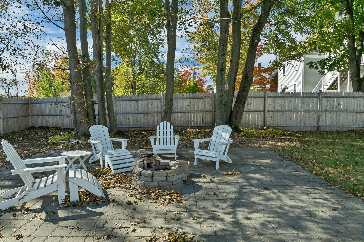
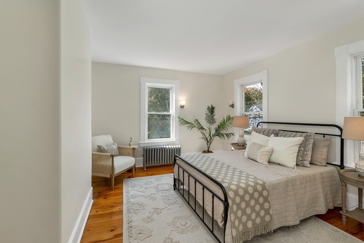
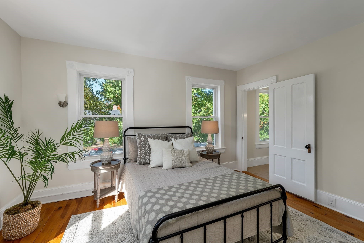
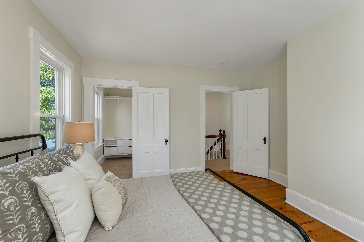
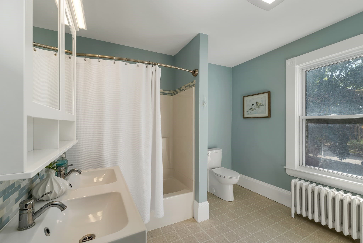
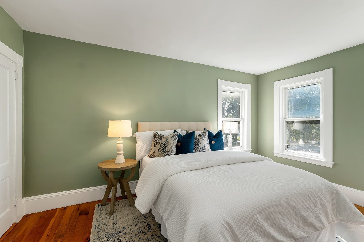
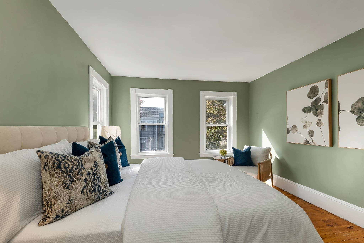
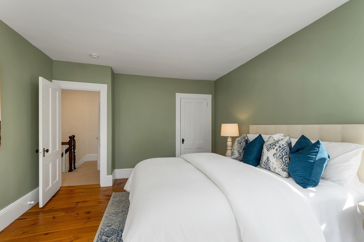
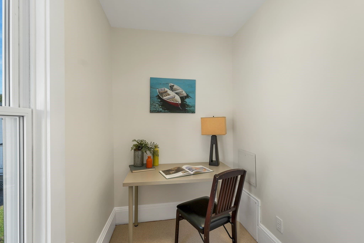
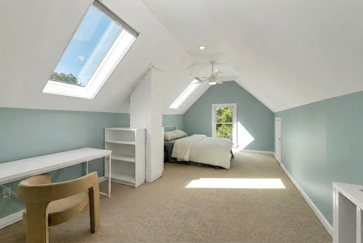
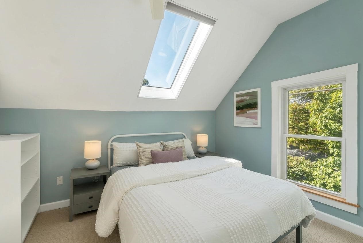
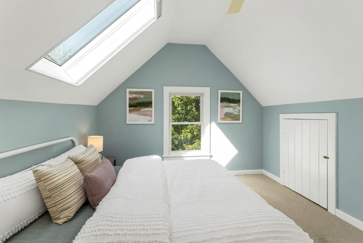
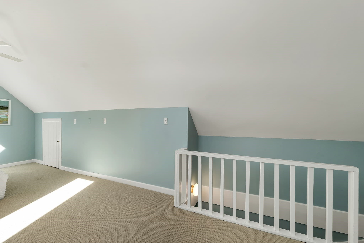
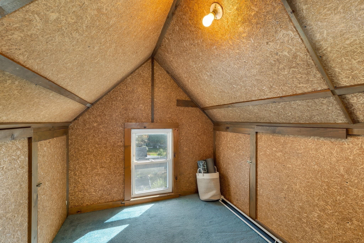
Enjoy the best of both worlds in this beautiful New England home, where timeless architectural details blend seamlessly with thoughtful modern updates, all within walking distance of vibrant downtown Dover! Welcoming foyer with a gorgeous stained glass window, character and craftsmanship throughout. Original hardwood floors, decorative tin ceilings, crown molding, wide baseboard trim, built-in china cupboards and cabinetry, and a beautiful bay window with window seat create warmth and charm rarely found in today's homes. Updated kitchen features custom cabinetry with exceptional storage, granite countertops, stainless steel appliances, and exposed brick accents. First floor offers a spacious living room, flexible family/dining room, and convenient 1/2 bath. A delightful three-season porch off the kitchen opens to a fully fenced, level backyard featuring a brick patio, fire pit, storage shed, and plenty of space for outdoor entertaining, gardening, and recreation. On the second level you'll find two generously sized bedrooms, a beautifully updated full bath with double-sink vanity, gorgeous tile, and built-in storage, plus a versatile bonus room ideal for a home office. Convenient washer/dryer combo on this level! Bright and spacious third-floor bedroom features skylights and a walk-in cedar closet. Fresh interior paint, new carpeting on the stairs, hallway, and third level, new front porch steps. Roof, skylights and boiler have been replaced by current owners. Enjoy sidewalks leading to downtown Dover's wonderful restaurants, cafés, shops, entertainment, and waterfront attractions. With convenient access to the Community Trail, commuter routes, Portsmouth, and the Seacoast's beautiful beaches, this location offers an exceptional combination of neighborhood charm and everyday convenience. A truly special home in one of the Seacoast's most vibrant communities! Home has been pre inspected for peace of mind! OH Thurs 10/15 4-6pm, Sat 10/17 1-3pm and Sun 10/18 1-3pm.

Property details

MLS
MLS Property Information Network
MLS #
73590095
Property type
Single Family Residence
Subdivision
N/A
Status
Active
Days on market
1
On market date
October 14, 2026
Stories
N/A
Total bathrooms
1.5
Garage spaces
N/A
Parking spaces
10
Lot size
0.24 acres
Loading map…

Nearby schools

Within 10 miles. School directory data from the National Center for Education Statistics (NCES), accessed via the Urban Institute Education Data API. Local Score is calculated by INNOVATE Real Estate; where a state rating is shown, it comes from that state's own official school report card.

Elementary
Horne Street School
1.01 mi away · Grades 0-4
Nearest school -- attendance-zone data not available here
5.0
Local Score (student-teacher ratio only (preliminary -- will incorporate state test-score data once available)) -- not an official state rating
Enrollment
373
Student:teacher ratio
11.7:1
District
Dover School District
Middle
Dover Middle School
1.72 mi away · Grades 5-8
Nearest school -- attendance-zone data not available here
4.0
Local Score (student-teacher ratio only (preliminary -- will incorporate state test-score data once available)) -- not an official state rating
Enrollment
1,071
Student:teacher ratio
14.5:1
District
Dover School District
HighCharter
Cocheco Academy for the Arts
1.36 mi away · Grades 9-12
Nearest school -- attendance-zone data not available here
5.0
Local Score (student-teacher ratio only (preliminary -- will incorporate state test-score data once available)) -- not an official state rating
Enrollment
36
Student:teacher ratio
7.2:1
District
Cocheco Arts And Technology Academy

Walkability

Blended score for Dover's center, calculated by INNOVATE Real Estate from two sources: the EPA's National Walkability Index (street network, transit, land-use mix) and Google Places amenity data (what's actually reachable on foot from this point). 60% EPA National Walkability Index + 40% nearby-amenity density (Google Places).

37
Car-dependent
out of 100
EPA National Walkability Index
8.7 / 20 -- Below average walkable
Google Places amenity density
28 / 100
Restaurants & cafes3
Grocery stores0
Parks2
Schools2
Transit stops0
Pharmacies0

Market position

How this listing compares to current activity in Dover, from live MLS data.

On the market 1 days -- 110 fewer days than Dover's current average of 111 days.
For reference, the median list price across 184 active listings in Dover right now is $577,450.

Mortgage calculator

Estimate only - actual rate and payment depend on your lender, credit, and loan program.

$
%
%
Adjust tax / insurance estimates
% / yr
$
/mo
Est. monthly payment
$3,255/mo
$103,125 down
$412,501 loan
Principal & interest$2,675
Property tax (est.)$430
Home insurance (est.)$150

Similar homes you might like

Data source: Listing information provided by MLS Property Information Network via Trestle/CoreLogic. Last updated 12 hr ago.

Information herein deemed reliable but not guaranteed; all measurements, school assignments, HOA fees, taxes, and feature lists are approximate and should be independently verified. Equal Housing Opportunity.