Single Family Residence at 16 Gile Road, Raymond NH 03077, Raymond
Single Family Residence at 16 Gile Road, Raymond NH 03077, Raymond, photo 2 of 42
Single Family Residence at 16 Gile Road, Raymond NH 03077, Raymond, photo 3 of 42
Single Family Residence at 16 Gile Road, Raymond NH 03077, Raymond, photo 4 of 42
Single Family Residence at 16 Gile Road, Raymond NH 03077, Raymond, photo 5 of 42
Single Family Residence at 16 Gile Road, Raymond NH 03077, Raymond, photo 6 of 42
Single Family Residence at 16 Gile Road, Raymond NH 03077, Raymond, photo 7 of 42
Single Family Residence at 16 Gile Road, Raymond NH 03077, Raymond, photo 8 of 42
Single Family Residence at 16 Gile Road, Raymond NH 03077, Raymond, photo 9 of 42
Single Family Residence at 16 Gile Road, Raymond NH 03077, Raymond, photo 10 of 42
Single Family Residence at 16 Gile Road, Raymond NH 03077, Raymond, photo 11 of 42
Single Family Residence at 16 Gile Road, Raymond NH 03077, Raymond, photo 12 of 42
Single Family Residence at 16 Gile Road, Raymond NH 03077, Raymond, photo 13 of 42
Single Family Residence at 16 Gile Road, Raymond NH 03077, Raymond, photo 14 of 42
Single Family Residence at 16 Gile Road, Raymond NH 03077, Raymond, photo 15 of 42
Single Family Residence at 16 Gile Road, Raymond NH 03077, Raymond, photo 16 of 42
Single Family Residence at 16 Gile Road, Raymond NH 03077, Raymond, photo 17 of 42
Single Family Residence at 16 Gile Road, Raymond NH 03077, Raymond, photo 18 of 42
Single Family Residence at 16 Gile Road, Raymond NH 03077, Raymond, photo 19 of 42
Single Family Residence at 16 Gile Road, Raymond NH 03077, Raymond, photo 20 of 42
Single Family Residence at 16 Gile Road, Raymond NH 03077, Raymond, photo 21 of 42
Single Family Residence at 16 Gile Road, Raymond NH 03077, Raymond, photo 22 of 42
Single Family Residence at 16 Gile Road, Raymond NH 03077, Raymond, photo 23 of 42
Single Family Residence at 16 Gile Road, Raymond NH 03077, Raymond, photo 24 of 42
Single Family Residence at 16 Gile Road, Raymond NH 03077, Raymond, photo 25 of 42
Single Family Residence at 16 Gile Road, Raymond NH 03077, Raymond, photo 26 of 42
Single Family Residence at 16 Gile Road, Raymond NH 03077, Raymond, photo 27 of 42
Single Family Residence at 16 Gile Road, Raymond NH 03077, Raymond, photo 28 of 42
Single Family Residence at 16 Gile Road, Raymond NH 03077, Raymond, photo 29 of 42
Single Family Residence at 16 Gile Road, Raymond NH 03077, Raymond, photo 30 of 42
Single Family Residence at 16 Gile Road, Raymond NH 03077, Raymond, photo 31 of 42
Single Family Residence at 16 Gile Road, Raymond NH 03077, Raymond, photo 32 of 42
Single Family Residence at 16 Gile Road, Raymond NH 03077, Raymond, photo 33 of 42
Single Family Residence at 16 Gile Road, Raymond NH 03077, Raymond, photo 34 of 42
Single Family Residence at 16 Gile Road, Raymond NH 03077, Raymond, photo 35 of 42
Single Family Residence at 16 Gile Road, Raymond NH 03077, Raymond, photo 36 of 42
Single Family Residence at 16 Gile Road, Raymond NH 03077, Raymond, photo 37 of 42
Single Family Residence at 16 Gile Road, Raymond NH 03077, Raymond, photo 38 of 42
Single Family Residence at 16 Gile Road, Raymond NH 03077, Raymond, photo 39 of 42
Single Family Residence at 16 Gile Road, Raymond NH 03077, Raymond, photo 40 of 42
Single Family Residence at 16 Gile Road, Raymond NH 03077, Raymond, photo 41 of 42
Single Family Residence at 16 Gile Road, Raymond NH 03077, Raymond, photo 42 of 42
42 photos

$399,000

16 Gile Road, Raymond NH 03077
Raymond, NH 03077
Listed by Team Tringali
Bedrooms
2
Bathrooms
1.5
Living area
1,210 sqft
Year built
1947

About this home

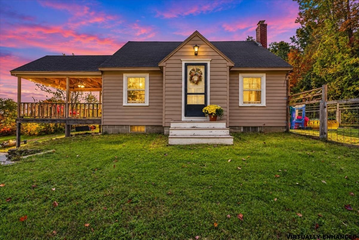
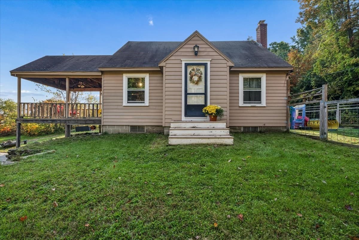
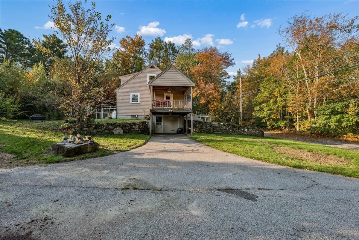
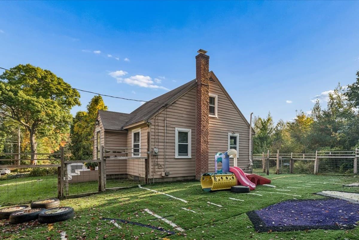
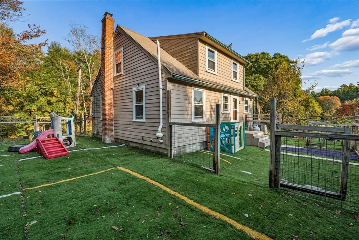
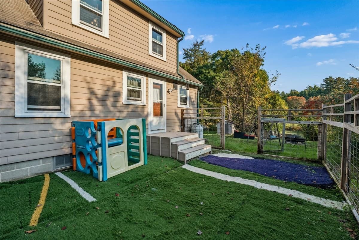
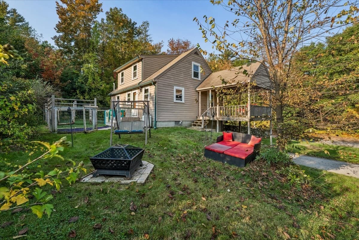
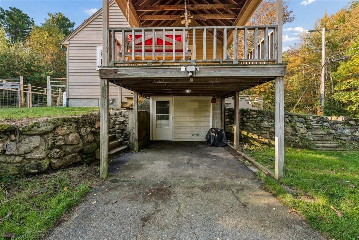
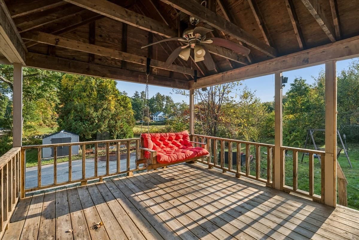
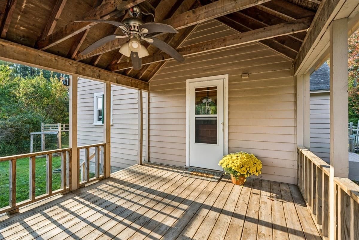
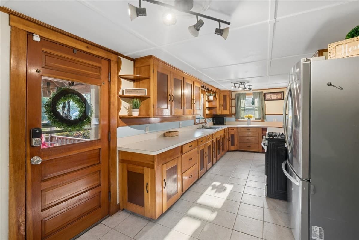
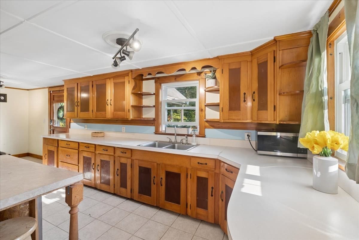
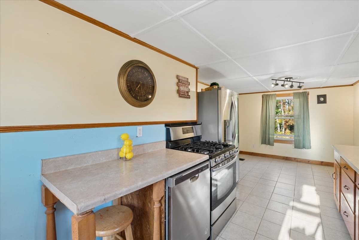
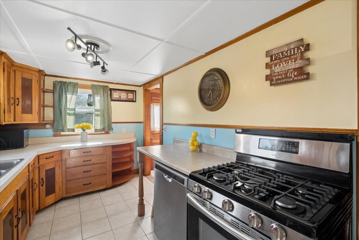
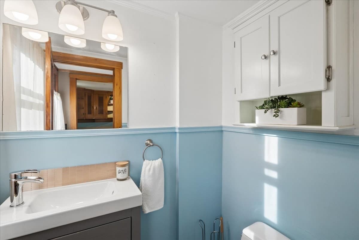
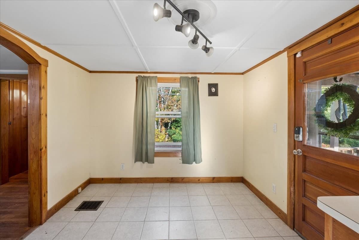
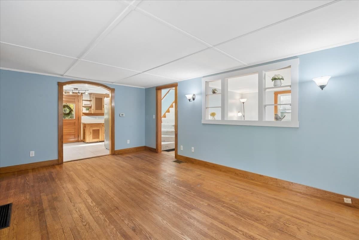
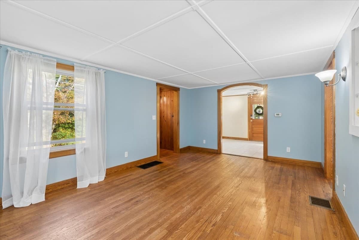
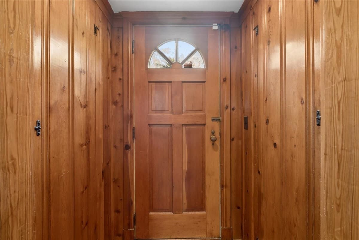
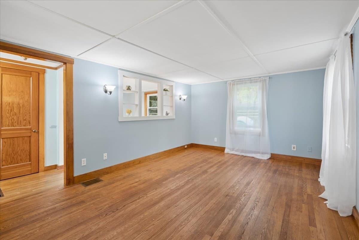
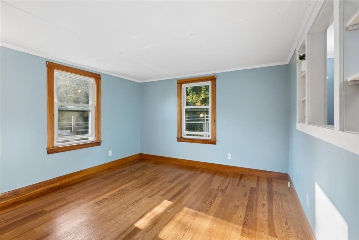
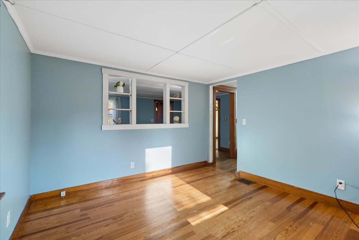
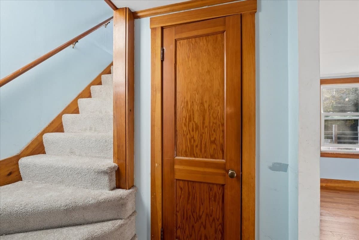
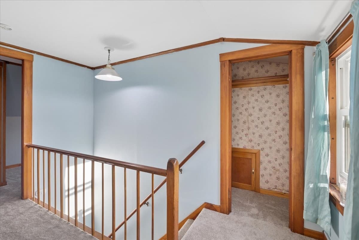
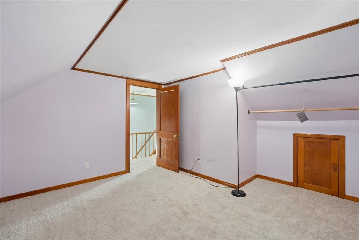
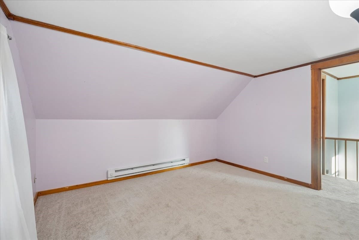
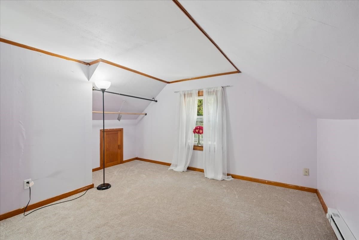
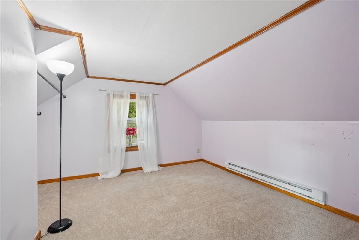
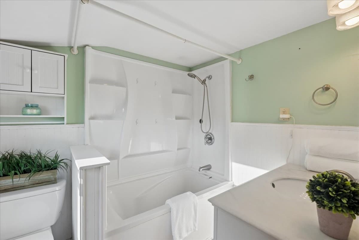
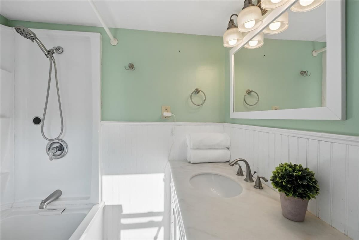
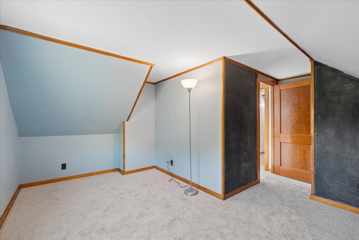
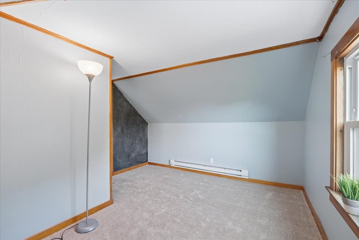
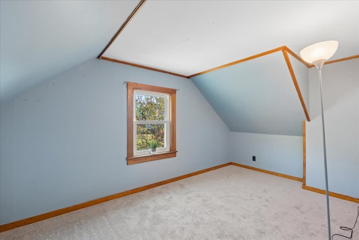
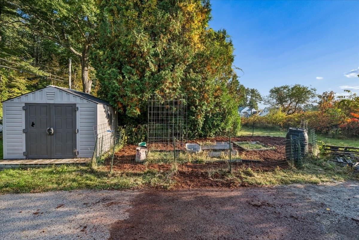
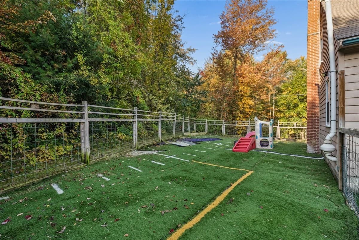
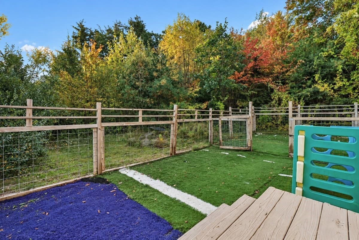
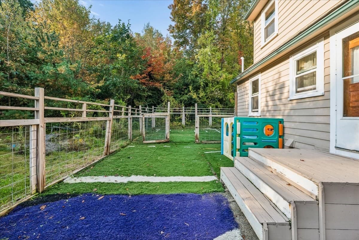
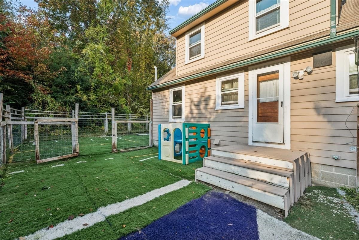
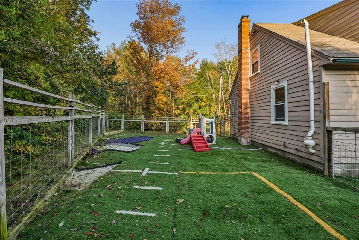
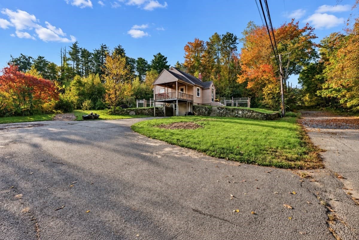
OH 10/7 5-7pm. Charming, move-in ready, and tucked away on a dead-end street—welcome home to 16 Gile Rd! This adorable 2-bedroom, 1.5-bathRaymond home is the perfect opportunity for a first-time homebuyer looking for character, comfort, and a backyard that is anything but ordinary! Step inside and you’llimmediately appreciate the warmth and craftsmanship, including beautiful hardwood floors, solid wood doors, natural woodwork & a charming arched doorway adds somuch personality. The bright & spacious living room offers a comfortable place to relax, while the kitchen features abundant wood cabinetry, generous counter space, tileflooring & a gas range. There's also a good sized dining rm/office or even make it into a potential 3rd bedroom, next to the LR. Just off the kitchen is the large charmingdeck with a porch swing—the perfect spot for morning coffee or simply enjoying your own little slice of outdoor serenity. Upstairs, you’ll find brand-new carpetingthroughout, creating a fresh and inviting feel in both bedrooms and the second-floor living spaces. The updated full bath features classic beadboard accents and a tub/shower combination, while the convenient first-floor half bath adds everyday functionality. And then there’s the BACKYARD! Dog lovers, this one is for you! The fullyfenced yard has been transformed into the ultimate doggy playground, complete with AstroTurf and toys—a true paradise for your pampered pooch! There’s plenty ofroom for your four-legged family members to run, play, and enjoy the outdoors safely. Could this unique setup even inspire a future doggy daycare or pet-care businessright from home? Imagine the possibilities! Tucked away from the hustle and bustle yet close to everything Raymond has to offer, this adorable cape is the combinationfirst-time buyers are looking for: charm, updates, outdoor space, privacy, and personality—all at compelling price point. Come see why this one feels like home theminute you walk through the door!

Property details

MLS #
73586442
Property type
Single Family Residence
Subdivision
N/A
Status
Active
Days on market
4
On market date
October 4, 2026
Stories
N/A
Total bathrooms
1.5
Garage spaces
N/A
Parking spaces
6
Lot size
0.38 acres
Loading map…

Nearby schools

Within 10 miles. School directory data from the National Center for Education Statistics (NCES), accessed via the Urban Institute Education Data API. Local Score is calculated by INNOVATE Real Estate; where a state rating is shown, it comes from that state's own official school report card (e.g. NC Dept. of Public Instruction, SC Report Card).

Elementary
Lamprey River Elementary School
0.88 mi away · Grades 0-3
Nearest school -- attendance-zone data not available here
5.0
Local Score (student-teacher ratio only (preliminary -- will incorporate state test-score data once available)) -- not an official state rating
Enrollment
375
Student:teacher ratio
10.4:1
District
Raymond School District
Middle
Iber Holmes Gove Middle School
1.7 mi away · Grades 4-8
Nearest school -- attendance-zone data not available here
4.0
Local Score (student-teacher ratio only (preliminary -- will incorporate state test-score data once available)) -- not an official state rating
Enrollment
441
Student:teacher ratio
13.8:1
District
Raymond School District
High
Raymond High School
2.21 mi away · Grades 9-12
Nearest school -- attendance-zone data not available here
4.0
Local Score (student-teacher ratio only (preliminary -- will incorporate state test-score data once available)) -- not an official state rating
Enrollment
362
Student:teacher ratio
12.1:1
District
Raymond School District

Walkability

Blended score for Raymond's center, calculated by INNOVATE Real Estate from two sources: the EPA's National Walkability Index (street network, transit, land-use mix) and Google Places amenity data (what's actually reachable on foot from this point). 60% EPA National Walkability Index + 40% nearby-amenity density (Google Places).

21
Car-dependent
out of 100
EPA National Walkability Index
5.7 / 20 -- Least walkable
Google Places amenity density
10 / 100
Restaurants & cafes0
Grocery stores0
Parks2
Schools0
Transit stops0
Pharmacies0

Market position

How this listing compares to current activity in Raymond, from live MLS data.

On the market 4 days -- 78 fewer days than Raymond's current average of 82 days.
For reference, the median list price across 53 active listings in Raymond right now is $489,500.

Mortgage calculator

Estimate only - actual rate and payment depend on your lender, credit, and loan program.

$
%
%
Adjust tax / insurance estimates
% / yr
$
/mo
Est. monthly payment
$2,553/mo
$79,800 down
$319,200 loan
Principal & interest$2,070
Property tax (est.)$333
Home insurance (est.)$150

Similar homes you might like

Data source: Listing information provided by MLS Property Information Network via Trestle/CoreLogic. Last updated 9 hr ago.

Information herein deemed reliable but not guaranteed; all measurements, school assignments, HOA fees, taxes, and feature lists are approximate and should be independently verified. Equal Housing Opportunity.