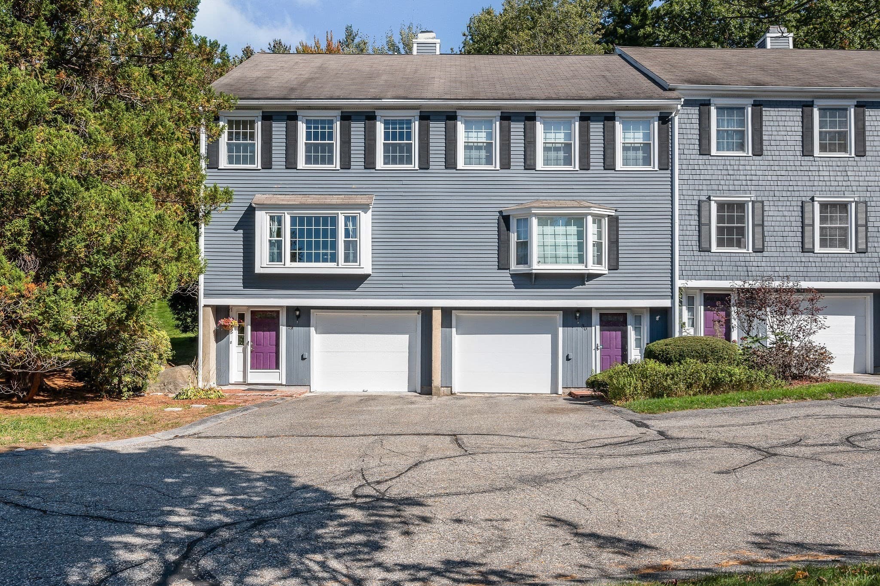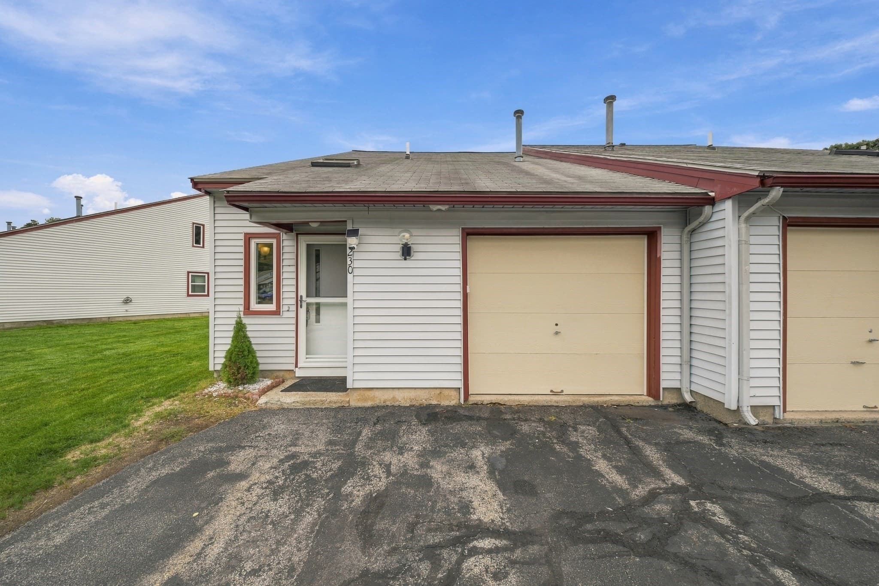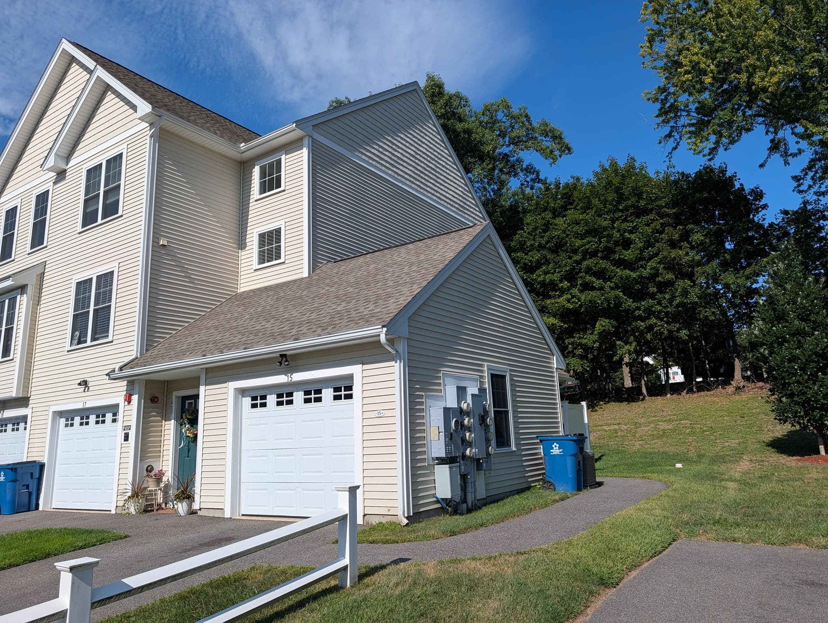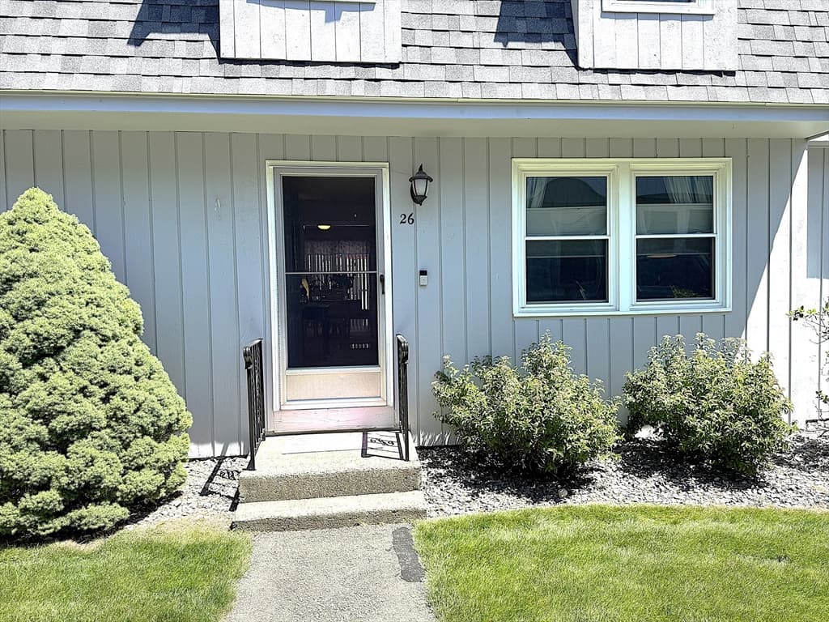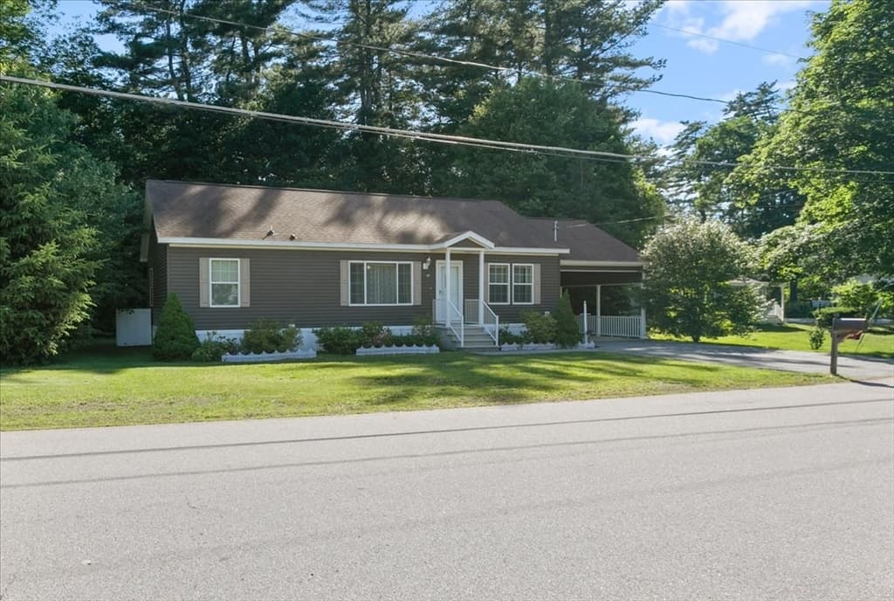
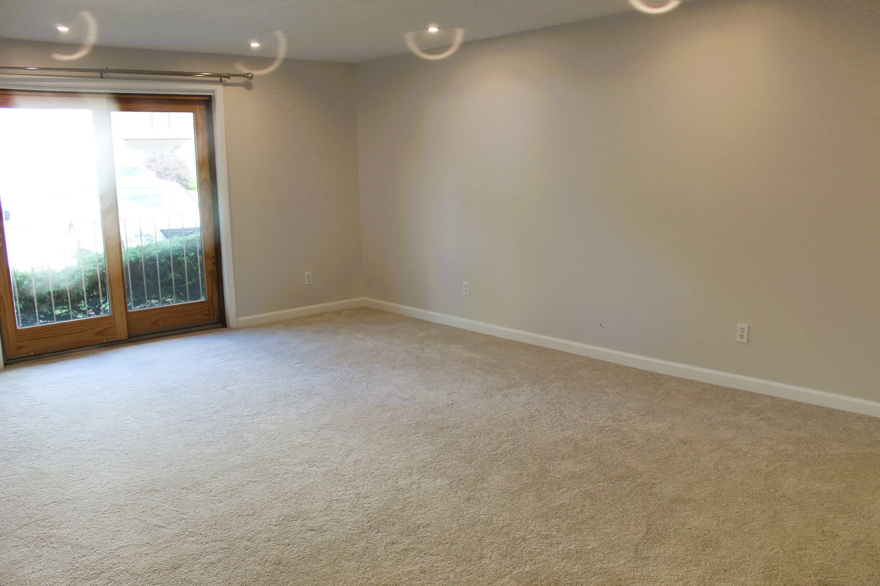
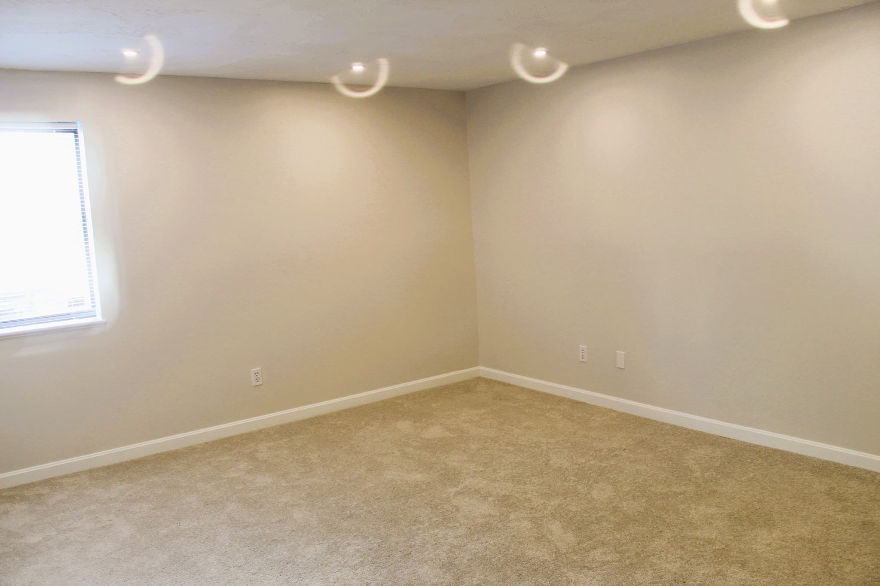
Condominium at 307B Amherst Street # 125, Nashua NH 03063, Nashua
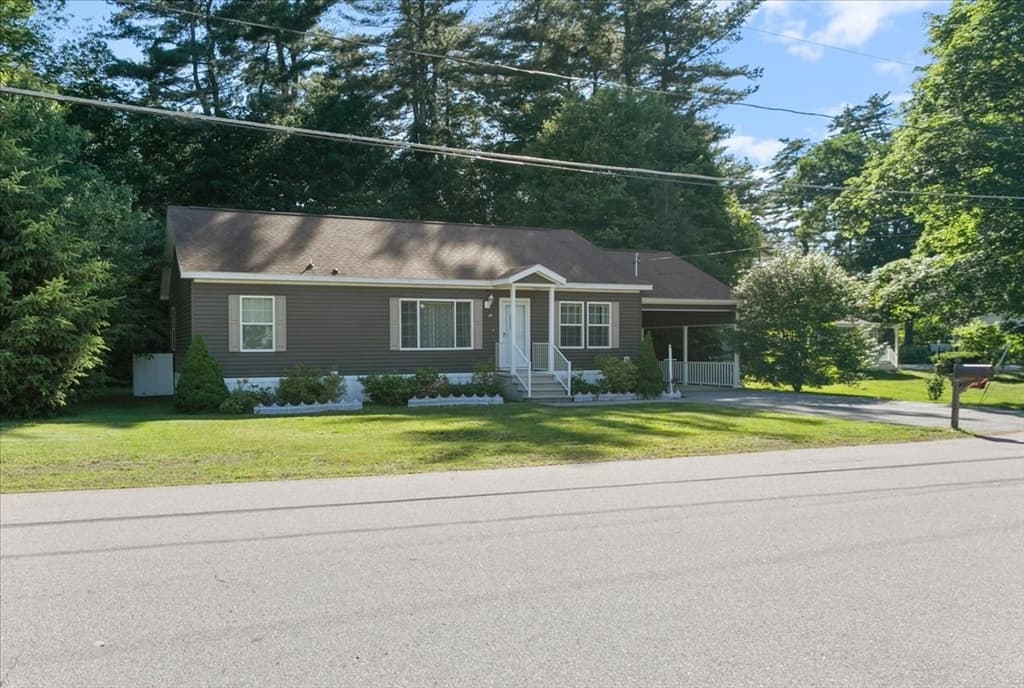
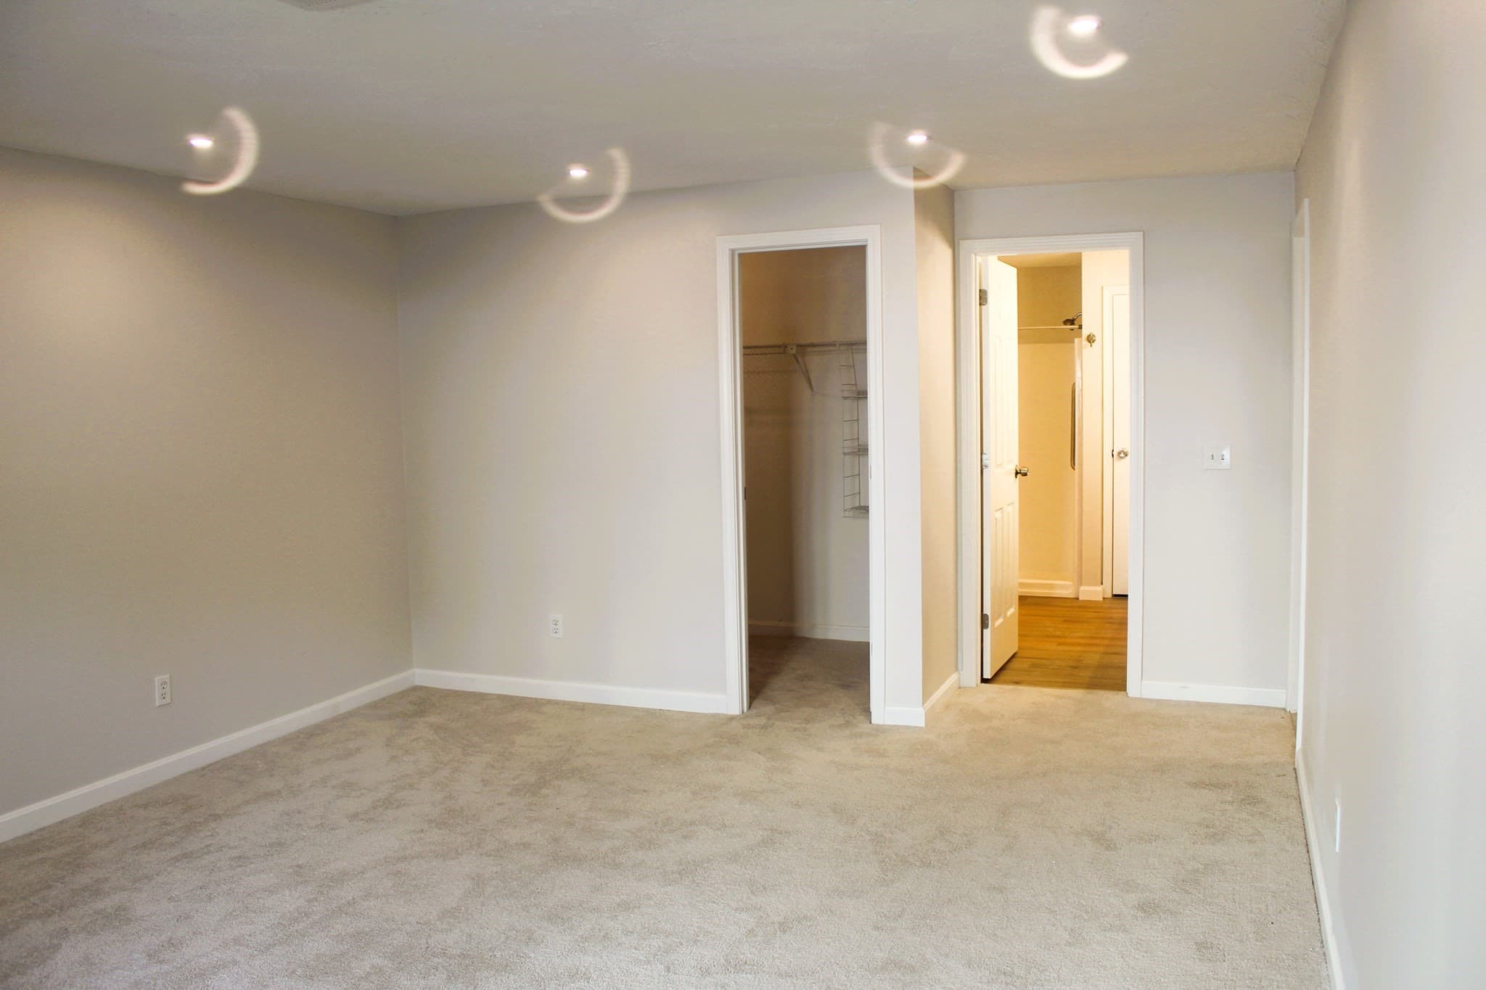
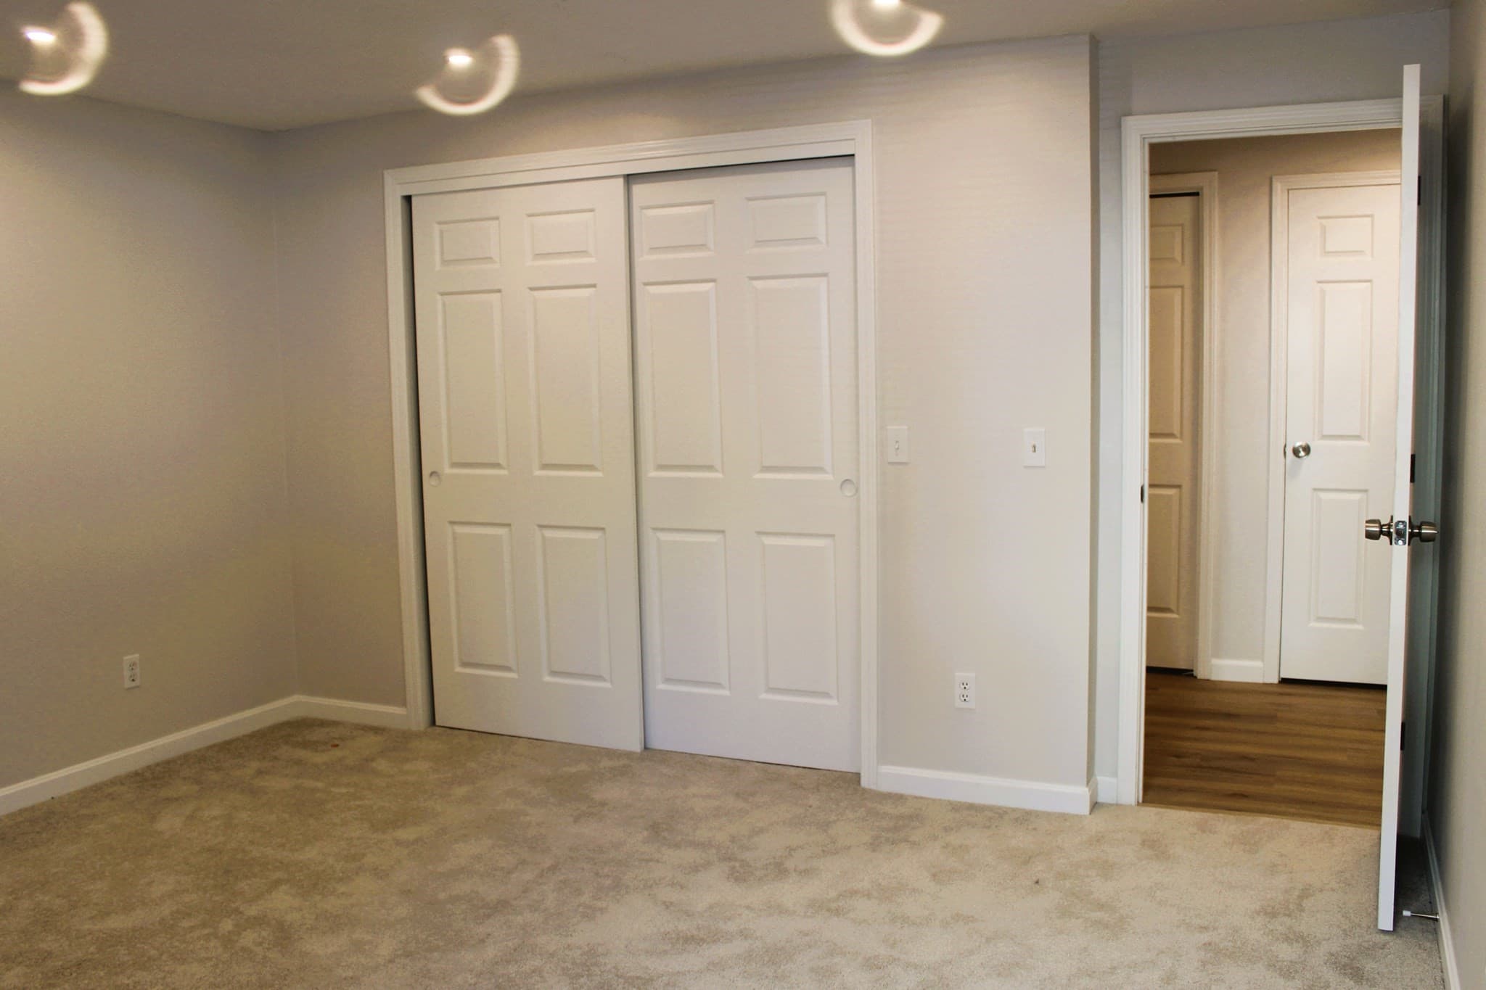
Condominium at 307B Amherst Street # 125, Nashua NH 03063, Nashua, photo 2 of 25
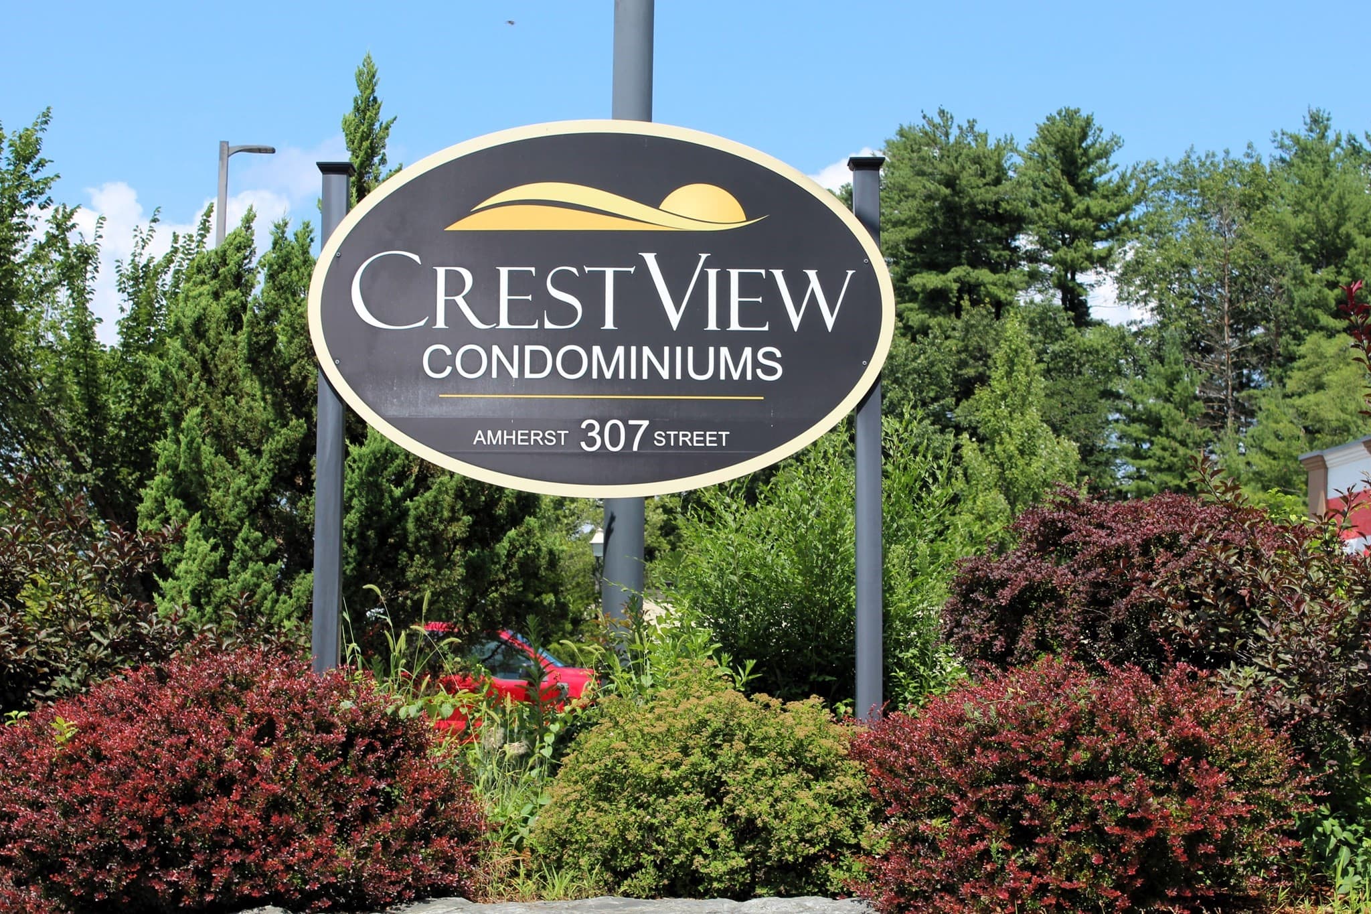
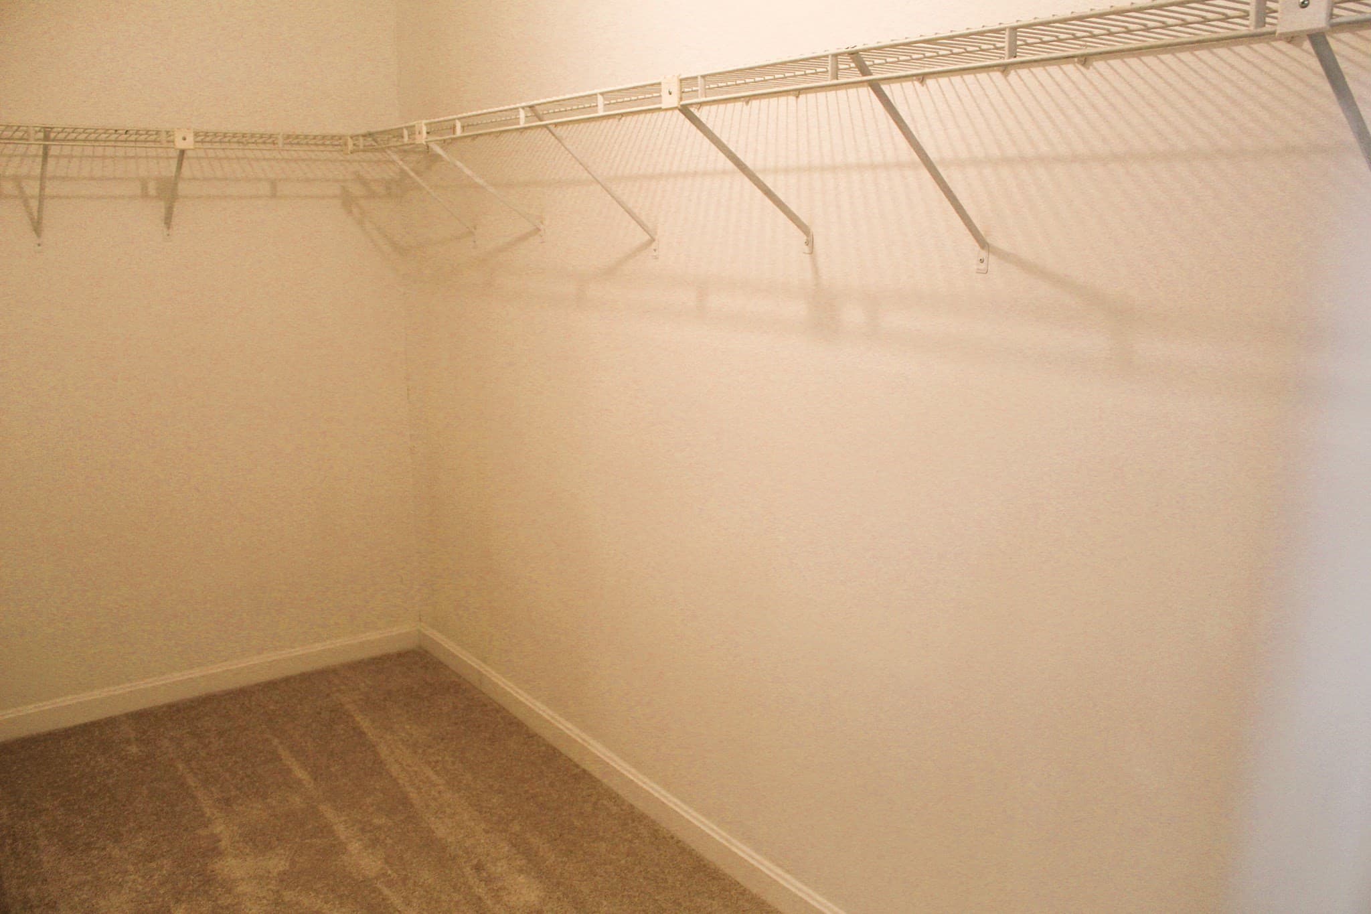
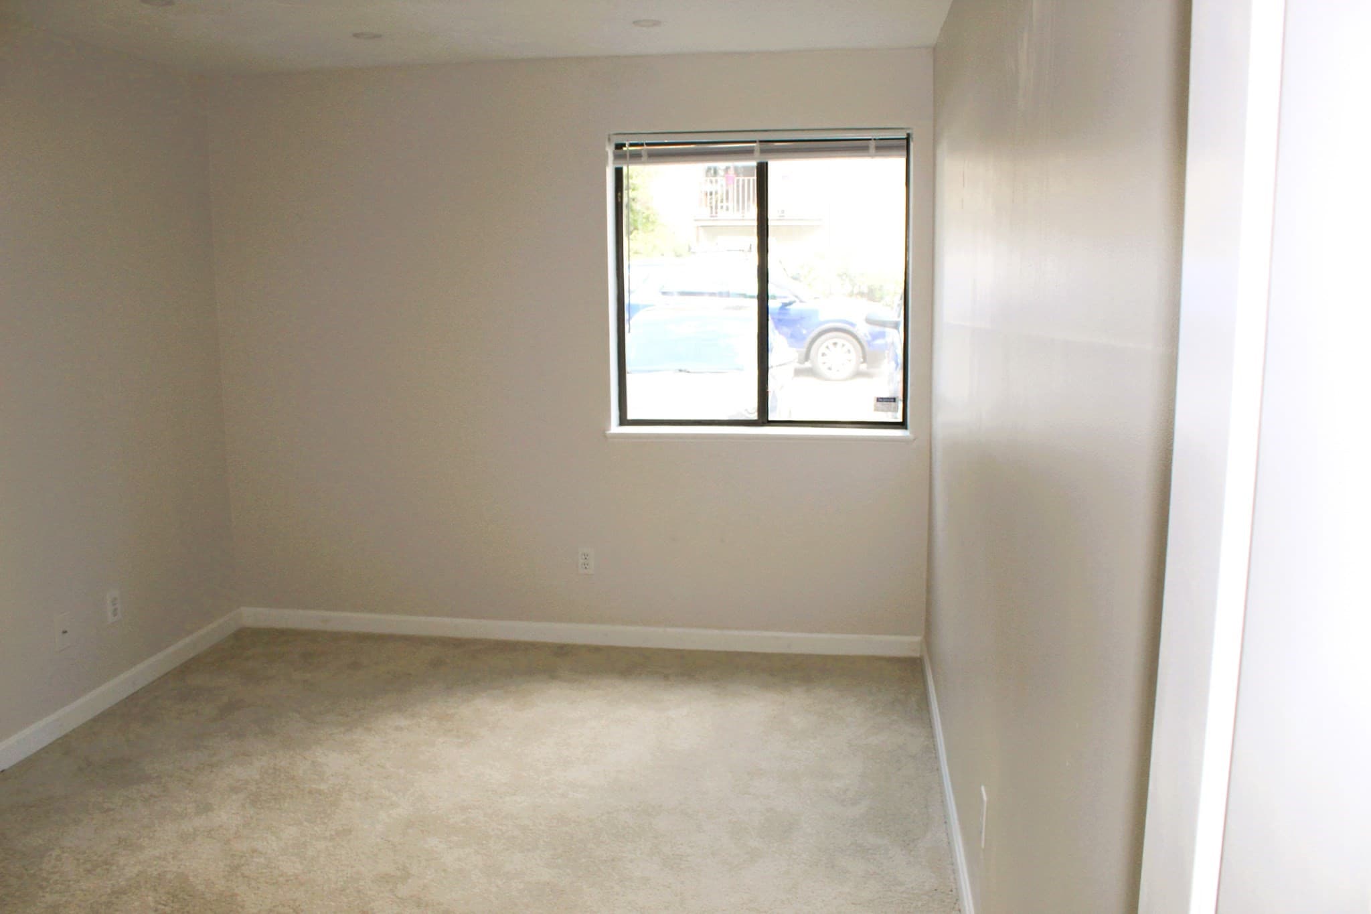
Condominium at 307B Amherst Street # 125, Nashua NH 03063, Nashua, photo 3 of 25
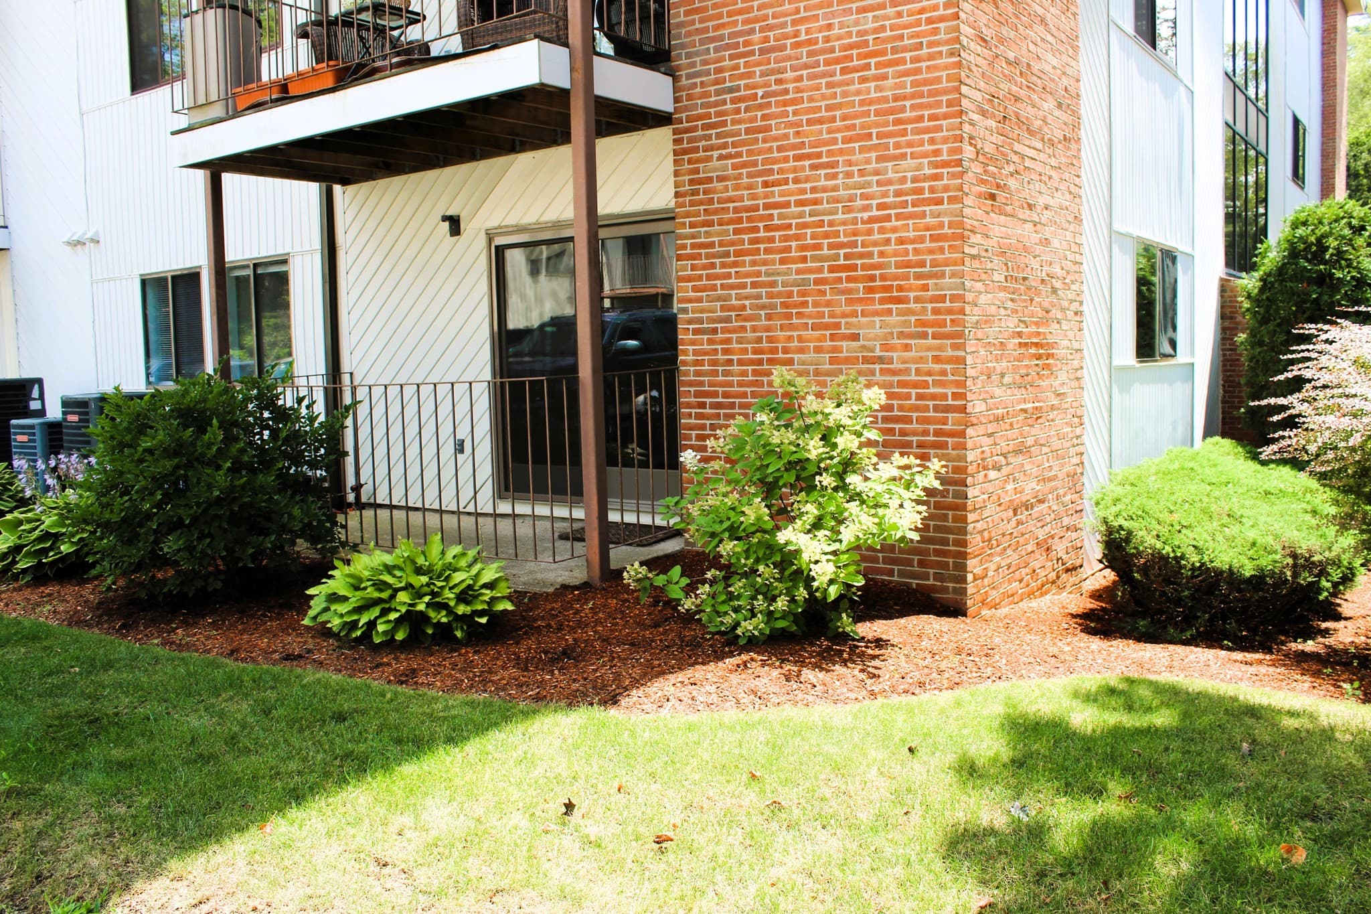
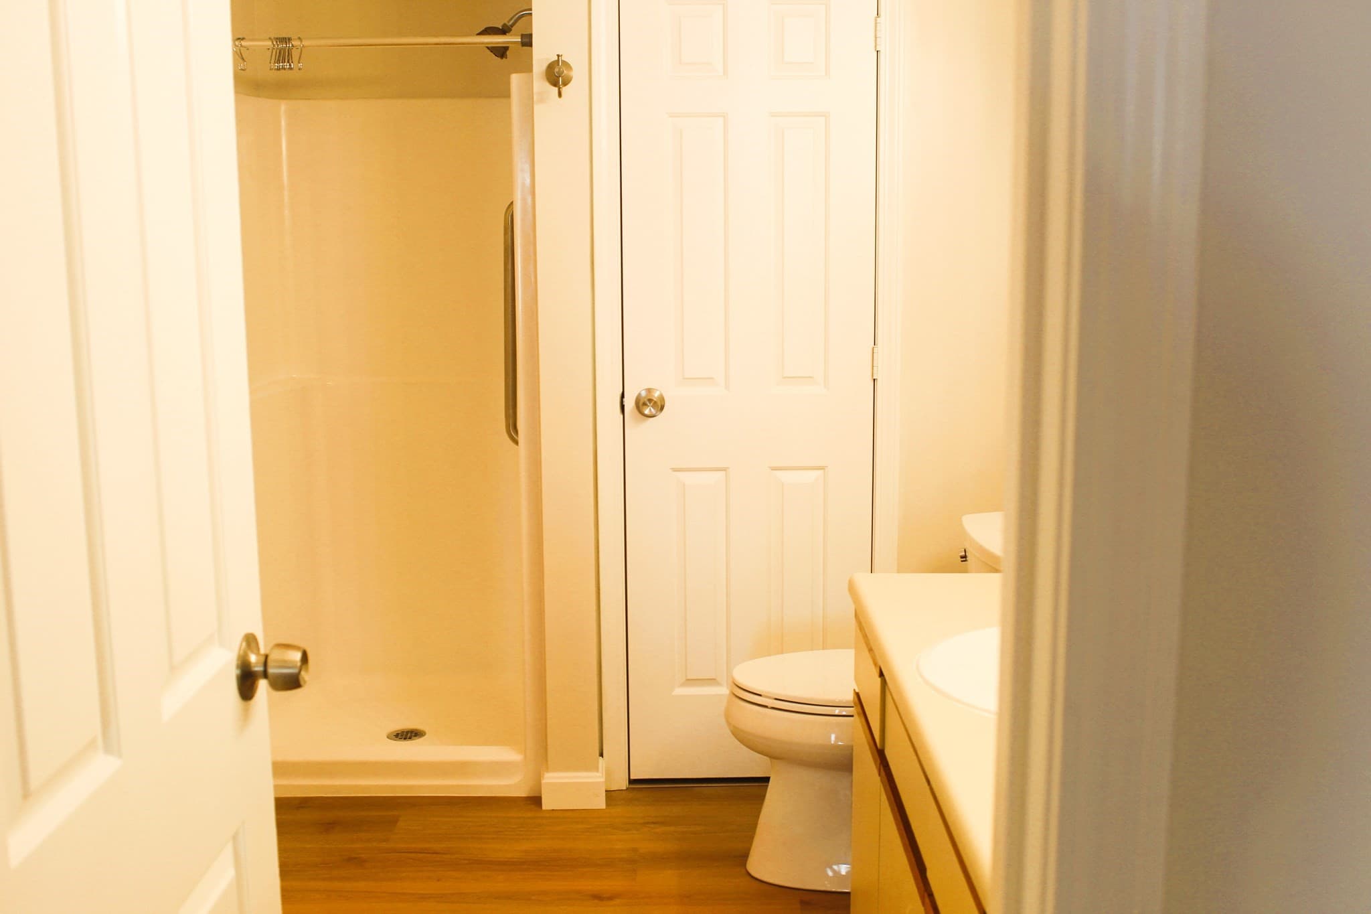
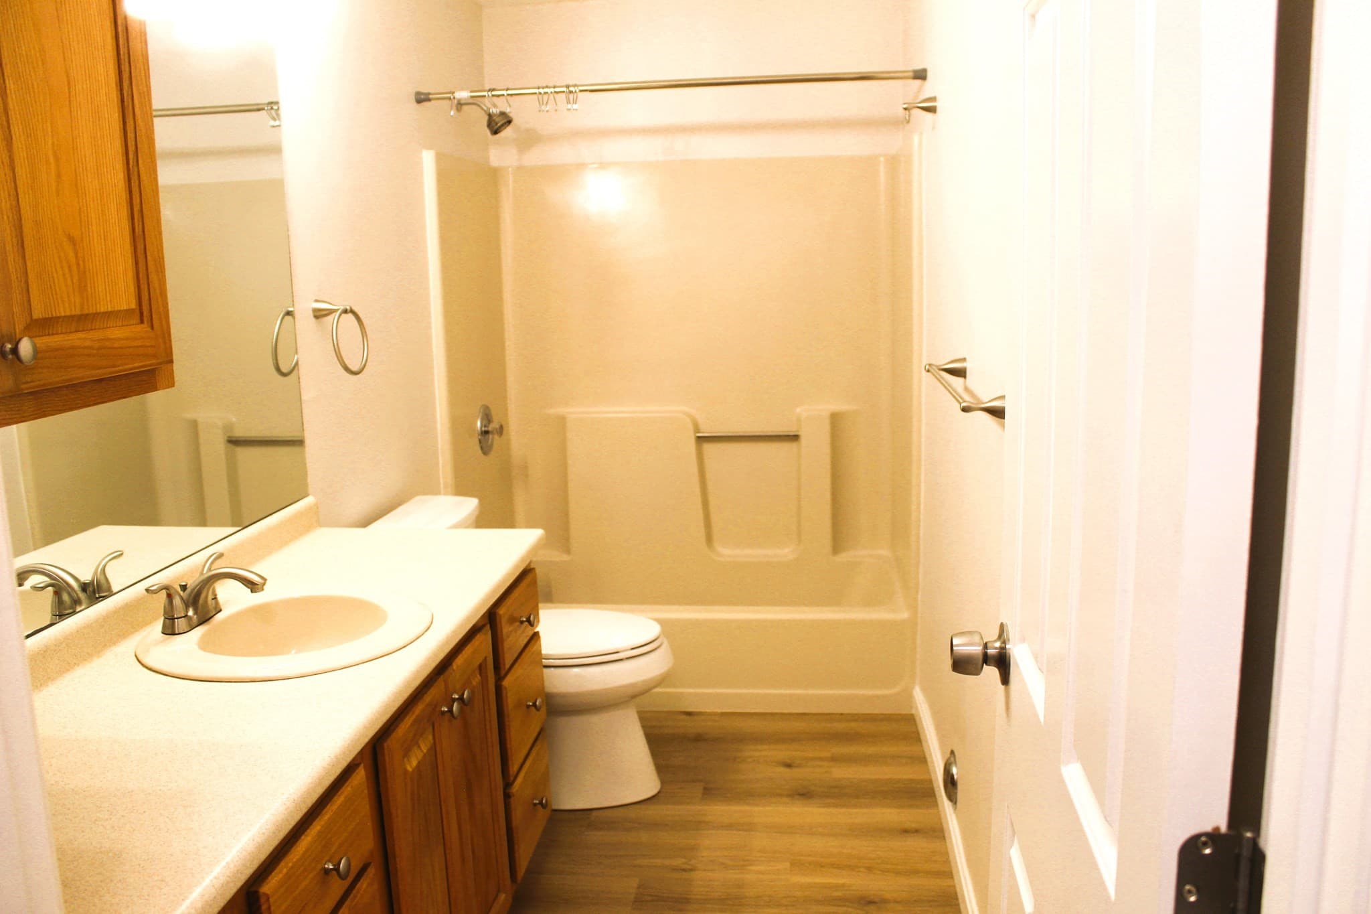
Condominium at 307B Amherst Street # 125, Nashua NH 03063, Nashua, photo 4 of 25
Condominium at 307B Amherst Street # 125, Nashua NH 03063, Nashua, photo 5 of 25
Condominium at 307B Amherst Street # 125, Nashua NH 03063, Nashua, photo 6 of 25
Condominium at 307B Amherst Street # 125, Nashua NH 03063, Nashua, photo 7 of 25
Condominium at 307B Amherst Street # 125, Nashua NH 03063, Nashua, photo 8 of 25
Condominium at 307B Amherst Street # 125, Nashua NH 03063, Nashua, photo 9 of 25
Condominium at 307B Amherst Street # 125, Nashua NH 03063, Nashua, photo 10 of 25
Condominium at 307B Amherst Street # 125, Nashua NH 03063, Nashua, photo 11 of 25
Condominium at 307B Amherst Street # 125, Nashua NH 03063, Nashua, photo 12 of 25
Condominium at 307B Amherst Street # 125, Nashua NH 03063, Nashua, photo 13 of 25
Condominium at 307B Amherst Street # 125, Nashua NH 03063, Nashua, photo 14 of 25
Condominium at 307B Amherst Street # 125, Nashua NH 03063, Nashua, photo 15 of 25
Condominium at 307B Amherst Street # 125, Nashua NH 03063, Nashua, photo 16 of 25
Condominium at 307B Amherst Street # 125, Nashua NH 03063, Nashua, photo 17 of 25
Condominium at 307B Amherst Street # 125, Nashua NH 03063, Nashua, photo 18 of 25
Condominium at 307B Amherst Street # 125, Nashua NH 03063, Nashua, photo 19 of 25
Condominium at 307B Amherst Street # 125, Nashua NH 03063, Nashua, photo 20 of 25
Condominium at 307B Amherst Street # 125, Nashua NH 03063, Nashua, photo 21 of 25
Condominium at 307B Amherst Street # 125, Nashua NH 03063, Nashua, photo 22 of 25
Condominium at 307B Amherst Street # 125, Nashua NH 03063, Nashua, photo 23 of 25
Condominium at 307B Amherst Street # 125, Nashua NH 03063, Nashua, photo 24 of 25
Condominium at 307B Amherst Street # 125, Nashua NH 03063, Nashua, photo 25 of 25
25 photos

$415,000

307B Amherst Street # 125, Nashua NH 03063
Nashua, NH 03063
Listed by Mike Peterson
Bedrooms
3
Bathrooms
2
Living area
1,622 sqft
Year built
1986

About this home

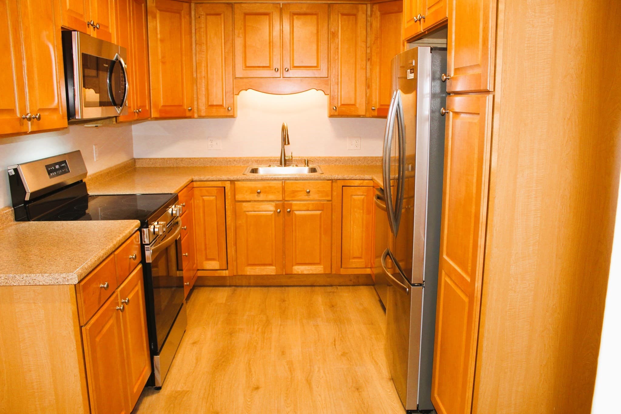
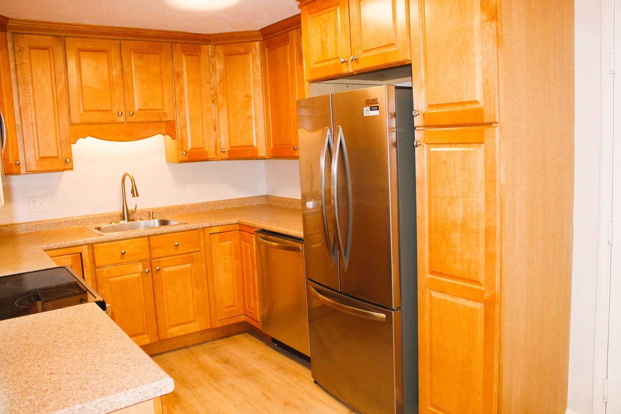
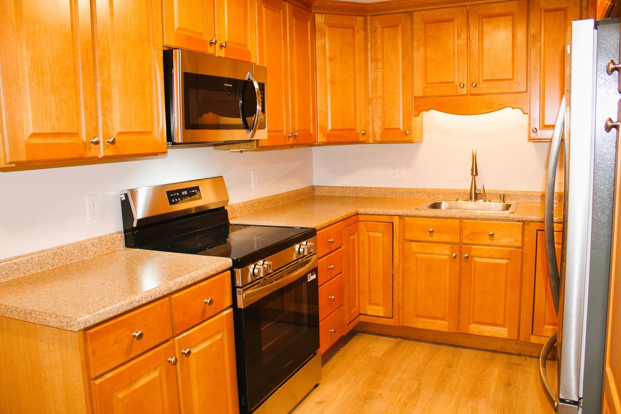
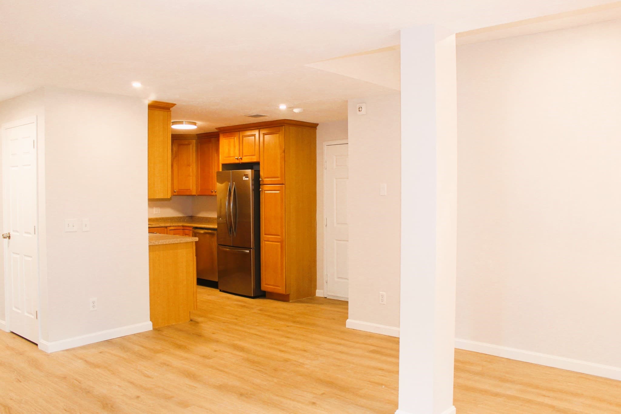
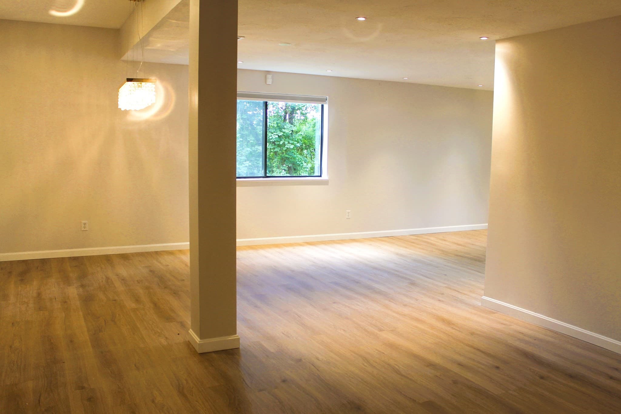
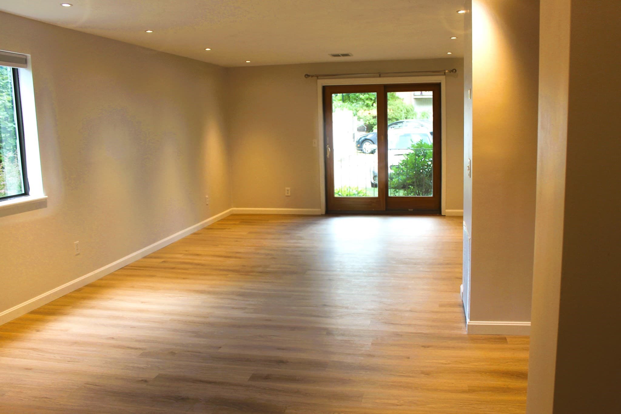
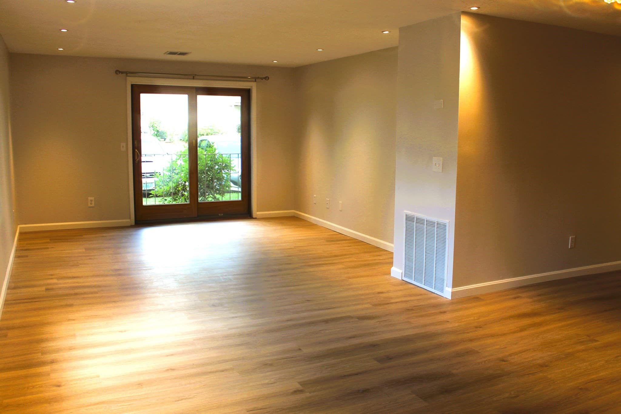
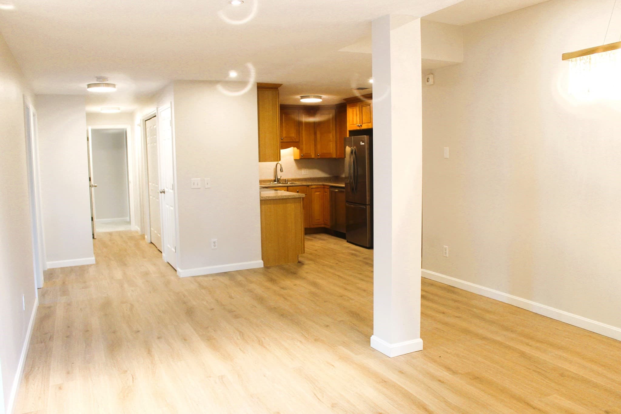
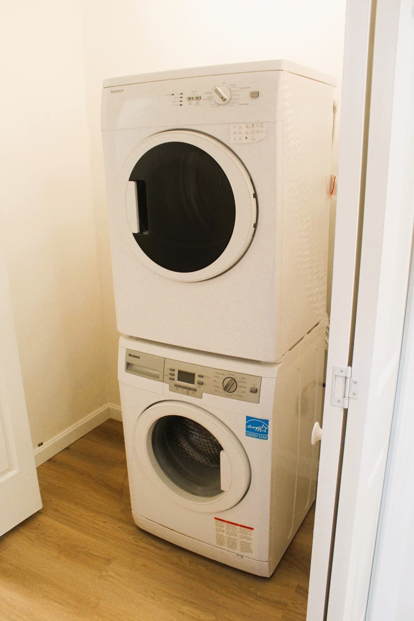
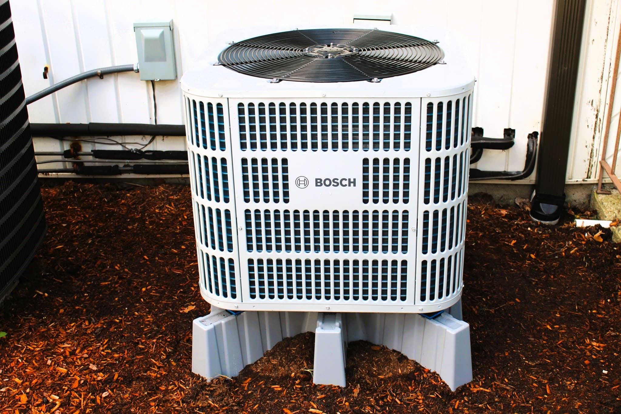
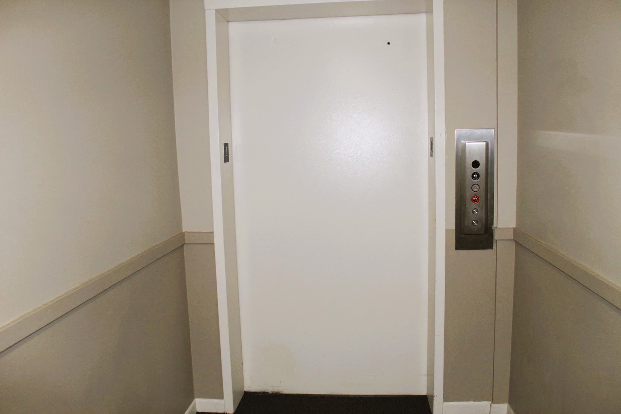
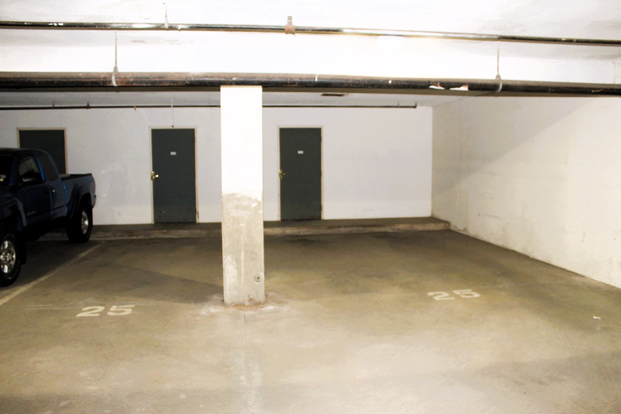
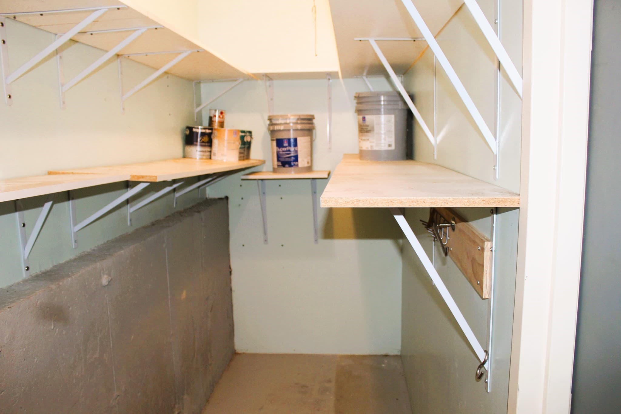
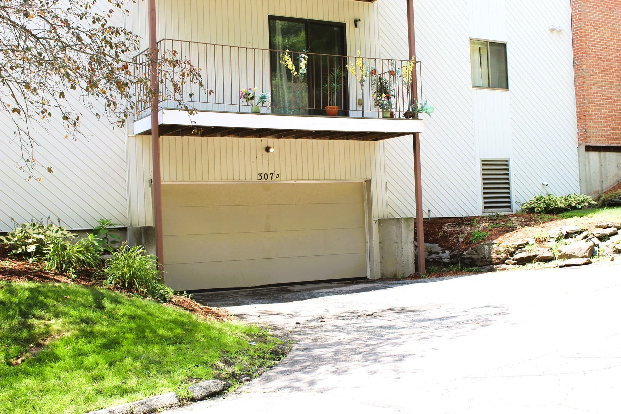
A unique and rare opportunity – Large 3-Bedroom Garden-style Condo with 2 garage spaces! This first-floor corner unit is the largest floorplan in Crestview, with over 1,600 sq.ft. of spacious, open, airy 1-level living. Recently renovated with new flooring, paint, lighting, fixtures, appliances (including washer & dryer), and new Bosch heating & air conditioning system. The ultimate in low-maintenance, inside and out! The floorplan features an open-concept Living Room, Dining Area and Kitchen. The spacious Primary Suite includes a huge walk-in closet, private Bath and its own balcony. There are 2 additional Bedrooms and another Full Bath. Take the elevator downstairs to the parking garage where you have 2 assigned spaces, one of them extra wide, and 2 secure storage rooms. Conveniently located off Exit 7 close to shopping, great restaurants and area amenities. Whether you are ready to downsize to 1-level living in a super convenient location, or you are a growing family needing 3 bedrooms and garage space for 2 cars, or you just need a comfortable care-free home that allows you time to do the things you enjoy, this is a home is like no other!

Property details

MLS
MLS Property Information Network
MLS #
73591352
Property type
Condominium
Subdivision
N/A
Status
Active
Days on market
1
On market date
October 15, 2026
Stories
1
Total bathrooms
2
Garage spaces
2
Parking spaces
3
Lot size
N/A
Loading map…

Nearby schools

Within 10 miles. School directory data from the National Center for Education Statistics (NCES), accessed via the Urban Institute Education Data API. Local Score is calculated by INNOVATE Real Estate; where a state rating is shown, it comes from that state's own official school report card.

Elementary
Charlotte Ave Elementary School
0.99 mi away · Grades 0-5
Nearest school -- attendance-zone data not available here
5.0
Local Score (student-teacher ratio only (preliminary -- will incorporate state test-score data once available)) -- not an official state rating
Enrollment
341
Student:teacher ratio
9.2:1
District
Nashua School District
Middle
Pennichuck Middle School
1.1 mi away · Grades 6-8
Nearest school -- attendance-zone data not available here
5.0
Local Score (student-teacher ratio only (preliminary -- will incorporate state test-score data once available)) -- not an official state rating
Enrollment
584
Student:teacher ratio
10.8:1
District
Nashua School District
HighCharter
Academy for Science and Design Charter (H)
1.39 mi away · Grades 9-12
Nearest school -- attendance-zone data not available here
3.0
Local Score (student-teacher ratio only (preliminary -- will incorporate state test-score data once available)) -- not an official state rating
Enrollment
223
Student:teacher ratio
15.9:1
District
Academy for Science and Design Charter School

Walkability

Blended score for Nashua's center, calculated by INNOVATE Real Estate from two sources: the EPA's National Walkability Index (street network, transit, land-use mix) and Google Places amenity data (what's actually reachable on foot from this point). EPA National Walkability Index only -- nearby-amenity data not cached yet for this area.

70
Walkable
out of 100
EPA National Walkability Index
14.0 / 20 -- Above average walkable

Market position

How this listing compares to current activity in Nashua, from live MLS data.

On the market 1 days -- 82 fewer days than Nashua's current average of 83 days.
For reference, the median list price across 249 active listings in Nashua right now is $495,000.

Mortgage calculator

Estimate only - actual rate and payment depend on your lender, credit, and loan program.

$
%
%
Adjust tax / insurance estimates
% / yr
$
/mo
Est. monthly payment
$2,649/mo
$83,000 down
$332,000 loan
Principal & interest$2,153
Property tax (est.)$346
Home insurance (est.)$150

Similar homes you might like

Data source: Listing information provided by MLS Property Information Network via Trestle/CoreLogic. Last updated 17 hr ago.

Information herein deemed reliable but not guaranteed; all measurements, school assignments, HOA fees, taxes, and feature lists are approximate and should be independently verified. Equal Housing Opportunity.