


$1,399,900
About this home
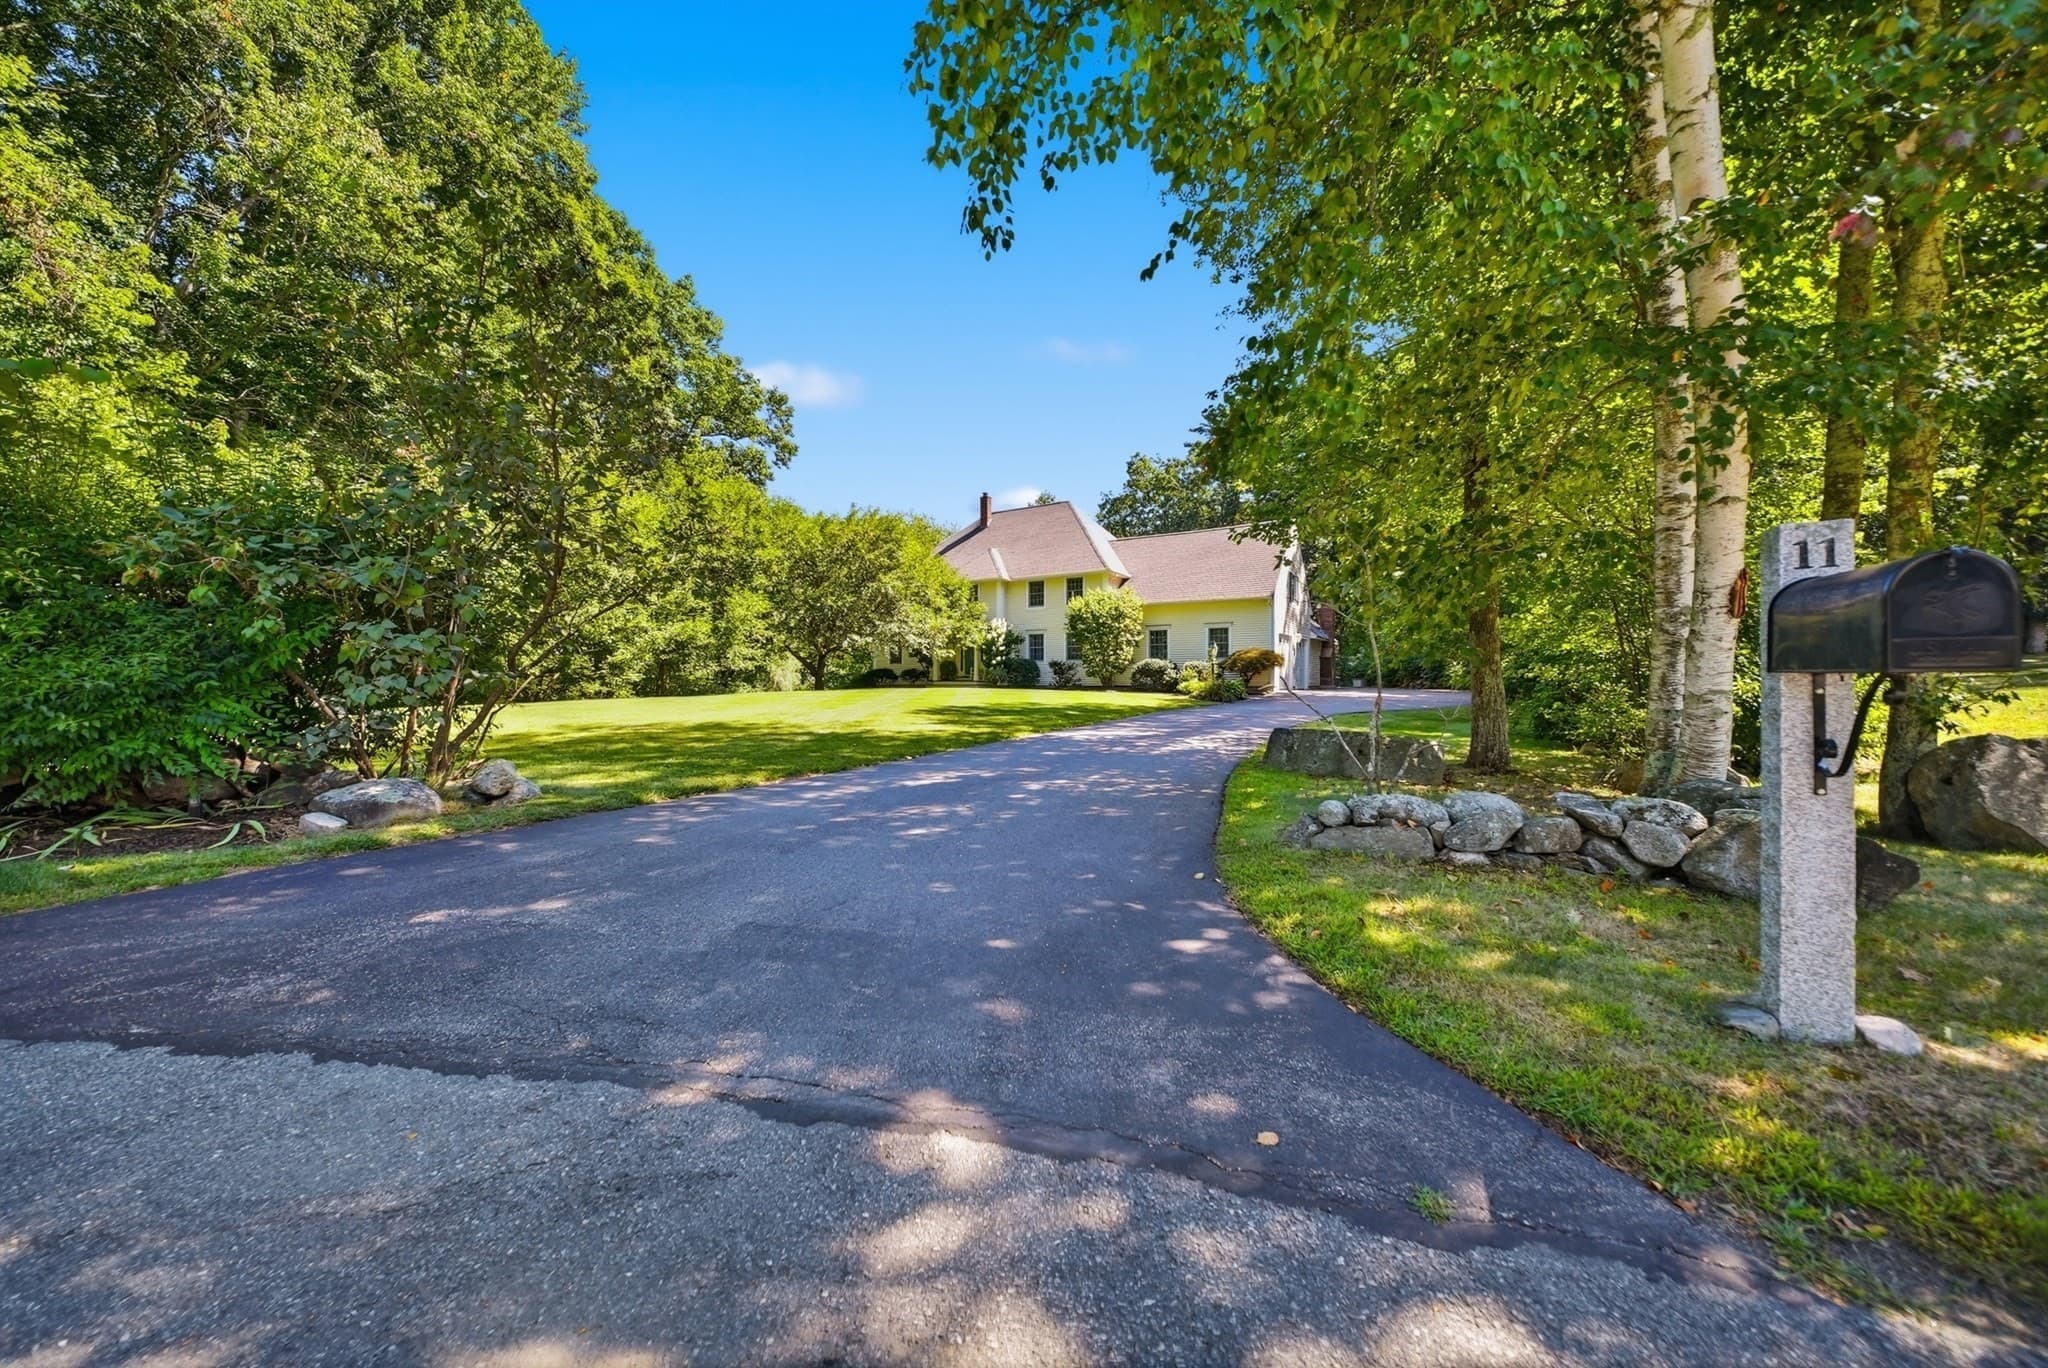
Welcome to a one of a kind custom built estate, privately perched atop nearly three acres abutting the Grater Woods Forest, where luxury, versatility, and tranquility come together in perfect harmony. Offering over 5 bedrooms and 5 bathrooms, this meticulously maintained 10 year young home provides the benefits of a newer home without the time, expense, or stress of building one. Designed with both everyday living and exceptional flexibility in mind, the thoughtful floor plan features both first and second floor primary suites and a beautifully finished walkout lower level additional dwelling unit that feels less like an in-law apartment and more like a second luxury home. Complete with its own custom high-end kitchen and living space, it is ideal for multigenerational living, guests, or countless other possibilities. Natural light pours through the home's expansive windows, highlighting soaring ceilings and the exceptional craftsmanship found throughout. The spectacular primary suite offers a true spa like retreat featuring a cozy gas fireplace overlooking the soaking tub and an impressive walk-in steam shower designed for ultimate relaxation. A large finished room above the garage with a private entrance, custom built-ins, and a beautiful bathroom creates endless opportunities for a home office, in-home business, studio, or dream hobby space. Car enthusiasts, craftsmen, and collectors alike will appreciate the four working garage bays and bonus two stall workshop area in the detached garage with an additional third floor storage area. Outside on the the expansive deck you'll enjoy the sounds of nature with unparalleled privacy and not another home in sight. Despite its secluded setting, this remarkable property is just minutes from highways, shopping, and everyday conveniences. Rarely does a home so seamlessly blend luxury, flexibility, and privacy. This is more than a home, t's an estate designed to adapt beautifully to every stage of life.
Property details
- MLS #
- 5101842
- Property type
- Single Family Residence
- Subdivision
- N/A
- Status
- Active
- Days on market
- 16
- On market date
- N/A
- Stories
- N/A
- Total bathrooms
- 1.5
- Garage spaces
- 4
- Parking spaces
- N/A
- Lot size
- 2.97 acres
Location
Get directions →Nearby schools
Within 10 miles. School directory data from the National Center for Education Statistics (NCES), accessed via the Urban Institute Education Data API. Local Score is calculated by INNOVATE Real Estate; where a state rating is shown, it comes from that state's own official school report card (e.g. NC Dept. of Public Instruction, SC Report Card).
- Enrollment
- 426
- Student:teacher ratio
- 13.3:1
- District
- Merrimack School District
- Enrollment
- 556
- Student:teacher ratio
- 11.6:1
- District
- Merrimack School District
- Enrollment
- 702
- Student:teacher ratio
- 10.0:1
- District
- Souhegan Cooperative School District
Walkability
Blended score for Merrimack's center, calculated by INNOVATE Real Estate from two sources: the EPA's National Walkability Index (street network, transit, land-use mix) and Google Places amenity data (what's actually reachable on foot from this point). 60% EPA National Walkability Index + 40% nearby-amenity density (Google Places).
Market position
How this listing compares to current activity in Merrimack, from live MLS data.
Mortgage calculator
Estimate only - actual rate and payment depend on your lender, credit, and loan program.
Adjust tax / insurance estimates
Similar homes you might like




Copyright 2026 PrimeMLS. All rights reserved. This information is deemed reliable, but not guaranteed. The data relating to real estate displayed on this Site comes in part from the IDX Program of PrimeMLS. The information being provided is for consumers' personal, non-commercial use and may not be used for any purpose other than to identify prospective properties consumers may be interested in purchasing. Data last updated 07/27/26.