


$1,375,000
About this home
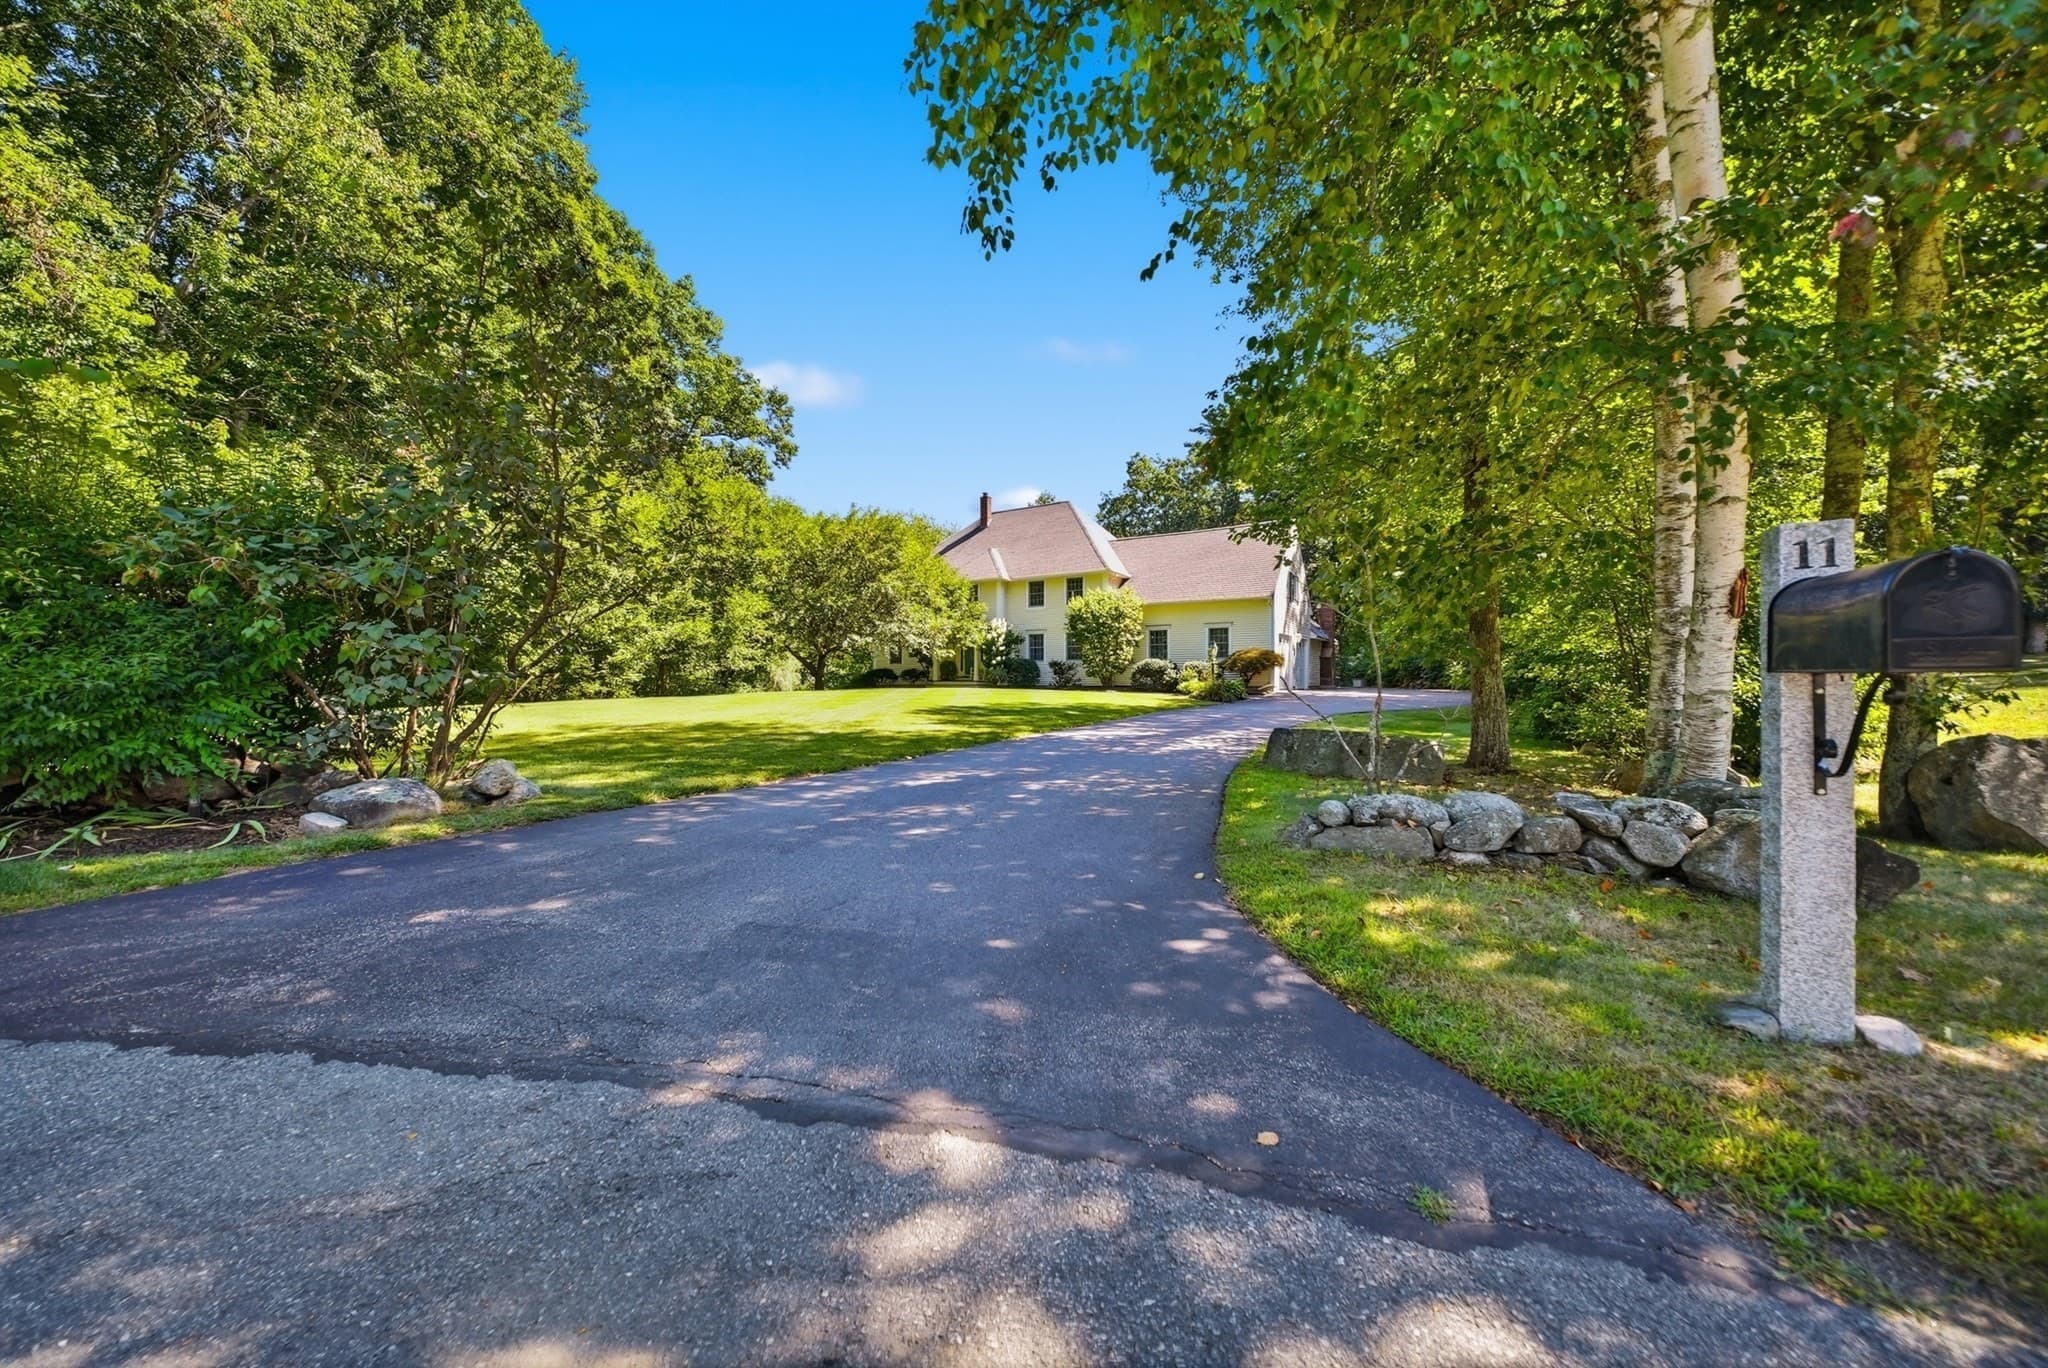
This exceptional contemporary home offers over 4,400 square feet of thoughtfully designed living space, set on 60 private acres of forest, streams, and scenic hiking trails. Custom built, the home reflects a deep commitment to quality craftsmanship and comfortable, relaxed living. At the heart of the home is a stunning kitchen featuring a fieldstone fireplace—an inviting space perfect for cooking and entertaining. Beautiful windows overlook the deck and surrounding landscape, while quartz countertops, cherry cabinetry, a center island, and a built-in bench add both style and functionality. The spacious living room with fireplace is filled with natural light, creating a warm and welcoming atmosphere. A cozy den with built-ins, an elegant first-floor primary suite including a soaking tub and tile shower, a charming pine-paneled dining room, and a well-designed mudroom full of closets all contribute to the home’s easy livability. Gorgeous hardwood floors extend throughout much of the home. Front and back staircases lead to the second level, where open sitting areas were thoughtfully placed outside each bedroom. A large office anchors one end, and each bedroom features its own private bath. A recently added in-law suite offers exceptional flexibility, complete with a full kitchen and dining banquette, living room with loft above, a bedroom w/large walk-in closet and full bath. It can be accessed from the main house or through a separate entrance via the garage. The walkout heated lower level provides expansive space for recreation and entertainment, including areas for exercise, games, a bunk room, and a full bath. There is storage galore in this home. With endless opportunities to explore your own private acreage and a convenient location just minutes from schools and shopping, this property seamlessly blends privacy, convenience, and understated luxury.
Property details
- MLS #
- 5094608
- Property type
- Single Family Residence
- Subdivision
- N/A
- Status
- Active
- Days on market
- 62
- On market date
- N/A
- Stories
- N/A
- Total bathrooms
- 5.5
- Garage spaces
- 2
- Parking spaces
- N/A
- Lot size
- 60.9 acres
Location
Get directions →Nearby schools
Within 10 miles. School directory data from the National Center for Education Statistics (NCES), accessed via the Urban Institute Education Data API. Local Score is calculated by INNOVATE Real Estate; where a state rating is shown, it comes from that state's own official school report card (e.g. NC Dept. of Public Instruction, SC Report Card).
- Enrollment
- 110
- Student:teacher ratio
- 8.5:1
- District
- Westmoreland School District
- Enrollment
- 653
- Student:teacher ratio
- 11.7:1
- District
- Keene School District
- Enrollment
- 1,353
- Student:teacher ratio
- 12.5:1
- District
- Keene School District
Walkability
Blended score for Keene's center, calculated by INNOVATE Real Estate from two sources: the EPA's National Walkability Index (street network, transit, land-use mix) and Google Places amenity data (what's actually reachable on foot from this point). 60% EPA National Walkability Index + 40% nearby-amenity density (Google Places).
Market position
How this listing compares to current activity in Keene, from live MLS data.
Mortgage calculator
Estimate only - actual rate and payment depend on your lender, credit, and loan program.
Adjust tax / insurance estimates
Similar homes you might like




Copyright 2026 PrimeMLS. All rights reserved. This information is deemed reliable, but not guaranteed. The data relating to real estate displayed on this Site comes in part from the IDX Program of PrimeMLS. The information being provided is for consumers' personal, non-commercial use and may not be used for any purpose other than to identify prospective properties consumers may be interested in purchasing. Data last updated 08/10/26.